3D Rendering Portfolio
55 projects selected from the 500+ projects this studio has delivered, grouped by what the images do: exterior and street-scene CGIs, interiors, apartment and student schemes, commercial buildings, aerial and masterplan views, planning photomontages, 3D floor plans, product images and virtual staging. Each project page sets out the brief, how the images were made and what the client received.
Every image was built by our artists from the client’s own drawings: plans, elevations, sections and a finishes schedule, sometimes with a BIM model or a site survey. Nothing here is a stock scene or a generated picture, and the planning views were made to be checked against the drawings they came from.
A location appears only where the project record confirms it, so some titles name a town and others describe the building instead. Client names are left out, because most of this work stays confidential until a scheme launches or a decision is made, and yours would be treated the same way.
Start with the featured projects, then use the categories to find work like yours. If your scheme looks different from anything shown, send the drawings anyway: the process is the same for every building type, and you get a fixed quote within one business day.
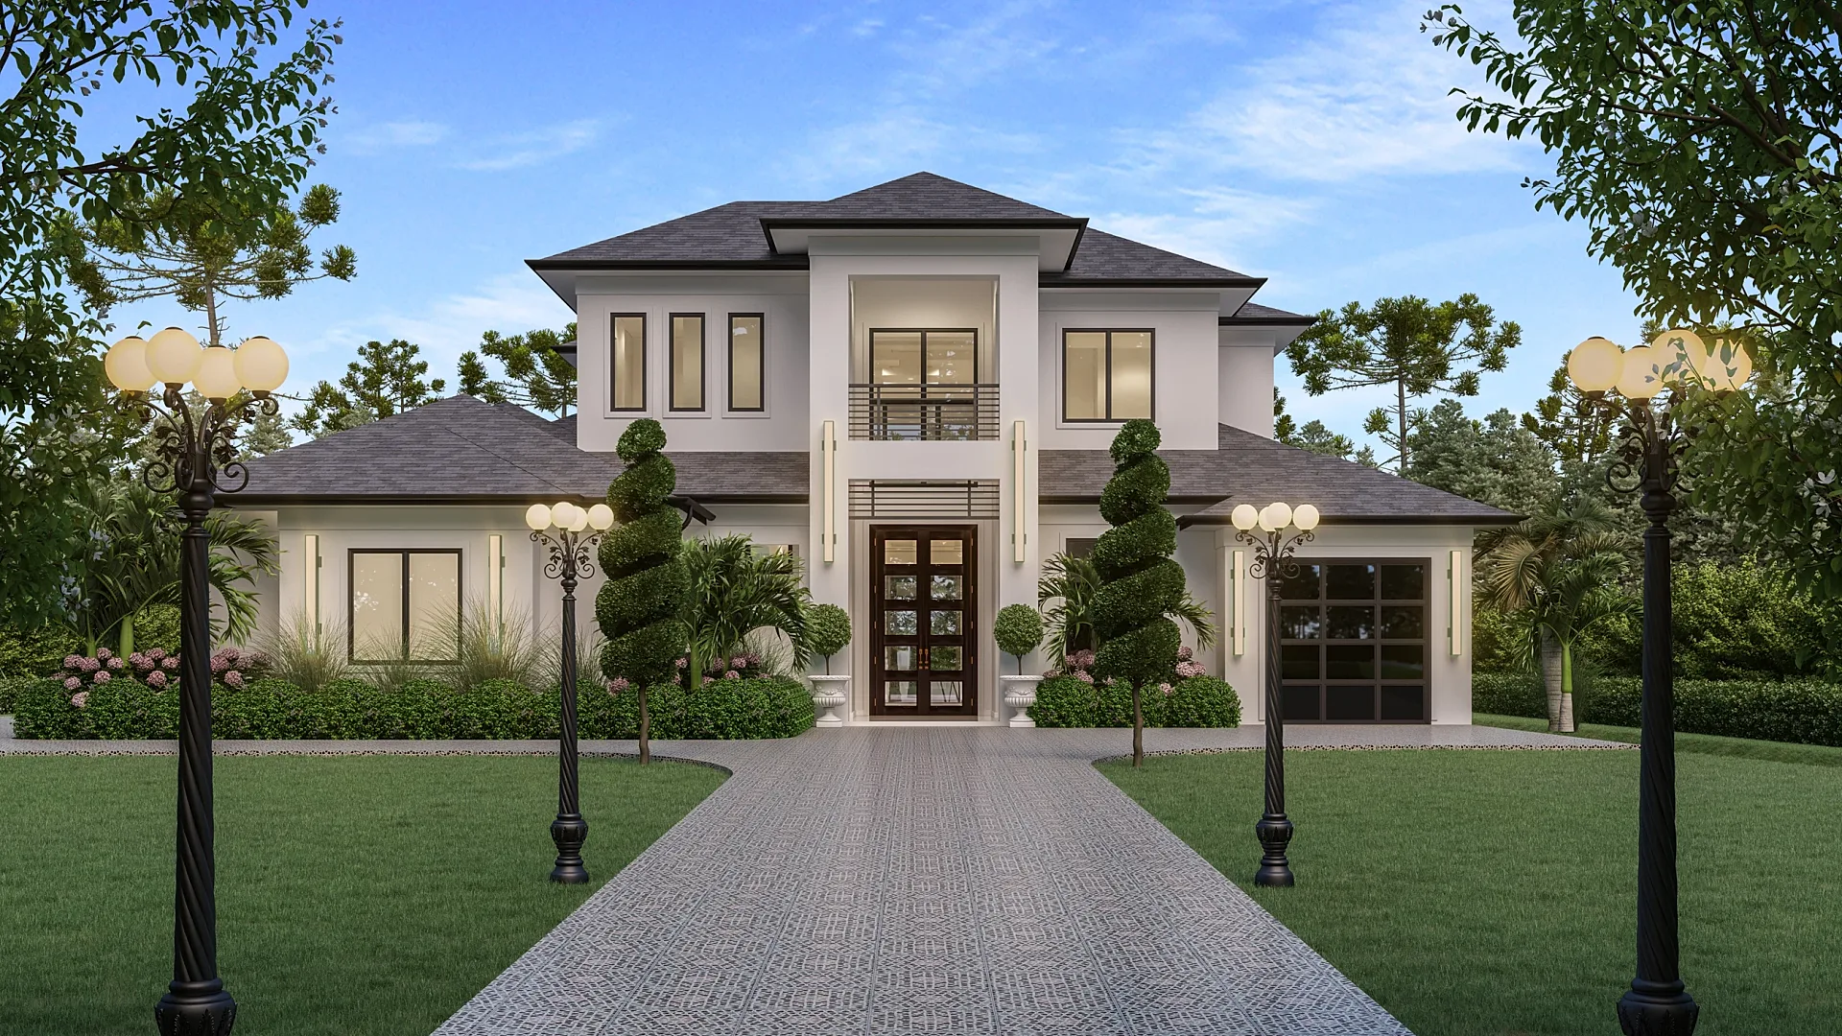
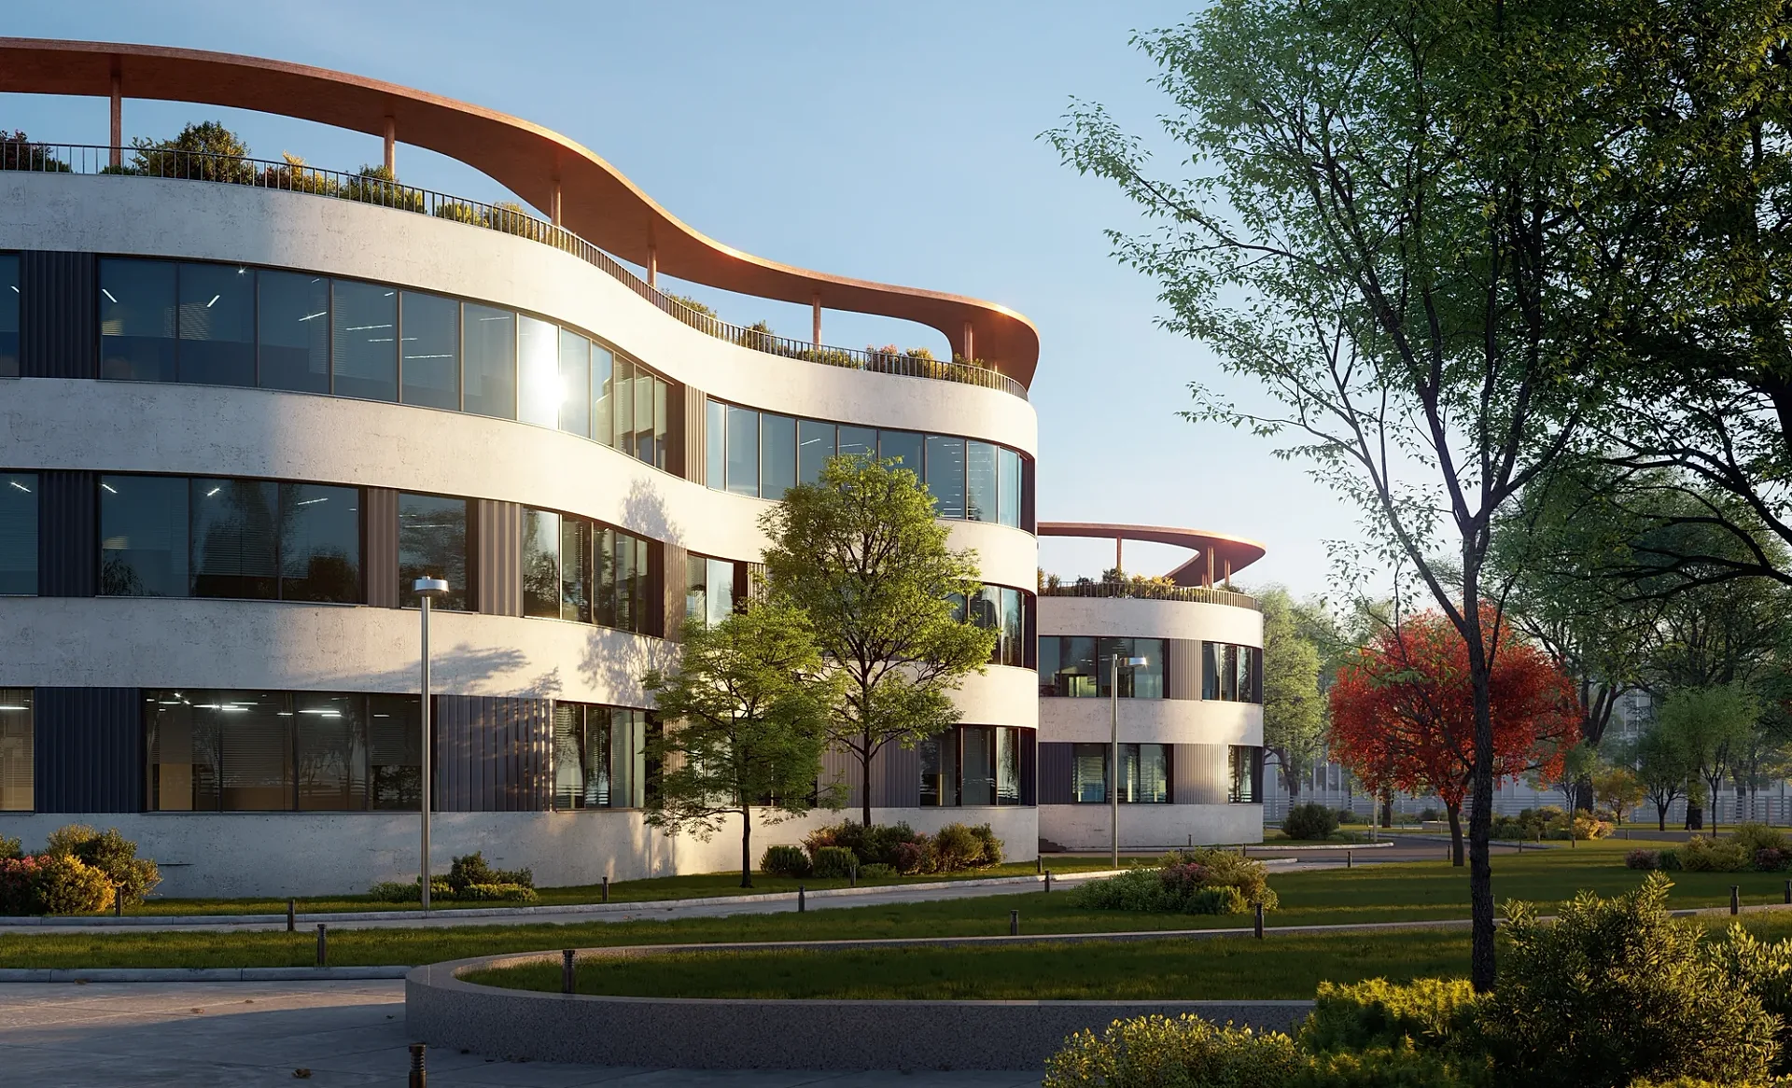
- Exteriors from
- £295 per image
- Interiors from
- £225 per image
- Typical set
- 5–7 business days, assuming mark-ups come back within a day of each draft
- Revisions
- Up to 4 rounds included
Featured
Featured projects
12 projects that show the range: planning photomontages, housetype street scenes, hotel and refurbishment interiors, student living, a floor plan set and a virtual staging trial.
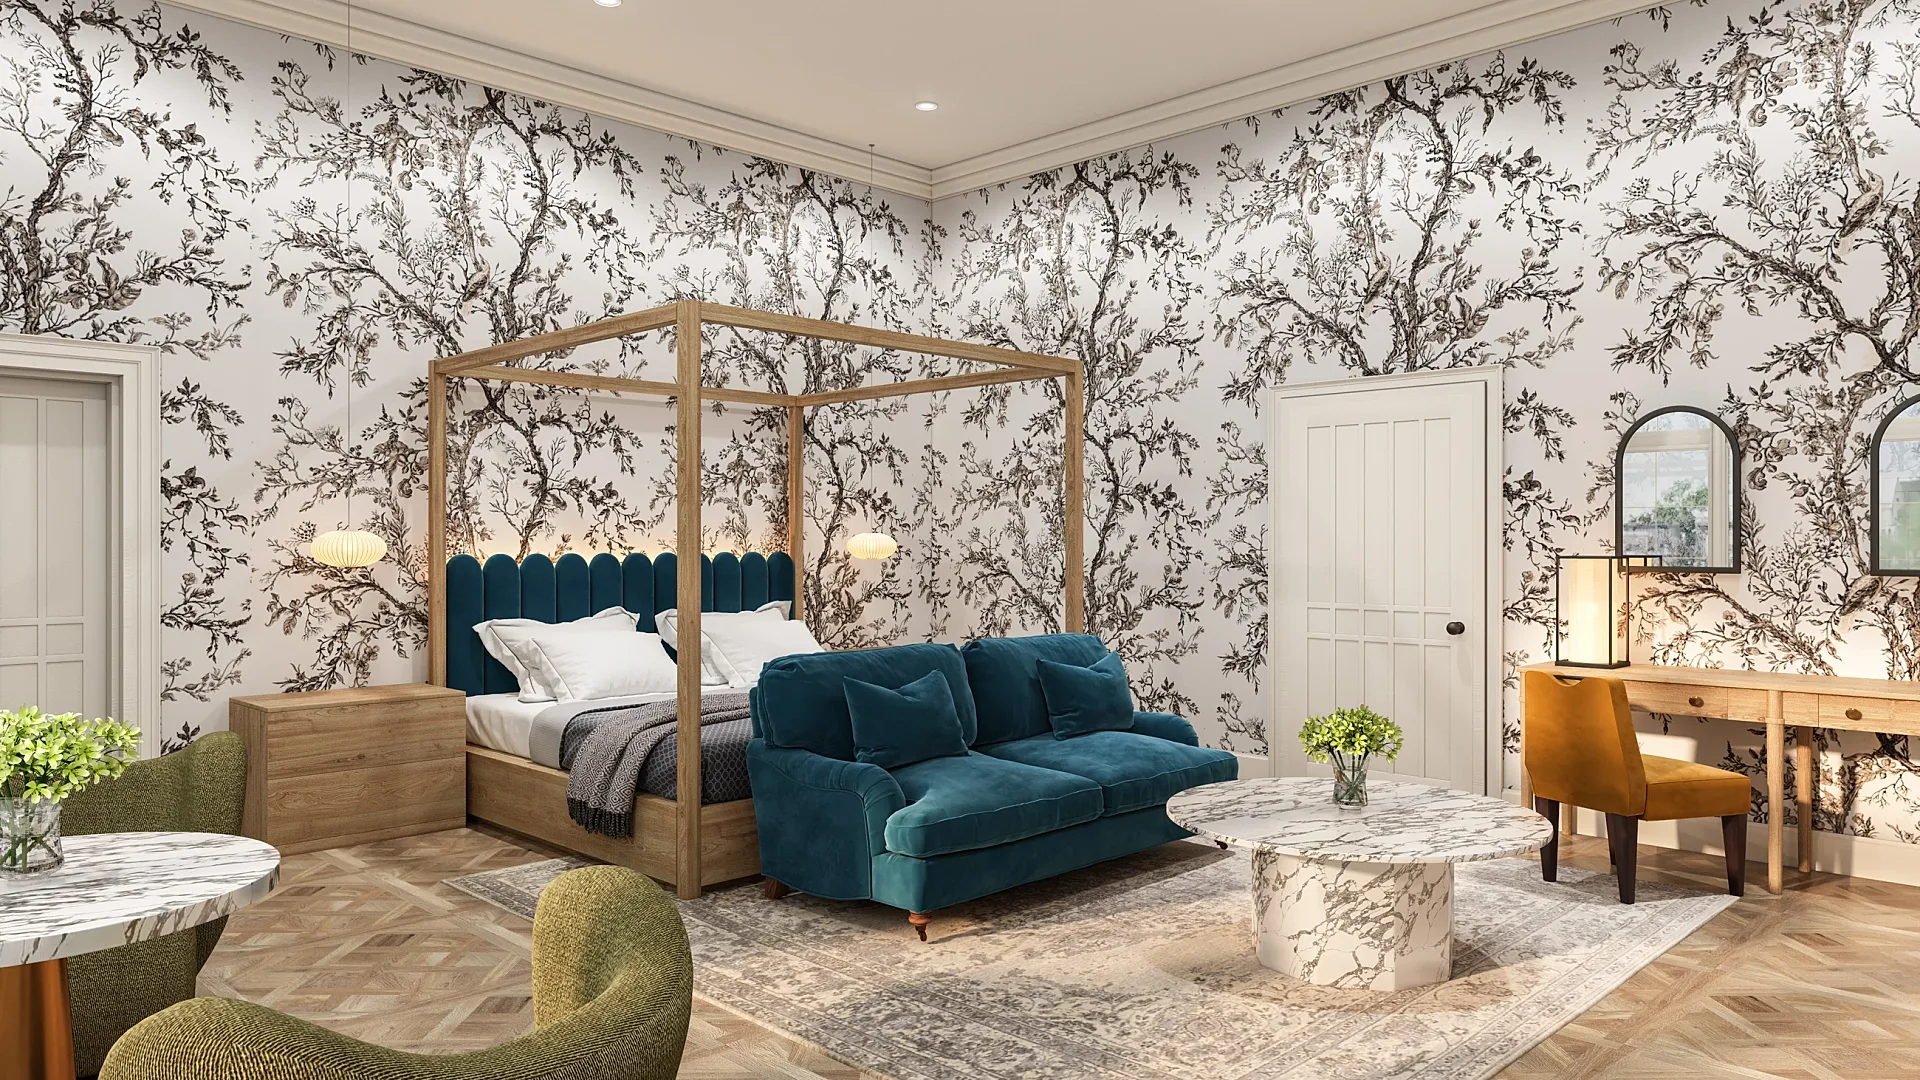
Interior
Hotel Suite Refurbishment Interiors, Bishopton
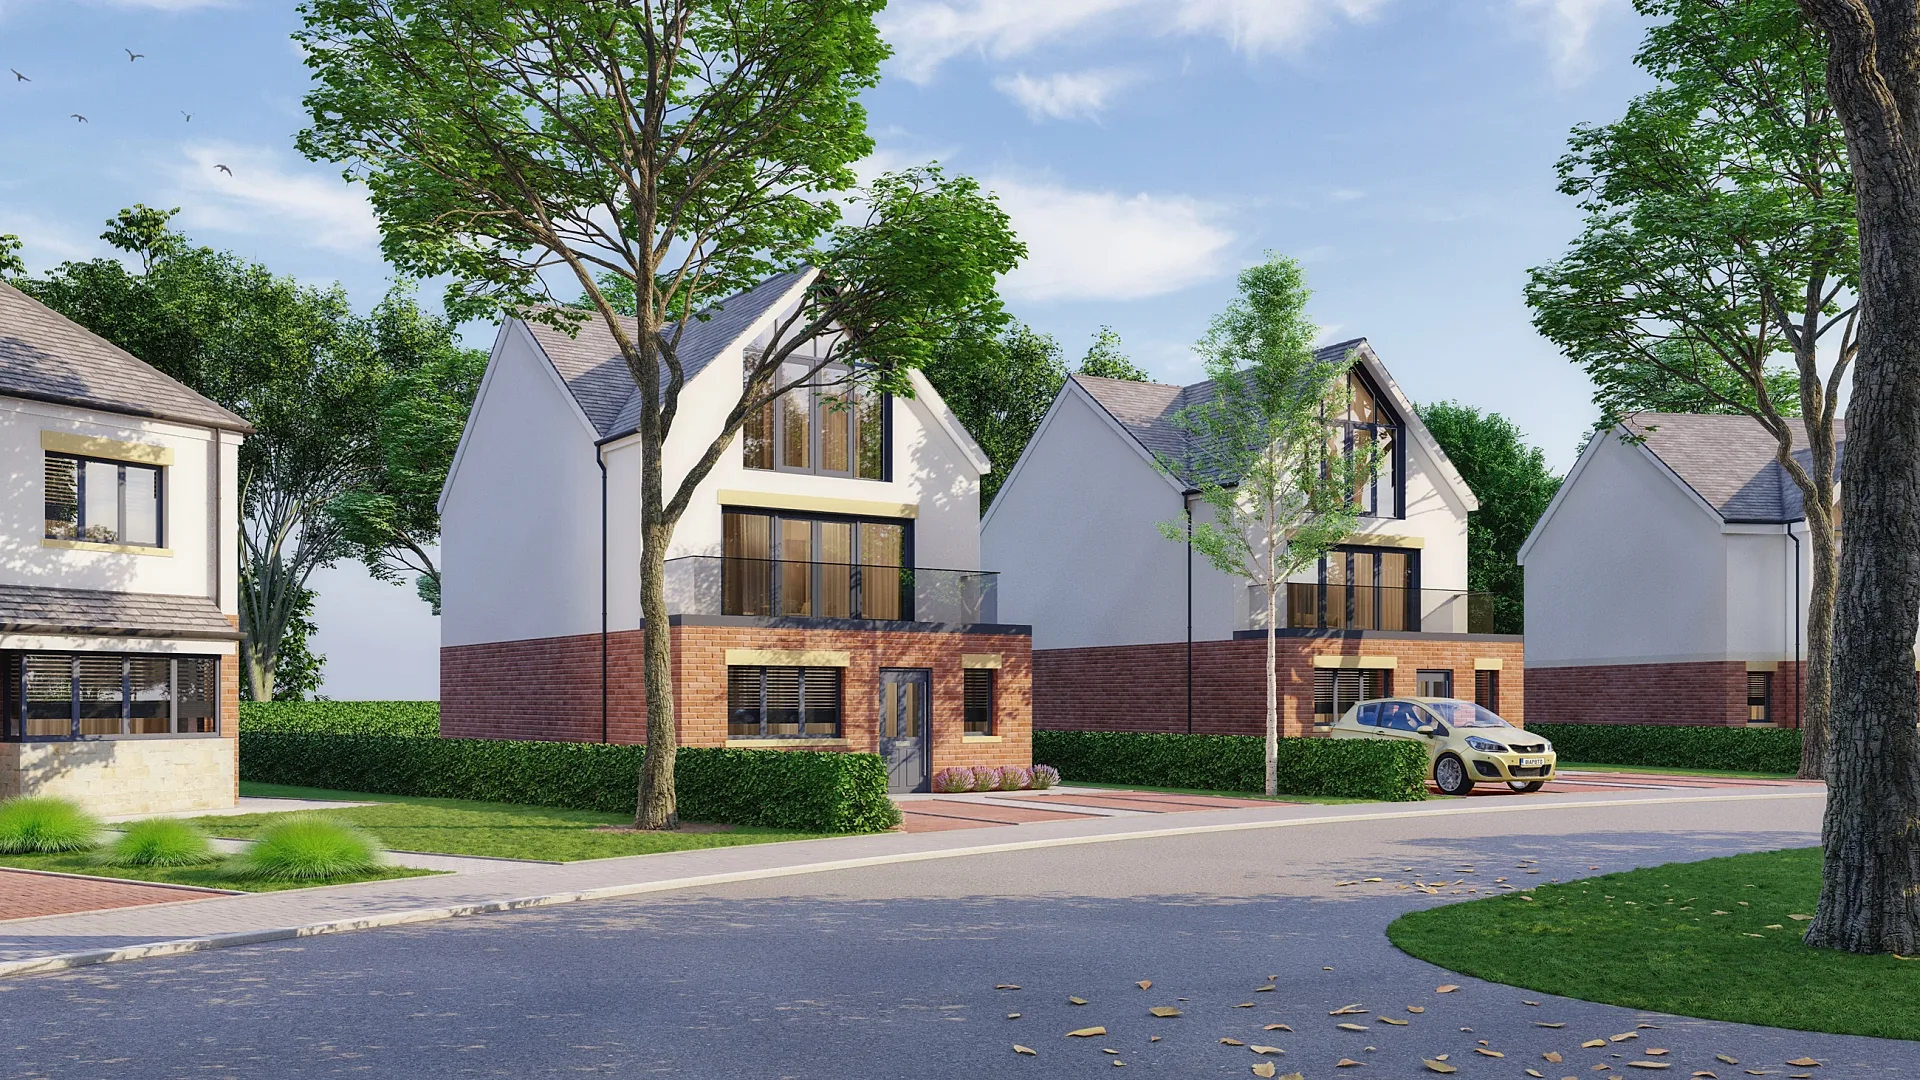
Residential exterior
Housetype Exteriors and Street Scenes, Liverpool Area
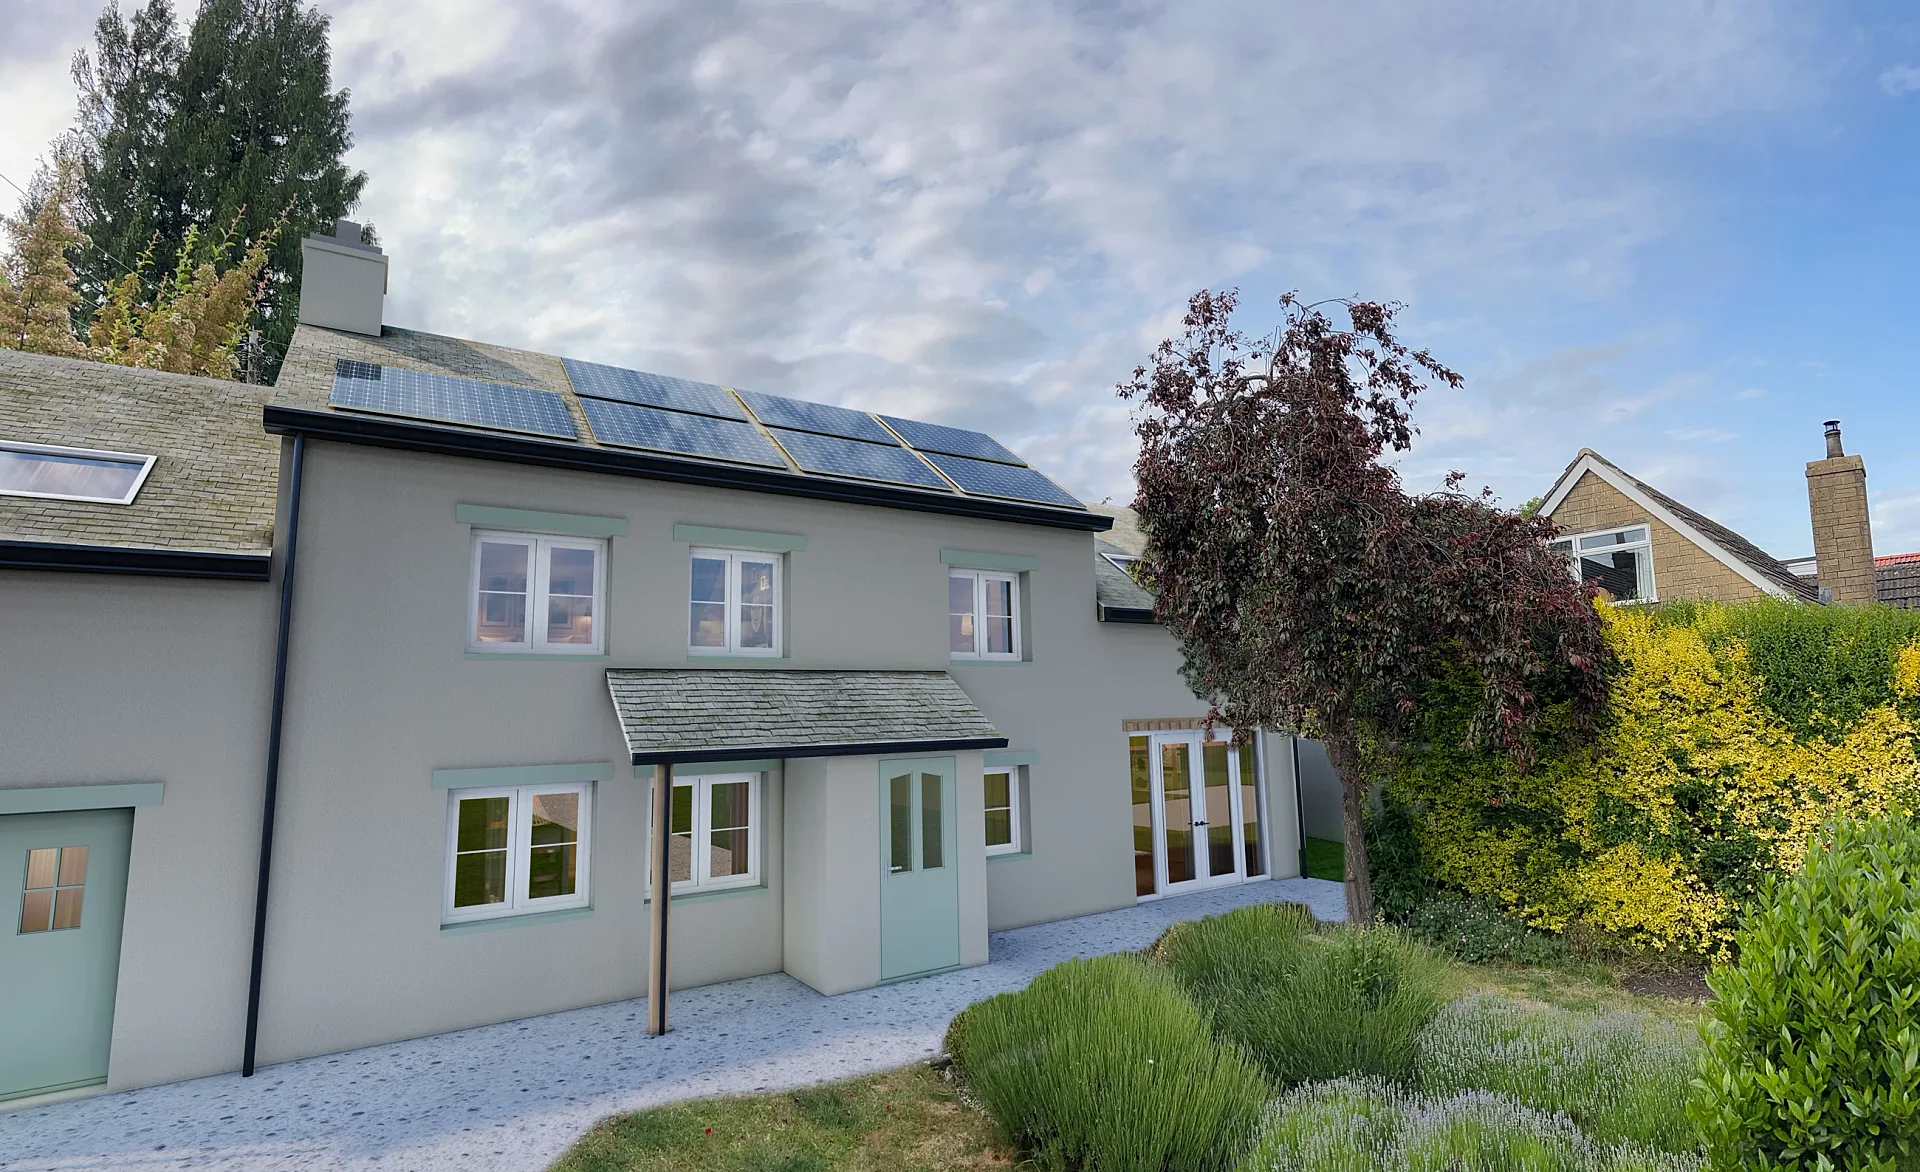
Planning & photomontage
Two-Storey Extension Photomontages, Uley
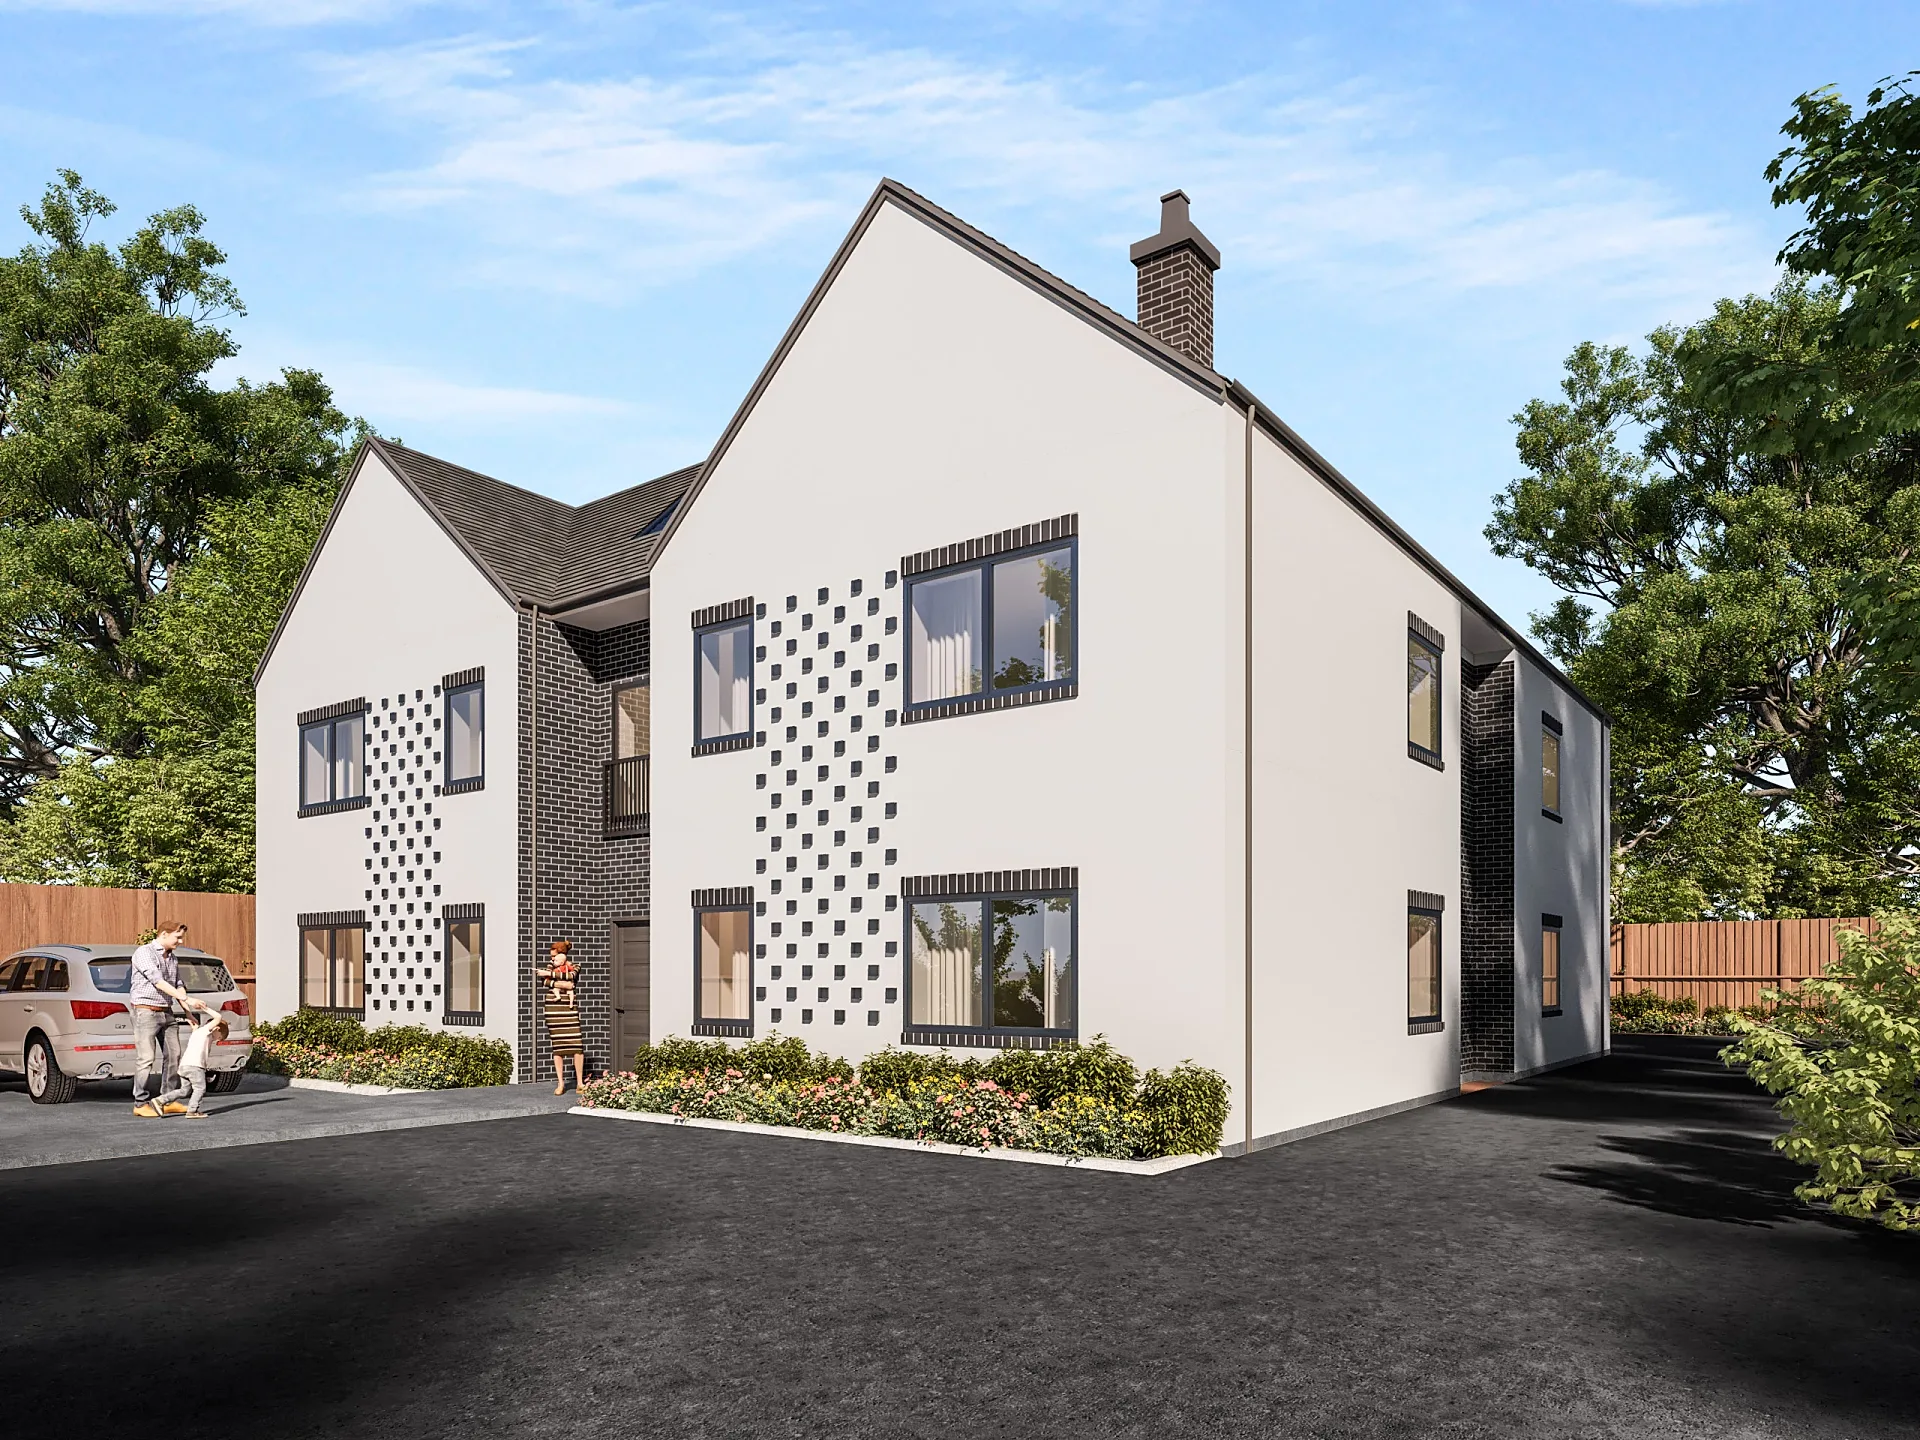
Multi-residential
Nine-Apartment Scheme Interiors, Solihull
Residential exterior
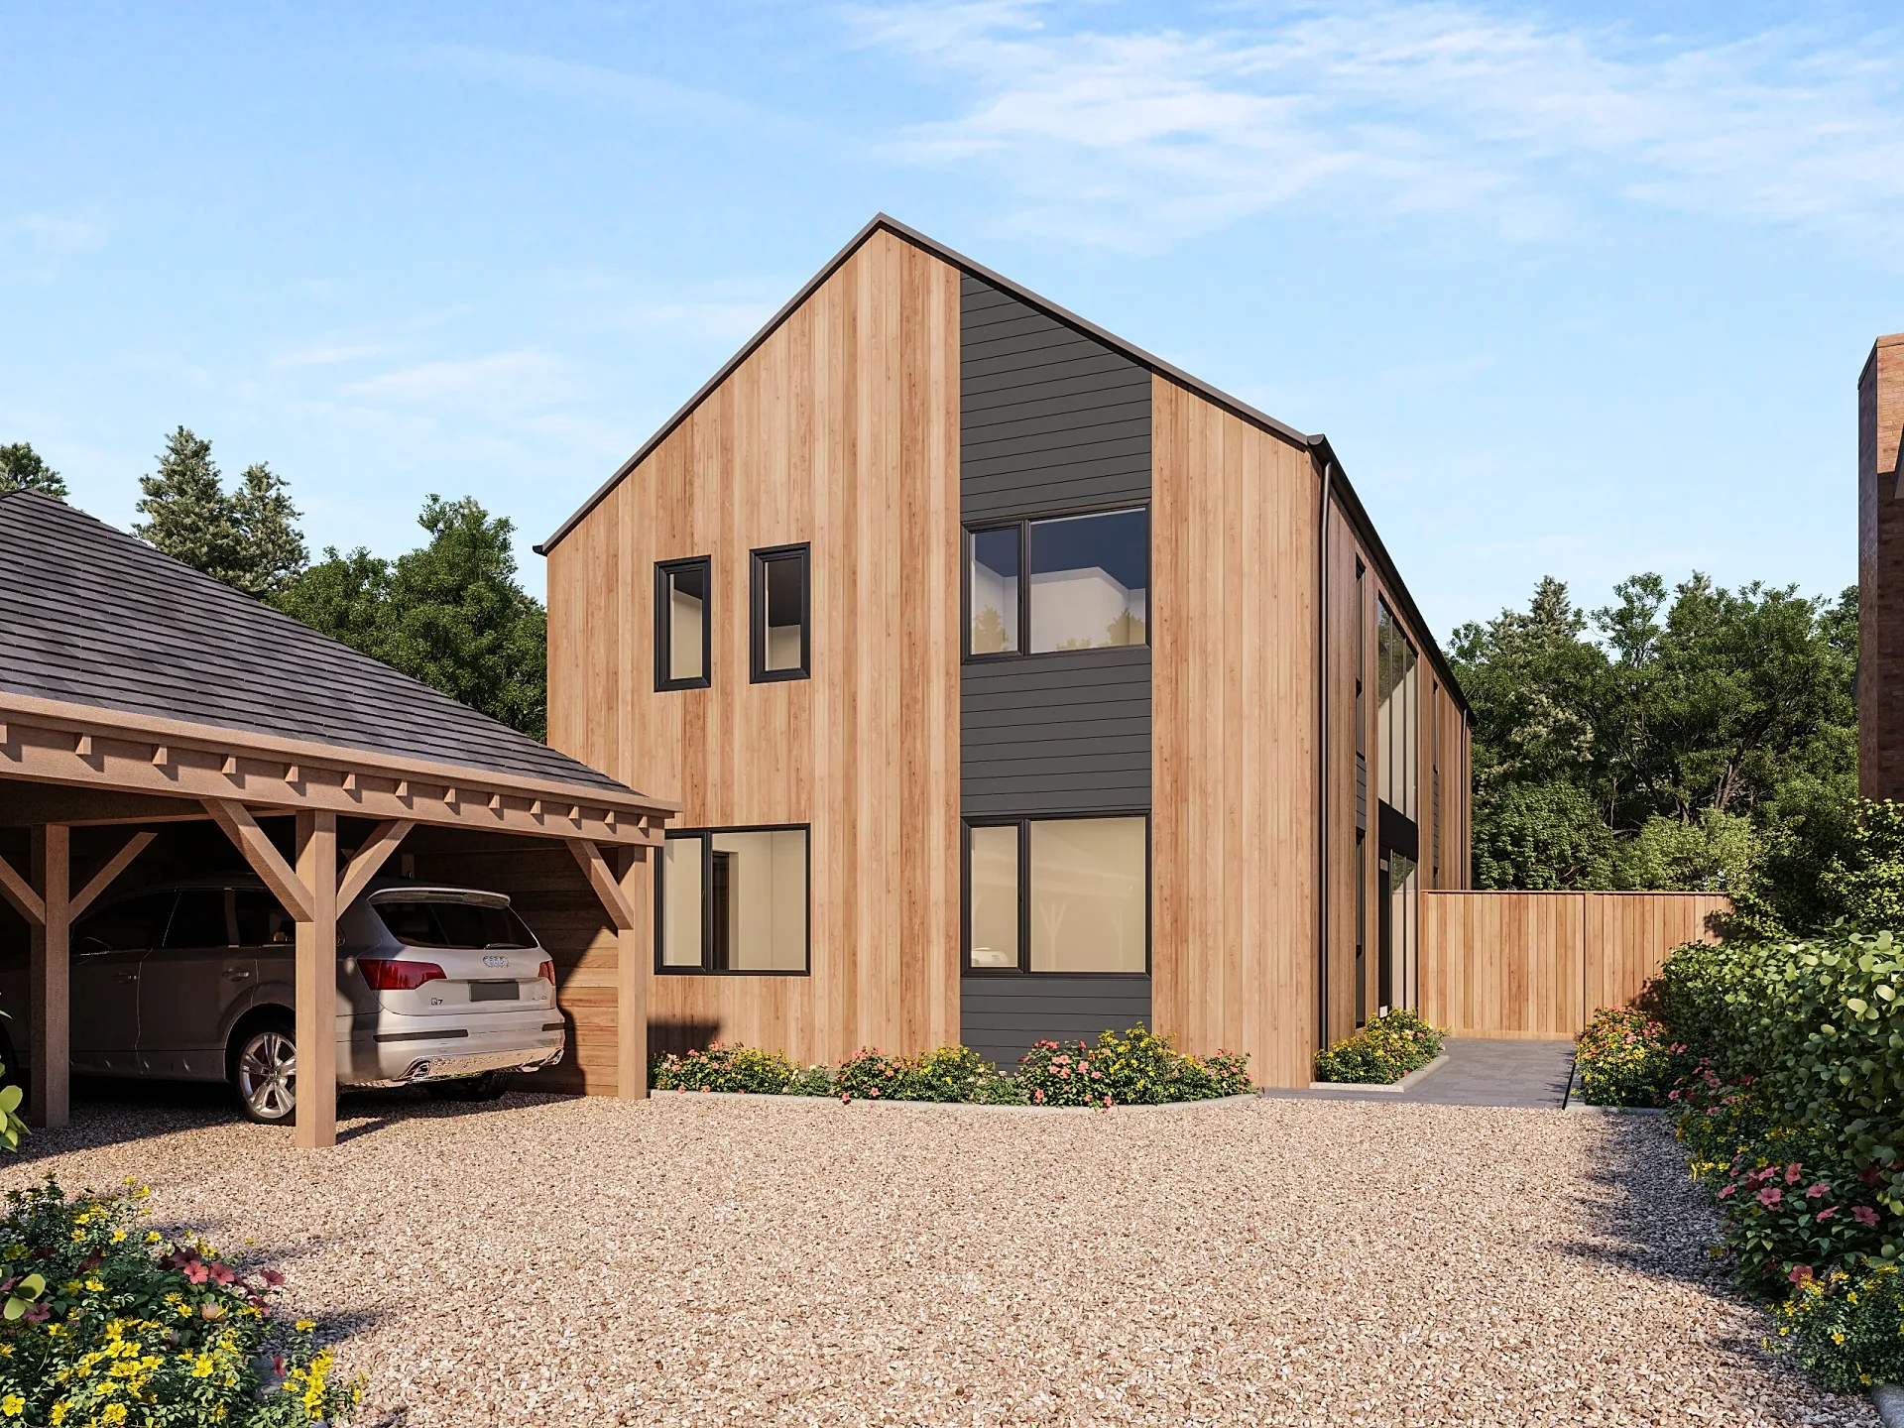
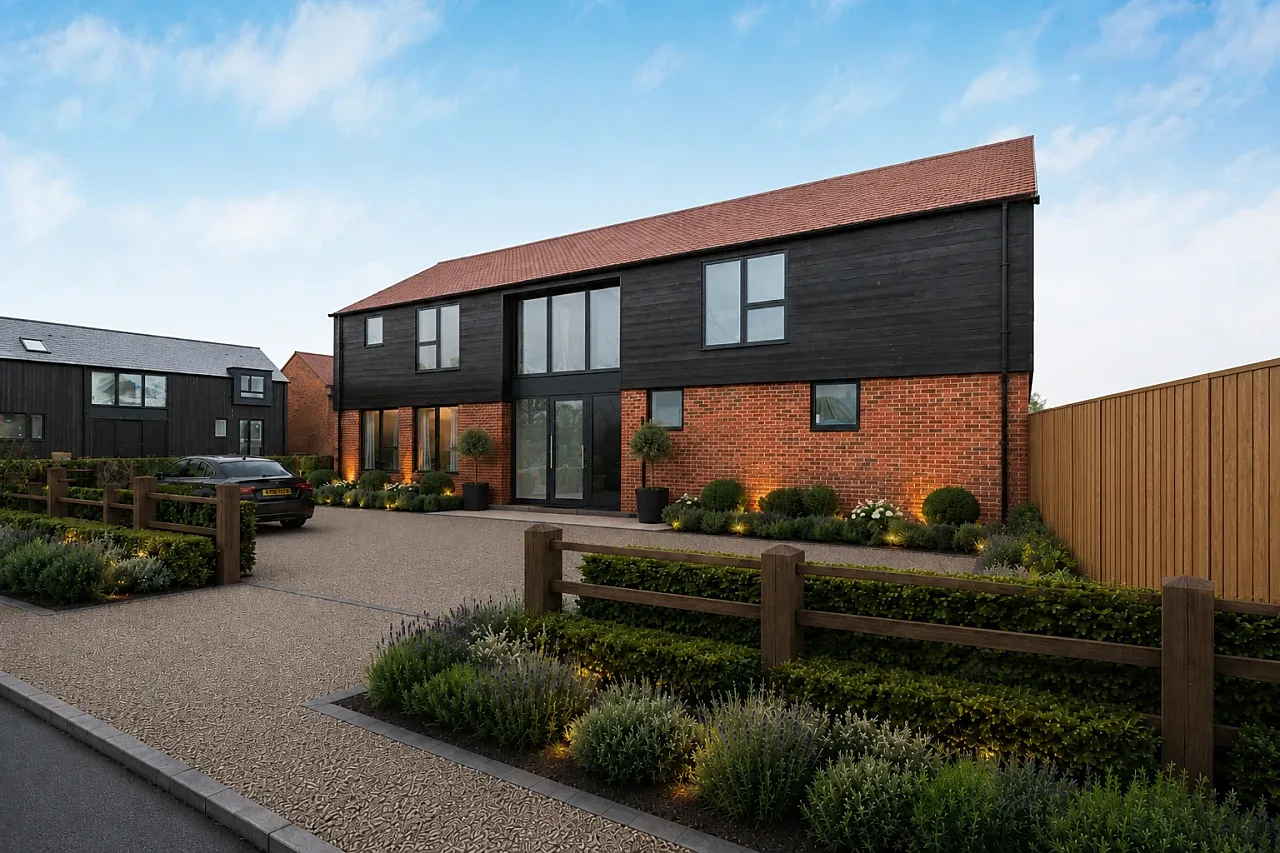
Cedar-Clad Barn-Style New Build, East Harlsey
Residential exterior
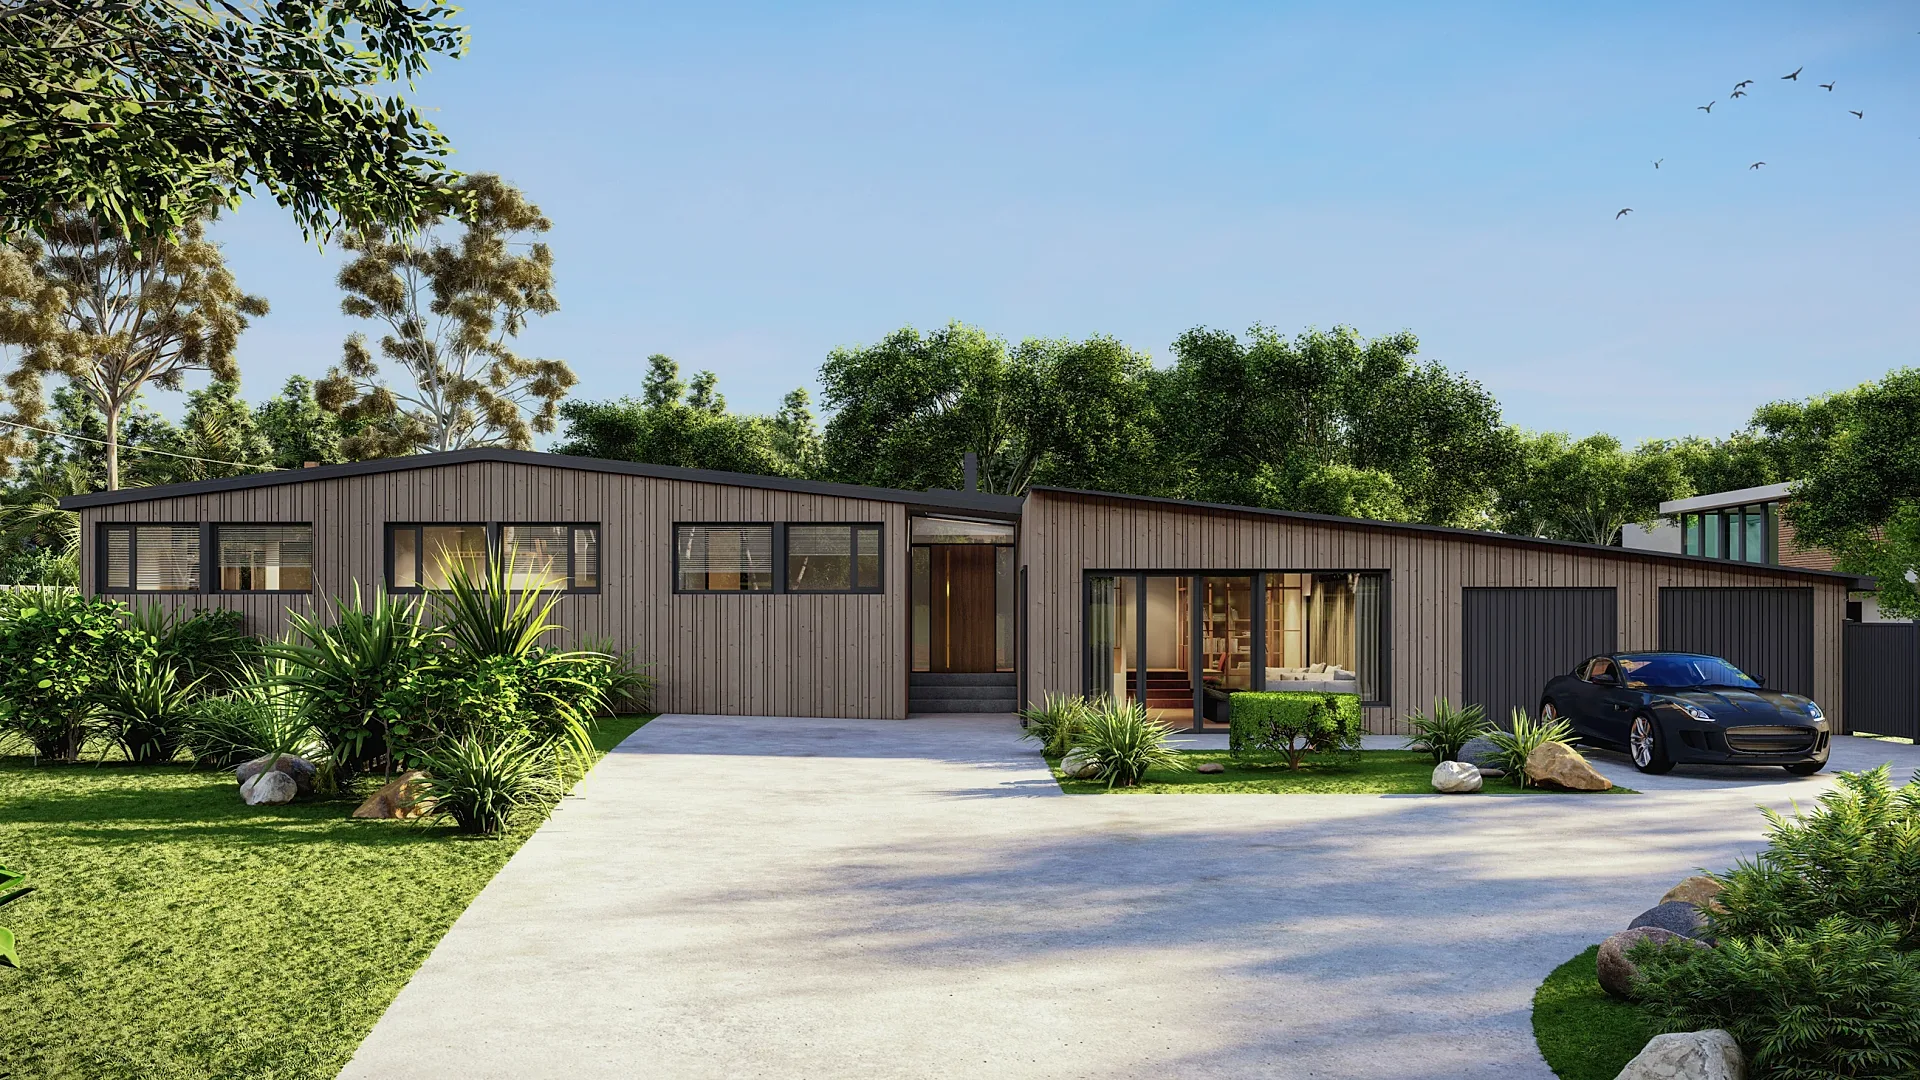
Single-Storey House Renovation, New Forest
Virtual staging
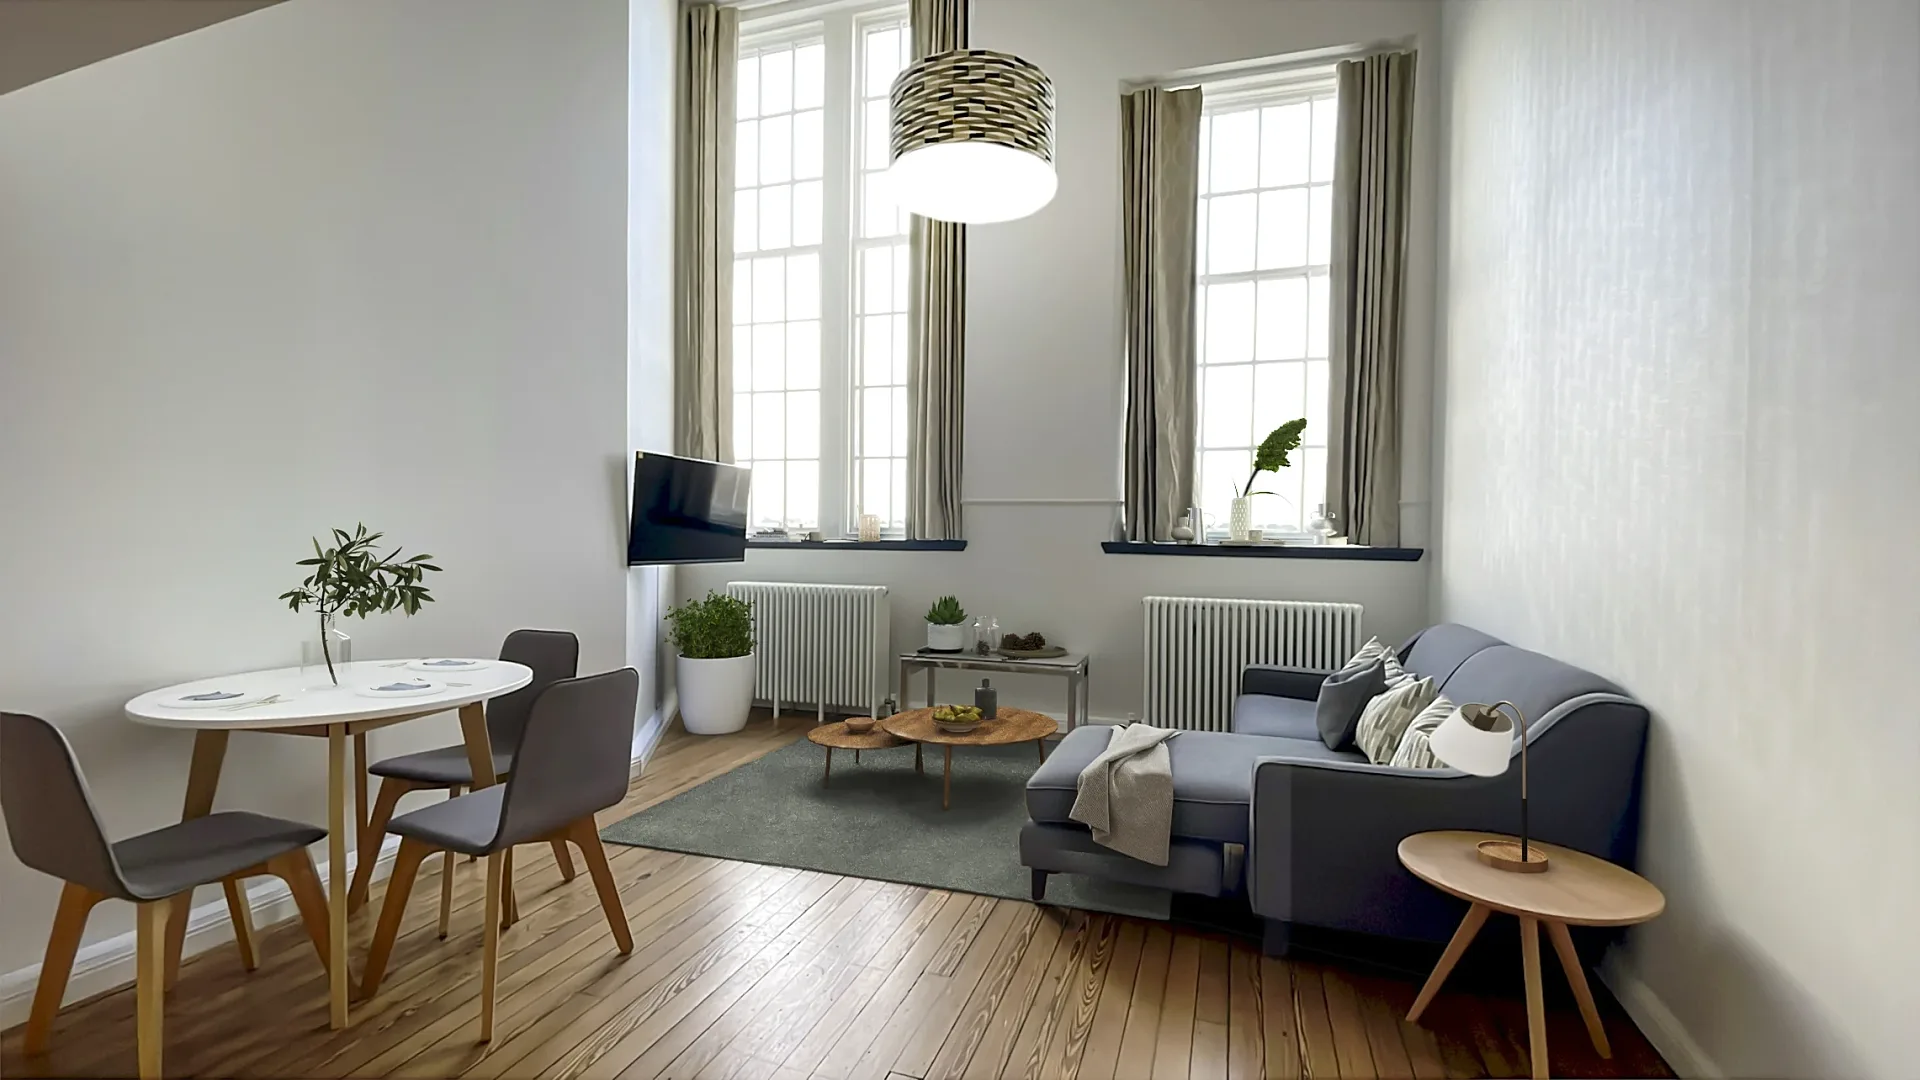
Build-to-Rent Flat Staged from Photographs, Edinburgh
Multi-residential
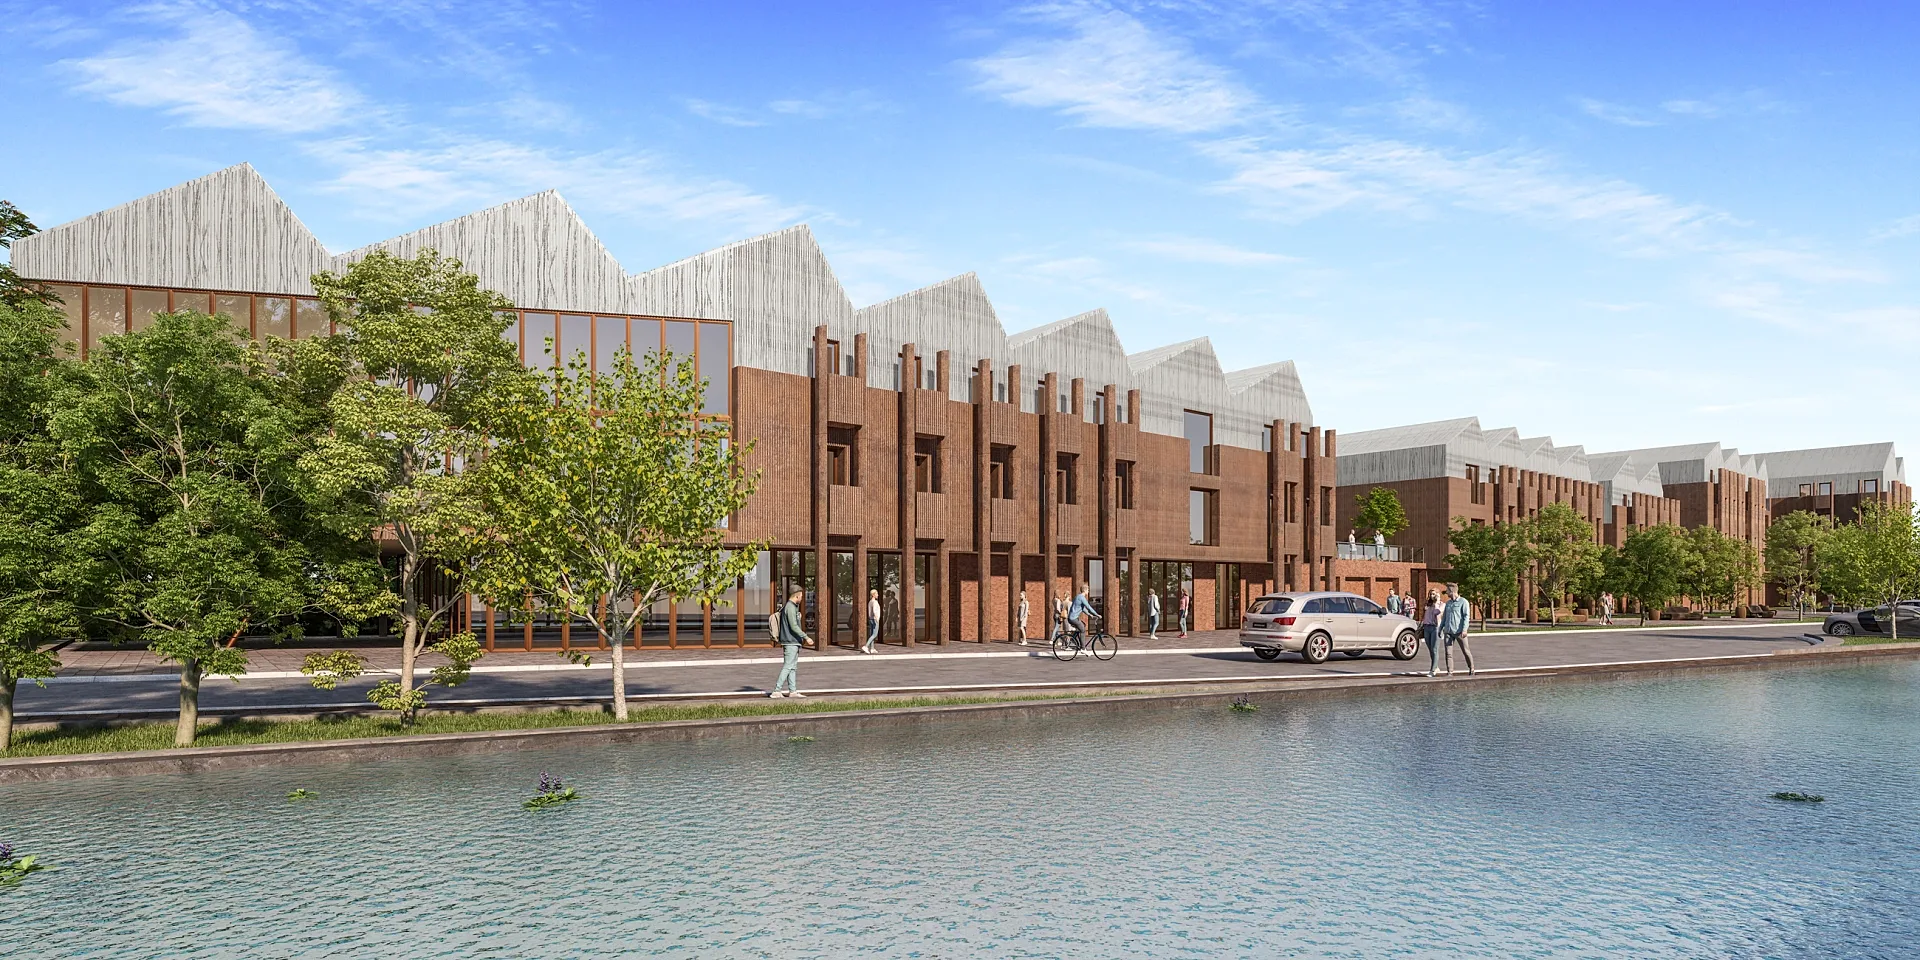
Student Living Scheme Exteriors, Hereford
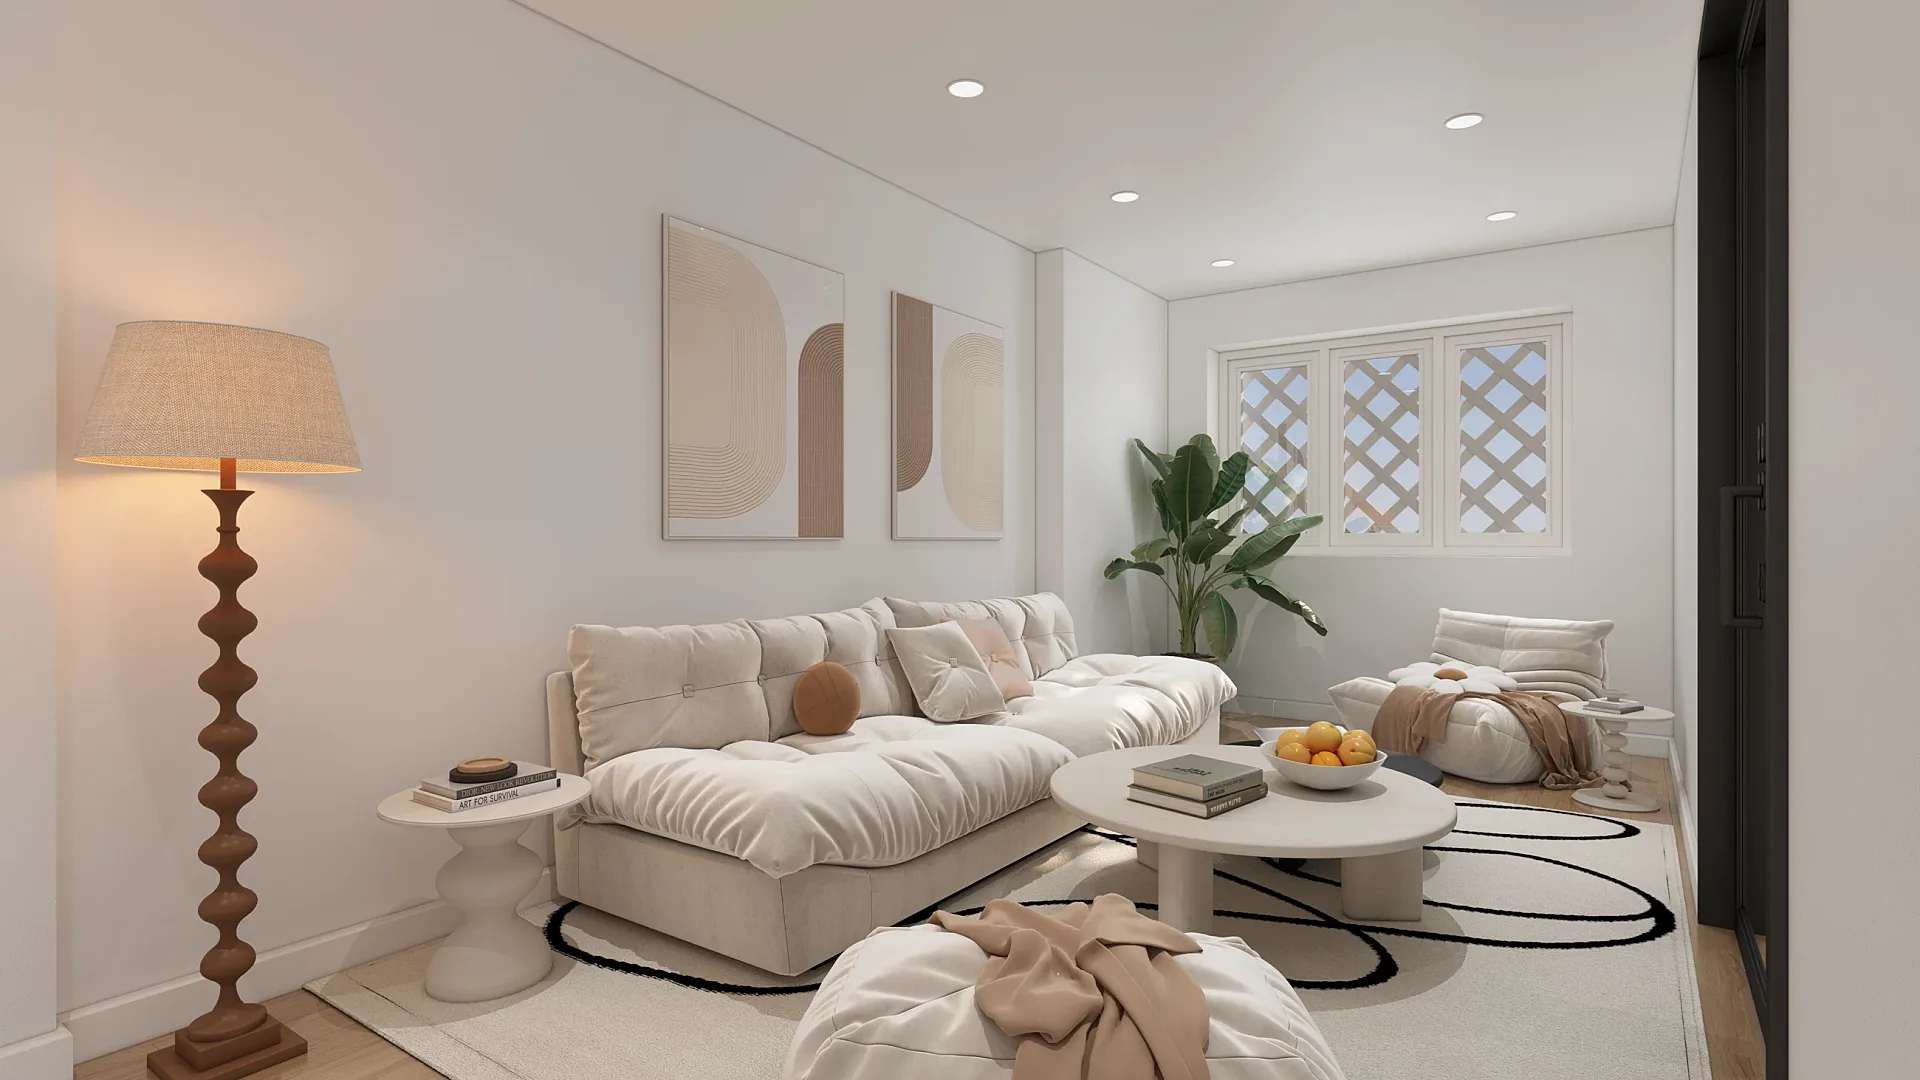
Interior
Whole-House Refurbishment and Loft Conversion Interiors
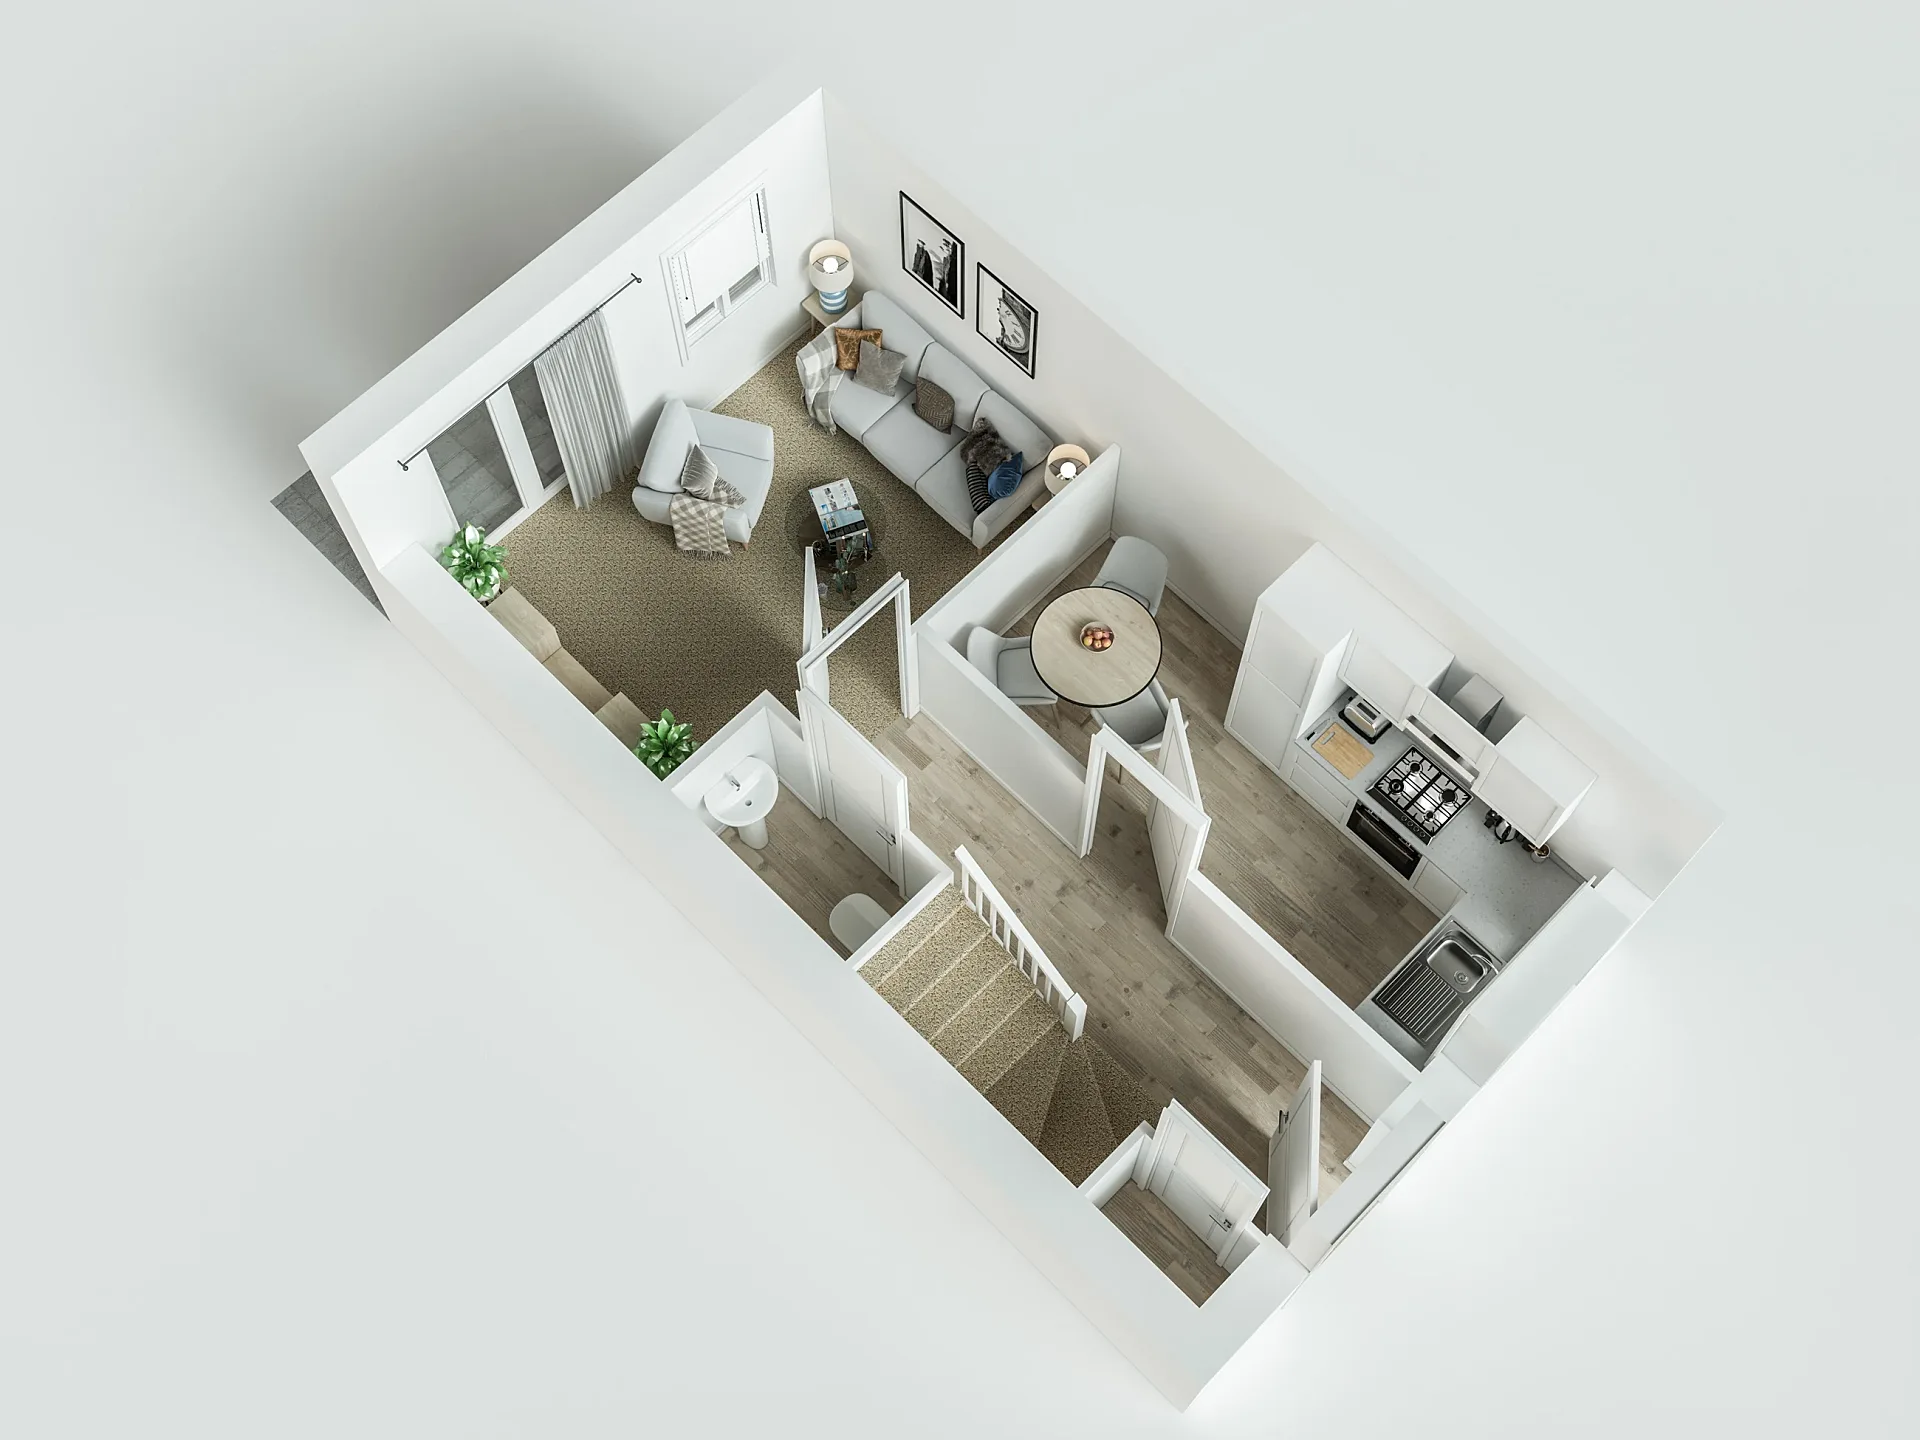
3D floor plans
Housebuilder Plan Set: 22 Plans Across Ten Housetypes
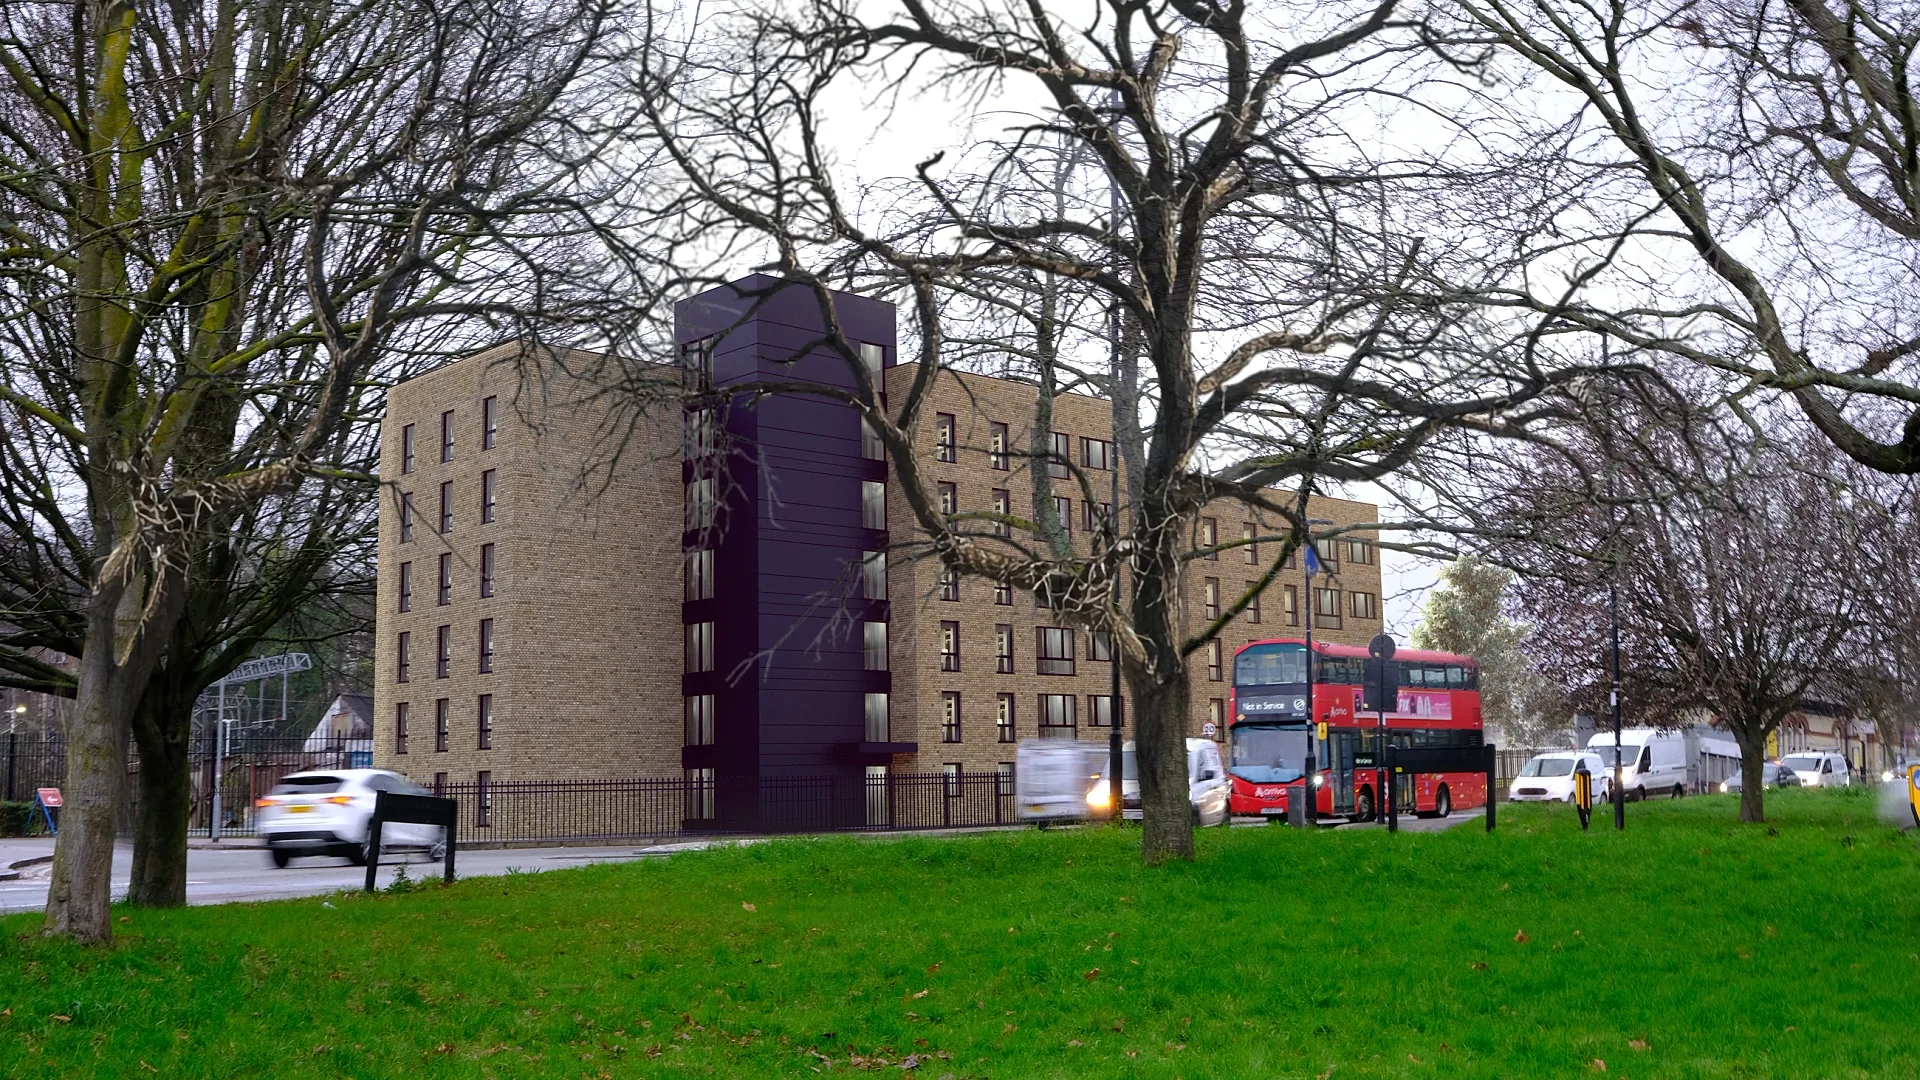
Planning & photomontage
Pre-Application Photomontages for a Modular Building
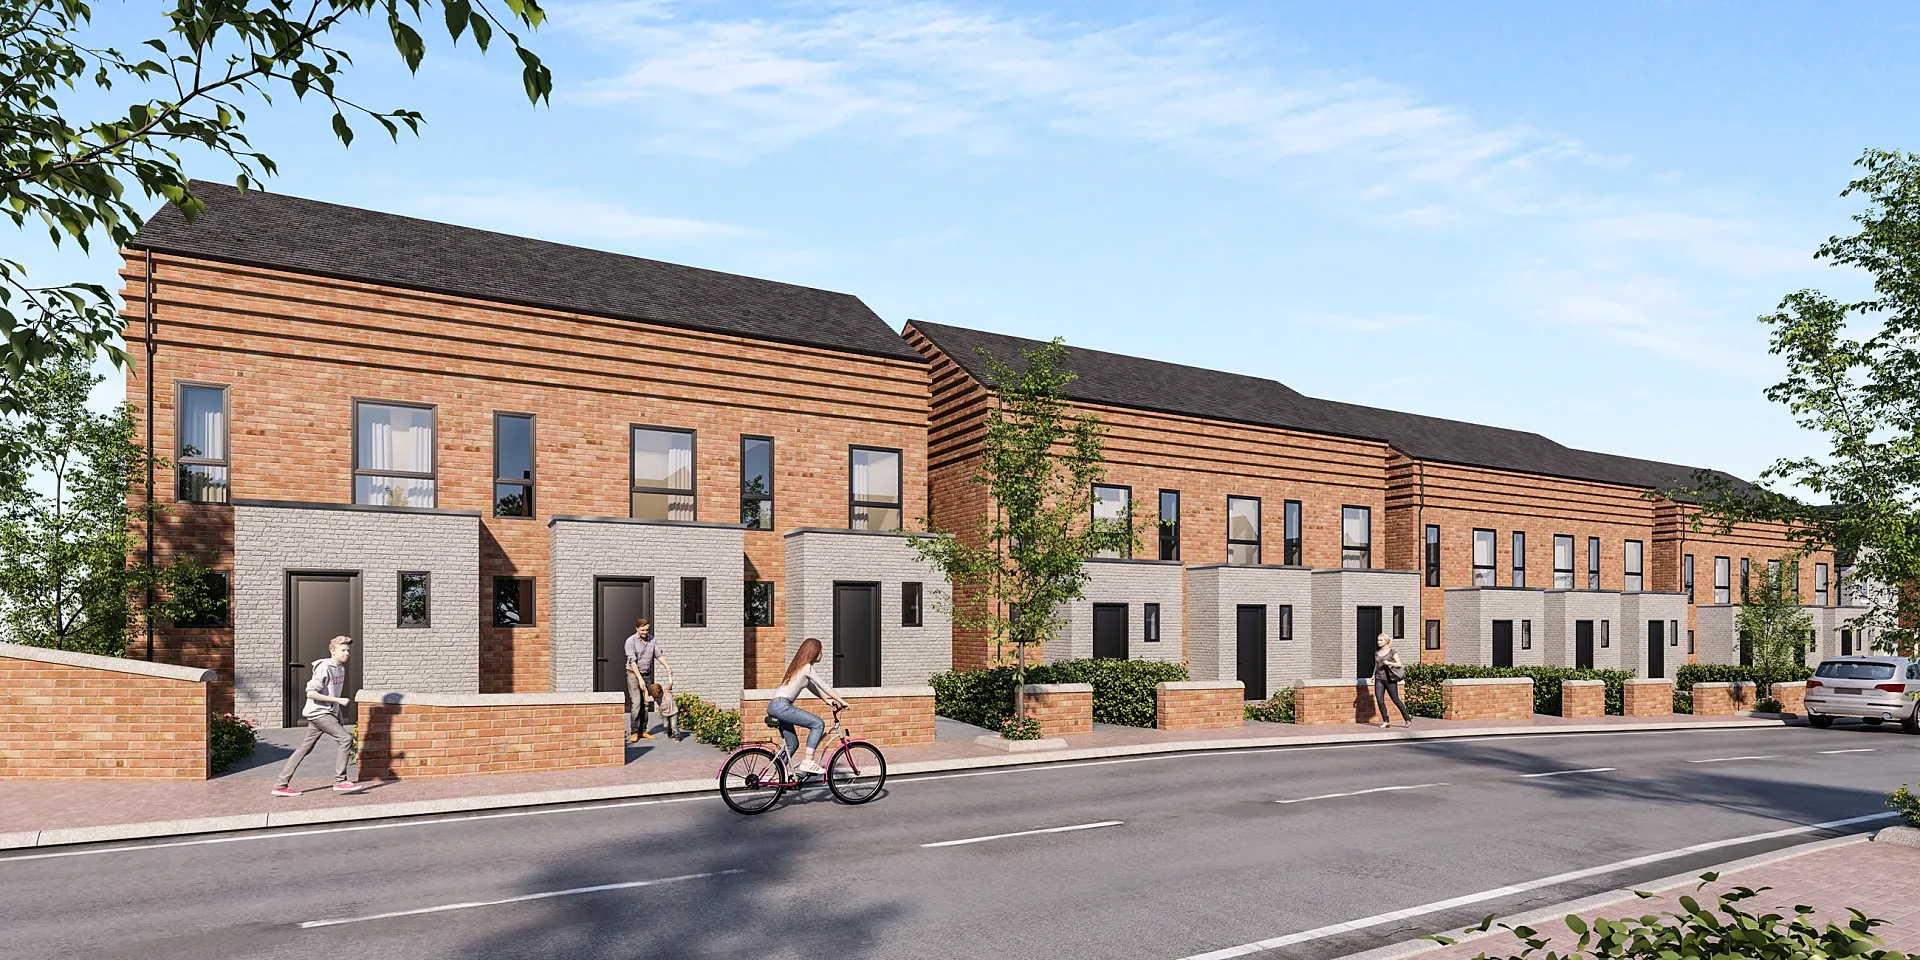
Multi-residential
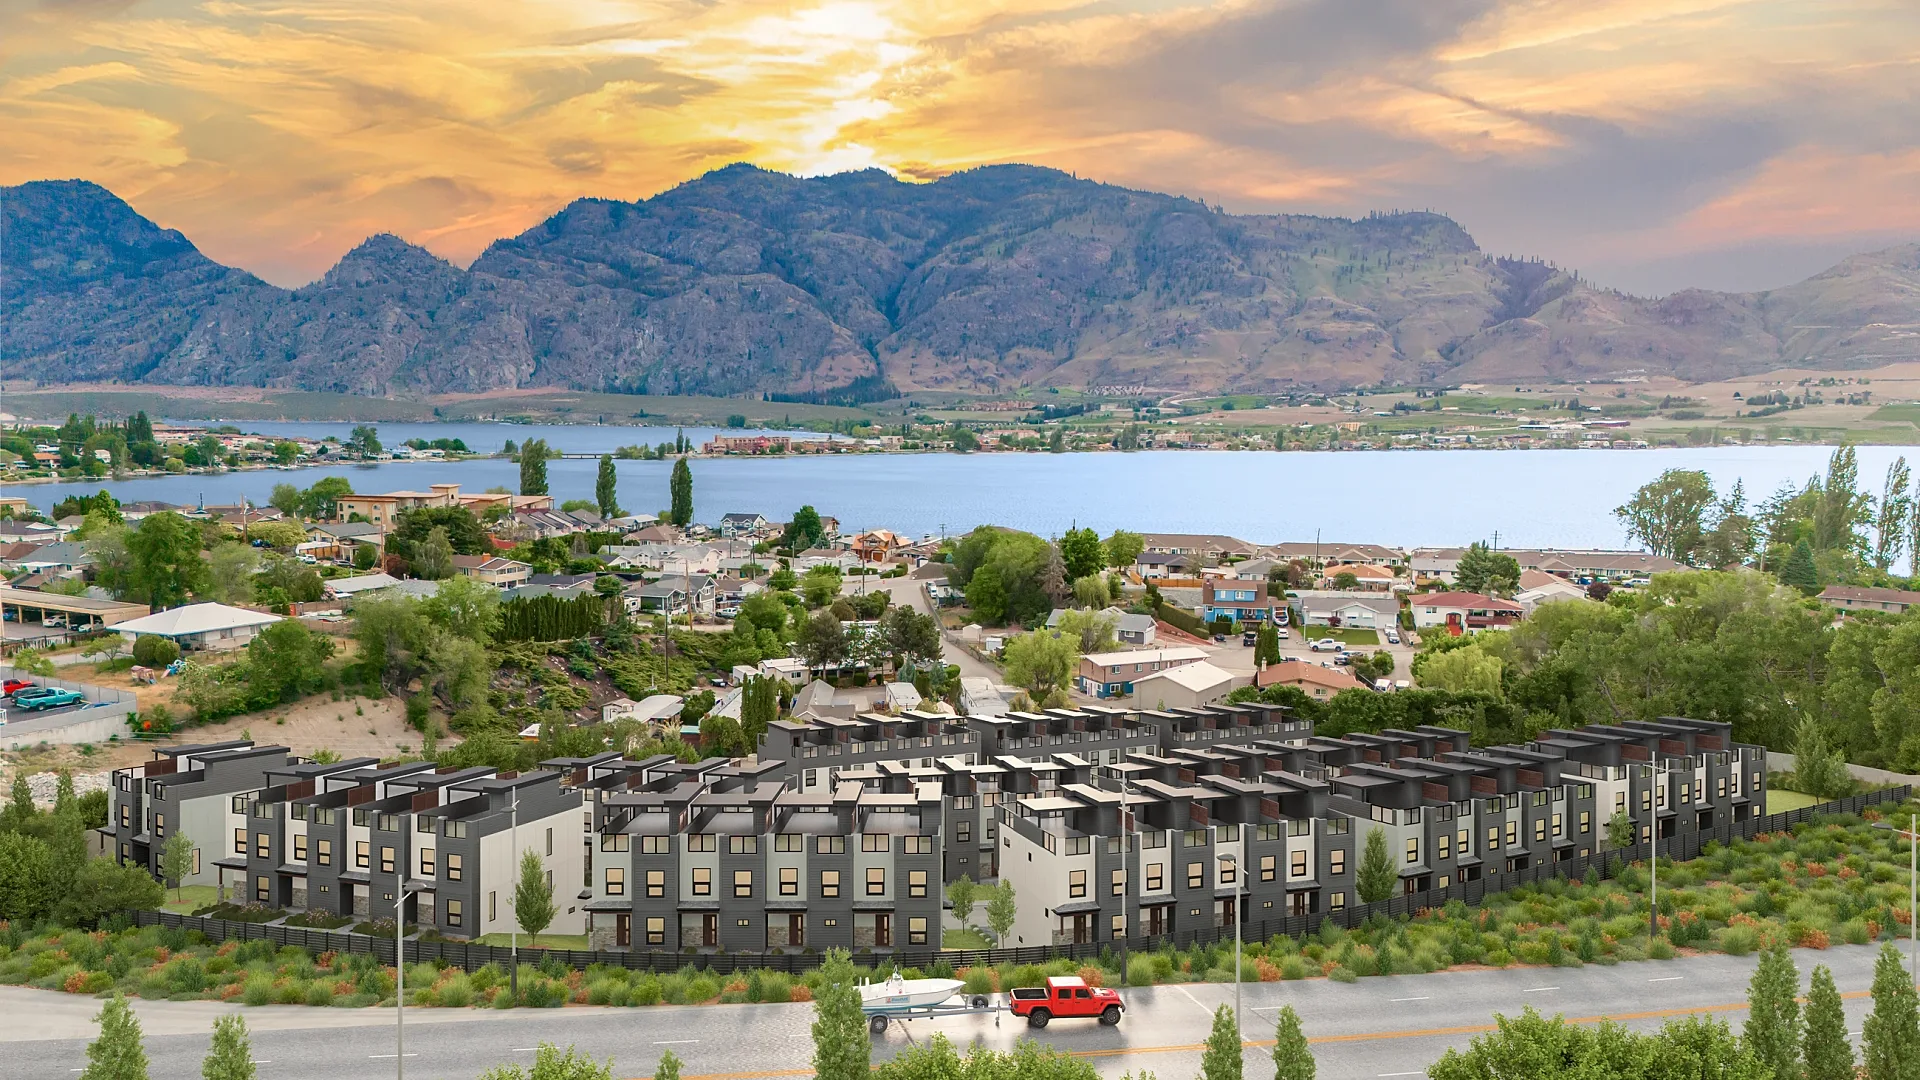
Townhouse Development Marketing Set, Ten Views
The categories follow what an image is for rather than who commissioned it. Residential exterior and multi-residential cover homes, from a single extension to a townhouse development; interior covers rooms rendered from a finishes schedule; commercial covers offices, hotels, nurseries and logistics; aerial and masterplan covers whole sites; planning and photomontage covers views prepared for local planning authorities; and floor plans, product renders and virtual staging each have a section of their own. A project appears once, under its main deliverable, even when it included several types of image.
Residential exterior CGIs
Detached houses, extensions, barn-style new builds, housetypes and street scenes, lit for the orientation of the site and shown from where people will see them.
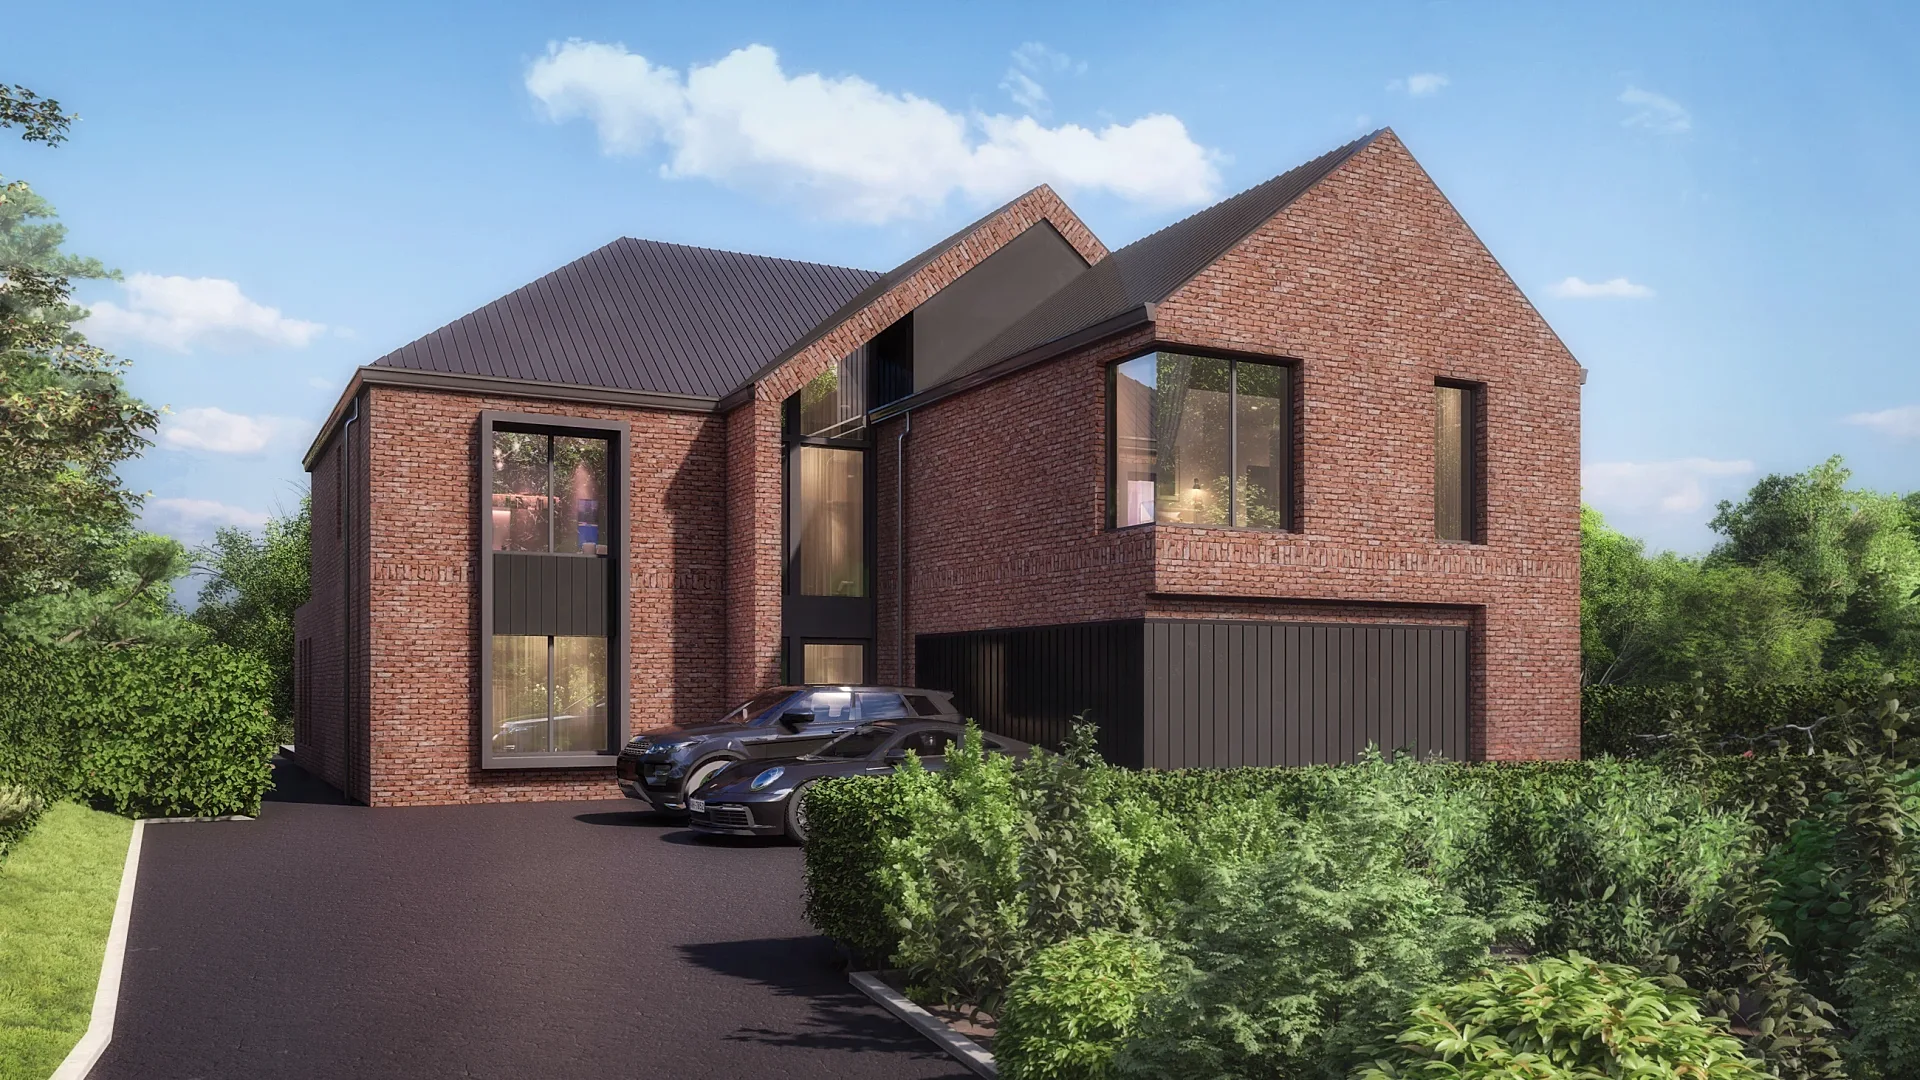
Residential exterior
Pair of New Houses: Front, Rear and Garden Views
Residential exterior
Cedar-Clad Barn-Style New Build, East Harlsey
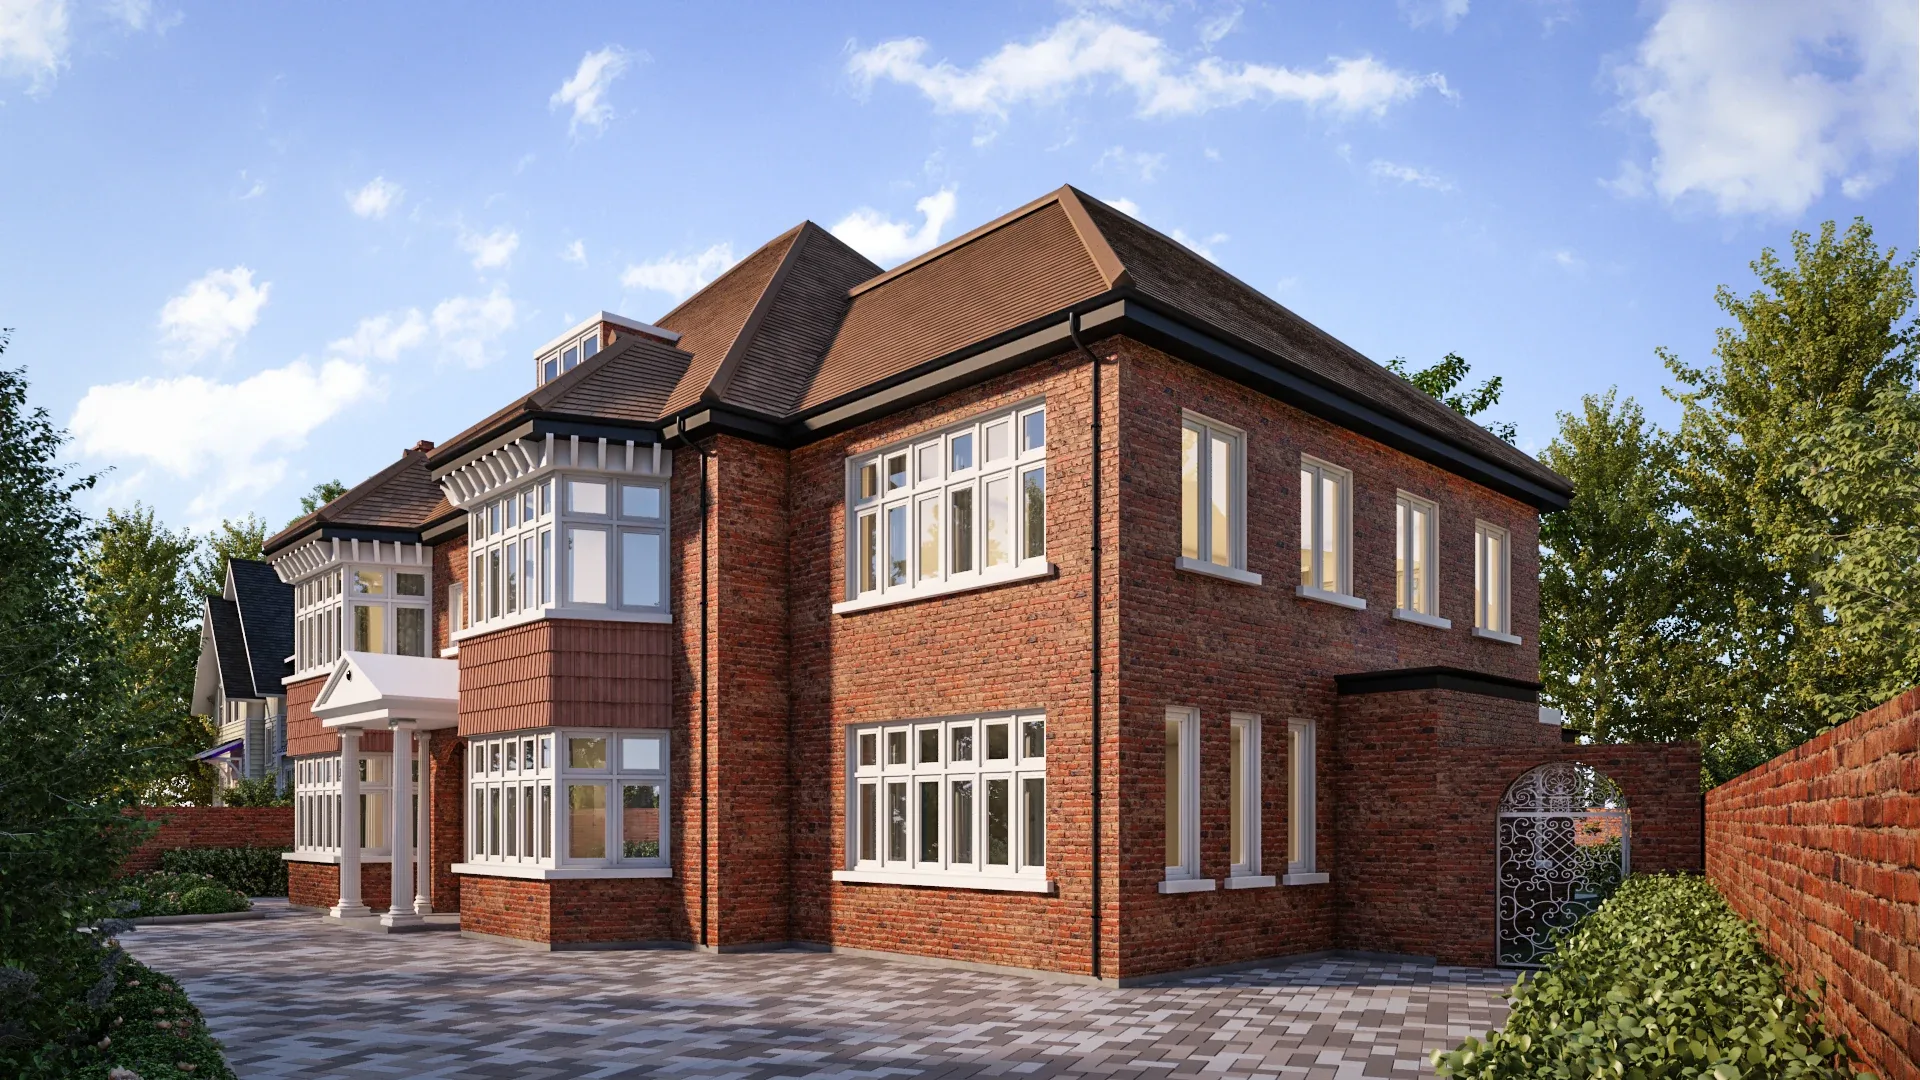
Residential exterior
Consented Side and Rear Extension Exteriors
Residential exterior
Large New-Build House: Exterior and Interior Stills
Residential exterior
Single-Storey House Renovation, New Forest
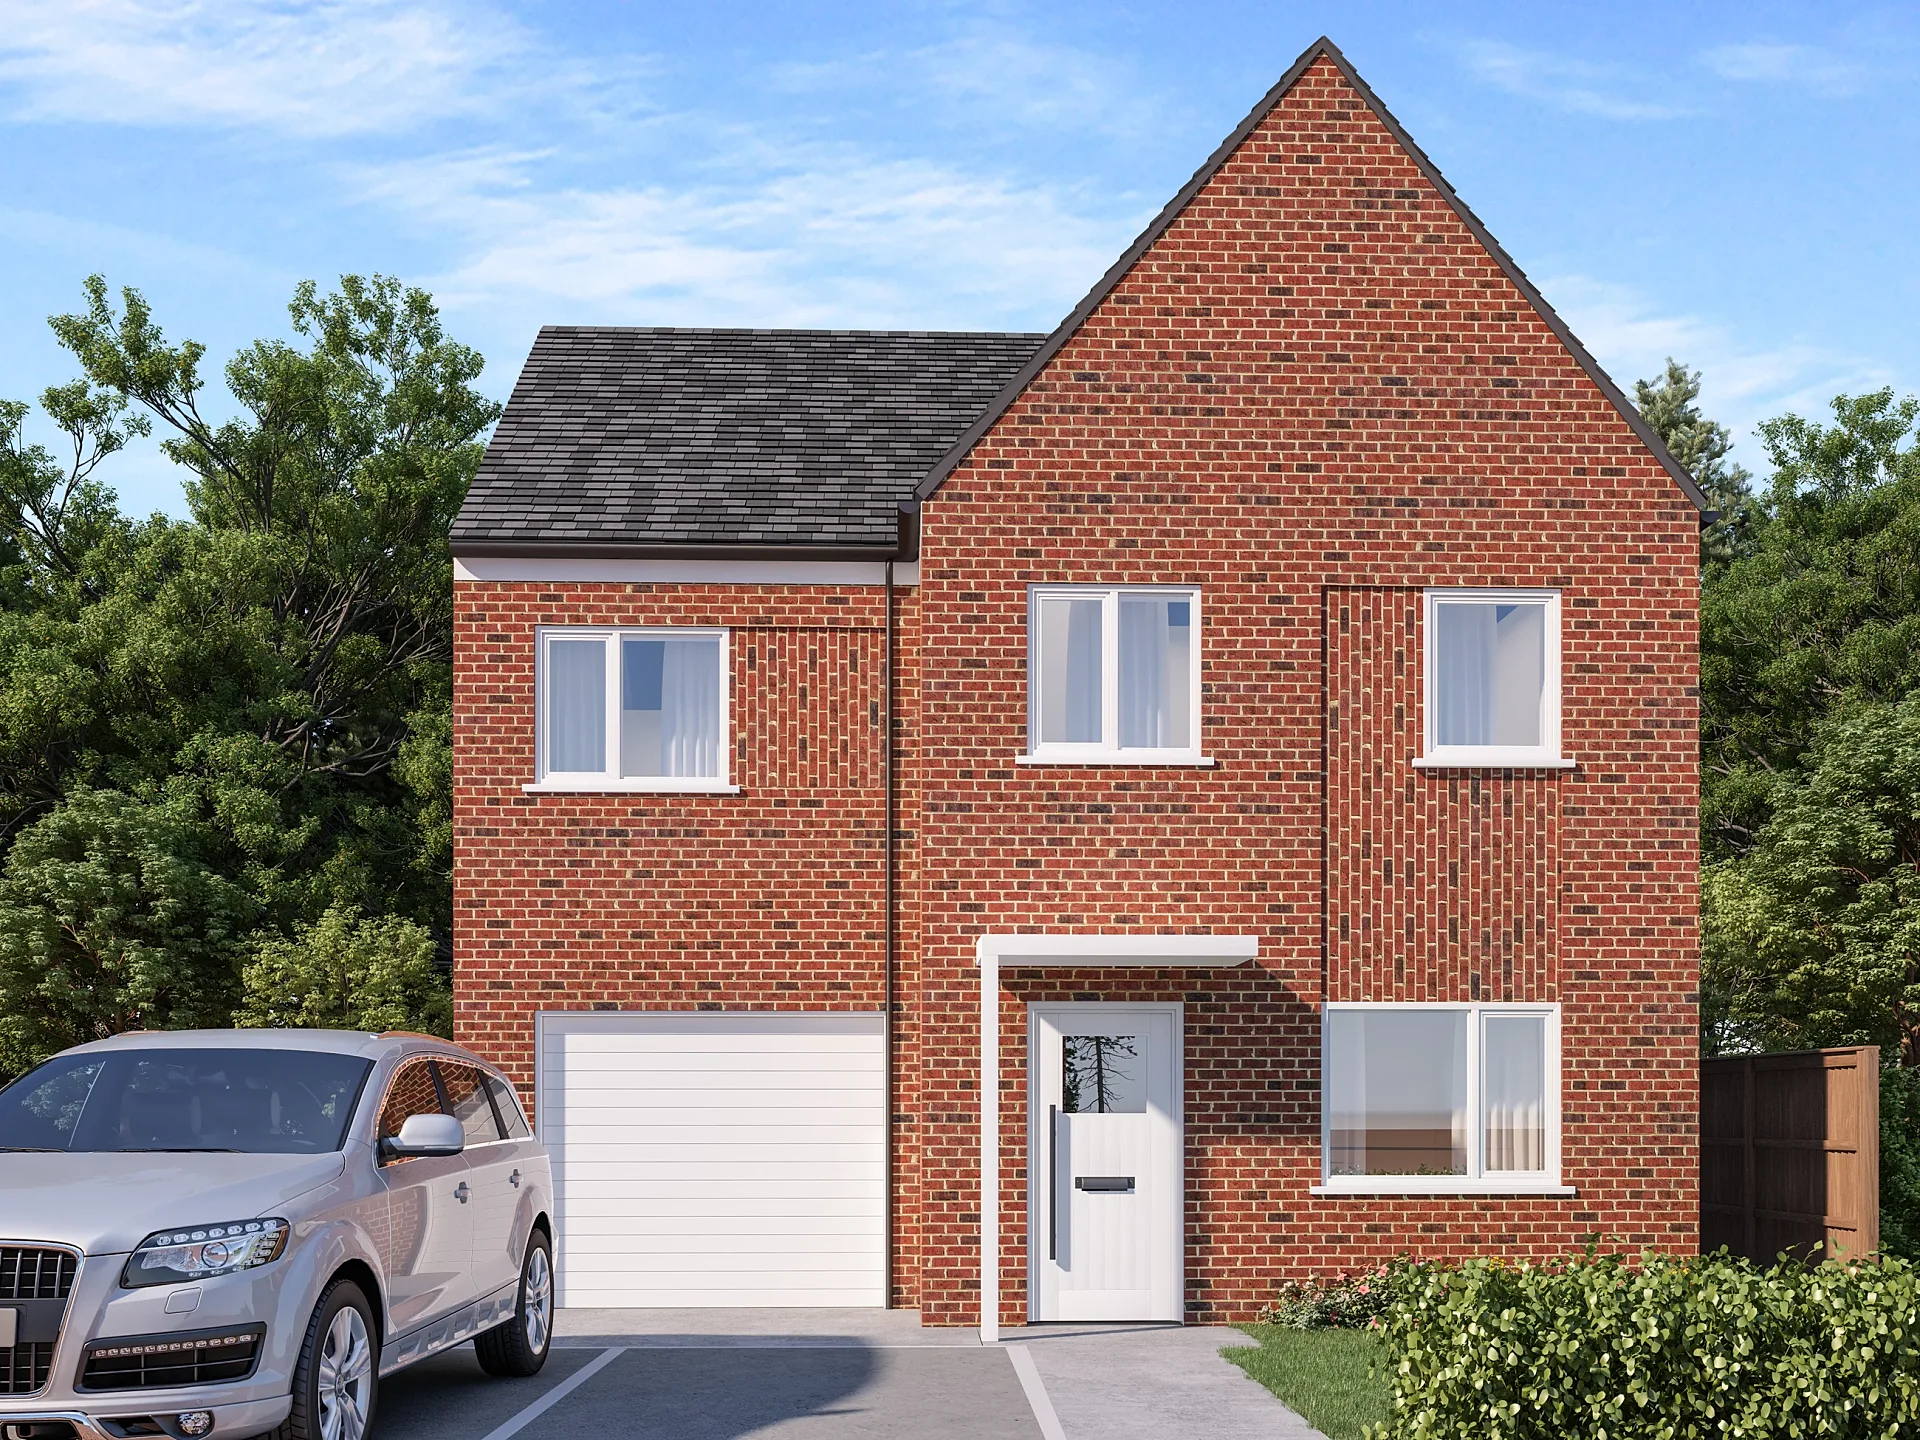
Residential exterior
Housing Development: Six Plot Front Views
Residential exterior
Housetype Exteriors and Street Scenes, Liverpool Area
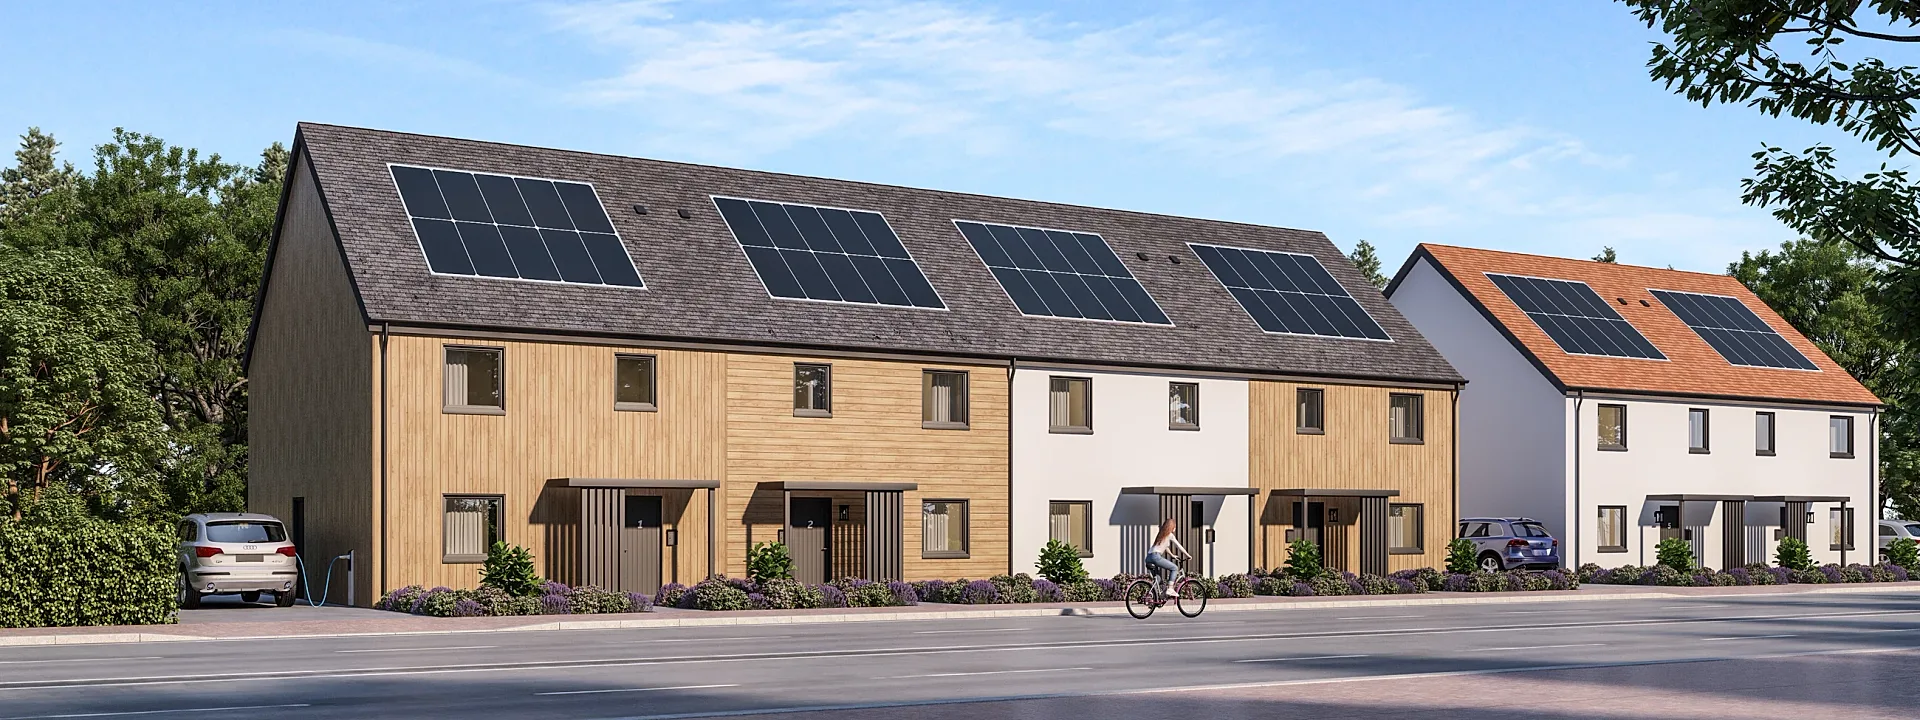
Residential exterior
Standard Housetype Portfolio in Two Cladding Finishes
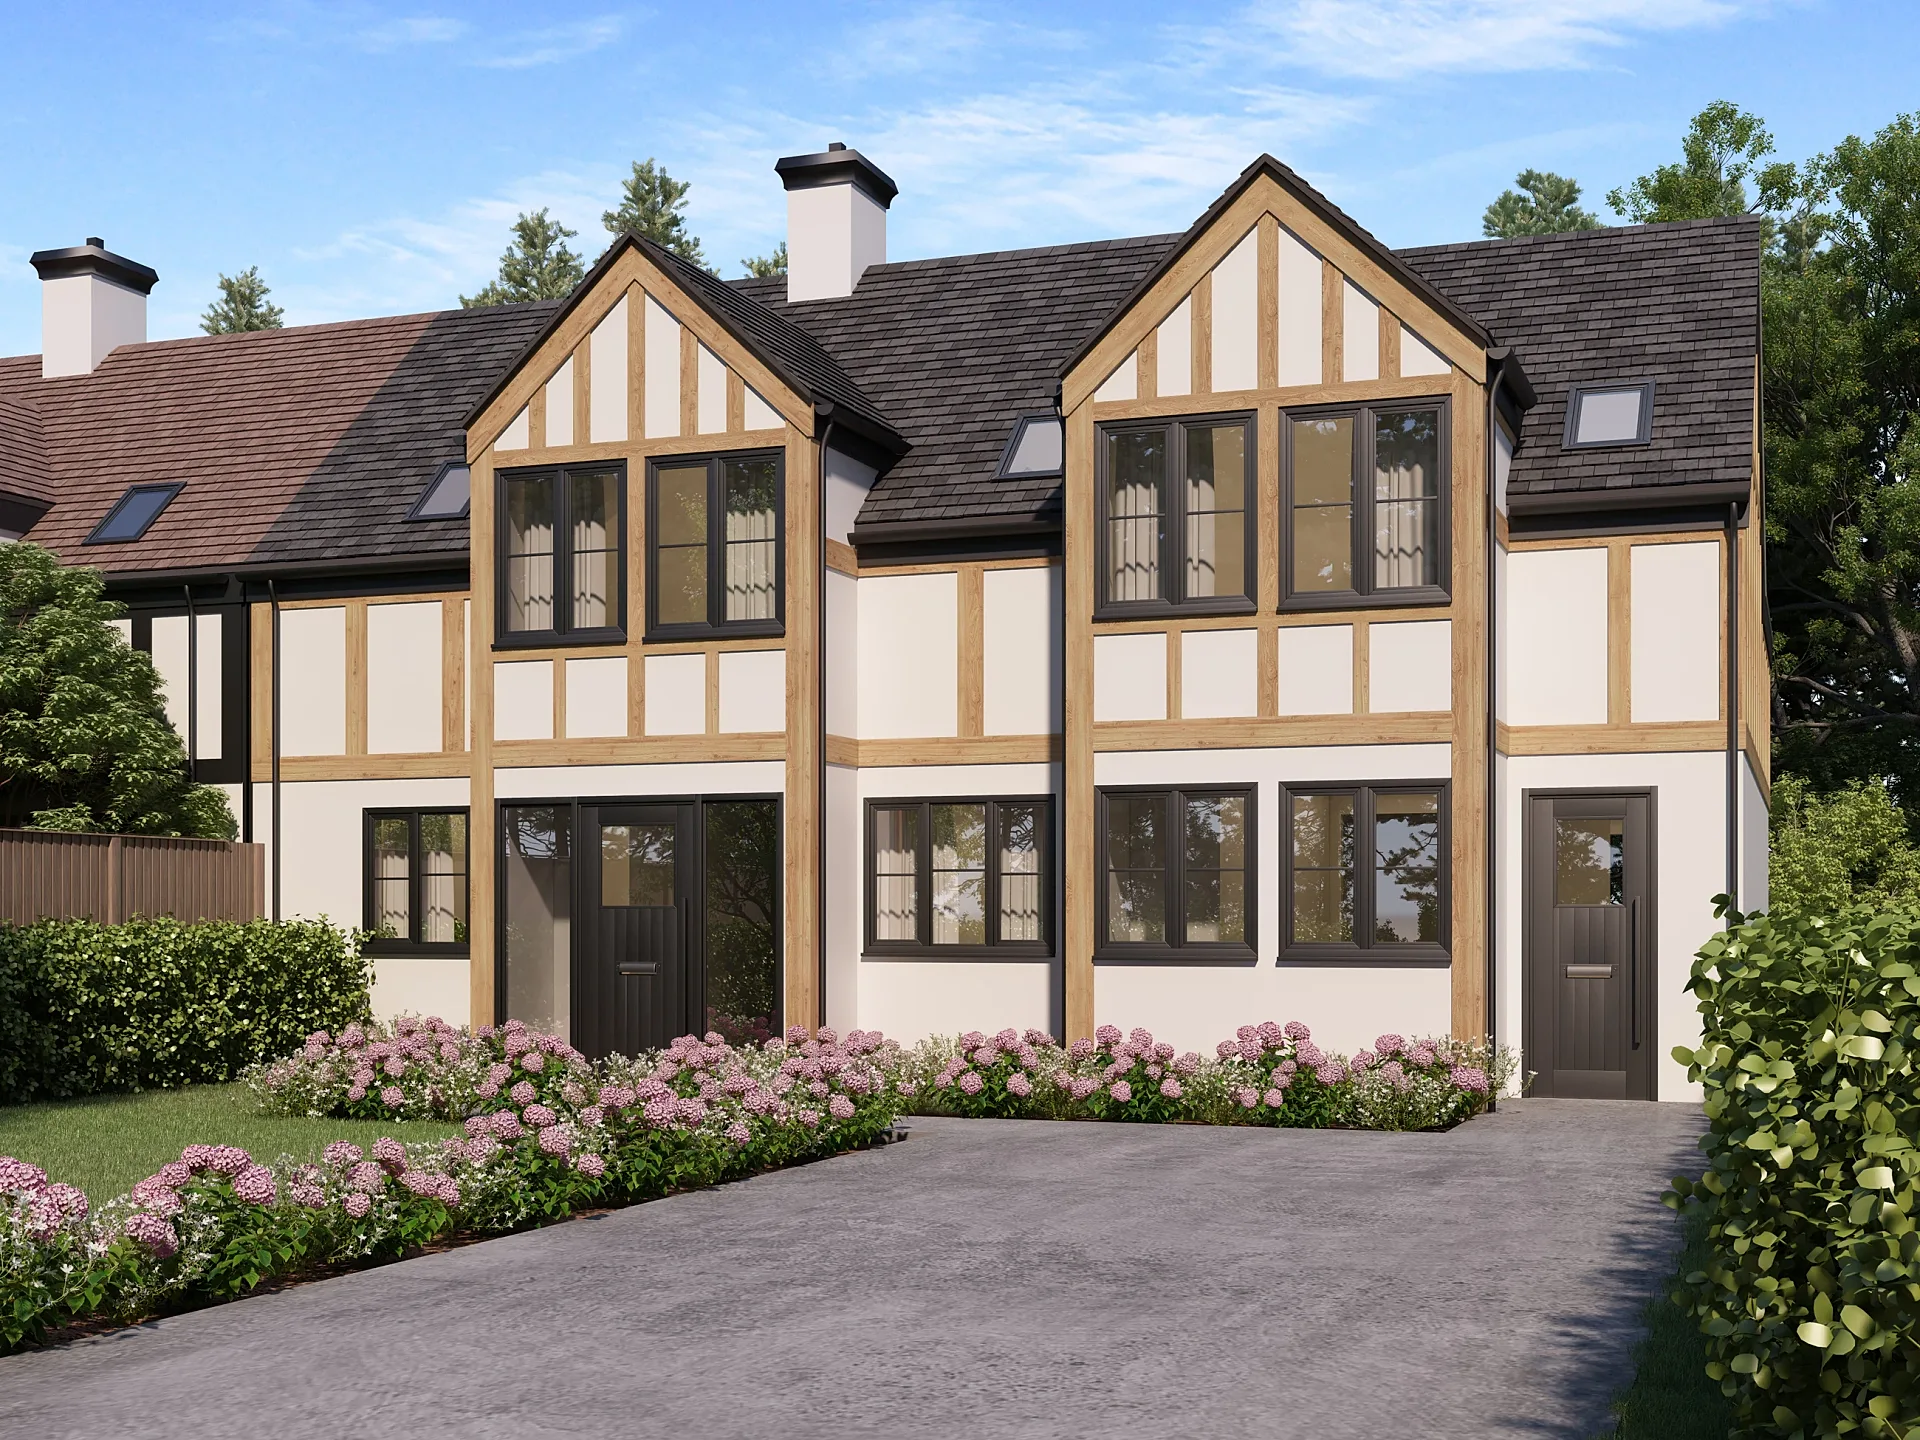
Residential exterior
Window Colour Options for an Extension and Porch
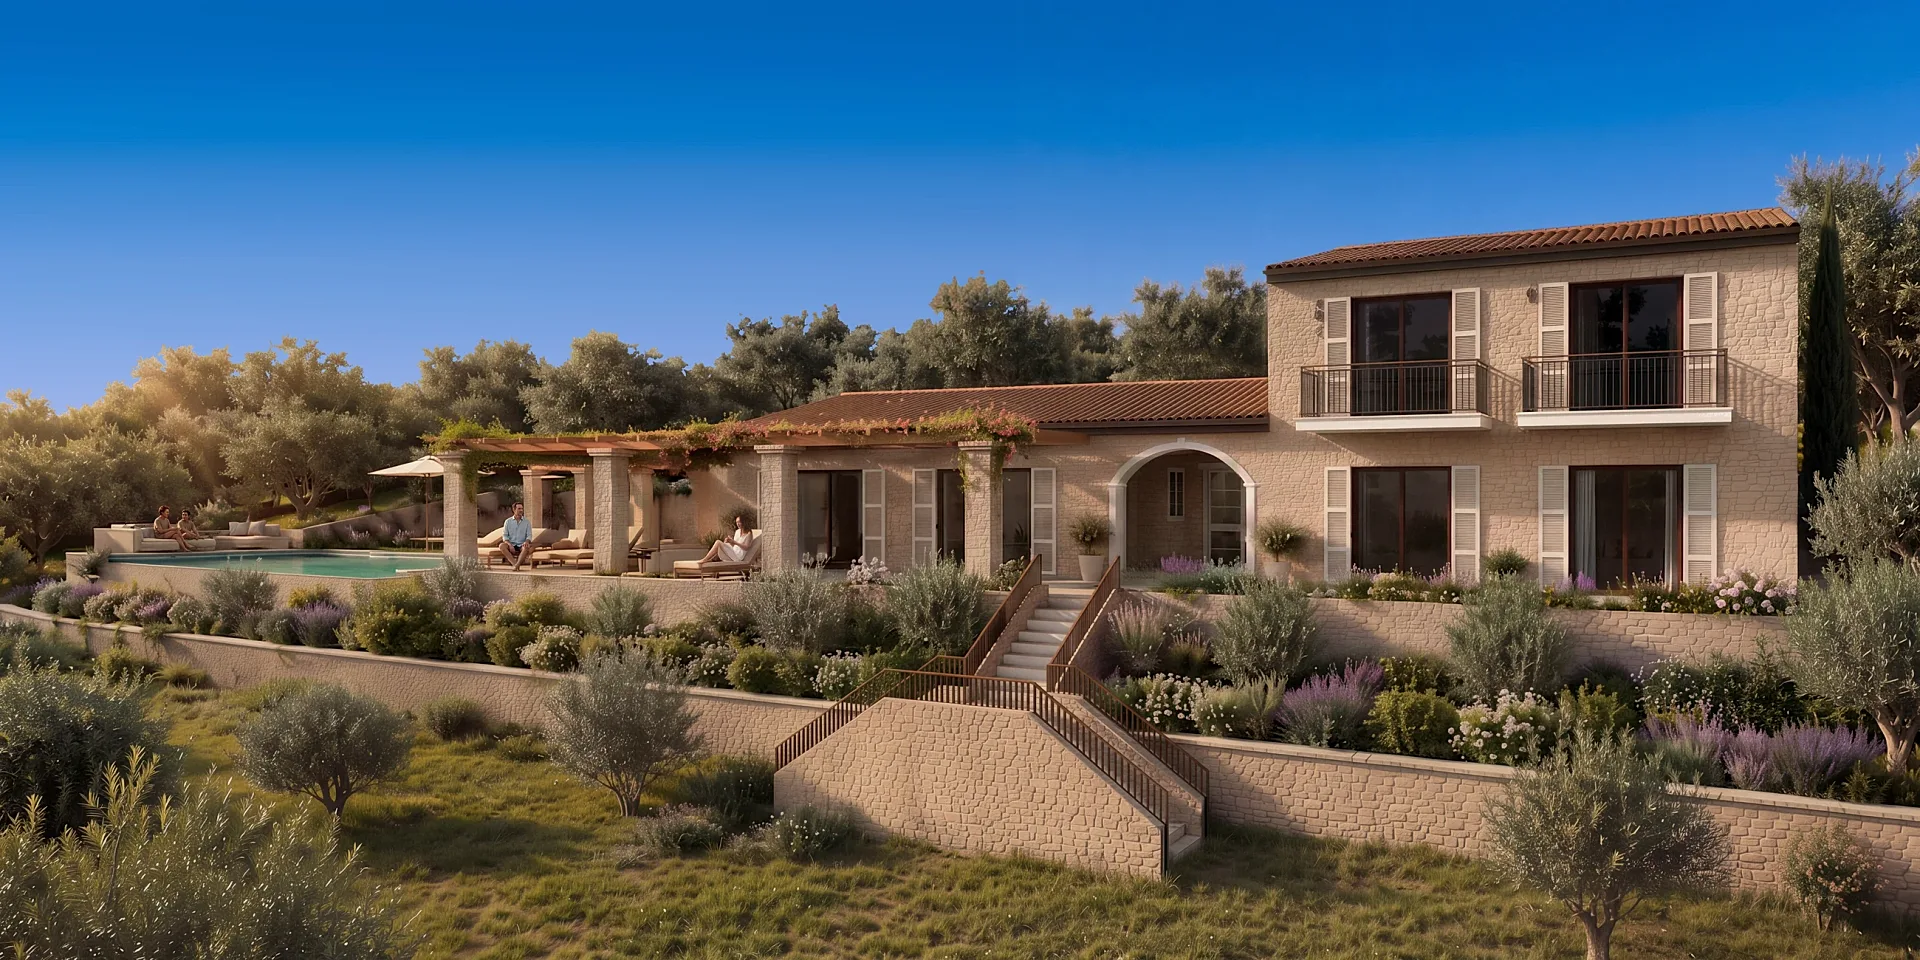
Residential exterior
Stone Villa and Pool: Lifestyle Exteriors
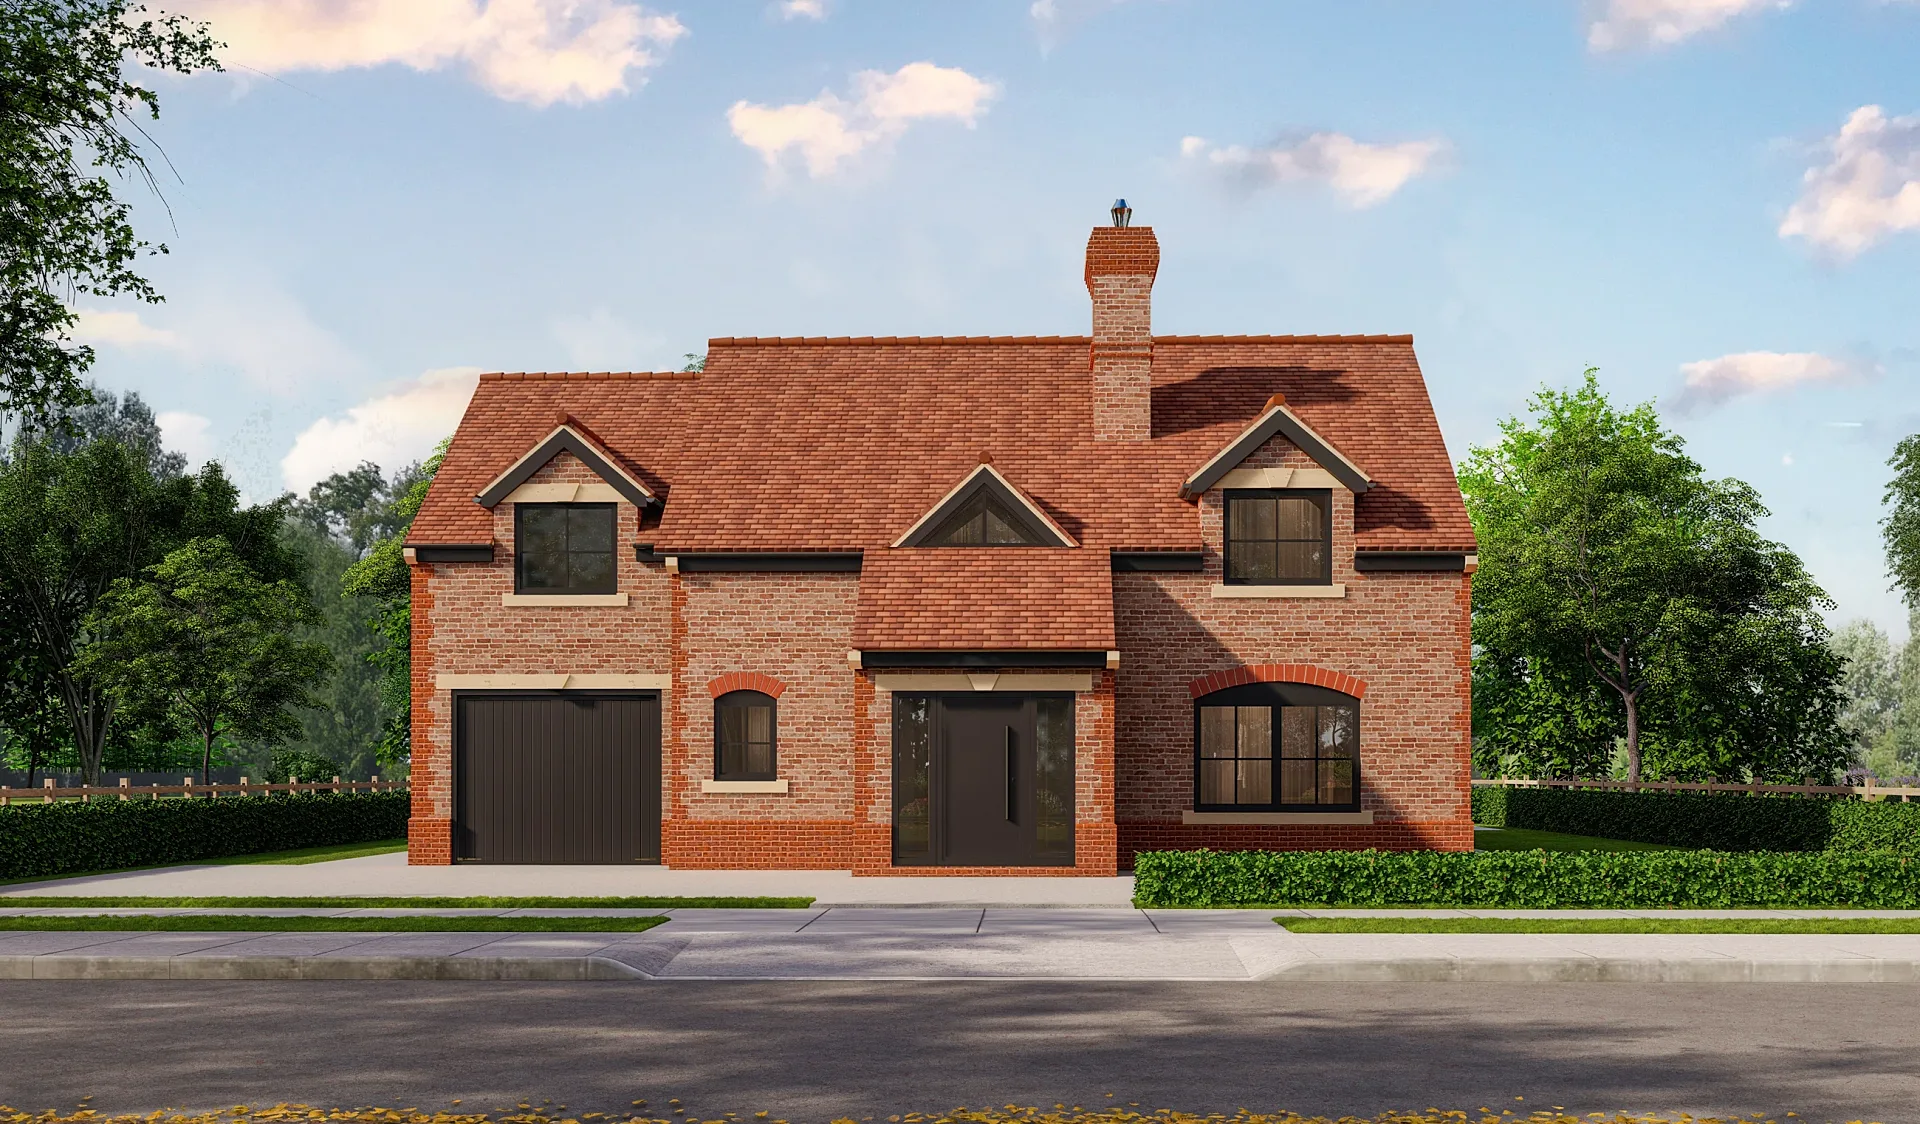
Residential exterior
New-Build Plot Marketing: Photo-Matched Exteriors and Interiors
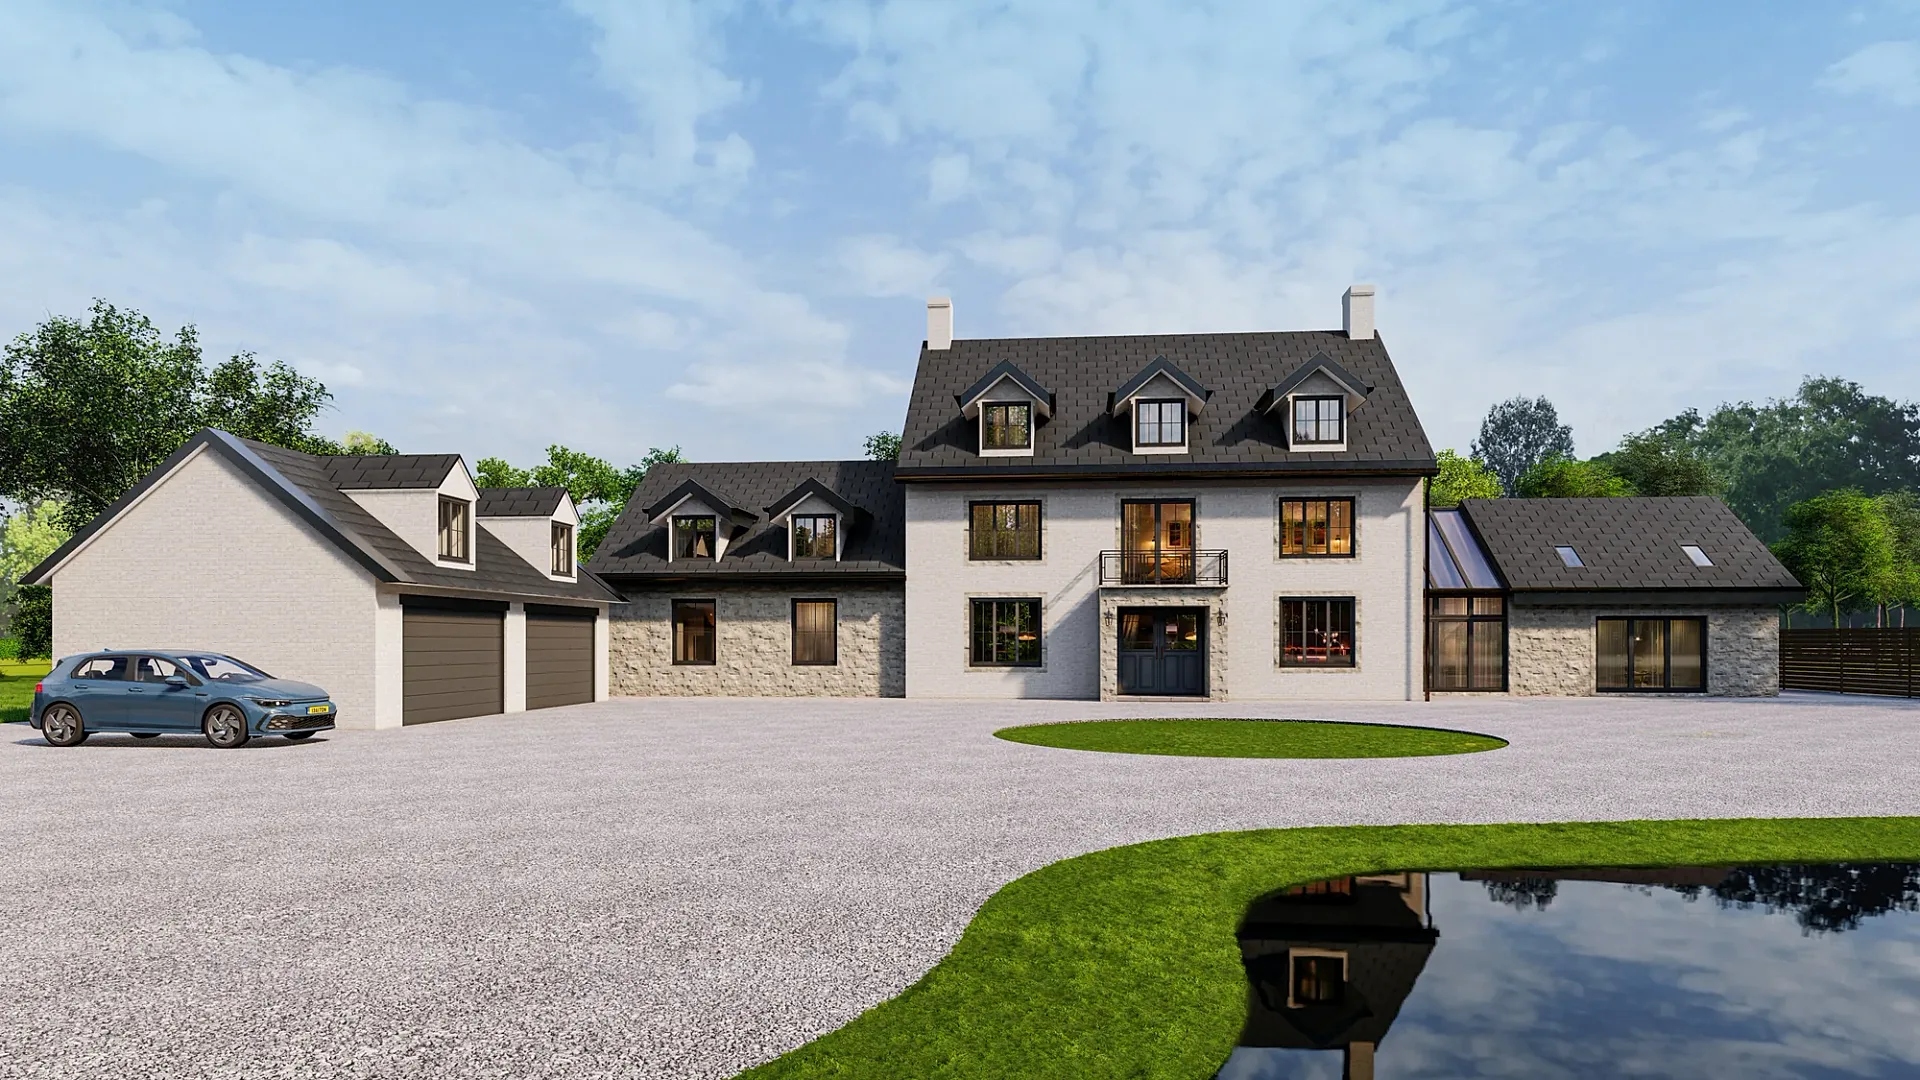
Residential exterior
Country House with Garage Wing and Pond
Residential exterior
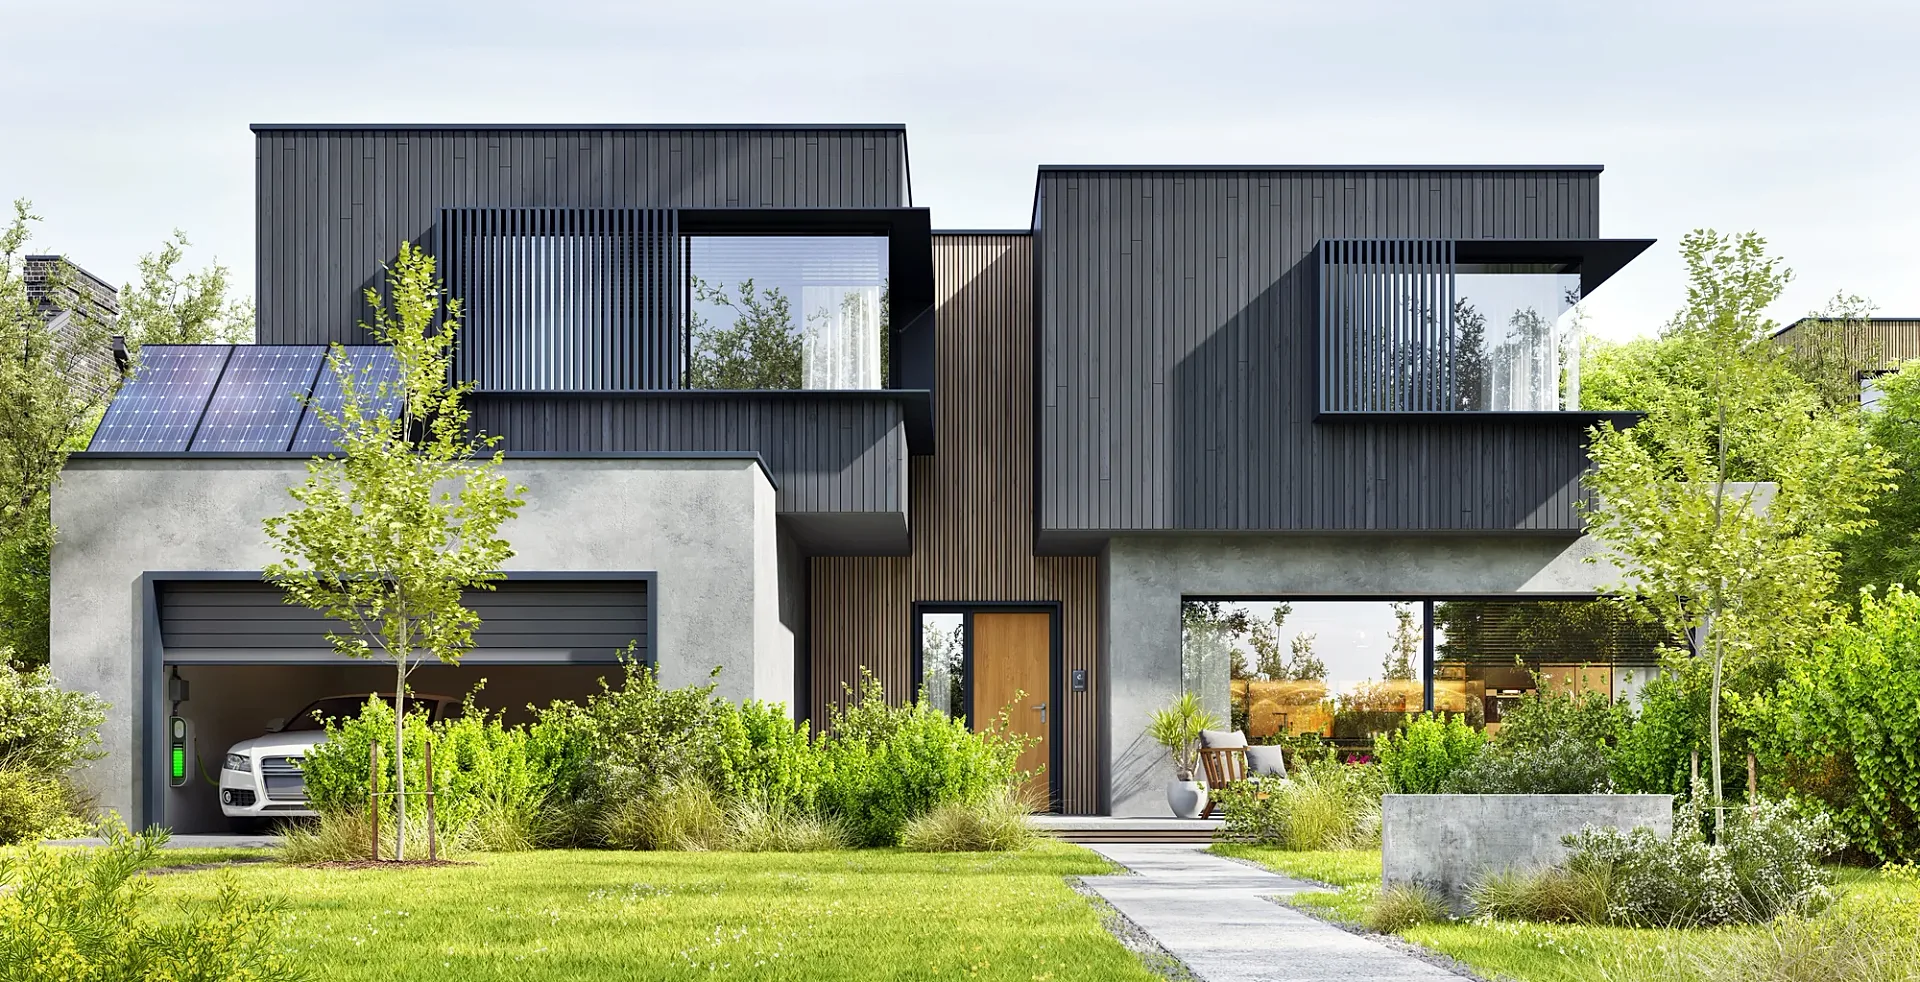
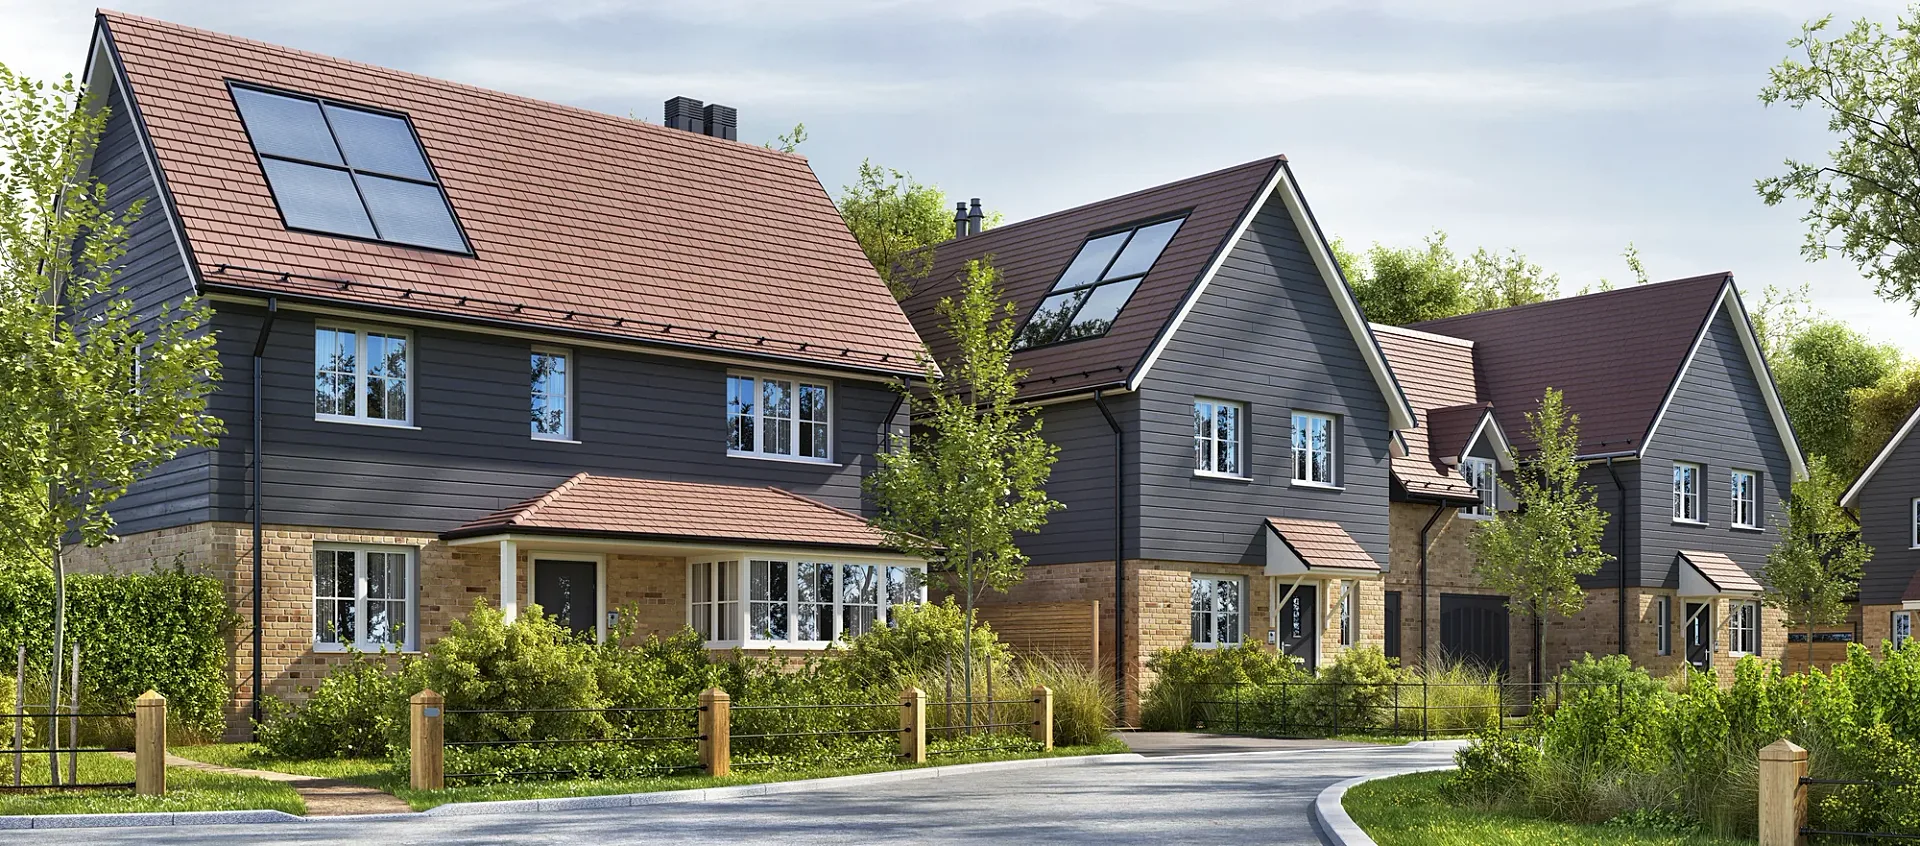
Contemporary Detached House with Solar Panels
Residential exterior
Detached Houses on a Curving Street
Residential exterior
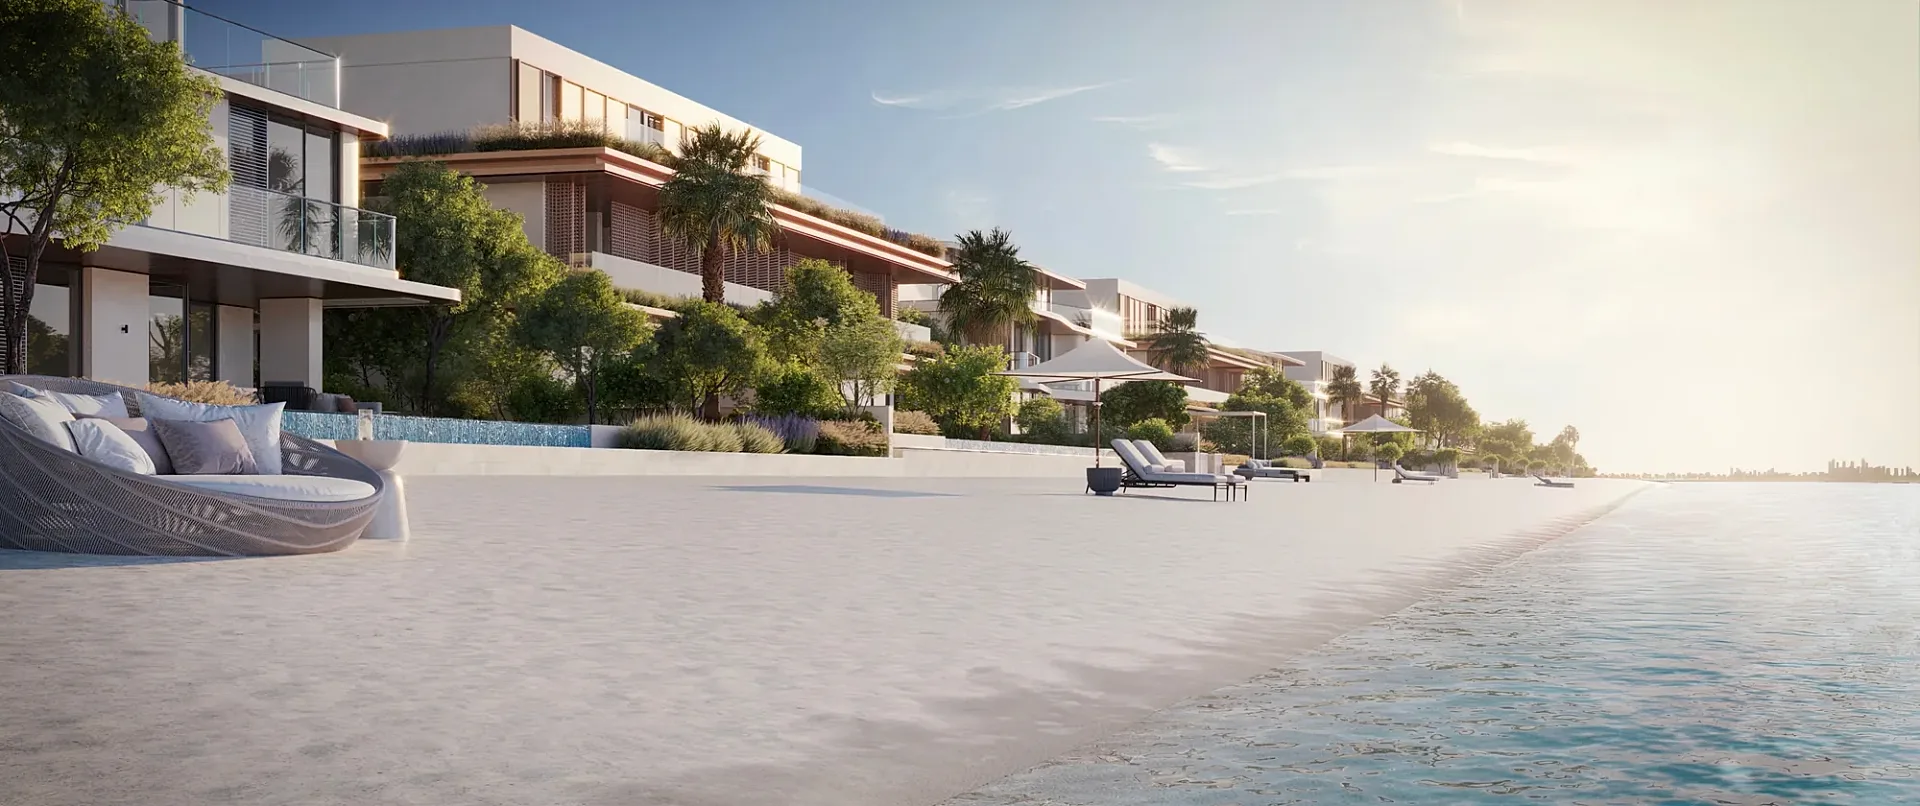
Terraced Villas Above a Beach
Interior CGIs
Kitchens, living spaces, bedrooms, bathrooms, hotel suites and refurbishments, rendered from the finishes schedule for sign-off, sales and brochures.
Interior
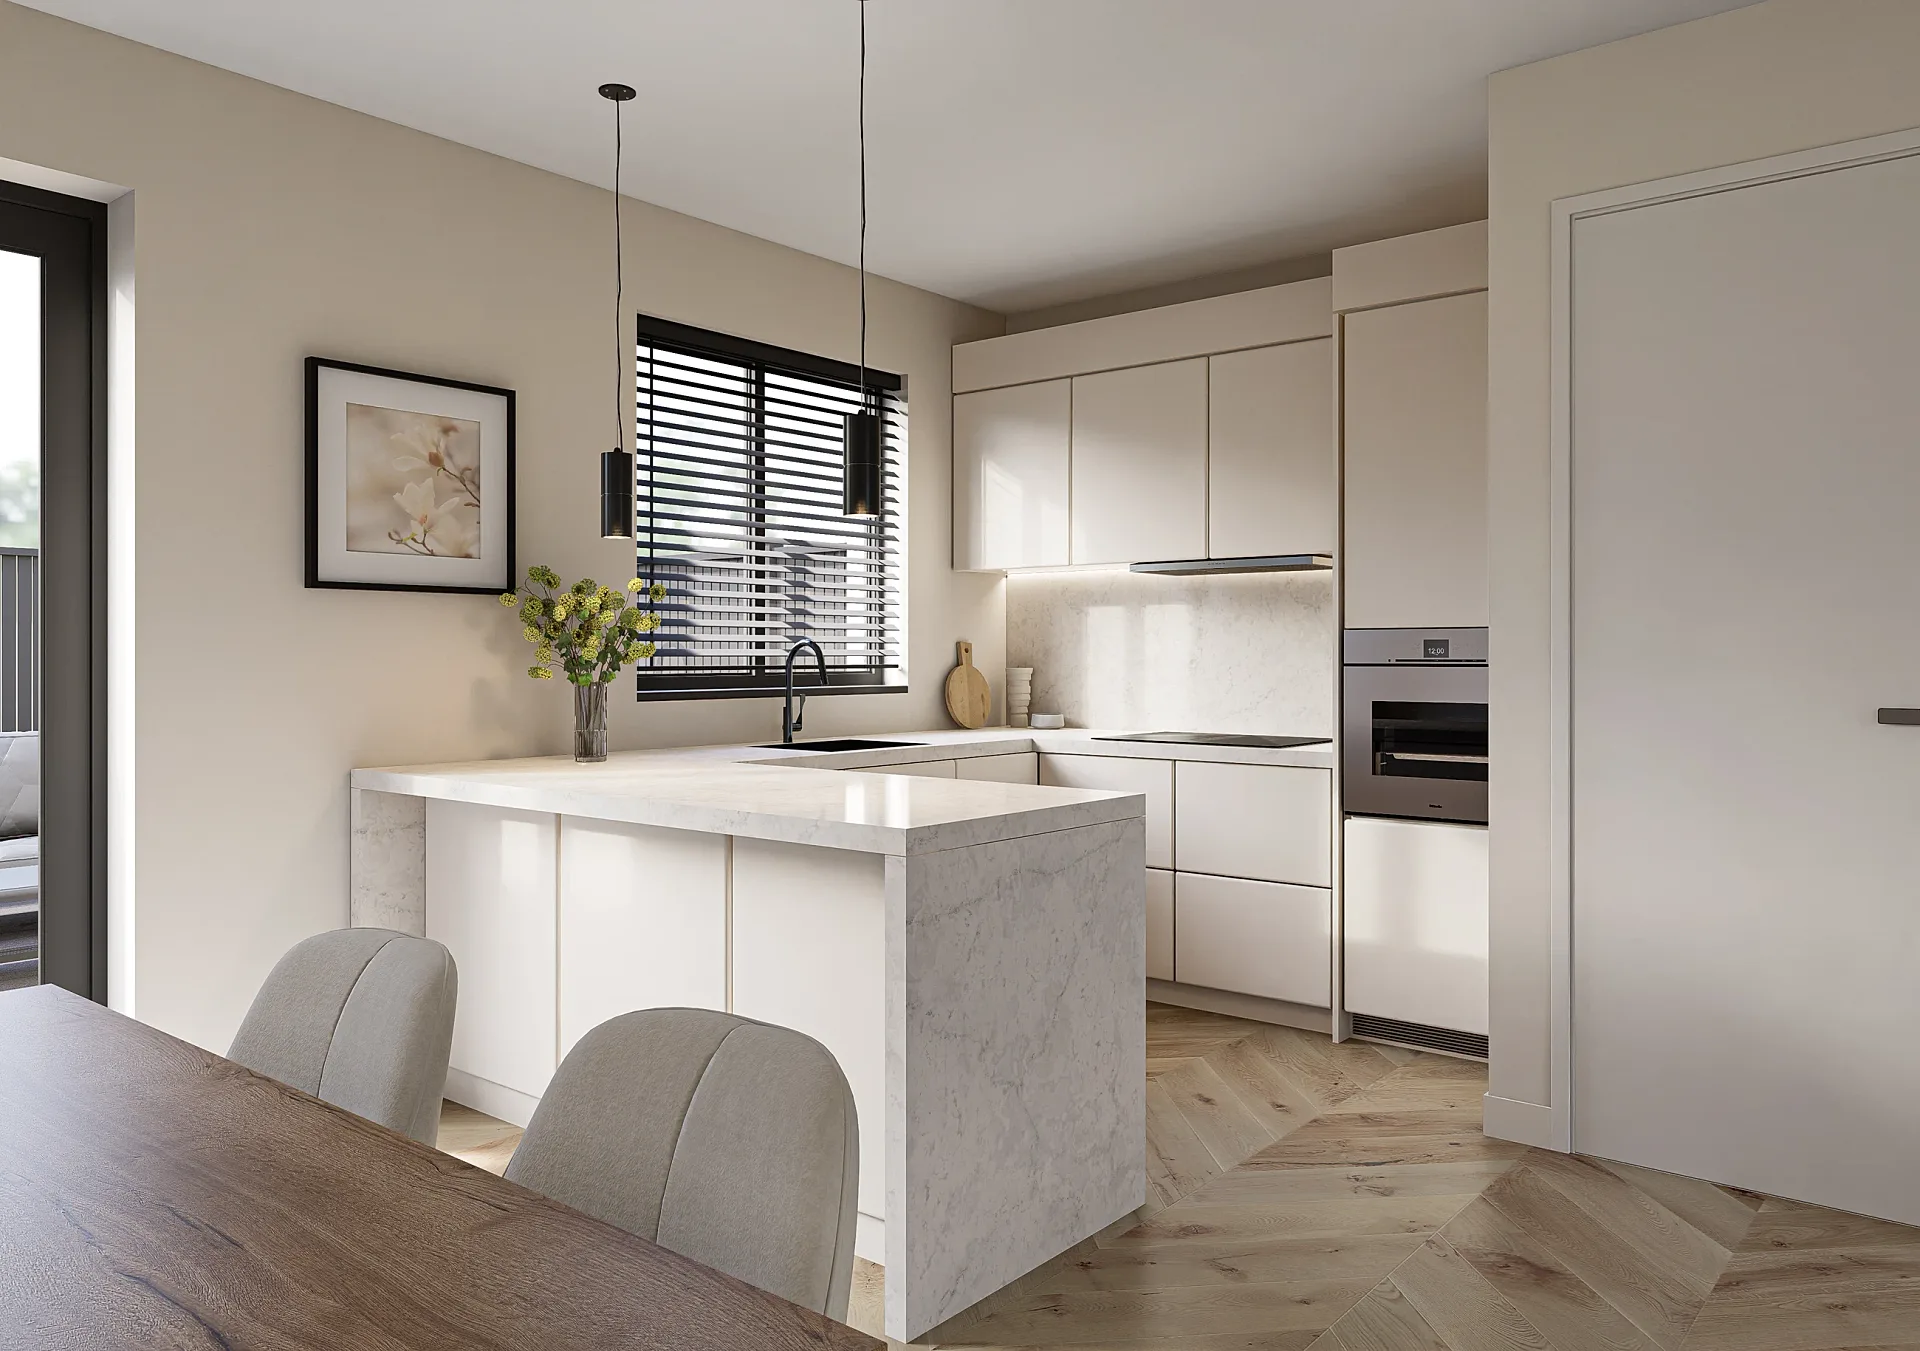
Whole-House Refurbishment and Loft Conversion Interiors
Interior
Housetype Interiors: Kitchens, Bedrooms and Bathrooms
Interior
Hotel Suite Refurbishment Interiors, Bishopton
Interior
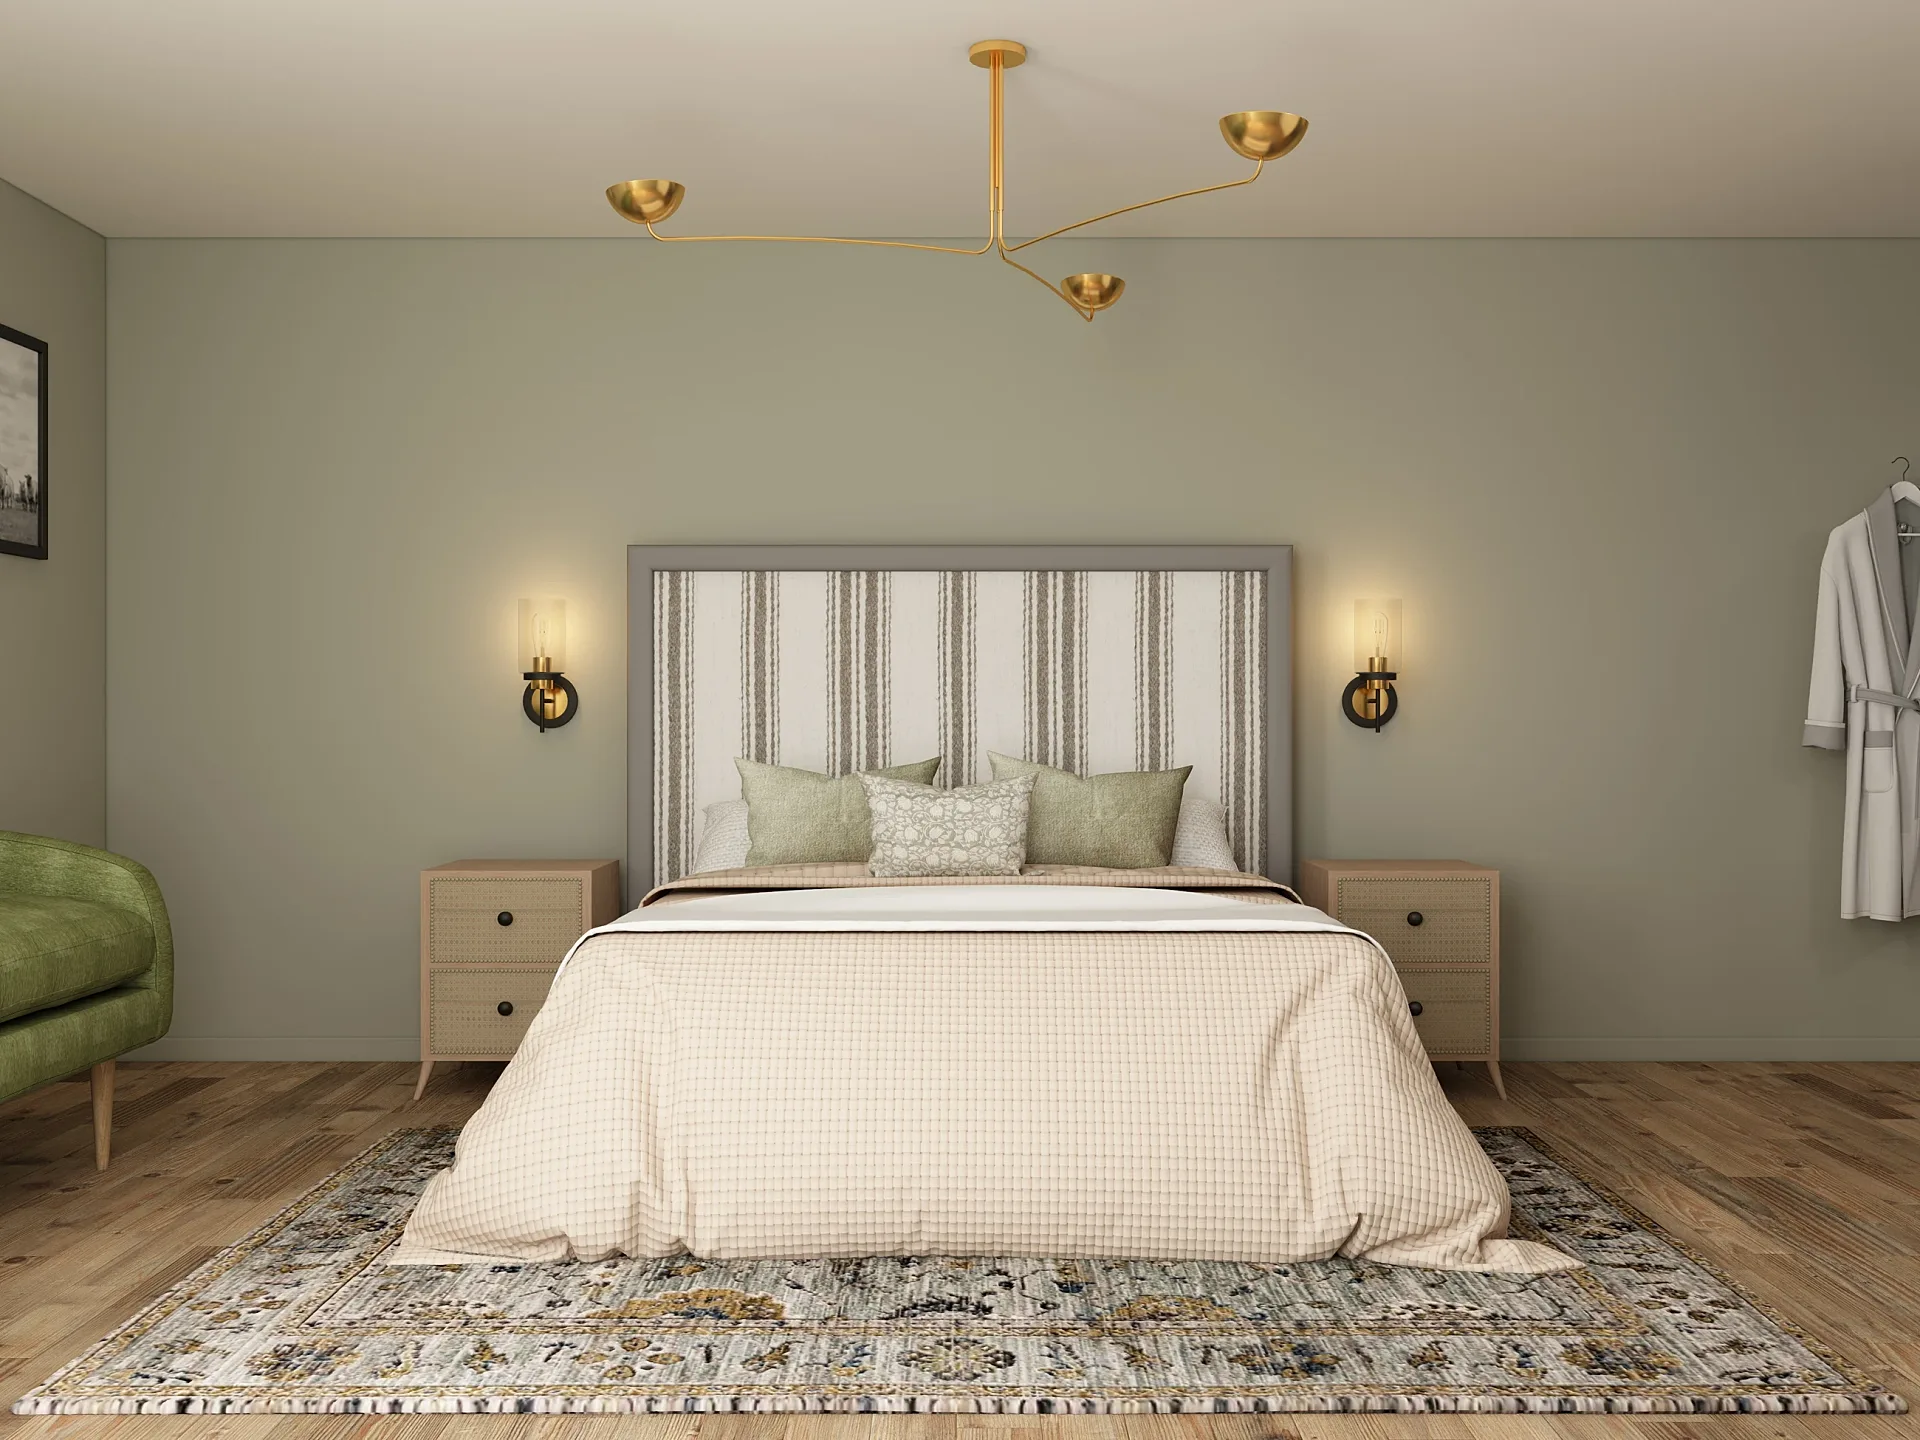
Hotel Bedrooms, En Suite and Corridor: Final Scheme
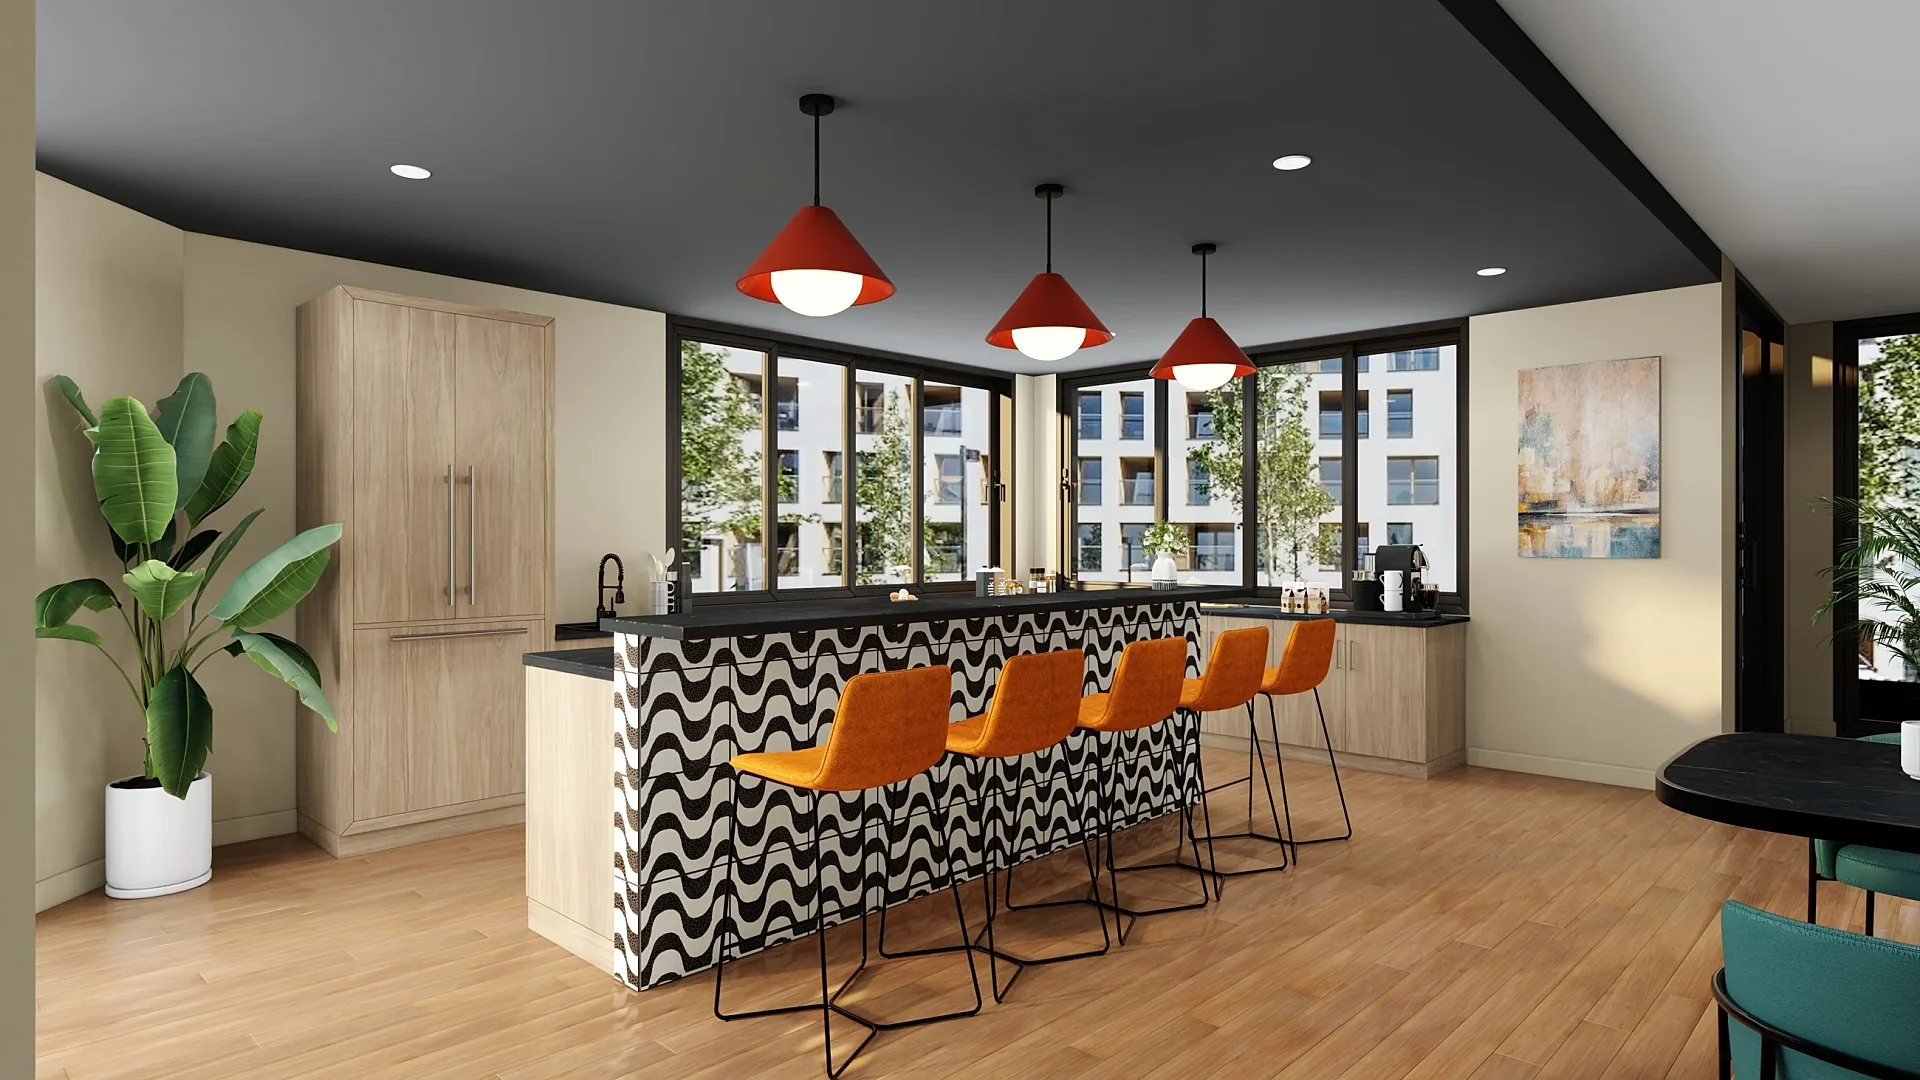
Interior
Residential Amenity Space Interiors
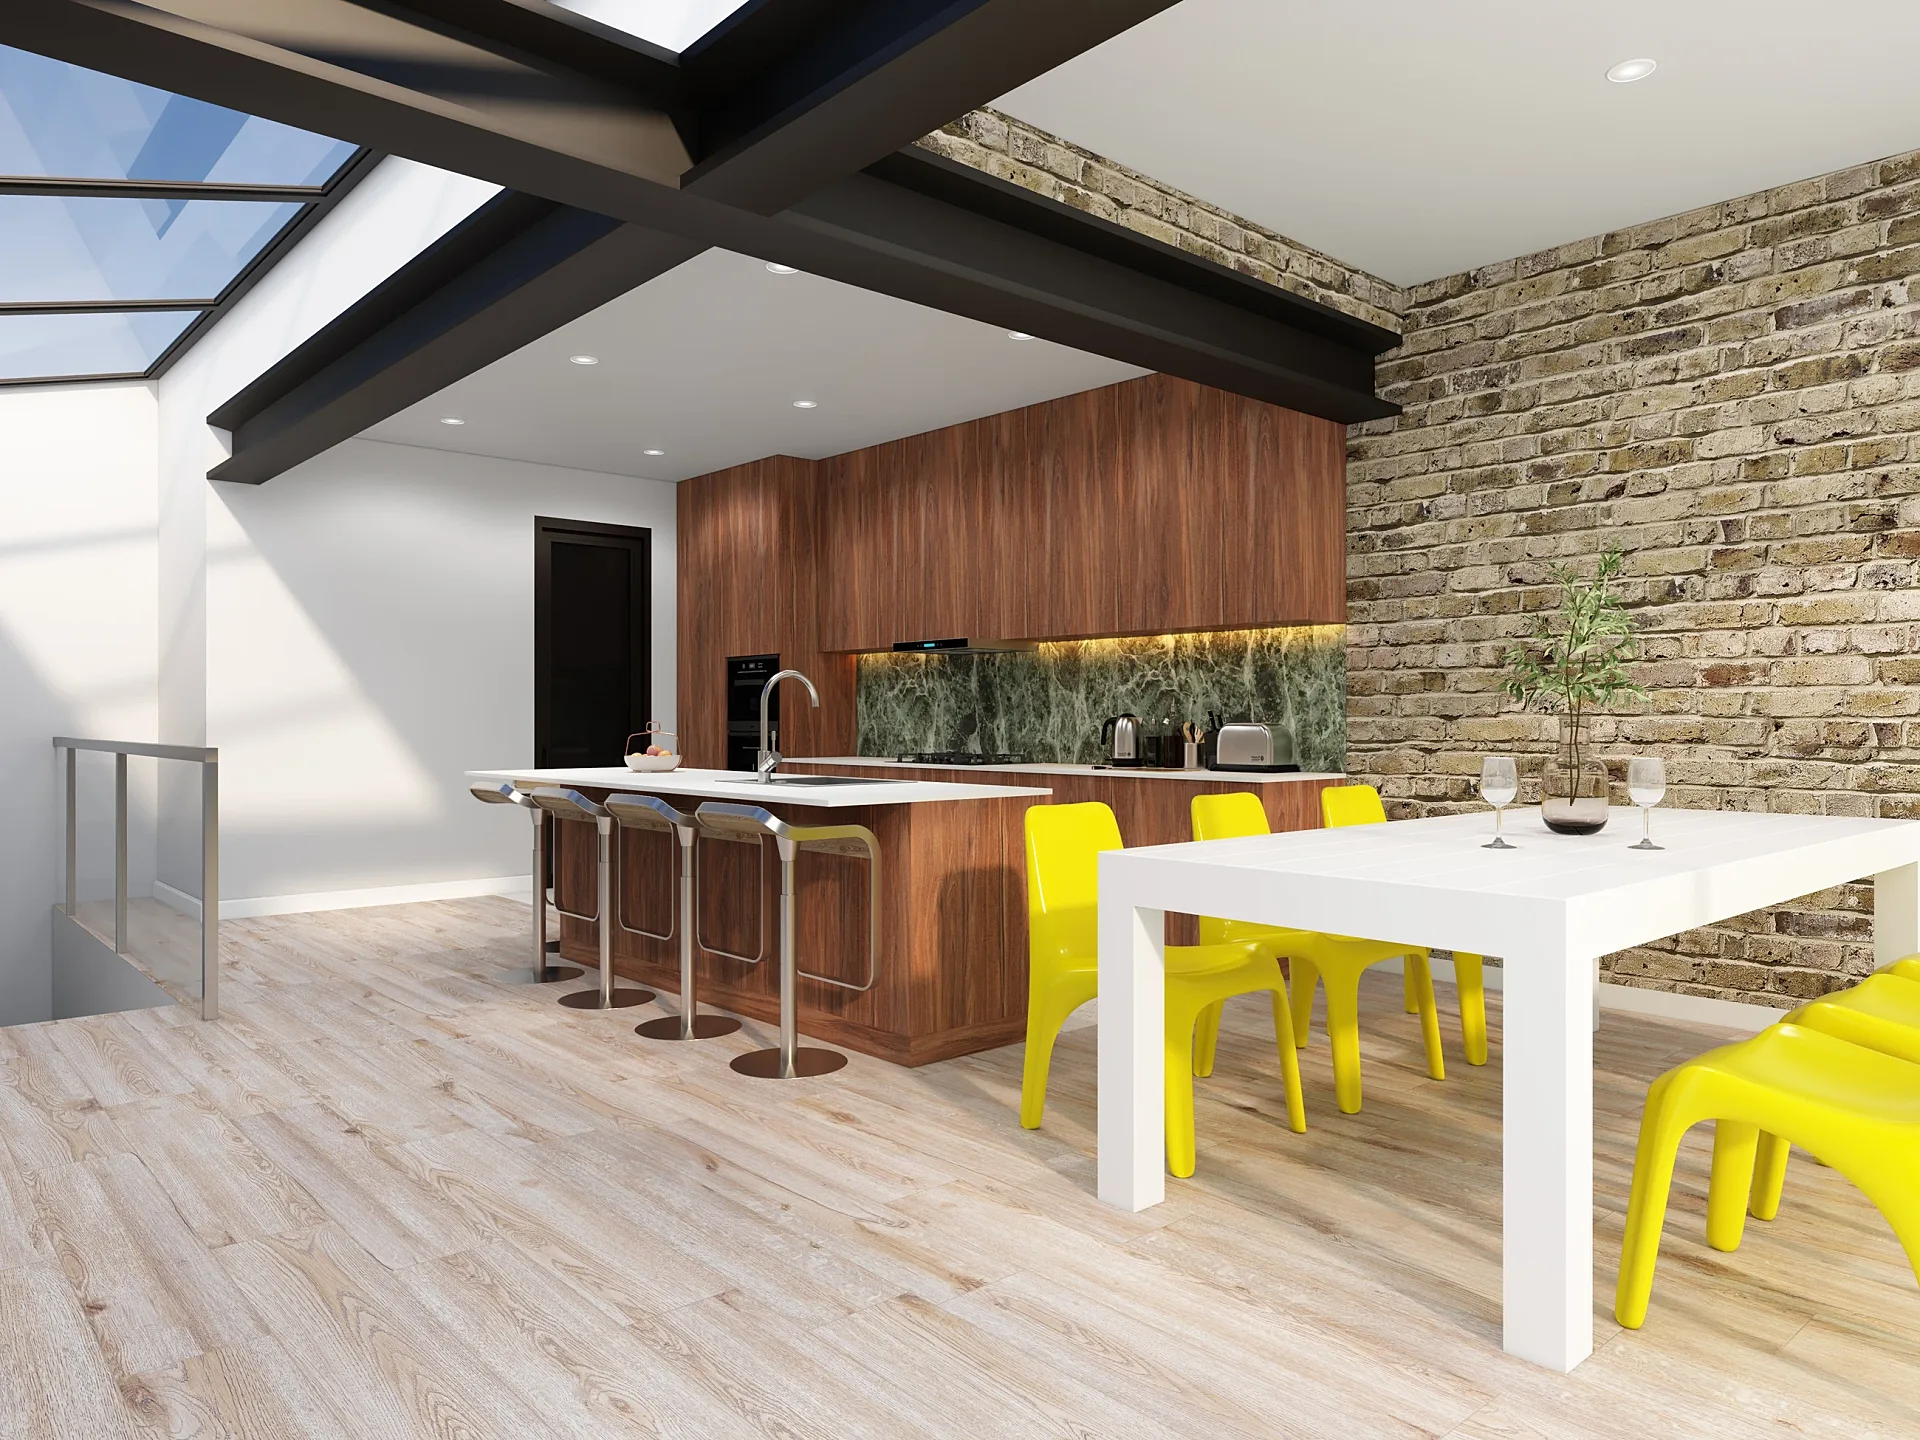
Interior
Two Kitchen Layouts Compared
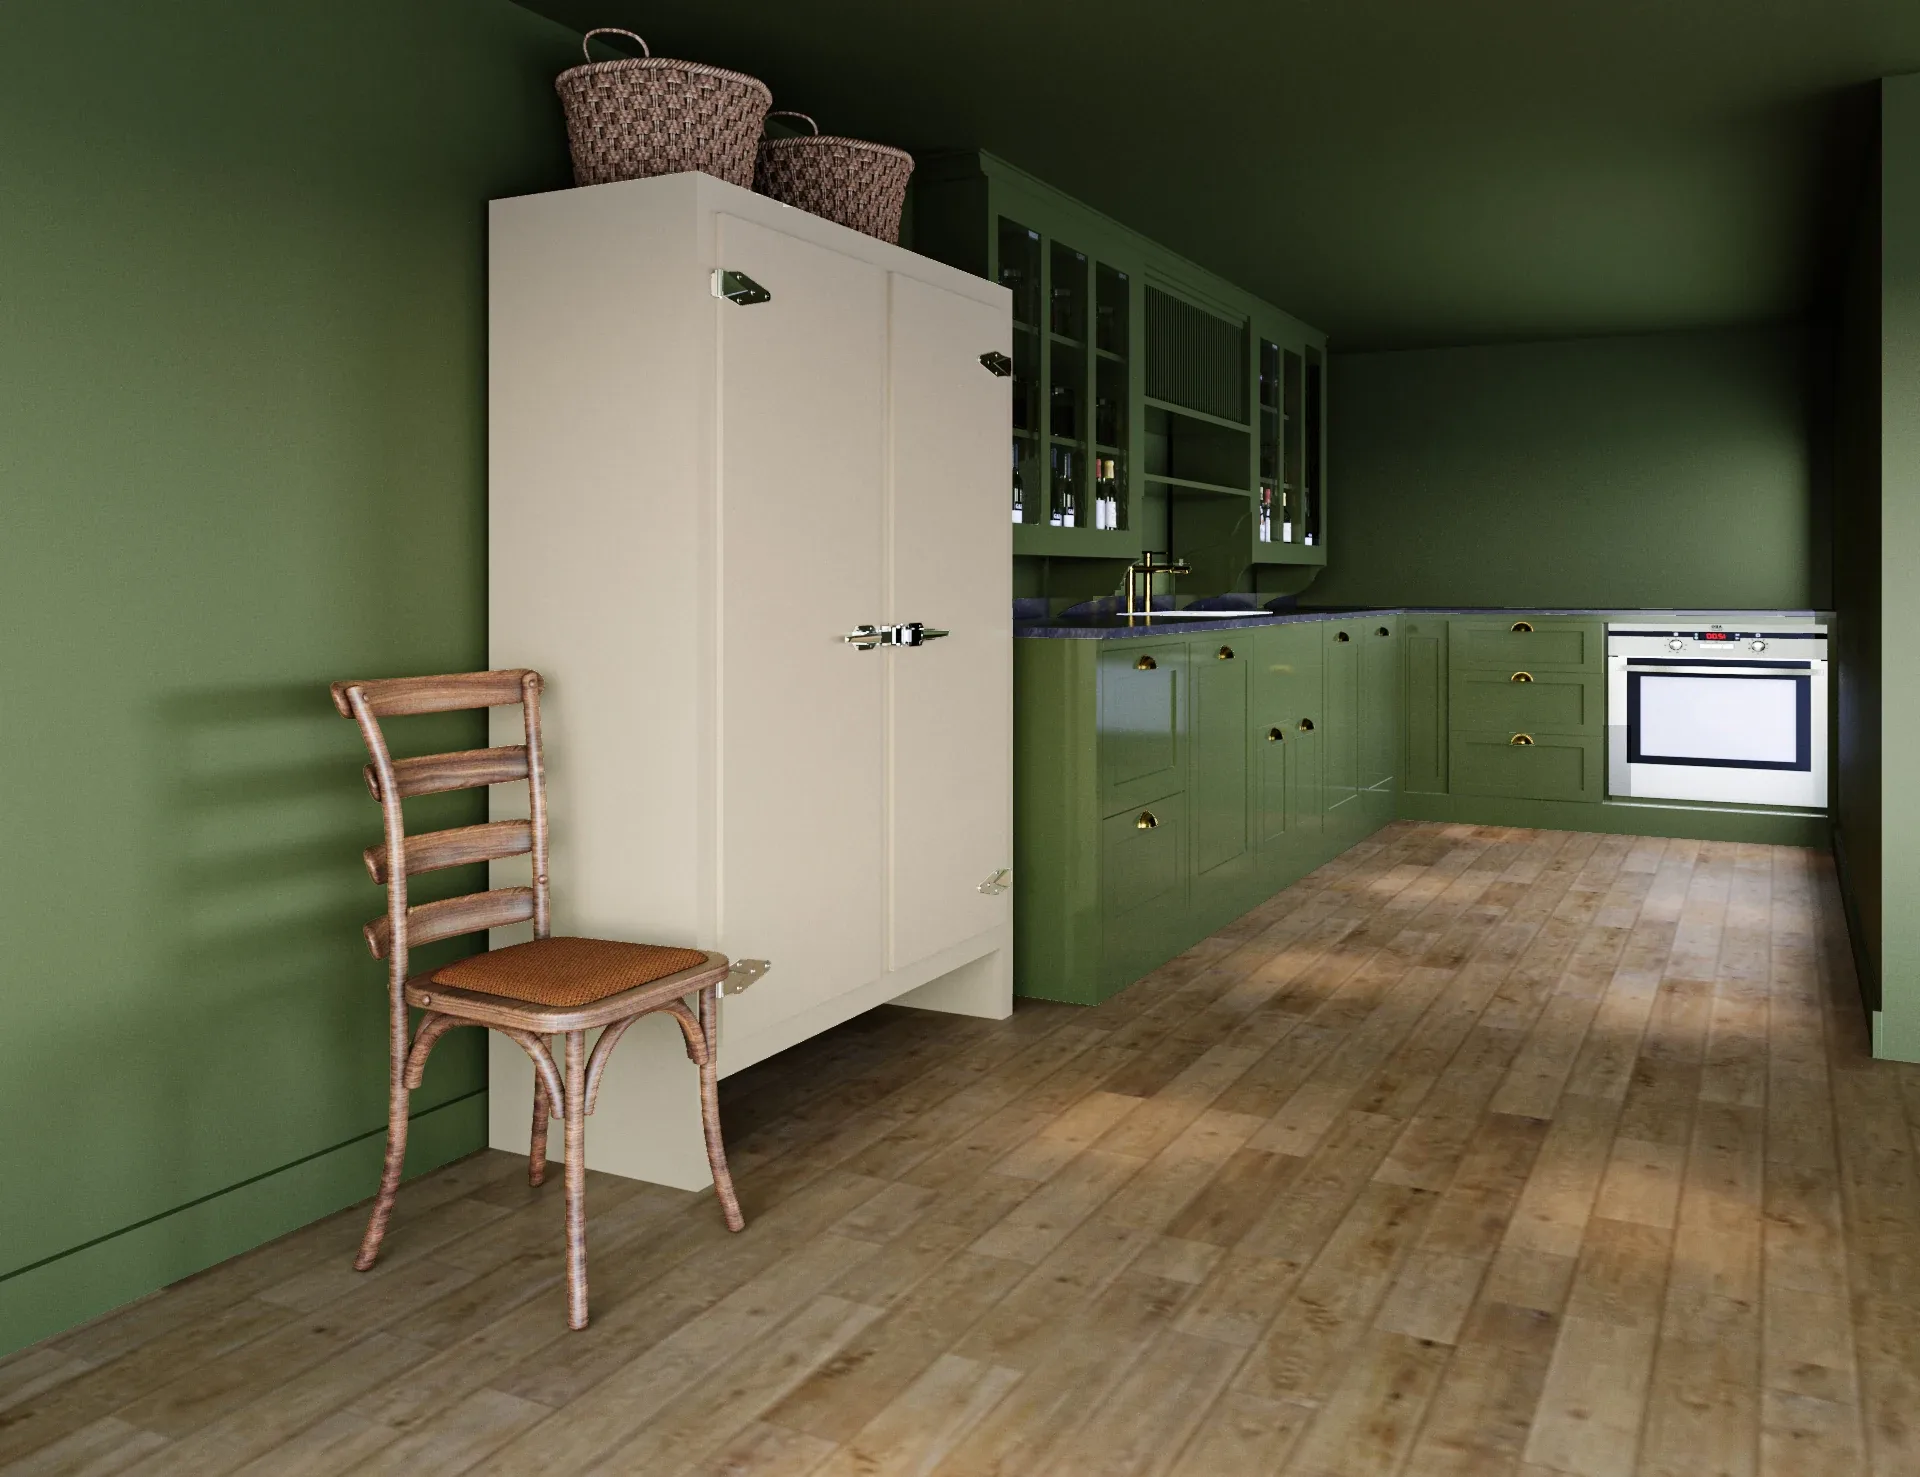
Interior
Scullery in Three Paint Colourways
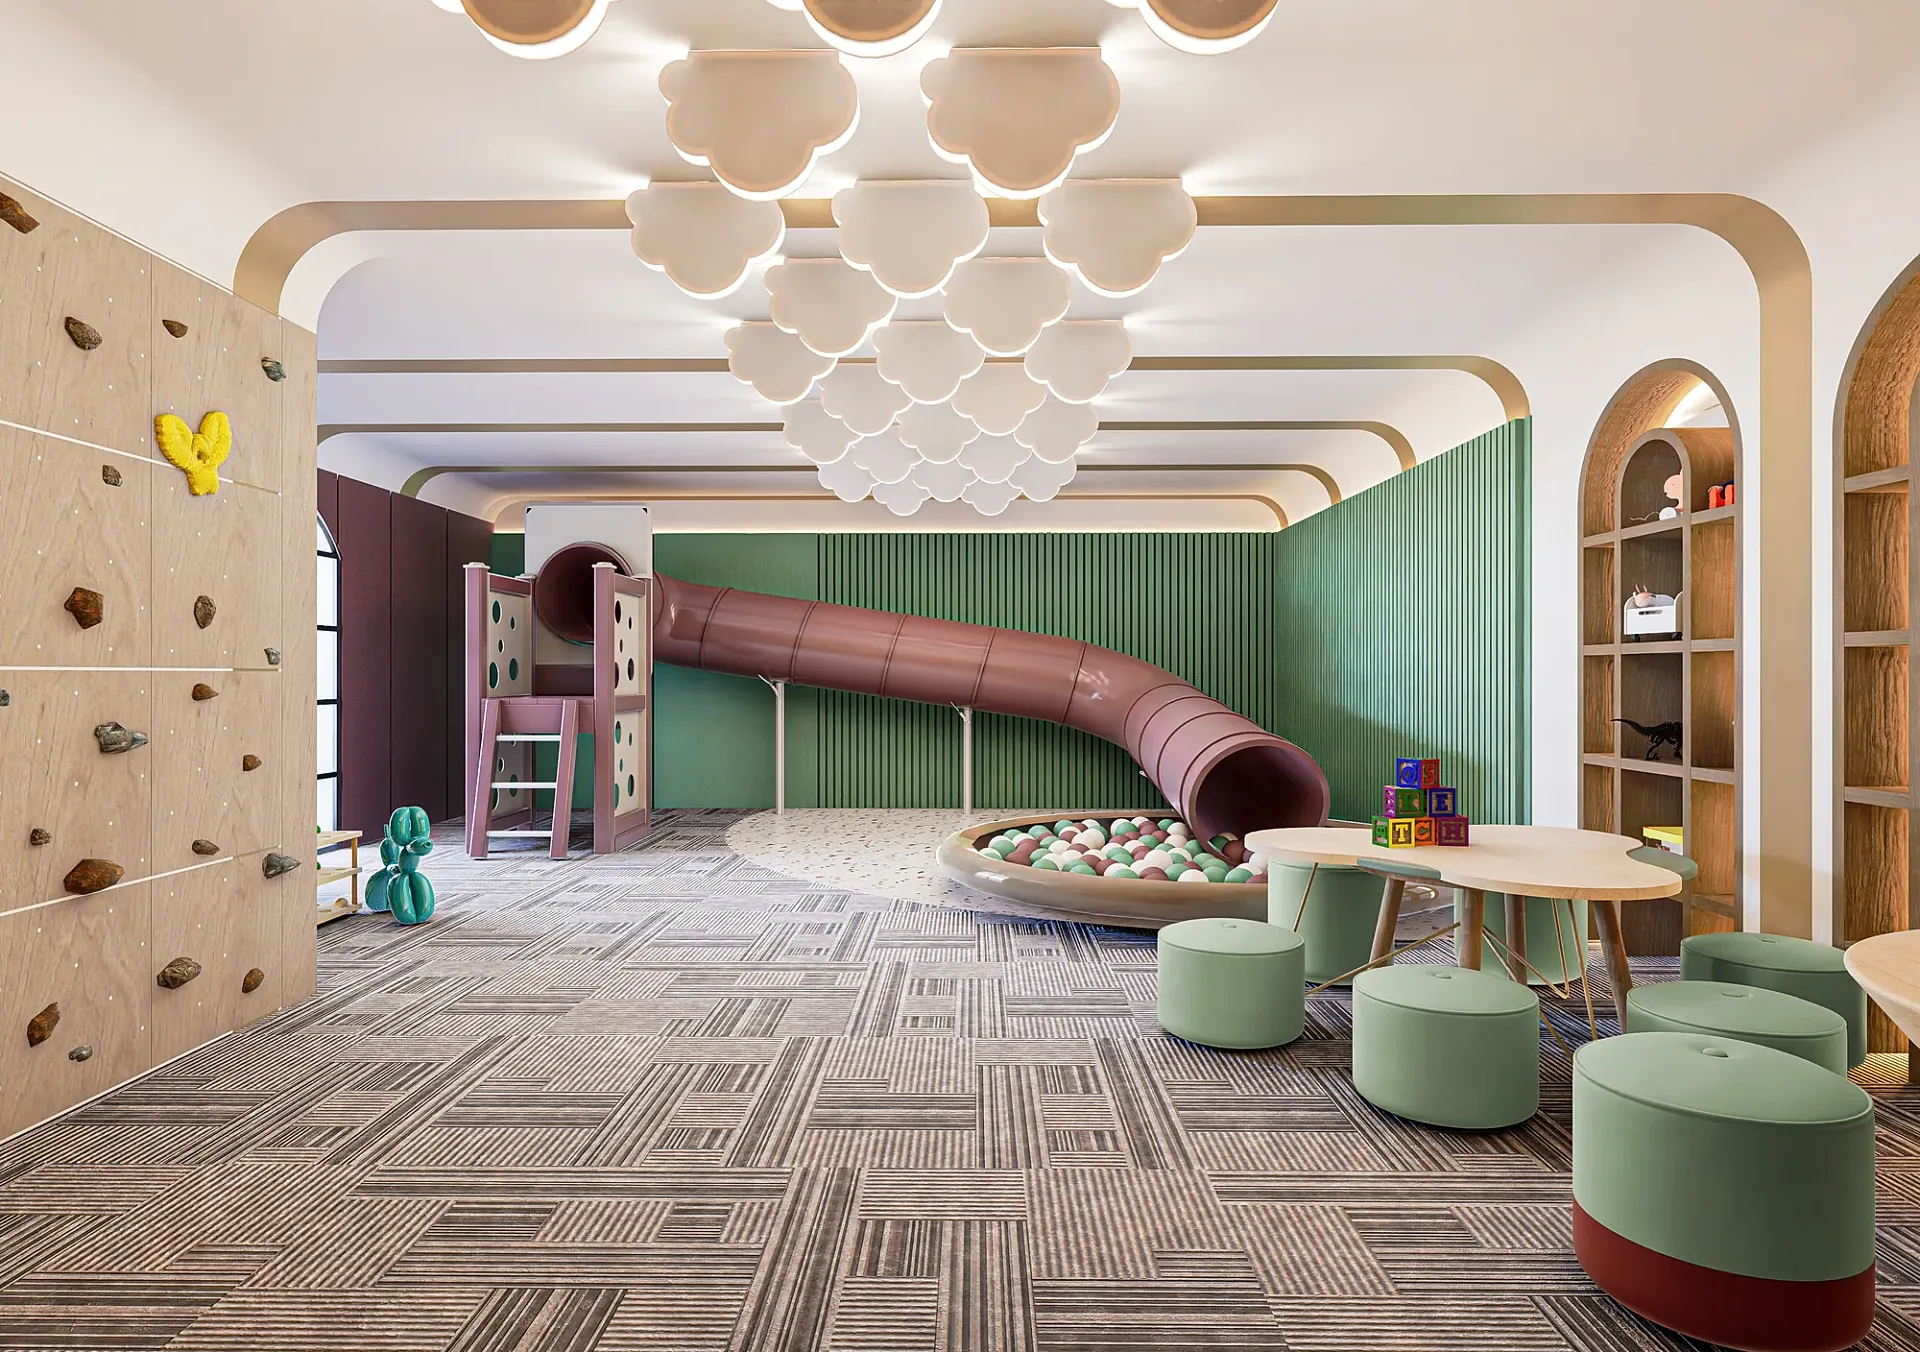
Interior
Children's Soft-Play Interior
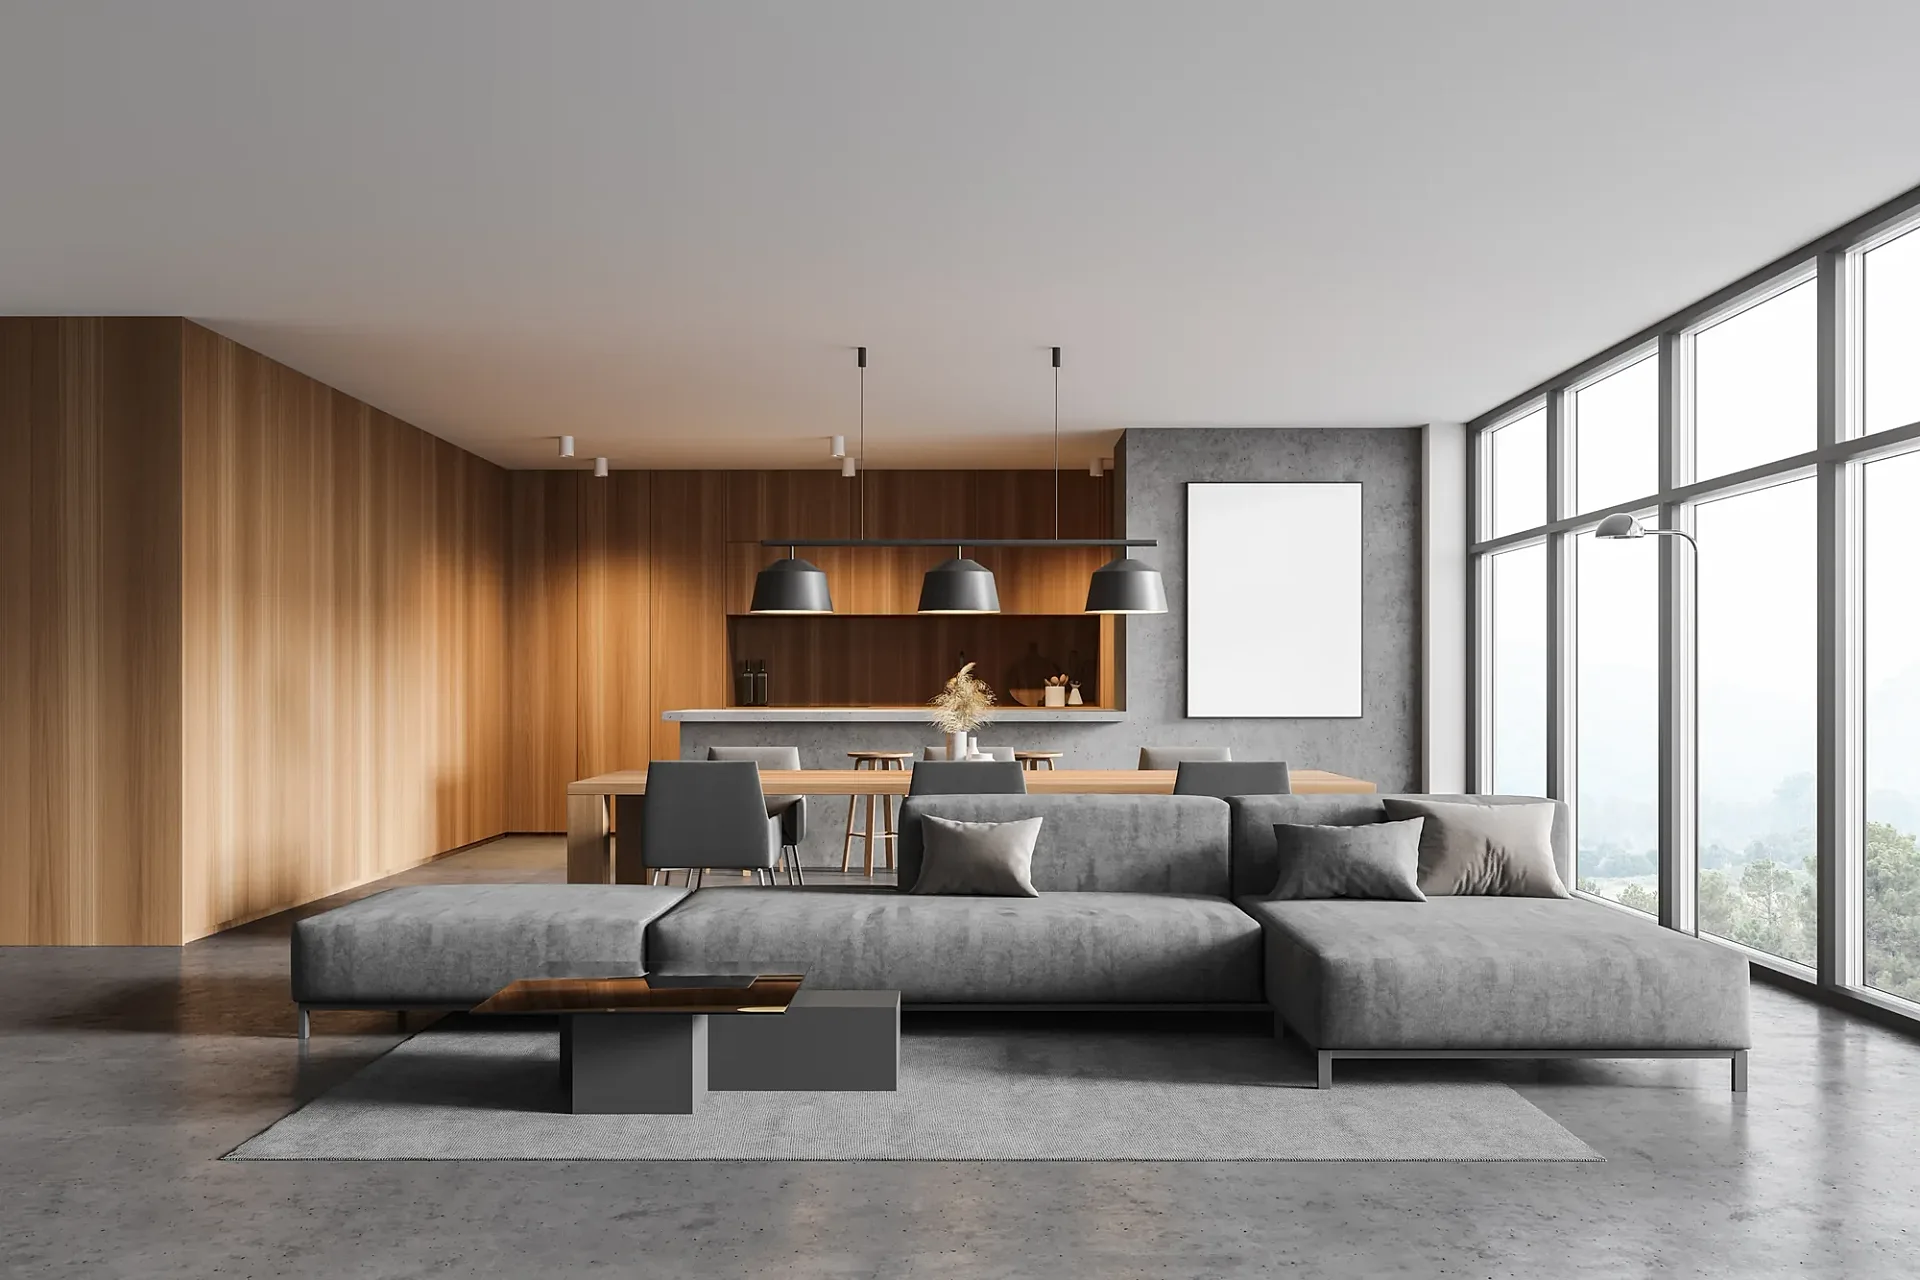
Interior
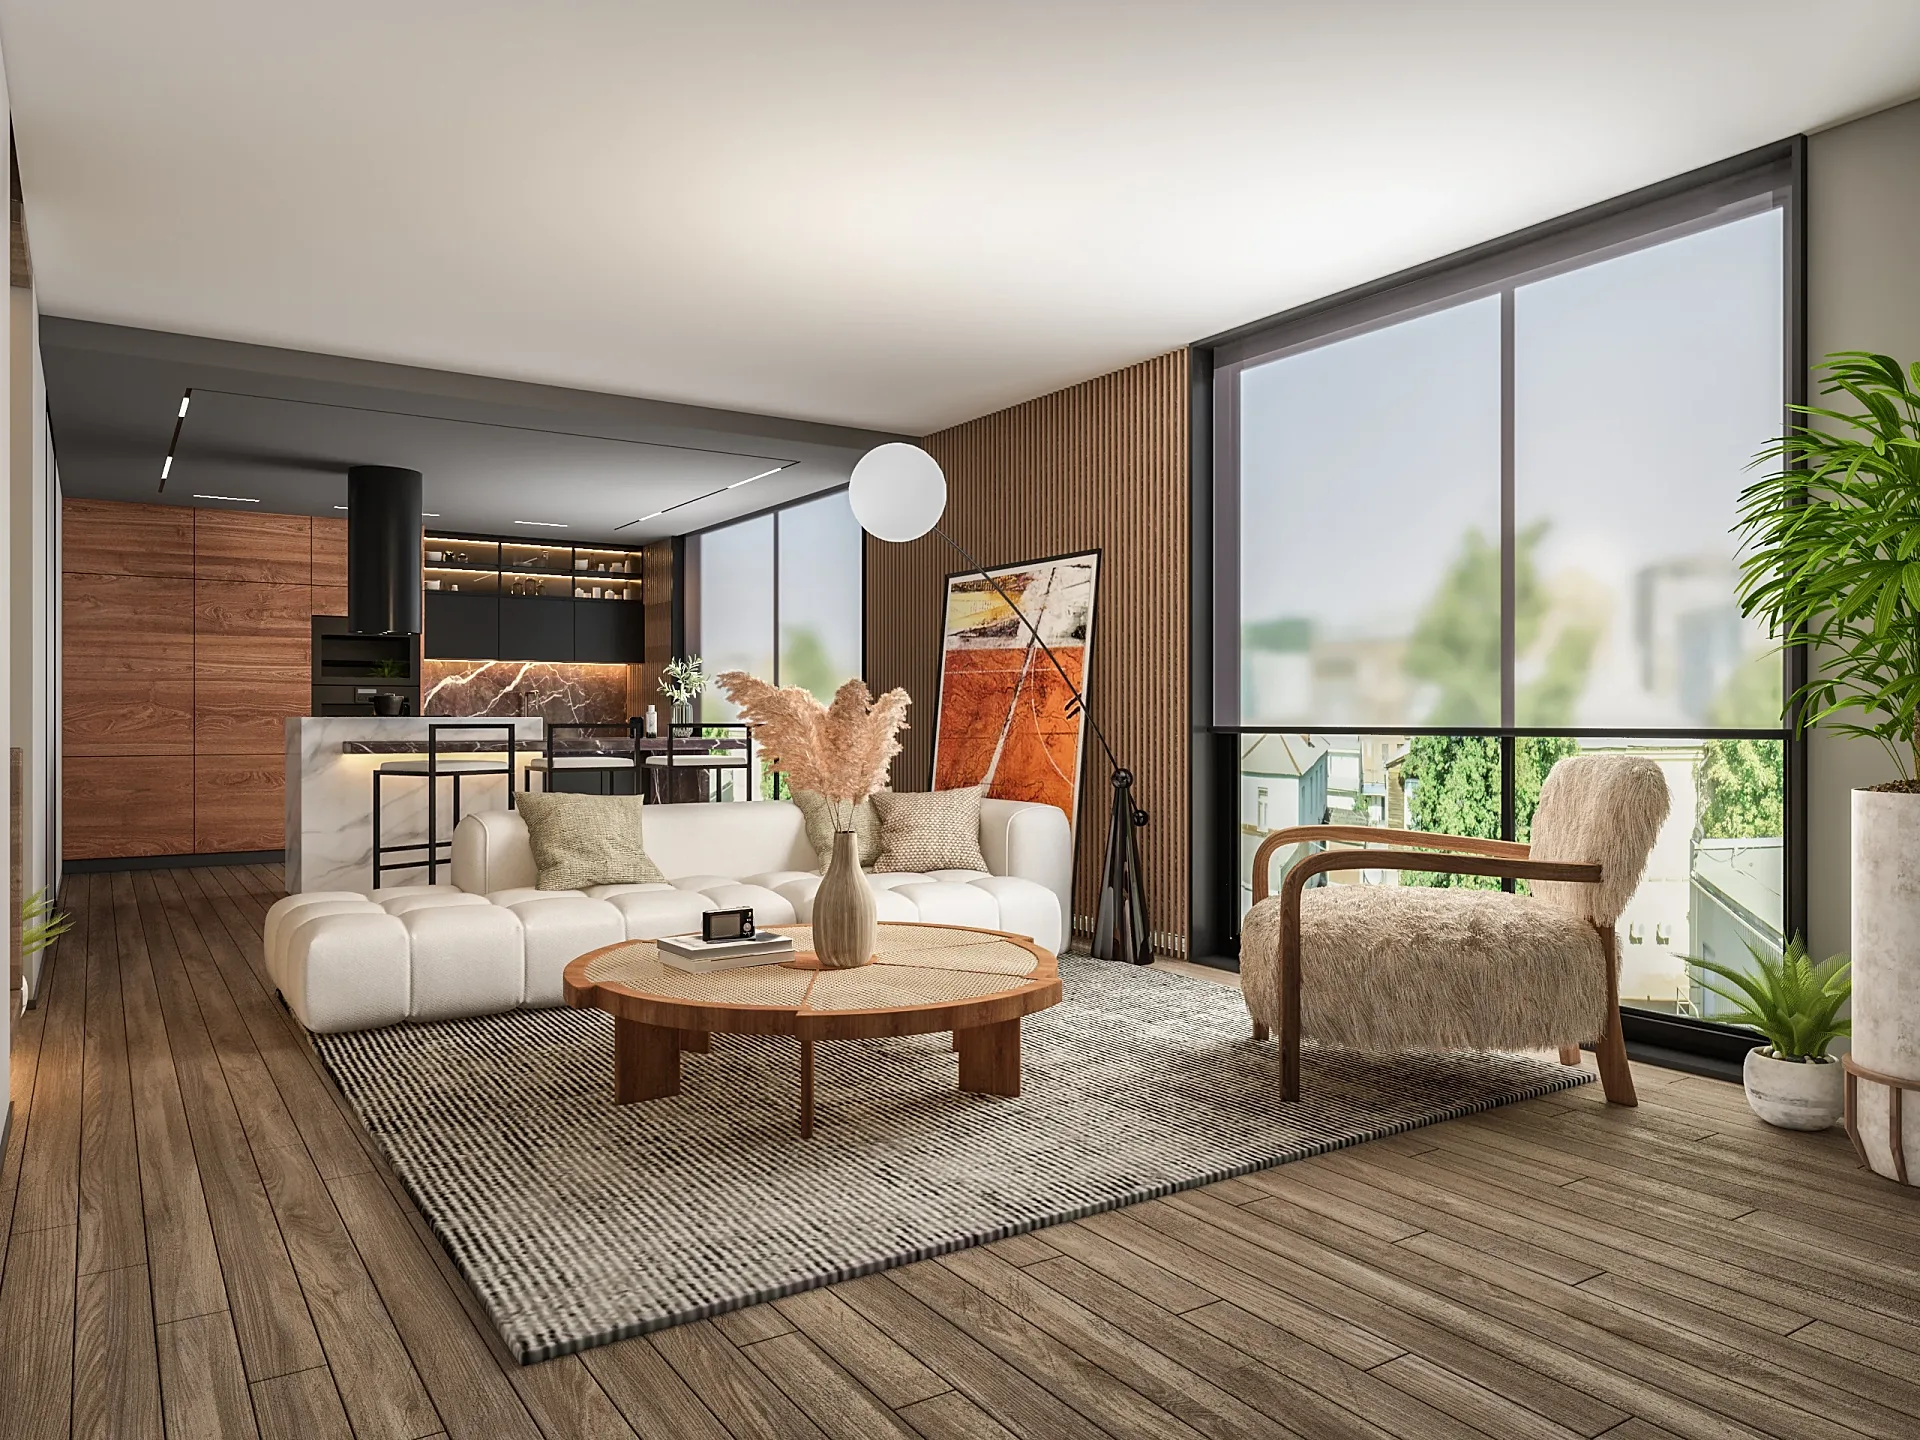
Open-Plan Living and Dining Room
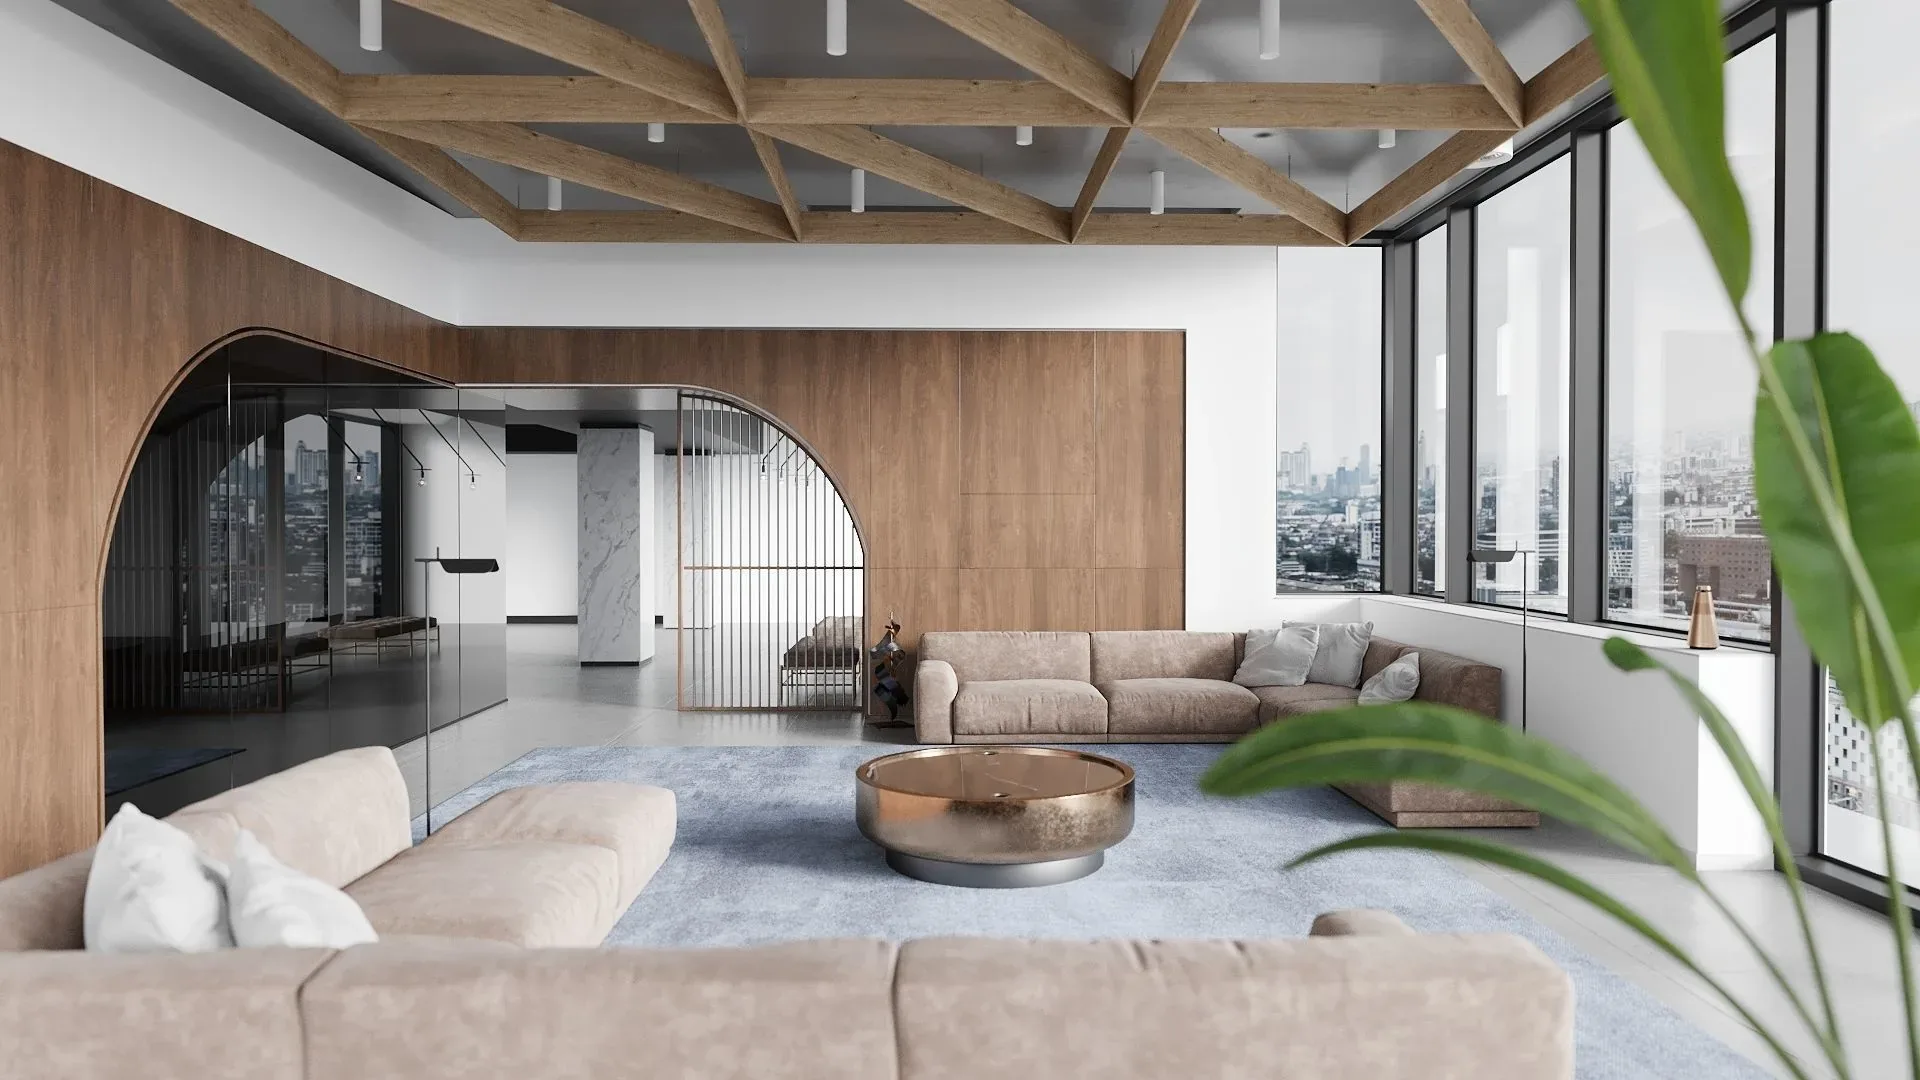
Interior
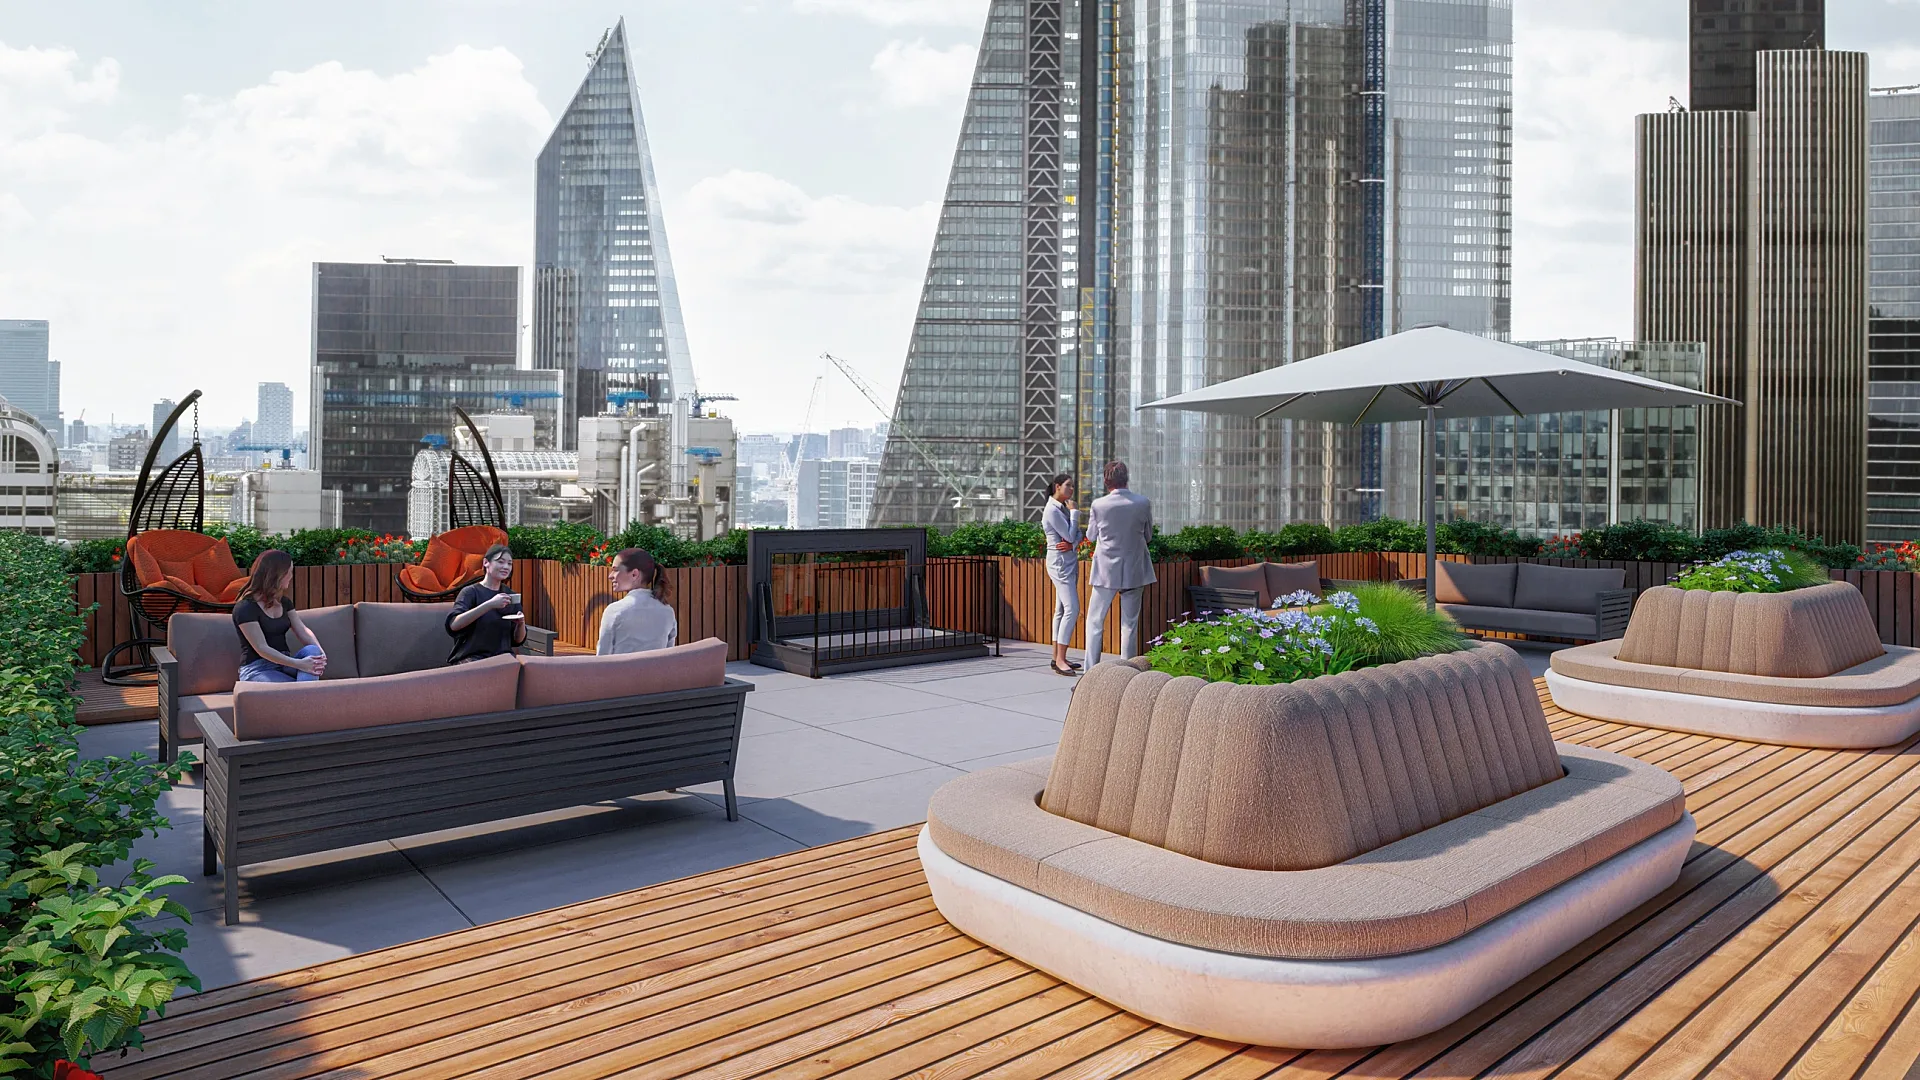
High-Level Apartment Lounge with City View
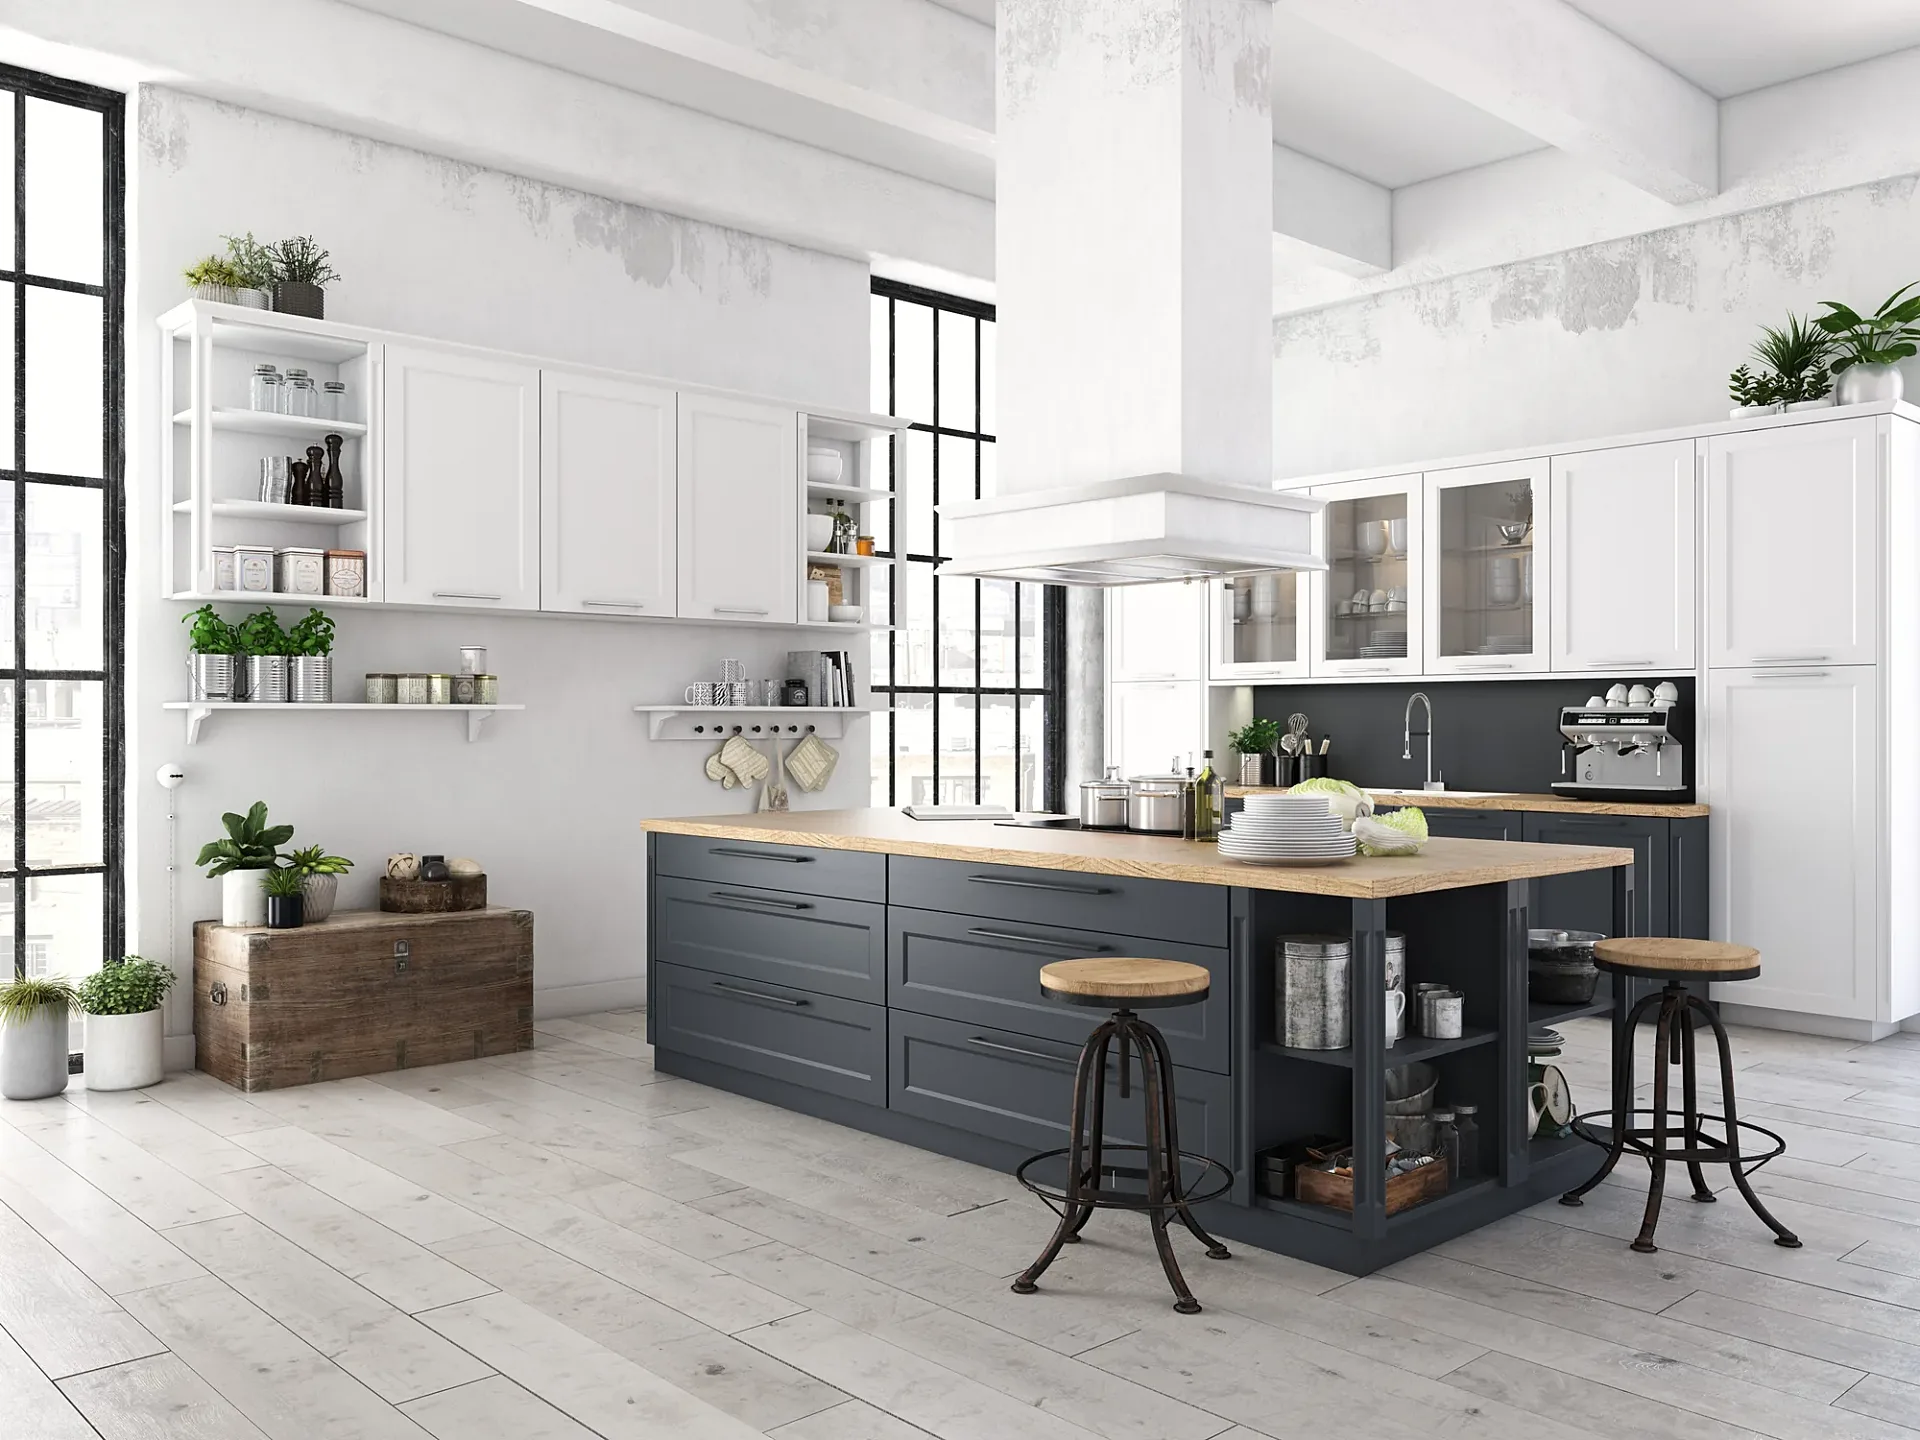
Interior
Loft Kitchen with Dark Island
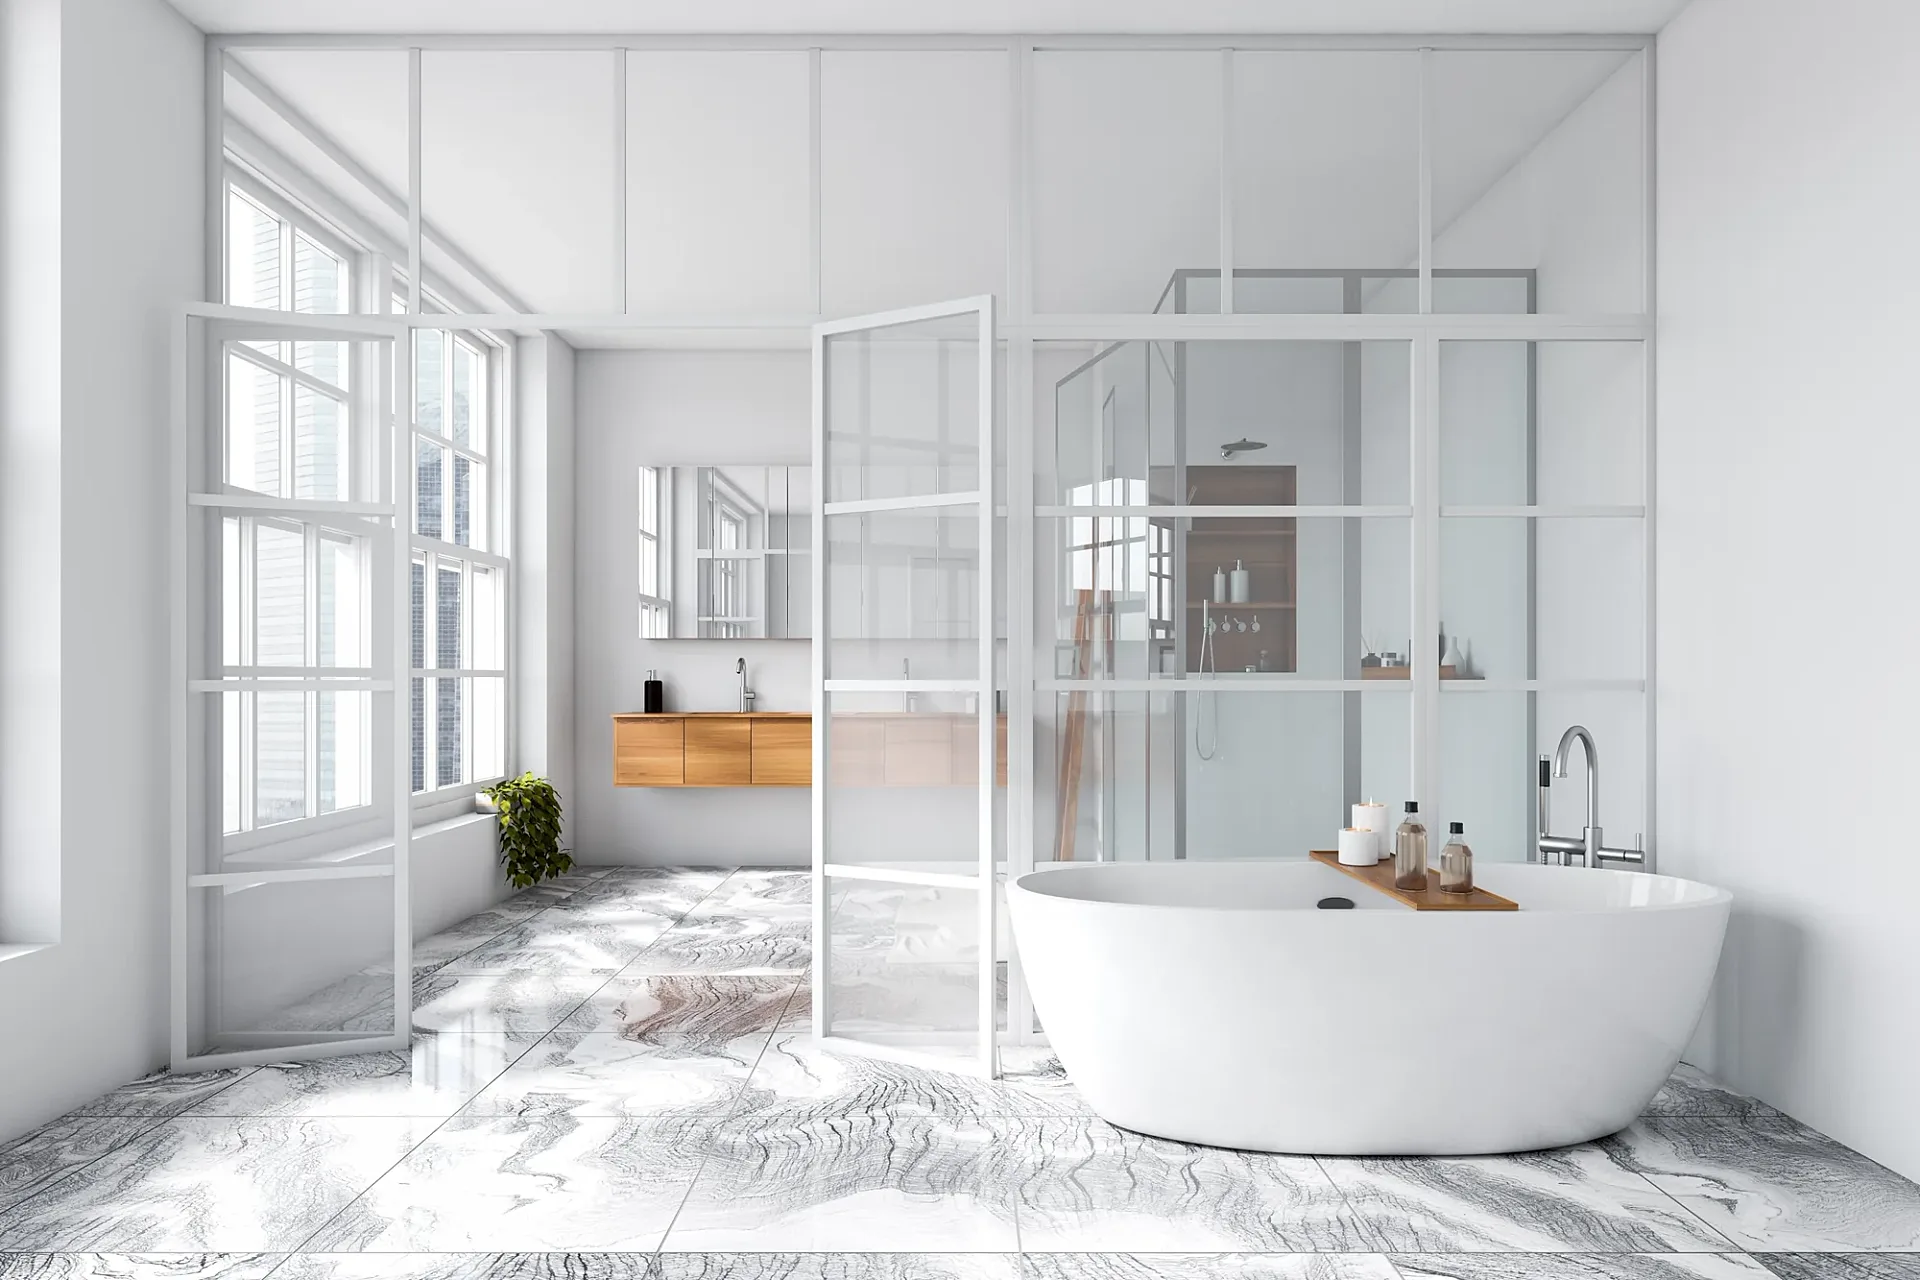
Interior
Marble Bathroom with Freestanding Bath
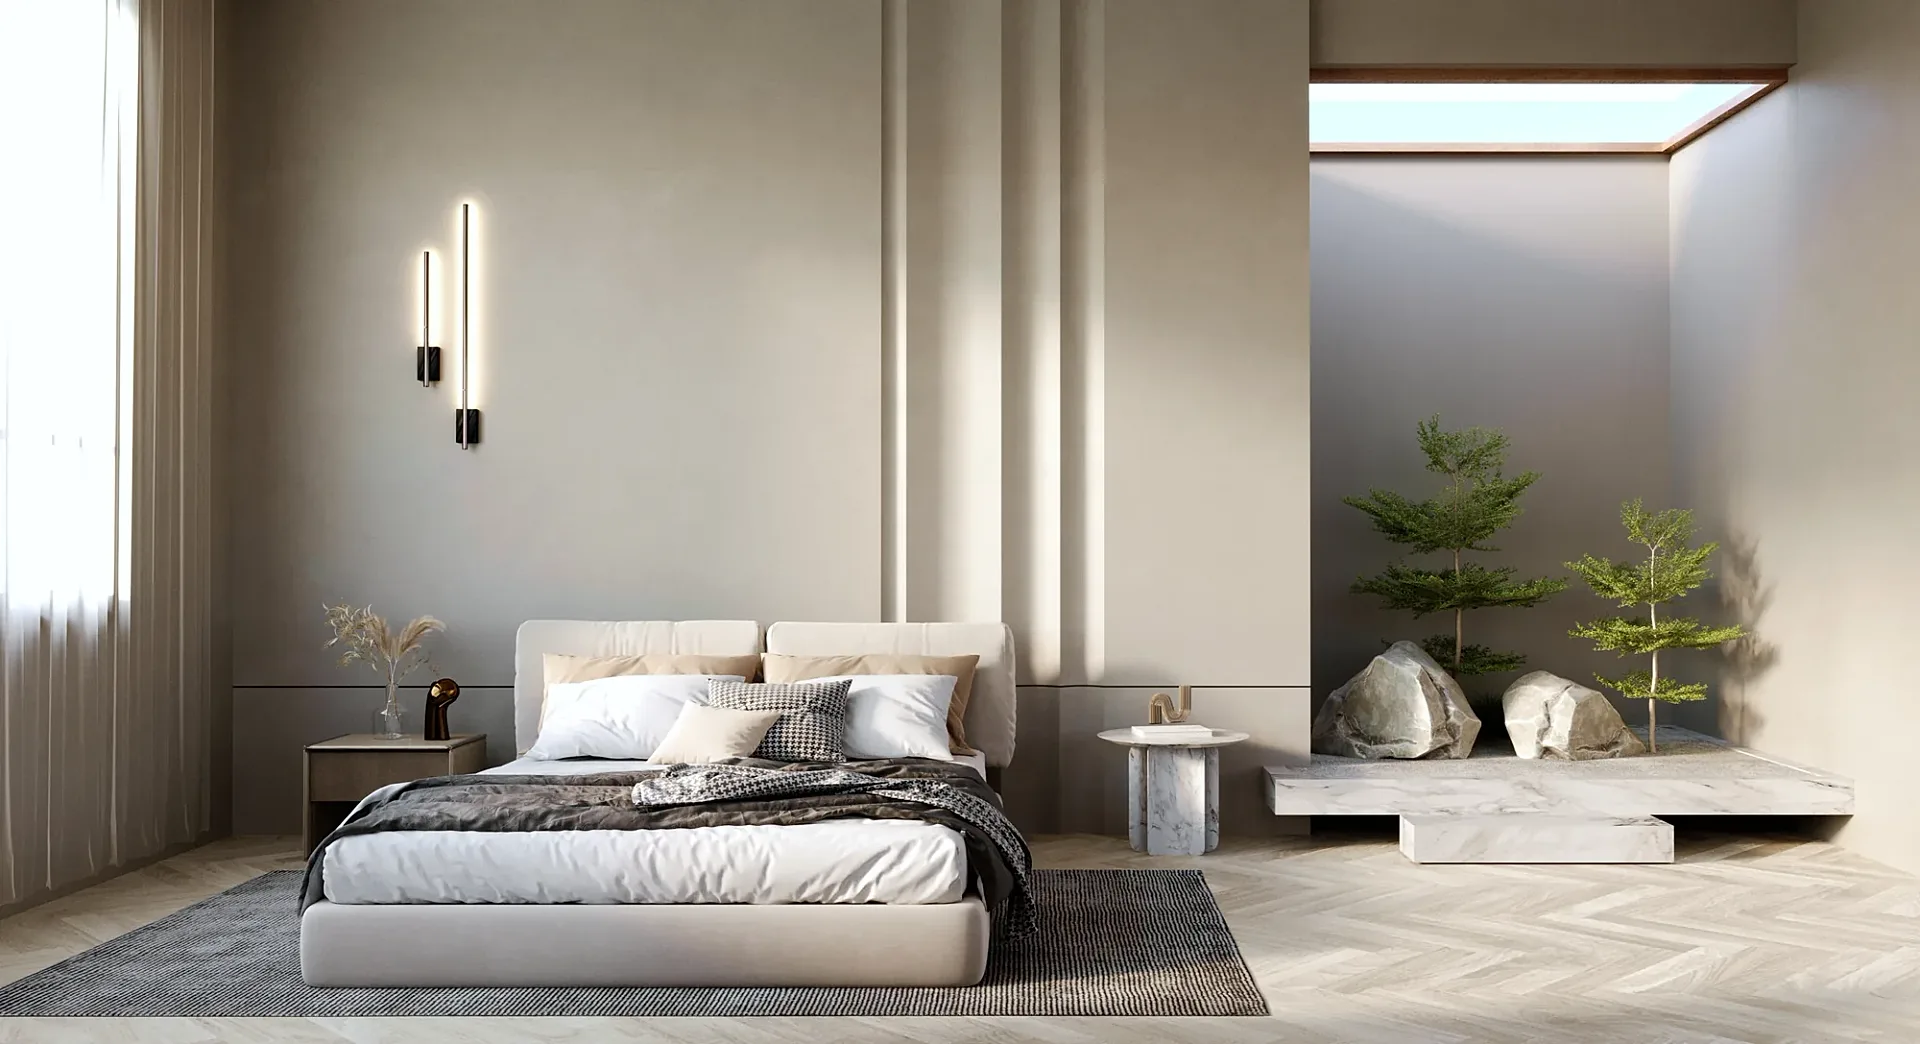
Interior
Minimal Bedroom with Rooflight
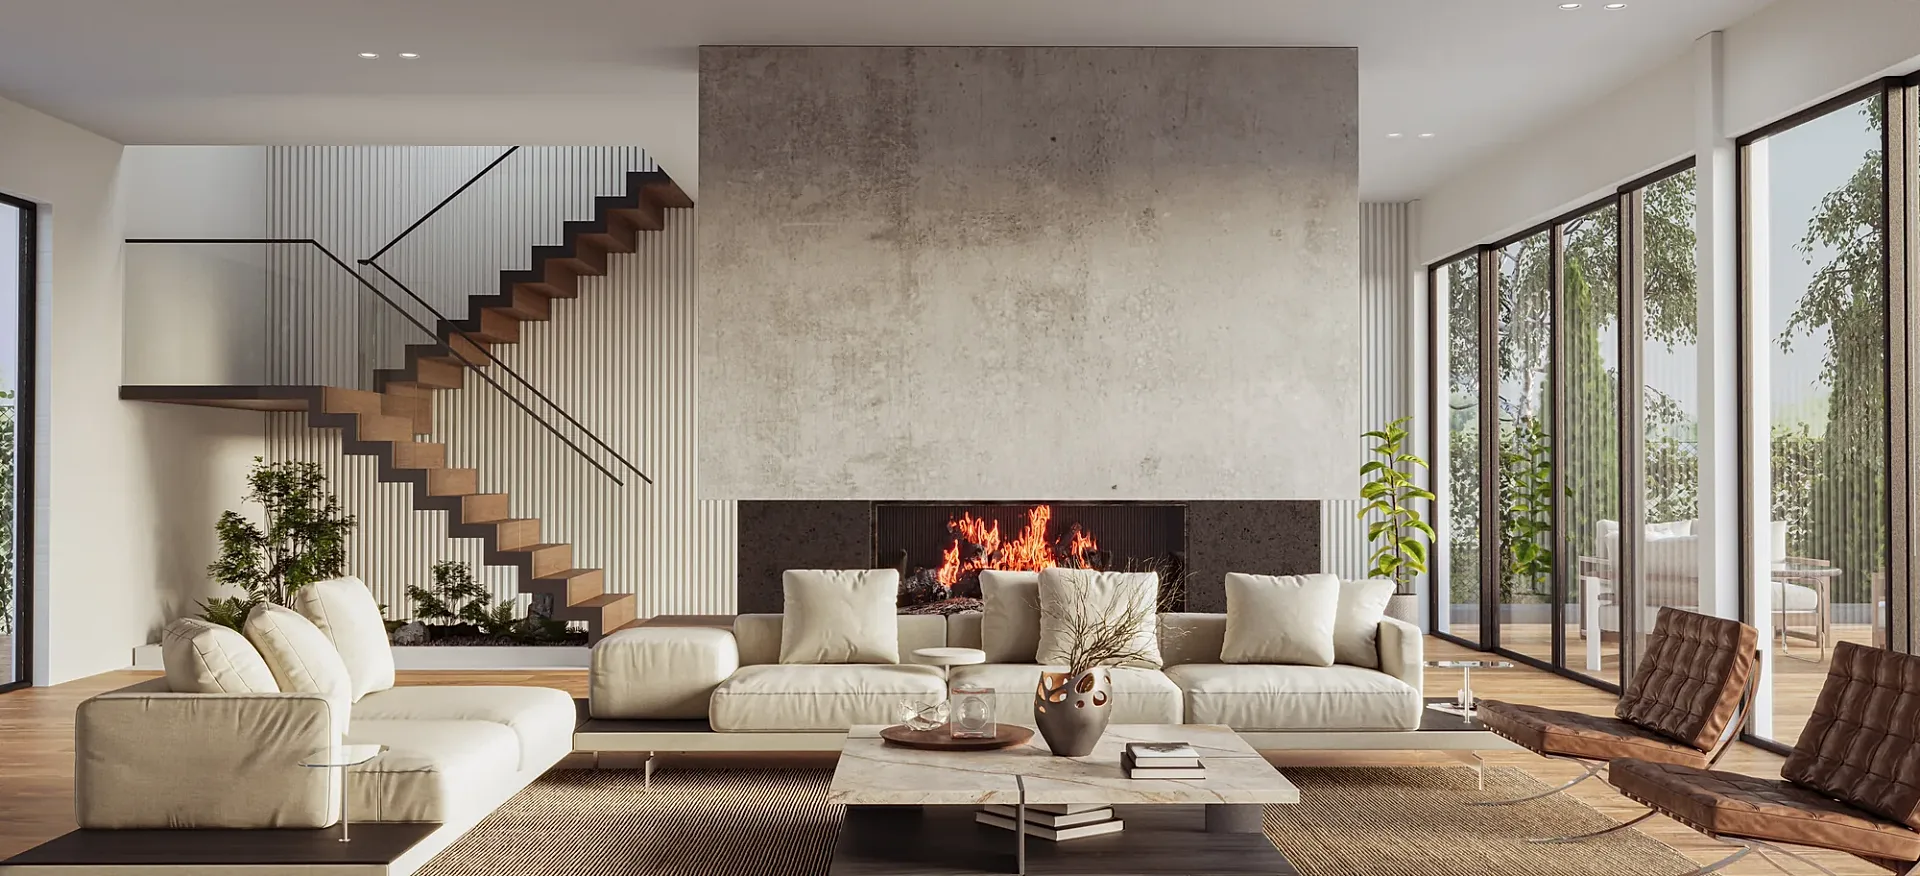
Interior
Living Room with Concrete Fireplace and Open Stair
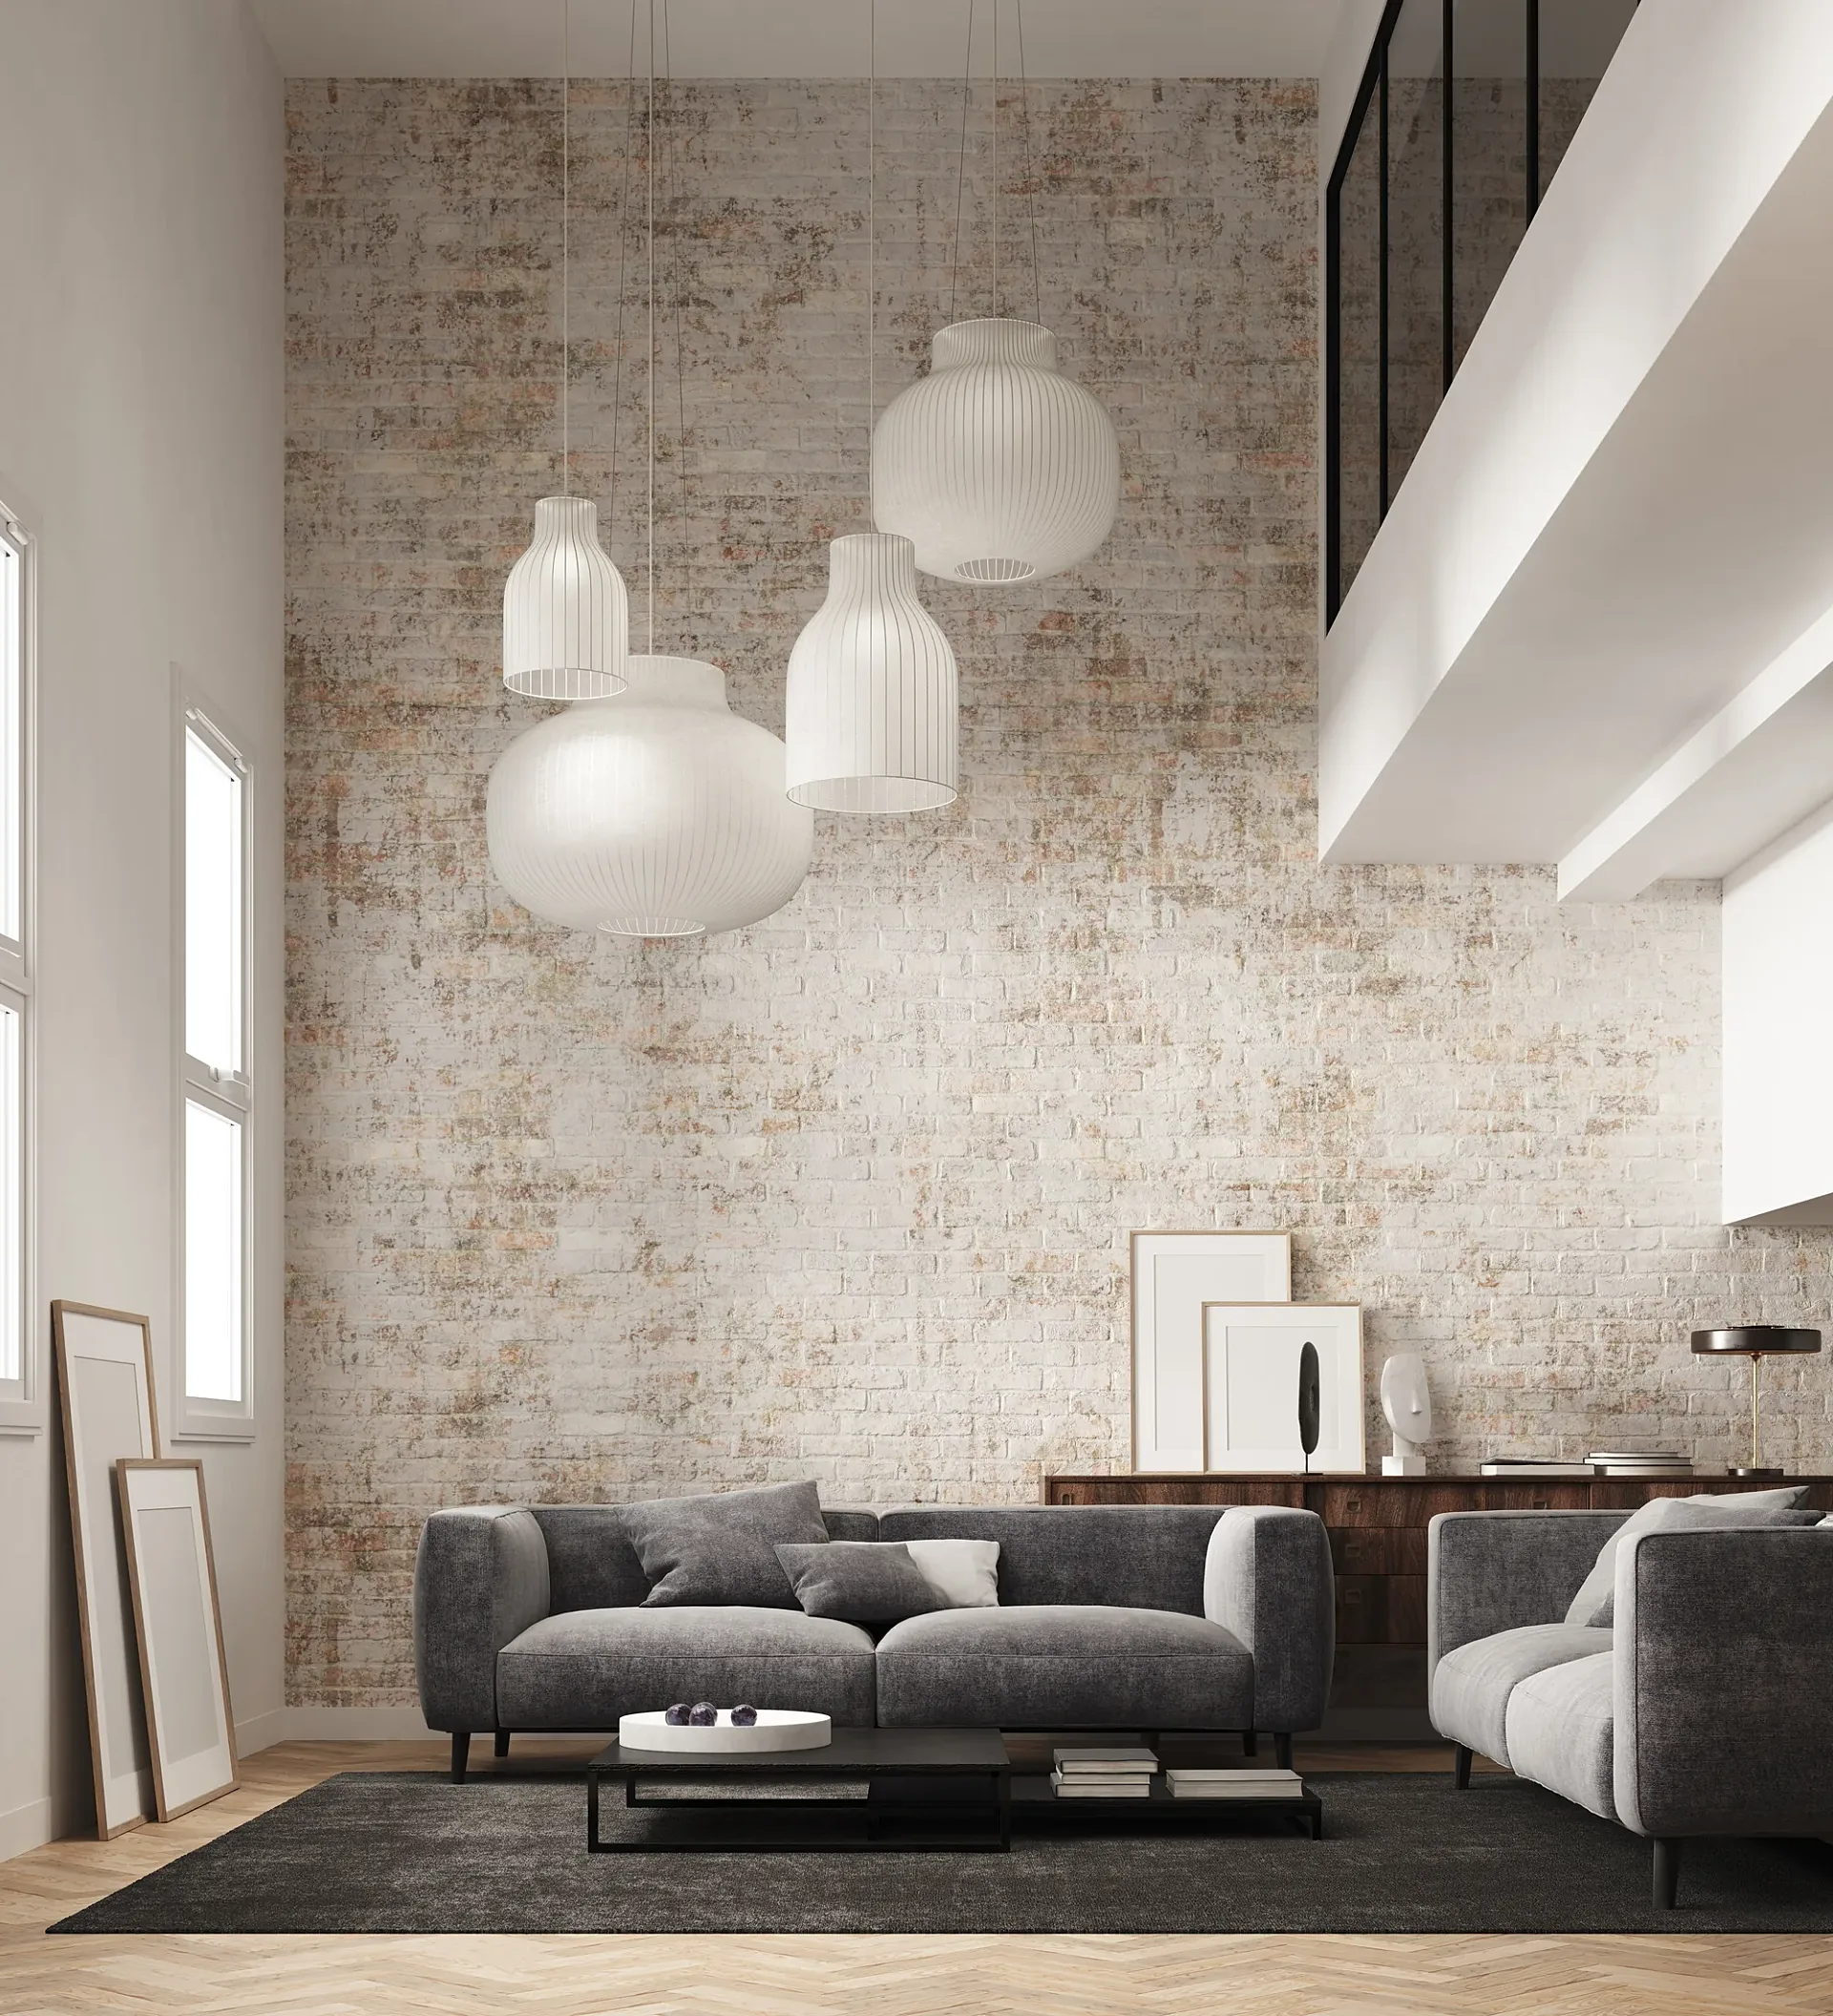
Interior
Double-Height Lounge with Pendant Cluster
Multi-residential CGIs
Apartment buildings, terraces, townhouse developments and student accommodation, for off-plan launches, planning submissions and investor packs.
Multi-residential
Townhouse Development Marketing Set, Ten Views
Multi-residential
Student Living Scheme Exteriors, Hereford
Multi-residential
Nine-Apartment Scheme Interiors, Solihull
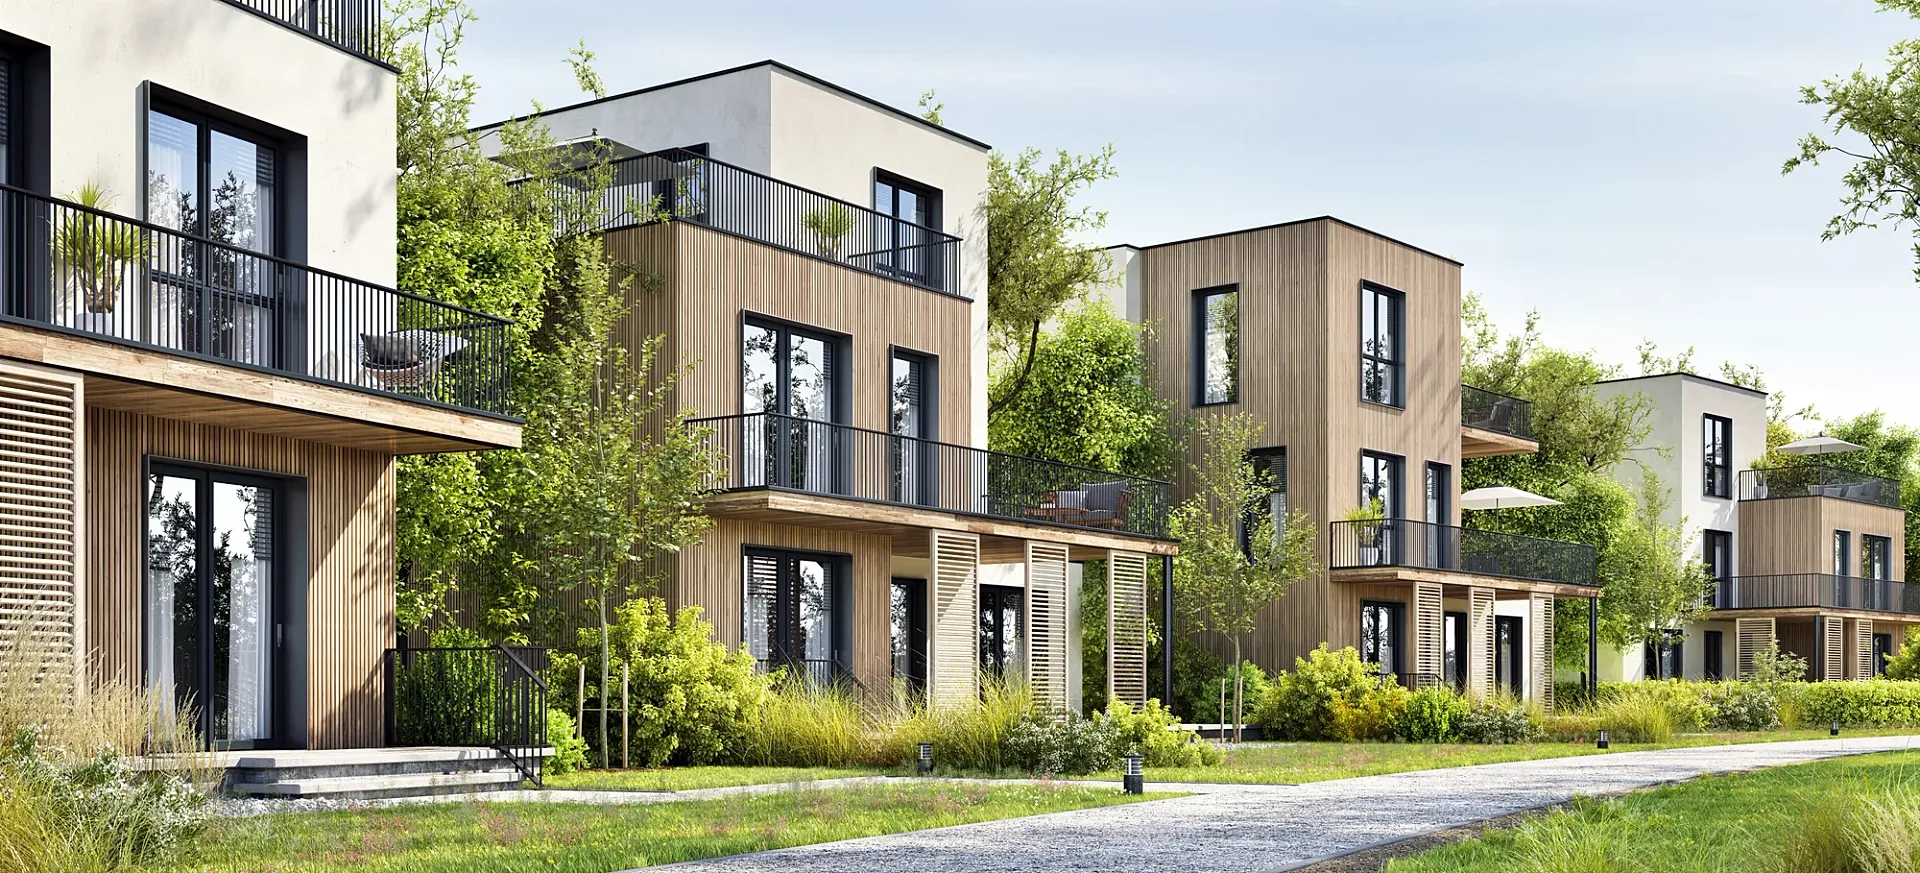
Multi-residential
Timber-Clad Townhouses Along a Shared Path
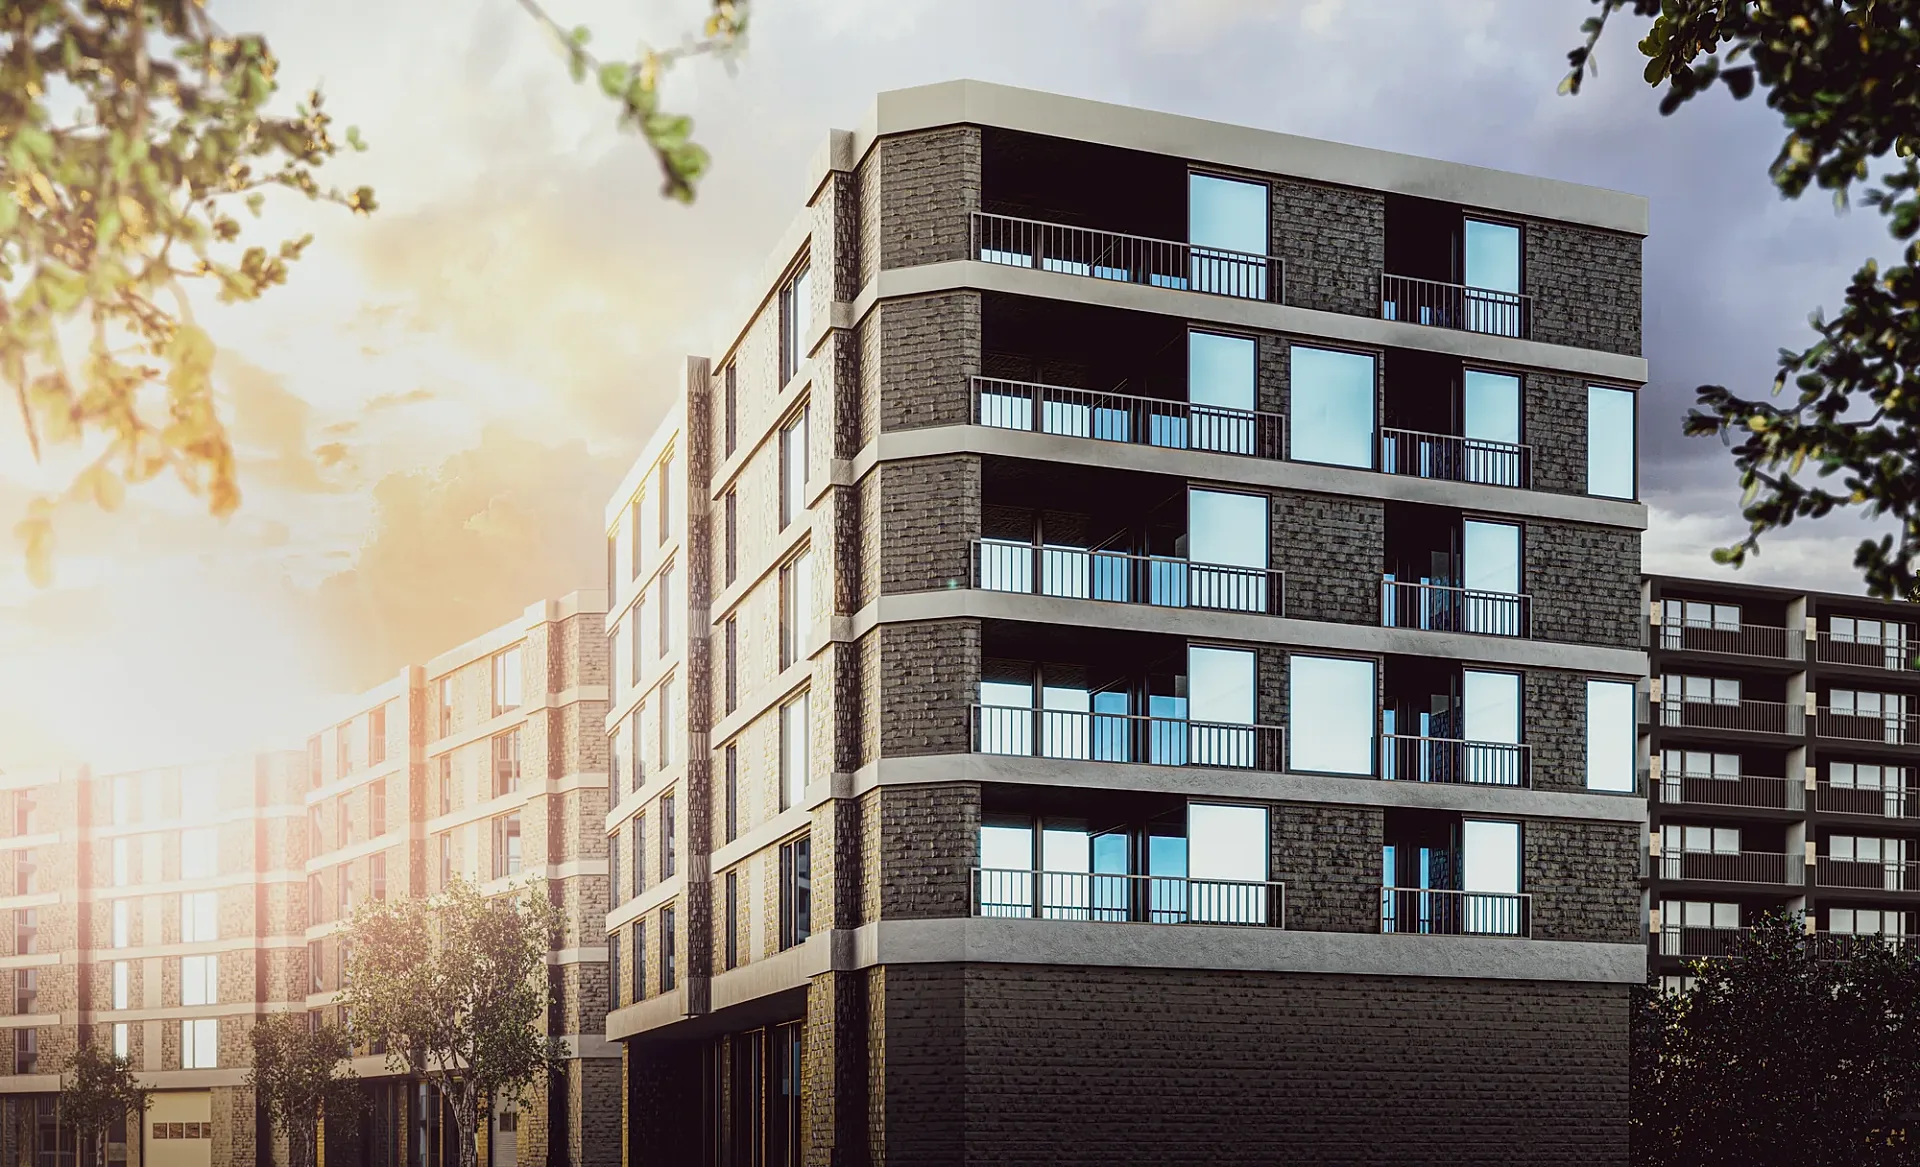
Multi-residential
Dark Brick Apartment Blocks
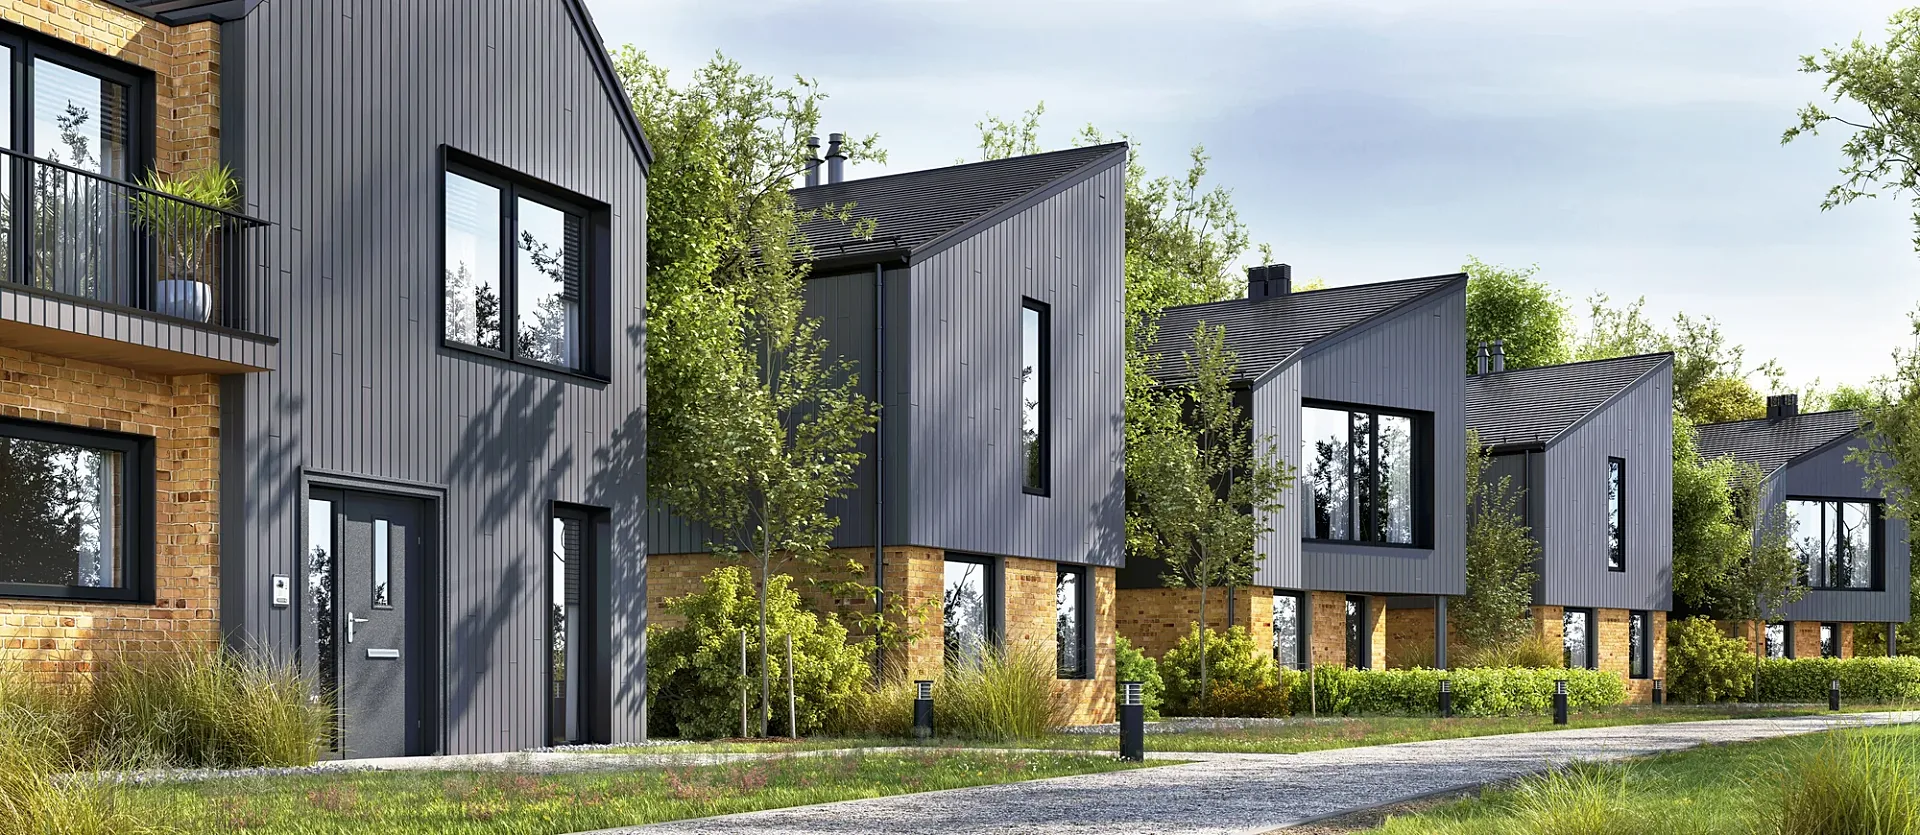
Multi-residential
Clad and Brick Houses Along a Private Lane
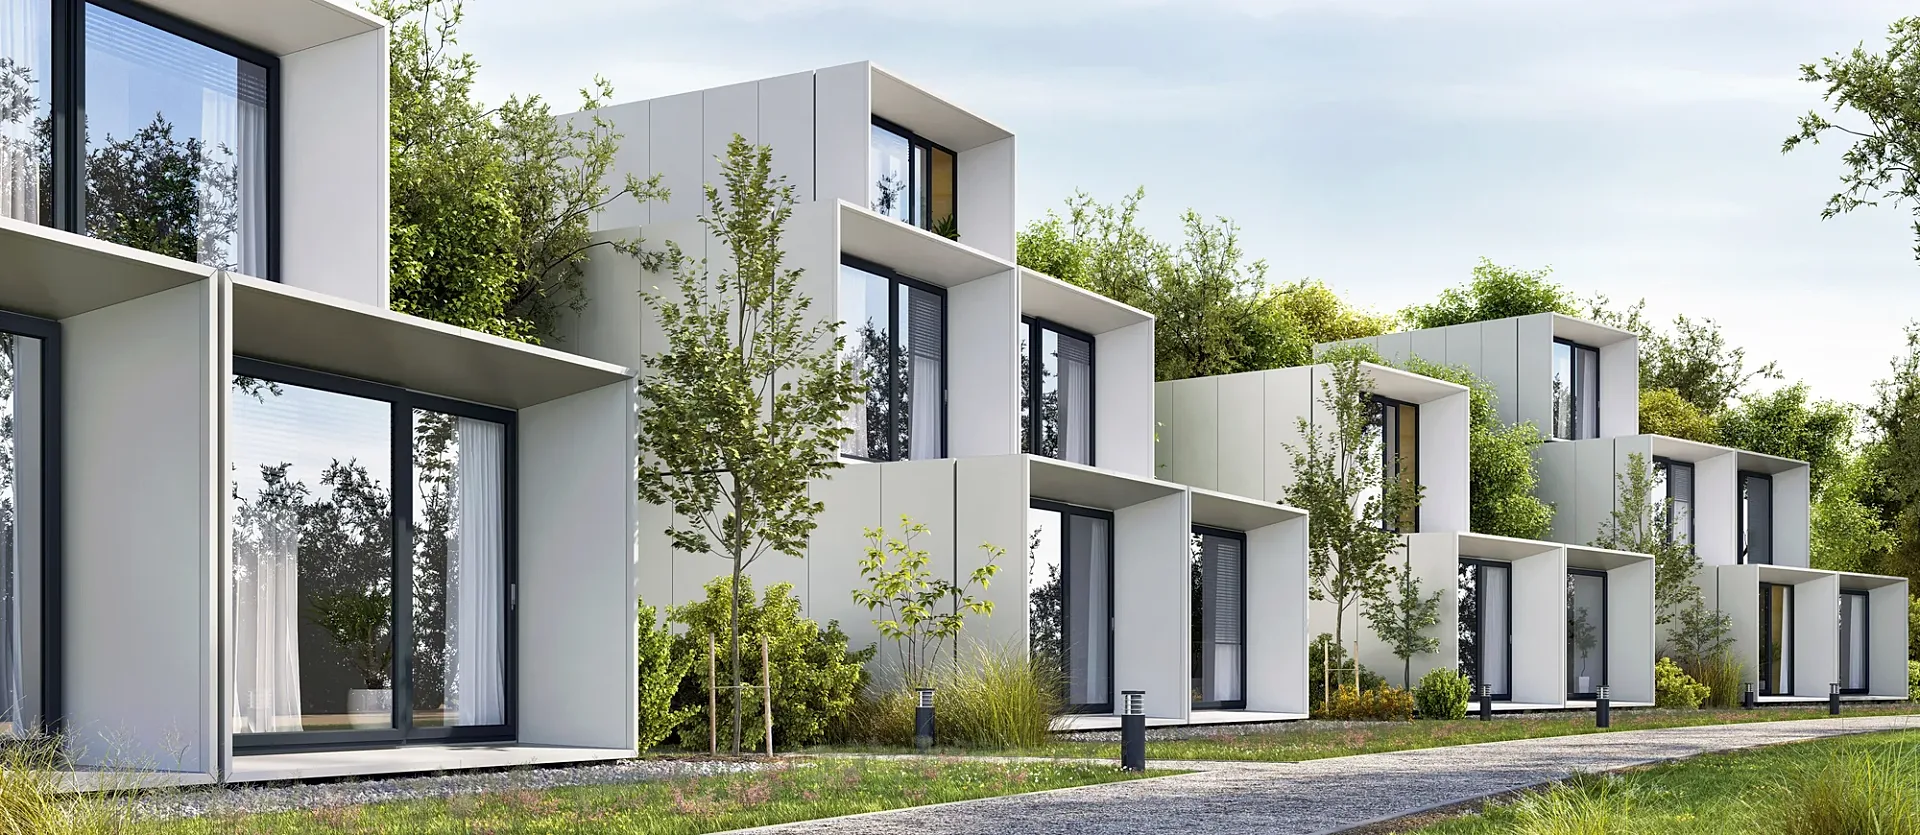
Multi-residential
Modular Homes Stepping Along a Path
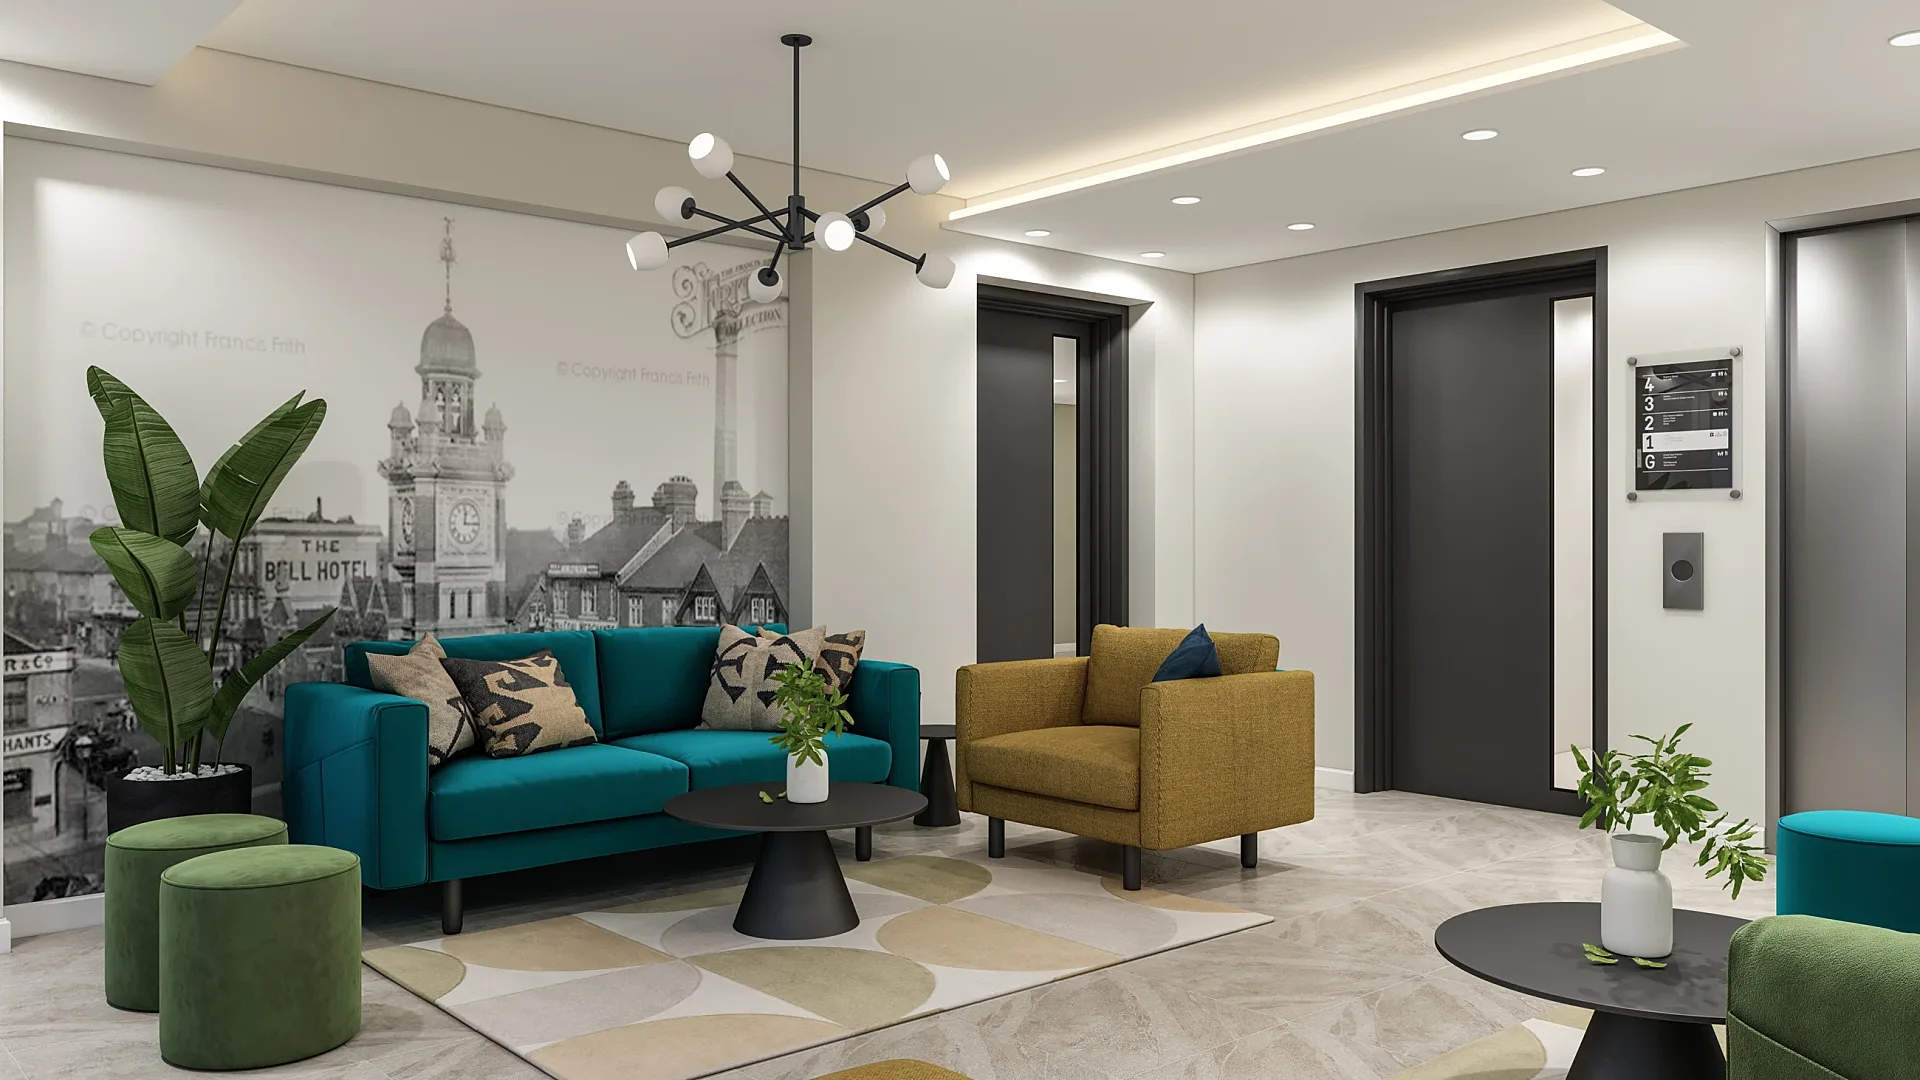
Commercial CGIs
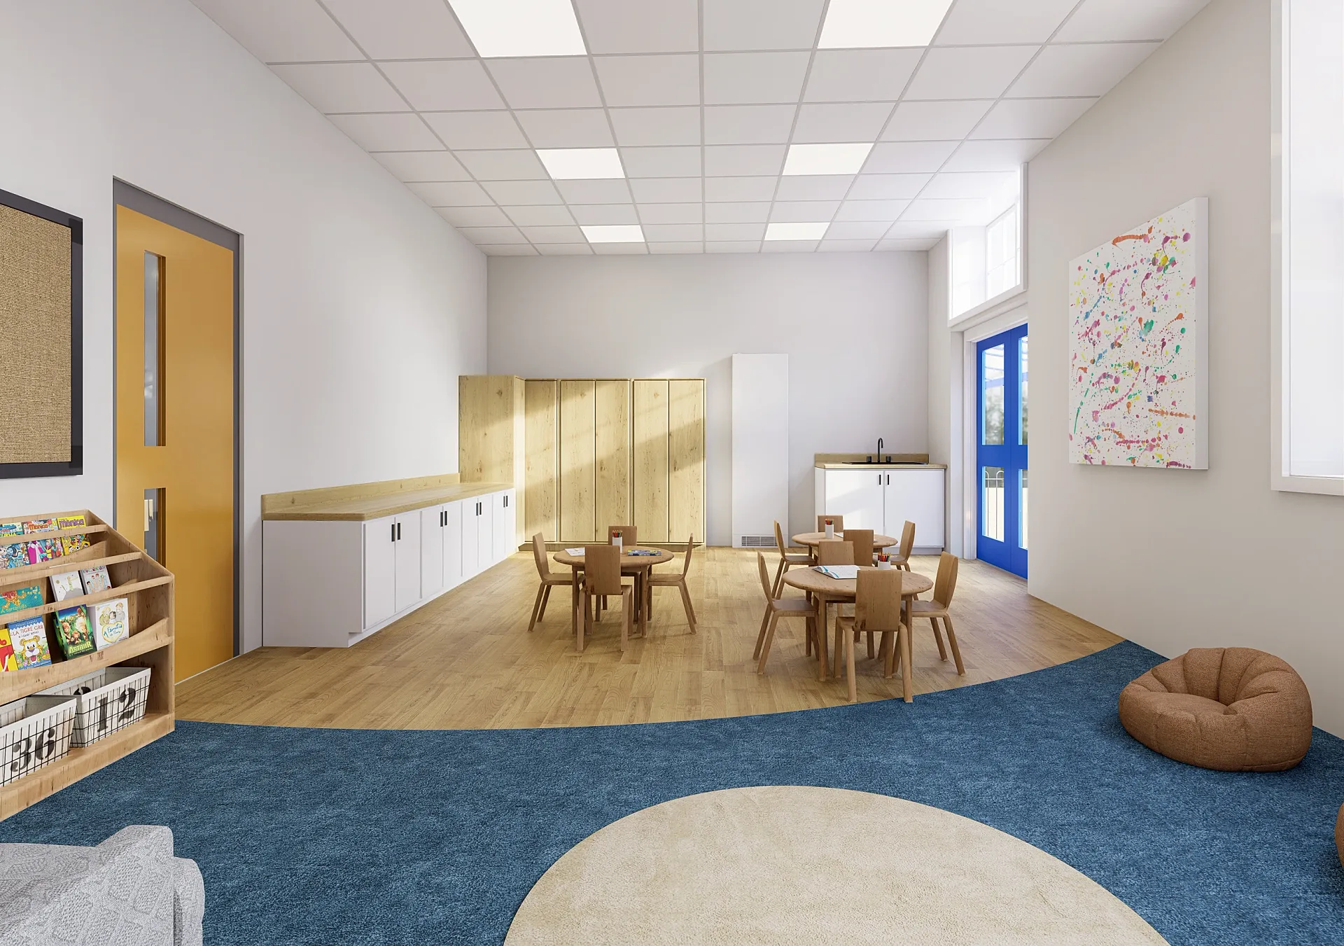
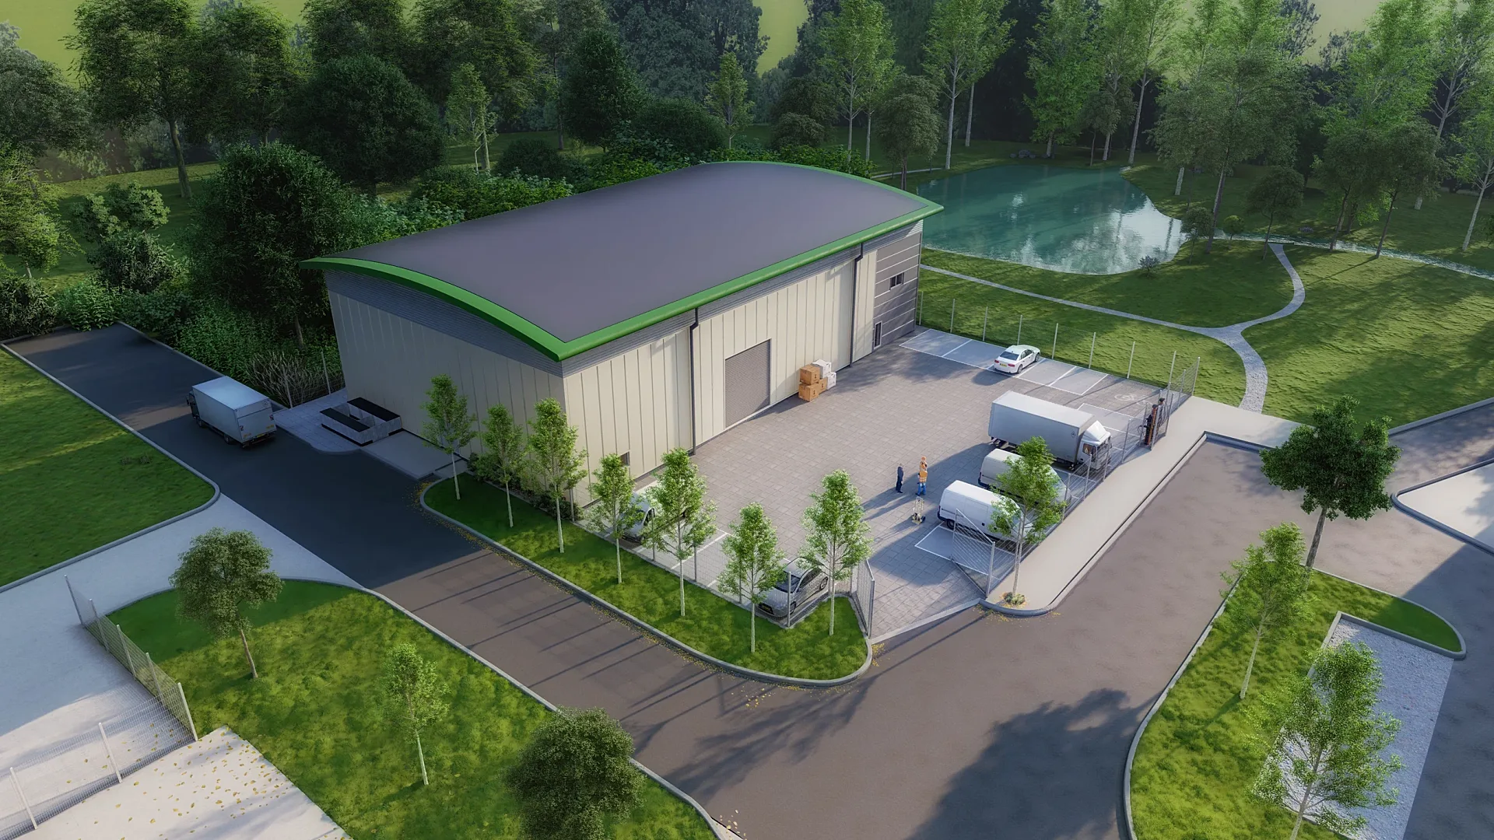
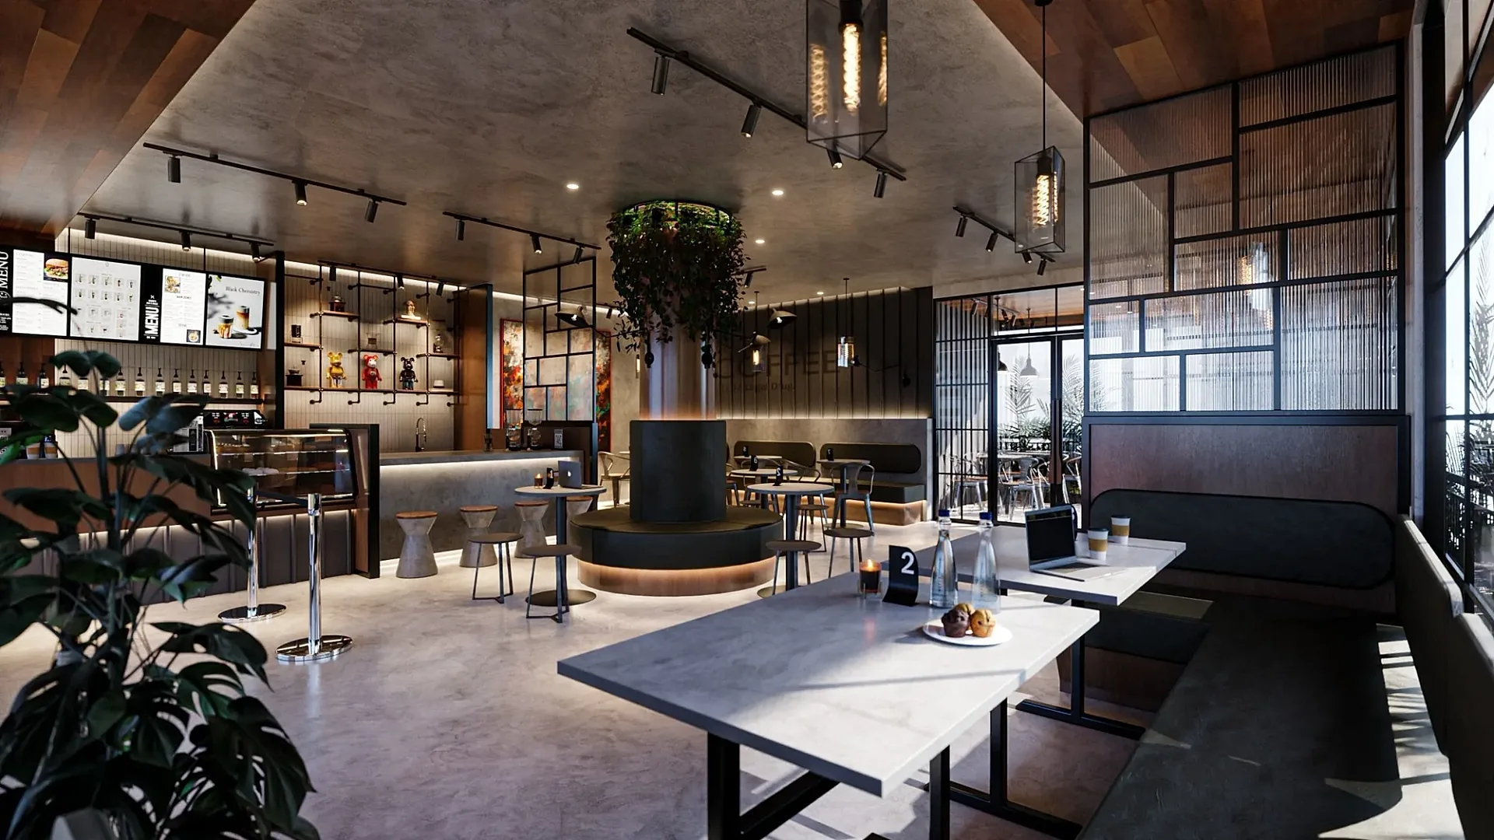
Offices, shops, hotels, nurseries and logistics buildings, for pre-letting, tenders and planning applications.
Aerial & masterplan CGIs
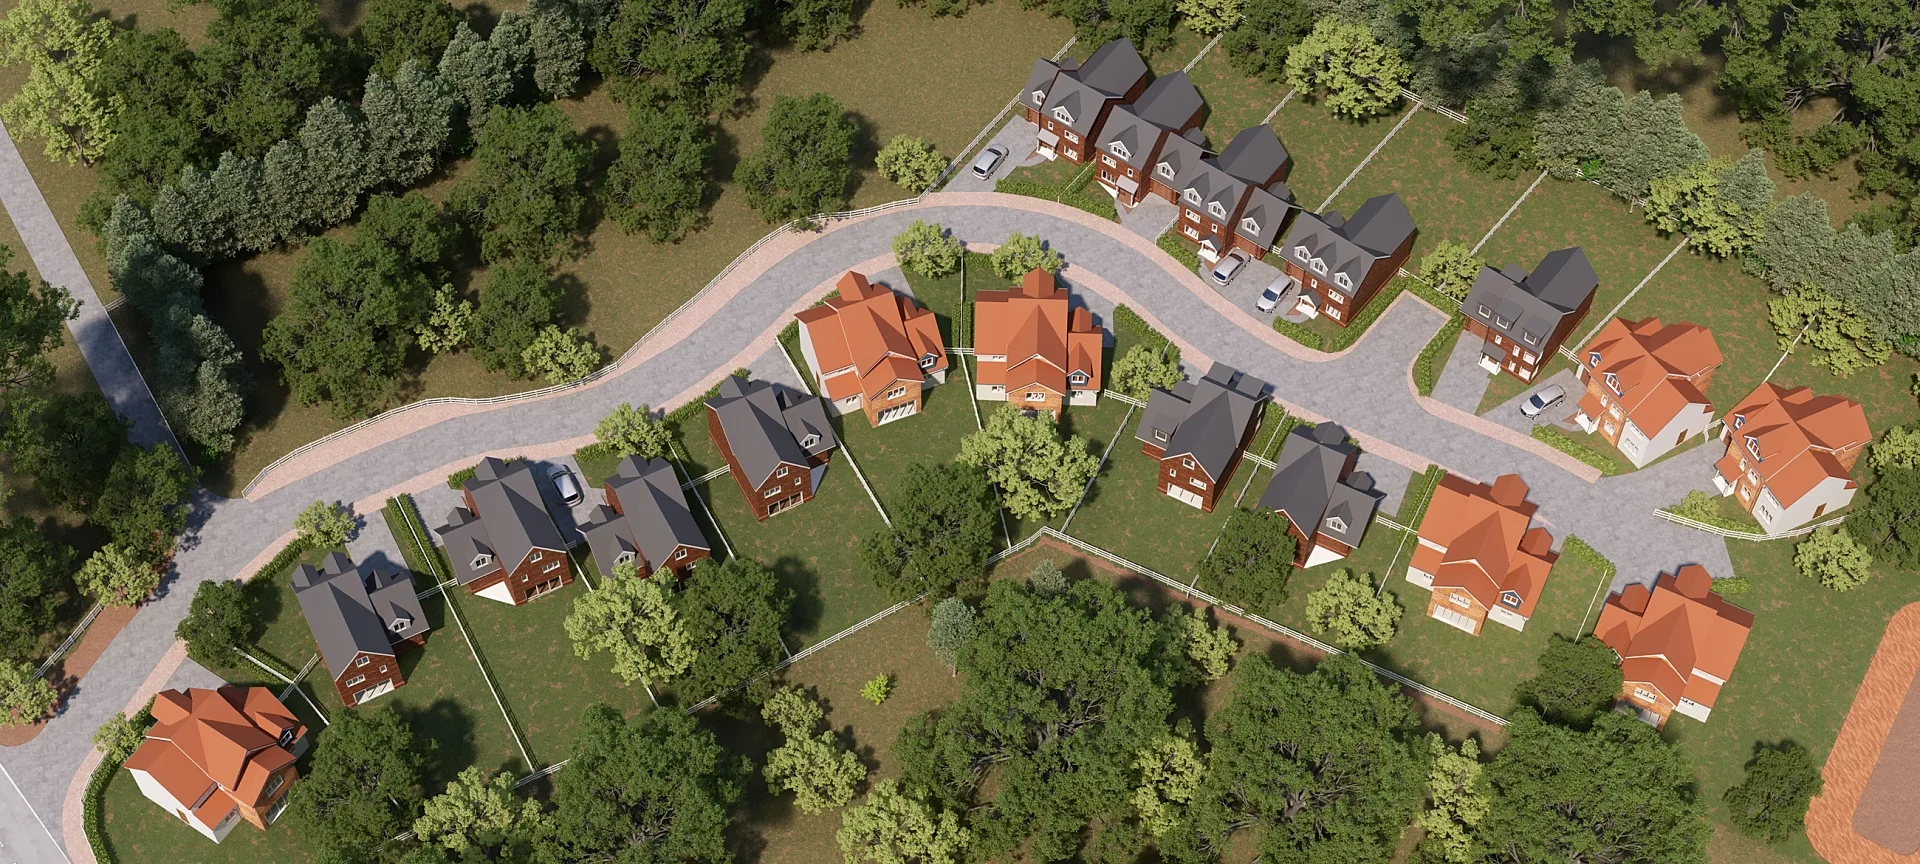
Whole sites seen from above, from phased housing developments to business parks, in full CGI or set into drone photography you supply.
Planning & photomontage
Eye-level views and photomontages made for local planning authorities, planning committees and appeals rather than for brochures.
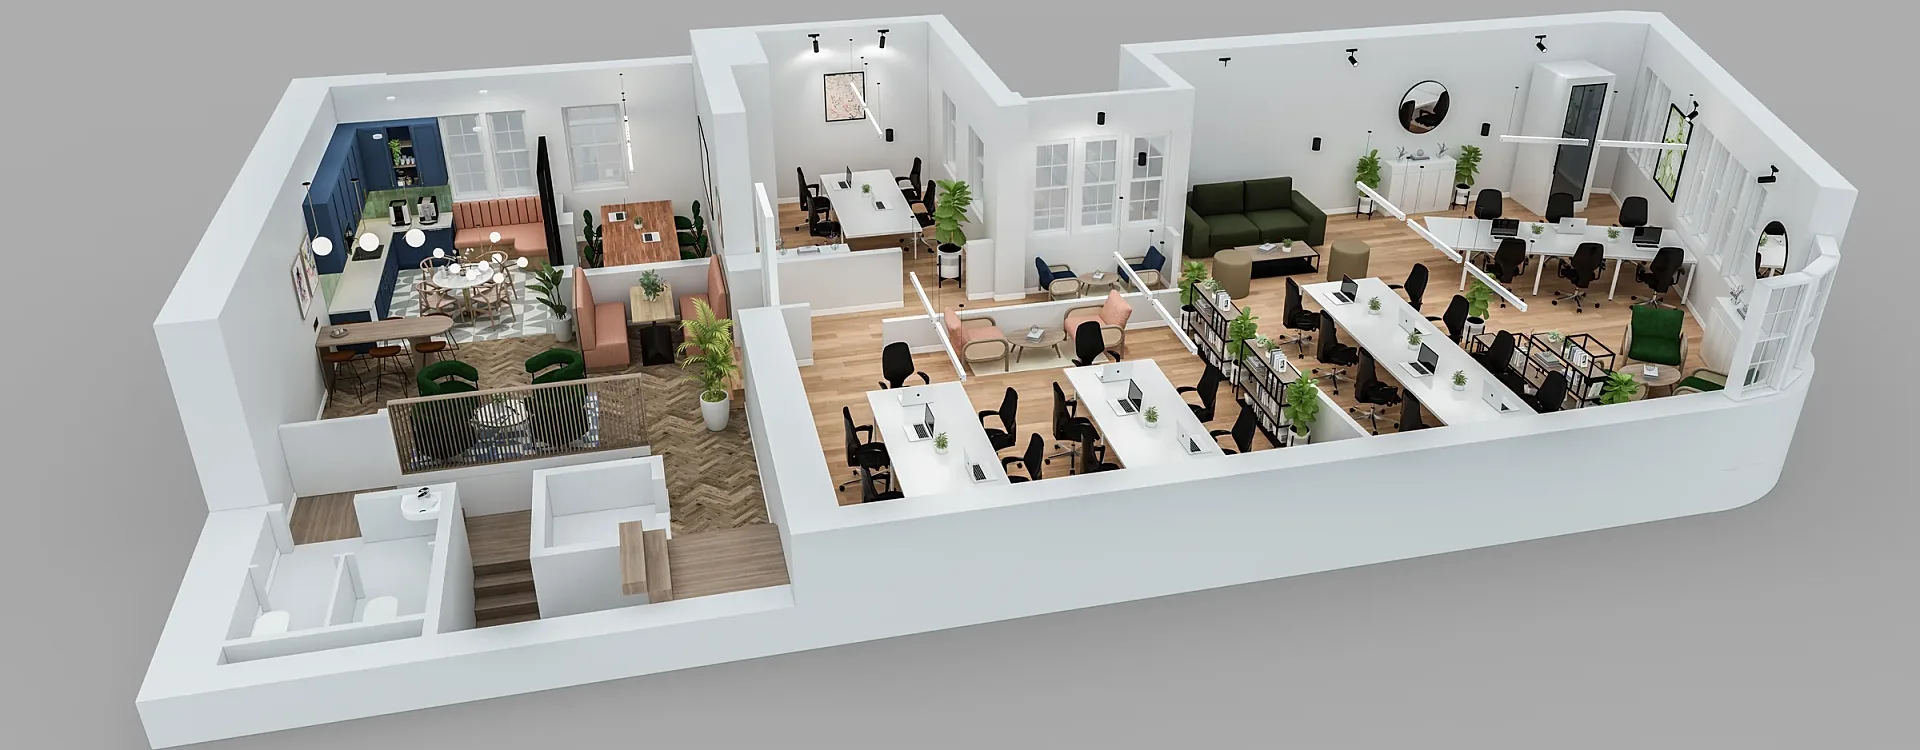
3D floor plans
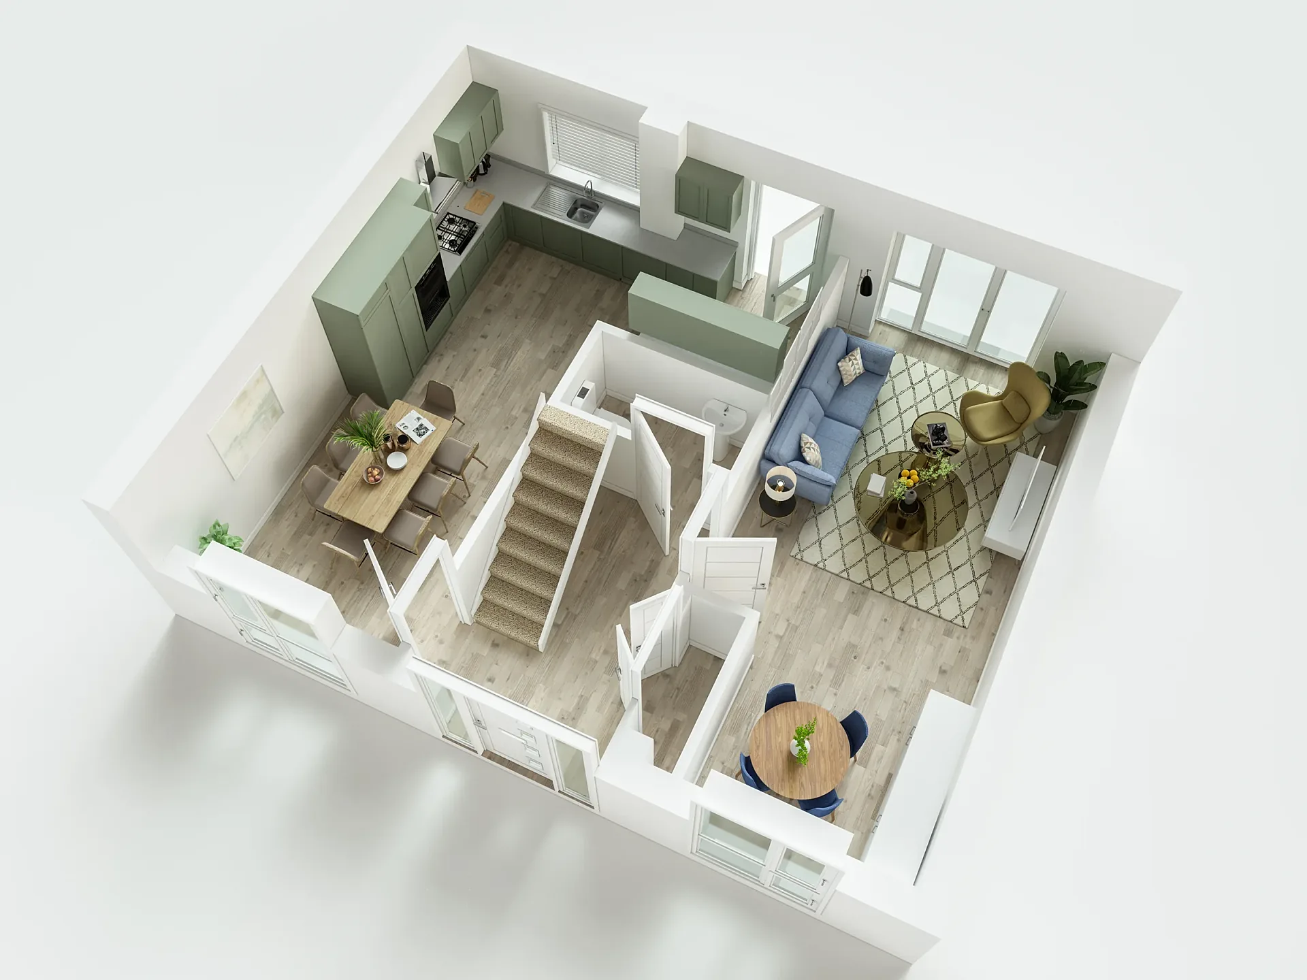
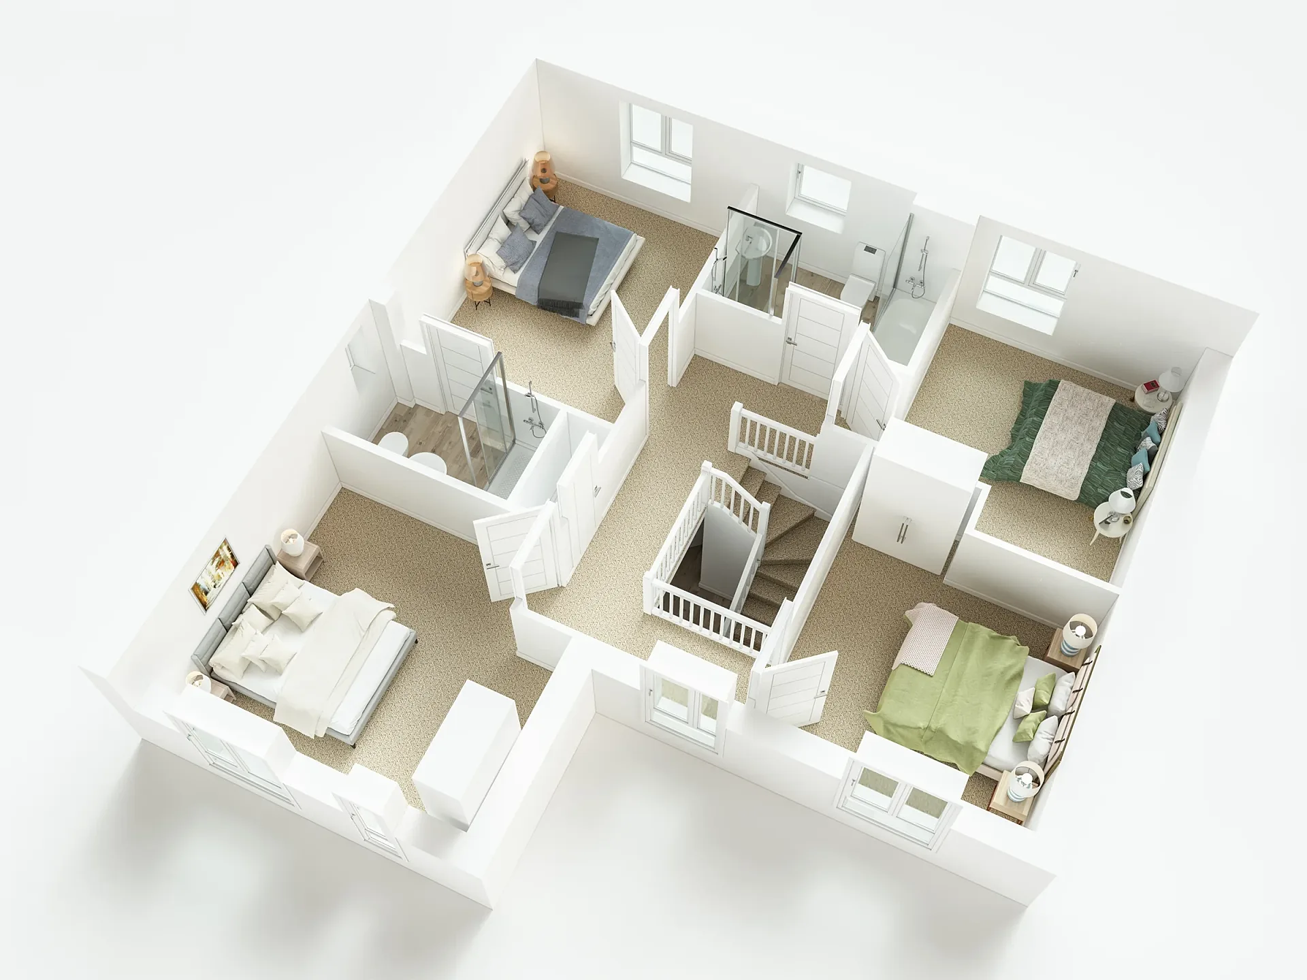
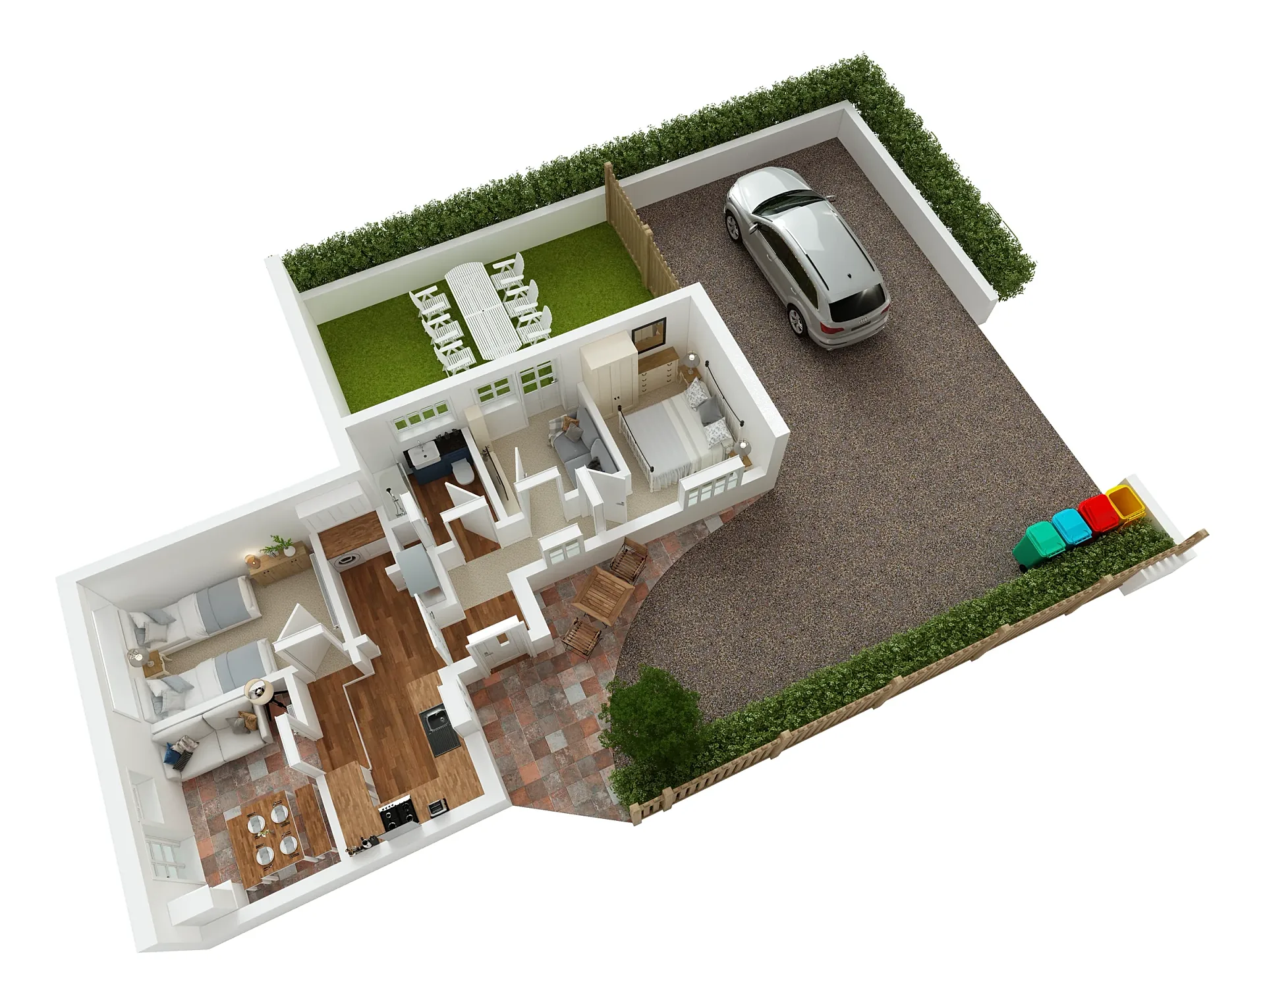
Furnished, to-scale plans for housetype brochures, estate agent listings and sales suites.
Product renders
Furniture, fittings and building products shown on white or in a room, without a photoshoot.
Virtual staging
Modelled furniture placed into photographs of empty rooms for sales and lettings listings.
Commission
Commission images like these
Property CGI
Property CGIs for UK developers and build-to-rent: exterior, interior and aerial CGIs for brochures, portals and hoardings.
from £225 per image
3D Interior Rendering
3D interior rendering for interior designers, developers and show homes.
from £225 per image
3D Exterior Rendering
3D exterior rendering for UK developers and architects: street-level, aerial and masterplan CGIs from £295.
from £295 per image
Verified Views
Verified views and photomontages for UK planning applications, built from your site photographs to a documented method.
from Fixed quote per project
Architectural Animation
Architectural animation, walkthroughs and CGI flythroughs for UK developments, from £45 per second (30-second minimum).
from £45 per second (30-second minimum)
3D Floor Plans
Rendered 3D floor plans for UK developers, estate agents and brochures.
from £395 per plan
Housetype CGI
Housetype CGIs for UK housebuilders: one model per house type, rendered across elevations, materials and plots.
from £295 per view
3D Product Rendering
3D product rendering and furniture CGI for UK brands: white-background, lifestyle and room-set images from CAD or photos.
from Fixed quote per image
Kitchen CGI
Kitchen, bathroom and bedroom CGIs for UK KBB brands and retailers: brochure room sets, door-range variants and lifestyle images from £225 per image.
from £225 per image
Commercial 3D Rendering
Commercial 3D rendering for offices, retail, hospitality, student accommodation and logistics schemes.
from £295 per image
Virtual Staging
Virtual staging for UK estate agents, landlords and build-to-rent: empty rooms furnished by 3D artists, not AI filters.
from £95 per room
Get a fixed quote within one business day
Send us your plans, elevations or even a sketch. Exterior renders from £295, interiors from £225, delivered in 5–7 business days.