Commercial · case study
New Industrial Building: Elevations and Site Aerial
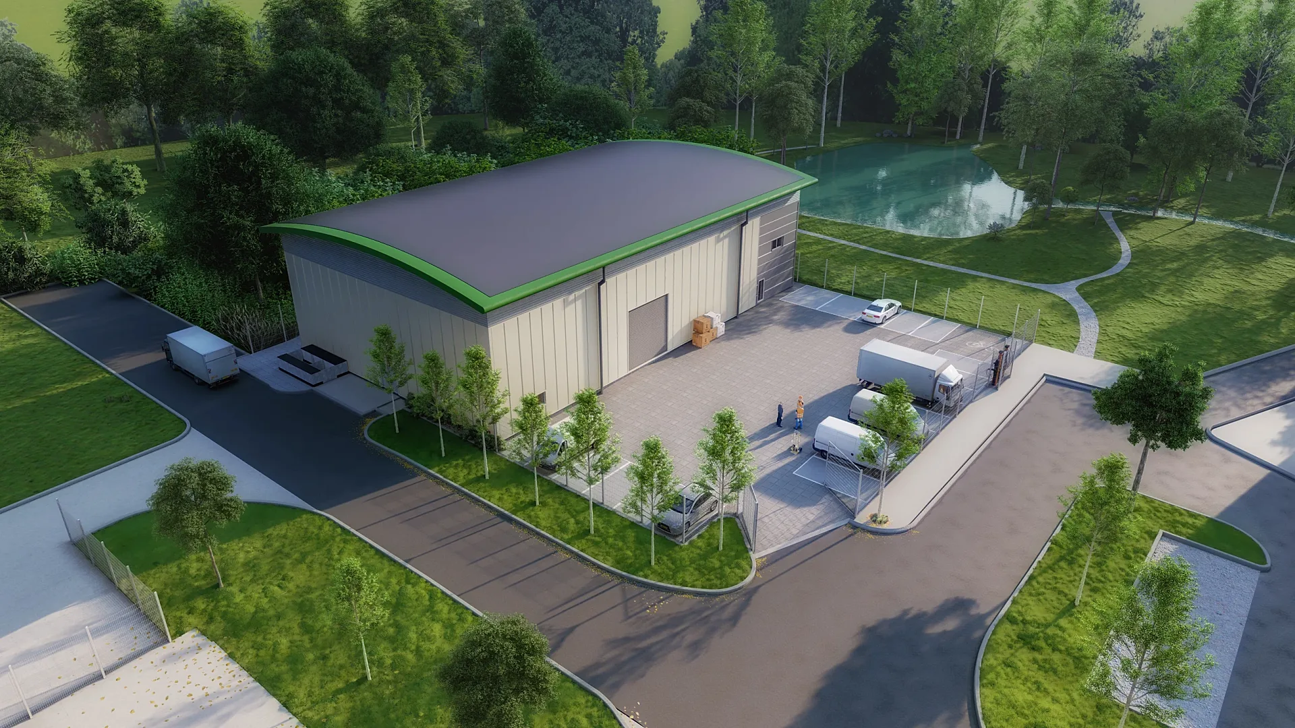
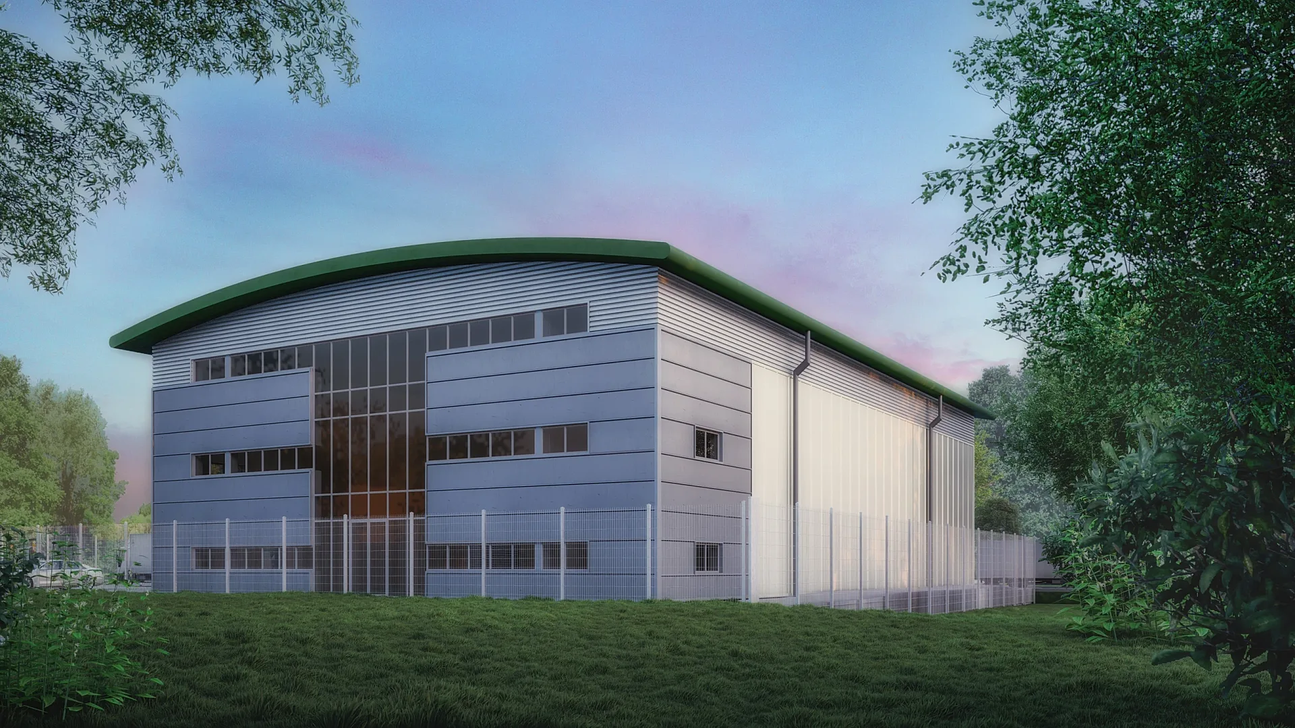
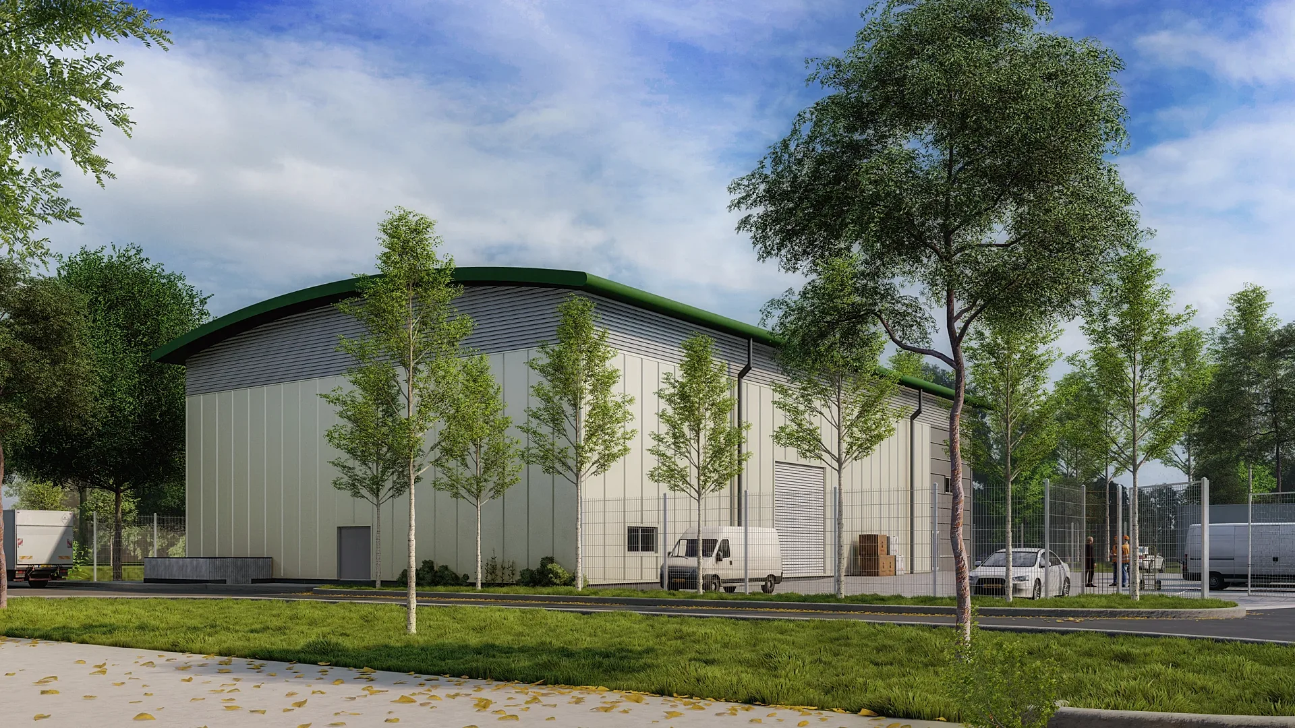
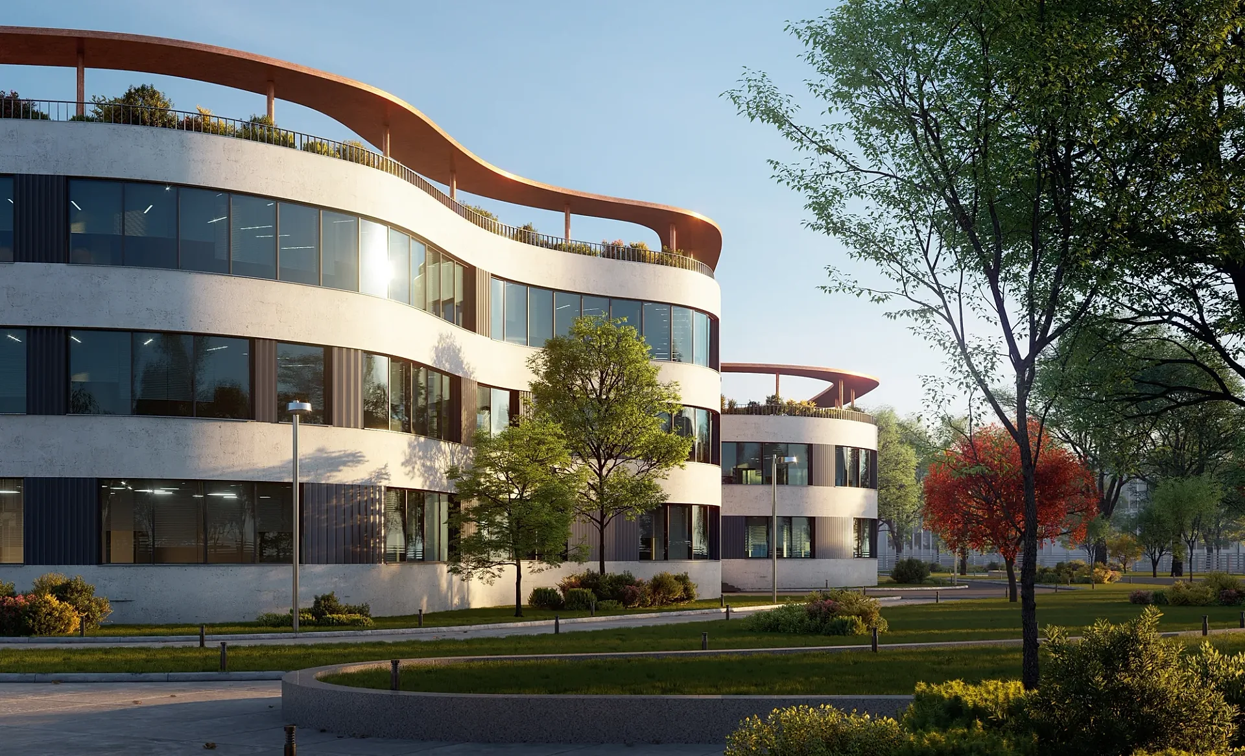
Front, rear and oblique aerial views of a new industrial building, produced for a presentation to the owner's own staff.
- Renders like these, from
- £295 per image
- Turnaround
- 5–7 business days, assuming mark-ups come back within a day of each draft
- Revisions
- Up to 4 rounds included
- You send
- Plans, elevations, sections and a finishes schedule
A selection from the delivered set.
The brief
A business building new industrial premises wanted its staff to see the scheme before work began: the main elevation, the rear elevation and a bird's-eye view of the whole site.
Our approach
The building and site were modelled from the architect's CAD set, including the revised plan showing two trees removed for a new electricity cable route. A larger loading door on the end elevation was discussed, but it depended on updated drawings that never arrived.
The result
The front and aerial views were delivered on 30 June 2023 and the rear view on 4 July, the client describing themselves as pleased overall.
Showing the people who will work there
A business building new industrial premises wanted its staff to see the scheme before work began: the main elevation, the rear elevation and a bird's-eye view of the whole site. A staff audience is different from a sales audience. They use the building daily, and ask practical things such as where the lorries go and what the entrance looks like.
Giving staff an honest picture early lets questions surface while drawings can still change, which makes this commercial work as much as visual work. Each of the three views was chosen to answer a different set of those questions.
Barrel roof, glazed entrance, open yard
The building is a large barrel-vaulted shed with a green roof edge, light grey and pale sage cladding panels, strip windows and a glazed entrance bay in bronze-tinted glass. A security fence runs along the base, and the rear shows roller doors, loading bays and delivery vans.
The front sits against a soft dusk sky, which makes glass and green roof glow, while the rear uses daylight and young birch trees along the road. The aerial looks down at three-quarter angle, bright and clear, with trucks and cars for scale, and shows the access road, the yard, a pond and retained woodland behind.
Modelled from the architect's CAD
The building and site were modelled from the architect's CAD set, including the revised plan showing two trees removed for a new electricity cable route, so the aerial shows the layout as it will be. A larger loading door on the end elevation was discussed, but it depended on updated drawings that never arrived, so it is not shown.
The front and aerial views were delivered on 30 June 2023 and the rear view on 4 July. For this audience accuracy matters more than drama: door positions, yard layout and entrance orientation need to match the drawings, because people plan their working day around them.
Putting the images to work
Industrial renders end up on the intranet, in presentations, in lender or board packs and on printed boards in the canteen. Agents marketing units use them for pre-letting, and planners may later ask for verified views, which is a separate and more rigorous job. Starting with clear drawings makes either route straightforward. A note of who sees the images first, and on what kind of screen, helps us pitch the level of detail.
Our commercial 3D rendering service takes the CAD set and the survey as its starting point. Because one model drives every view, an updated site layout can be carried through the aerial and both elevations together.
Questions
Commercial: questions clients ask
Yes. A front, rear and aerial view help staff picture the entrance, loading areas and site layout well before construction. We model from the architect's drawings, so the images show what is actually intended to be built, and any query from staff can be settled on paper first.
We place retained trees and any removals as the drawings and survey show them, and we update the aerial when the layout changes. Here the aerial includes the revised plan with two trees removed for a cable route, so staff saw the site as it will be.
The method is the same, but the priorities differ: scale, access, loading areas and surroundings matter more than lifestyle styling. A typical set takes 5 to 7 business days, assuming mark-ups come back within a day of each draft, and rush work takes 48 to 72 hours.
Get a fixed quote within one business day
Send us your plans, elevations or even a sketch. Exterior renders from £295, interiors from £225, delivered in 5–7 business days.