3D rendering service
3D Floor Plans for Developers and Estate Agents
From £395 per plan · 5–7 business days · up to 4 revision rounds, assuming mark-ups come back within a day of each draft
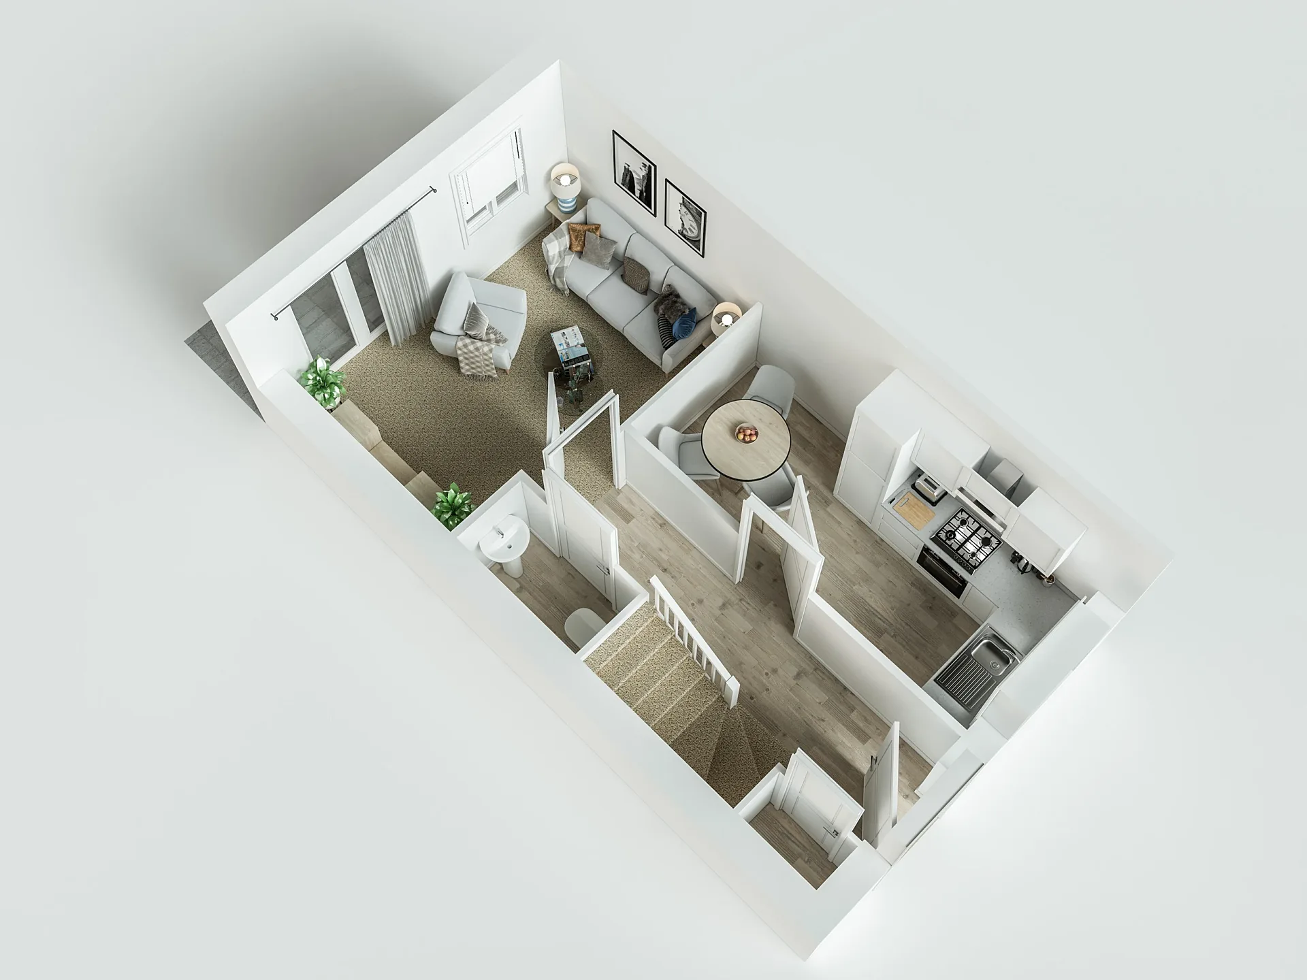
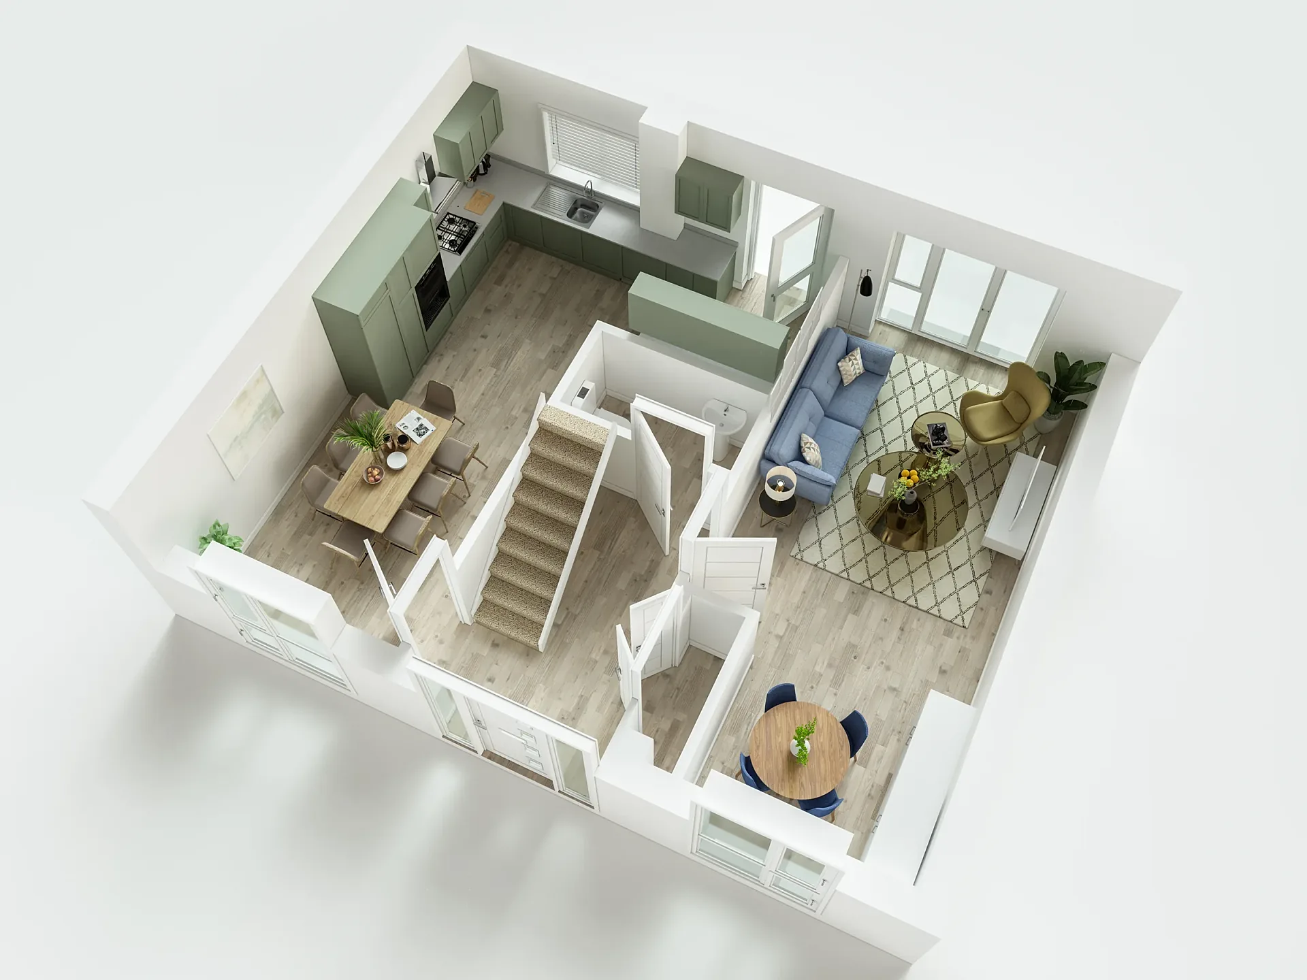
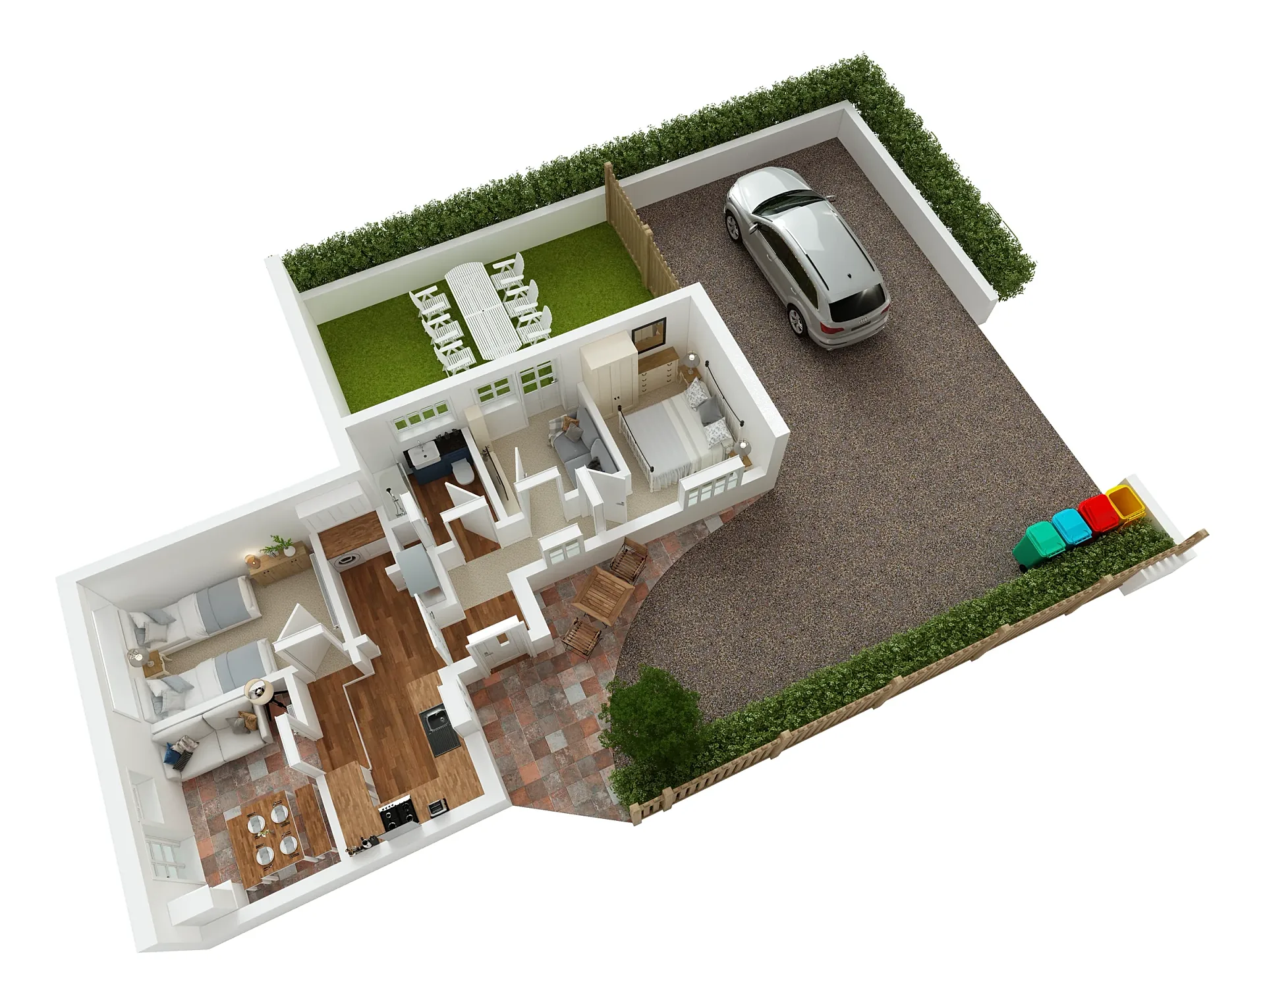
A good floor plan answers the question every buyer asks before booking a viewing: will our life actually fit in there? A rendered 3D floor plan shows it at a glance, with the sofa facing the window, the dining table clear of the kitchen run and a double bed in the second bedroom with room to walk round it. We produce furnished 3D floor plans and clean 2D colour plans from £395 per plan for developers selling flats off-plan, estate agents listing homes on the portals, housebuilders presenting a housetype range and marketing agencies assembling brochures.
Every plan is drawn to scale from the architect's drawings or from an existing EPC or agent's measured sketch, furnished with pieces at their true size, and styled to match the rest of your range. You get a fixed quote within one business day, a draft to check against your source, and up to 4 revision rounds. Standard turnaround is 5–7 business days, assuming mark-ups come back within a day of each draft, and a single plan often lands at the shorter end of that window.
- Starting price
- £395 per plan
- Turnaround
- 5–7 business days, assuming mark-ups come back within a day of each draft
- Rush
- 48–72 hours
- Revisions
- Up to 4 rounds included
- You send
- Plans, elevations, sections and a finishes schedule
 Furnished Plan Set for Four Housetypes
 Plan Set for a New Site: Three Housetypes
 Holiday-Let Cutaway Plans with Gardens and Parking
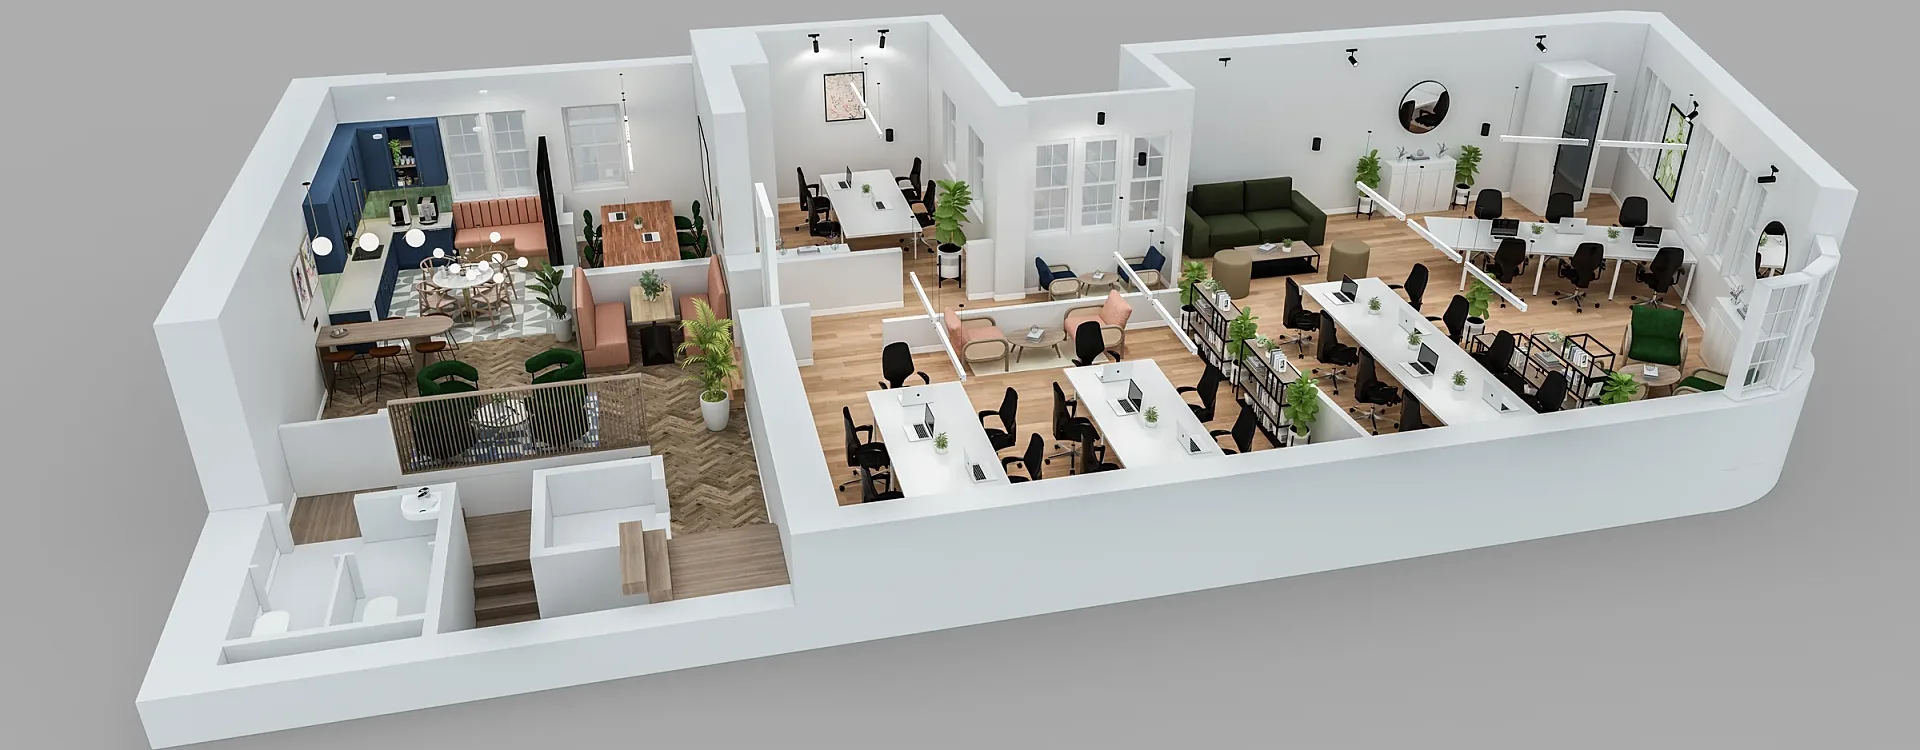 Cutaway 3D Plan of a Flexible Office Floor
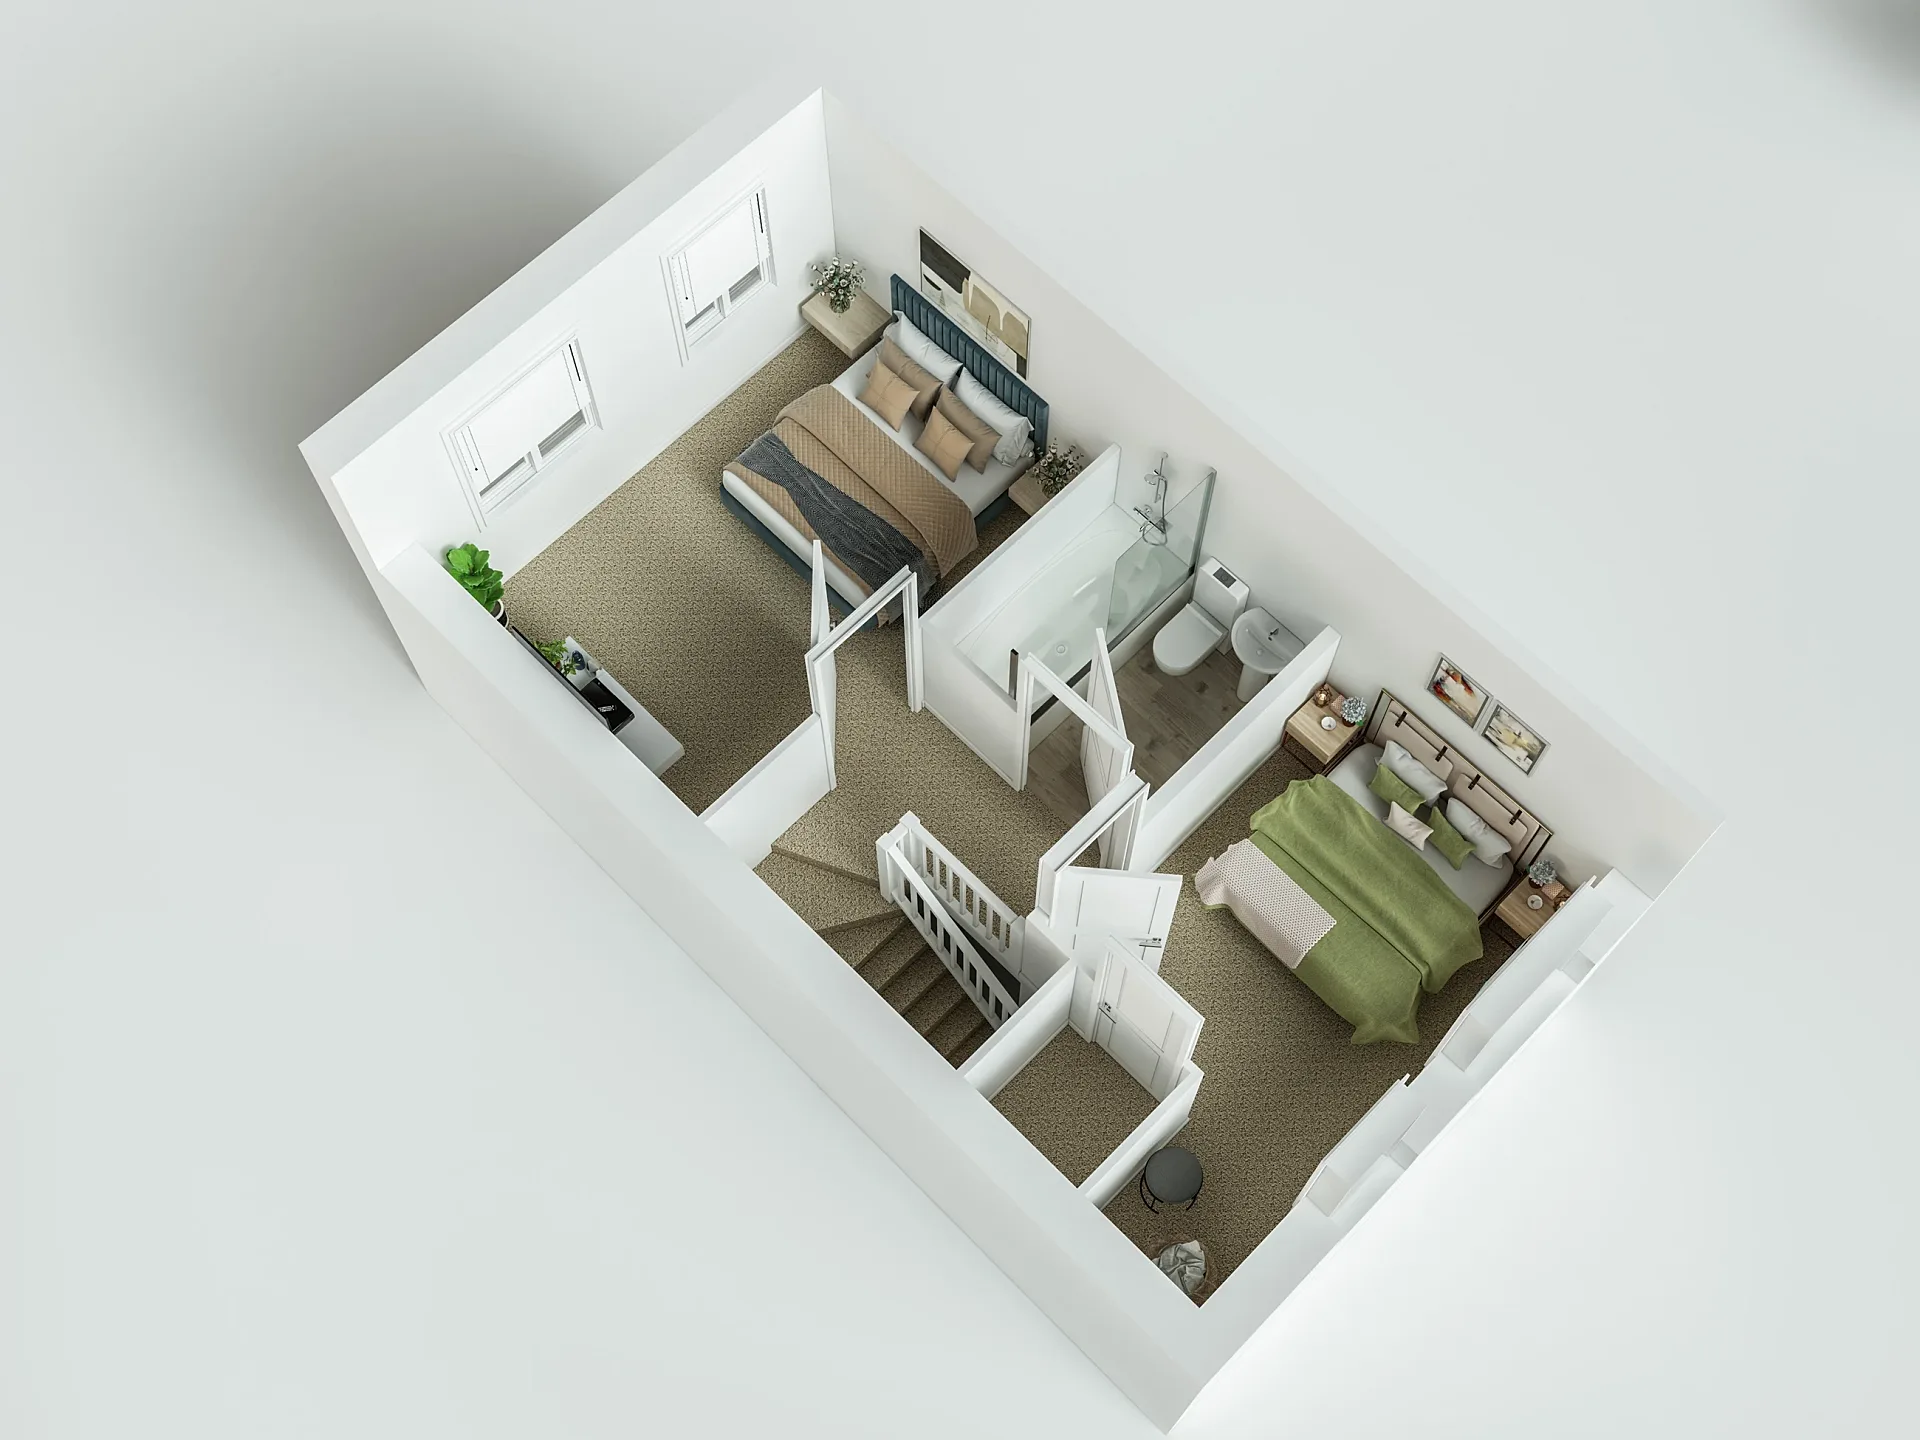 Housebuilder Plan Set: 22 Plans Across Ten Housetypes
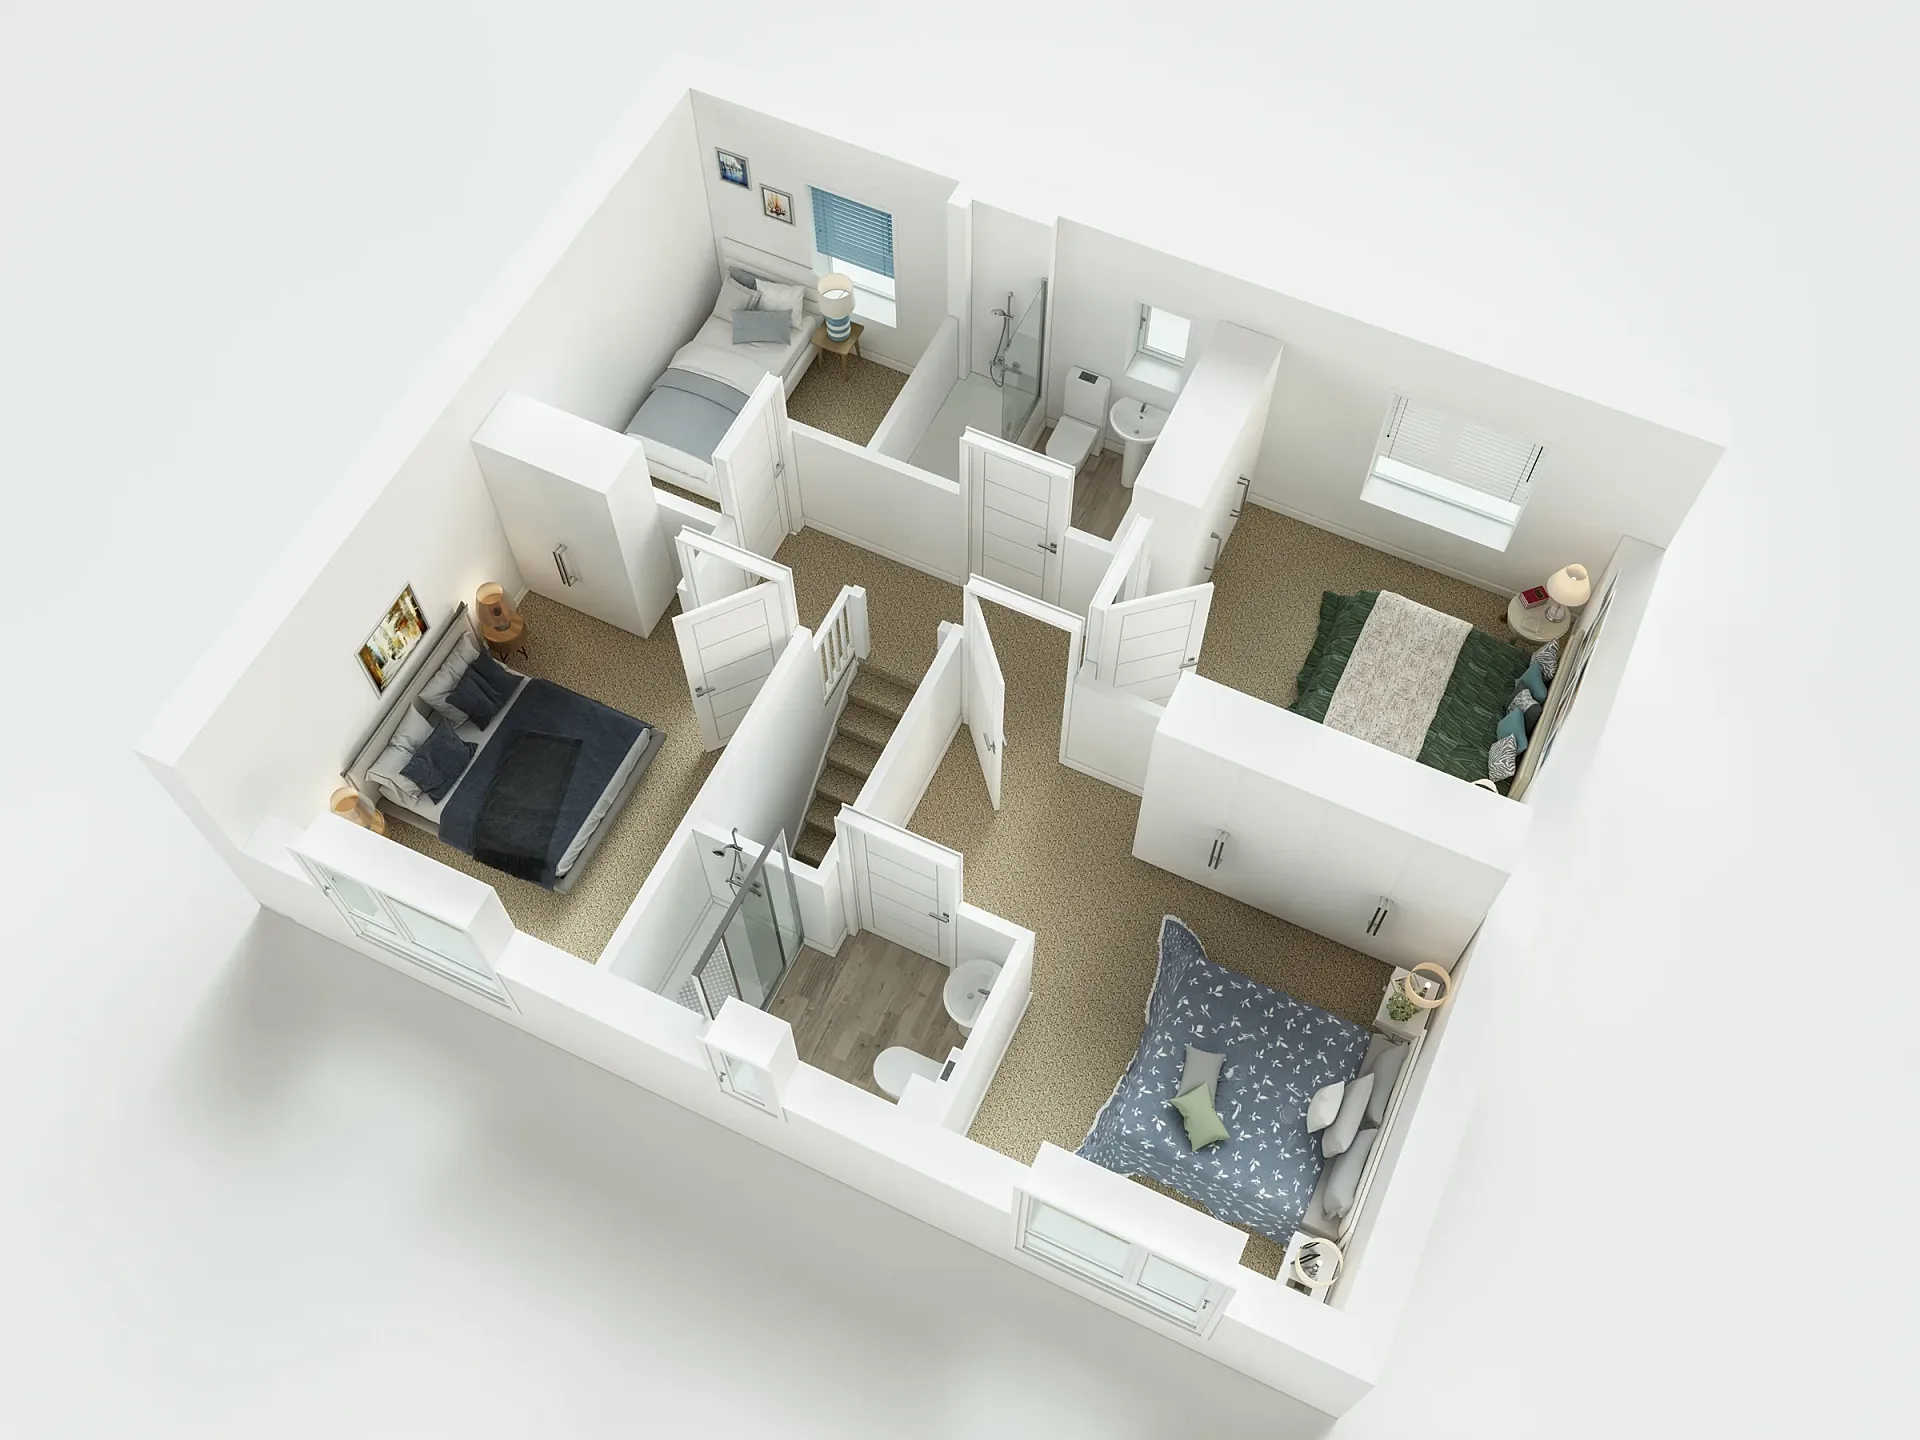 Furnished Plan Set for Four Housetypes
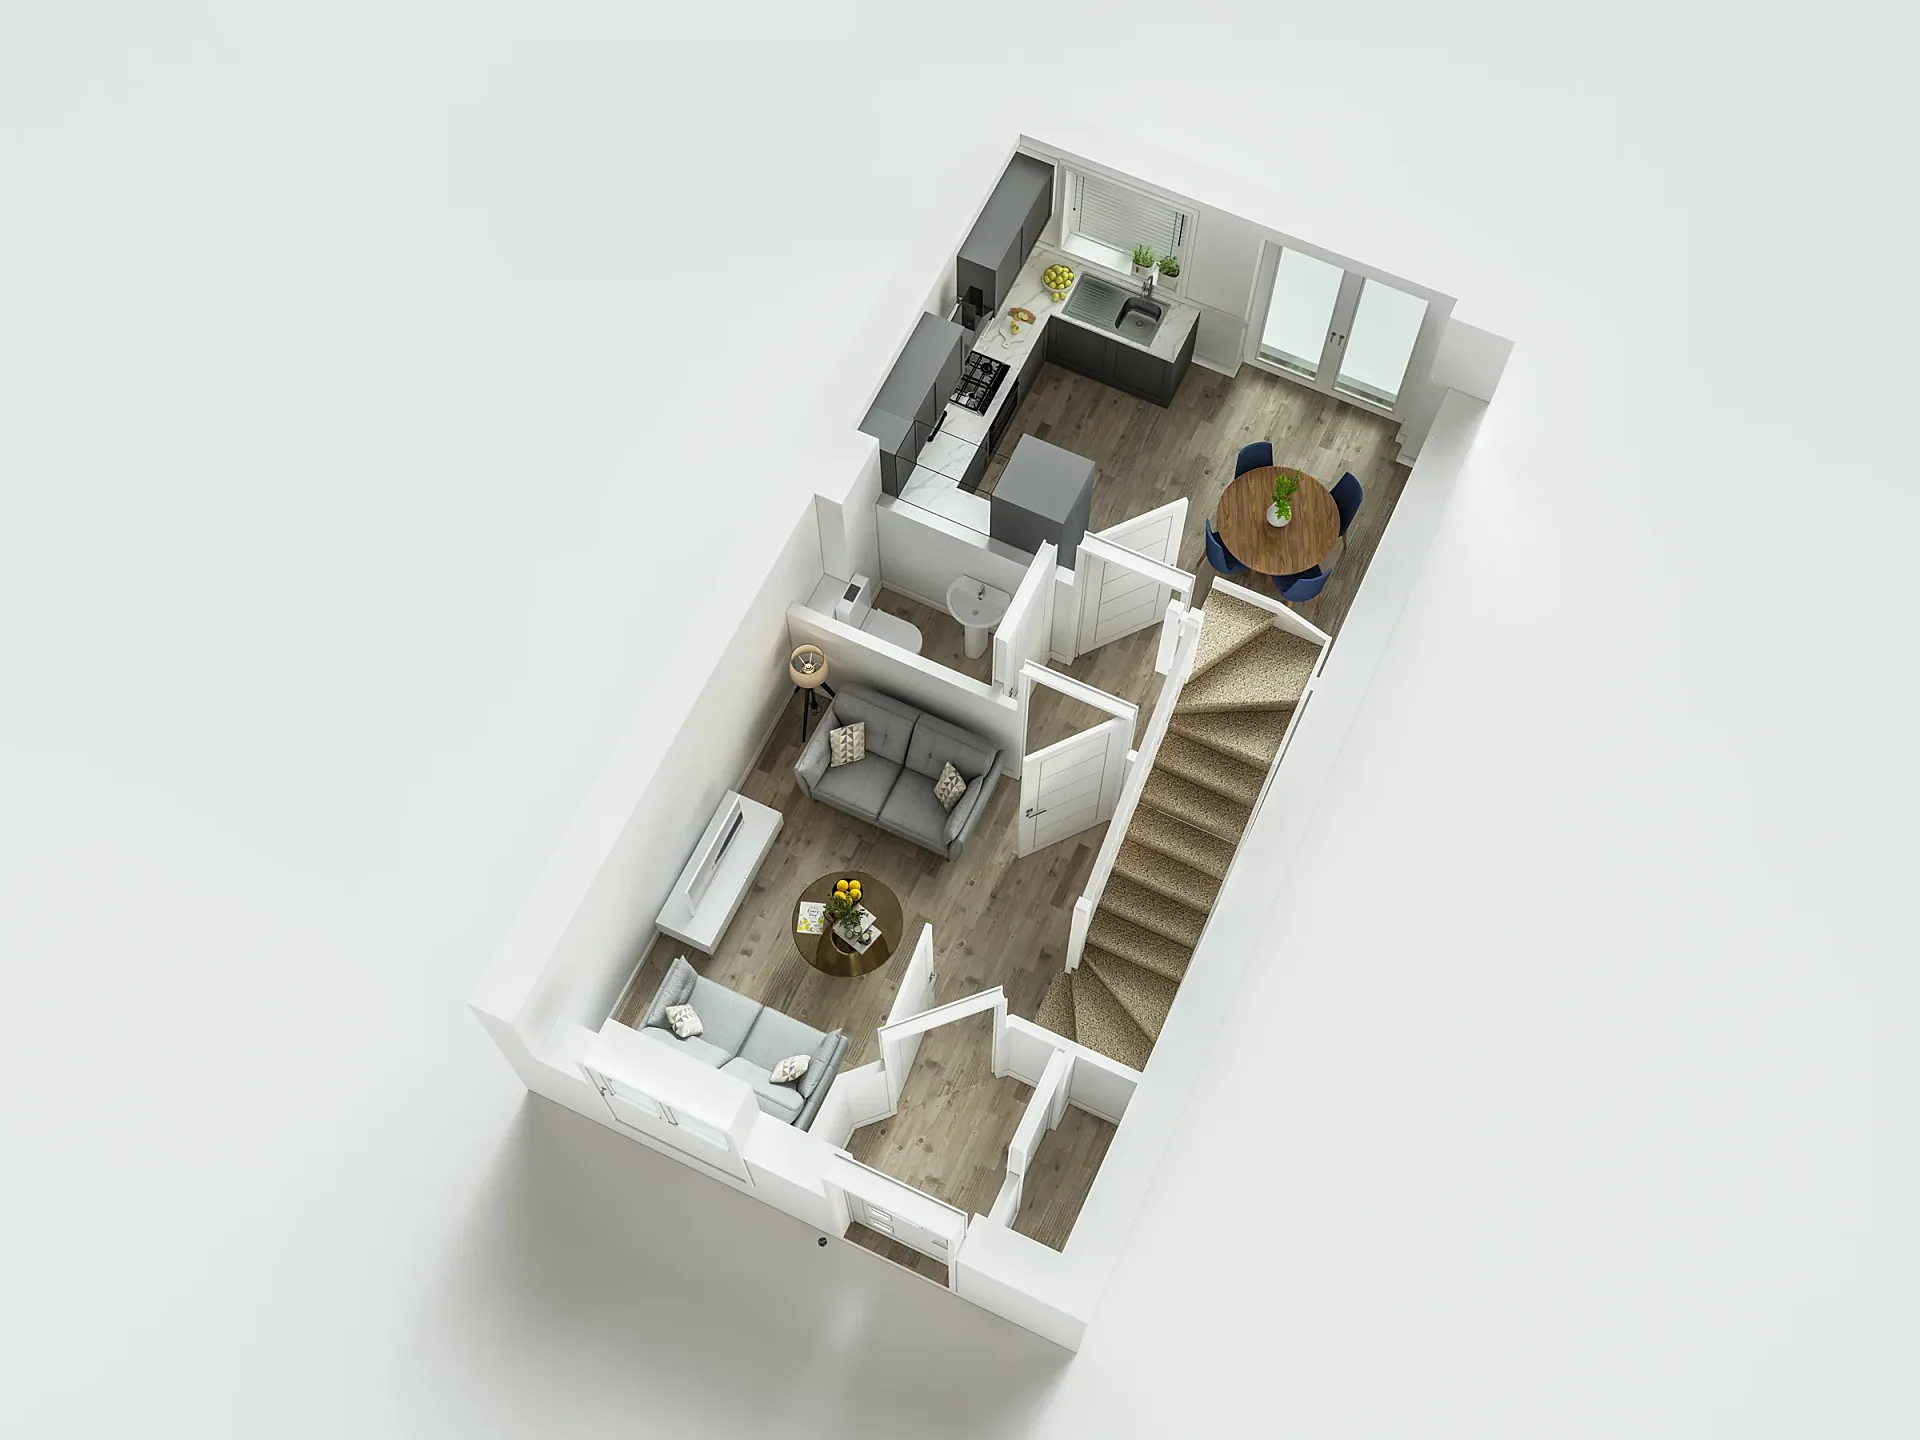 Plan Set for a New Site: Three Housetypes
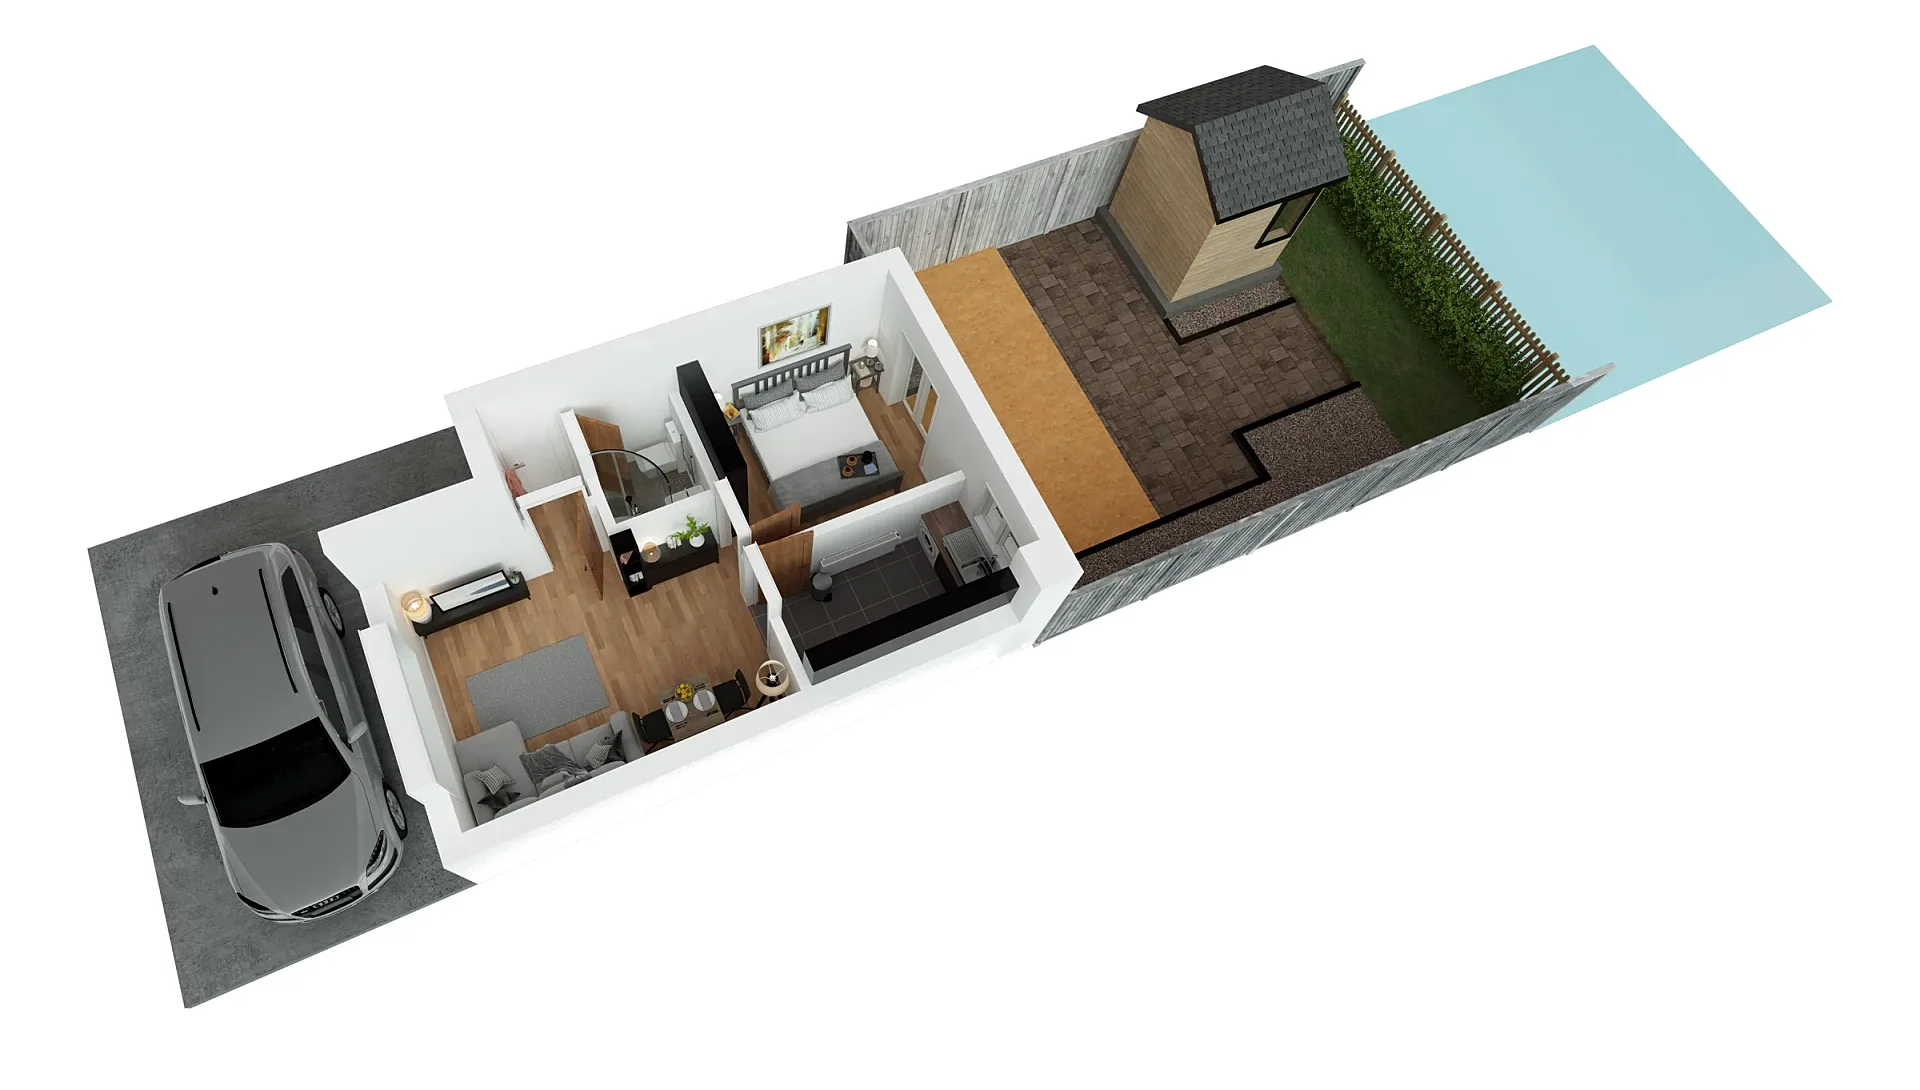 Holiday-Let Cutaway Plans with Gardens and Parking
Furnished 3D floor plans and 2D colour plans
The two formats do different jobs, and many campaigns use both. A furnished 3D floor plan is viewed from above at a slight angle or straight down, with walls given height, floors given texture and every room dressed with furniture, rugs and planting. It is the more persuasive image: buyers understand scale instantly, and the plan reads well as a thumbnail in a portal gallery.
A 2D colour plan is flat and precise. It carries room names, dimensions in metres and feet, door swings, a compass point and the outline of fitted items such as the kitchen run and bathroom suite. It is the more practical document, the one buyers print, annotate and take to a mortgage adviser or a removals firm. Brochures often put the 2D plan on the page with dimensions and the 3D plan beside it as the hero.
- Furnished 3D plans for portal galleries, brochures and social posts.
- 2D colour plans with room names, dimensions and a compass point.
- Key plans showing where a flat sits on its floor of the building.
- Multi-floor homes shown floor by floor or stacked in one image.
Drawn to scale from what you already have
The most accurate source is the architect's floor plan, as a DWG or a scaled PDF. For new-build schemes that is what we use, and we check overall dimensions, wall thicknesses, window positions and door swings against it before anything is furnished.
Resale homes rarely come with architectural drawings, so estate agents usually send the floor plan produced for the EPC or a measured sketch from their own energy assessor or photographer. Those are perfectly workable. We trace them to scale, keep the room dimensions they state, and flag anything that does not add up, such as a bedroom whose stated dimensions will not fit the external walls, rather than quietly guessing.
We do not measure on site, so a plan we draw is only as accurate as its source. It carries whatever 'for illustration only' wording your agency normally uses, and we never add floor areas the source does not state.
For new-build flats, check whether the drawings you send are the latest revision. Layouts often change between planning and construction drawings, and a plan drawn from an out-of-date set is the most common cause of a correction late in a campaign.
Plans for Rightmove and Zoopla listings
On Rightmove and Zoopla the floor plan is one of the images buyers return to most often, and it is mostly viewed on a phone. That shapes how we draw it. Room labels are set large enough to read at phone width, furniture is kept to the pieces that explain each room rather than every accessory, and colours stay light so the plan does not turn into a dark blur on a small screen.
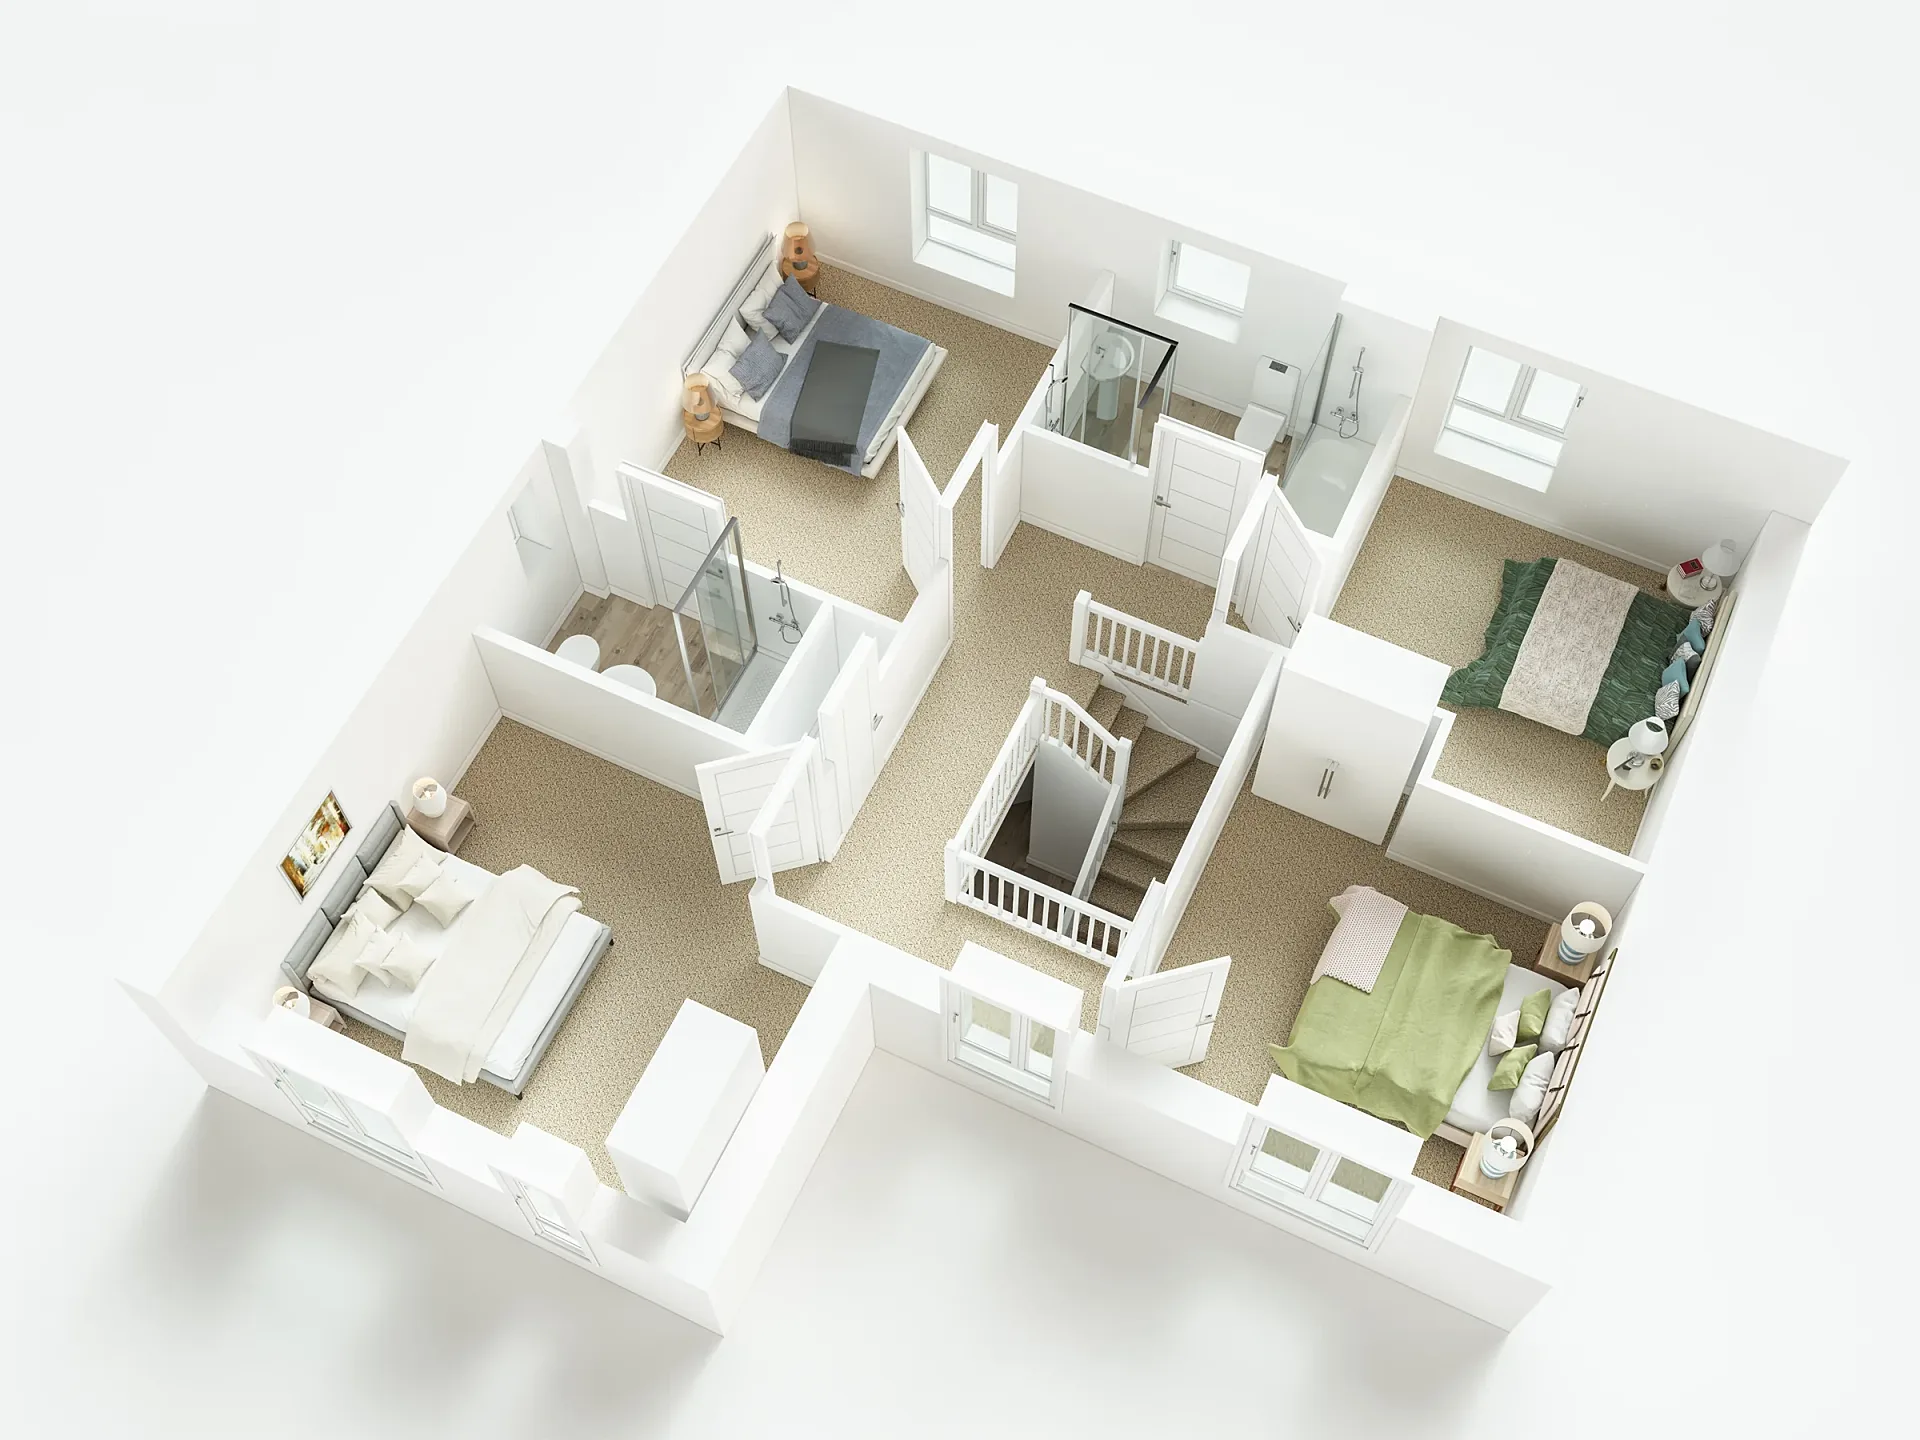
A house over two or three storeys is usually clearer as one image per floor than as a single crowded sheet, and we lay out each floor at the same scale so rooms on different levels compare honestly. If your listings template puts the plan in a fixed frame, send its proportions and we compose to them. For agents listing vacant homes, virtual staging of the room photographs pairs naturally with a furnished plan, because the two show the same furniture logic.
Lettings listings benefit just as much. A tenant comparing a dozen flats on a lunch break will shortlist the ones whose plans make sense at a glance, so a clear furnished plan can earn a viewing that a page of wide-angle photographs does not.
Accuracy checks before a plan leaves us
A floor plan is a factual document as much as a marketing image, and buyers rely on it when deciding whether their furniture will fit. Every plan is checked against its source before you see the draft, by someone other than the artist who drew it.
The checks are deliberately dull. Do the room dimensions match the source to the stated precision? Do the external walls close, and does the first floor sit correctly over the ground floor? Is every door, window and radiator where the drawing shows it, and does each door swing the right way? Are room names spelt and capitalised consistently across the set? Are the stairs going up in the right direction, with the right number of risers shown?
Furniture is checked too. A king-size bed drawn into a room that would only take a small double is a quiet misrepresentation, so furniture is placed at true size and left out where it would not realistically fit. If a room is awkward, the plan should show that honestly rather than hide it.
Housetype plan sets for housebuilders
Housebuilders sell from a range, not from a single home, and the plan set has to behave like a range. We draw each housetype once, ground floor and first floor side by side, and produce handed versions where the same house is built mirrored on different plots. Optional layouts, such as a ground-floor study instead of a utility room or an en suite carved out of a larger bedroom, are variants of the same drawing rather than new plans.
The finished set drops into the sales brochure, the development website, the sales sheet for each plot, and the marketing suite, all in one consistent style. Exterior views of the same houses come from our housetype CGIs service, and when both are ordered together the furniture shown in a plan matches the interiors in the CGIs.
Plan sets also have to survive revisions to the housetypes themselves. When the technical team moves a window or enlarges a kitchen between phases, we update the affected plans in the locked style and reissue the set, with the revision clearly dated so the sales team never uses an old version by mistake.
Consistent styling across a range
Nothing undermines a brochure faster than plans that each seem to come from a different studio. Before the second plan is drawn we agree a style sheet on the first: floor finishes for each room type, wall colour and height, the furniture family, shadow strength, label typeface and size, the compass and scale bar, and the outline weight of fitted items.
That style sheet is then locked. Every later plan in the range follows it, including plans added months afterwards when a new phase is released or a housetype is revised, so a development that sells over three years still looks like one development in its marketing. If you already have a house style from an earlier scheme, send two or three examples and we match them rather than inventing a new one.
The same applies to agencies with several branches. A single agreed style across every listing makes the agency's plans recognisable on the portals, and it means any branch can order a plan and get a result that looks like the rest of the brand.
Transparent backgrounds, white flattening and file formats
Floor plans travel further than most images, from print brochures to portal listings to email campaigns, and each destination handles the background differently. Brochure designers usually want a PNG with a transparent background so the plan sits directly on their page colour. Portals, email clients and some content management systems show transparency as black or a checkerboard, so for those uses we flatten the same plan onto clean white before export.
Both versions come from one master file, so nothing shifts between them. Alongside them you get a high-resolution JPEG for general use and a print-ready PDF for brochures. If your printer or agency needs a particular colour profile, bleed allowance or pixel size, include it with the brief and every plan in the set is exported to that specification.
File names follow a pattern you choose, such as development, housetype and floor, so a set of forty files can be dropped into a brochure layout or a portal upload without anyone renaming them by hand.
Plans alongside CGIs in off-plan brochures
For developers selling off-plan, the floor plan is where an interested buyer turns from the lifestyle images to the practical facts. A typical brochure spread pairs each flat type's 3D plan and 2D dimensioned plan with an interior CGI of its main living space, and a key plan showing where that type sits on its floor of the building. Buyers move from image to plan to price list in one glance.
Because the plans and the CGIs can be drawn from the same model, the kitchen layout, the window positions and even the sofa match between them, which removes the small inconsistencies buyers notice and query at reservation. Whole-scheme marketing sets, from hero exteriors through to interiors and plans, are described under our property CGIs service.
Build-to-rent operators use the same plans differently. Instead of a sales brochure, the plans appear on the letting website beside each apartment type, often with the rent and availability, and they have to stay current as the operator refines layouts across later buildings in the portfolio.
What to send, and how quickly plans come back
Send the best source you have for each floor, and tell us where the plans will be used so we can set the style and export formats from the start. A fixed quote arrives within one business day.
Standard turnaround is 5–7 business days for a typical set, assuming mark-ups come back within a day of each draft, and a single plan from clean architectural drawings often comes back sooner. Rush delivery in 48–72 hours is available. Large ranges, such as twenty housetypes or a whole apartment building, are scheduled in batches, so the first plans arrive for checking early and the style is confirmed before the rest are drawn.
- Architect's floor plans as DWG or scaled PDF, or an EPC plan or agent's measured sketch.
- Room names as you want them shown, and whether to show metric, imperial or both.
- Kitchen and bathroom layouts, if they differ from the drawings.
- Any house style, brochure template or example plans to match.
- Where the plans will be used: portals, print, website or all three.
Looking for prices?
Per-plan rates, range packages and how plans combine with renders are set out on our 3D rendering cost in the UK page.
Proof
3D Floor Plans projects from the portfolio
How it works
How we produce 3D floor plans
- 01
Send your drawings
Plans, elevations and sections in PDF, DWG, SketchUp, Revit or ArchiCAD — or a marked-up sketch. Add material schedules, finishes and any reference photos you like.
- 02
Fixed quote in one business day
You get a per-image price in pounds, the delivery date and what is included. No hourly billing and no surprises at invoice time.
- 03
Draft render for your feedback
A draft render with materials and lighting close to final, sent for your feedback before we produce the finals — so your mark-ups are about real images, not diagrams.
- 04
Revisions from your mark-ups
You mark up the draft and we work through the changes. Up to 4 revision rounds are included.
- 05
Final delivery
Finals at 4K (TIFF/JPEG/PNG) sized for print and web, typically in 5–7 business days from brief, assuming mark-ups come back within a day of each draft. Rush delivery available in 48–72 hours (rush surcharge applies).
Questions
3D Floor Plans: frequently asked questions
From £395 per plan, where a plan is one floor of a home drawn from usable source drawings. A two-storey house normally needs two plans. Sets of five images or more are priced as a package. A 2D colour plan of a floor that is already drawn in 3D costs less than a new plan, because the measuring work is done.
Yes. Most resale listings start from an EPC plan or a measured sketch, and we trace it to scale, keep the stated room dimensions and furnish it. If something does not add up, such as a room that cannot fit inside the external walls, we flag it for you to check rather than guessing.
Yes, they are drawn to scale from your source drawings or sketch, and furniture is placed at its real size so rooms read honestly. We do not measure on site, so a plan is only as accurate as its source, and it carries the 'for illustration only' wording your agency normally uses.
Many agents use both. The furnished 3D plan is the more persuasive image in the gallery, because buyers grasp the scale of each room instantly. The 2D plan with dimensions is the one buyers save and print. If you can only show one, the 3D plan usually earns more attention.
Yes. Send two or three examples from an earlier scheme or your current listings and we match floor finishes, furniture style, colours, typeface and labelling. The agreed style is locked for the whole range, including plans added later when a new phase or housetype is released.
A typical set takes 5–7 business days, assuming mark-ups come back within a day of each draft, and a single plan from clean drawings often comes back sooner. Rush delivery in 48–72 hours is available. Large housetype ranges are delivered in batches so you can check the style early.
A PNG with a transparent background for designers, a version flattened onto white for portals and email, a high-resolution JPEG for general use and a print-ready PDF for brochures. Specific pixel sizes, colour profiles or bleed allowances can be added if your printer or agency needs them.
Where we work
3D Floor Plans across the United Kingdom
The same published prices apply wherever the site is. Every project runs from your drawings by email, phone and video.
3D Floor Plans is one part of our architectural visualisation work, which also covers verified views for planning applications, and we produce it for 3D rendering in London projects as readily as anywhere else in the UK.
Related services
Often ordered with this service
Housetype CGI
Housetype CGIs for UK housebuilders: one model per house type, rendered across elevations, materials and plots.
from £295
Virtual Staging
Virtual staging for UK estate agents, landlords and build-to-rent: empty rooms furnished by 3D artists, not AI filters.
from £95
Property CGI
Property CGIs for UK developers and build-to-rent: exterior, interior and aerial CGIs for brochures, portals and hoardings.
from £225
Get a fixed quote within one business day
Send us your plans, elevations or even a sketch. Exterior renders from £295, interiors from £225, delivered in 5–7 business days.