Explainer
Architectural Visualisation: What It Is, How It Works and What It Costs in the UK
Architectural visualisation is the craft of turning a building's drawings into photoreal images, films and views before anything is built. In the UK the finished pictures are usually called CGIs, and they do three jobs: they help a scheme through planning, they sell homes and space off-plan, and they let a design team see a decision before it is fixed on site.
This explainer is written for the people who commission the work: developers, housebuilders, architects, planning consultants, interior designers and product brands. It covers the eight types of visualisation, the six steps from drawings to finished images, why projects pay for it, where AI does and does not belong, and what each type starts at, from £225 for an interior CGI.
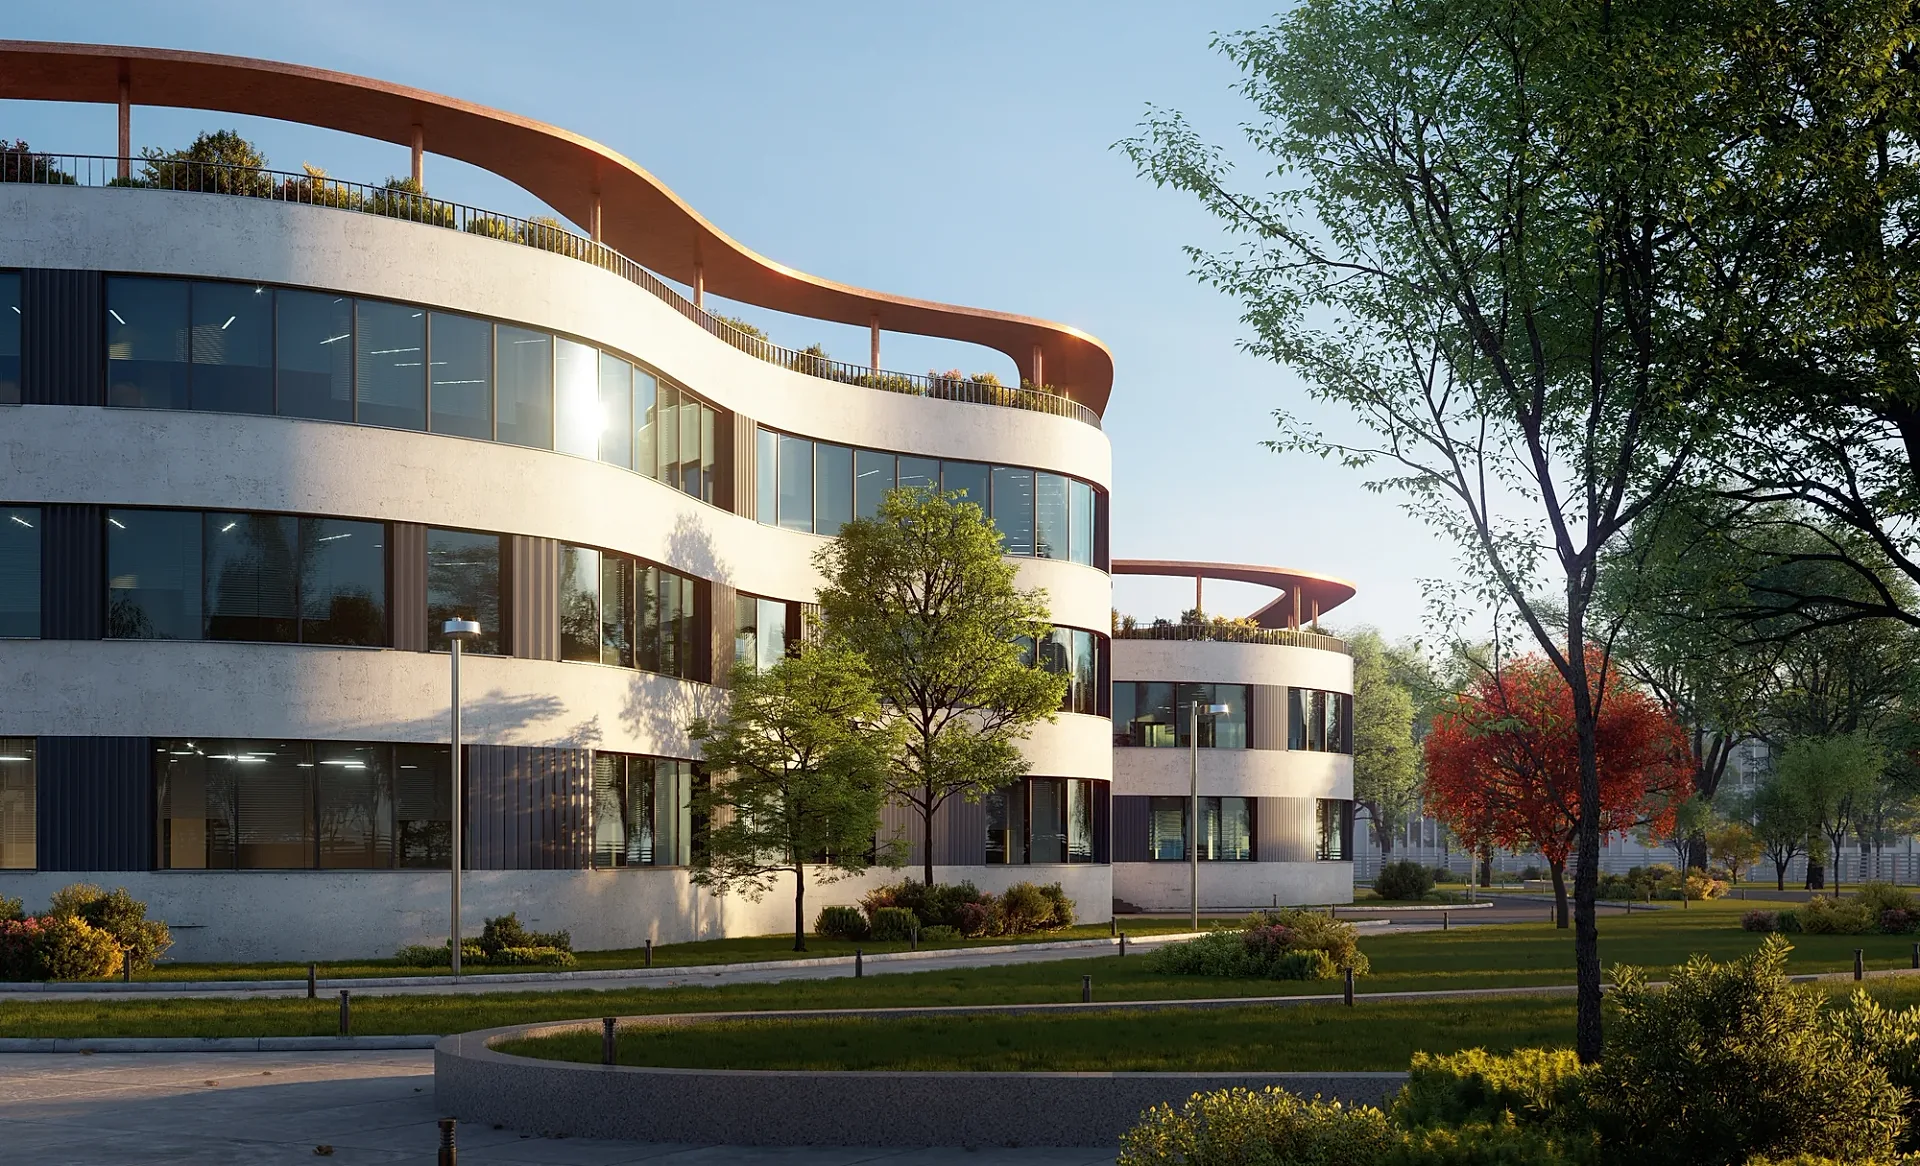

Written by Shrey Agarwal, Founder & Studio Director at Build3DRender
Published 25 October 2026
Archviz, CGI and rendering: what the words mean
Archviz is the trade's shorthand, and 3D architectural visualisation is the same discipline spelt out in full. Architectural rendering means either the whole field or, precisely, the computing step in which software calculates light through a modelled scene. A CGI (computer-generated image) is what the client receives, and an artist's impression is the label printed beside it so a buyer knows it is not a photograph.
British practices and UK planning documents write visualisation, while American software vendors write architectural visualization; the work is identical. It is not a technical drawing, which describes a building so it can be priced and built, and it is not a concept sketch, which suggests a mood. A CGI commits to real materials, real daylight and real neighbours.
The eight types of architectural visualisation
Most commissions combine several of these from one model. Each type names the service page that covers it in detail.
1. Exterior CGI
Exterior CGIs show the building from where people will see it: the street, the garden, the approach, or a dusk hero shot for a brochure cover. They carry most planning submissions and launch campaigns, and the accuracy of the surrounding context decides whether they persuade.
2. Interior CGI
Interior CGIs render kitchens, living spaces, bedrooms, bathrooms and receptions from the finishes schedule, for client sign-off and for showing a flat's finish before any show flat exists.
Kitchen and bathroom brands commission the same work as kitchen CGIs for brochure room sets.
3. Aerial and masterplan CGI
Aerial and masterplan CGIs look down on a whole site, such as a phased housing development or a campus, in full CGI or set into drone or aerial photography that you supply.
For business parks and logistics schemes the high view usually sits beside commercial CGIs at street level.
4. 3D floor plans
3D floor plans present a furnished plan from above or at a slight angle, so a buyer reads room sizes and layout at a glance. Housebuilders use one per housetype, and estate agents place them beside listing photographs.
5. Animation and flythroughs
Architectural animation turns the same model into film: an aerial pass over the site or an eye-level route through the rooms. Films follow a storyboard the client approves first and run on launch pages, in marketing suites and on social media.
6. Photomontage and verified views
Verified views place the modelled building into a photograph from a known camera position, so a planning officer can judge its true scale. The Landscape Institute's Technical Guidance Note 06/19, current and under review, sets out four Visualisation Types: Type 1 annotated viewpoint photographs, Type 2 3D wirelines or models, Type 3 photomontages, and Type 4 photomontages that are survey and scale verifiable.
Type 4 is what the industry calls a verified view or accurate visual representation (AVR). We build camera-matched Type 3 photomontages from your own site photographs and document the method; where Type 4 is required, the survey is yours to commission and we build to its camera data. The AVR 0–3 levels quoted on London schemes come from the London View Management Framework, not the Landscape Institute.
7. Virtual staging
Virtual staging furnishes photographs of empty rooms that already exist, the one type that starts from a camera rather than drawings. Estate agents and build-to-rent operators use it for vacant flats, and our artists model the furniture rather than applying a filter.
8. Product CGI
Product rendering shows furniture, fittings, glazing systems and building products without a photoshoot, on white or set into a room, with one model serving every finish option.
How a visualisation is made, in six steps
Every project follows the same order, which makes reviews easy to plan.
Step 1: Brief and quote
You send drawings, the finishes schedule and the views you need. A fixed quote within one business day comes back with what is included and a delivery date. Our briefing guide lists the files to send.
Step 2: Model from the drawings
Artists build the scheme from your plans, elevations and sections, or from a Revit, ArchiCAD or SketchUp model, then add levels, neighbouring buildings and trees. Accuracy here decides whether an image can stand up in a planning application.
Step 3: Materials and lighting
Finishes are applied from the schedule, matched to supplier codes where you give them, and daylight is set for the site's orientation, season and time of day.
Step 4: Draft render for your mark-ups
You receive a draft render with materials and lighting close to final, then revisions of your mark-ups. One consolidated set of comments per round moves faster than several partial ones.
Step 5: Up to 4 revision rounds
Every render includes up to 4 revision rounds for camera, material, lighting and styling changes. A change to the design itself is quoted before work starts.
Step 6: Finals at 4K
Approved images are rendered as finals at 4K. A typical set is delivered in 5–7 business days, assuming mark-ups come back within a day of each draft; rush delivery in 48–72 hours carries a surcharge. The turnaround guide has the detail.
Why projects use architectural visualisation
Planning. An eye-level view answers questions about height, massing and materials before they become objections. Visuals support a Design and Access Statement, help a planning committee read a scheme, and show the effect on a conservation area or the setting of a listed building. In England applications are decided against the local plan, with the National Planning Policy Framework (NPPF) as a material consideration, and your local planning authority's validation list says what it expects. Our guide to CGIs for planning applications covers what to submit.
Pre-sales. Developers commission property CGIs because homes sold off-plan are sold from images, and one model serves the brochure, portal listing, hoarding and marketing suite.
Tender and funding. Contractors include visuals in tender submissions, and developers show them to lenders, investors and joint-venture partners when a project is being funded.
Design decisions. Brick, cladding, glazing and lighting choices cost far less to change on a model than on scaffolding, and a photoreal view exposes problems the drawings hide, such as a window facing a neighbour's bedroom.
Marketing and leasing. Agents pre-let offices and logistics space from CGIs, hotel and student-accommodation operators open bookings before handover, and brands build catalogues without a photoshoot.
What each type of visualisation is priced at
These are published starting prices for a standard scope; the figure for your project is fixed in writing before work begins.
Sets of five images or more are priced as a package. What moves a quote up or down is set out in our guide to 3D rendering cost in the UK. By type:
- Exterior CGI: from £295 per image.
- Interior CGI: from £225 per image.
- Aerial or masterplan CGI: from £695 per image.
- 3D floor plan: from £395 per plan.
- Animation: £45 per second, with a 30-second minimum.
- Virtual staging: from £95 per room.
- Photomontage and verified views: quoted per project, with the method documented.
- Product CGI: a fixed quote from your CAD files or photographs.
Where architectural visualisation came from, and where it is going
Before computers, perspective artists painted schemes from the plans, and the 'artist's impression' label on hoardings is their legacy. CGI replaced hand perspectives through the 1990s and 2000s, and six developments have shaped the work since.
BIM. Architects increasingly design in Revit or ArchiCAD, so a visualiser can start from the design team's own model and keep images in step with design changes.
Render farms. Networked machines calculate in hours what one workstation would take days to produce, which makes 4K film practical on an ordinary programme.
Photogrammetry. Overlapping photographs, often taken from a drone, become a measured 3D mesh of an existing site, so context is captured rather than approximated.
Digital twins. A live model linked to sensor and maintenance data carries the design into operation, and some building owners now ask for visualisation models that can grow into one.
Real-time engines. Game-engine technology produces near-photoreal images at interactive speed, moving design review towards a live model explored in the meeting.
AI-assisted rendering. In this studio the role of AI is deliberately narrow: AI-assisted tools may speed up entourage (people, planting and cars), sky and backplate work, or upscaling. The model, the materials, the cameras and every planning-grade image are built by our artists from your drawings, and nothing in a verified view is generated. The reason is accuracy: generative tools invent geometry, and an image a planning officer or a buyer relies on has to match the drawings.
Commissioning visualisation that works first time
Decide what each image is for, because a planning view and a brochure hero need different cameras and weather. Send complete drawings and a locked finishes schedule, and name one approver. If the process is new to you, read what 3D rendering is first.
Keep the images honest: no outlook the flat will not have, no planting at thirty years' growth, no neighbouring building removed.
Examples
Eight projects across the main types
Each was built from the client’s drawings. Open a project for the brief, the approach and every image delivered.
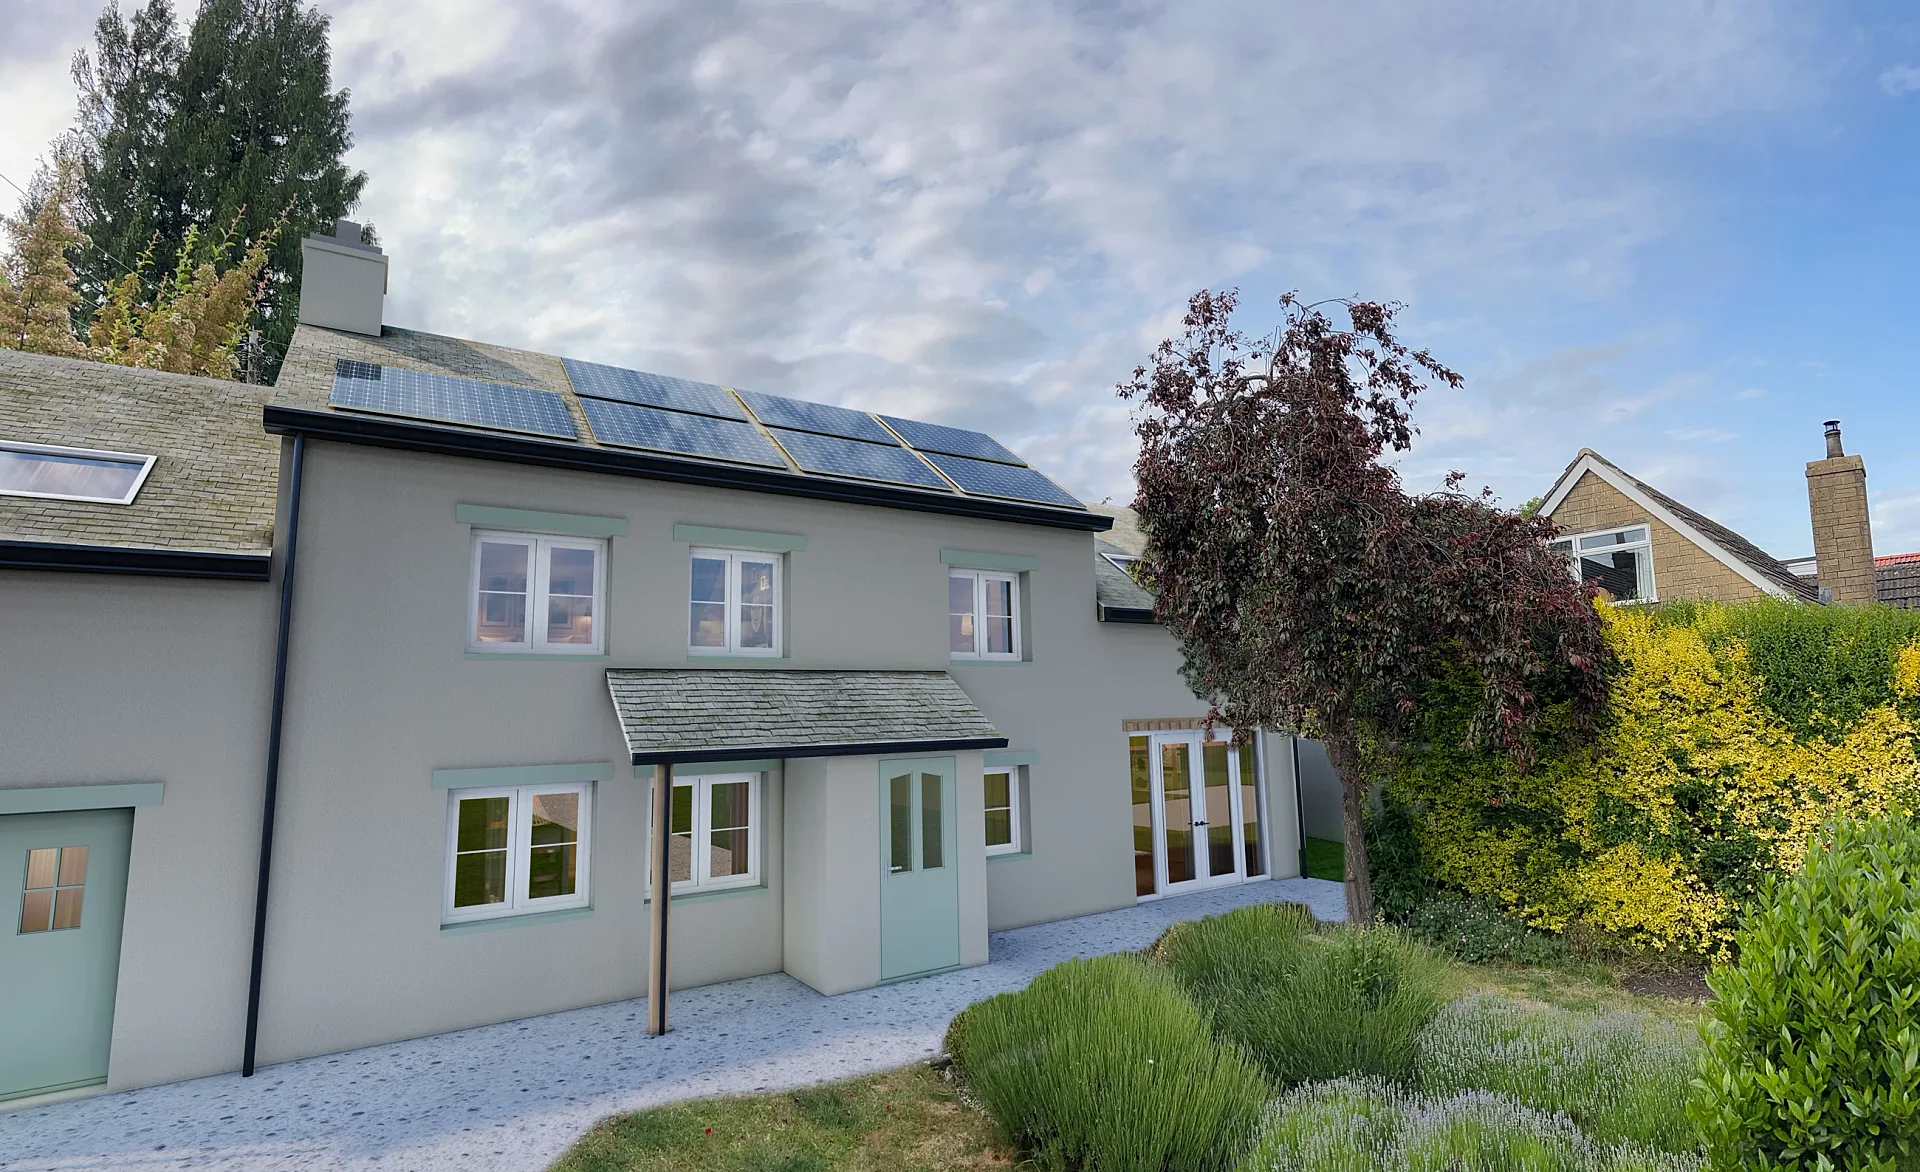
Planning & photomontage
Two-Storey Extension Photomontages, Uley
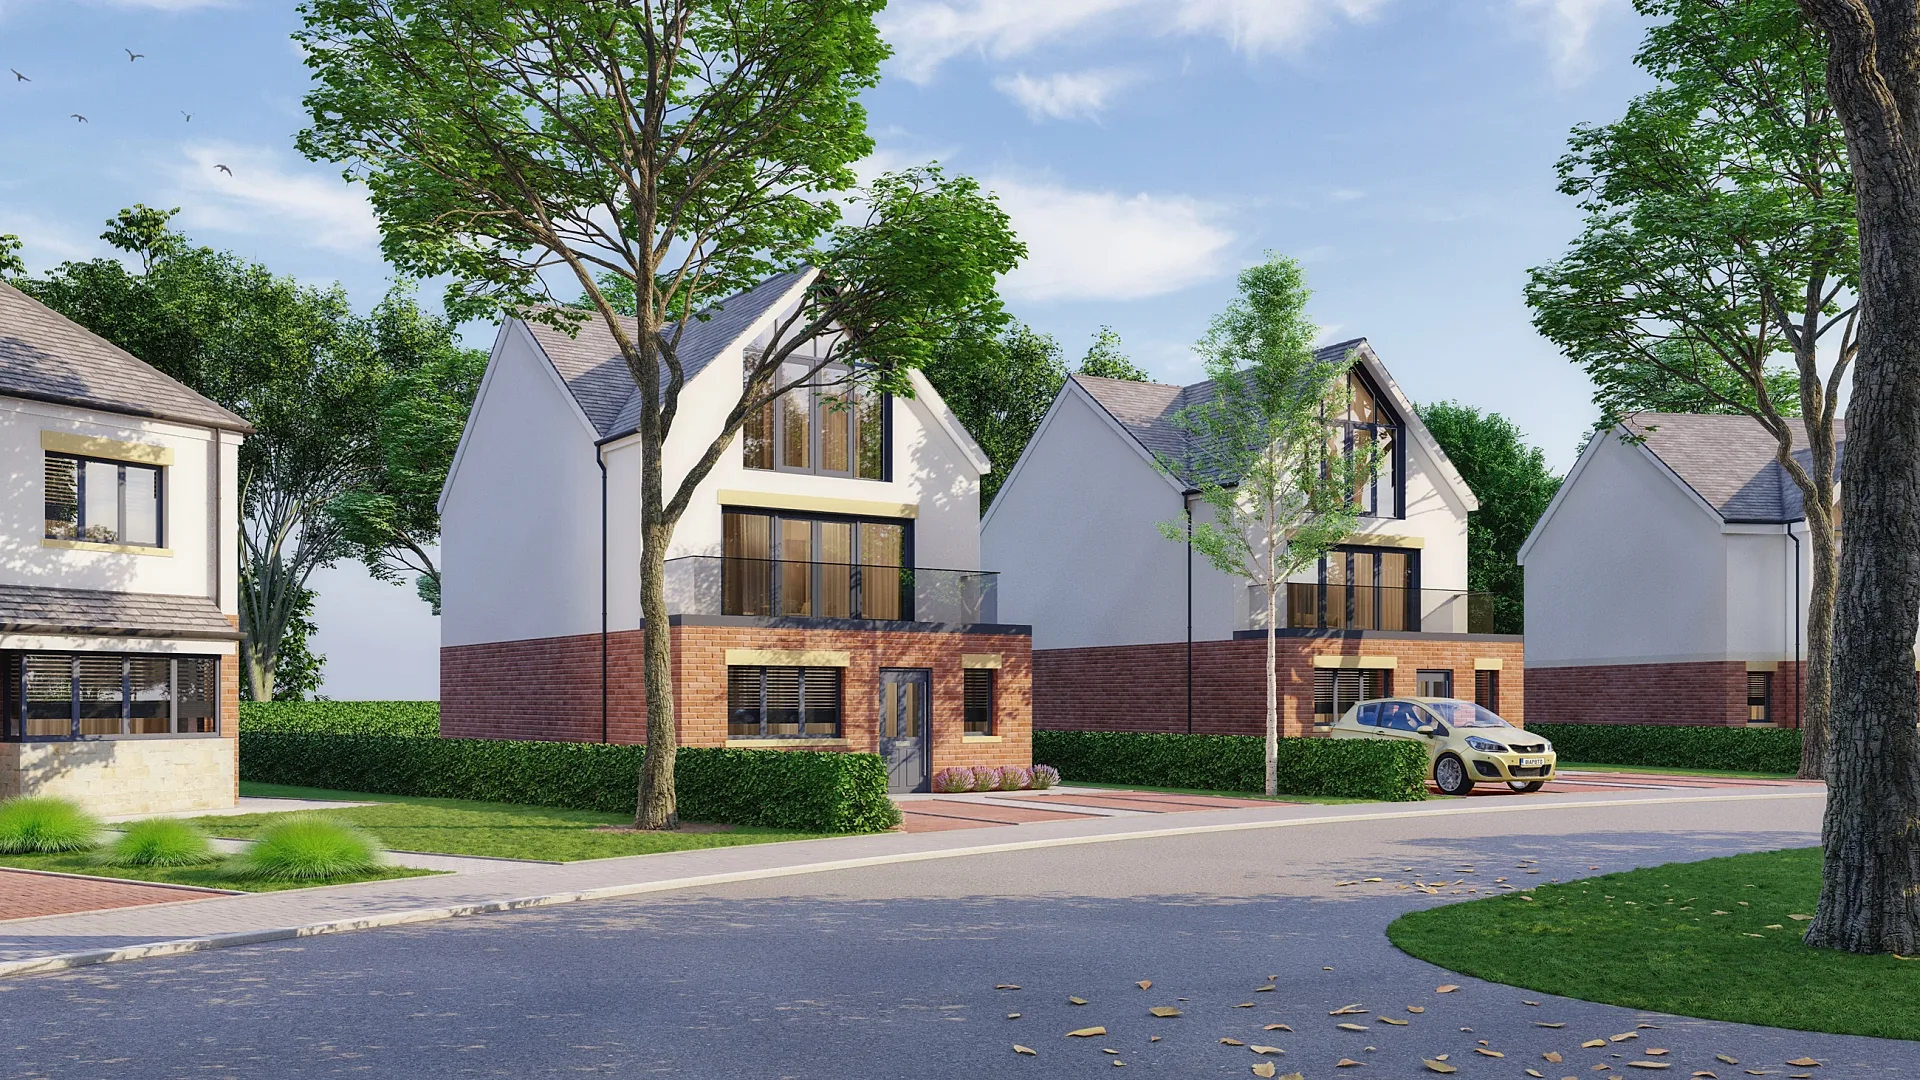
Residential exterior
Housetype Exteriors and Street Scenes, Liverpool Area
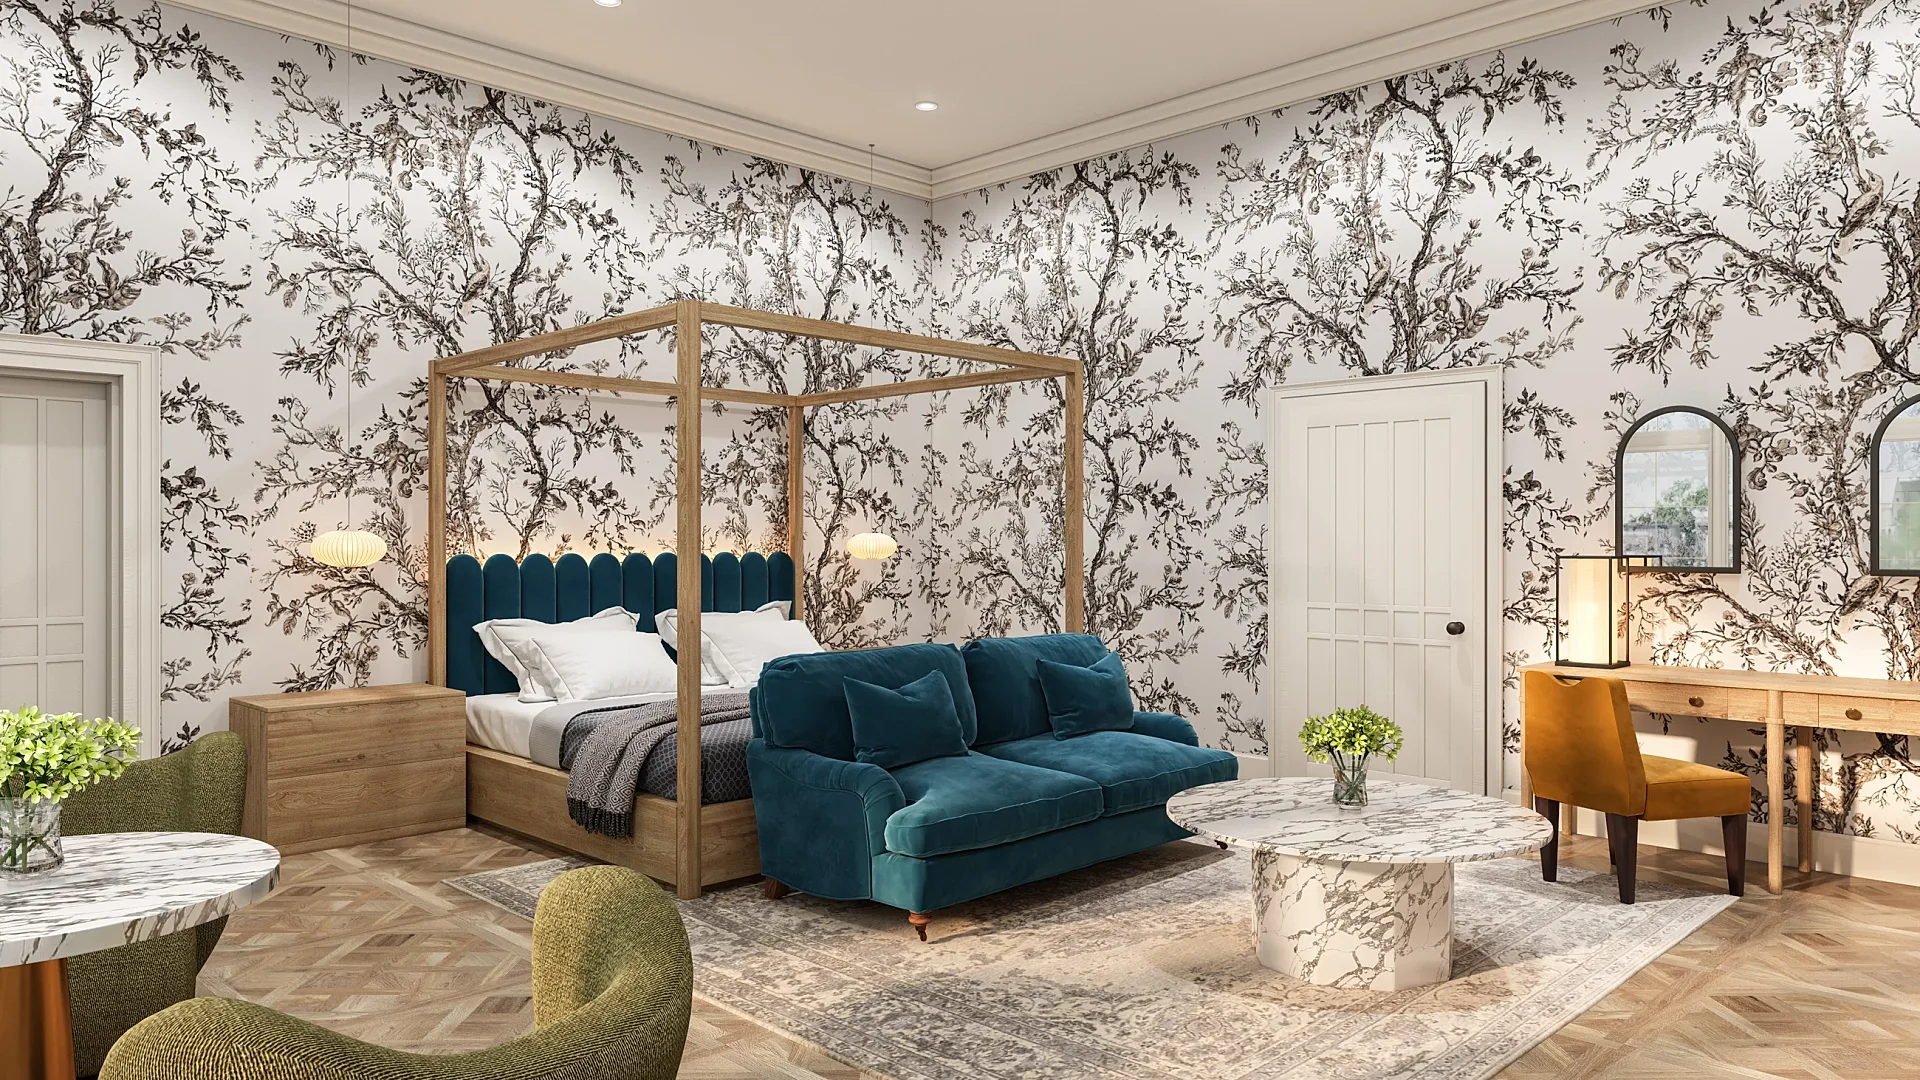
Interior
Hotel Suite Refurbishment Interiors, Bishopton
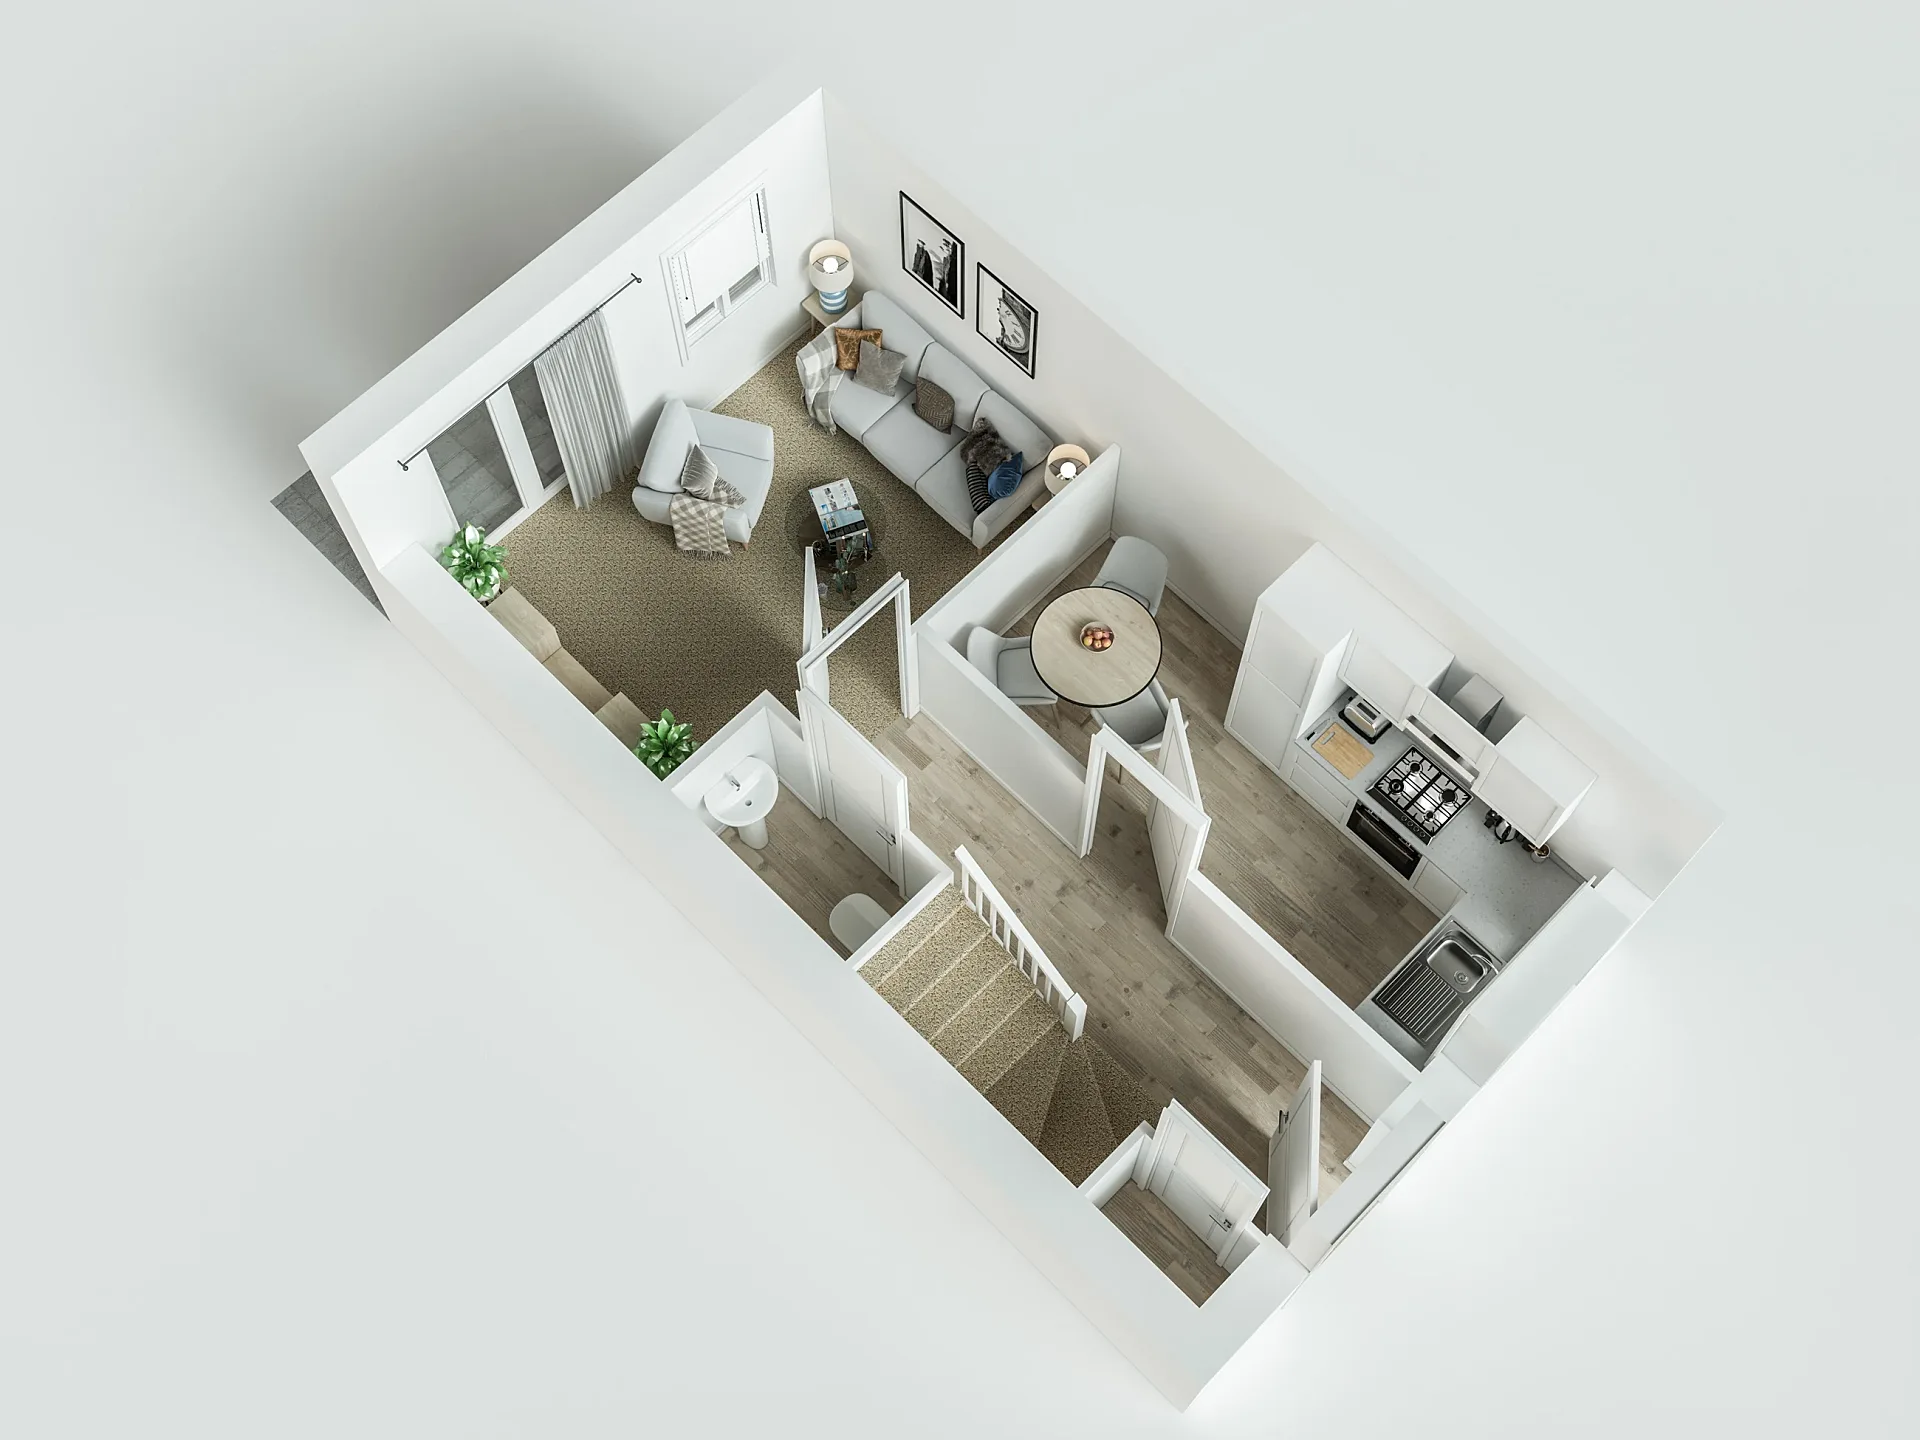
3D floor plans
Housebuilder Plan Set: 22 Plans Across Ten Housetypes
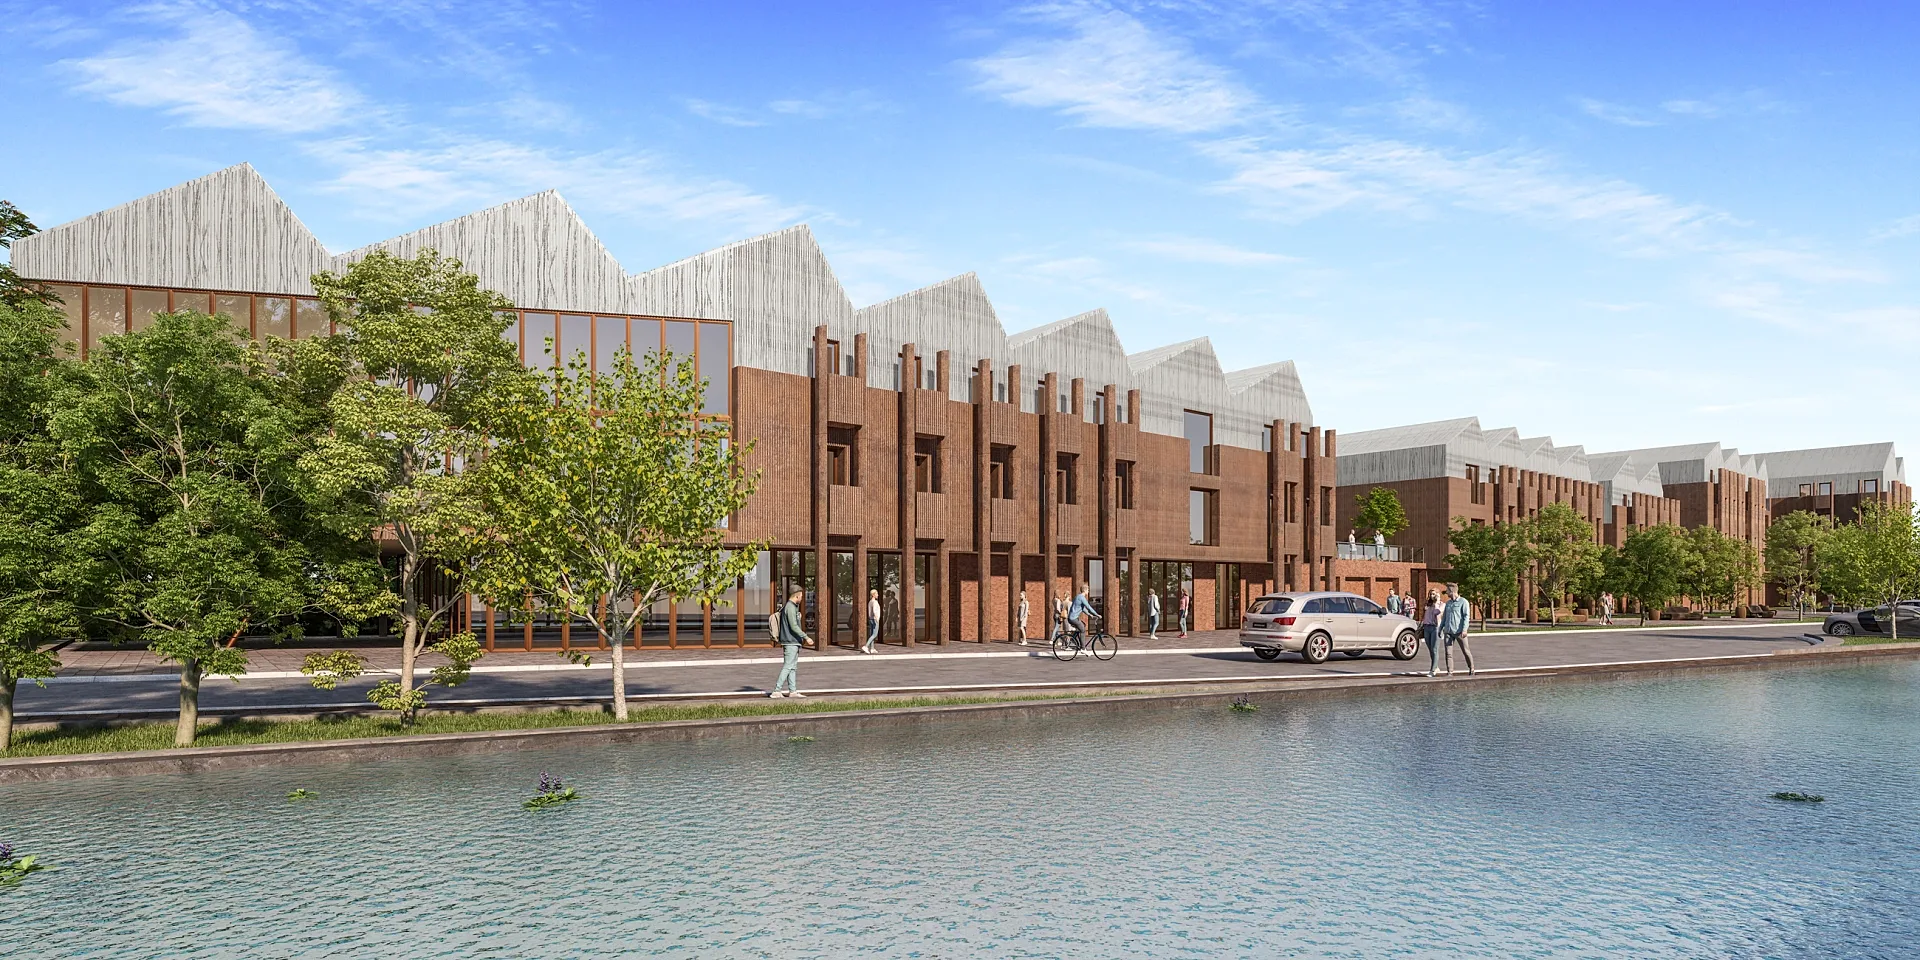
Multi-residential
Student Living Scheme Exteriors, Hereford
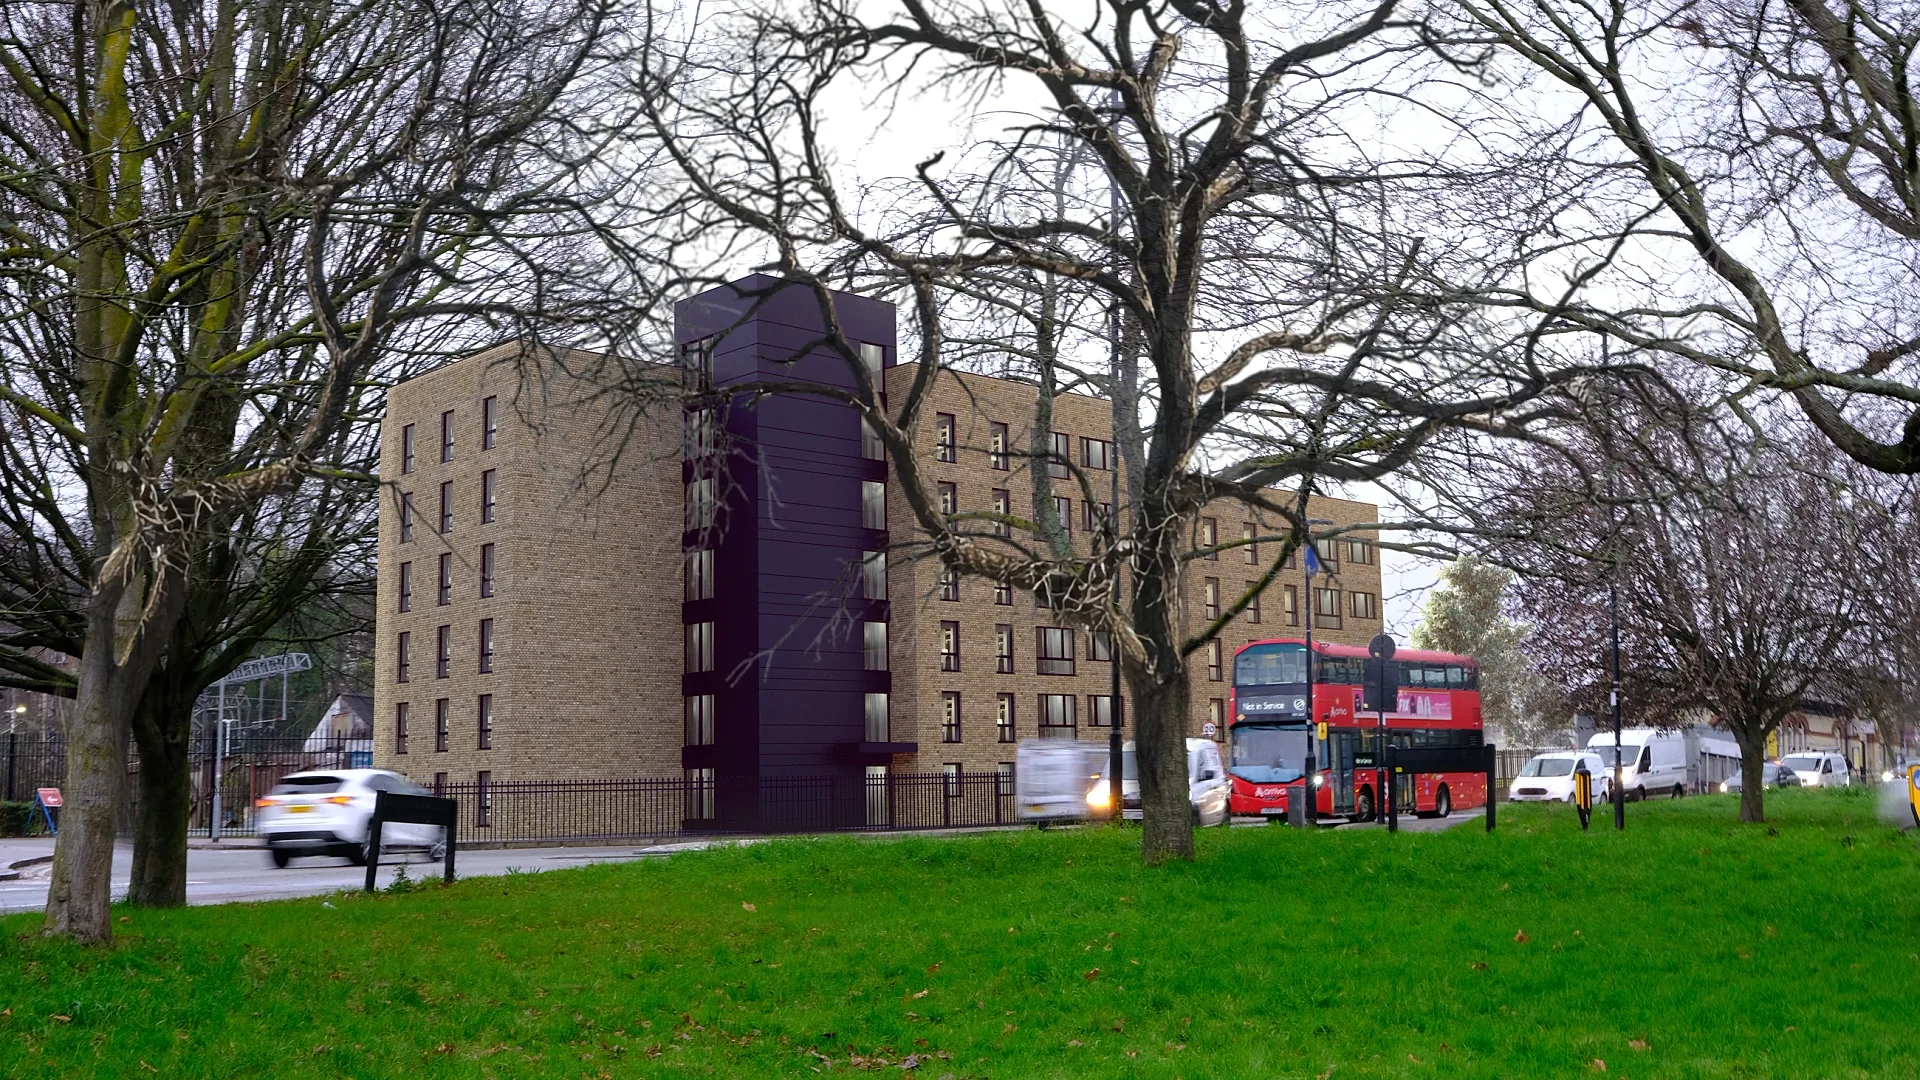
Planning & photomontage
Pre-Application Photomontages for a Modular Building
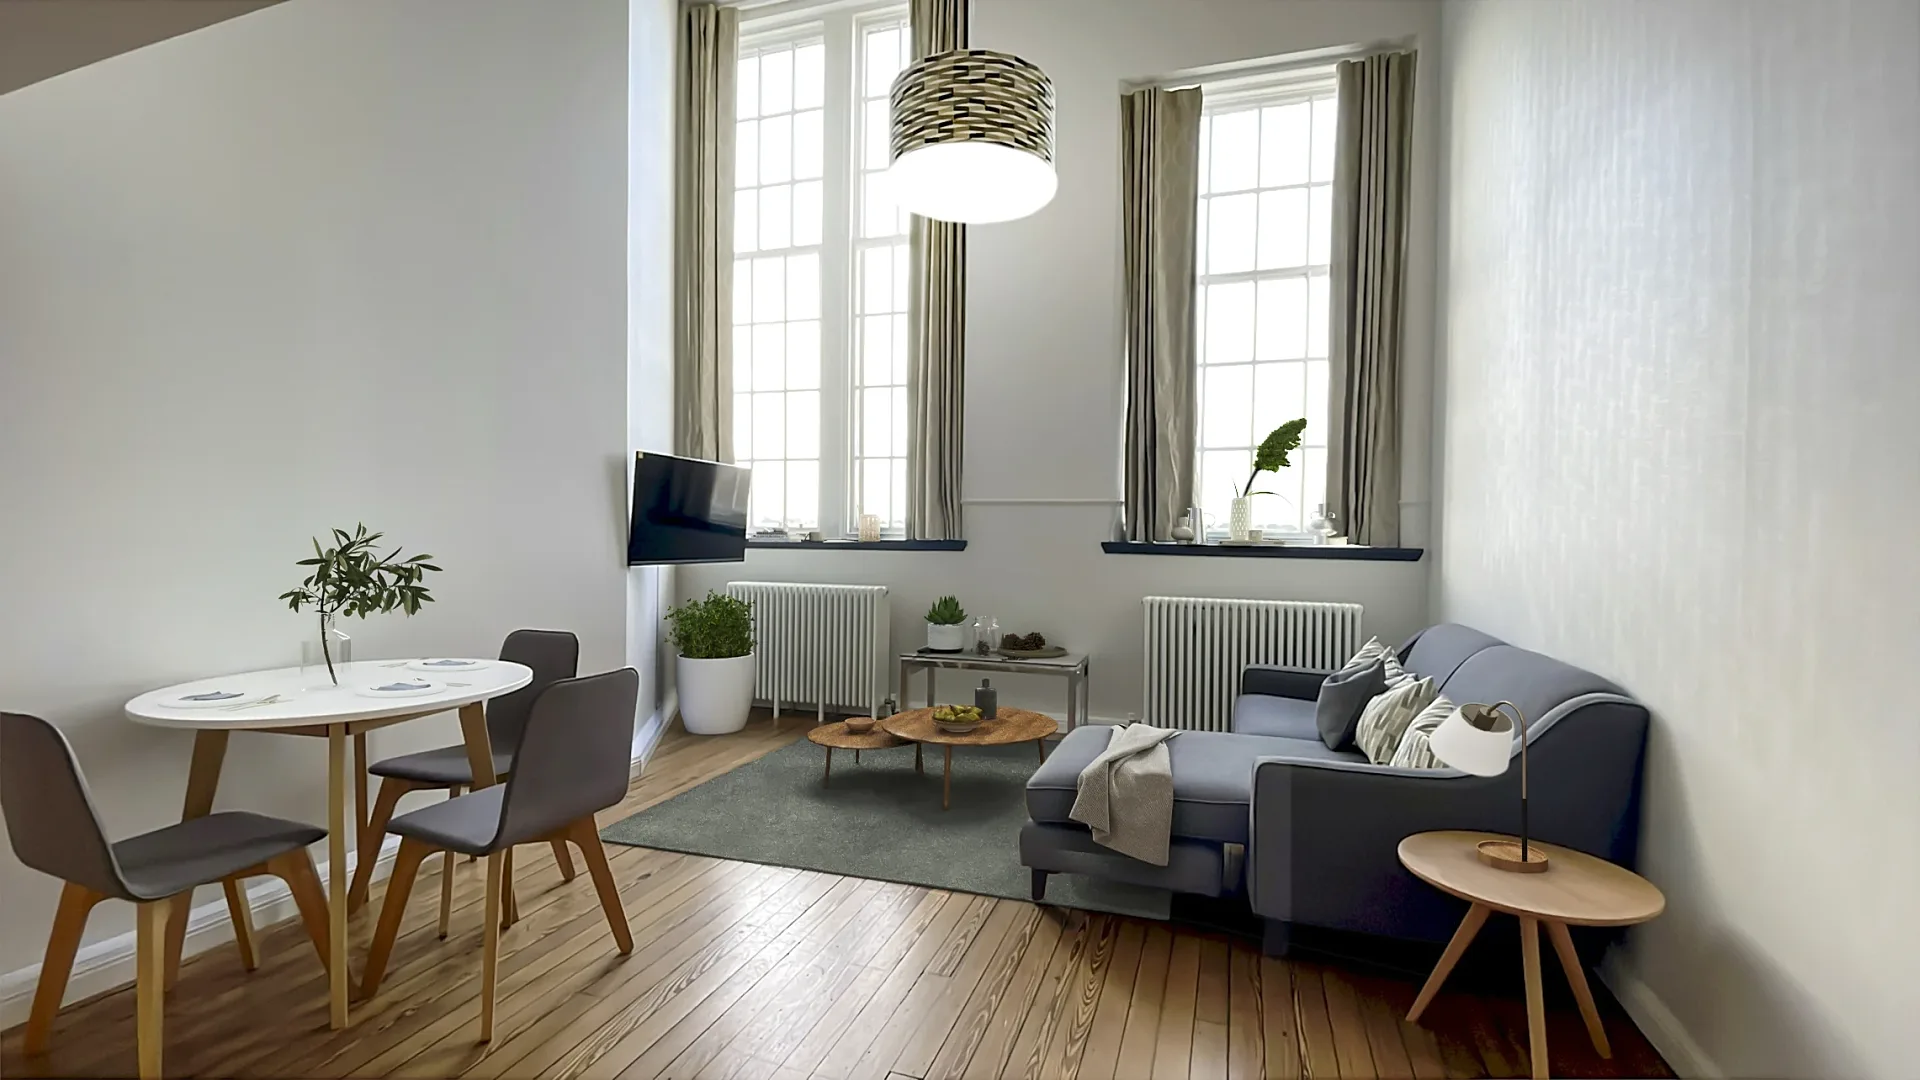
Virtual staging
Build-to-Rent Flat Staged from Photographs, Edinburgh
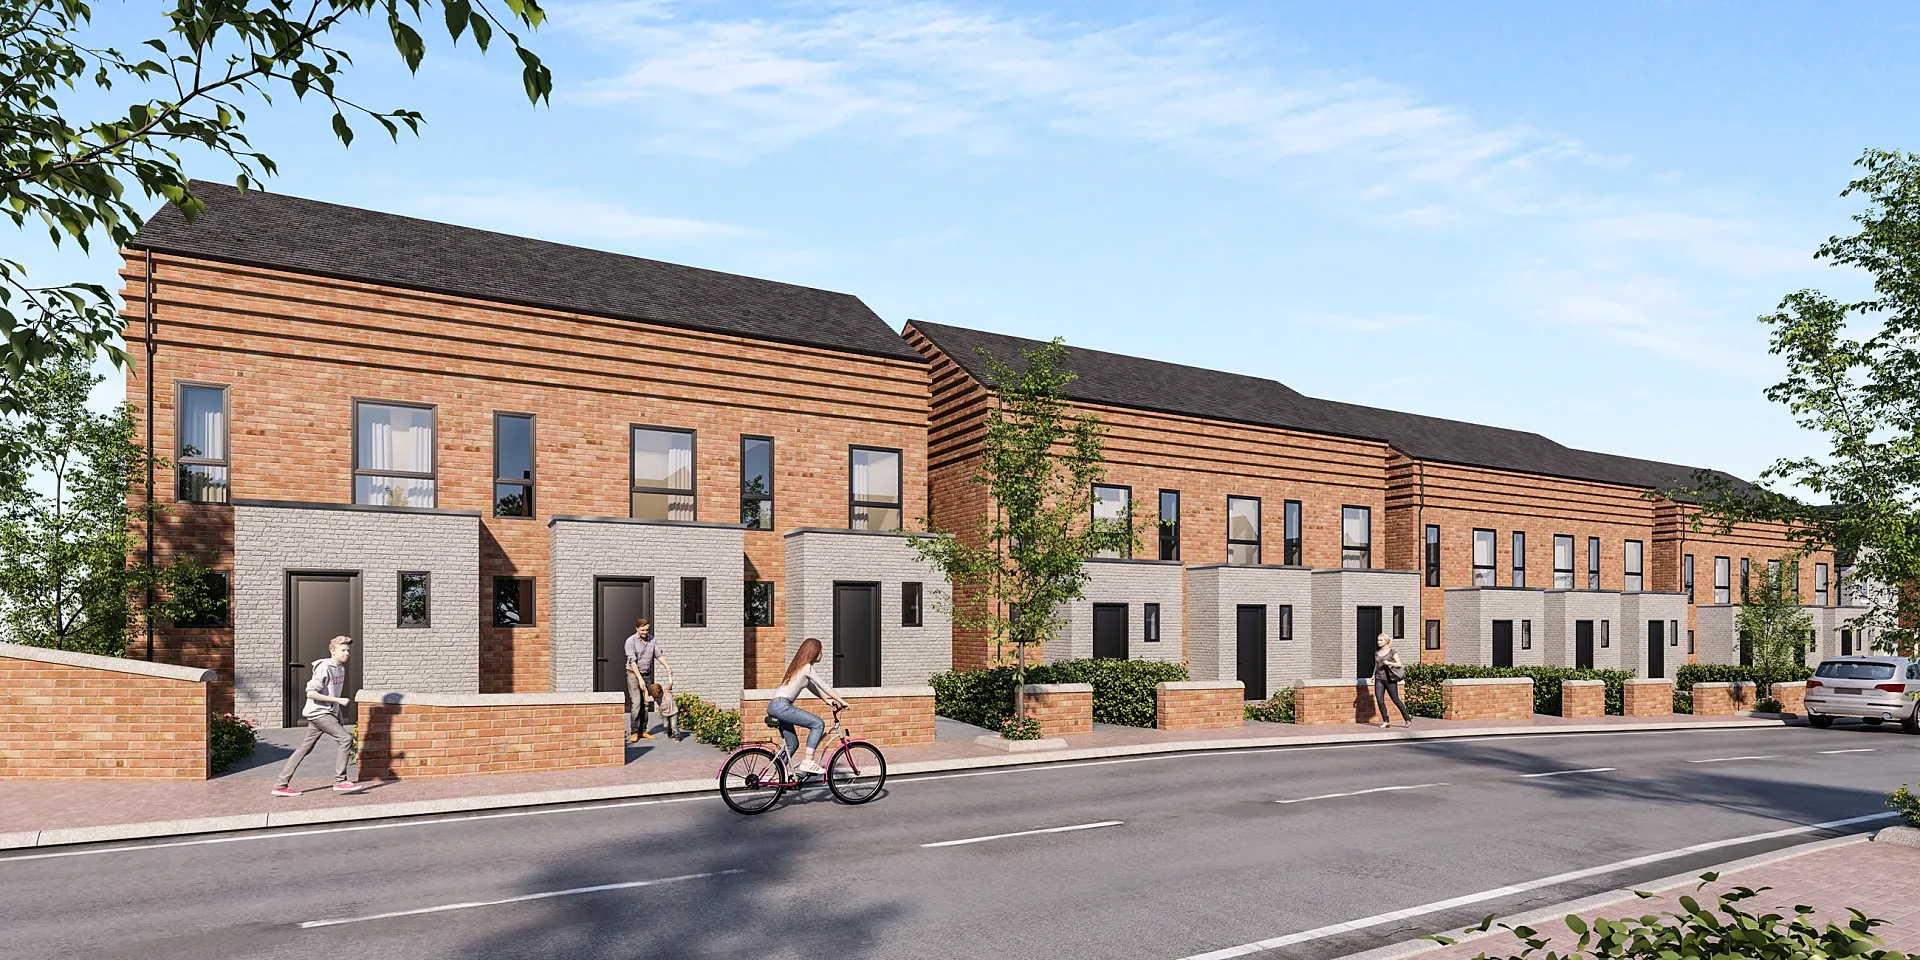
Multi-residential
Townhouse Development Marketing Set, Ten Views
Questions
Questions about architectural visualisation
The production of realistic images, films and views of a building from its drawings before it is built, mostly as photoreal CGIs.
Yes. Archviz, or arch viz, is the industry's shorthand, and 3D architectural visualisation is the long form.
Rendering is the step in which software turns a lit 3D model into an image. Visualisation is the whole job around it, from modelling to post-production. In everyday use the terms are interchangeable.
Exterior and interior CGIs, aerial and masterplan views, 3D floor plans, animation, photomontages and verified views, virtual staging and product CGIs.
Per image, plan, room or second of film. Interior CGIs start at £225, exteriors at £295, and verified views are quoted per project, with the method documented.
A typical set takes 5–7 business days from an approved brief, assuming mark-ups come back within a day of each draft. Rush delivery in 48–72 hours carries a surcharge.
Yes. They support a Design and Access Statement, and where visual impact is contested, photomontages prepared to the Landscape Institute's TGN 06/19 method give the authority something it can check.
In TGN 06/19 terms, a Type 4 visualisation: the model is placed into a photograph whose camera position has been fixed by survey. We build camera-matched photomontages from your site photographs and document the method; if a survey is required, you commission it and we build to its data.
Only to speed up entourage, skies and backplates, or upscaling. The model, materials, cameras and every planning-grade image are built by our artists, and nothing in a verified view is generated.
Plans, elevations and sections as DWG or PDF, or a Revit, ArchiCAD or SketchUp model, plus a finishes schedule and the list of views you need.
Up to 4 revision rounds on every render, made from your mark-ups on a draft render with materials and lighting close to final.
Developers, housebuilders, architects, planning consultants, contractors, interior designers, estate agents, landlords, product manufacturers and homeowners planning a new house or an extension.
Services
The services behind each type
Each service has a published starting price, and every brief gets a fixed quote within one business day.
Property CGI
Property CGIs for UK developers and build-to-rent: exterior, interior and aerial CGIs for brochures, portals and hoardings.
from £225 per image
3D Interior Rendering
3D interior rendering for interior designers, developers and show homes.
from £225 per image
3D Exterior Rendering
3D exterior rendering for UK developers and architects: street-level, aerial and masterplan CGIs from £295.
from £295 per image
Verified Views
Verified views and photomontages for UK planning applications, built from your site photographs to a documented method.
from Fixed quote per project
Architectural Animation
Architectural animation, walkthroughs and CGI flythroughs for UK developments, from £45 per second (30-second minimum).
from £45 per second (30-second minimum)
3D Floor Plans
Rendered 3D floor plans for UK developers, estate agents and brochures.
from £395 per plan
Housetype CGI
Housetype CGIs for UK housebuilders: one model per house type, rendered across elevations, materials and plots.
from £295 per view
3D Product Rendering
3D product rendering and furniture CGI for UK brands: white-background, lifestyle and room-set images from CAD or photos.
from Fixed quote per image
Kitchen CGI
Kitchen, bathroom and bedroom CGIs for UK KBB brands and retailers: brochure room sets, door-range variants and lifestyle images from £225 per image.
from £225 per image
Commercial 3D Rendering
Commercial 3D rendering for offices, retail, hospitality, student accommodation and logistics schemes.
from £295 per image
Virtual Staging
Virtual staging for UK estate agents, landlords and build-to-rent: empty rooms furnished by 3D artists, not AI filters.
from £95 per room
Get a fixed quote within one business day
Send us your plans, elevations or even a sketch. Exterior renders from £295, interiors from £225, delivered in 5–7 business days.