Guide
What Is 3D Rendering?
3D rendering is the process of turning a digital 3D model of a building or product into a photorealistic image, using computer-simulated light and materials. The finished picture is usually called a CGI, short for computer-generated image, and in UK property the two words are used almost interchangeably. If you came here to define 3D rendering in one line, that is it: a believable picture of something that has not been built yet, made from the drawings that describe it.
This guide is for the people who commission renders rather than make them: developers, housebuilders, architects, interior designers and estate agents. It walks through how a studio gets from a PDF of floor plans to a finished image, how a CGI compares with a photograph and with an AI-generated picture, and the points in a UK project where one is worth paying for.
There are no software tutorials here and nothing you need to learn first. It is written by our studio director from the questions clients ask before their first commission.

Written by Shrey Agarwal, Founder & Studio Director at Build3DRender
Published 25 October 2026
3D rendering meaning, in plain terms
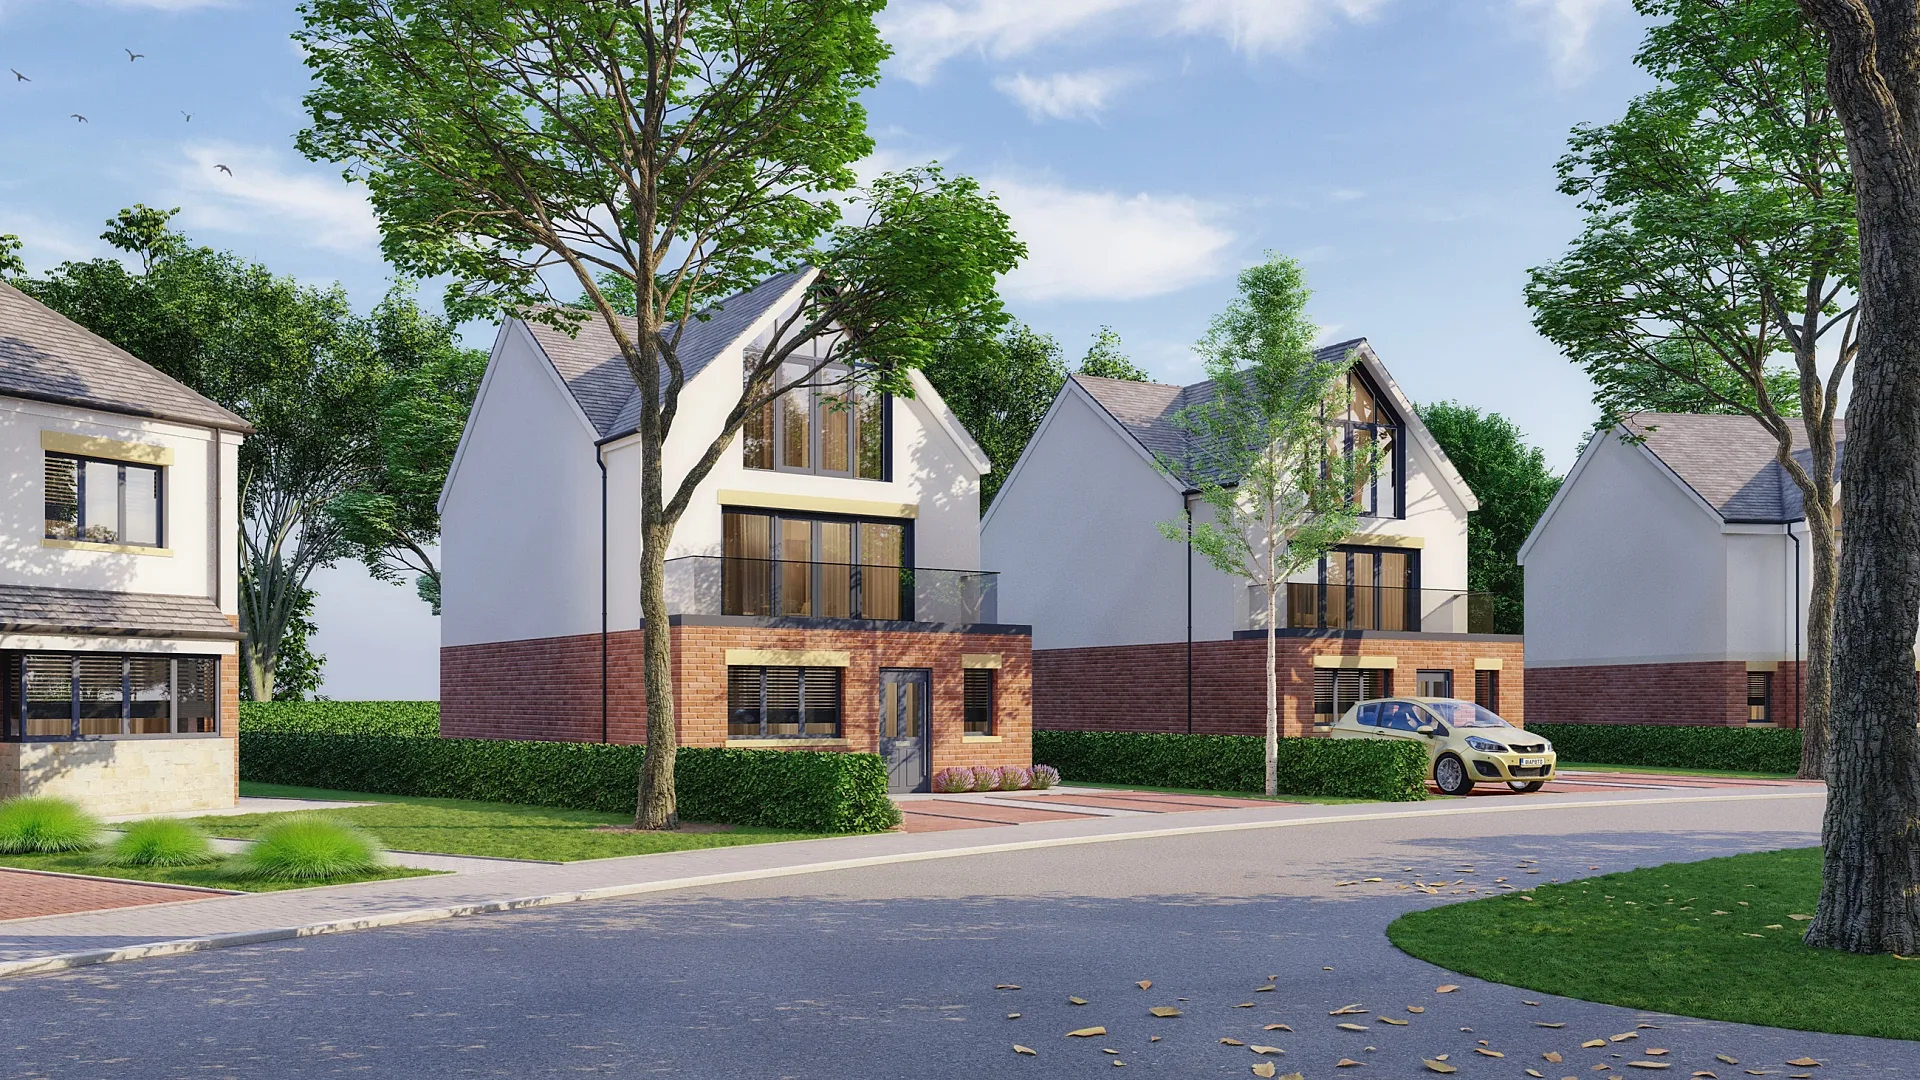
Every render starts as a model. Walls, floors, roofs, windows, joinery, furniture and landscape are built in 3D software at their real dimensions. Each surface is then given a material that tells the software how it behaves in light, whether that is a matt through-colour render, glazed ceramic tile, oiled oak boarding or brushed brass. Virtual lights and a virtual camera are placed, and the rendering engine calculates how light travels around the scene, bounces between surfaces and reaches the lens. The output is a still image, or a run of frames that becomes a film.
That is why the question of 3D rendering vs CGI is not really a contest. Rendering is the process and the CGI is the product. Architects tend to say visual, agents and developers say CGI, and planning officers often write illustrative image. In architecture, a CGI simply means a picture of a proposed building or interior made this way rather than photographed, with its geometry taken from the design itself.
How a CGI is made from your drawings
Every studio has its own habits, but the sequence below is close to universal. Knowing it explains why some changes take minutes and others take a day.
At our studio the first thing you see is a draft render with materials and lighting close to final, never a bare grey model, then revisions of your mark-ups, with up to 4 revision rounds included. Finals at 4K.
- Model: the building is built in 3D from the plans, elevations and sections, then the site, neighbouring buildings and landscape are added from the site plan and photographs.
- Materials: every surface receives a finish from your schedule, from brick bond and mortar colour to worktop edge profile and window frame colour.
- Lighting: a sun position, sky or interior lighting scheme is chosen to suit the mood and the time of day the picture should show.
- Camera: the viewpoint, lens and height are set, usually where a person would actually stand, unless an aerial is wanted.
- Render: the engine calculates the image at high resolution, which is the stage that needs serious computing power and time.
- Post-production: the raw output is finished in image-editing software with colour balance, people, cars, planting and sky so it reads as a convincing photograph.
CGI, photograph or AI image: what is the difference?
A photograph records something that already exists. A CGI shows something that does not exist yet, or not in the form you want to show, with every dimension taken from drawings. That is why CGIs carry weight in planning submissions and off-plan sales: the window positions, roof pitch and storey heights are those of the actual scheme, not an impression of them.
AI image generators work differently. They predict a plausible picture from a text prompt or a reference image, and there is no model and no drawing underneath. The result can look convincing, but nothing in it is measured, and asking for the same building from the other side produces a different building. For anything a buyer, a planning officer or a lender will rely on, that is a real problem.
To be straightforward about it, AI-assisted tools do have a place in a studio like ours, and it is a supporting one. They can help with early mood exploration, with tidying a background, or with suggesting planting variations in post-production that an artist then checks against the brief. They are not used to invent architecture, alter the proportions of a design or stand in for the model the geometry comes from. If a studio cannot tell you which parts of an image came from your drawings, ask why.
When a UK project needs a 3D render
Most commissions arrive at one of four moments in a project's life, and each asks something different of the images.
Smaller jobs follow the same logic. A rear extension, a loft conversion, a new kitchen or a garden room all benefit from a CGI when the people making the decision cannot read plans, which is most people.
- Planning: illustrative images help an officer, a committee and the neighbours understand how a scheme sits in its street, and our guide to CGIs for planning applications explains which type of visual suits which site.
- Pre-sales: developers selling off-plan rely on exterior and interior images for the brochure, the website and the property portals, often months before any show home exists.
- Tender: contractors and fit-out firms put CGIs into bid documents to show a client exactly what they will get, and to stand apart from bids illustrated with drawings alone.
- Fundraising: lenders and investors read a scheme faster from a handful of images than from a drawing pack, so funding decks usually open with them.
What you need to get started
You do not need a finished design or specialist files. A set of floor plans and elevations as PDFs is enough to begin, with sections where the levels are unusual or the site slopes. CAD or BIM files speed modelling up, and phone photographs of the site help place the building in its real street with the right neighbours and trees.
The finishes schedule is the item most often missing, and it is the one that decides how close the first draft lands. Product names and colour references beat descriptions every time: 'grey brick' could be any of dozens of products, while a manufacturer's code is one. Our briefing guide puts everything a studio needs on a single page, including camera views and how to send mark-ups.
What to look for in a rendering studio
Portfolios all look impressive, because every studio shows its best work. These questions tell you more about how a commission will actually go.
For reference, our own terms are a fixed quote within one business day, up to 4 revision rounds and 5–7 business days for a typical set, assuming mark-ups come back within a day of each draft.
- Does the portfolio include projects like yours? A studio strong on hotel interiors may not be the right fit for a street of new homes, and the reverse.
- What is the first thing you will see? A draft with real materials and lighting gives you something concrete to mark up; a grey model asks you to imagine the result.
- How many revision rounds are included, and what counts as a revision rather than a change to the design?
- Is the price fixed before work starts, and is the delivery date written down?
- Who does the work? In-house artists keep the model, the materials and your feedback in one place.
- Can the studio explain where, if anywhere, an AI-assisted step was used? A good one will answer plainly.
Where to go next
Rendering is one craft inside architectural visualisation, the wider discipline that also covers animation, aerial views, interactive tours and camera-matched photomontages for planning. That page explains how the pieces fit together across a whole scheme, from the first massing study to the last brochure image, and which deliverable suits which stage.
If you already know what you need, the quickest route is to send drawings through the quote form and let the studio suggest the views. A short video call is usually enough to agree camera positions and the finishes that still need deciding, and the quote confirms exactly which views, formats and dates are included.
Looking for prices? Every figure we charge is published on one page: 3D rendering cost in the UK.
Questions
Frequently asked questions
It is the process of making a photorealistic picture from a 3D computer model. A studio builds the building or room from drawings, gives every surface a real material, sets up light and a camera, and lets software calculate the image. The result looks like a photograph of something that has not been built yet.
In practice, yes. Rendering is the process and a CGI, a computer-generated image, is what it produces. UK developers and estate agents tend to say CGI, architects often say visual, and both describe the same thing: a still image or a film made from a 3D model of the design.
It means an image of a proposed building, interior or landscape created from a 3D model rather than photographed. Because the model is built from the scheme's own drawings, the proportions, openings and materials match the design, which is what separates a CGI from an artist's impression or a generated picture.
Not for anything people will rely on. An AI image has no model or drawings underneath, so dimensions, window positions and materials are guessed, and you cannot get a matching second view. AI-assisted tools can help with mood exploration or small post-production details, but the architecture in a CGI should come from your drawings.
A studio models the building from your plans and elevations, applies materials from your finishes schedule, sets up lighting and a camera, then renders, which means the software calculates how light moves through the scene. The raw output is finished in post-production with people, planting and sky.
PDF floor plans and elevations are enough to start. CAD or BIM files such as DWG, Revit or SketchUp make modelling quicker, and site photographs, a finishes schedule and a few reference images bring the first draft much closer to what you have in mind.
As soon as the design is settled enough that remaining changes will be small. For planning, that is usually when the scheme is ready to submit; for off-plan sales, once finishes are chosen; for a tender or funding round, as soon as the deadline is known so the images are not the last thing finished.
5–7 business days for a typical set, from an approved brief to finals, assuming mark-ups come back within a day of each draft. That includes a draft render with materials and lighting close to final, then revisions of your mark-ups. Rush delivery takes 48–72 hours (rush surcharge applies).
Services
Commission a render
Property CGI
Property CGIs for UK developers and build-to-rent: exterior, interior and aerial CGIs for brochures, portals and hoardings.
from £225 per image
3D Interior Rendering
3D interior rendering for interior designers, developers and show homes.
from £225 per image
3D Exterior Rendering
3D exterior rendering for UK developers and architects: street-level, aerial and masterplan CGIs from £295.
from £295 per image
Verified Views
Verified views and photomontages for UK planning applications, built from your site photographs to a documented method.
from Fixed quote per project
Architectural Animation
Architectural animation, walkthroughs and CGI flythroughs for UK developments, from £45 per second (30-second minimum).
from £45 per second (30-second minimum)
3D Floor Plans
Rendered 3D floor plans for UK developers, estate agents and brochures.
from £395 per plan
Housetype CGI
Housetype CGIs for UK housebuilders: one model per house type, rendered across elevations, materials and plots.
from £295 per view
3D Product Rendering
3D product rendering and furniture CGI for UK brands: white-background, lifestyle and room-set images from CAD or photos.
from Fixed quote per image
Kitchen CGI
Kitchen, bathroom and bedroom CGIs for UK KBB brands and retailers: brochure room sets, door-range variants and lifestyle images from £225 per image.
from £225 per image
Commercial 3D Rendering
Commercial 3D rendering for offices, retail, hospitality, student accommodation and logistics schemes.
from £295 per image
Virtual Staging
Virtual staging for UK estate agents, landlords and build-to-rent: empty rooms furnished by 3D artists, not AI filters.
from £95 per room
More guides
Keep reading
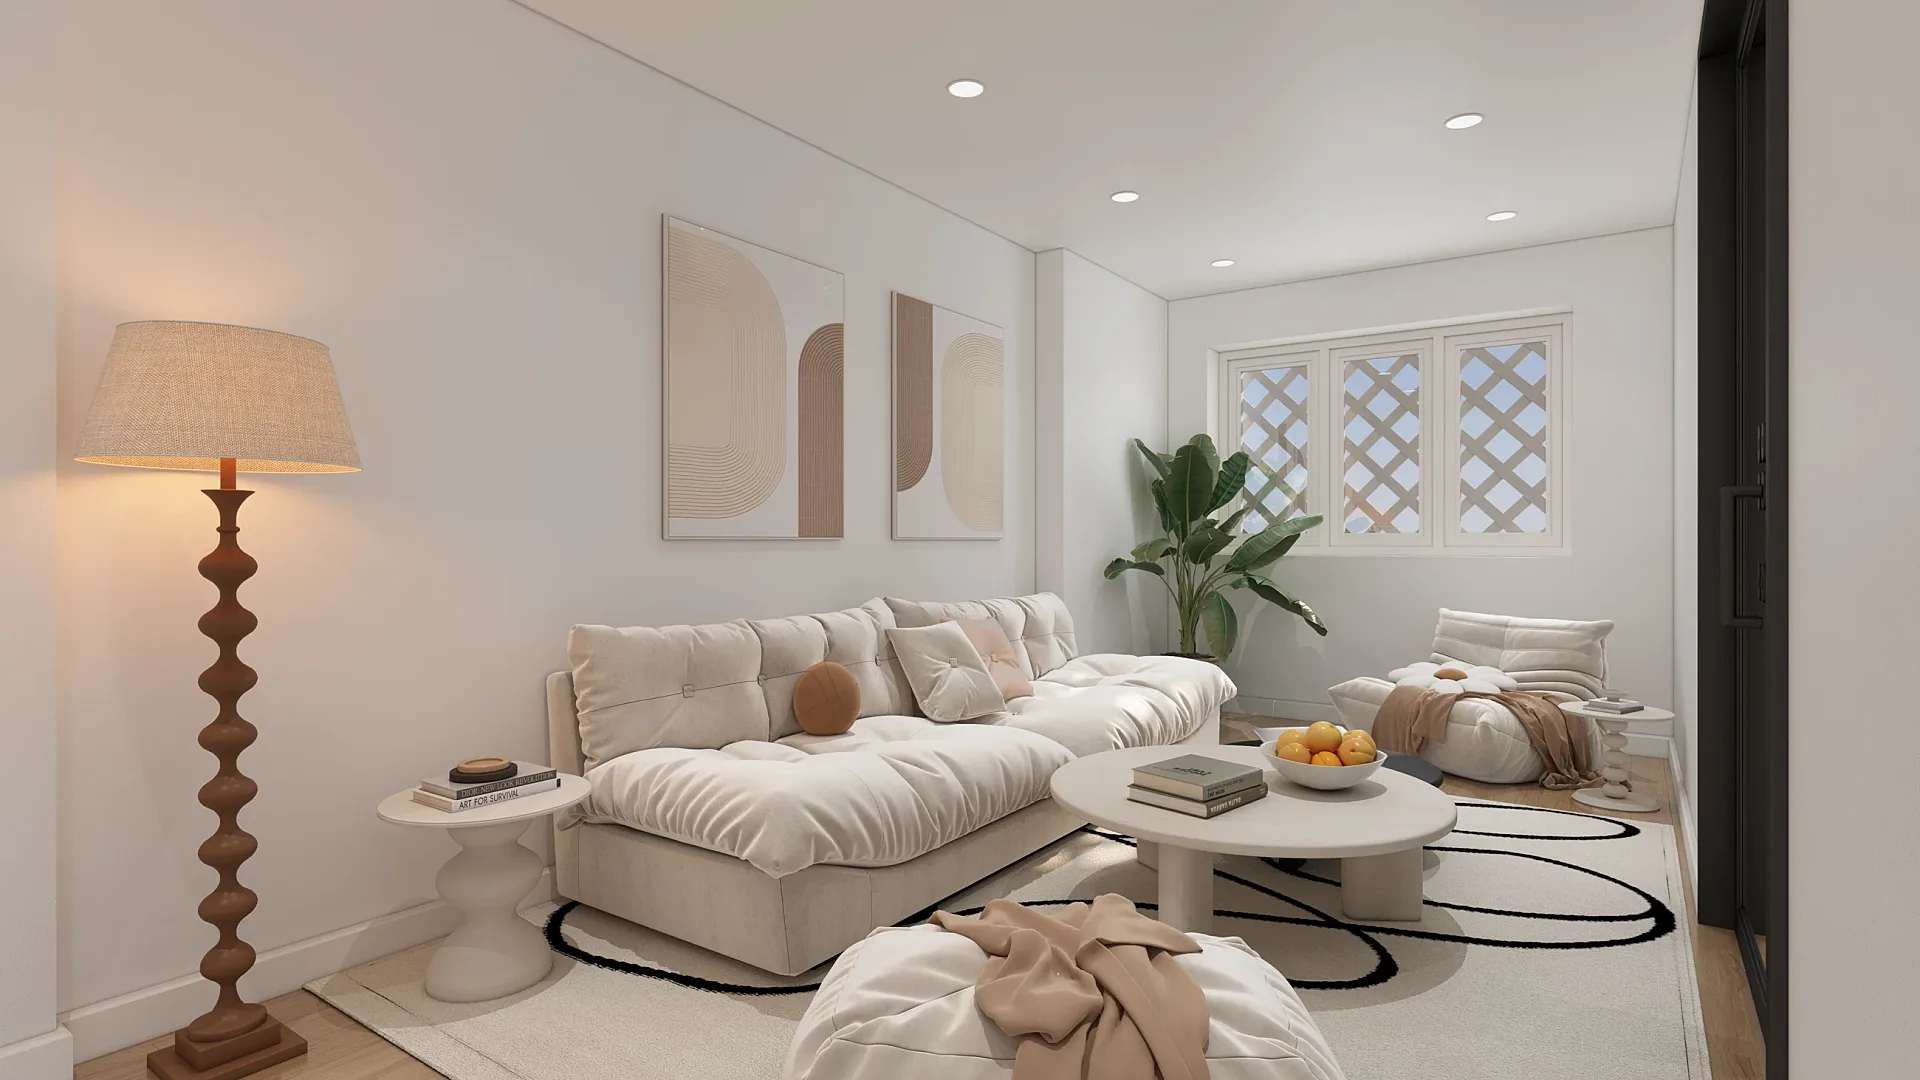
How to Brief a 3D Render
A one-page checklist for briefing a CGI: drawings, CAD formats, materials, camera views, mark-up rules and the questions a UK studio will ask.
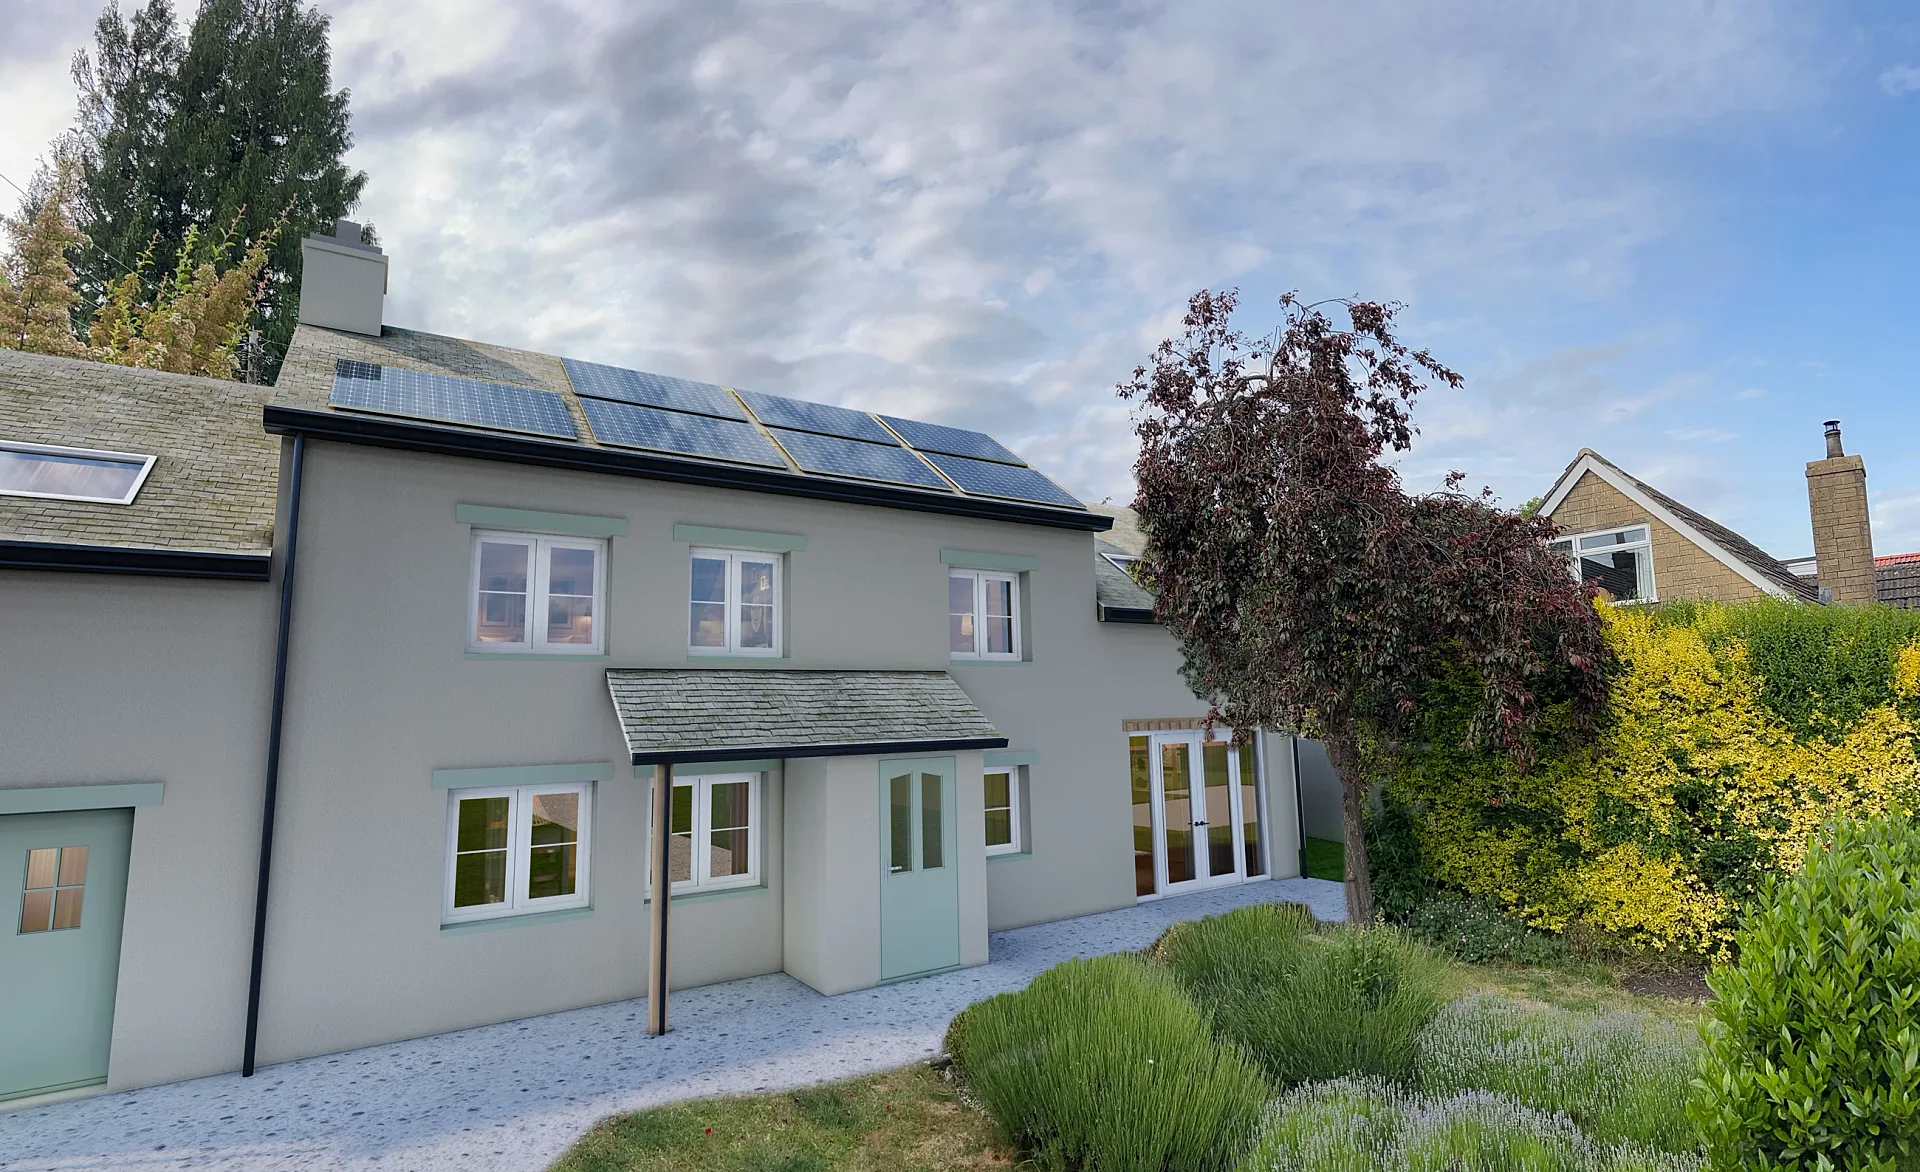
CGIs for Planning Applications: What UK Planning Authorities Expect
How CGIs, photomontages and verified views support a UK planning application: Design and Access Statements, committee presentations and TGN 06/19.
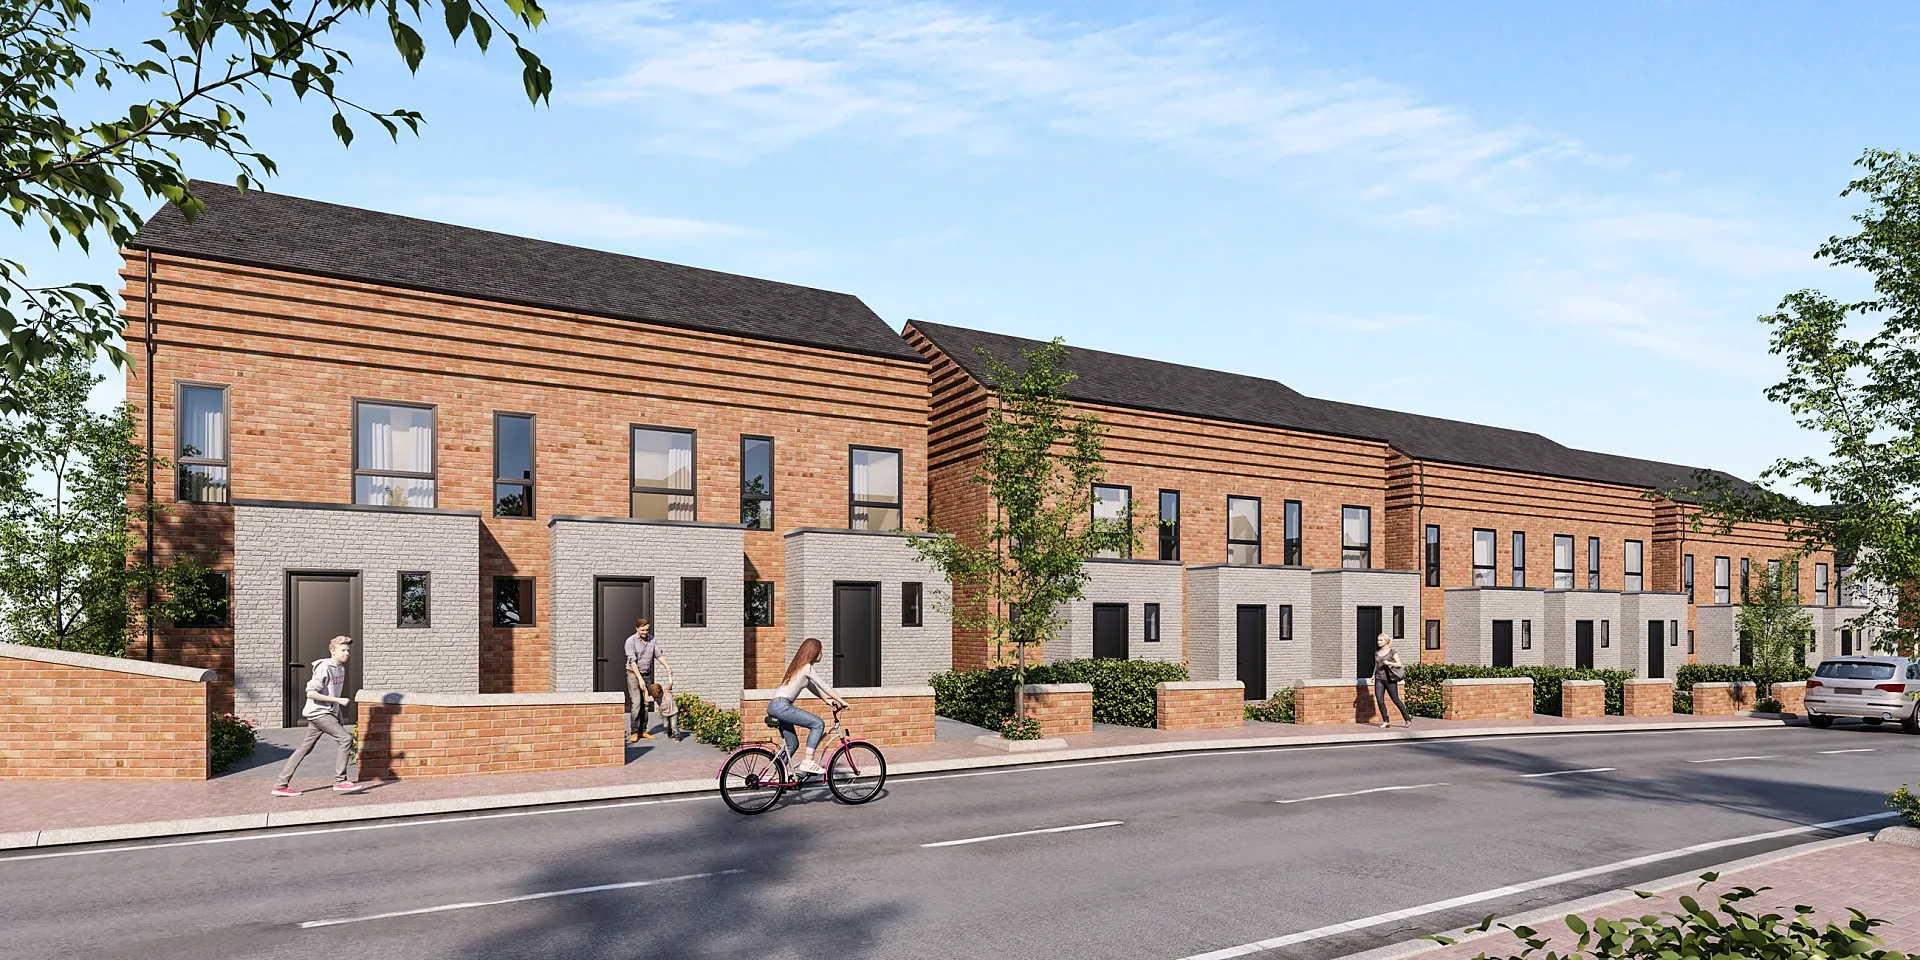
Off-Plan Marketing with CGI: A Developer's Guide
How UK developers sell off-plan with CGIs, floor plans and animation: what to commission at each stage, from planning through launch to completion.
How Long Does 3D Rendering Take?
Realistic UK turnaround times for CGIs, floor plans, animation and verified views, and the mark-up habits that keep delivery within 5–7 business days.
Get a fixed quote within one business day
Send us your plans, elevations or even a sketch. Exterior renders from £295, interiors from £225, delivered in 5–7 business days.