Greater London · architectural visualisation
3D Rendering London — Architectural Visualisation for London Schemes
Exteriors from £295 · interiors from £225 · 5–7 business days
3D rendering for London projects starts at £225 for an interior CGI and £295 for an exterior, with a fixed quote within one business day, delivery in 5–7 business days and up to 4 revision rounds, assuming mark-ups come back within a day of each draft.
London work rarely starts on an empty site. Most schemes sit against a terrace, a listed neighbour, a conservation area or an estate being rebuilt in phases, so the images have to show the proposal in its real street as well as sell it.
Developers, build-to-rent operators, architects, interior designers and planning consultants send us their drawings; we model the scheme, send a draft with materials and lighting close to final, work through the mark-ups and deliver finals at 4K for the planning application, the committee, the brochure and the portals.
- Exteriors from
- £295 per image
- Interiors from
- £225 per image
- Turnaround
- 5–7 business days, up to 4 revision rounds, assuming mark-ups come back within a day of each draft
- Working with London clients
- By email, phone and video, from your drawings
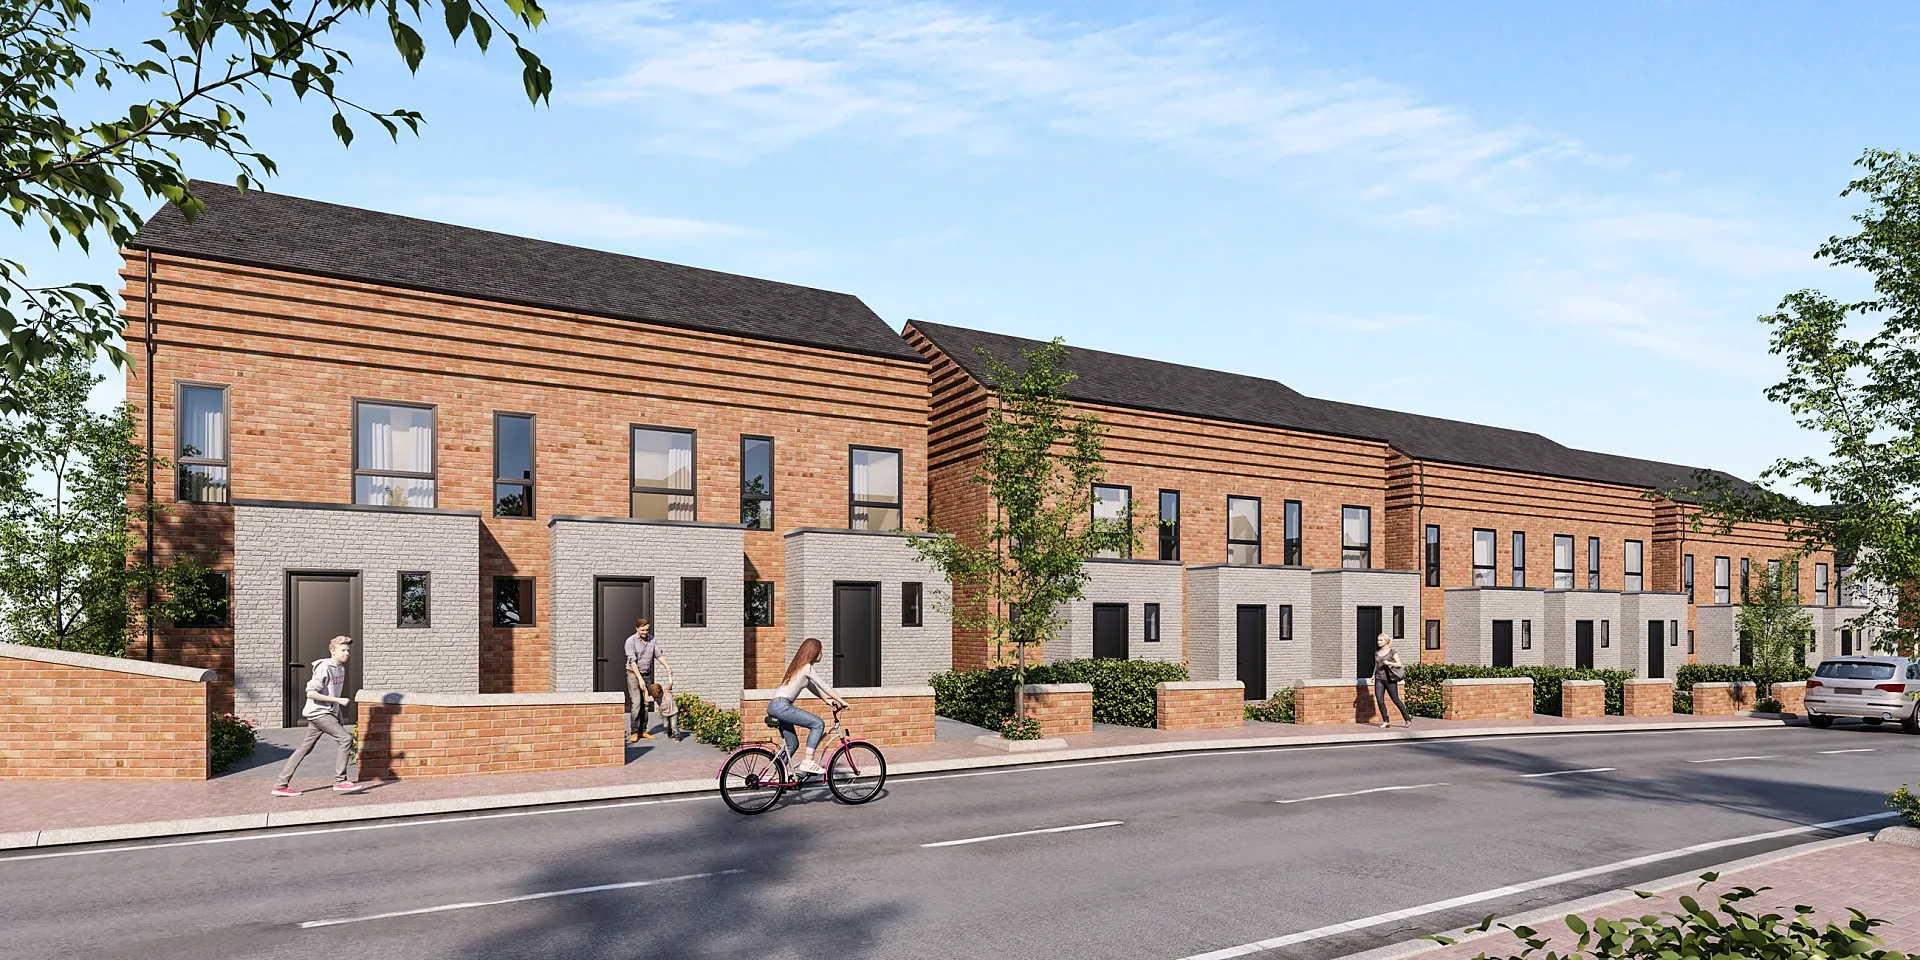 Townhouse Development Marketing Set, Ten Views
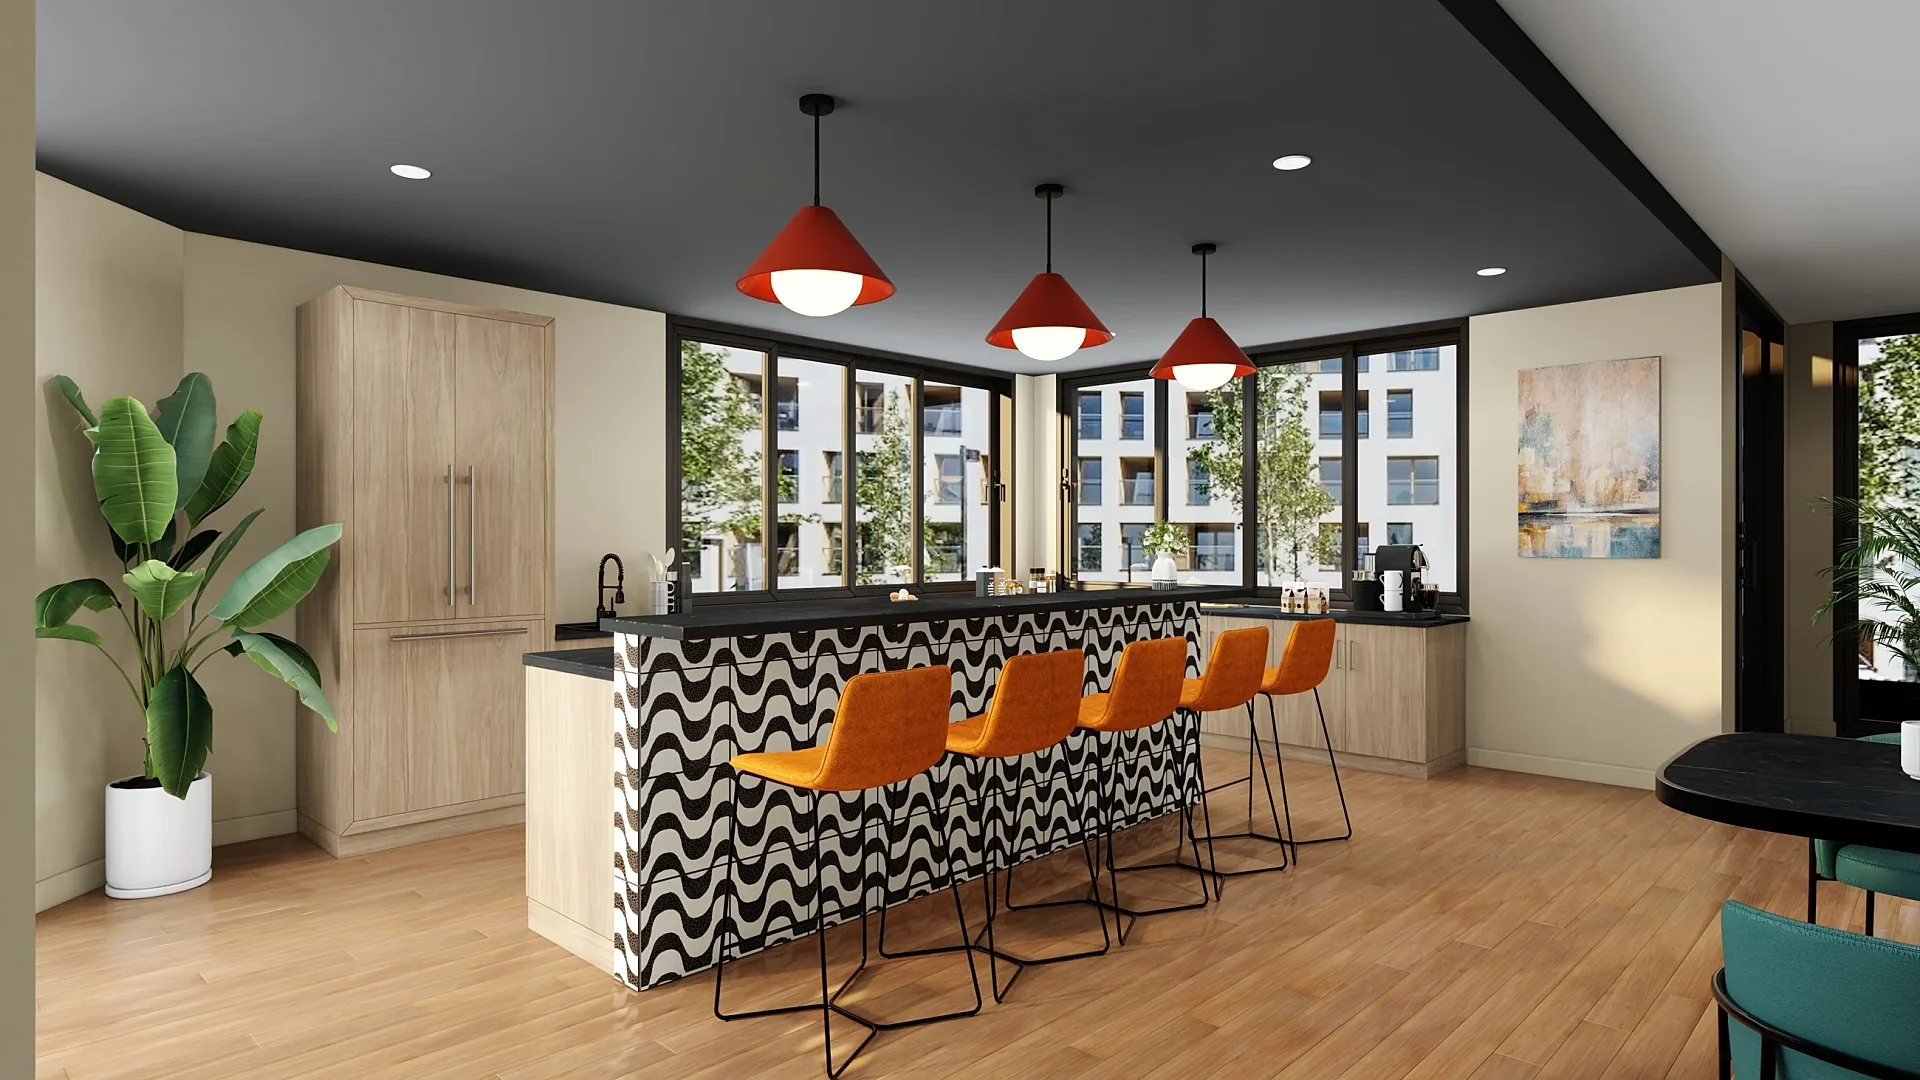 Residential Amenity Space Interiors
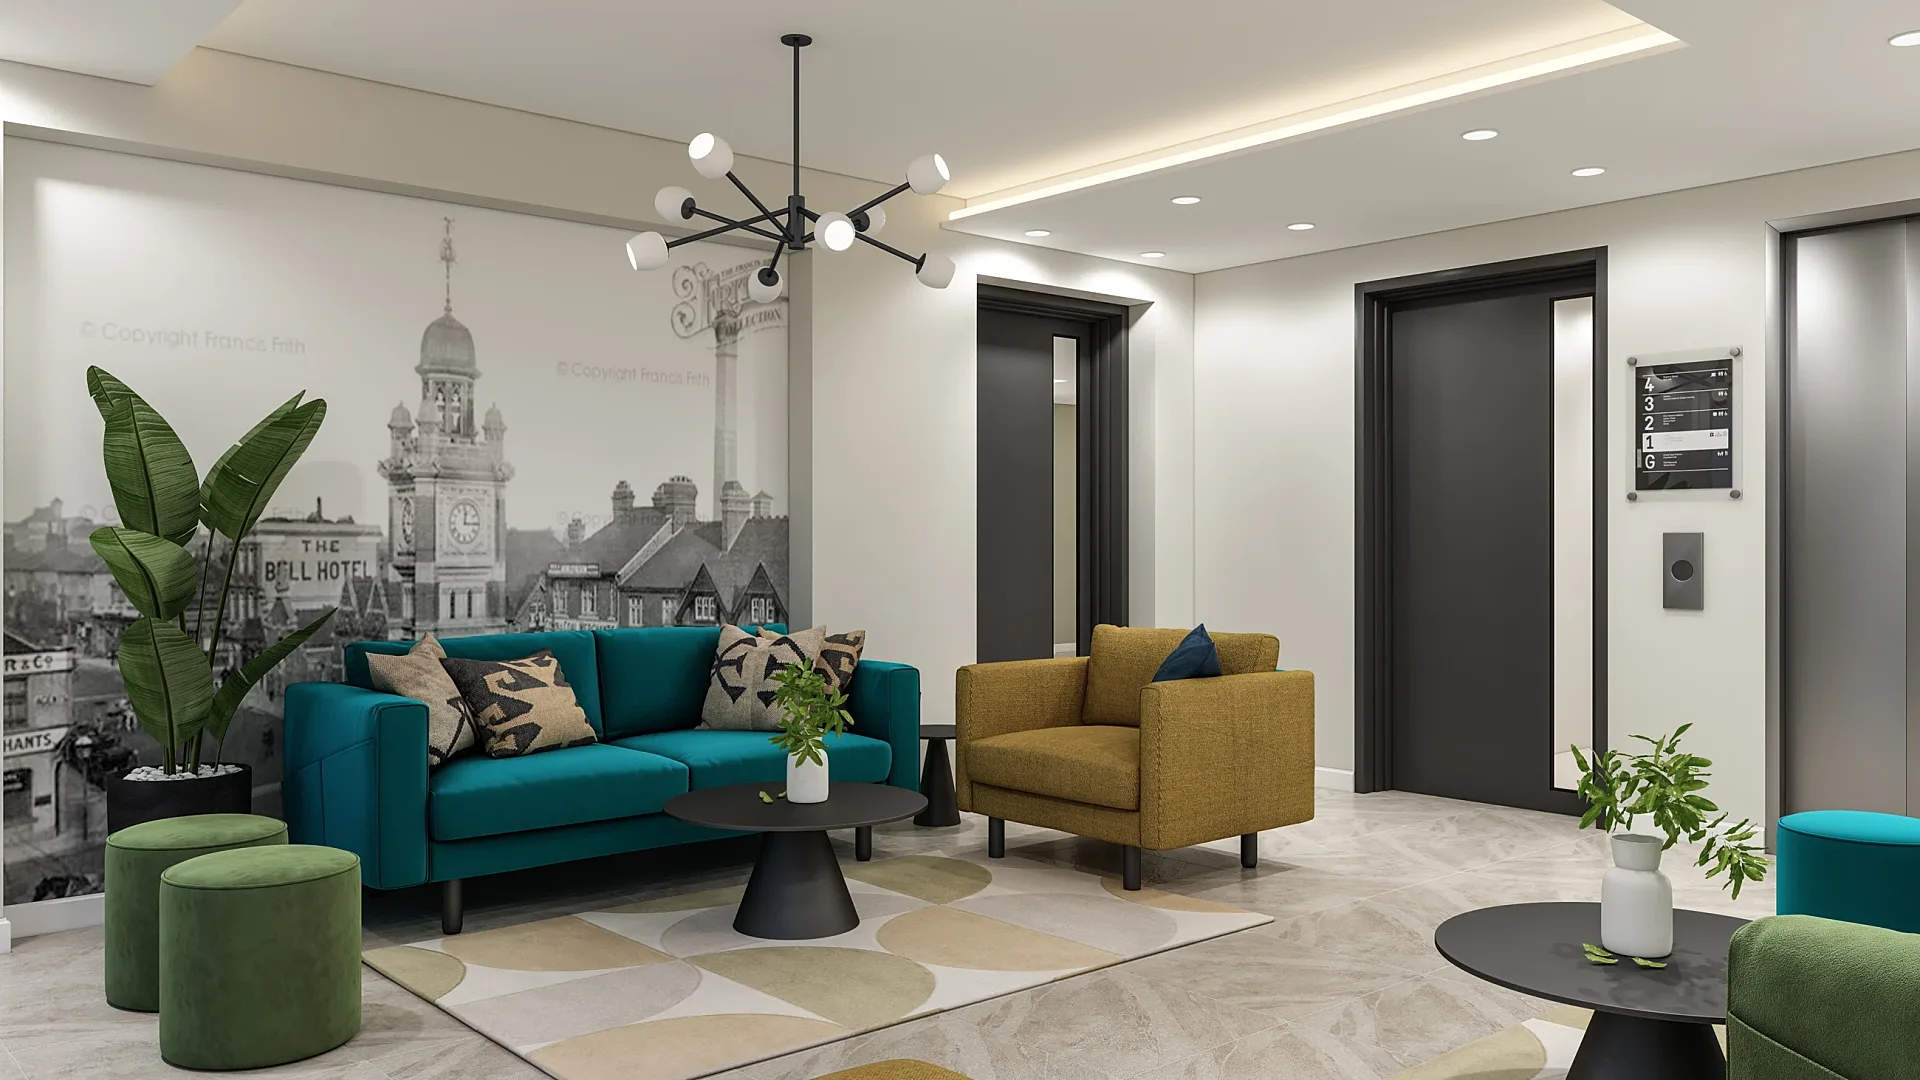 Office Fit-Out Tender Interiors
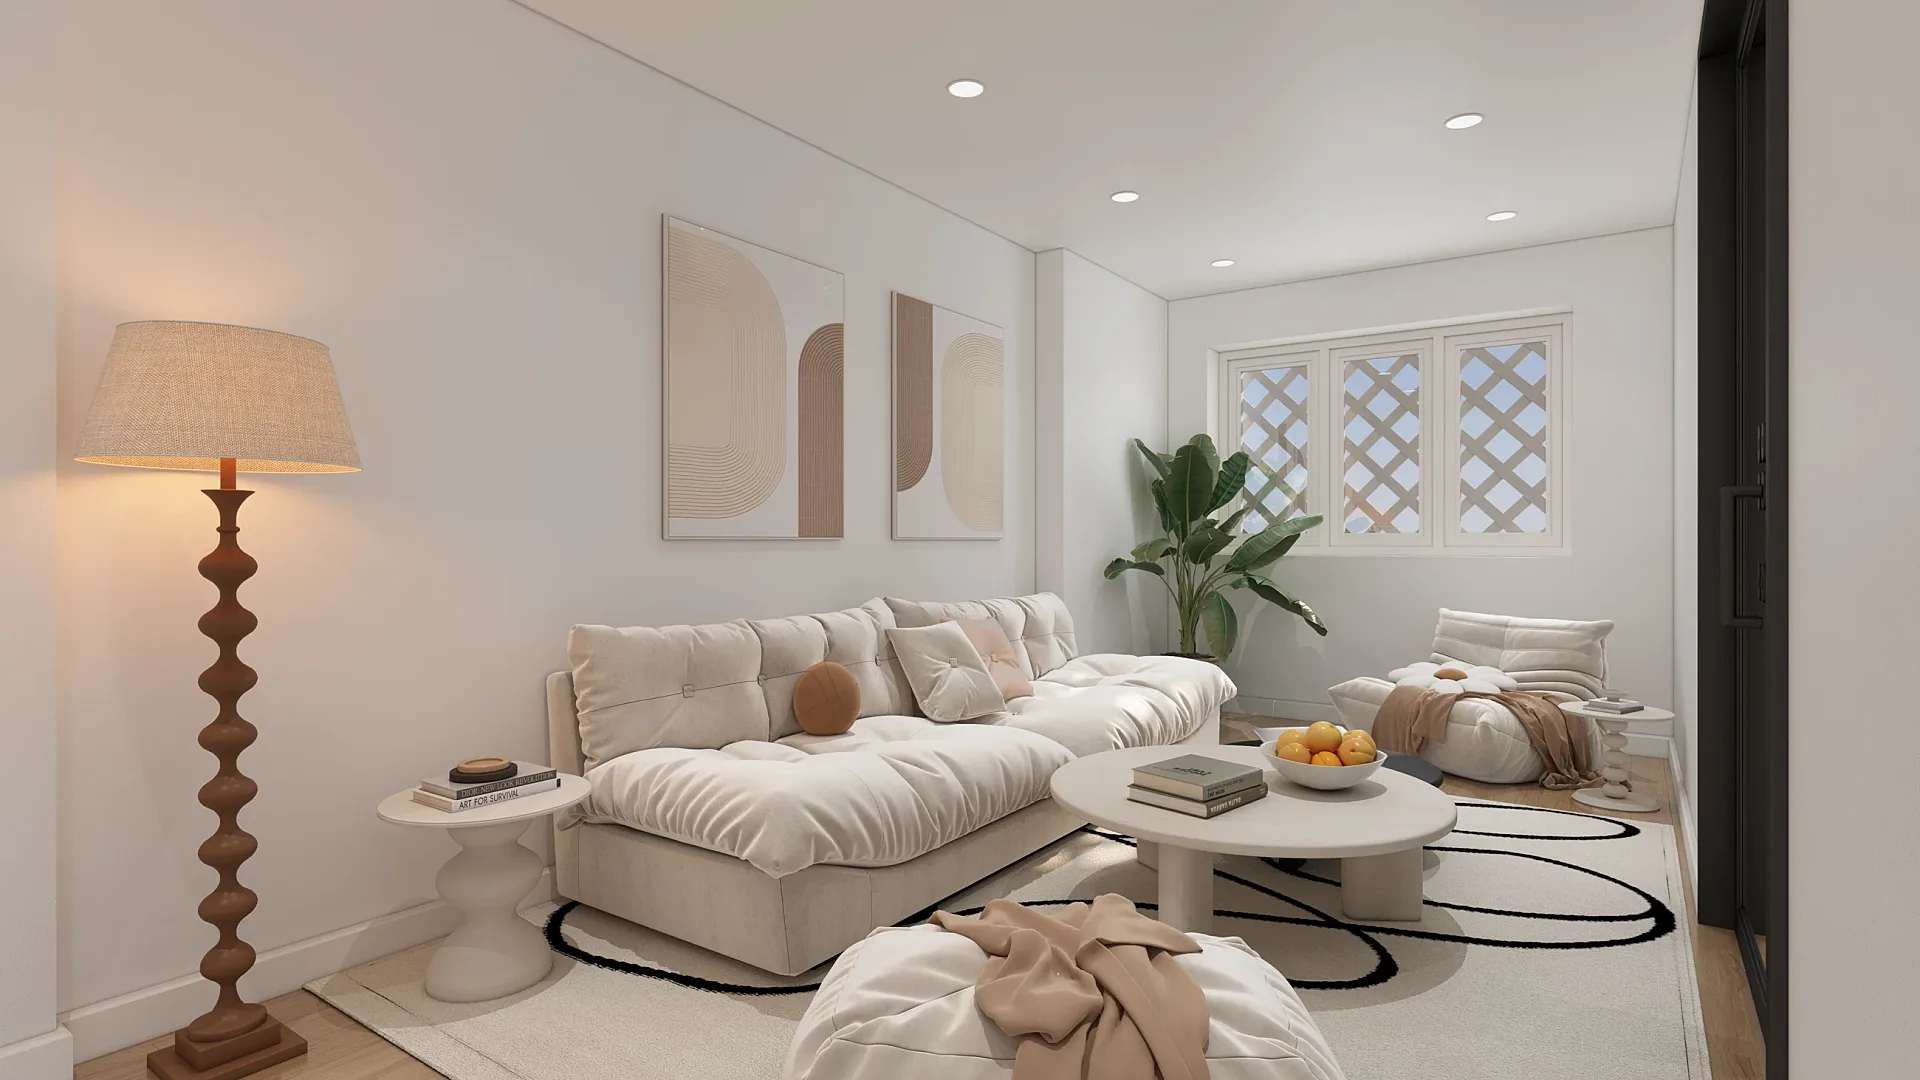 Whole-House Refurbishment and Loft Conversion Interiors
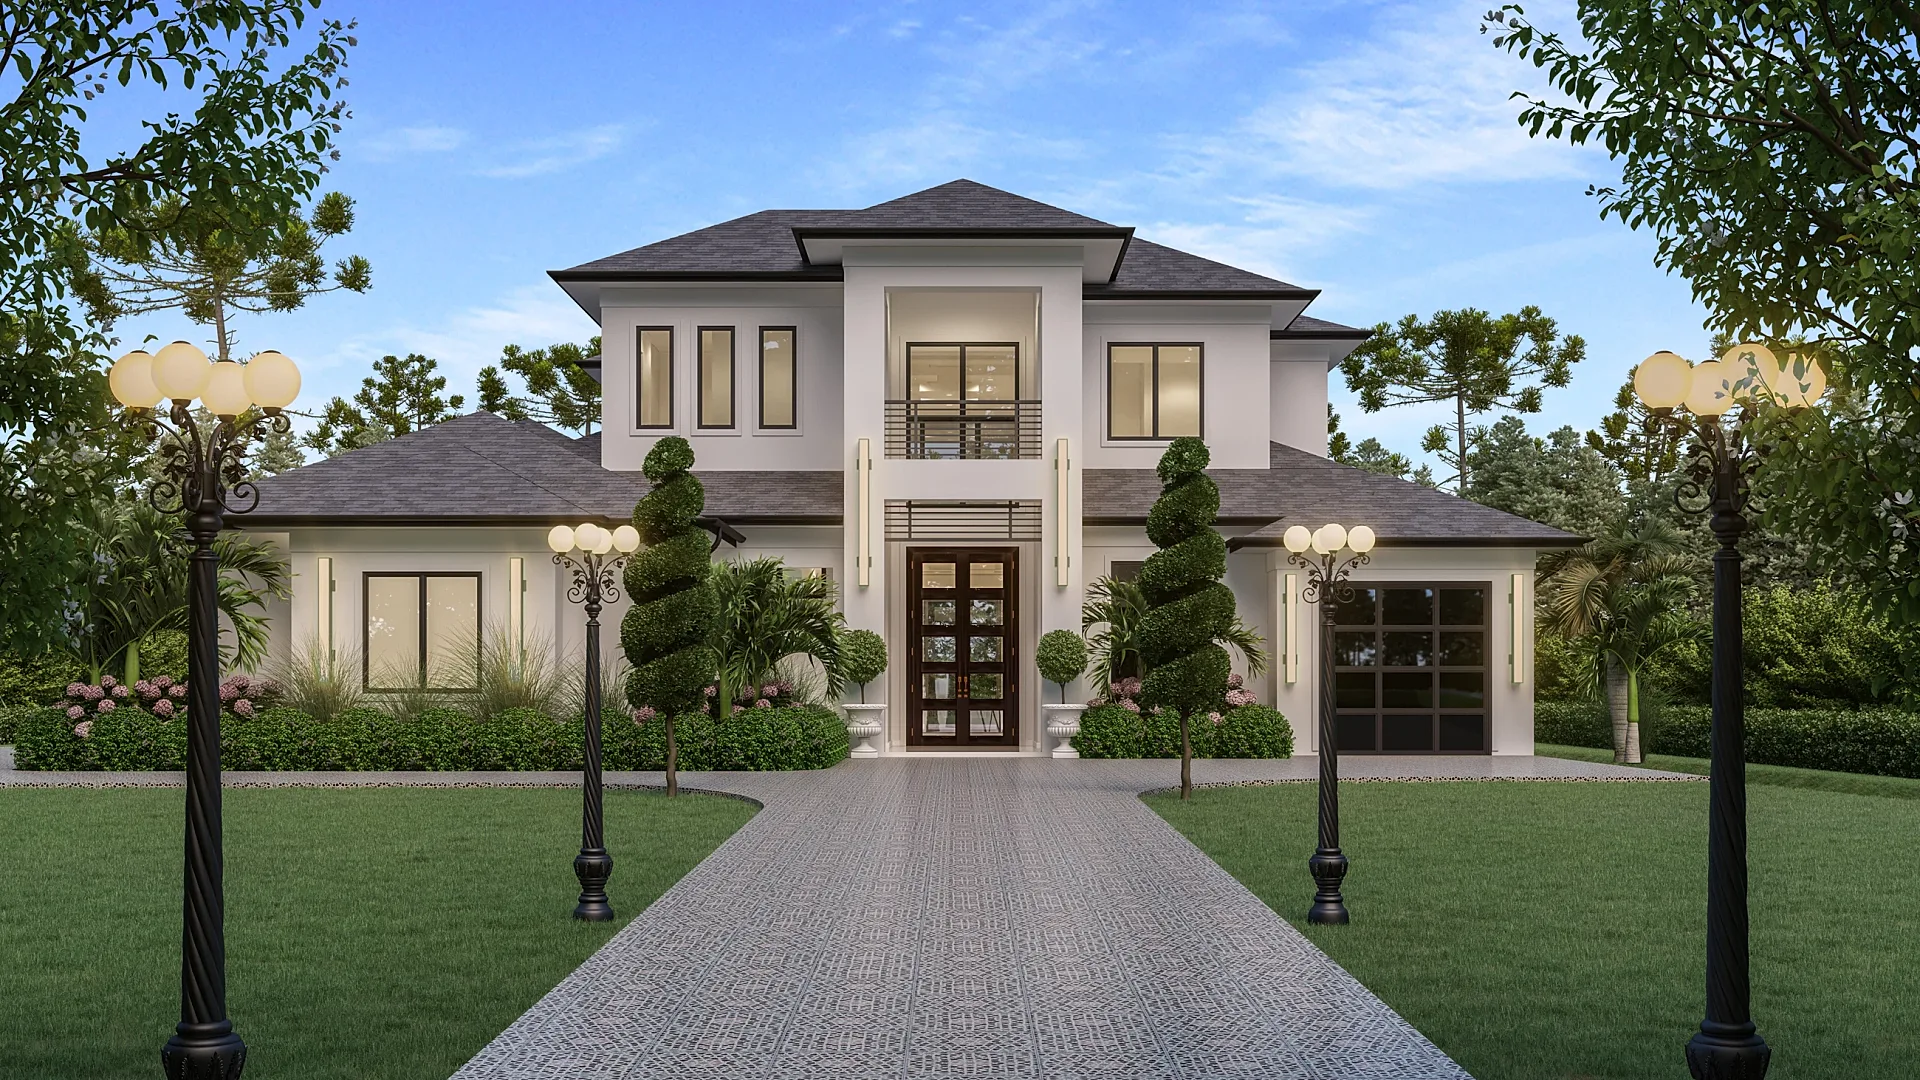 Large New-Build House: Exterior and Interior Stills
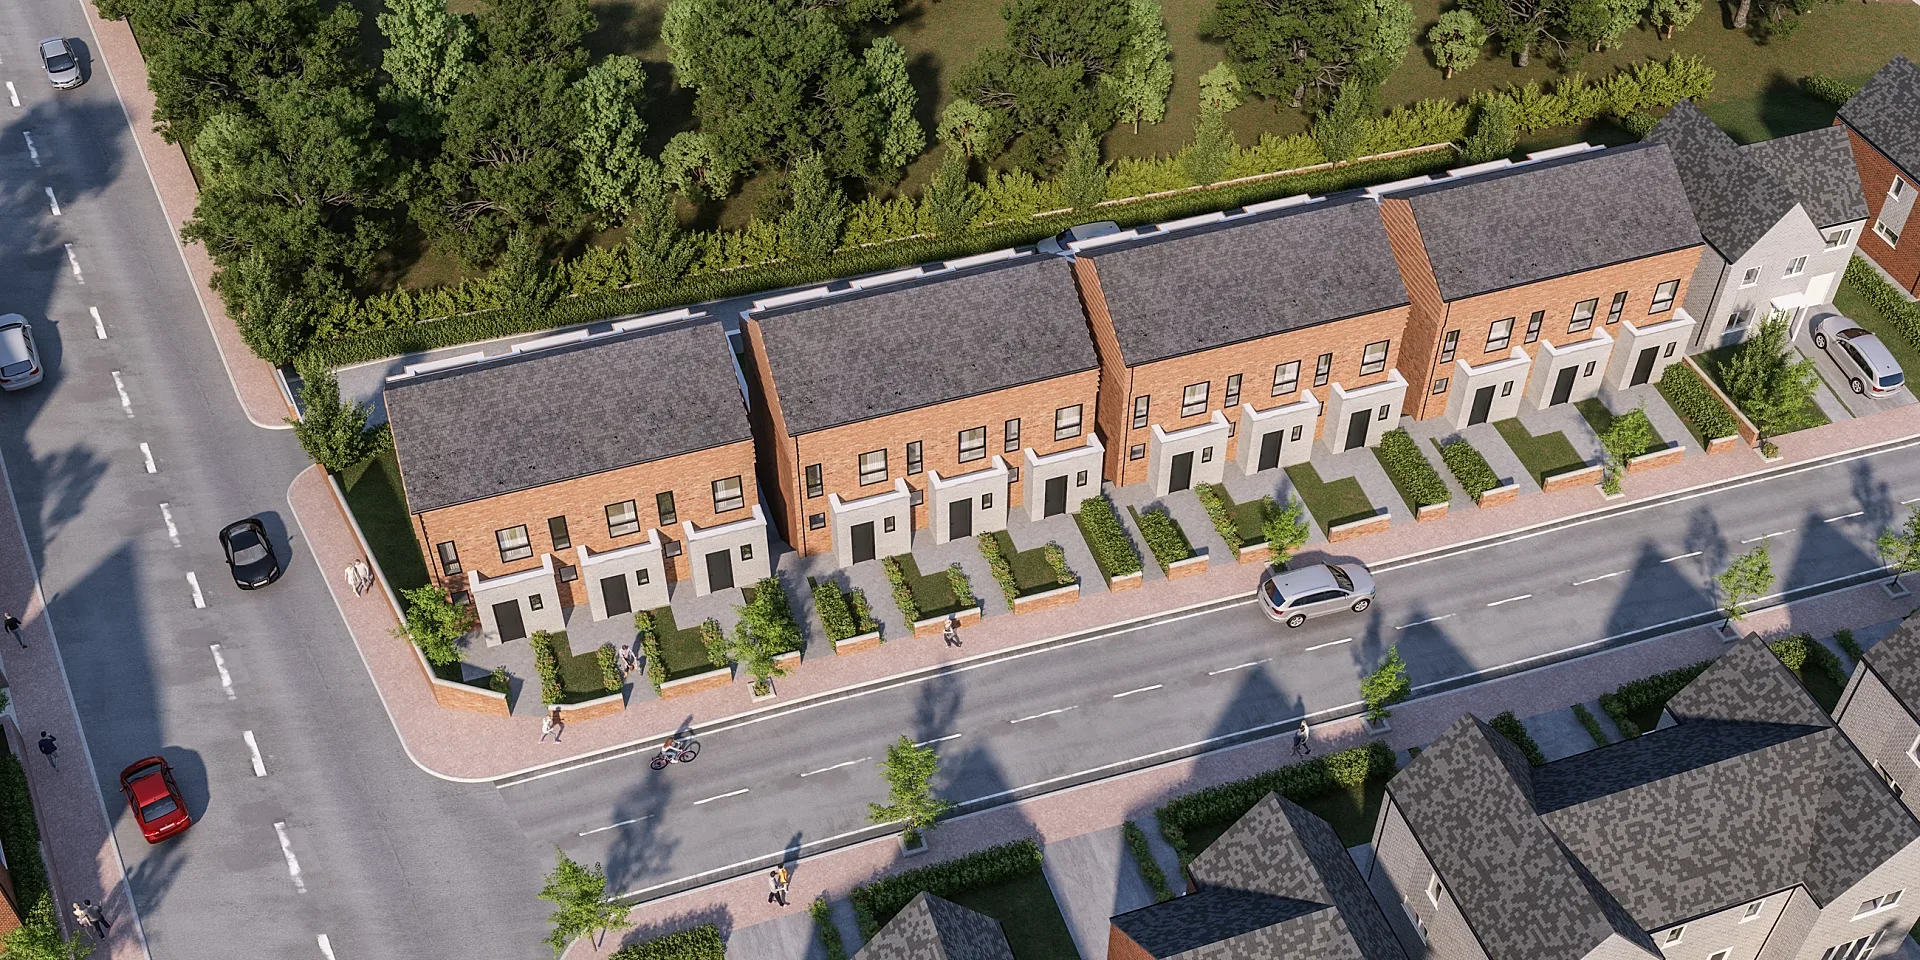 Townhouse Development Marketing Set, Ten Views
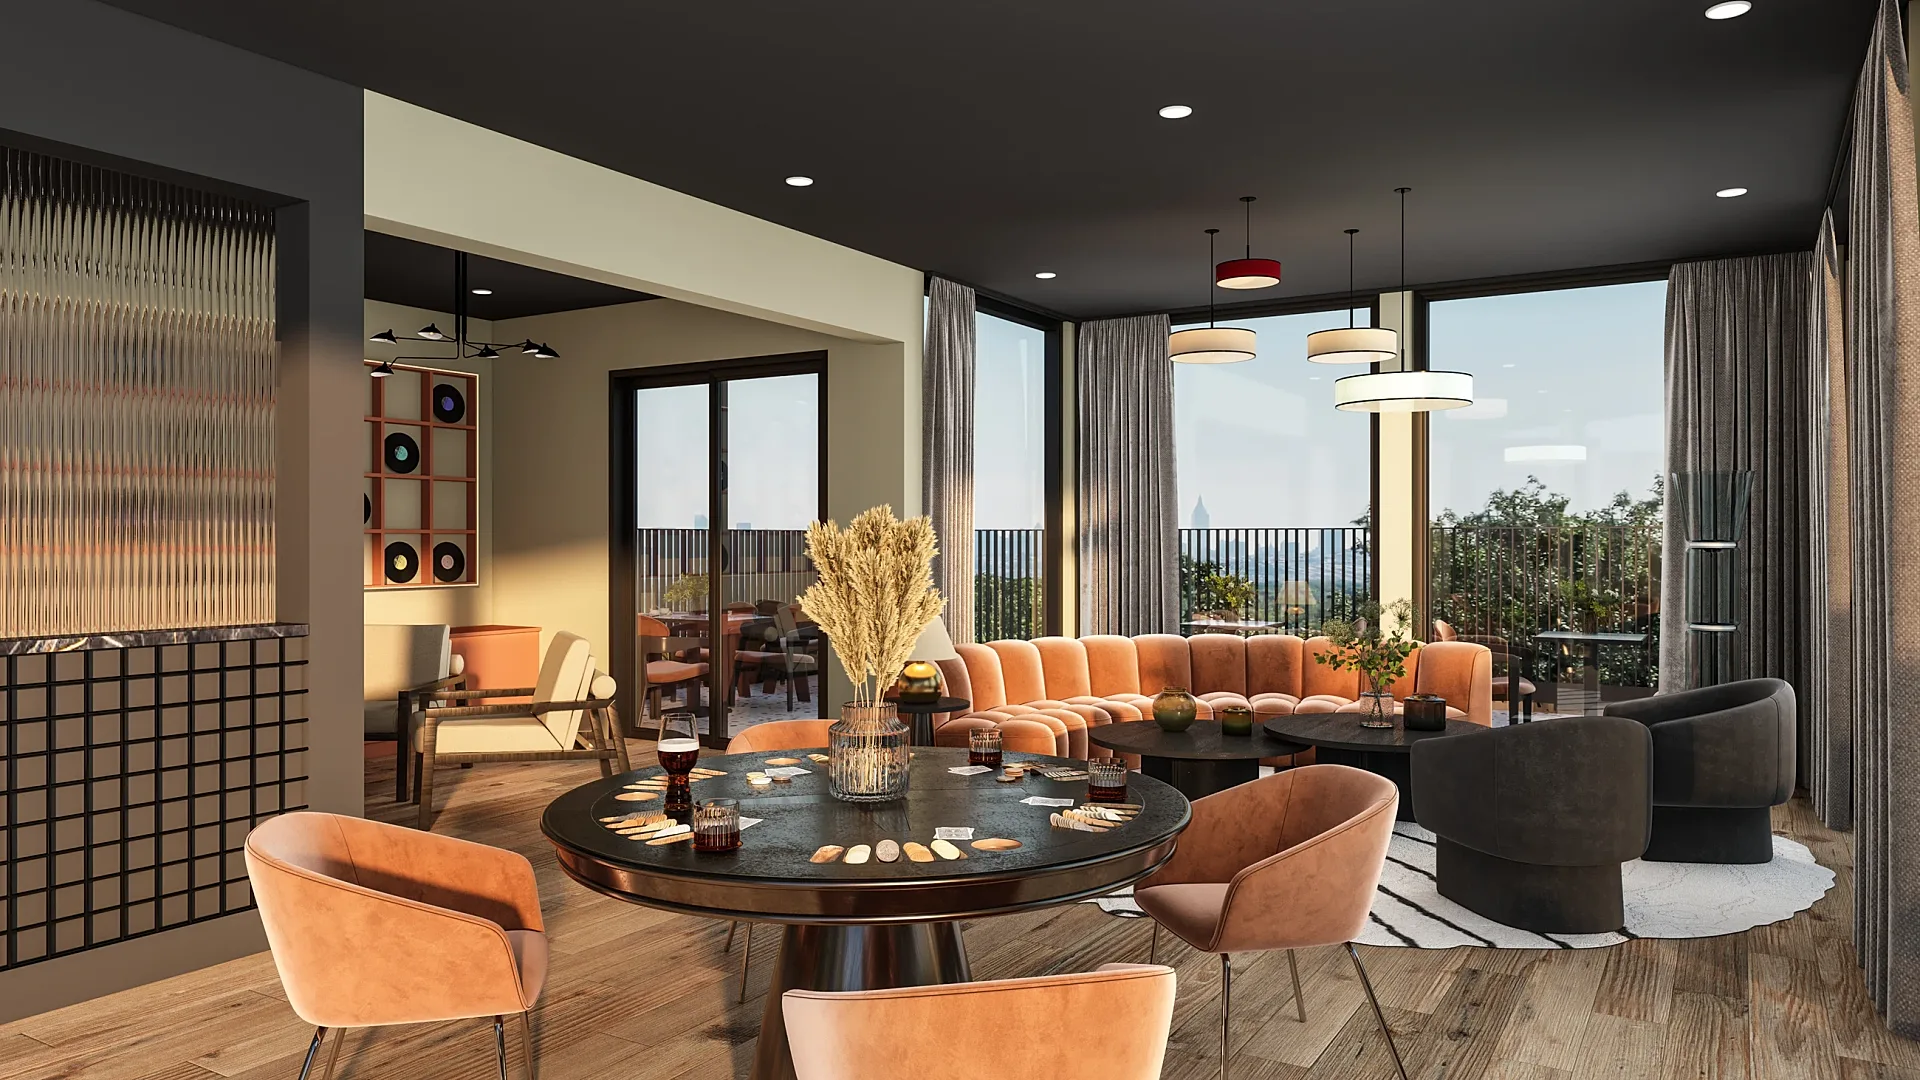 Residential Amenity Space Interiors
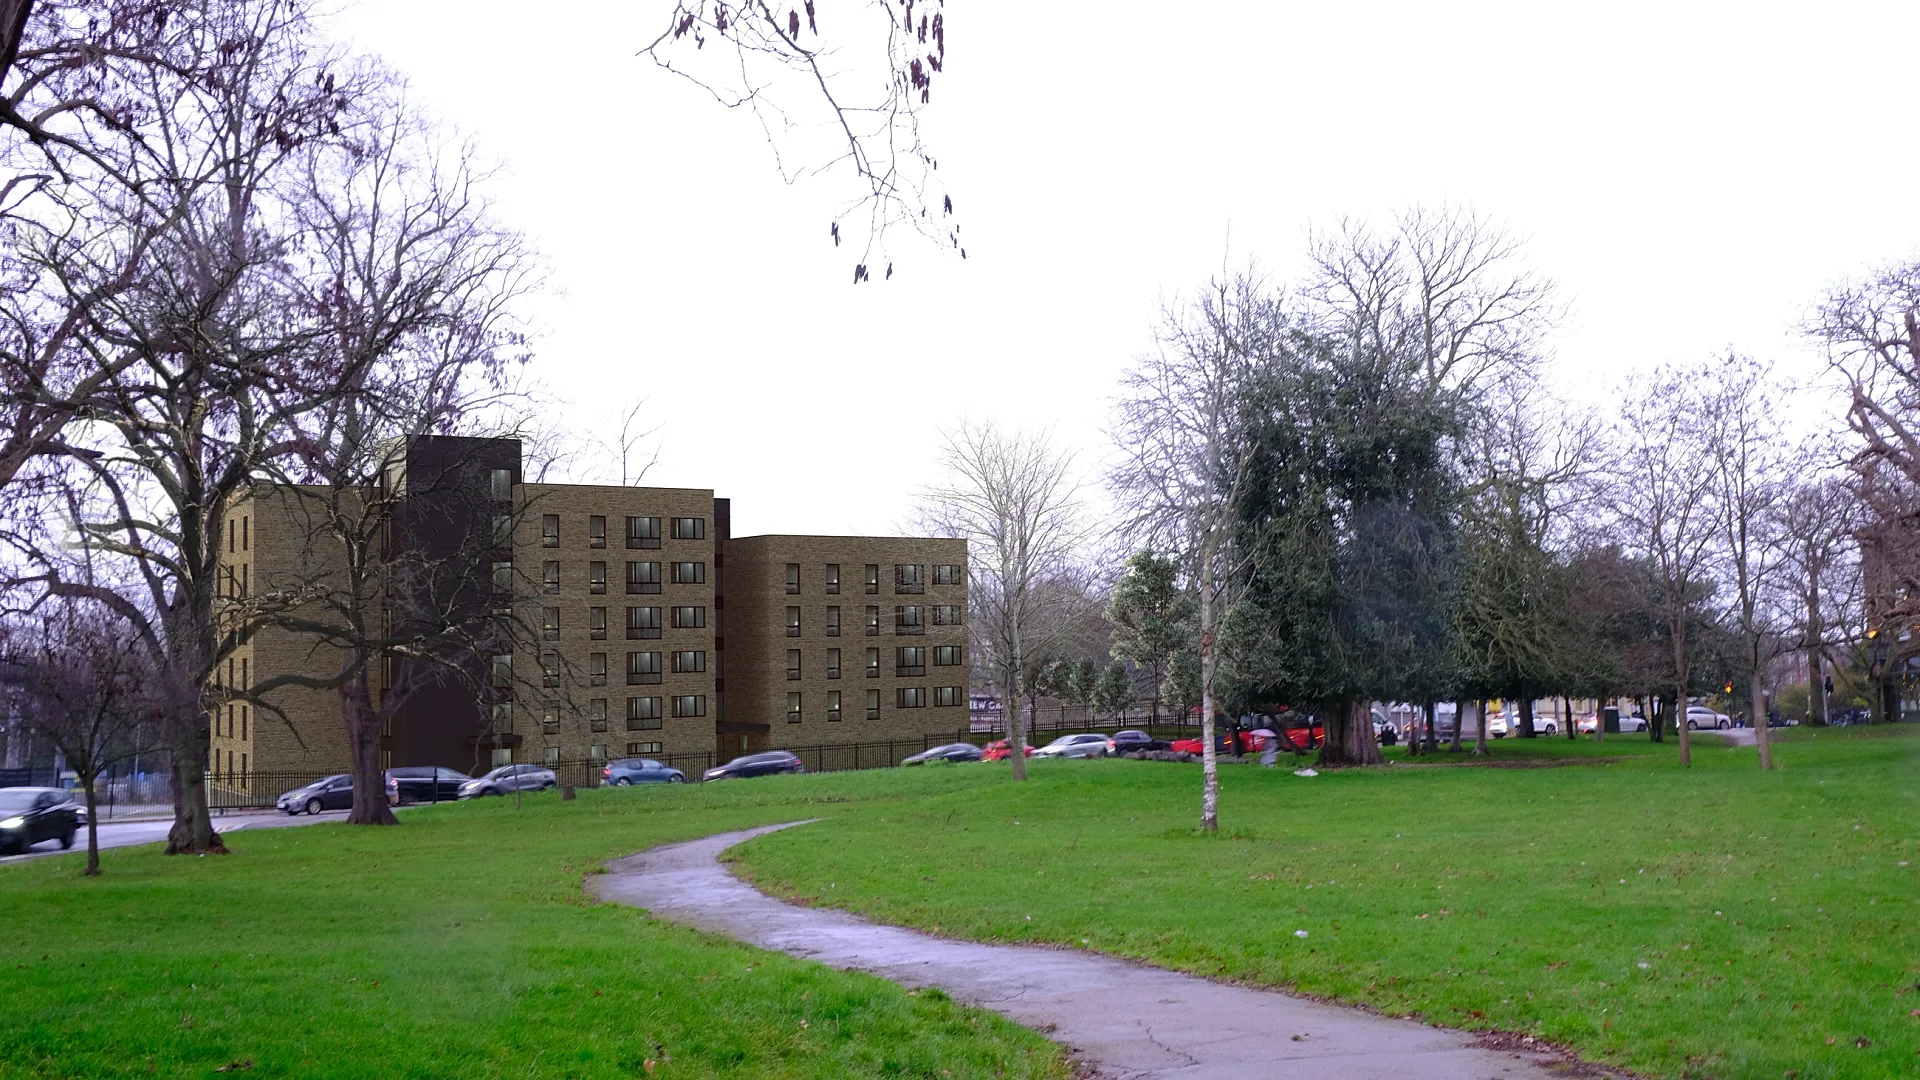 Pre-Application Photomontages for a Modular Building
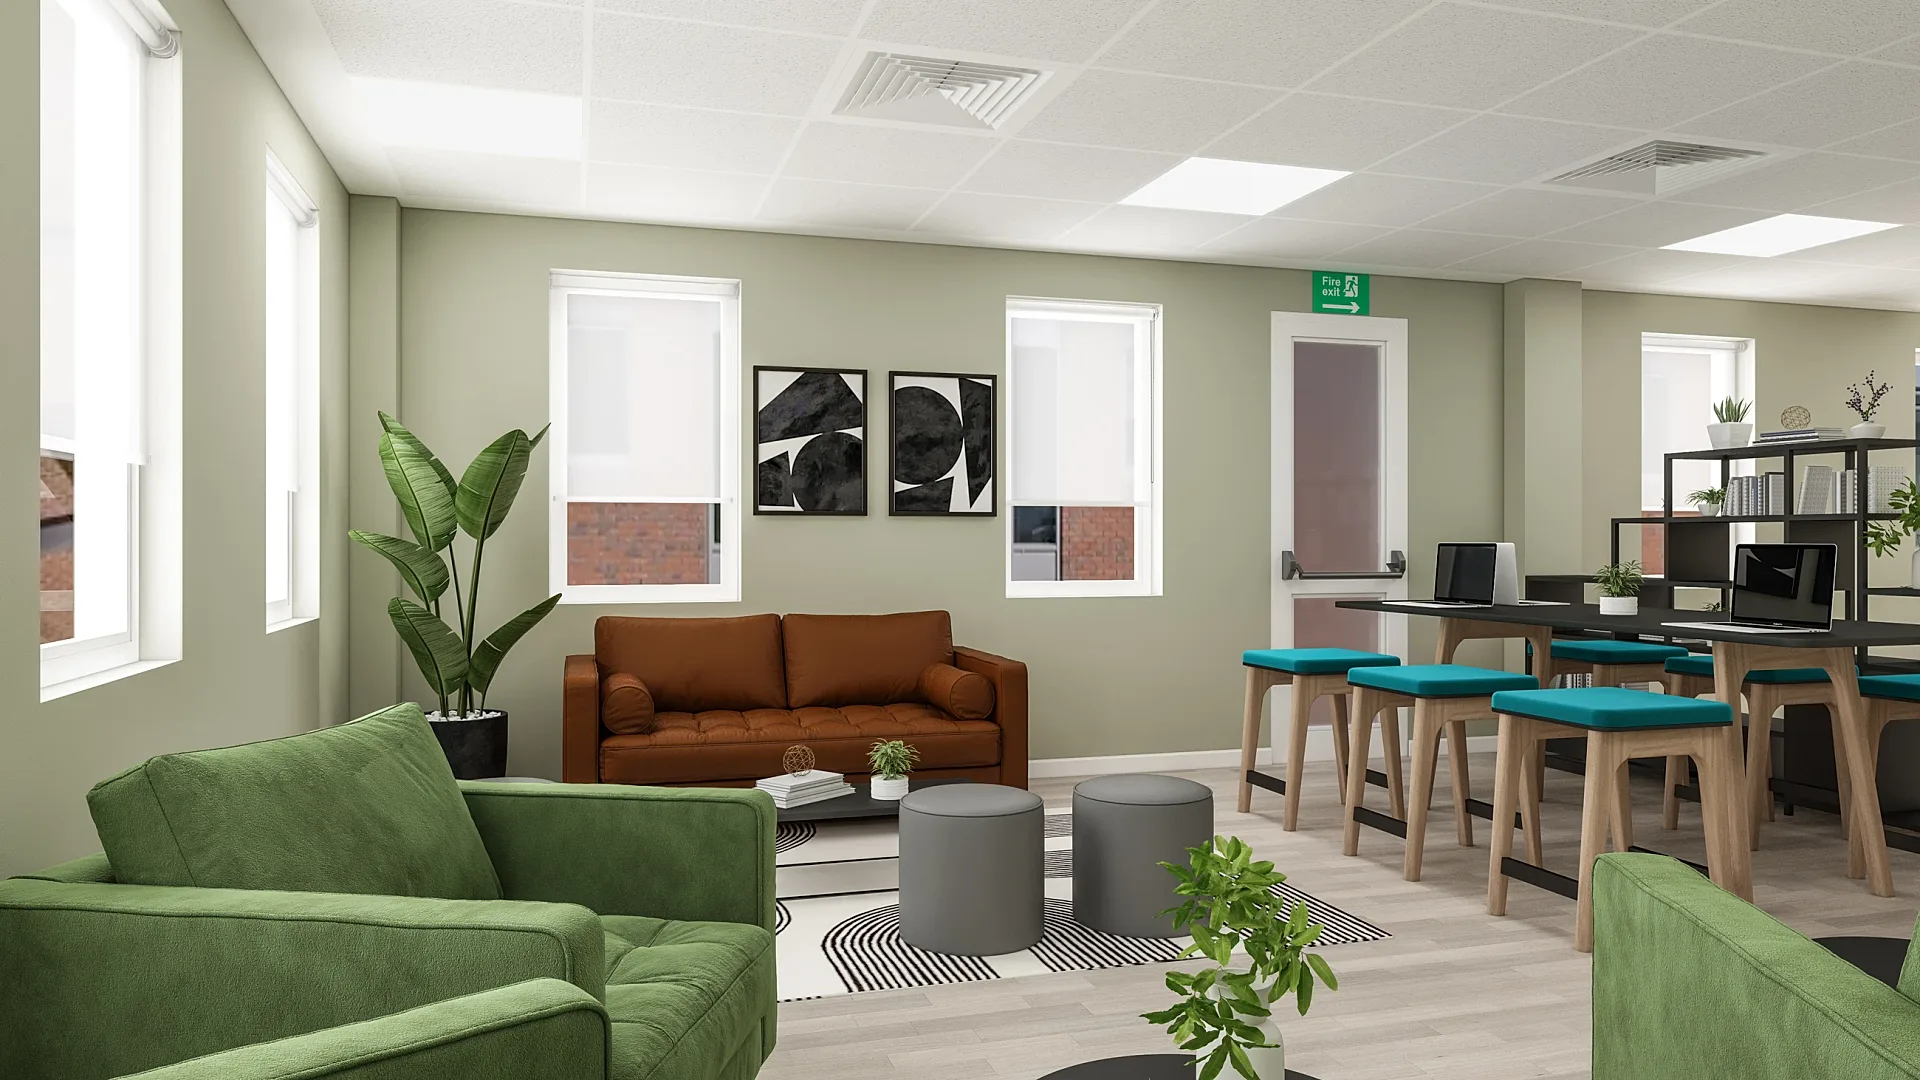 Office Fit-Out Tender Interiors
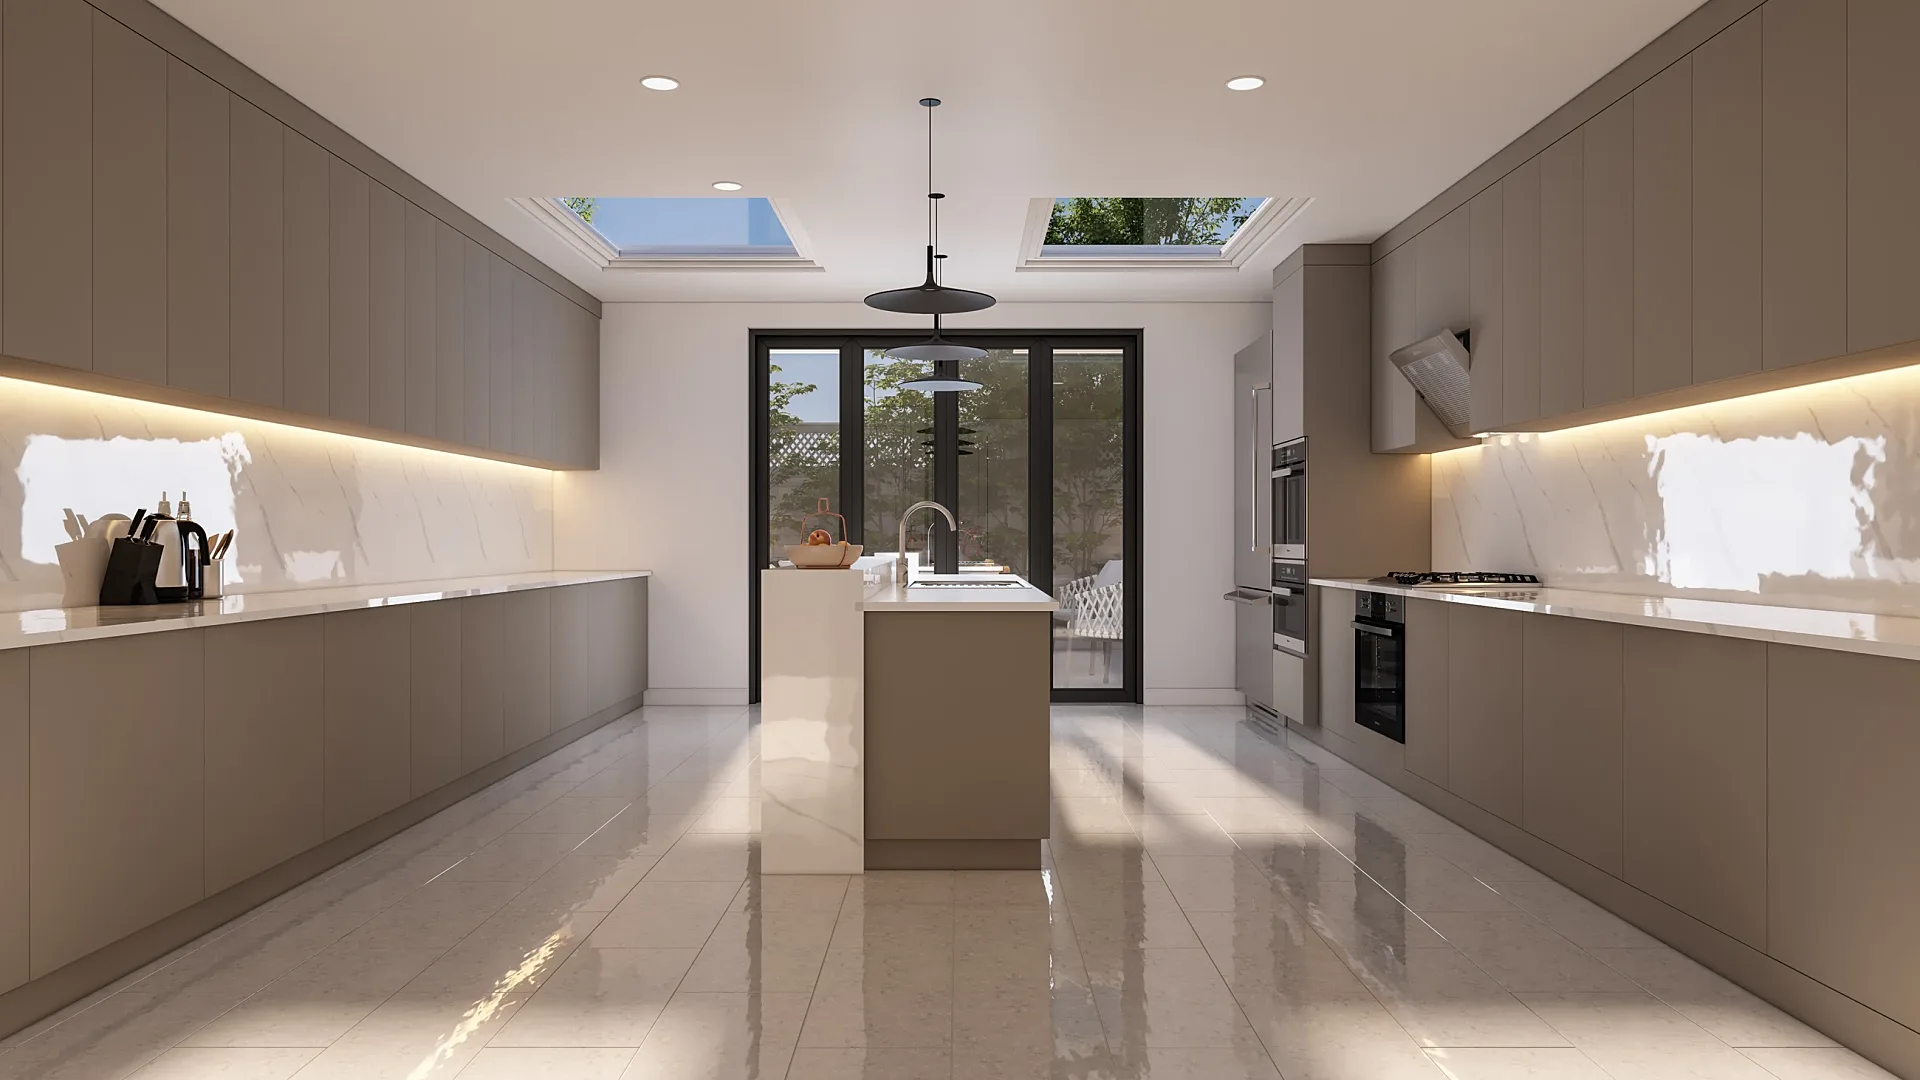 Whole-House Refurbishment and Loft Conversion Interiors
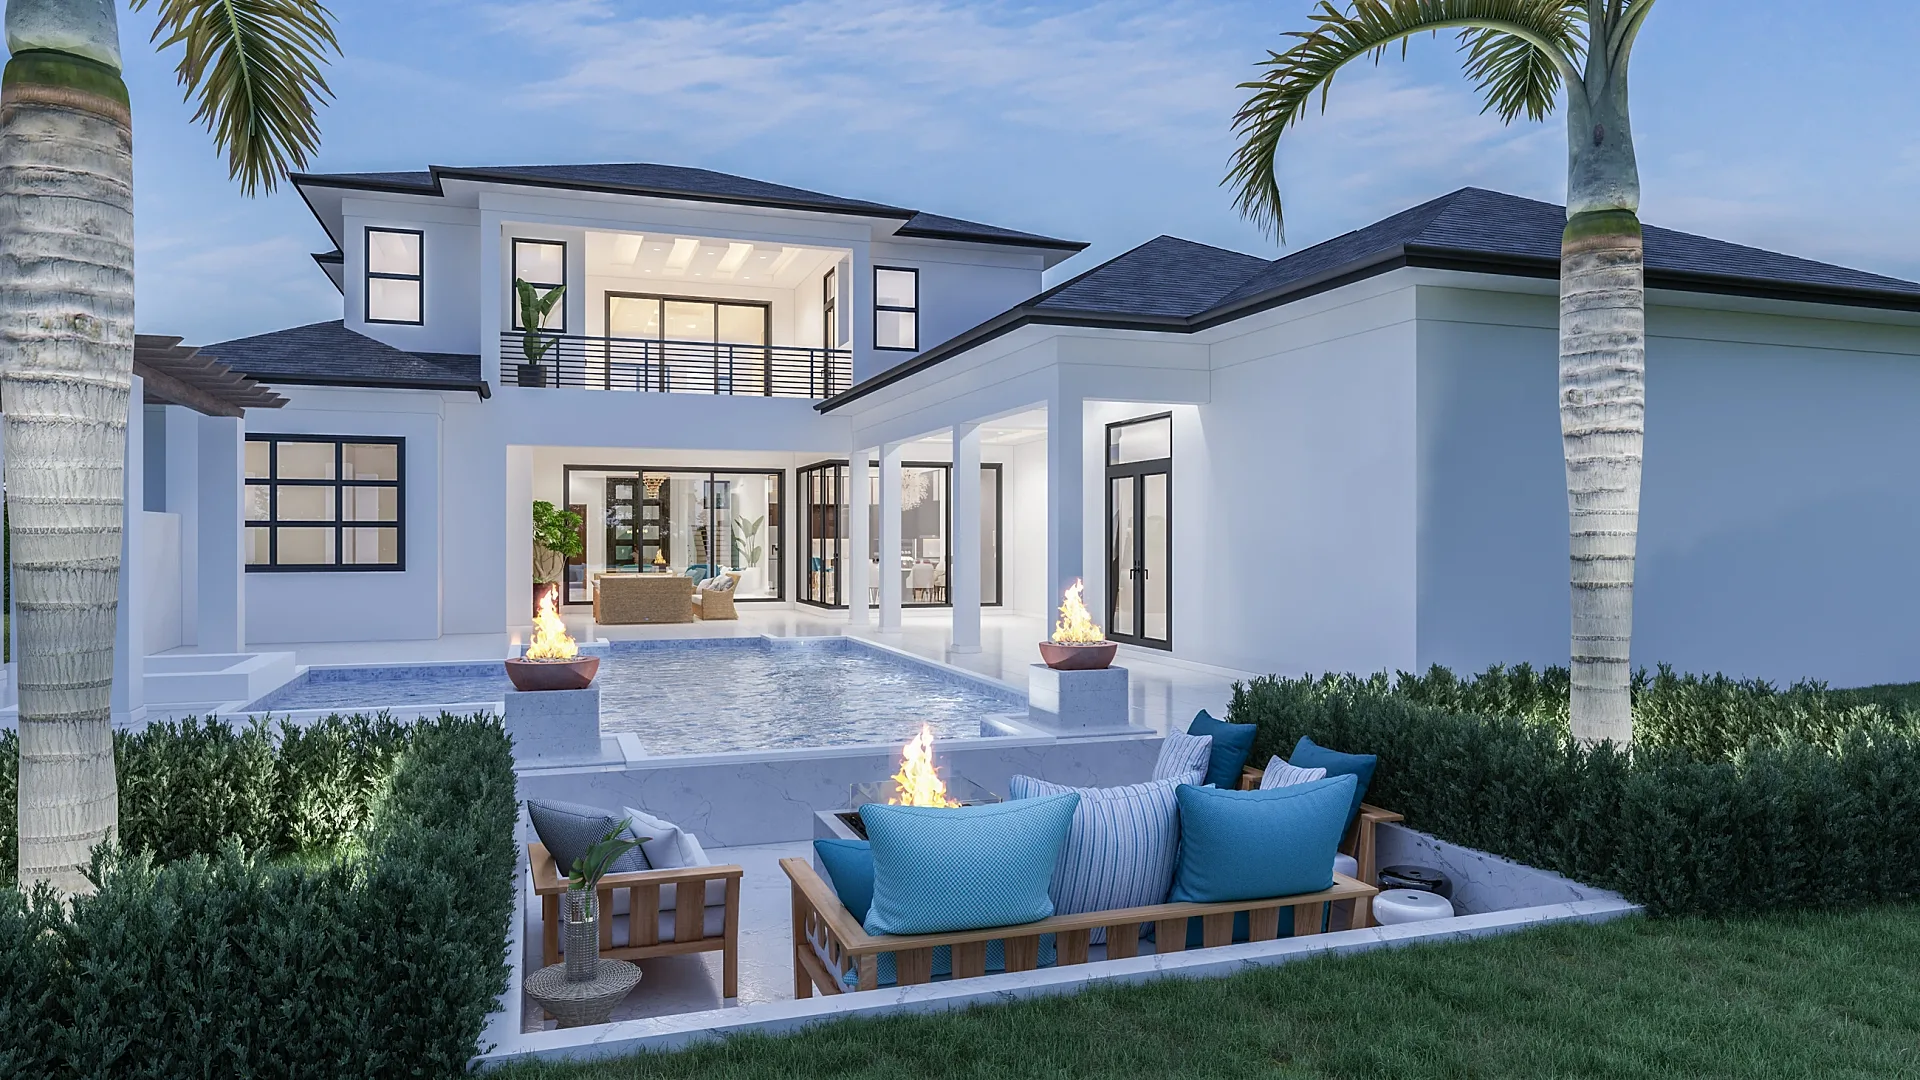 Large New-Build House: Exterior and Interior Stills
Developers, architects and brands we render for


































3D rendering services for London projects
The briefs that arrive with London drawings attached come from a recognisable set of building types. A developer marketing a mixed-use block with flats above ground-floor shops. A build-to-rent operator leasing up a new tower before practical completion. A housing association and its development partner re-providing homes on an estate regeneration. An architect converting a former office or warehouse into flats. A homeowner adding a rear extension, a mansard or a basement to a terraced house. An interior designer pitching an office fit-out or a retail unit. Each one is produced as photoreal CGI from the architect's or designer's files, at the same published prices that apply everywhere else in the UK.
What changes between London briefs is the mix of images. A planning-stage set leans on street-level views and photomontage; a sales launch leans on a dusk hero, the show flat and floor plans for the brochure; a fit-out tender needs two to four interiors that carry the finishes schedule exactly. These are the services London clients order most, each with its own page explaining the deliverables.
- Property CGI for off-plan launches, build-to-rent leasing and site hoardings.
- 3D exterior renders at street level, with aerial views for regeneration masterplans.
- Interior CGIs of show flats, amenity floors and refurbished period rooms.
- Verified views and planning photomontages for applications and committee meetings.
- Architectural animation for launch films and marketing suites.
- 3D floor plans for brochures, portals and lettings particulars.
- Virtual staging for empty build-to-rent and resale flats.
- Kitchen CGIs for specification sheets and kitchen and bathroom brands.
- Commercial visualisation for office fit-outs, shops and hospitality.
- Housetype CGIs for small infill schemes in the outer boroughs.
- Product rendering for furniture, lighting and fittings suppliers.
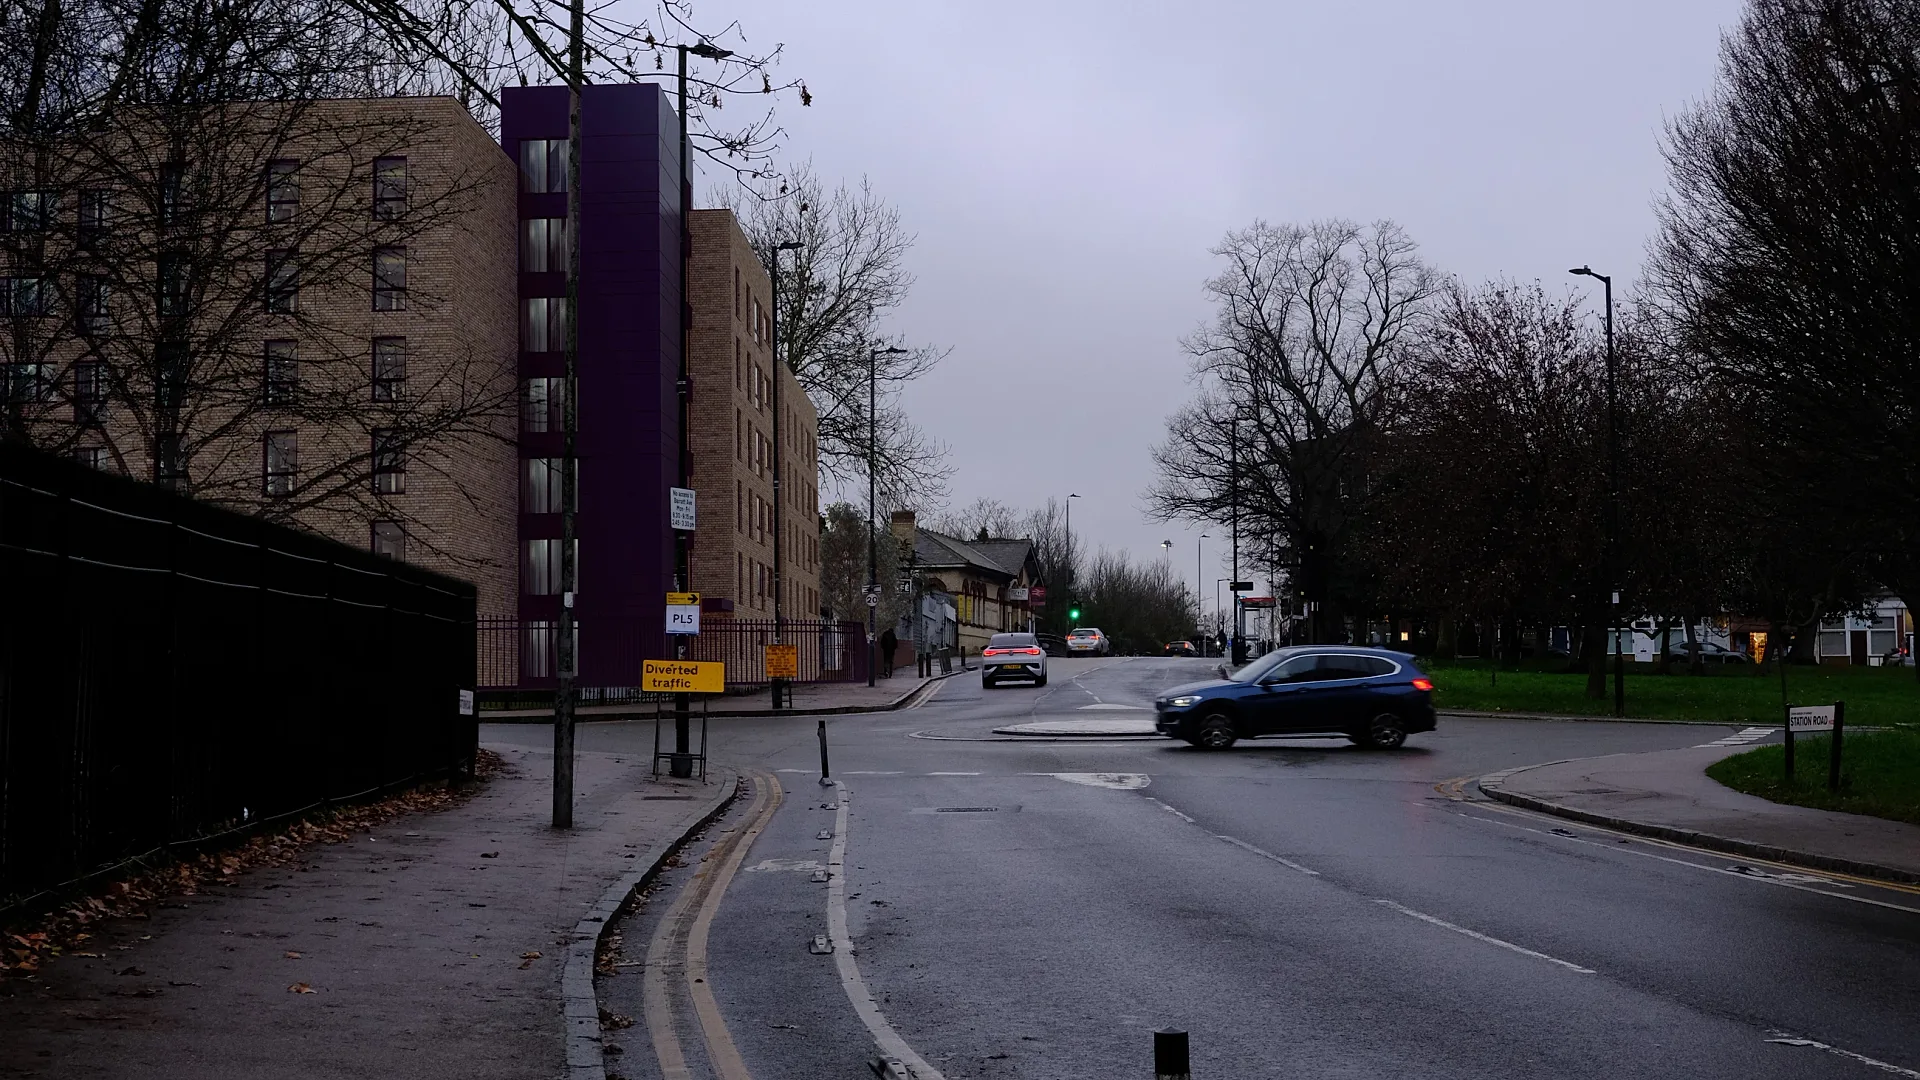
Architectural visualisation London: planning, committees and the views that get scrutinised
A London planning application goes to the local planning authority (LPA), which for most sites is the borough council. It is assessed against the council's local plan, any local design code and the National Planning Policy Framework (NPPF), the framework for England whose current edition was published in its current edition in August 2026. Every LPA publishes a local validation list of what an application must contain, so a planning set starts with the list for the borough concerned rather than an assumption about what officers want to see.
Heritage drives much of the visual scrutiny in London. Conservation areas are, in most cases, designated by the local planning authority, and works that alter or extend a listed building in a way that affects its character need listed building consent whether or not planning permission is also needed. The effect on the setting of a listed building is often judged through the visual relationship between the proposal and the building, which is where a view from the right position does more work than an elevation. A Design and Access Statement is required for major development, for listed building consent and, in a conservation area, for schemes of one or more dwellings or a building of 100 square metres or more; CGIs support that statement, they are not a requirement of it.
Applications that raise no significant issues are usually decided by officers under delegated powers, while contested schemes go to a planning committee, where the images are presented to members. If a scheme is refused, or no decision is made within eight weeks (13 for major development), the applicant can appeal to the Planning Inspectorate, and the same images go into the appeal.
Who we render for in London
Residential developers and build-to-rent operators order launch sets and leasing imagery for apartment blocks and mixed-use schemes, usually as a package of exteriors, amenity interiors and floor plans. Housing associations and their development partners order phased views for estate regeneration, where the same images can serve residents' consultation events as well as the planning application. Architects order planning-stage views, committee presentations and competition imagery, often on a deadline set by the committee date. Commercial landlords and retailers order fit-out and shopfront views when a unit is being let or refitted.
Interior designers order fit-out and refurbishment interiors for offices, shops, hotels and private flats, frequently for a tender. Estate agents and homeowners order CGIs of conversions, extensions and refurbished flats so a property can be marketed before the builders leave. Planning consultants order photomontages that show an extension, a roof addition or a new block in its actual context, from positions the officer is likely to stand.
How we work with London clients
Every London project runs from your drawings by email, phone and video. Send plans, elevations, sections, the site survey if there is one and the finishes schedule as PDF, DWG, Revit, ArchiCAD or SketchUp files, and we come back within one business day with a fixed quote, what it includes and a delivery date. Camera angles are agreed on a marked-up plan or a short video call before modelling starts, so the first draft shows the views you actually need.
Site photographs from you or your planning consultant are enough for most photomontages. We match the camera in the model to features visible in each photograph and composite the scheme onto it; if a view has to be survey-verifiable, the survey is yours to commission and we build the montage to the camera data it provides. The draft comes with materials and lighting close to final, then up to 4 revision rounds on your mark-ups, and finals at 4K in 5–7 business days, assuming mark-ups come back within a day of each draft.
Our London business address is 128 City Road, London EC1V 2NX, the registered office of RealRender3D Ltd, of which Build3DRender is a trading name. It is a business address rather than a studio, and nothing in the process depends on a meeting room: the drawings, the drafts and the mark-ups all travel by email. Enquiries answered seven days a week.
From central London to the outer boroughs: what the brief usually needs
Location within London predicts the brief better than almost anything else. In central London, in Westminster, Camden, the City and the streets around them, most projects alter something that already exists: an office floor being refurbished, a commercial building converted to flats, a roof extension on a mansion block, a new shopfront. A refurbishment or conversion here is more likely to involve a listed building or a conservation area, so the planning set usually needs a street-level photomontage that shows the setting honestly, with interiors following for marketing once consent is granted.
In inner boroughs such as Southwark and Tower Hamlets the work shifts towards new-build: mid-rise apartment blocks, build-to-rent towers, mixed-use schemes with commercial space at ground level and estate regeneration delivered in phases. These sets are larger, typically a hero exterior, a dusk view, amenity interiors, floor plans and an aerial of the masterplan.
Further out, in boroughs such as Bromley, the brief is more often a rear or side extension to a semi-detached house, a short run of new houses by a local housebuilder on an infill plot, or suburban housetypes for a sales brochure. Two or three images usually cover it.
London project types, from the portfolio
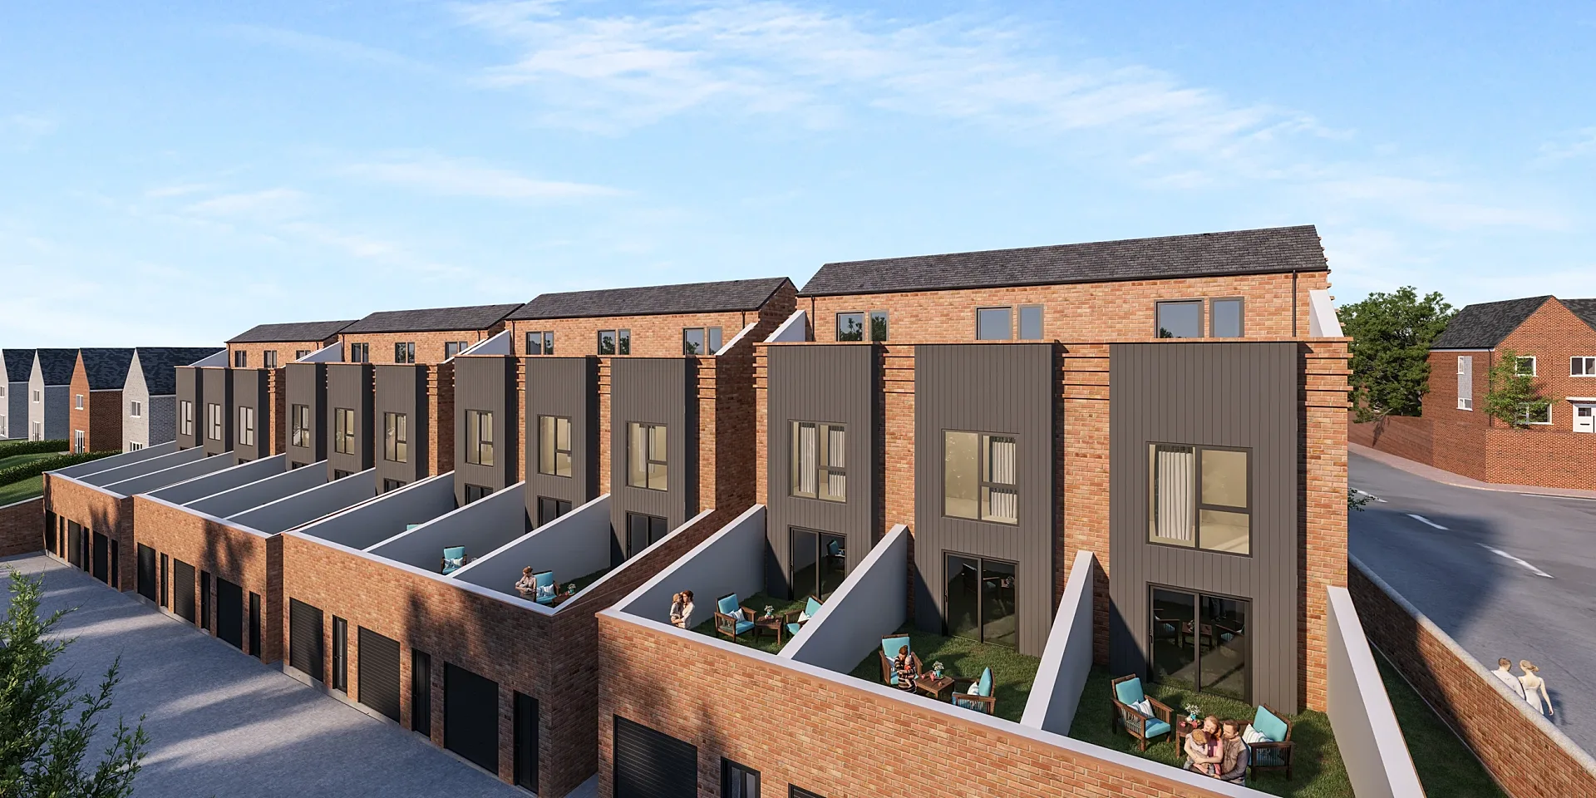
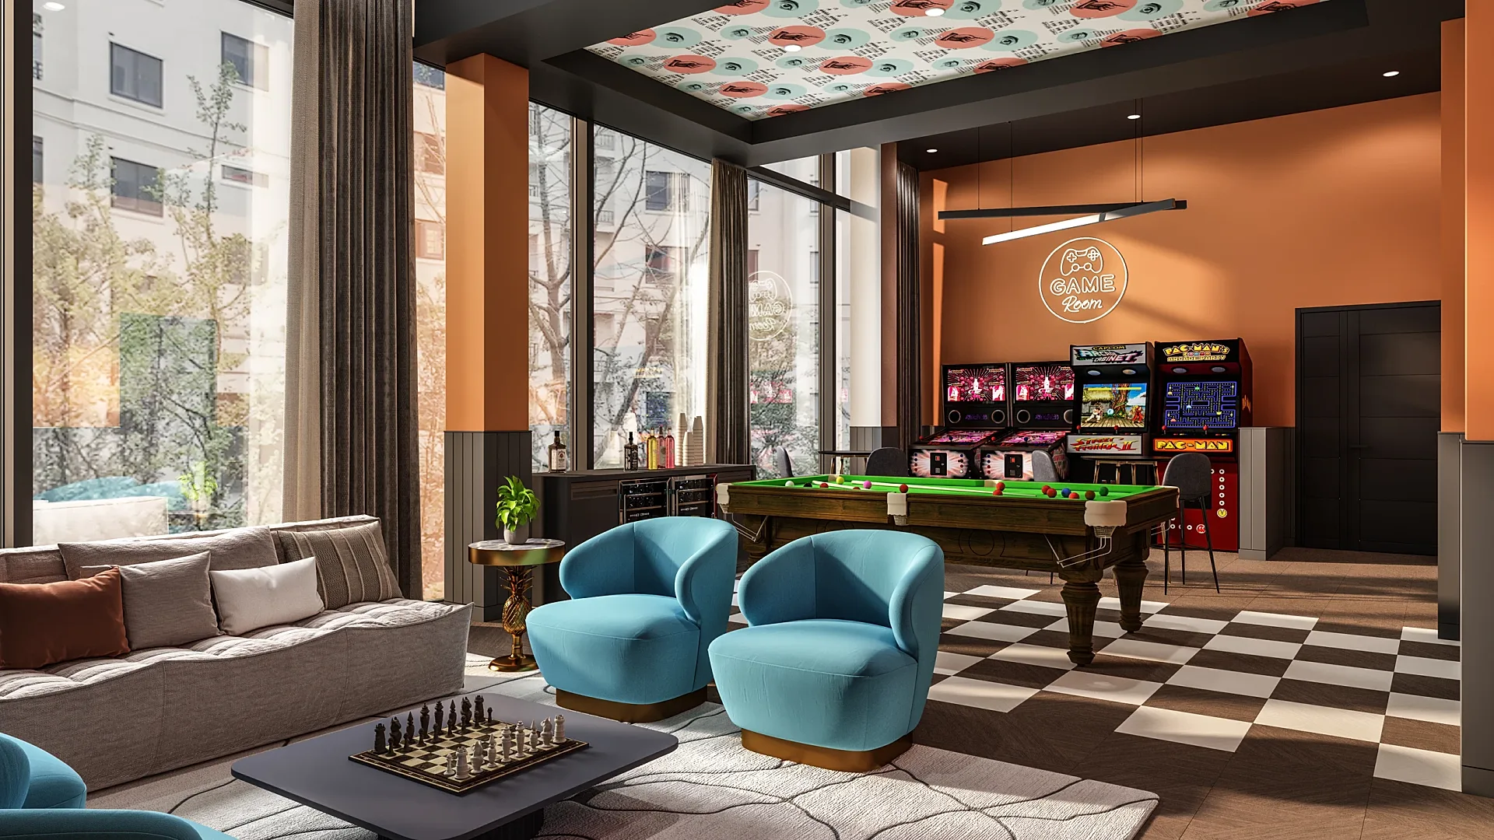
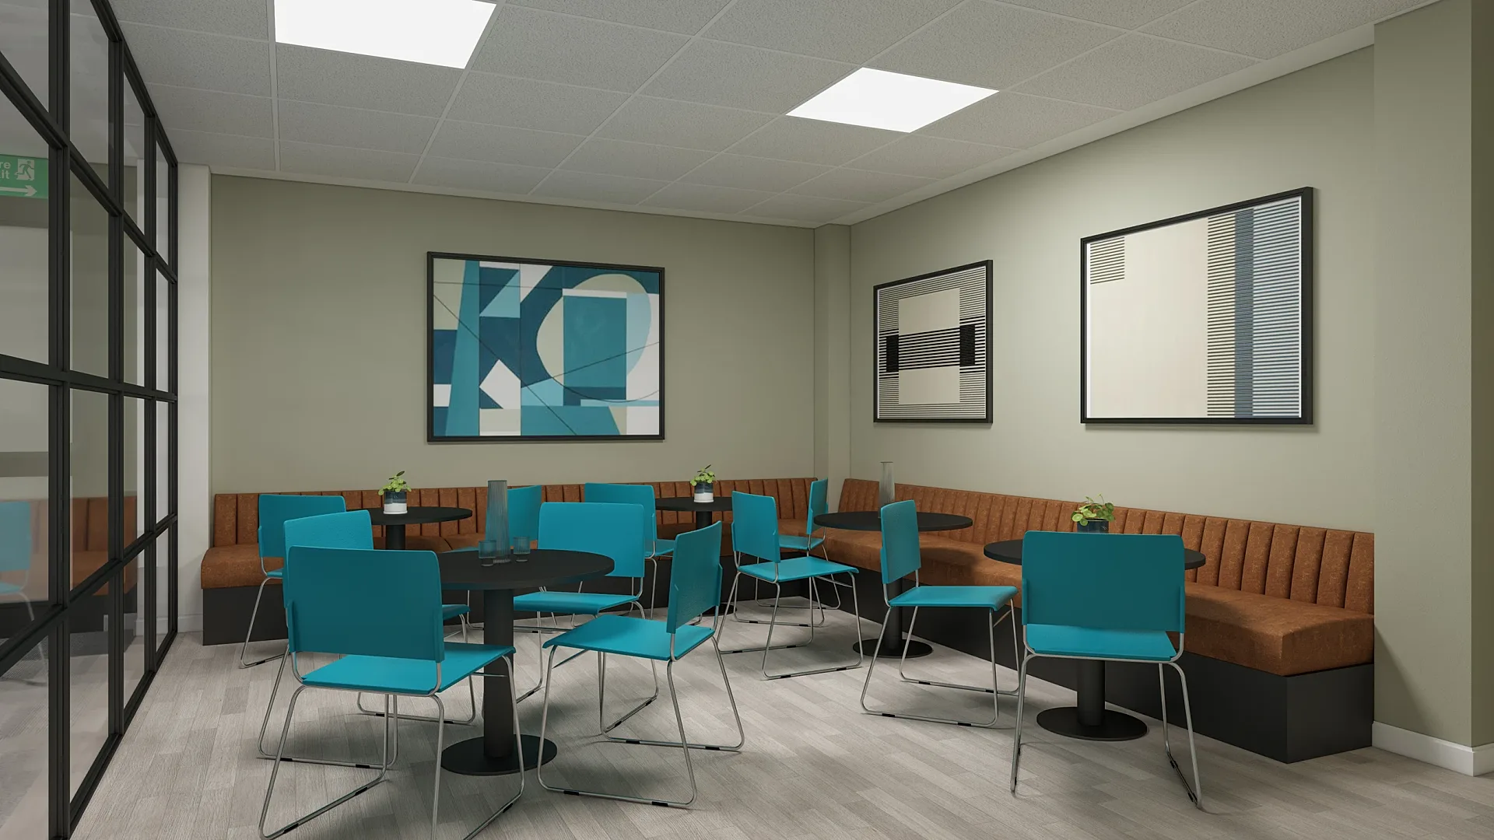
These six archive projects match the brief types London projects most often need. None is presented here as a London project; each case study states its own details. The townhouse marketing set is the full launch package for a terraced scheme: a street view, a rear view and an aerial, plus seven furnished interiors, with the rear camera raised during review so the balustrades and the raised gardens over the garages read clearly. The amenity interiors, a clubroom kitchen, a lobby with a leasing desk, a rooftop clubroom and a games room, are the build-to-rent set produced for both the developer's marketing and its funding material.
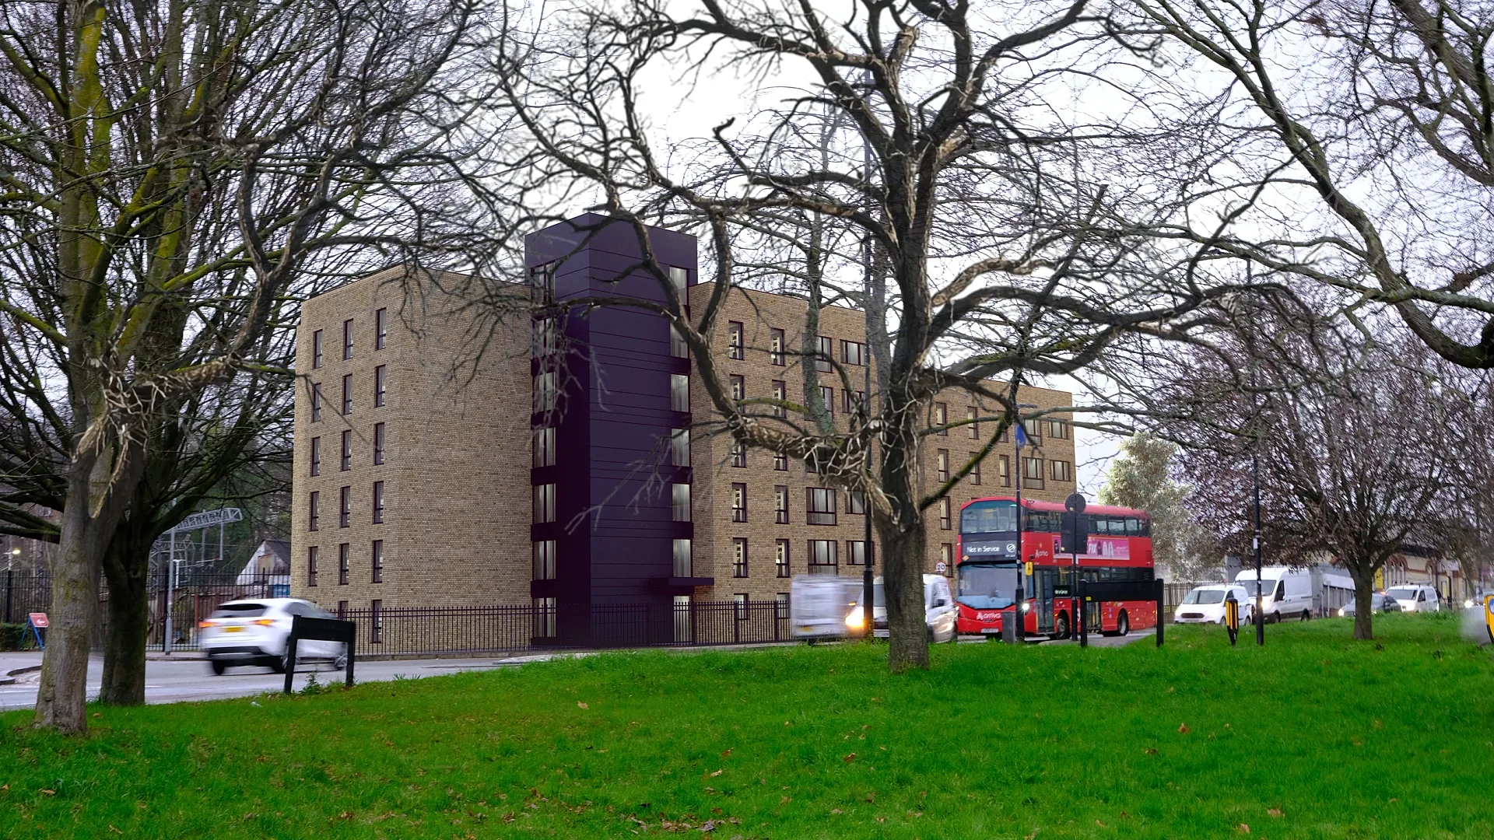
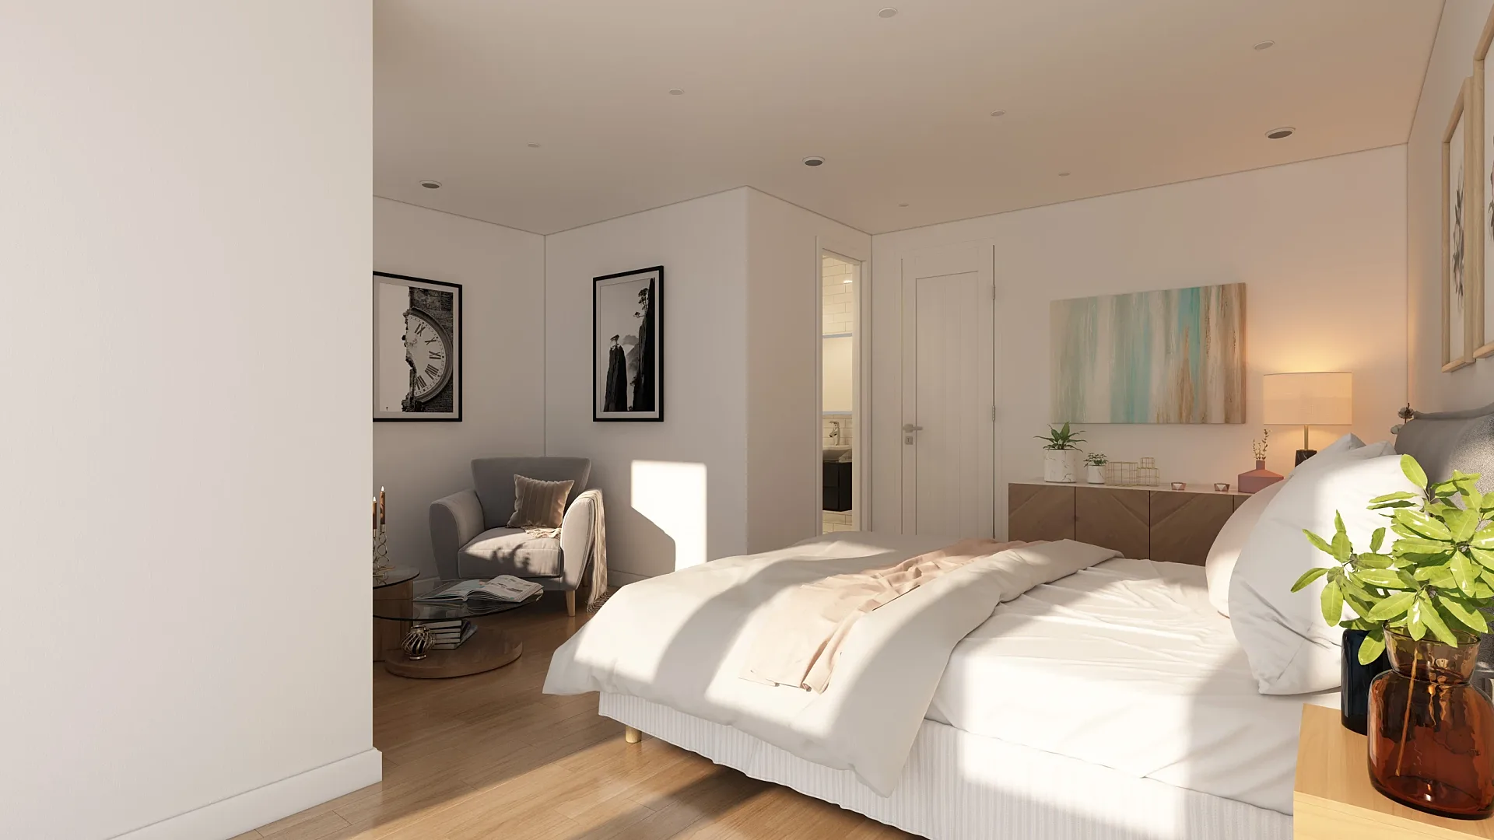
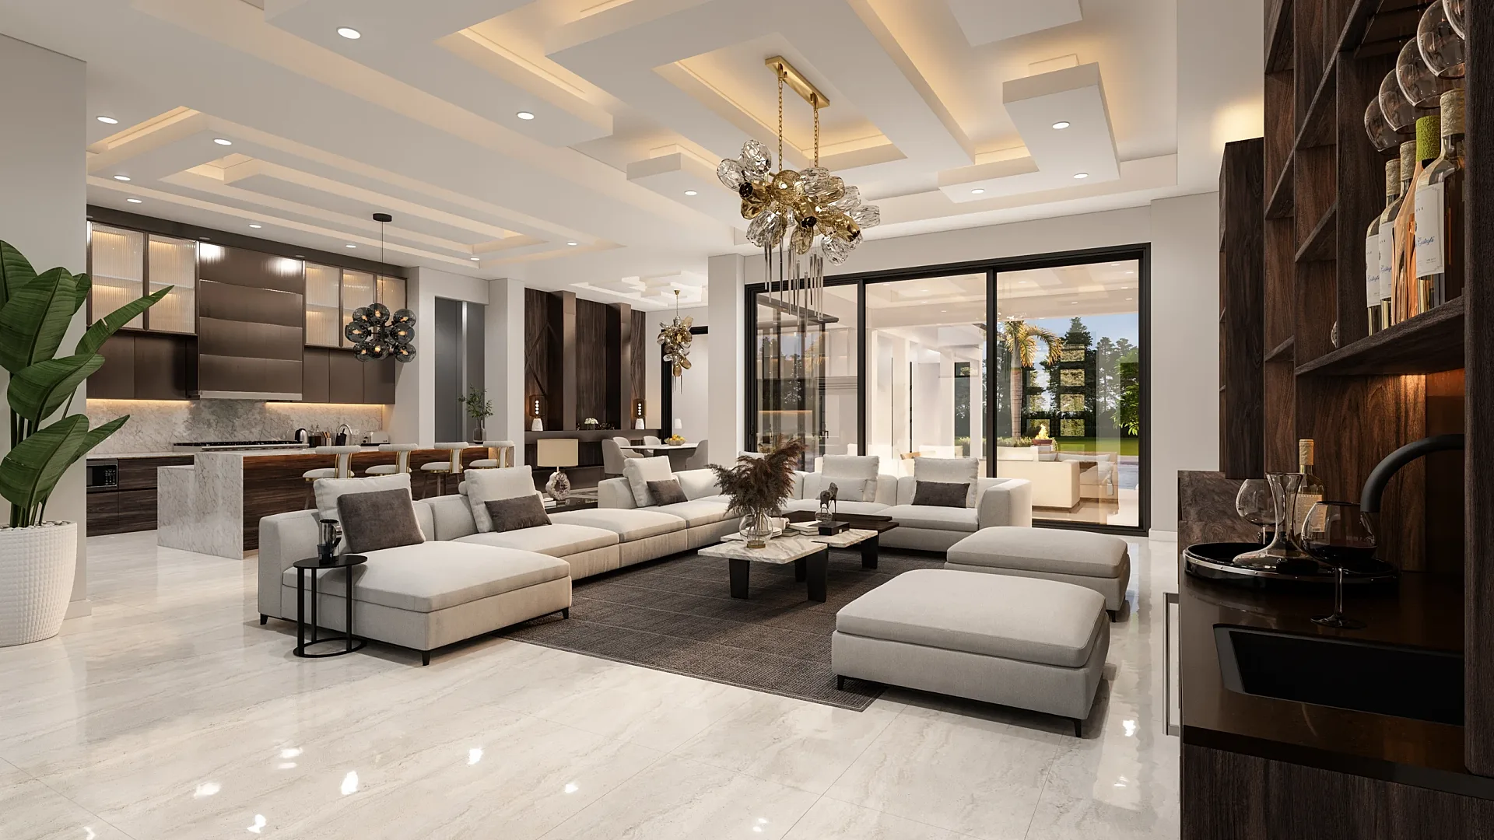
The pre-application photomontages are four camera-matched street views and a high-level context view of a modular building, with the first four delivered in under a week for a planning statement. The office fit-out interiors, a reception, two breakout areas and the main office, were rendered against a tender deadline for an interior designer. The whole-house refurbishment is the period-house brief: ten interiors from the living room to a converted loft, with French doors, a utility room and rooflights added through the mark-ups. The large new-build house, front, rear and interior stills corrected against the builder's specification, is the set an estate agent orders to market a home before completion.
What a London render costs
London projects are priced exactly as projects anywhere else in the UK: exteriors from £295, interiors from £225, floor plans from £395, aerial and masterplan views from £695, animation at £45 per second with a 30-second minimum, and virtual staging from £95 per room. Photomontage and verified views are quoted per project, with the method documented, because the number of viewpoints, the surrounding context to be modelled and the photographs you supply change from one site to the next.
Sets of five images or more are priced as a package. That is how most London launch and regeneration sets are bought, since a hero, a dusk view, amenity interiors and floor plans together are more efficient to produce from one model than as separate orders. Payment is 50% to start, 50% on approval of drafts.
What moves a quote is the number of views, how much of the surrounding street has to be modelled, and how much alignment work each of your photographs needs. For the full breakdown, read 3D rendering cost in the UK, then send the drawings for a fixed figure.
Photomontage and verified views for London applications
A photomontage sets the modelled scheme into a photograph of the real site. The Landscape Institute's Technical Guidance Note 06/19, which is current and under review, defines four Visualisation Types; a photomontage of this kind is Type 3, and it is the right tool for most householder applications, small infill schemes and pre-application meetings. Type 4 is the photomontage whose scale and position can be verified against a survey, which the industry calls a verified view or an accurate visual representation (AVR).
We produce Type 3 photomontages from your own site photographs: you photograph each viewpoint and note where you stood, the lens and the time, and we match the camera in the model to features in the frame before compositing the scheme onto the photograph. We do not survey, so where an authority asks for survey-verifiable Type 4 views, the survey is yours to commission and we build the montage to the camera data it supplies. Each set comes with a methodology note listing the photograph, the camera position and lens as you supplied them, the date and time and how the model was aligned, so an officer, a committee member or an inspector can see how the images were made.
TGN 06/19 also points to the London View Management Framework (2012), which uses its own AVR Types 0 to 3. If your planning consultant specifies that scale rather than the TGN 06/19 types, tell us at quotation; the methodology note will state which system each view is labelled under, and where the framework calls for surveyed positions we build to the survey data you supply. Verified views are quoted per project, with the method documented.
Published prices
Published prices for London projects
The same fixed prices apply in London as everywhere else in the UK. Sets of five images or more are priced as a package.
Exterior 3D render
from £295per image
- Photorealistic street or hero view
- Landscaping, cars, people, sky
- 4K resolution
- up to 4 revision rounds
Interior 3D render
from £225per image
- Furniture and styling to your schedule
- Day or dusk lighting
- 4K resolution
- up to 4 revision rounds
3D floor plan
from £395per plan
- Furnished, top-down or angled
- Colour-coded rooms optional
- Print and web sizes
- up to 4 revision rounds
Aerial / development render
from £695per image
- Your drone photos or full-CGI context
- Masterplan and site views
- Finals at 4K
- up to 4 revision rounds
3D animation / walkthrough
from £45per second (min. 30s)
- Storyboard and camera path approval
- Draft cut for your mark-ups
- 4K MP4 delivery
- Social cut-downs on request
Virtual staging
from £95per room
- Furniture added to real photos
- Style-matched to the listing
- 24–48 hours turnaround
- up to 4 revision rounds
Sets of five images or more are priced as a package. Payment is 50% to start, 50% on approval of drafts. Photomontage and verified views are quoted per project, with the method documented.
Recent work
Renders from the portfolio
Recent work from the studio archive. Every image was built from the client's drawings, and each one links to the case study behind it.
Multi-residential
Townhouse Development Marketing Set, Ten Views
Interior
Residential Amenity Space Interiors
Planning & photomontage
Pre-Application Photomontages for a Modular Building
Commercial
Office Fit-Out Tender Interiors
Interior
Whole-House Refurbishment and Loft Conversion Interiors
Residential exterior
Large New-Build House: Exterior and Interior Stills
Get a quote
Get a fixed price for your London project
Send the drawings and a short description. We reply within one business day with a fixed price, what is included and a delivery date.
Questions
3D rendering in London: frequently asked questions
The same as anywhere in the UK: interiors from £225, exteriors from £295, floor plans from £395, aerial views from £695 and animation at £45 per second. Verified views are quoted per project, with the method documented, and sets of five images or more are priced as a package.
No. Our London business address is 128 City Road, London EC1V 2NX, which is the registered office of RealRender3D Ltd, not a studio. It does not change anything for your project: every brief runs from your drawings by email, phone and video, and planning photomontages are built from site photographs you take, so nobody needs to visit.
Yes. We produce camera-matched Type 3 photomontages from your own site photographs, with a methodology note committee members and officers can check. Where an authority wants survey-verifiable Type 4 views, or a consultant specifies the London View Management Framework's AVR Types 0 to 3, the survey is yours to commission and we build the montages to the camera data it supplies. Verified views are quoted per project.
Yes. For a roof extension or mansard the key image is a street-level view showing the new roofline against the rest of the terrace, ideally as a photomontage in your own photograph. For a basement it is the parts that show above ground, such as lightwells, railings and rear glazing, plus an interior of the new space if the drawings and finishes are settled.
A typical set takes 5–7 business days, assuming mark-ups come back within a day of each draft. Rush delivery in 48–72 hours is available for a launch date, with a surcharge. Larger launch sets with animation are scheduled in stages, so the hero image is ready first.
Yes. In a conservation area the useful views are the ones that show the proposal against the existing street, at the height a passer-by sees it, with the neighbouring buildings modelled or photographed as they are. Where the scheme also needs a Design and Access Statement, the images can illustrate it.
Yes, where a council has one. Design codes follow the National Model Design Code, and we can set up views that show the specific things a code covers, such as the building line, roof form or materials, as long as the code is sent with the drawings.
Both set the modelled scheme into a photograph of the site. A Type 4 view can be checked for scale and position because the camera positions and reference points are surveyed, so it is the one to choose when accuracy may be challenged at committee or on appeal. Type 3, which we build from your photographs, suits most householder and pre-application work; for Type 4 you commission the survey and we build to its data.
Yes. Lobbies, clubrooms, roof terraces, gyms and furnished flats are a regular London order, used for leasing campaigns and for funding material. Where the flats are already built, virtual staging of your own photographs is the quicker route.
Yes. Camera-matched street views from your own photographs, with a high-level context view if the site needs it, are a common set for a pre-application meeting and can be turned round quickly against a submission date.
If the views are prepared with a documented method from the start, the same images can go to an appeal to the Planning Inspectorate without being redone. That is why every planning set we produce comes with a methodology note.
Plans, elevations, sections and a finishes schedule as PDF, DWG, Revit, ArchiCAD or SketchUp files, plus the site survey, landscape plans and your own site photographs if you have them.
Services
3D rendering services available in London
Property CGI
Property CGIs for UK developers and build-to-rent: exterior, interior and aerial CGIs for brochures, portals and hoardings.
from £225 per image
3D Interior Rendering
3D interior rendering for interior designers, developers and show homes.
from £225 per image
3D Exterior Rendering
3D exterior rendering for UK developers and architects: street-level, aerial and masterplan CGIs from £295.
from £295 per image
Verified Views
Verified views and photomontages for UK planning applications, built from your site photographs to a documented method.
from Fixed quote per project
Architectural Animation
Architectural animation, walkthroughs and CGI flythroughs for UK developments, from £45 per second (30-second minimum).
from £45 per second (30-second minimum)
3D Floor Plans
Rendered 3D floor plans for UK developers, estate agents and brochures.
from £395 per plan
Housetype CGI
Housetype CGIs for UK housebuilders: one model per house type, rendered across elevations, materials and plots.
from £295 per view
3D Product Rendering
3D product rendering and furniture CGI for UK brands: white-background, lifestyle and room-set images from CAD or photos.
from Fixed quote per image
Kitchen CGI
Kitchen, bathroom and bedroom CGIs for UK KBB brands and retailers: brochure room sets, door-range variants and lifestyle images from £225 per image.
from £225 per image
Commercial 3D Rendering
Commercial 3D rendering for offices, retail, hospitality, student accommodation and logistics schemes.
from £295 per image
Virtual Staging
Virtual staging for UK estate agents, landlords and build-to-rent: empty rooms furnished by 3D artists, not AI filters.
from £95 per room
Get a fixed quote for your London project
Send us your plans, elevations or even a sketch. Exterior renders from £295, interiors from £225, delivered in 5–7 business days.