Planning & photomontage · case study
Pre-Application Photomontages for a Modular Building
Four camera-matched street views and a high-level context view of a proposed modular building, produced in under a week for a pre-application planning statement.
- Renders like these, from
- Quoted per project
- Turnaround
- 5–7 business days, assuming mark-ups come back within a day of each draft
- Revisions
- Up to 4 rounds included
- You send
- Site photographs, the model or drawings, and the survey data if you have it
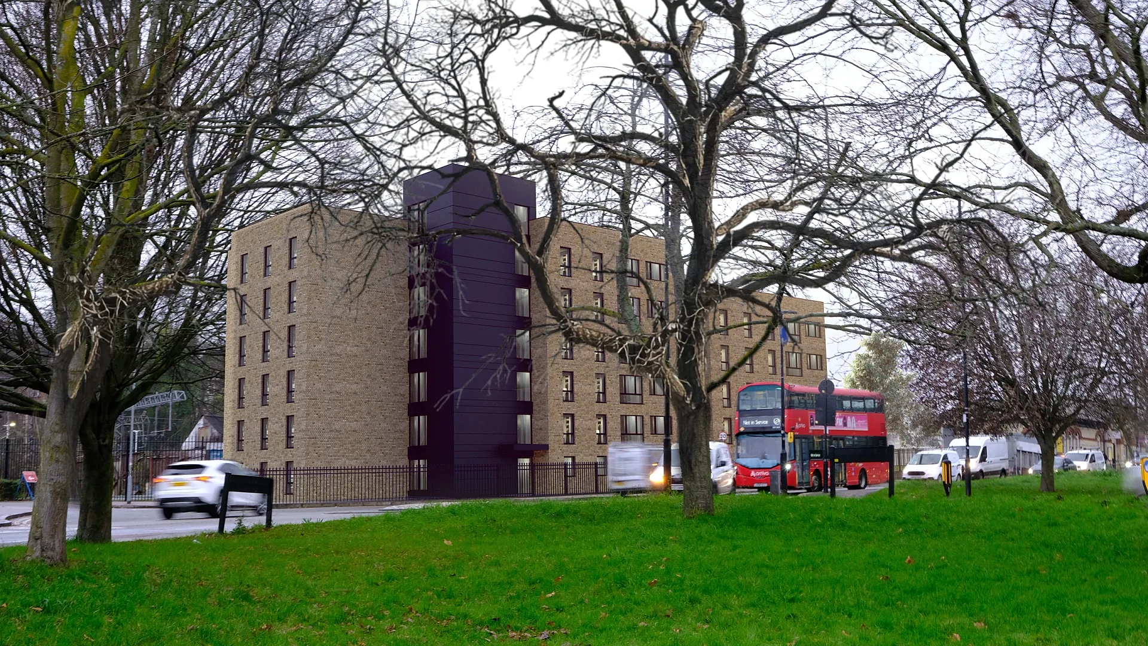
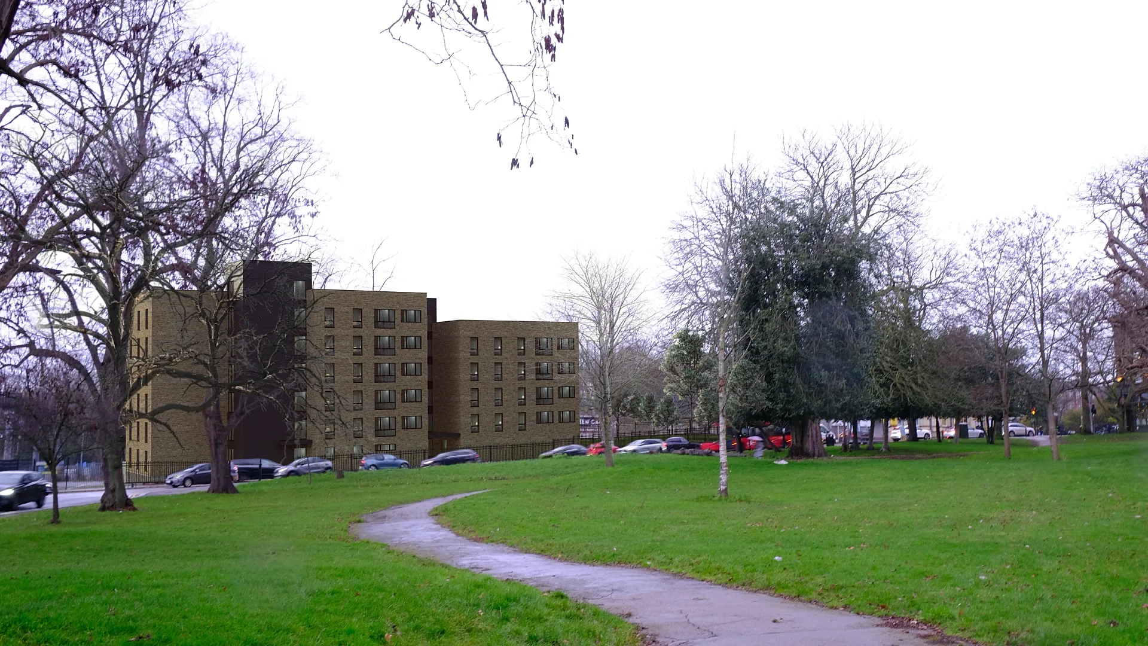
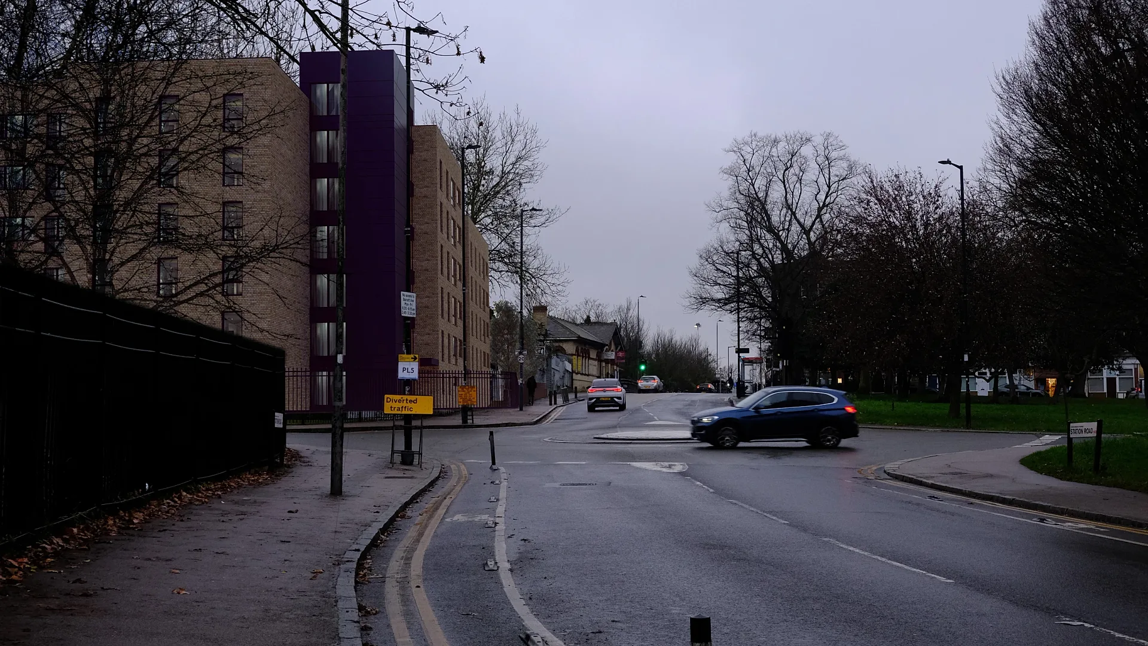
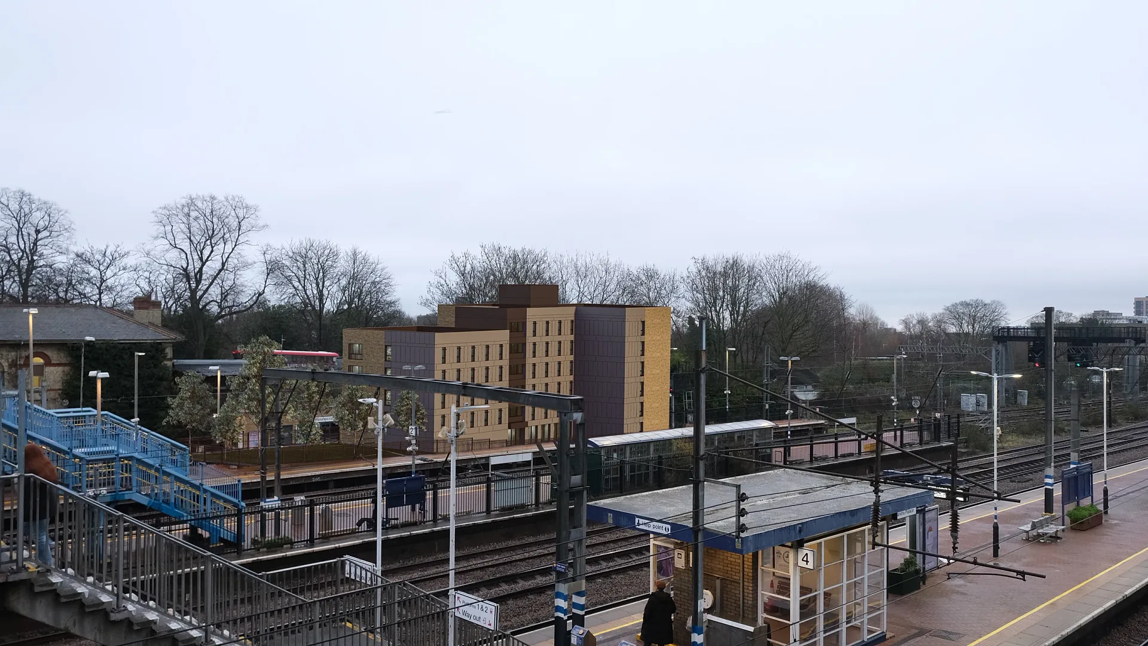
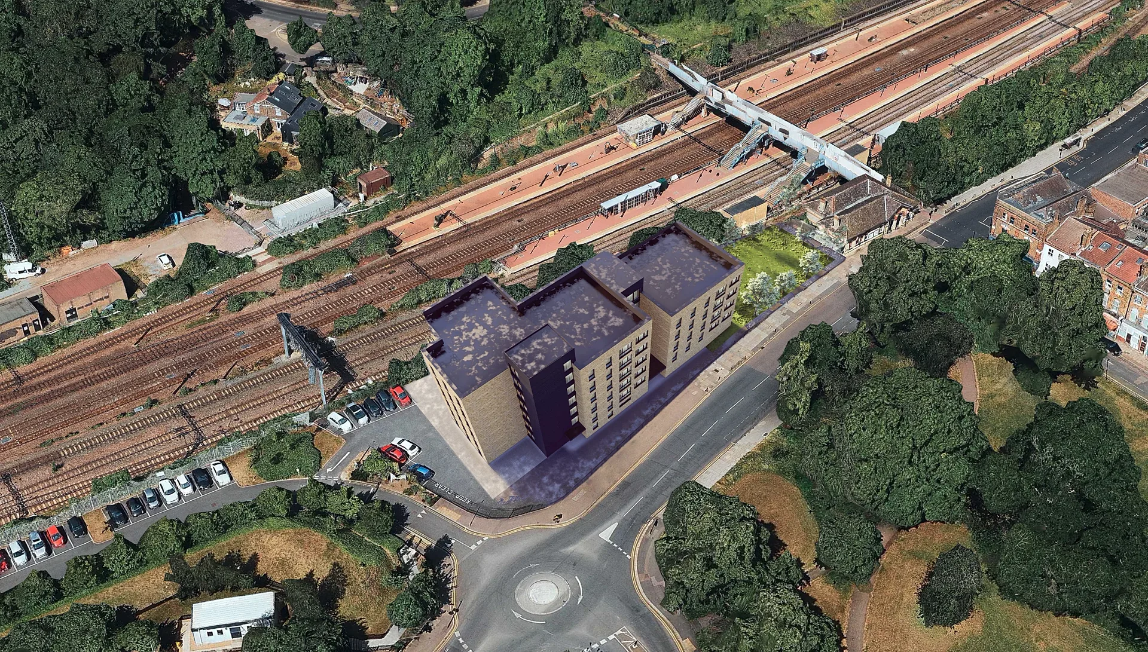
A selection from the delivered set.
The brief
A modular construction company needed CGIs for the planning statement behind its request for pre-application advice. Its SketchUp model was to be set into its own photographs from four street positions, showing the full site context including existing trees, with a park wall that does not exist taken out, colour, people and sky added, the road made less dominant and the stair pop-up left off.
Our approach
Each of the four photographs was camera-matched and the model refined and embellished inside it. The revision round fixed the materials: yellow brick with red banding, vertical metal cladding whose horizontal division continues the red brick line, and a change from brick to cement board halfway along the narrow west and south end elevations. A fifth, high-level view was added once the four were under way; with no high-resolution site photograph available in time, it was built from map imagery the client supplied together with the model.
The result
The enquiry arrived on 20 January 2026 and the first four views were delivered on 26 January to meet the client's Monday submission deadline. The revised set of five went out on 29 January and the client confirmed there were no further questions.
Answering what will be seen from the street
A pre-application request is often the first time a planning officer sees a proposal, and the images have to answer a simple question: what will someone standing here actually see? A modular construction company supplied its SketchUp model and its own photographs from four street positions, and asked for the building to be set into each.
The brief kept the existing trees and took out a park wall that does not exist. It added colour, people and sky, made the road less dominant and left the stair pop-up off. A fifth, high-level view gave context. The set supported the planning statement behind the request for pre-application advice.
Matching the camera, then the materials
Each photograph was camera-matched and the model refined and embellished inside it, so the block falls into the frame at the right size and perspective. The revision round settled the materials: yellow brick with red banding, vertical metal cladding whose horizontal division continues the red brick line, and a change from brick to cement board halfway along the narrow west and south end elevations.
The montages sit in the flat light of the original photographs, because the CGI follows the photograph rather than improving it. Ordinary clutter such as kerbs and street furniture stays in, and anything standing in front of the building masks it, which makes the building more credible.
The view with no photograph
The fifth view was added once the four were under way. No high-resolution site photograph was available in time, so it was built from map imagery the client supplied together with the model, showing the block against its surroundings from above. That is a legitimate way to give context, but it is a different kind of image from the street views and should be labelled as such.
The enquiry arrived on 20 January 2026, the first four views were delivered on 26 January to meet a Monday submission, and the revised set of five followed on 29 January, when the client confirmed there were no further questions.
Briefing a pre-application photomontage
Send the site photographs with a note of where each was taken, the building model or drawings, and the submission date. Photomontage is quoted per project, with the method documented, and the fixed quote arrives within one business day. If the LPA has asked for verified views, tell us at the outset: Landscape Institute Technical Guidance Note 06/19 sets out how visual representations are produced.
Drafts show materials and lighting close to final, up to four revision rounds follow and finals are delivered at 4K. A typical set takes five to seven business days, with rush delivery in 48 to 72 hours, assuming mark-ups come back within a day of each draft. Our architectural visualisation page covers the wider service.
Questions
Planning & photomontage: questions clients ask
It is a render placed into a real photograph, with the virtual camera matched to the position, height and lens of the original. The building appears at the correct scale and perspective, so a planning officer sees it as someone standing at that spot would.
For high-level context views we can build the image from map imagery and the model, as with the fifth view in this set. Street-level views need a photograph from the viewpoint, so we recommend taking one before the model is finalised and noting where it was taken.
No. Photomontage and verified views are quoted per project, with the method documented, because the cost depends on the number of views, the complexity of the site and the standard the LPA expects. You receive a fixed quote within one business day.
Get a fixed quote within one business day
Send us your plans, elevations or even a sketch. Exterior renders from £295, interiors from £225, delivered in 5–7 business days.