3D rendering service
Commercial 3D Rendering for Offices, Retail and Hospitality
From £295 per image · 5–7 business days · up to 4 revision rounds, assuming mark-ups come back within a day of each draft
Commercial 3D rendering is how an office, a shopping parade, a hotel or a distribution warehouse gets let, funded and approved before it is built. We produce exterior and interior CGIs of commercial schemes for developers, letting agents, architects, fit-out contractors and interior designers across the UK, from the first investment deck to the hoarding that goes up around the site. Exteriors start from £295 per image and interiors from £225, with a fixed quote within one business day.
Every commercial brief has a decision behind it: a tenant choosing between two buildings, a landlord approving a fit-out, a lender signing off a facility, a planning committee weighing up a new frontage. We work from your drawings or model, send a draft render with materials and lighting close to final, and include up to 4 revision rounds. A typical set takes 5–7 business days, assuming mark-ups come back within a day of each draft, with finals at 4K.
- Starting price
- £295 per image
- Turnaround
- 5–7 business days, assuming mark-ups come back within a day of each draft
- Rush
- 48–72 hours
- Revisions
- Up to 4 rounds included
- You send
- Plans, elevations, sections and a finishes schedule
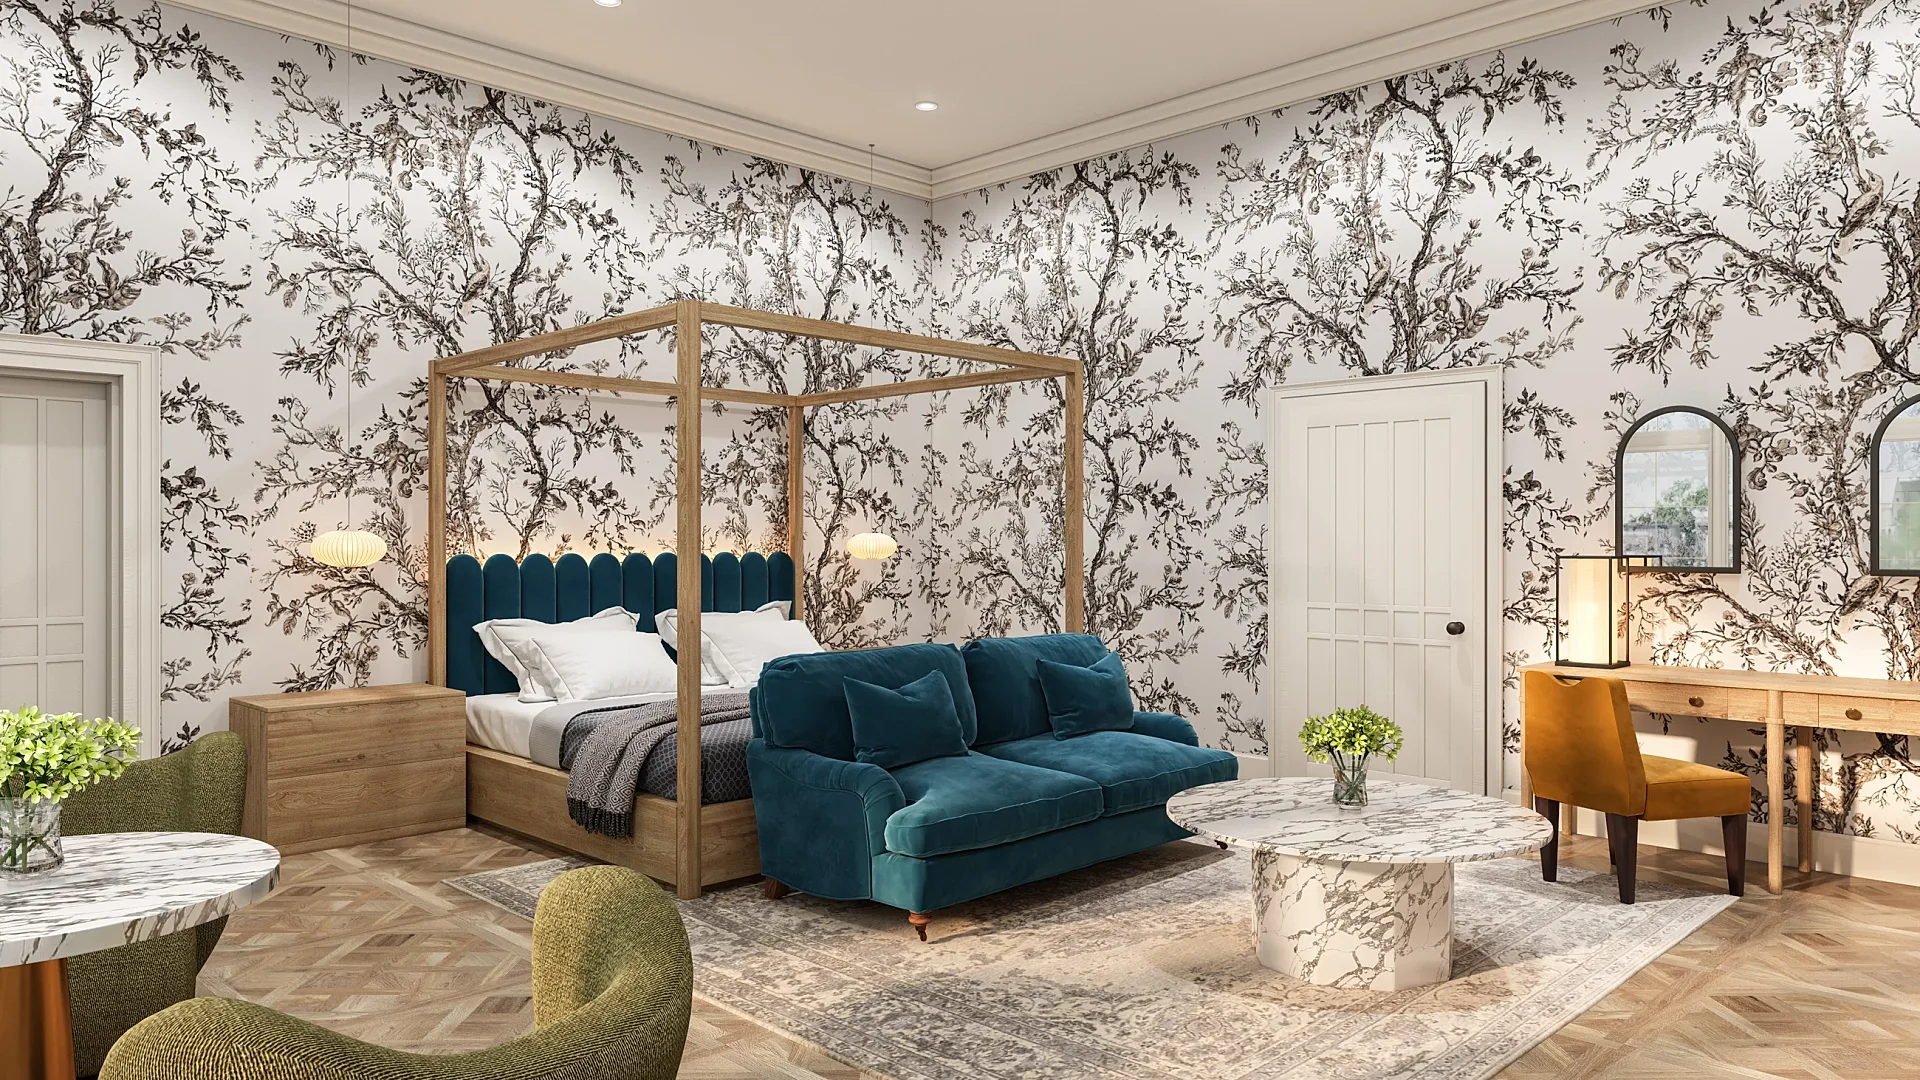 Hotel Suite Refurbishment Interiors, Bishopton
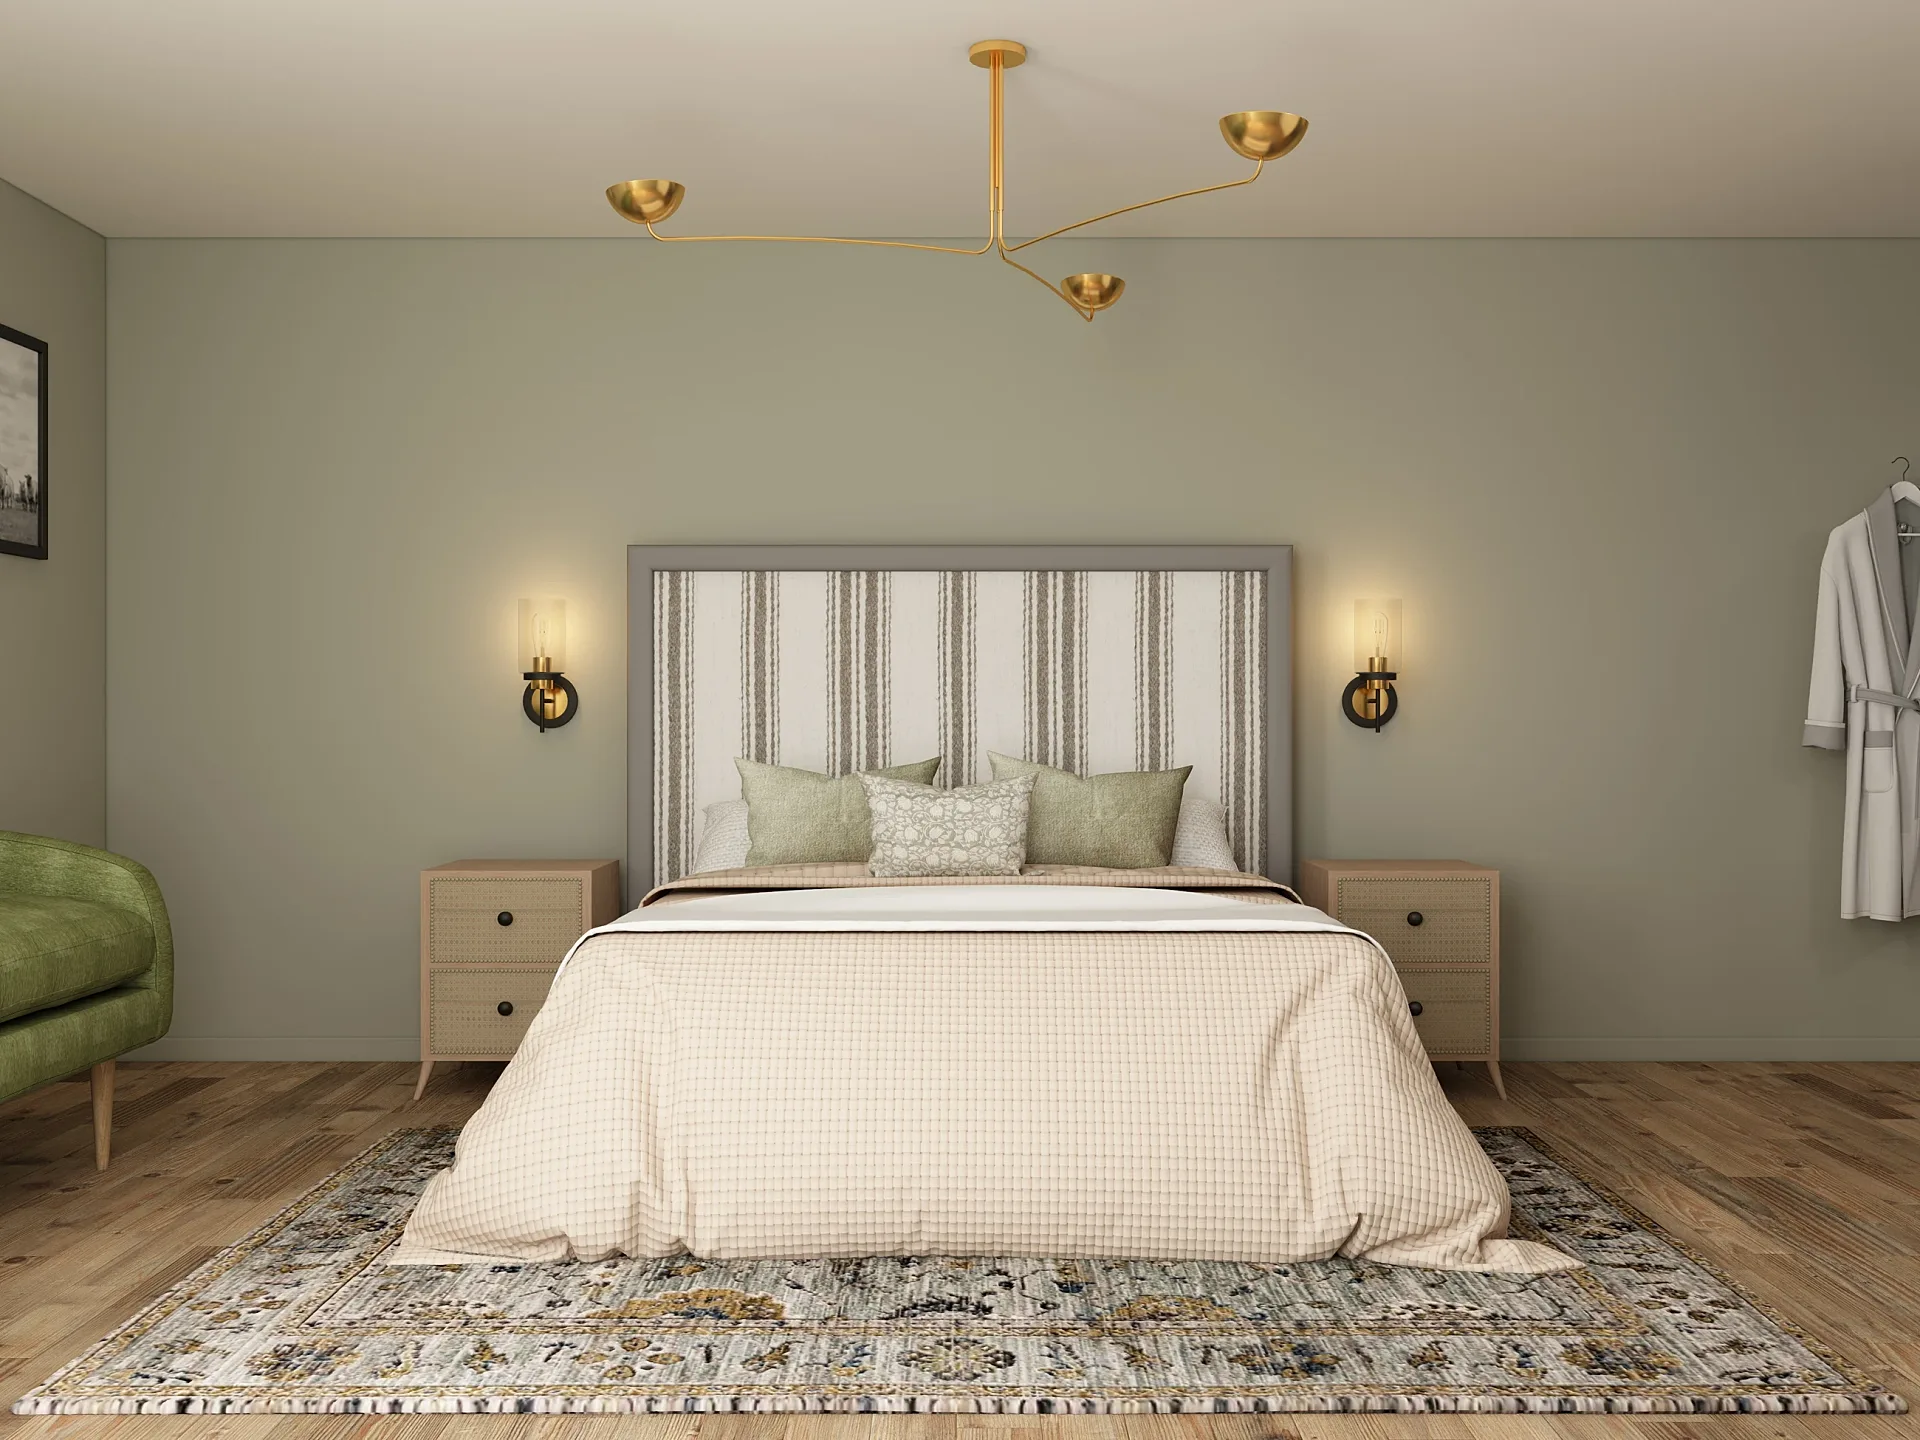 Hotel Bedrooms, En Suite and Corridor: Final Scheme
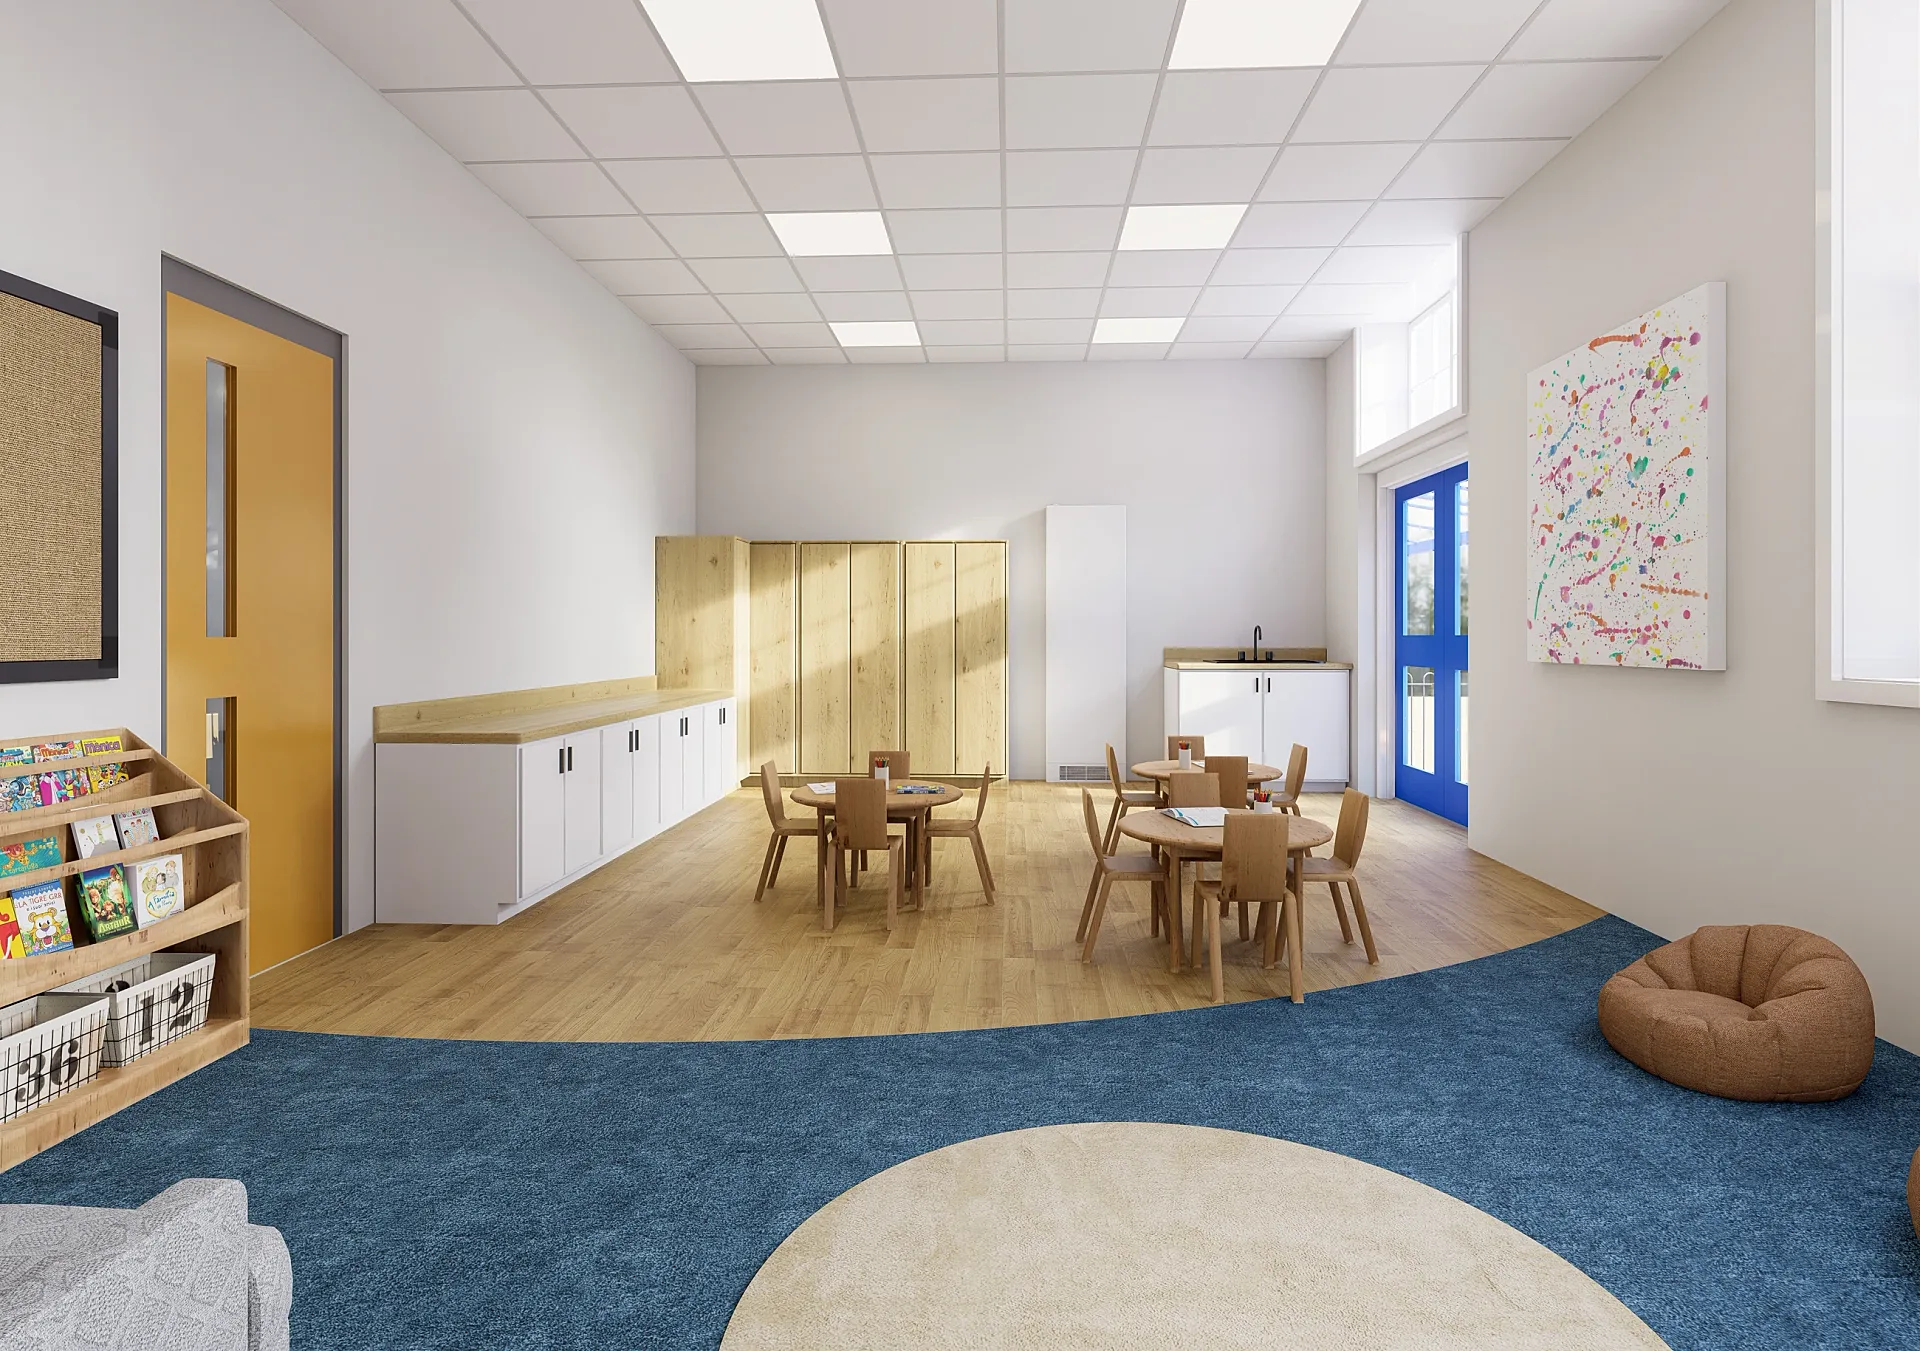 School Nursery Rooms and Outdoor Space
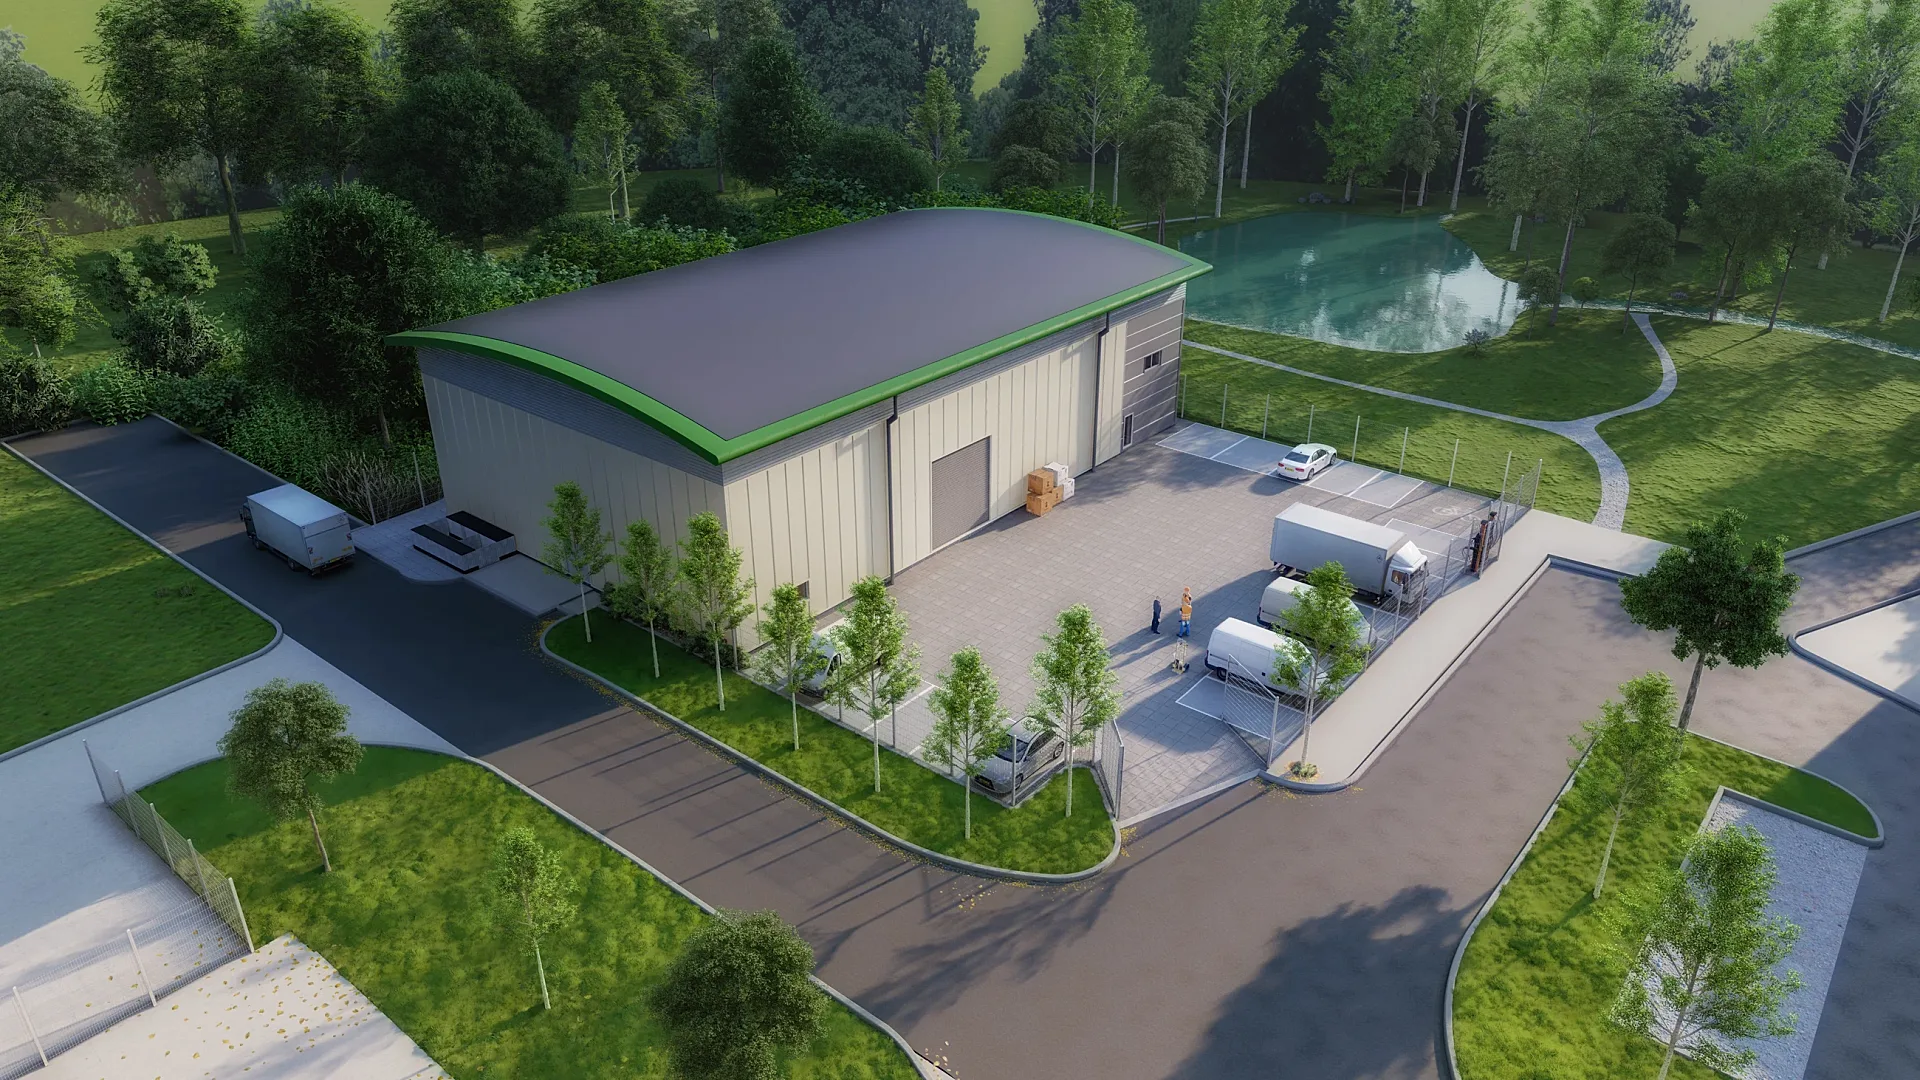 New Industrial Building: Elevations and Site Aerial
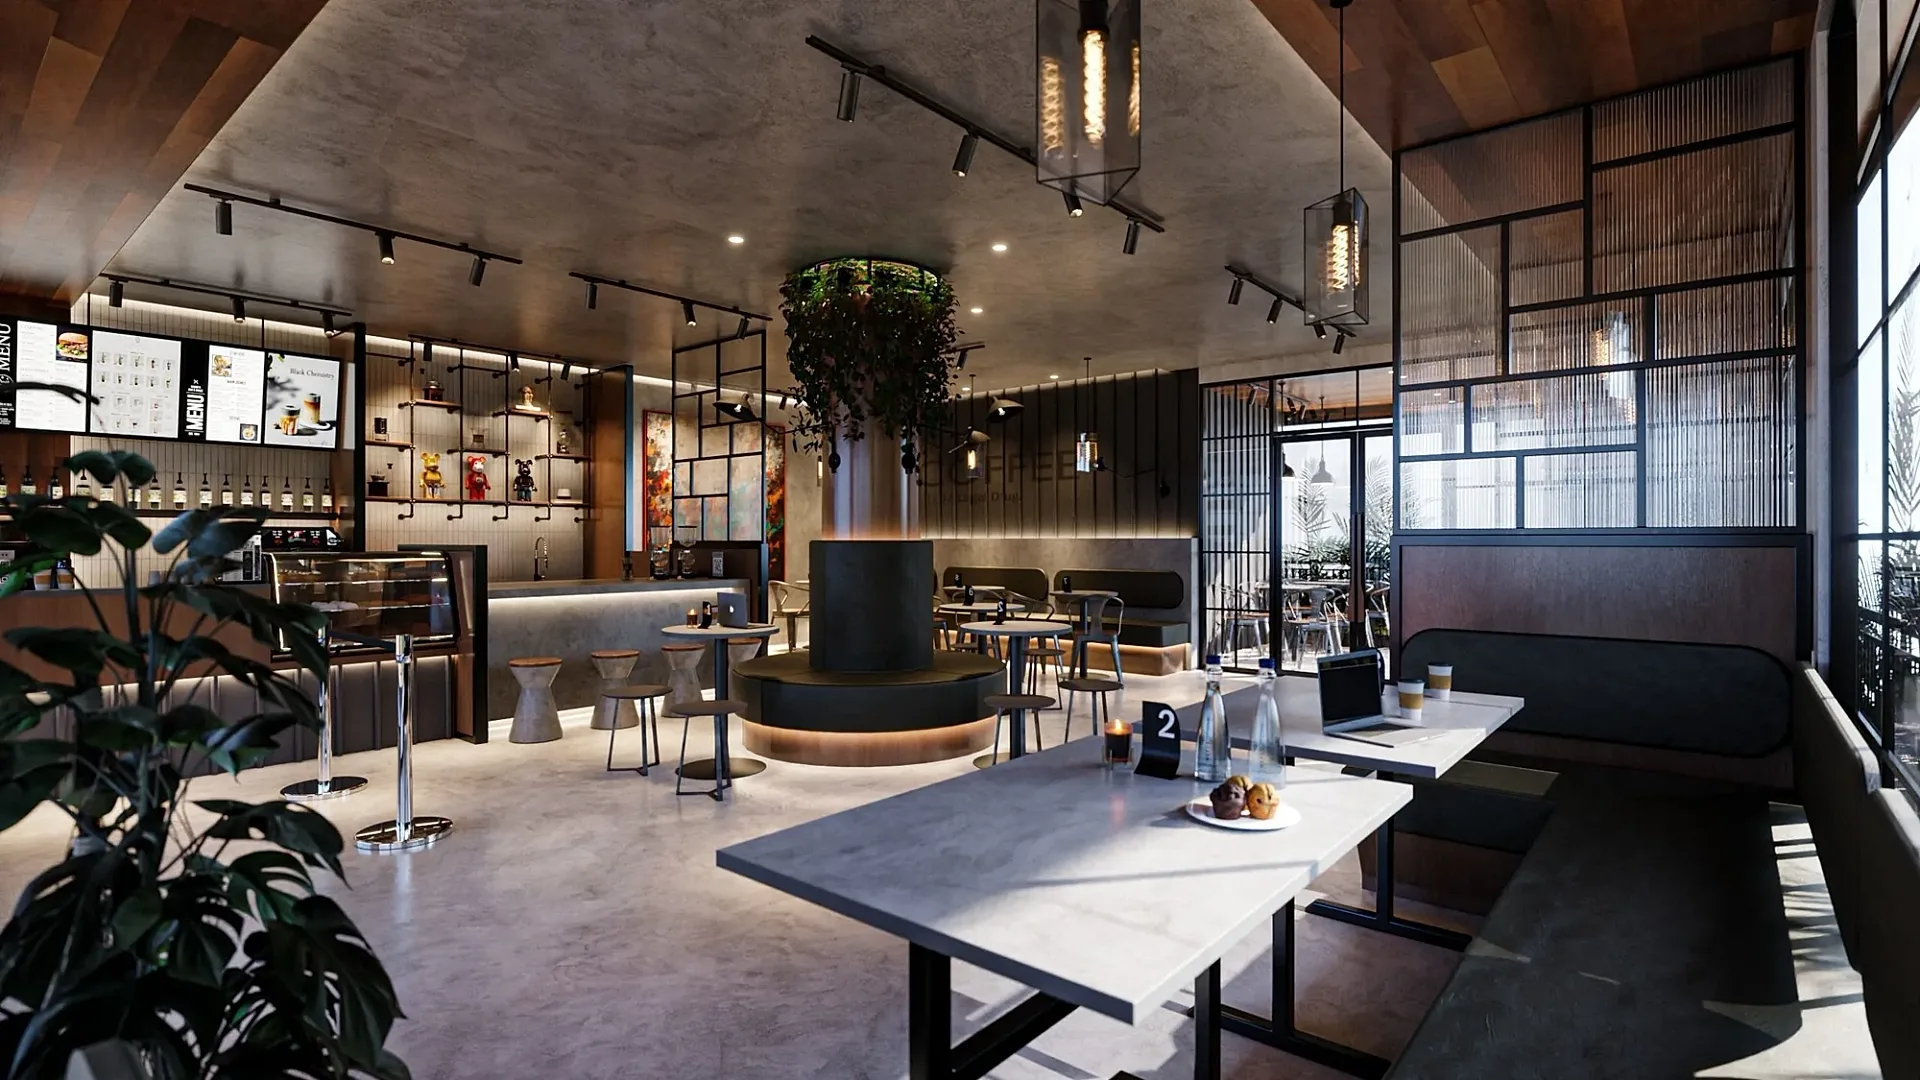 Café Interior with Booth Seating
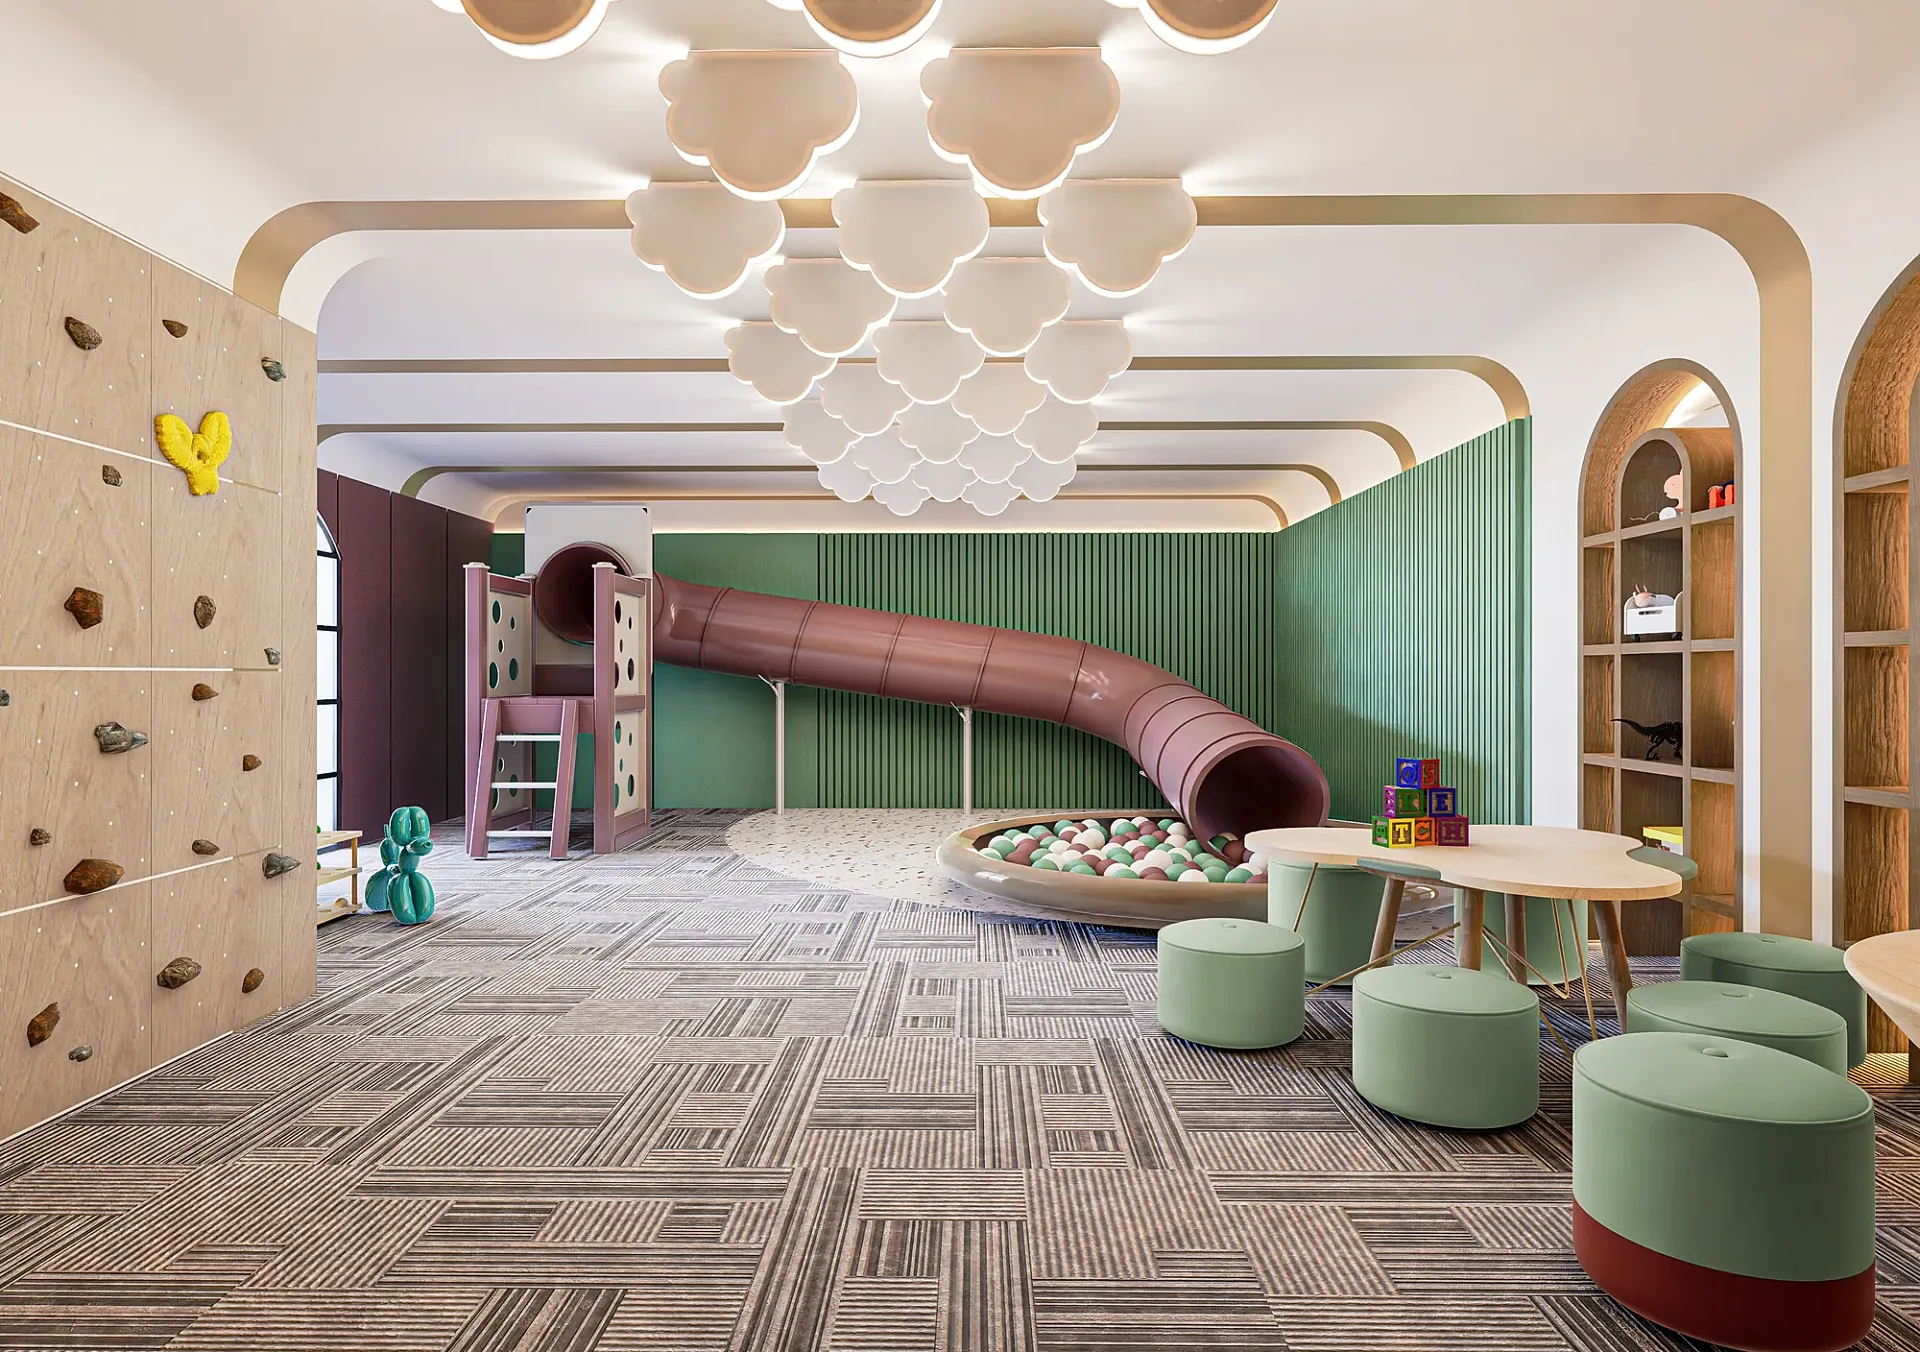 Children's Soft-Play Interior
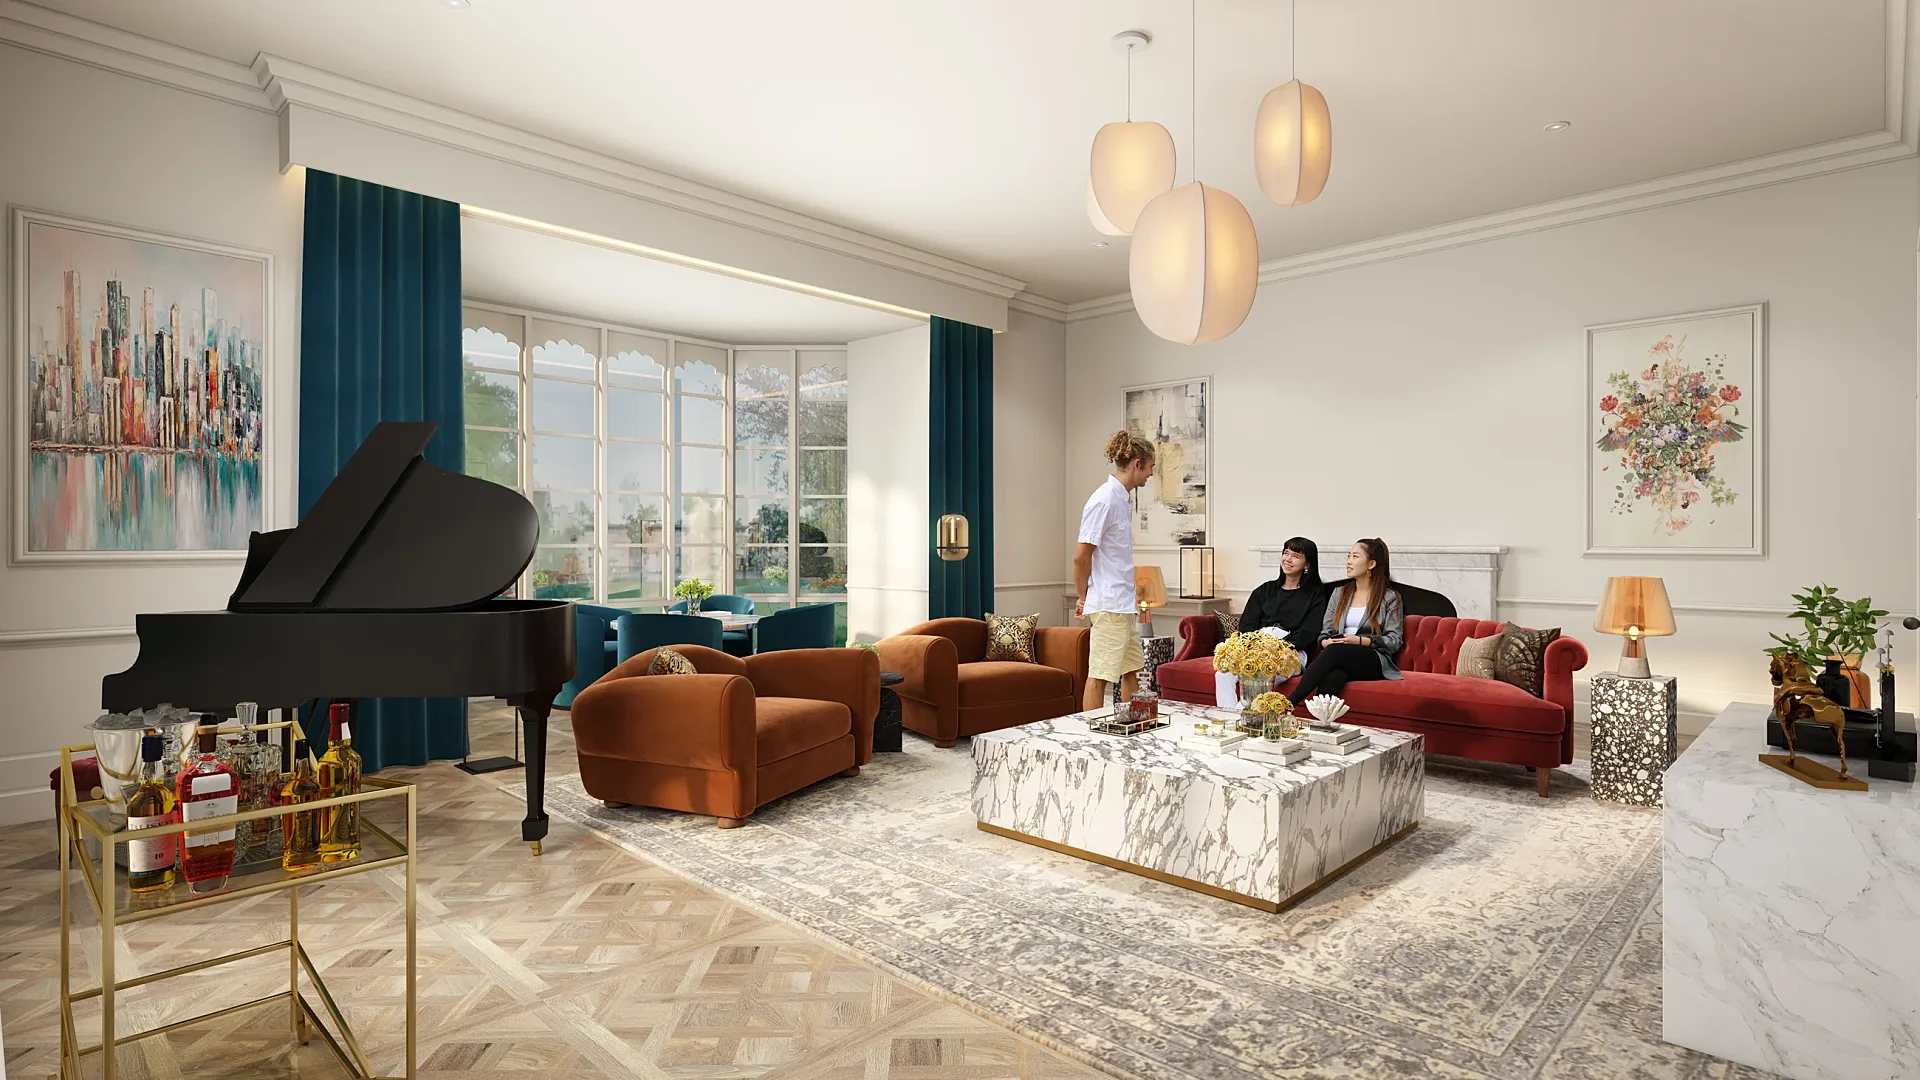 Hotel Suite Refurbishment Interiors, Bishopton
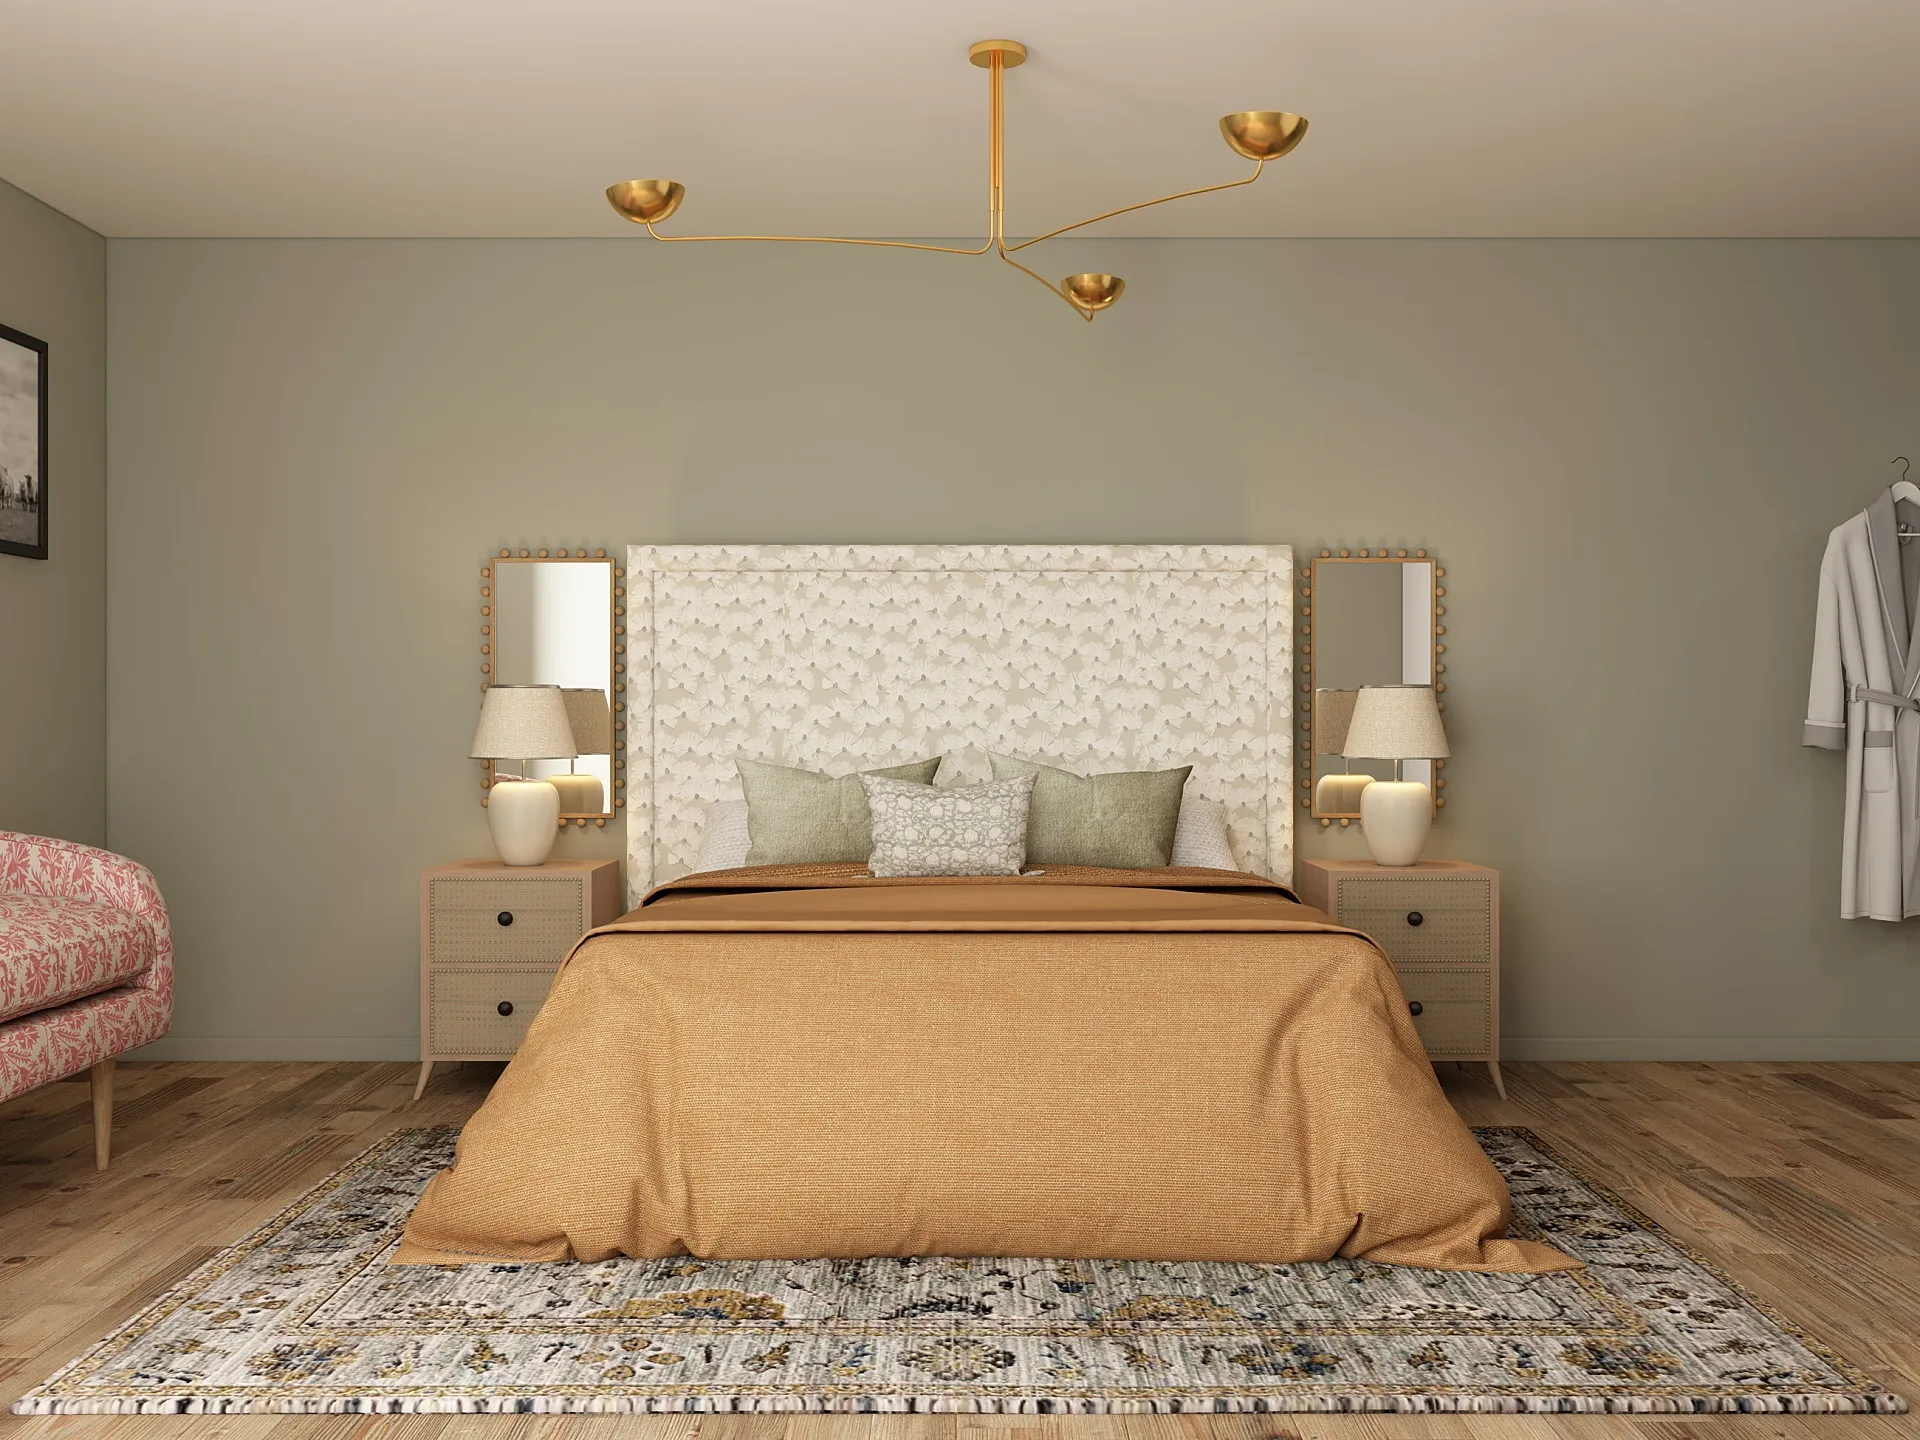 Hotel Bedrooms, En Suite and Corridor: Final Scheme
Pre-letting imagery for offices and commercial space
Commercial space is often let before practical completion, and an agent walking a prospective tenant round a concrete shell needs more than a floor plan. Pre-letting CGIs show the finished reception, a typical floor with daylight running across it, the roof terrace and the arrival from the street, so occupiers can picture their own business in the building. We compose each view to answer a question a tenant will ask: how far the light reaches into the floor plate, what the entrance feels like, where the cycle store and showers are.
The same set then works across the agent's particulars, the marketing website, the letting brochure and the screens in a marketing suite. Crops for each are planned at the outset, so a landscape hero for the website also yields a portrait brochure cover without a re-render. For multi-let buildings, one well-modelled typical floor can be rendered in more than one fit-out style, letting agents show a corporate occupier and a creative one how the same space might work for each of them.
CAT A and CAT B fit-out visuals
Office fit-out is described in categories, and the images should match the category being sold. A CAT A render shows the space as the landlord hands it over: raised floors, suspended or exposed ceilings, lighting, air conditioning, finished cores and washrooms, but no partitions or furniture. It is honest about what the tenant is getting, and it is the version agents use when the occupier will design its own layout.
A CAT B render shows the space as an occupier will use it, with meeting rooms, tea points, reception desks, workstations and brand colours. Landlords offering a fitted, ready-to-occupy floor commission CAT B images of the show floor to demonstrate it. Rendering both versions from the same camera position is one of the clearest ways to explain the difference to a prospective tenant. For refurbished buildings, CAT A images also show what the upgrade has delivered, which matters when the building is competing with new stock nearby.
- CAT A: the landlord's specification, empty and accurate.
- CAT A+: a fitted show floor marketed as ready to move into.
- CAT B: the occupier's own design, used for approvals, tenders and staff briefings.
Fit-out tenders and landlord approval
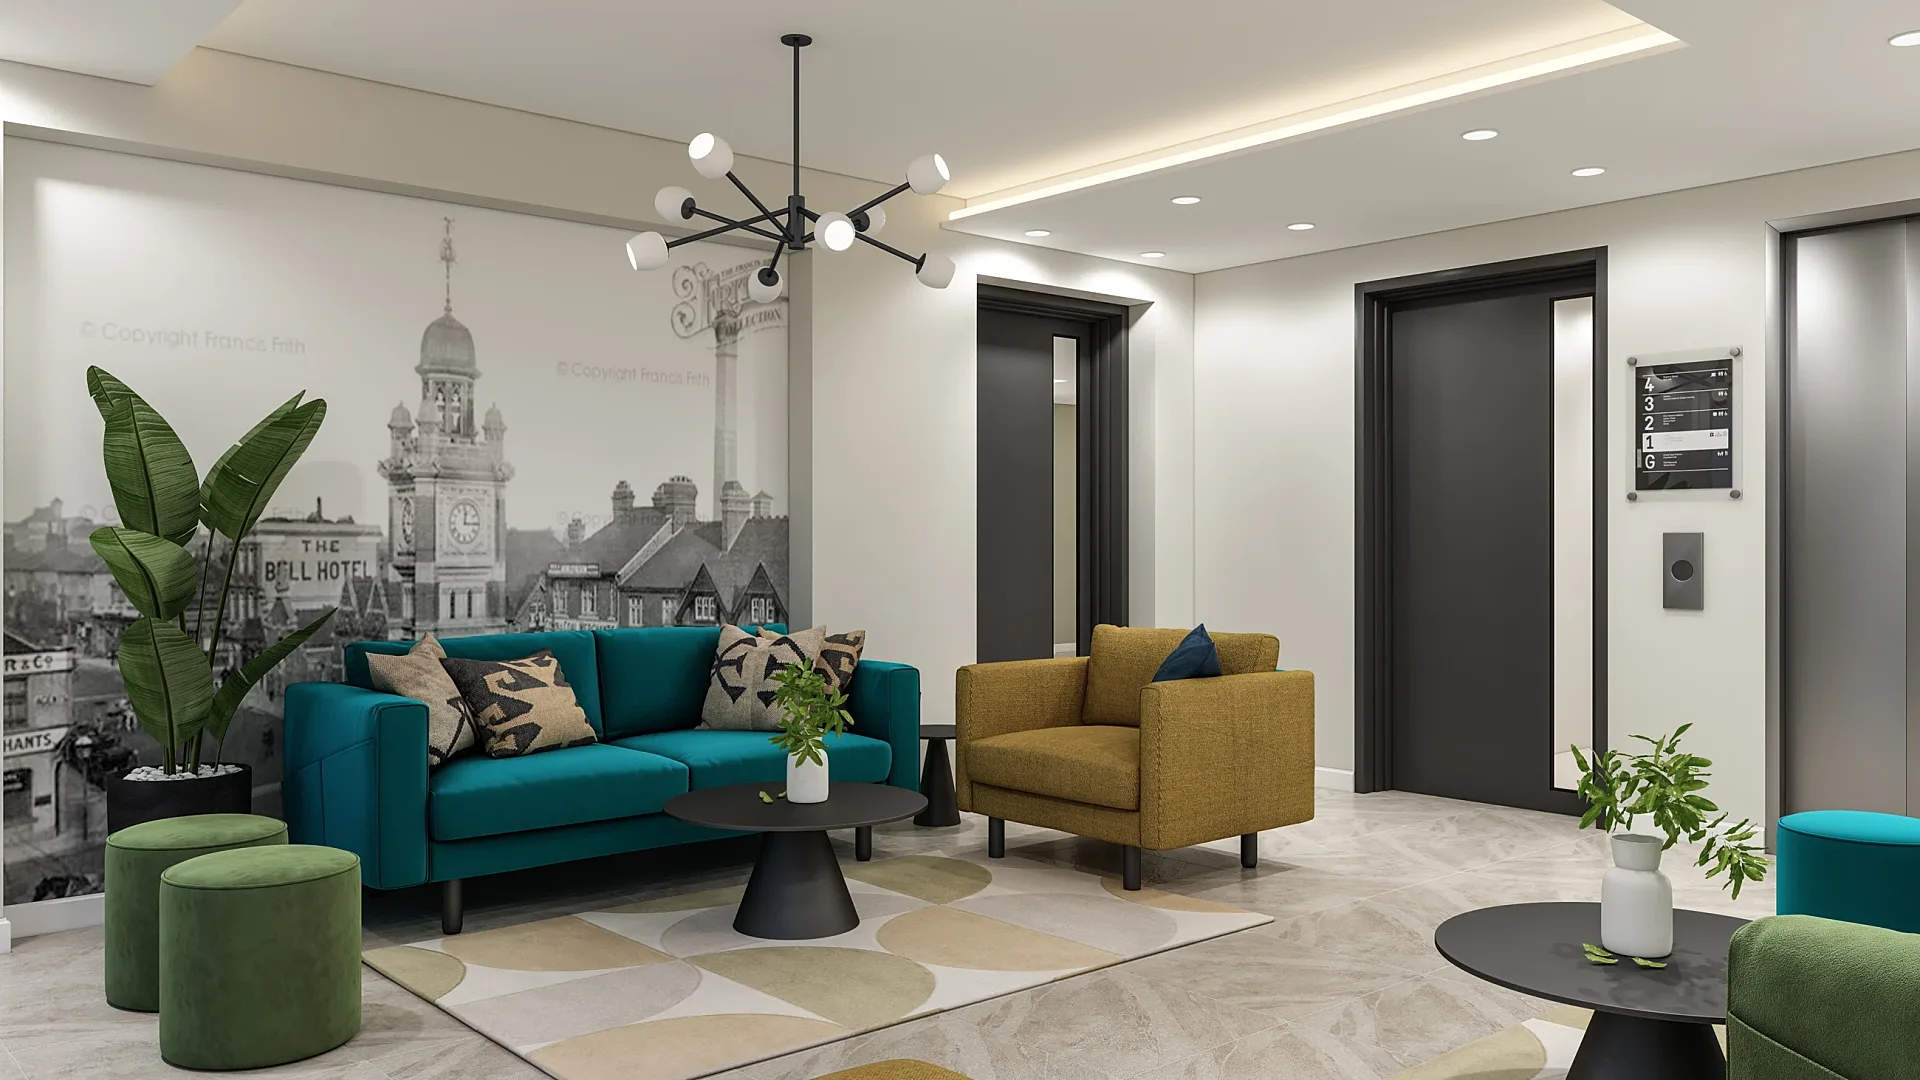
For fit-out contractors and interior designers, a render is often part of the tender itself. A client choosing between three bids responds more readily to an image of the reception they will walk through every morning than to a finishes schedule. Our portfolio includes an office fit-out tender for an interior designer: reception, two breakout areas and the main office, with green, blue and black feature walls, mustard-yellow upholstery and the same LED panel lighting held identical in every view. Two views were delivered the day before the tender deadline, and two more followed when the deadline was extended.
Once a tenant has a design, many commercial leases require the landlord's consent before work starts, usually through a licence for alterations. Renders help at that stage too. A landlord or building manager reviewing the proposal can see exactly how a new partition meets the glazing, what a branded reception does to the common parts and how the shopfront or entrance treatment will sit against the existing building, which tends to shorten the back-and-forth over drawings.
Retail, hospitality and leisure
Retail and hospitality images have to carry atmosphere as well as layout. For shops and shopping centres we render shopfronts in their street, mall units with tenant zones left neutral, and store interiors that show the circulation and display strategy a retailer is being asked to sign up to. For hotels the brief usually follows the guest: arrival, lobby and bar, a typical bedroom, the bathroom and any restaurant or spa, often in two or three design options for the operator to choose between. Serviced office and co-working operators sit somewhere between hospitality and workplace, and their images lean on lounge-style breakout space and the membership offer.
Leisure schemes, from gyms and climbing centres to cinemas and food halls, depend on showing people using the space. We populate those views with figures in proportion to the expected footfall rather than a crowd the building could never hold. Dusk and night views matter more here than in office work, because restaurants, bars and leisure venues trade after dark and the lighting design is part of what is being sold. A short architectural animation through the lobby or along a high street frontage is worth considering for launch campaigns.
Student accommodation, healthcare and education
Purpose-built student accommodation is marketed to two very different groups: students and parents choosing a room for the year, and the investors and universities behind the scheme. We render studios and cluster flats with realistic furniture and storage, plus the shared spaces that so often decide a booking, such as study rooms, gyms, cinema rooms and roof terraces.
Healthcare and education projects are usually commissioned by architects and public-sector clients rather than marketers, and the images support consultation and funding decisions. Typical briefs include the entrance to a GP surgery or community health centre, a clinic waiting area, a new classroom block or a refurbished library. In our archive, an architecture practice commissioned eye-level views of nursery rooms and outdoor play space inside two existing schools, built from its Revit models, with revisions covering ceiling grids, window frames, whiteboards and railings so the visuals matched the specification. In this kind of work accuracy matters more than mood, because the people reviewing it will hold the finished building to what the image showed.
Industrial and logistics schemes
Logistics and industrial buildings are let and sold on specification: eaves height, yard depth, the number of dock levellers and level-access doors, office content and power supply. The CGIs need to make those facts visible. We render warehouse and light-industrial units from a high three-quarter view that shows the yard and loading docks, alongside an aerial of the whole site with access roads, HGV and car parking and landscaping, so an occupier can read the operational layout at a glance.
These images go into letting and investment particulars, onto agents' websites and into presentations for occupiers comparing several sites. For speculative schemes the units can be shown with neutral cladding and no tenant branding, so the same images keep working whoever signs. Multi-unit industrial parks are best modelled once as a whole site, with each unit then rendered from its own camera, which keeps the materials and context consistent across the set and makes adding a phase later a modest job. Night views with yard lighting on and the office pods lit from inside are useful for schemes marketed to operators who run around the clock.
Hoardings, investment decks and planning
Construction hoardings are usually the first public view of a commercial scheme, seen at full size by everyone who passes. We render hoarding imagery at the resolution a large-format printer needs and compose it for the long, narrow proportions of a site hoarding, rather than stretching a standard view and hoping it holds. The hoarding can carry the same hero view as the brochure, so the scheme looks identical wherever somebody first meets it. Investment and funding decks need a different set again: an aerial in context, a hero exterior and one or two interiors that make the case for rent and value.
Planning work is separate. Where a local planning authority needs images it can rely on for scale and position, such as views from protected viewpoints or within a conservation area, the right product is verified views prepared with a documented method rather than marketing CGIs. Developers marketing homes alongside commercial space can see our property CGIs for the residential side. Looking for prices? Our guide to 3D rendering cost in the UK sets out how commercial sets are put together.
What to send for a commercial brief
Commercial projects usually arrive with more information than residential ones, and the more of it you share, the fewer revision rounds you need. The core is plans, elevations and sections, ideally with a Revit, ArchiCAD or SketchUp model if one exists. For interior views, add the finishes schedule, furniture specification and lighting layout; for exterior views, the materials palette and a site plan or survey showing the neighbouring buildings.
- Architectural drawings or a BIM model (Revit, ArchiCAD, SketchUp or IFC).
- Finishes, furniture and lighting schedules for interior views.
- Site photographs and a location plan for exterior and aerial views.
- Brand guidelines wherever a tenant's identity appears in the image.
- The intended use of each image, so crops and resolutions are right first time.
When the design is still moving
Tell us what you have. We can model the shell and core from the architect's drawings while the fit-out design is being finalised, then add the interior once it is fixed, and we flag missing information early so it never holds up the draft. For refurbishments, photographs and measured drawings of the existing building let us show the current and proposed versions from matching viewpoints.
Proof
Commercial 3D Rendering projects from the portfolio
Interior
Hotel Suite Refurbishment Interiors, Bishopton
Interior
Hotel Bedrooms, En Suite and Corridor: Final Scheme
Commercial
Office Fit-Out Tender Interiors
Commercial
School Nursery Rooms and Outdoor Space
Commercial
New Industrial Building: Elevations and Site Aerial
Commercial
Café Interior with Booth Seating
How it works
How we produce commercial 3D rendering
- 01
Send your drawings
Plans, elevations and sections in PDF, DWG, SketchUp, Revit or ArchiCAD — or a marked-up sketch. Add material schedules, finishes and any reference photos you like.
- 02
Fixed quote in one business day
You get a per-image price in pounds, the delivery date and what is included. No hourly billing and no surprises at invoice time.
- 03
Draft render for your feedback
A draft render with materials and lighting close to final, sent for your feedback before we produce the finals — so your mark-ups are about real images, not diagrams.
- 04
Revisions from your mark-ups
You mark up the draft and we work through the changes. Up to 4 revision rounds are included.
- 05
Final delivery
Finals at 4K (TIFF/JPEG/PNG) sized for print and web, typically in 5–7 business days from brief, assuming mark-ups come back within a day of each draft. Rush delivery available in 48–72 hours (rush surcharge applies).
Questions
Commercial 3D Rendering: frequently asked questions
Exterior CGIs start from £295 per image and interior CGIs from £225 per image. Large aerials, complex façades and heavily furnished interiors cost more, and sets of five images or more are priced as a package. Send drawings and a list of views and we return a fixed quote within one business day, so the figure is agreed before any work begins.
A CAT A render shows the space as the landlord delivers it, with raised floors, ceilings, lighting and services but no partitions or furniture. A CAT B render shows an occupier's fit-out, with meeting rooms, tea points, furniture and branding. Letting agents tend to use CAT A images for flexible marketing and CAT B images to help tenants imagine the finished workplace.
Yes. Many commercial leases need the landlord's consent before alterations, and drawings alone can leave a building manager guessing. Renders of the proposed reception, partitions or shopfront show exactly what will change and how it meets the existing building. We match the base build to the landlord's specification, so the comparison between existing and proposed is a fair one.
Illustrative CGIs can support an application, for example within a Design and Access Statement. Where the local planning authority needs images it can rely on for scale and position, such as views from sensitive viewpoints, the right product is a verified view prepared with a documented method. Tell us what the authority has asked for and we will advise which your scheme needs before quoting.
A typical set is delivered in 5–7 business days, assuming mark-ups come back within a day of each draft. Large schemes with aerials, several buildings and interiors are scheduled in stages, usually starting with the hero exterior. Rush delivery in 48–72 hours is available for smaller sets when a tender or launch date cannot move.
Drawings are enough. Plans, elevations and sections let us build an accurate model, and a Revit, ArchiCAD or SketchUp file simply speeds things up. For interiors we also need finishes and furniture information, and for exteriors a site plan and photographs of the surroundings help us set the building correctly in its context.
Yes, using the tenant's own brand guidelines and with their permission. For speculative marketing we usually recommend neutral façades and generic tenant zones, so the images stay useful whoever signs the lease and no brand appears that has not agreed to be shown.
Where we work
Commercial 3D Rendering across the United Kingdom
The same published prices apply wherever the site is. Every project runs from your drawings by email, phone and video.
Commercial 3D Rendering is one part of our architectural visualisation work, which also covers verified views for planning applications, and we produce it for 3D rendering in London projects as readily as anywhere else in the UK.
Related services
Often ordered with this service
3D Exterior Rendering
3D exterior rendering for UK developers and architects: street-level, aerial and masterplan CGIs from £295.
from £295
3D Interior Rendering
3D interior rendering for interior designers, developers and show homes.
from £225
Architectural Animation
Architectural animation, walkthroughs and CGI flythroughs for UK developments, from £45 per second (30-second minimum).
from £45
Get a fixed quote within one business day
Send us your plans, elevations or even a sketch. Exterior renders from £295, interiors from £225, delivered in 5–7 business days.