Interior · case study
Children's Soft-Play Interior
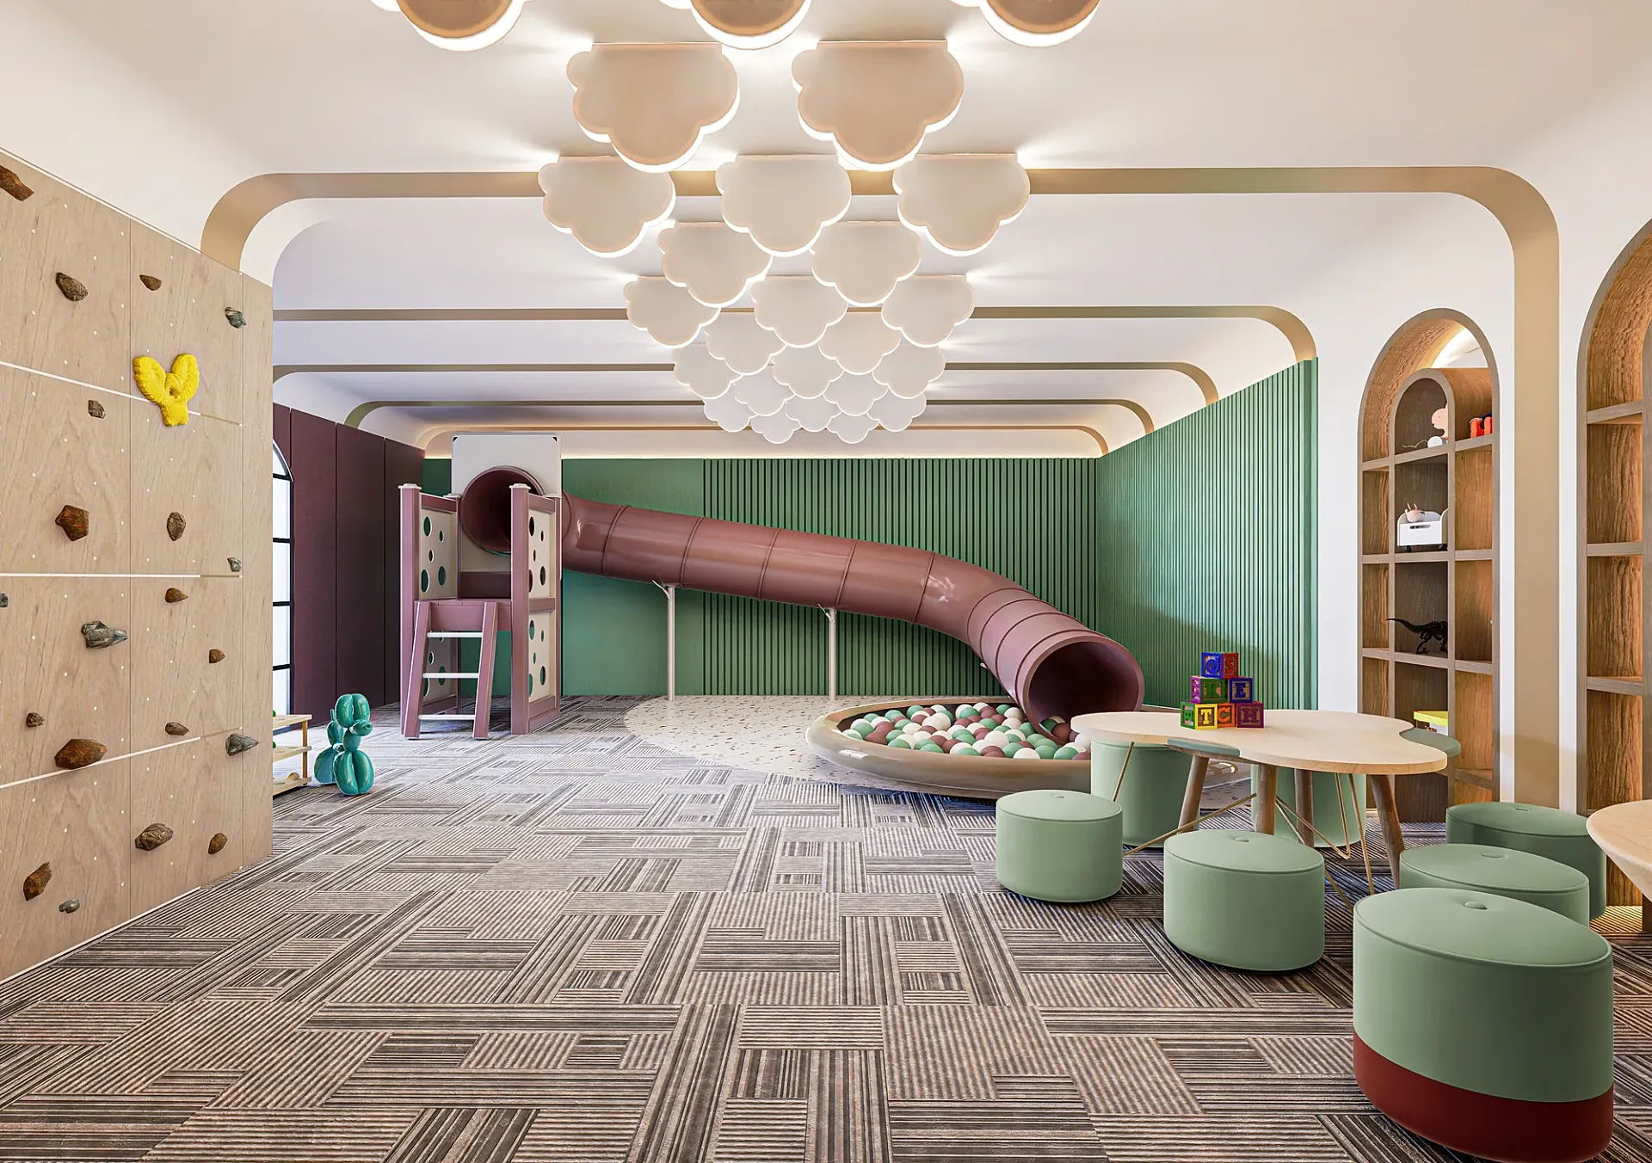
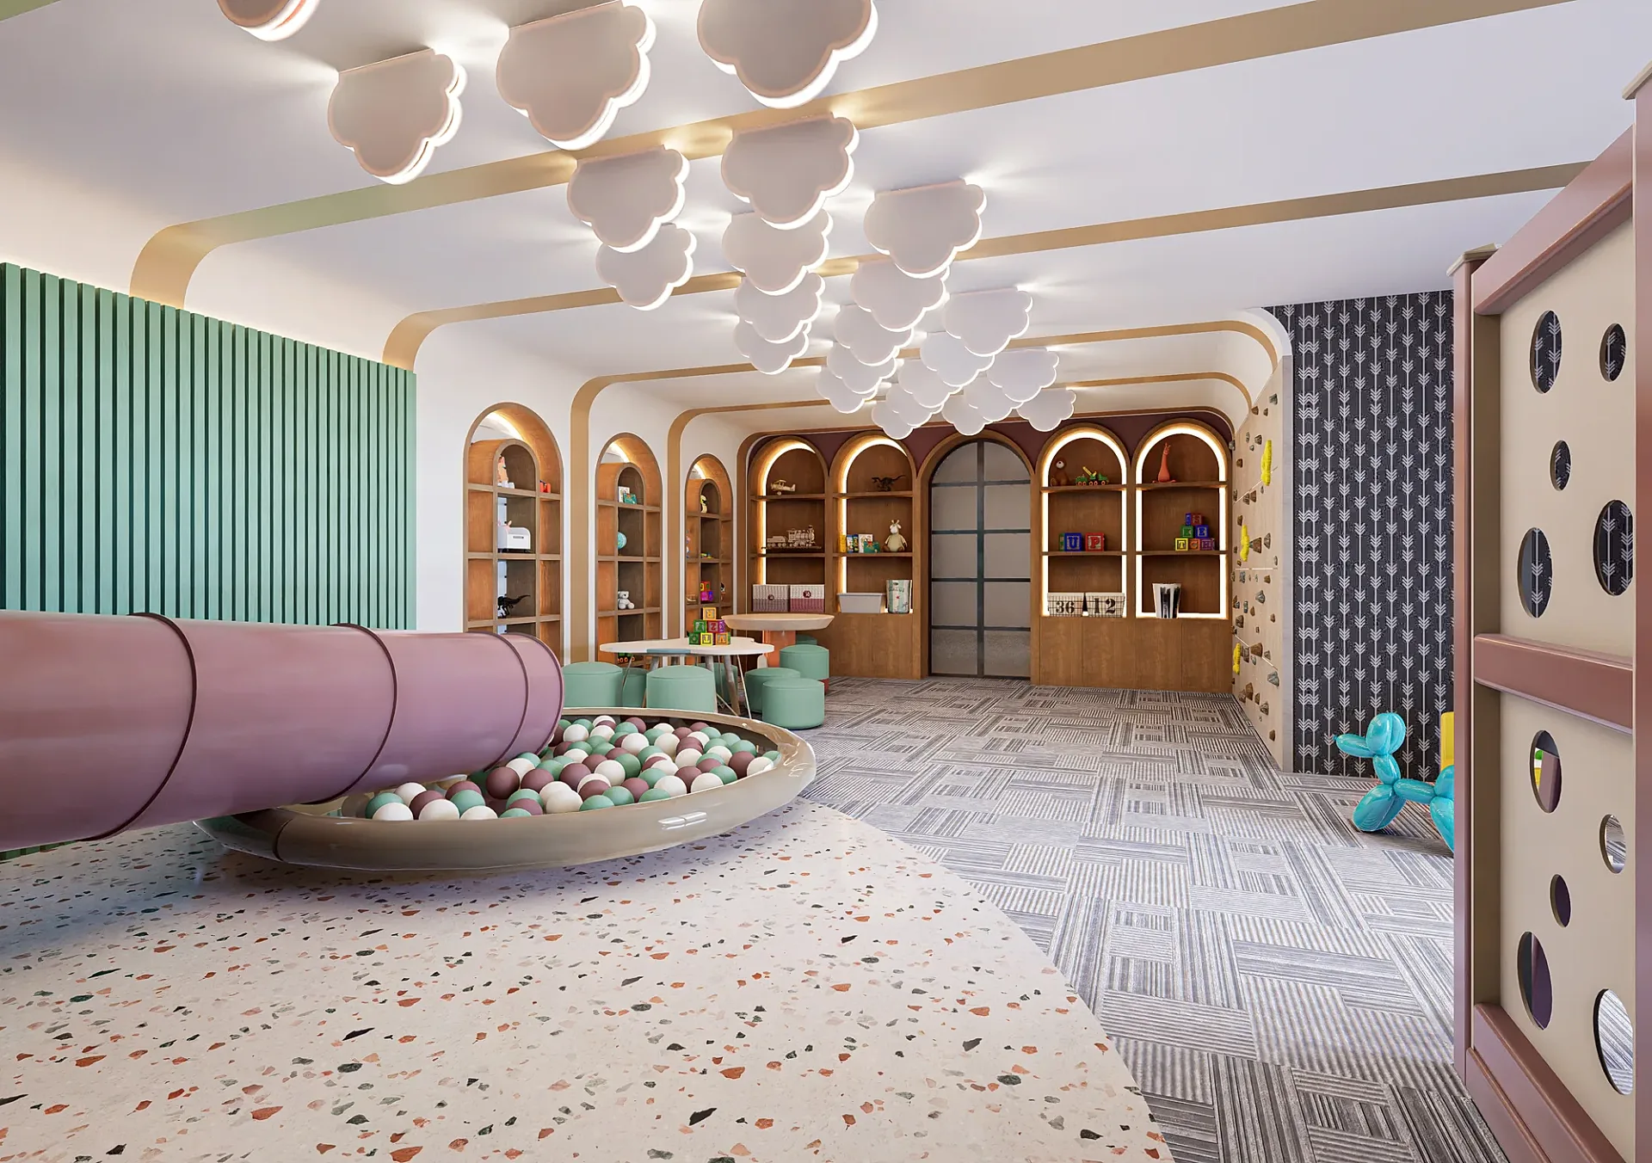
Two interior views of a children's play space with a tube slide into a ball pool, a climbing wall and cloud-shaped ceiling lights.
- Renders like these, from
- £225 per image
- Turnaround
- 5–7 business days, assuming mark-ups come back within a day of each draft
- Revisions
- Up to 4 rounds included
- You send
- Plans, elevations, sections and a finishes schedule
From the studio archive, described from the render itself.
What the render shows
One view looks down the room from the climbing wall to the slide and a green slatted wall; the other looks back towards arched timber shelving and a glazed door.
How it was built
Patterned carpet tiles meet a terrazzo floor around the ball pool, and soft stools, toy blocks and balloon-animal figures give the room a sense of scale.
Deliverable
Two interior CGIs of the same room.
A play room that has to sell to two people
A soft-play centre is sold to the parent who pays and the child who insists. This archive pair shows one room from two directions: one view looks down the room from the climbing wall to the slide and a green slatted wall, and the other looks back towards arched timber shelving and a glazed door. A wide view and a reverse view is how leisure interiors are normally explained.
The pair is a studio piece, so what follows describes the type of brief and not a particular client. Images like these support concept approval, landlord discussions, supplier coordination and an opening campaign, and they must be playful without hiding that the room is real and buildable.
Terrazzo, carpet tile and cloud lights
The room is built from soft shapes and a controlled palette. A tube slide drops into a ball pool, which sits in a terrazzo floor that meets patterned carpet tiles elsewhere in the room. Cloud-shaped light fittings float against the ceiling, and a climbing wall stands to one side.
The green slatted wall gives the far end of the room a calm backdrop, and arched timber shelving frames the opposite view. Soft stools, toy blocks and balloon-animal figures add scale and a sense of play without needing children in the frame. Cameras are at adult standing height and wide enough to show the circulation between zones, which is what an operator or a licensing officer wants to check.
Equipment first, then the room around it
Play equipment is the unusual item in a leisure render. Slides, towers and ball pools are normally supplier products, so the useful input is the supplier's dimensioned drawing, which gives true heights, diameters and clearances. Placing the items on the plan tests whether the room really works before anything is manufactured.
The colour scheme usually comes from the designer's board, and finishes such as terrazzo, carpet tile and slatted panelling each need a sample or reference so they render correctly. Without drawings we use generic equipment and flag it in the draft, so a later swap becomes a revision round. It is worth gathering the supplier sheets before you ask for a quote.
Briefing a leisure interior
Send the floor plan, reflected ceiling plan, equipment drawings and colour board. We give a fixed quote within one business day and deliver a draft with materials and lighting close to final, with up to four revision rounds to follow. A typical set takes 5–7 business days, assuming mark-ups come back within a day of each draft.
If the supplier wants stand-alone images of a slide or climbing structure, product rendering can isolate each item on a clean background, and a walk-through can use the same model. Finals are delivered at 4K for print and large-format display. Tell us if the images are for a landlord, a funder or an opening campaign, as the framing may differ.
Questions
Interior: questions clients ask
Yes. Supplier drawings give the real dimensions, heights and colours, so slides, towers and ball pools sit correctly in the room. Without drawings we use generic equipment and flag it in the draft, which means a later swap counts as a revision round, of which up to four are included.
Generally no. An empty floor shows the equipment and joinery clearly and avoids depicting identifiable children. Scale comes through stools, blocks, books and soft toys. If your marketing needs figures, tell us at the start so we can plan crops and placement properly.
A wide view of the whole floor plus a reverse or detail view of the main equipment is the usual pair. A party room or café zone adds a further image each. Your fixed quote lists every angle, and it arrives within one business day of receiving the plans.
Get a fixed quote within one business day
Send us your plans, elevations or even a sketch. Exterior renders from £295, interiors from £225, delivered in 5–7 business days.