Property CGI and architectural visualisation · UK-wide
3D Rendering Services for UK developers, architects and interior designers
Photoreal exterior, interior and aerial CGIs, 3D floor plans and animation for property developers, interior designers and architects, built from your drawings and priced before any work starts.
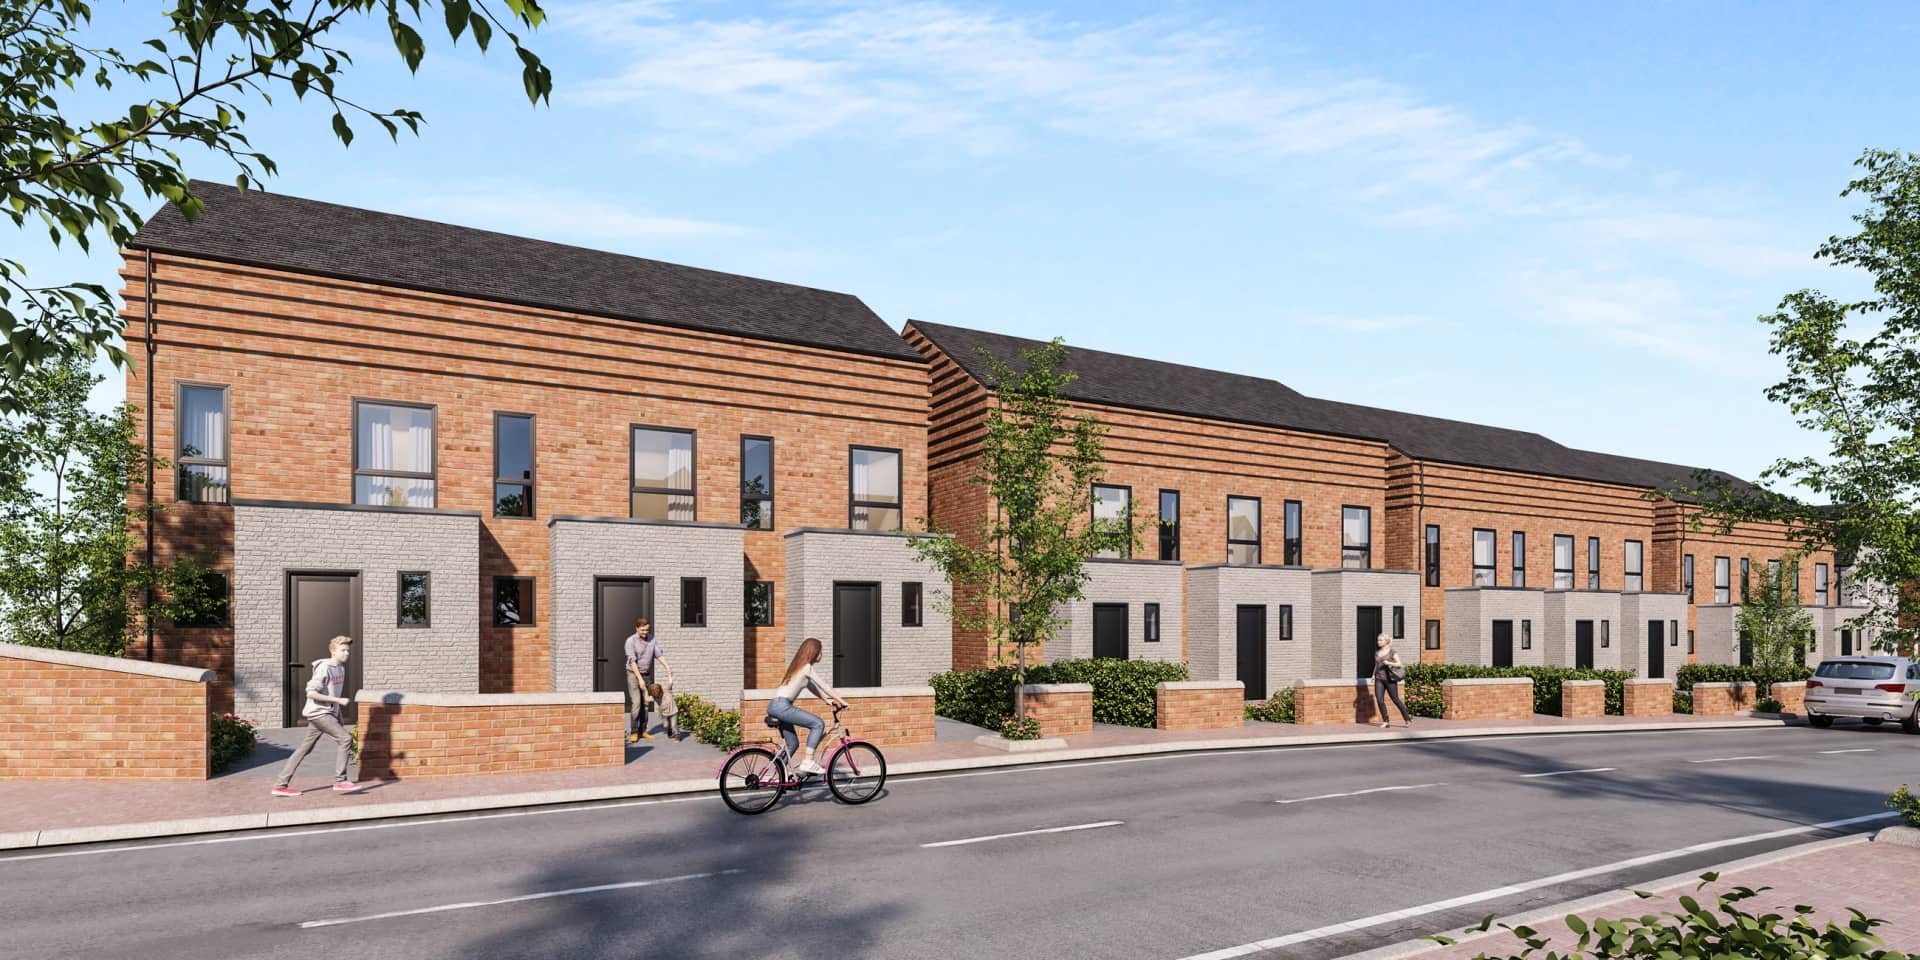
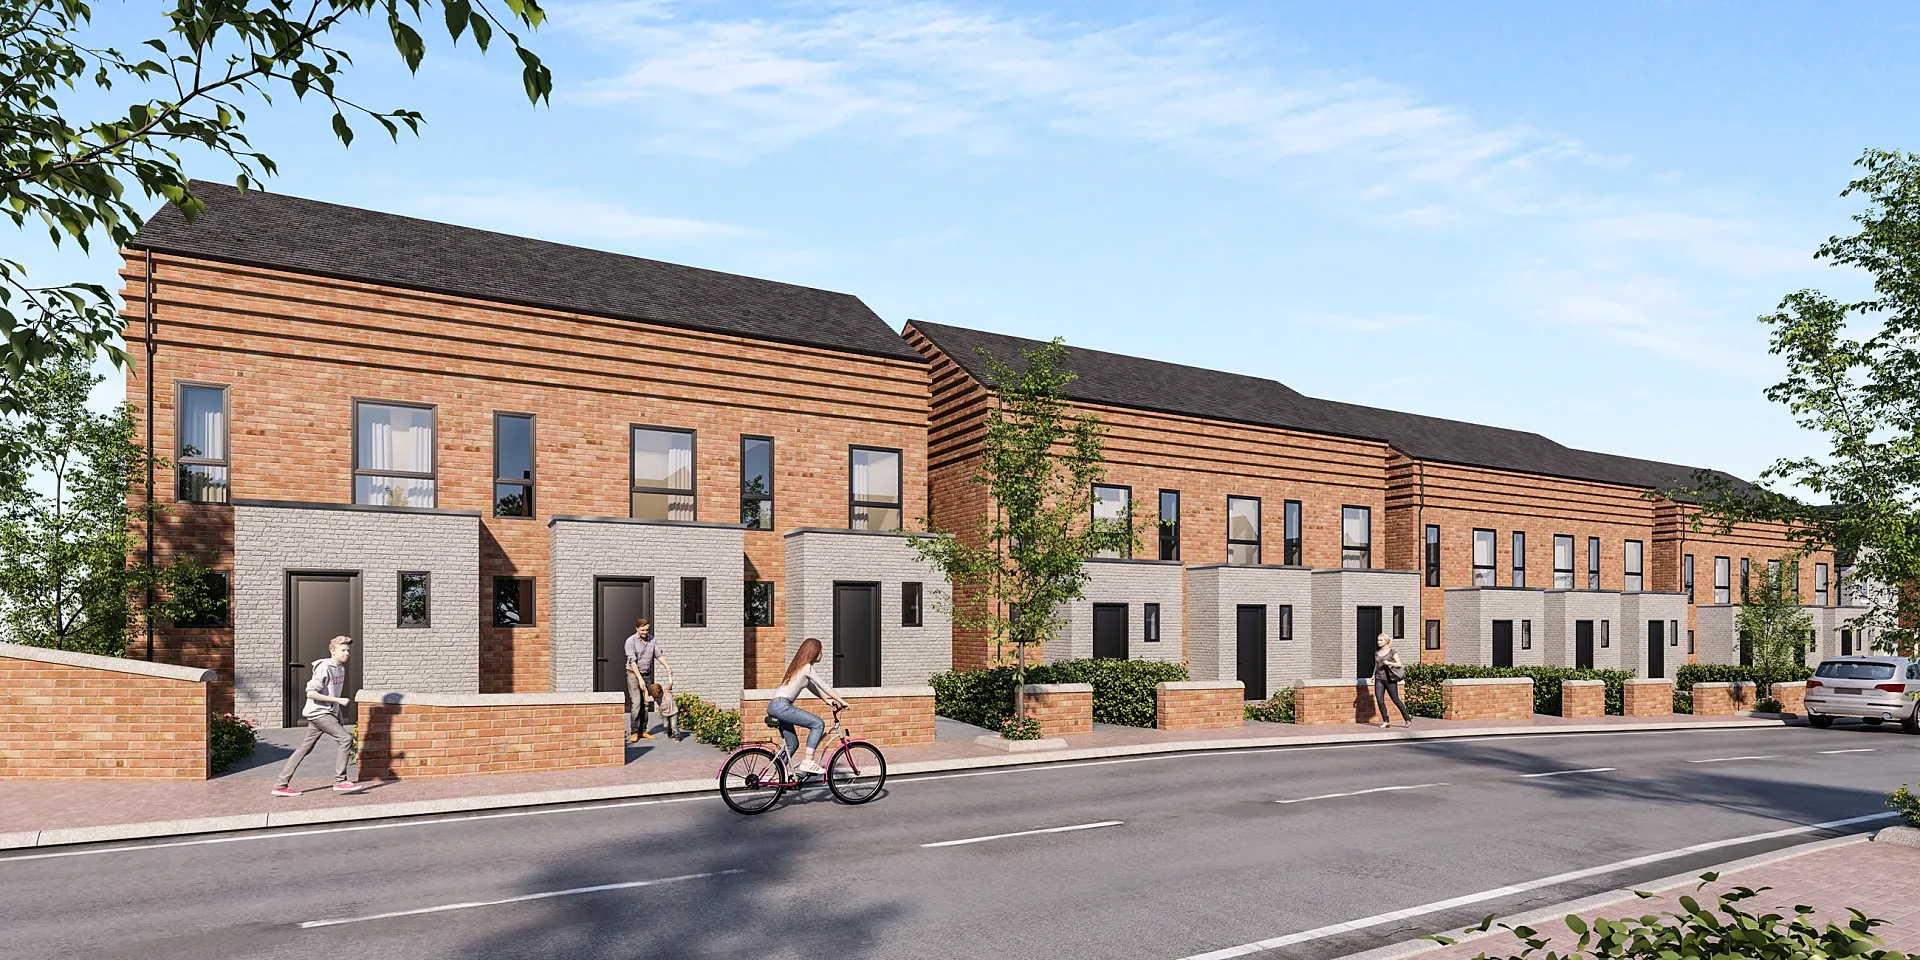
Pictured: Townhouse Development Marketing Set, Ten Views, from the portfolio.
- delivered since the studio opened in 2018
- 500+ projectsdelivered since the studio opened in 2018
- per interior CGI, exteriors from £295
- from £225per interior CGI, exteriors from £295
- for a typical set, assuming mark-ups come back within a day of each draft
- 5–7 business daysfor a typical set, assuming mark-ups come back within a day of each draft
- of revisions on your mark-ups, starting from a draft render
- Up to 4 roundsof revisions on your mark-ups, starting from a draft render
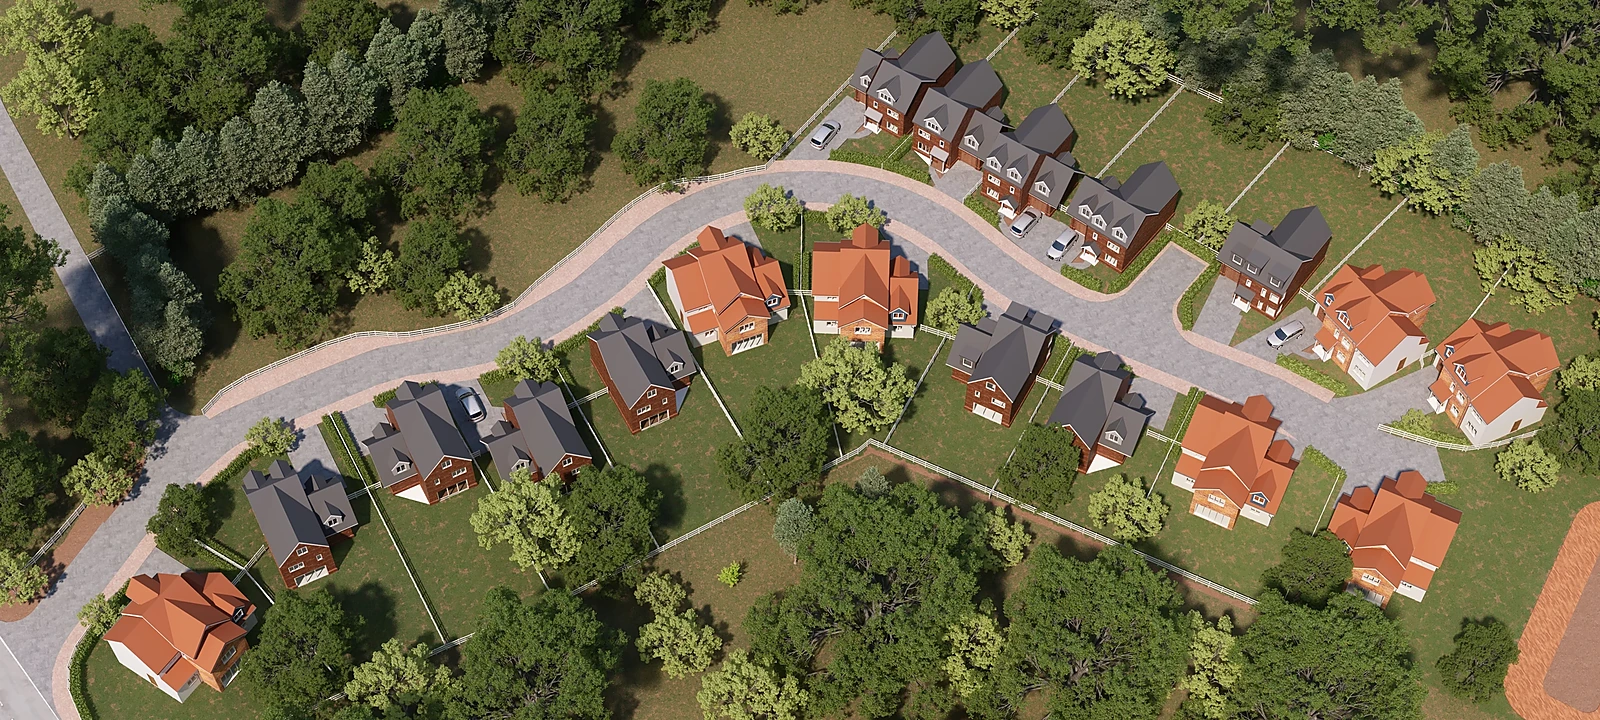 Eighteen-Home Development: Aerial, Site Plan and Interiors
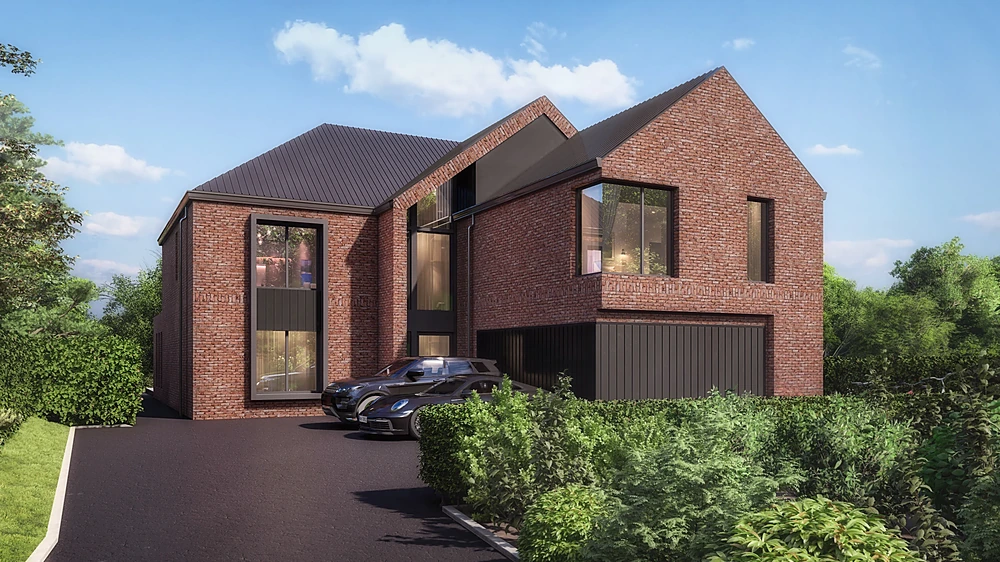 Pair of New Houses: Front, Rear and Garden Views
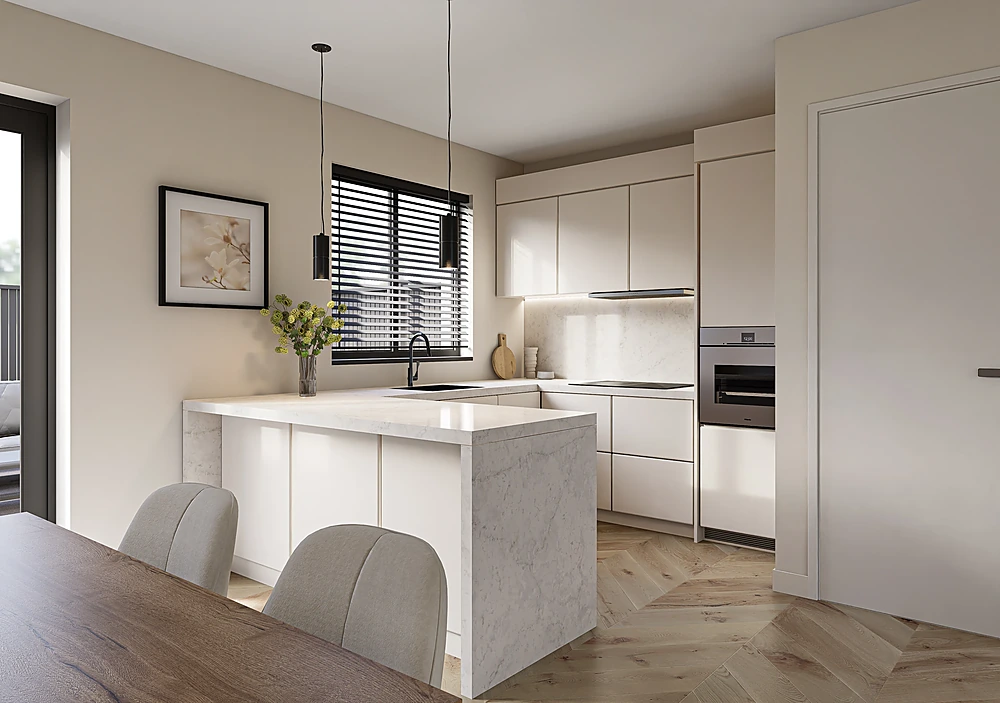 Housetype Interiors: Kitchens, Bedrooms and Bathrooms
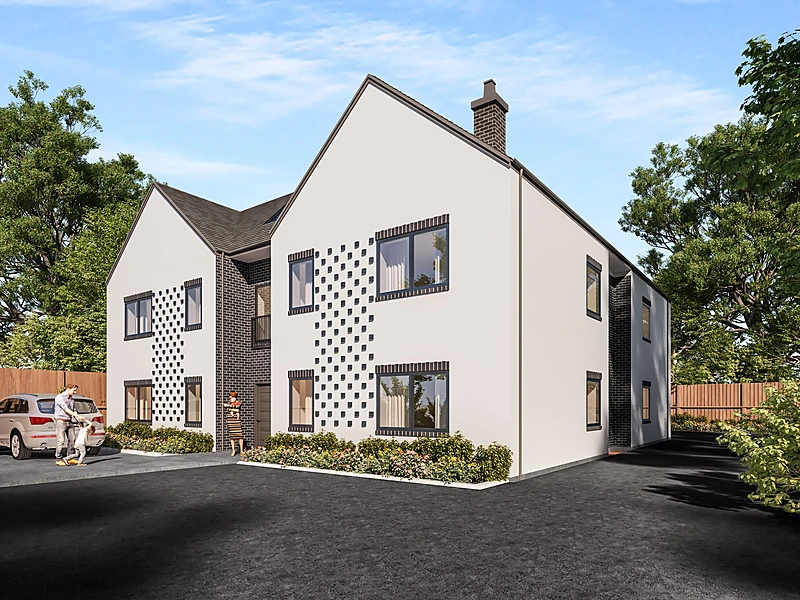 Nine-Apartment Scheme Interiors, Solihull
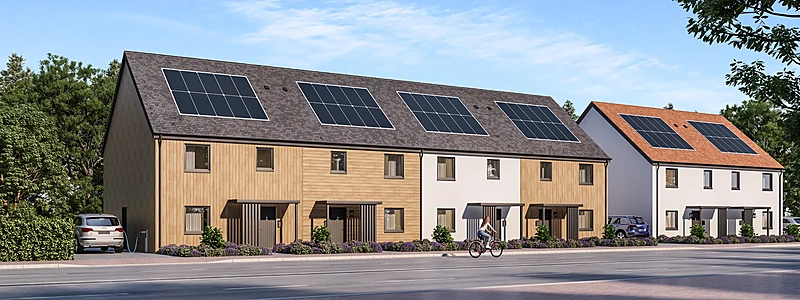 Standard Housetype Portfolio in Two Cladding Finishes
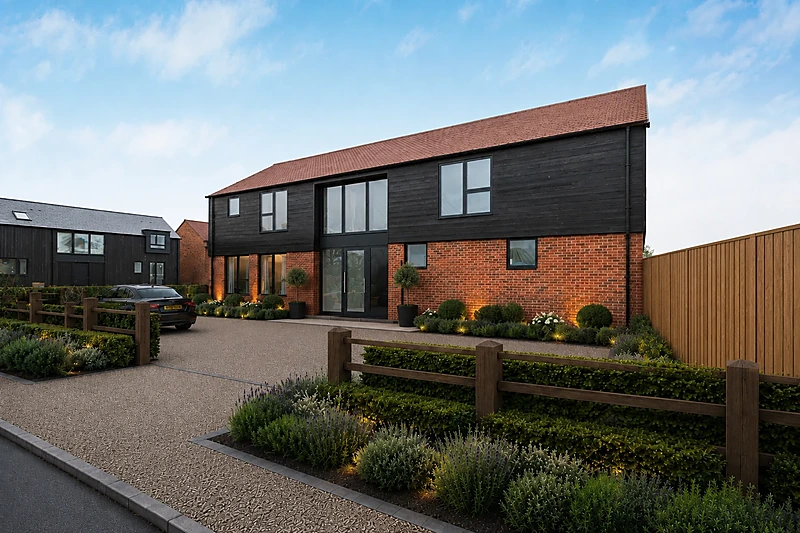 Landscaping Photomontages of Completed New-Build Plots
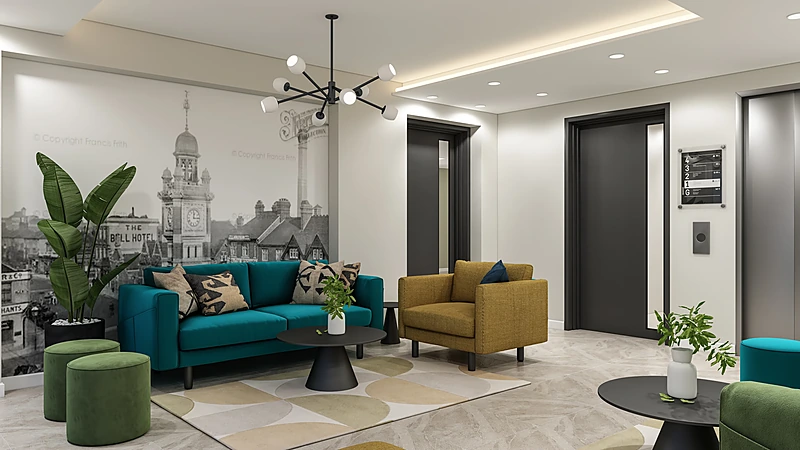 Office Fit-Out Tender Interiors
Recent CGIs from the studio: housing schemes, interiors, aerial views and commercial buildings, each one modelled from the client's drawings.
See the full portfolioDevelopers, architects and brands we render for


































Start here
Tell us about the project in two minutes
We come back within one business day with a fixed price, what is included and a delivery date.
No drawings yet? A few lines about the site, the number of homes or rooms and what the images are for is enough for a first conversation.
- Published from-prices: interior CGIs £225, exterior CGIs £295.
- A draft render with materials and lighting close to final before any finals are made.
- Up to 4 revision rounds on your mark-ups.
- An NDA signed before you send drawings, if you need one.
What we render
3D rendering services and property CGI under one roof
Eleven services, one model per project. The aerial for the hoarding, the interior CGIs for the brochure, the floor plans for the sales pack and the walkthrough for the launch all come from the same build, so every image of the scheme agrees with every other.
Property CGI
Property CGIs for UK developers and build-to-rent: exterior, interior and aerial CGIs for brochures, portals and hoardings.
from £225 per image
3D Interior Rendering
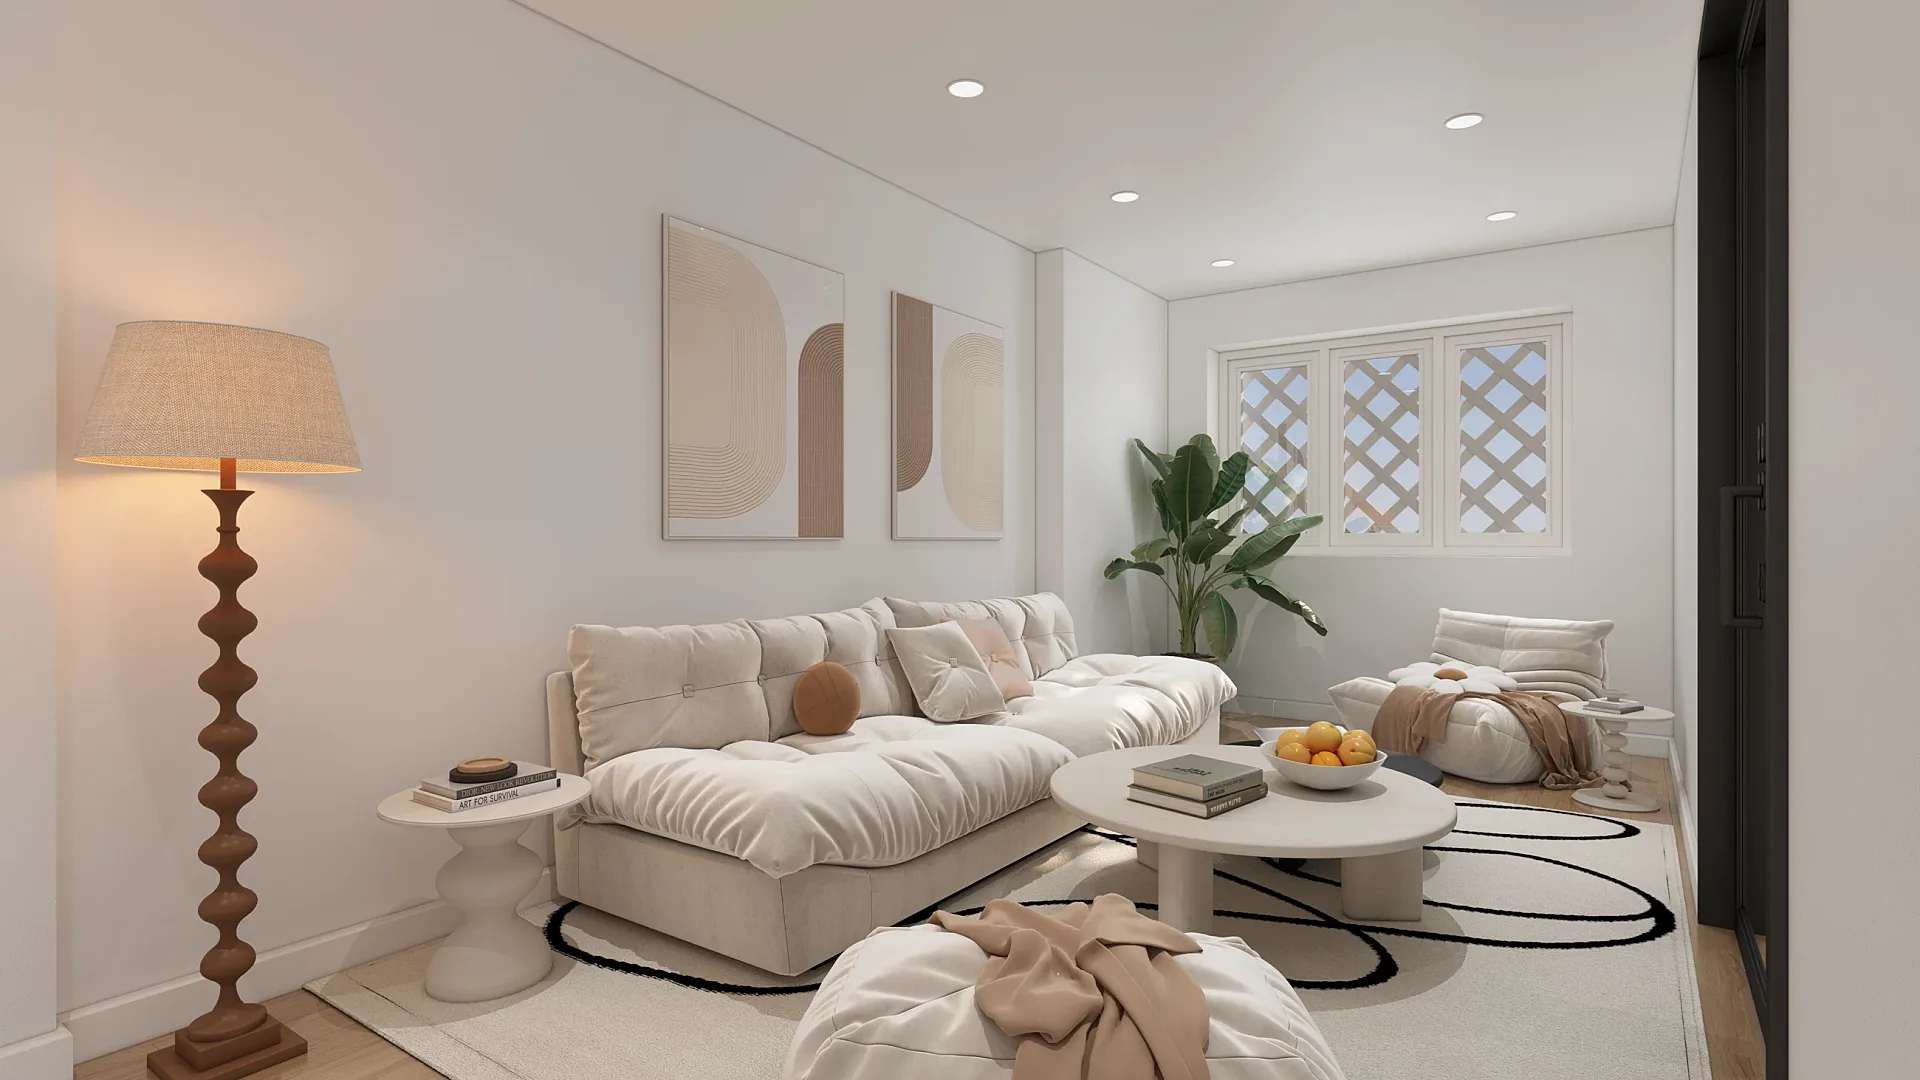
3D interior rendering for interior designers, developers and show homes.
from £225 per image
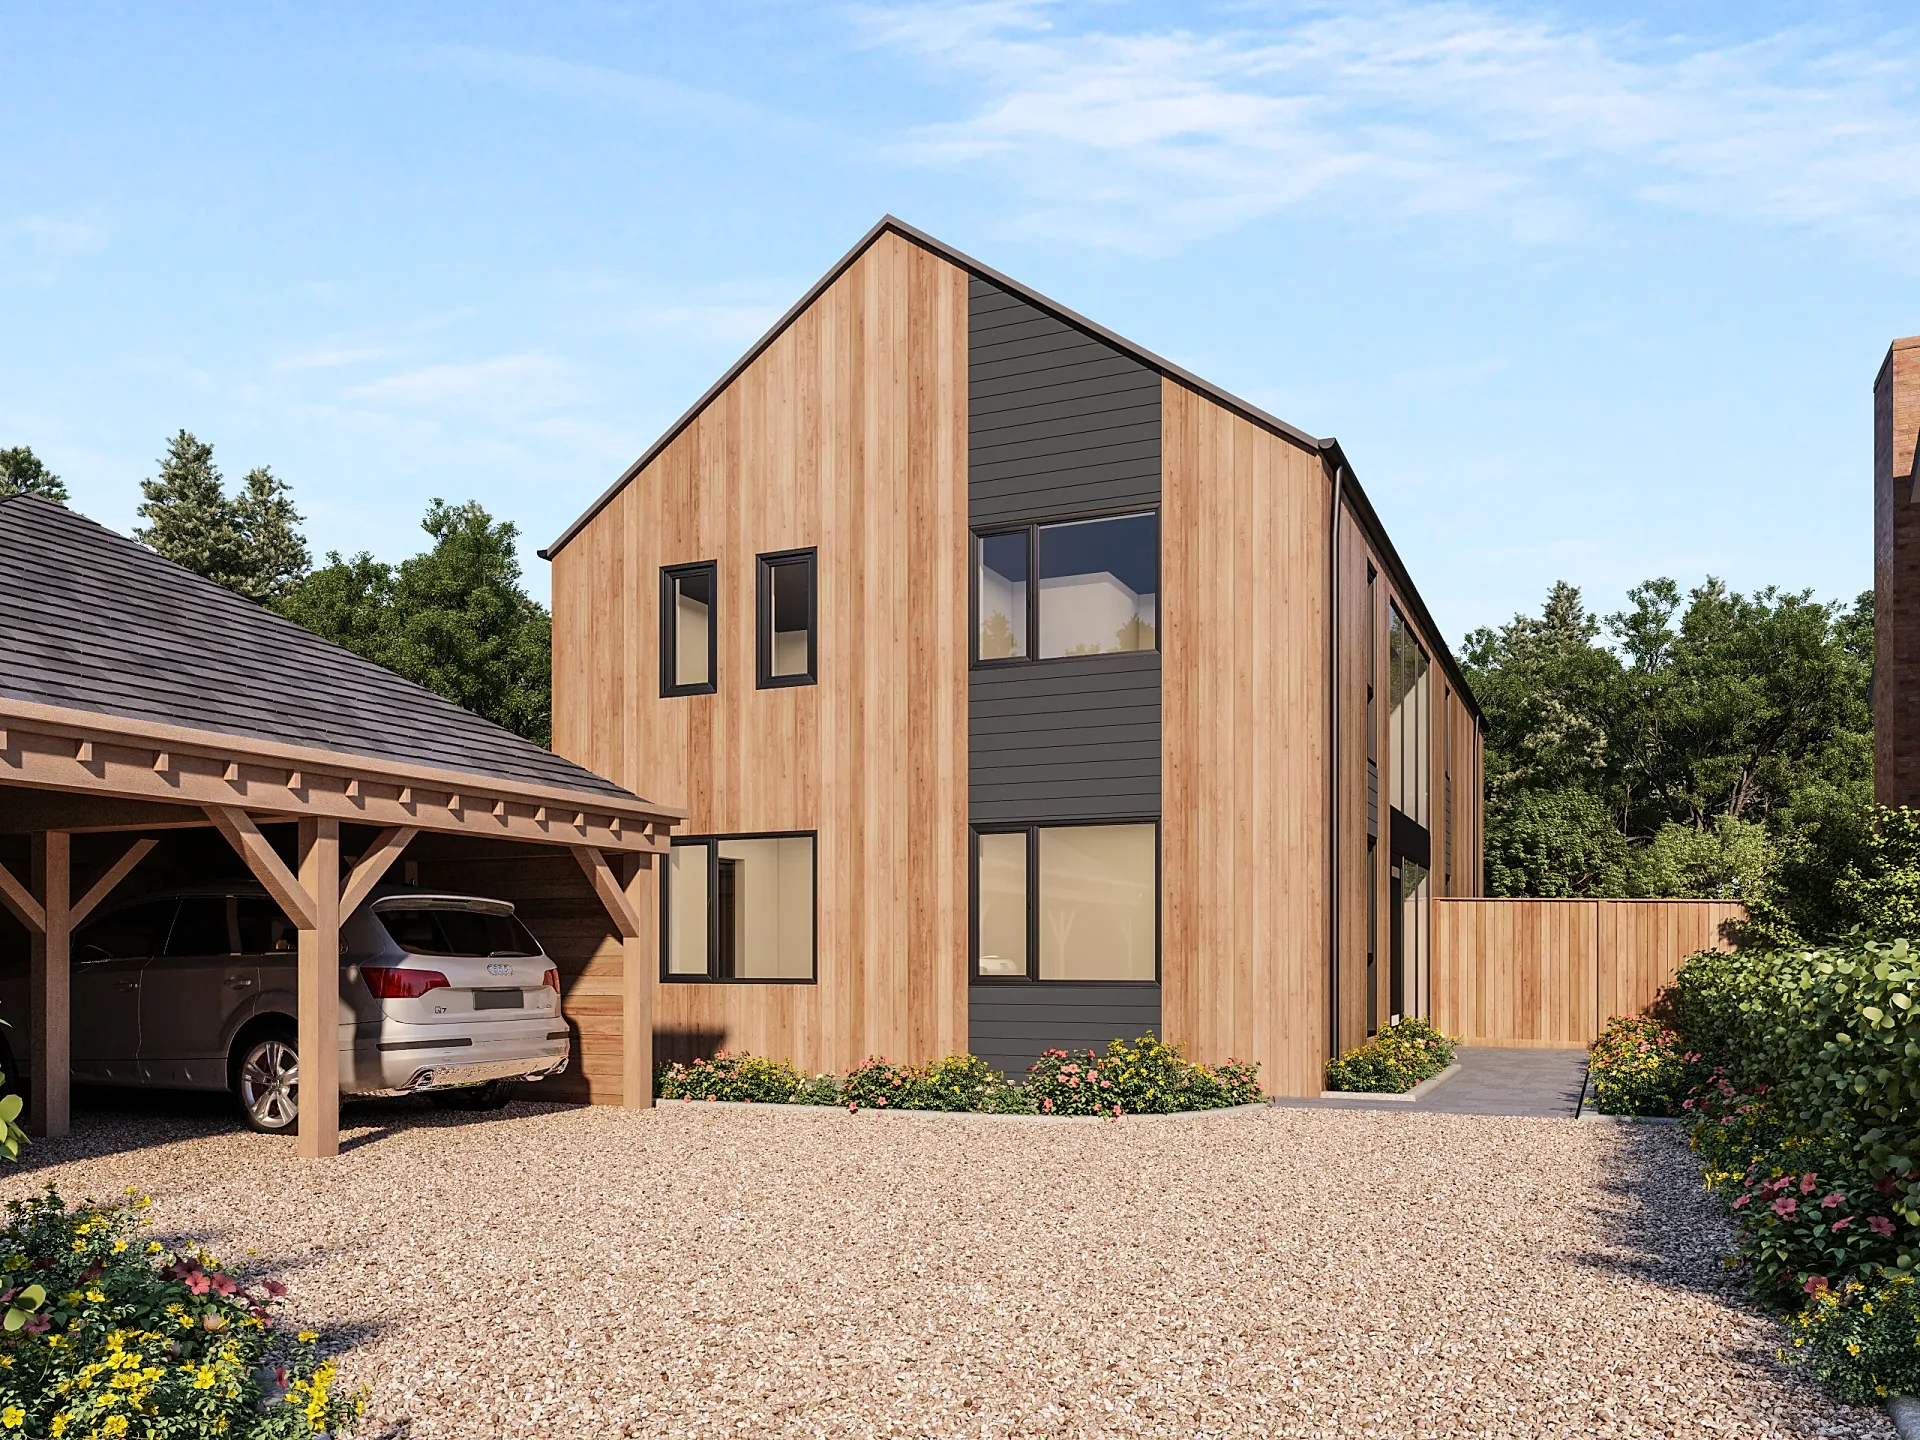
3D Exterior Rendering
3D exterior rendering for UK developers and architects: street-level, aerial and masterplan CGIs from £295.
from £295 per image
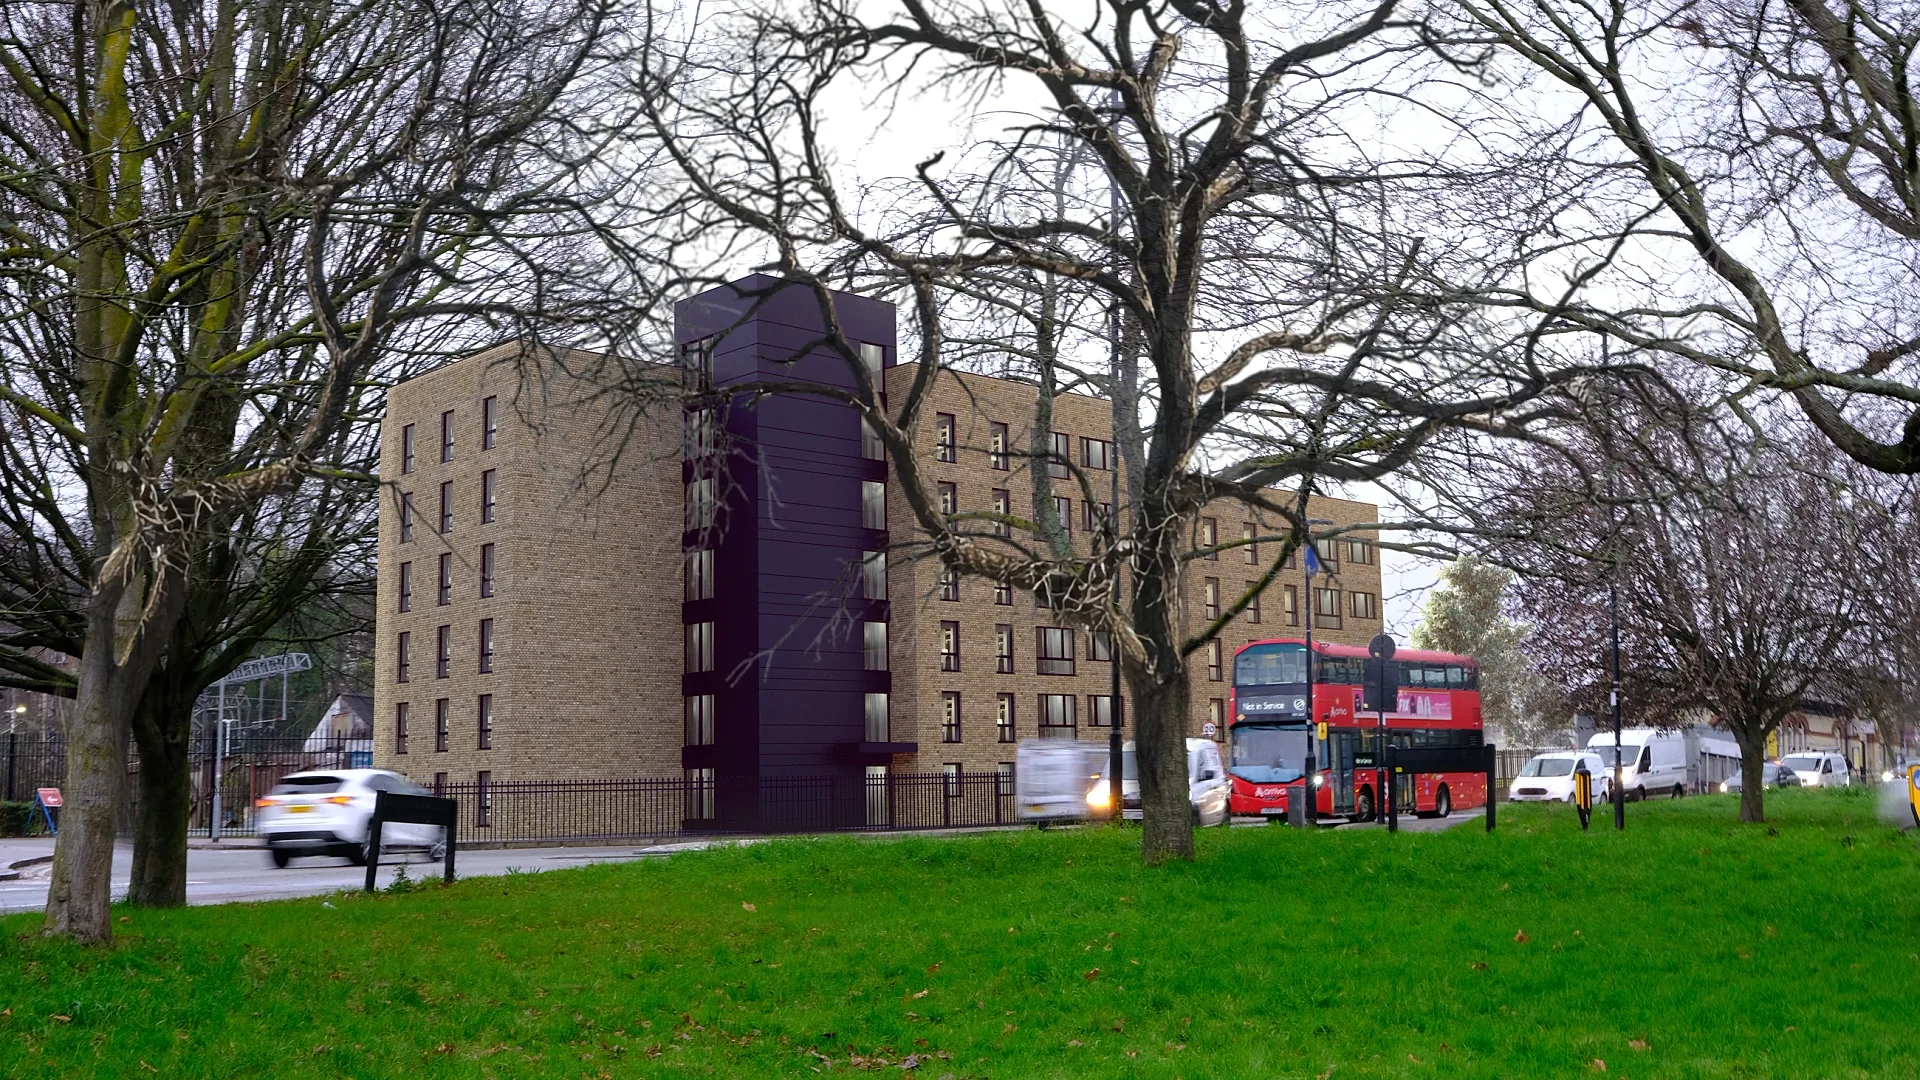
Verified Views
Verified views and photomontages for UK planning applications, built from your site photographs to a documented method.
from Fixed quote per project
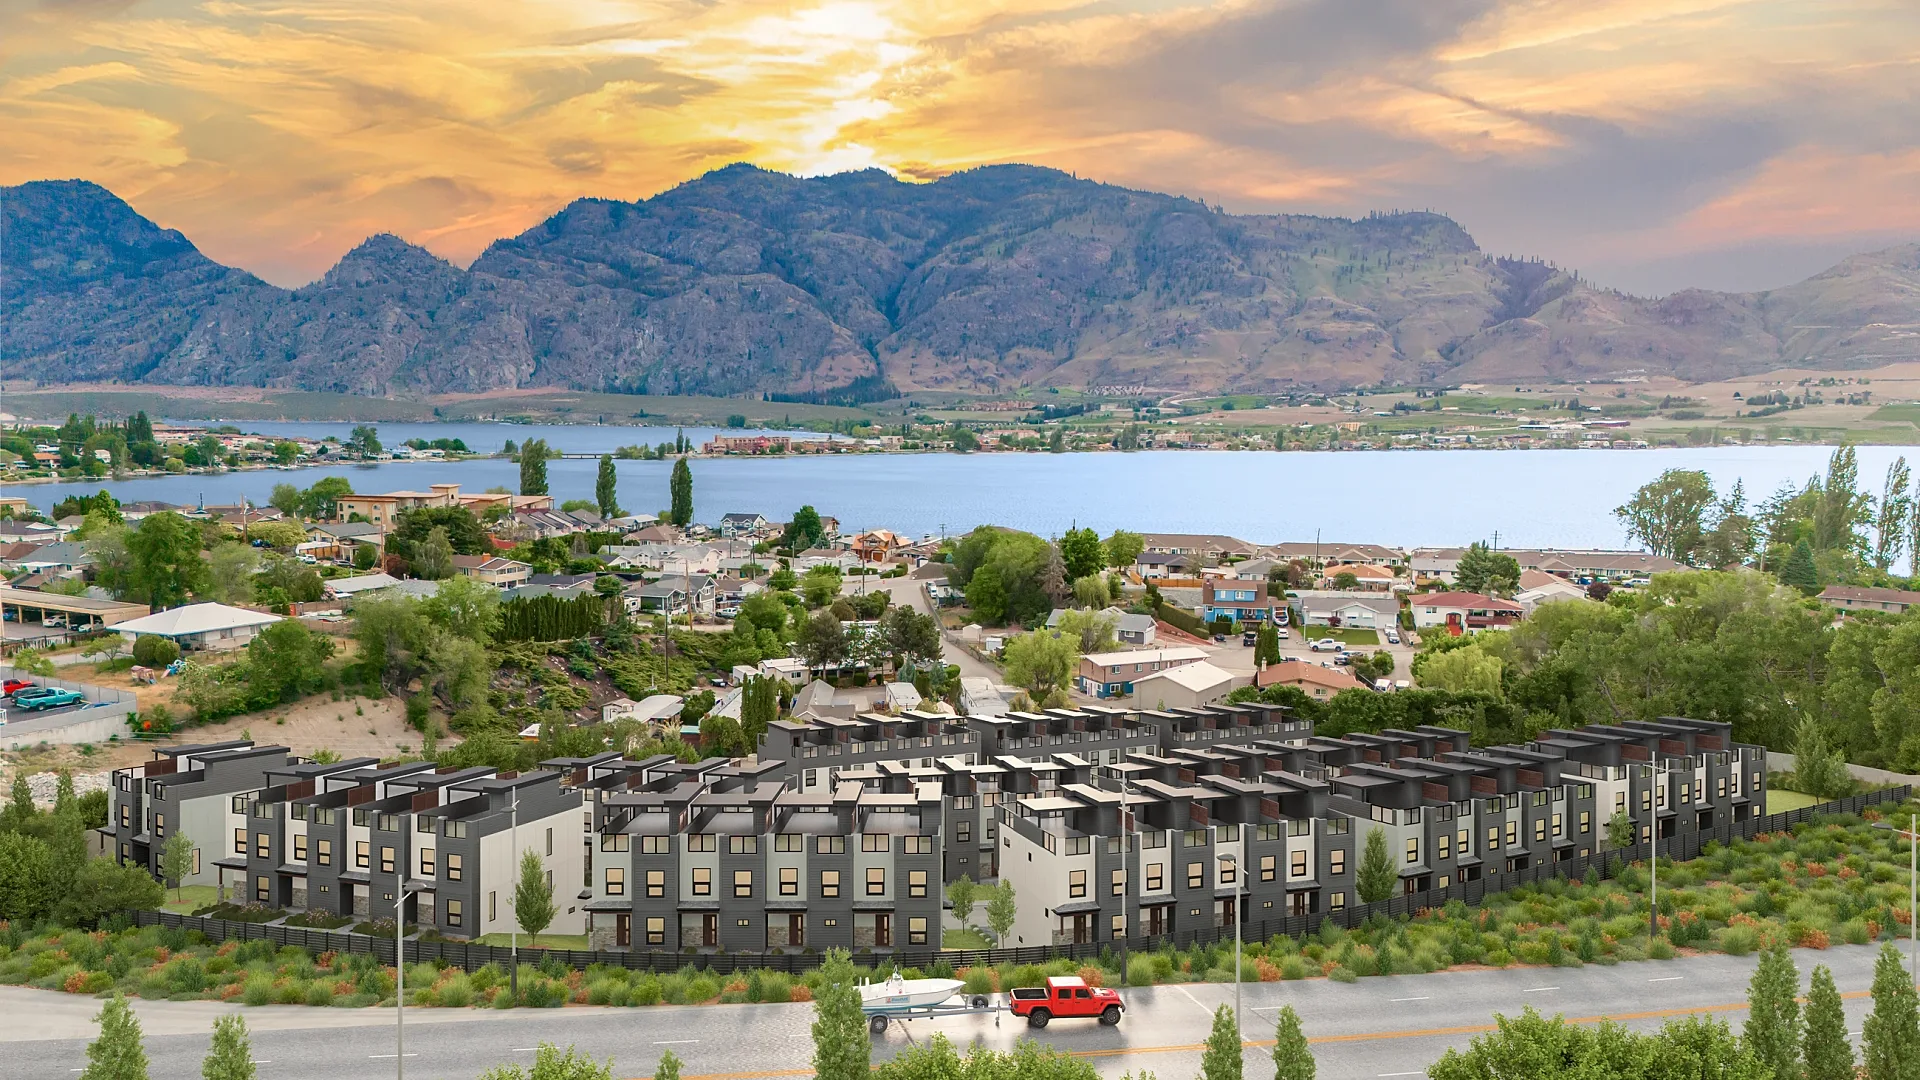
Architectural Animation
Architectural animation, walkthroughs and CGI flythroughs for UK developments, from £45 per second (30-second minimum).
from £45 per second (30-second minimum)
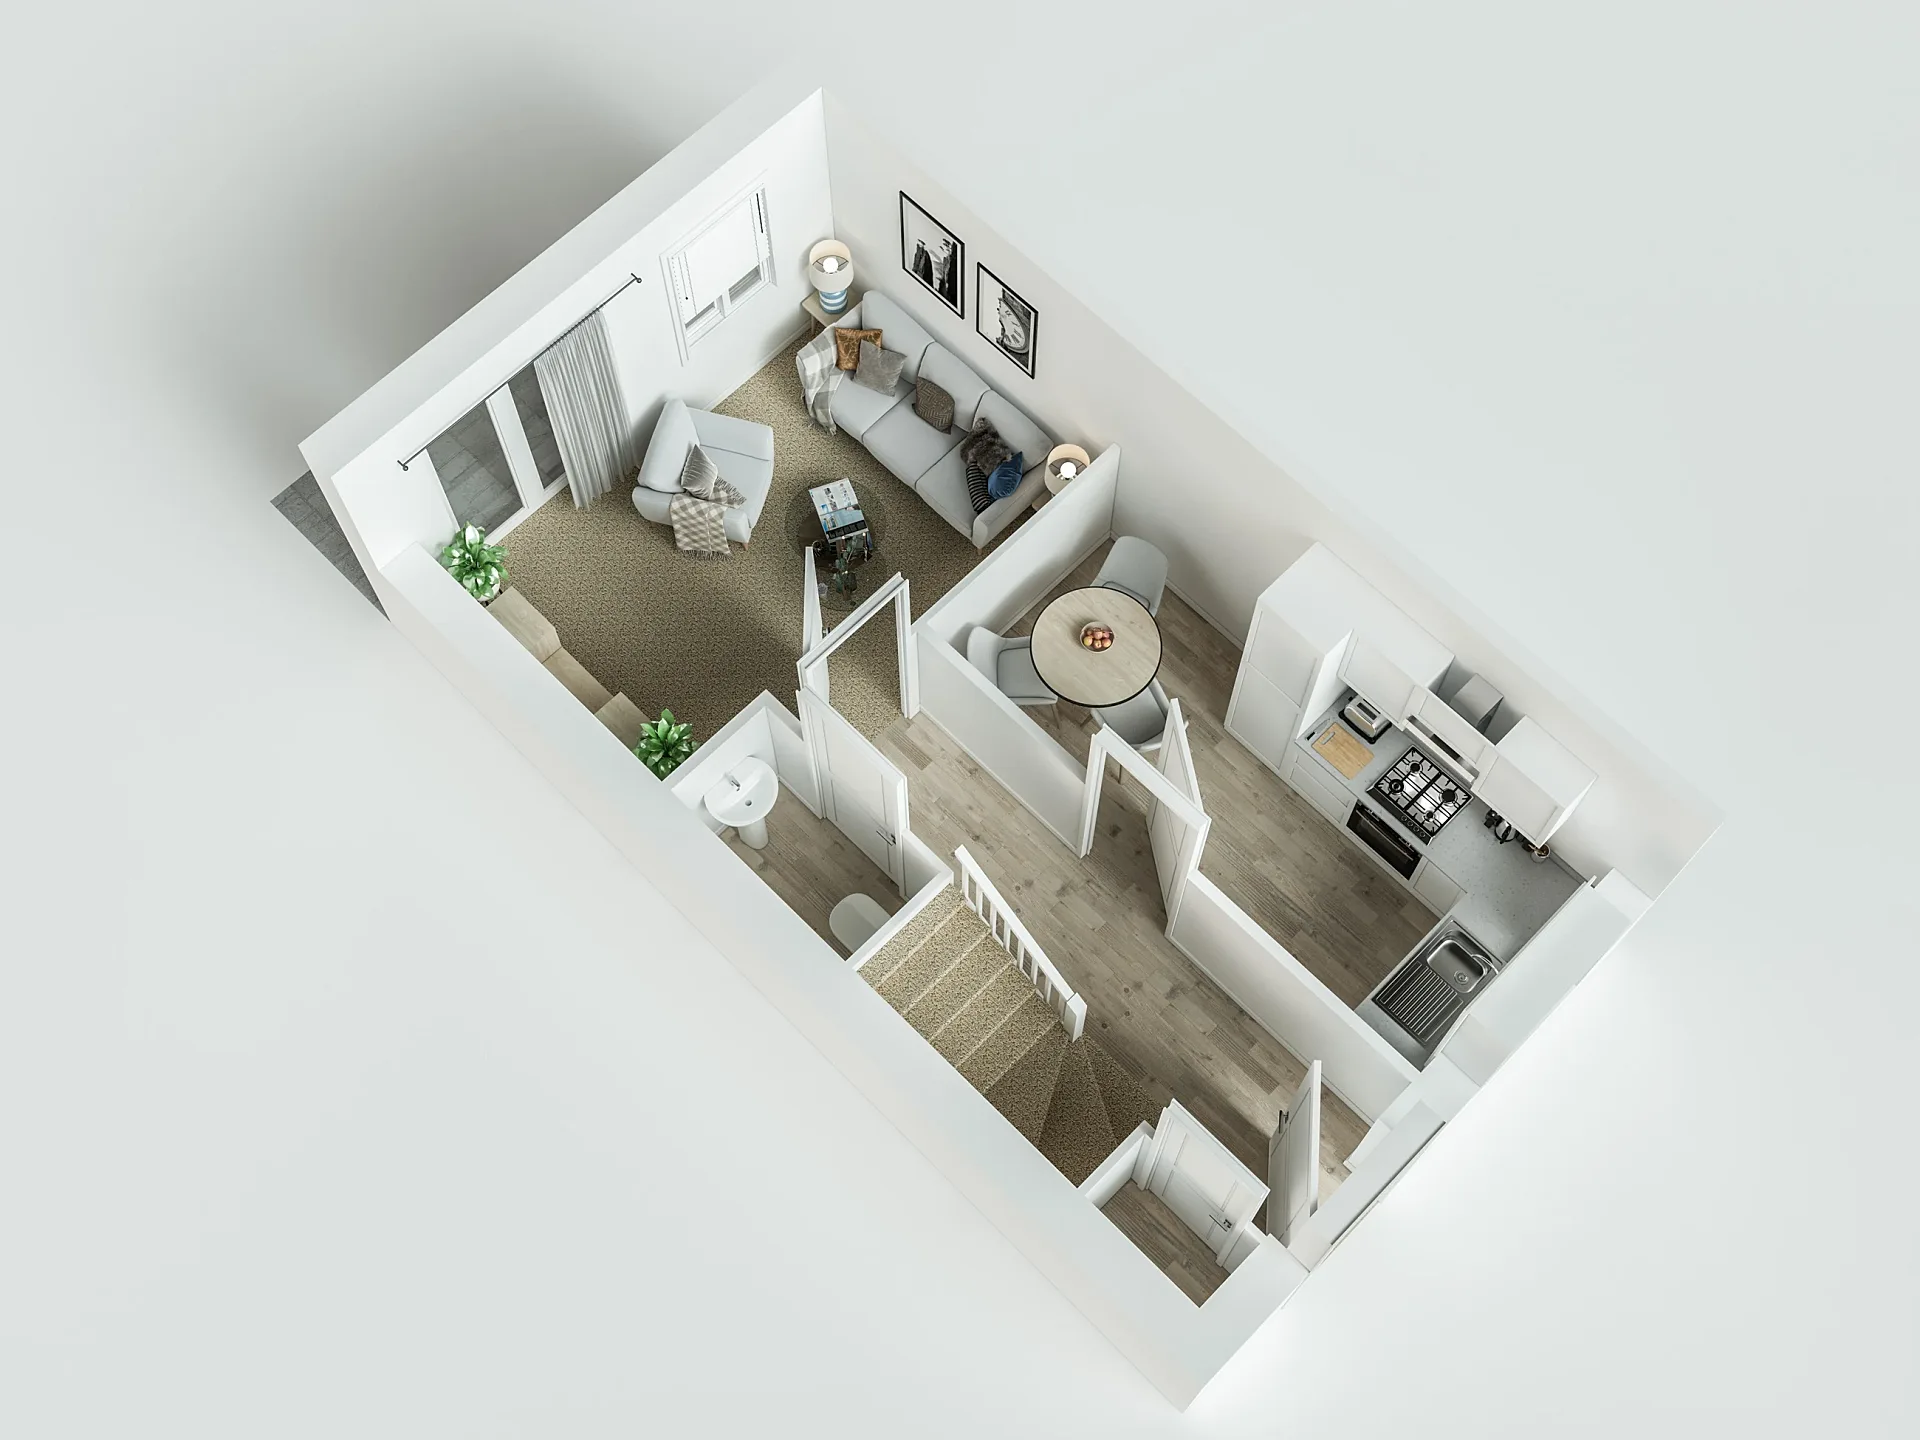
3D Floor Plans
Rendered 3D floor plans for UK developers, estate agents and brochures.
from £395 per plan
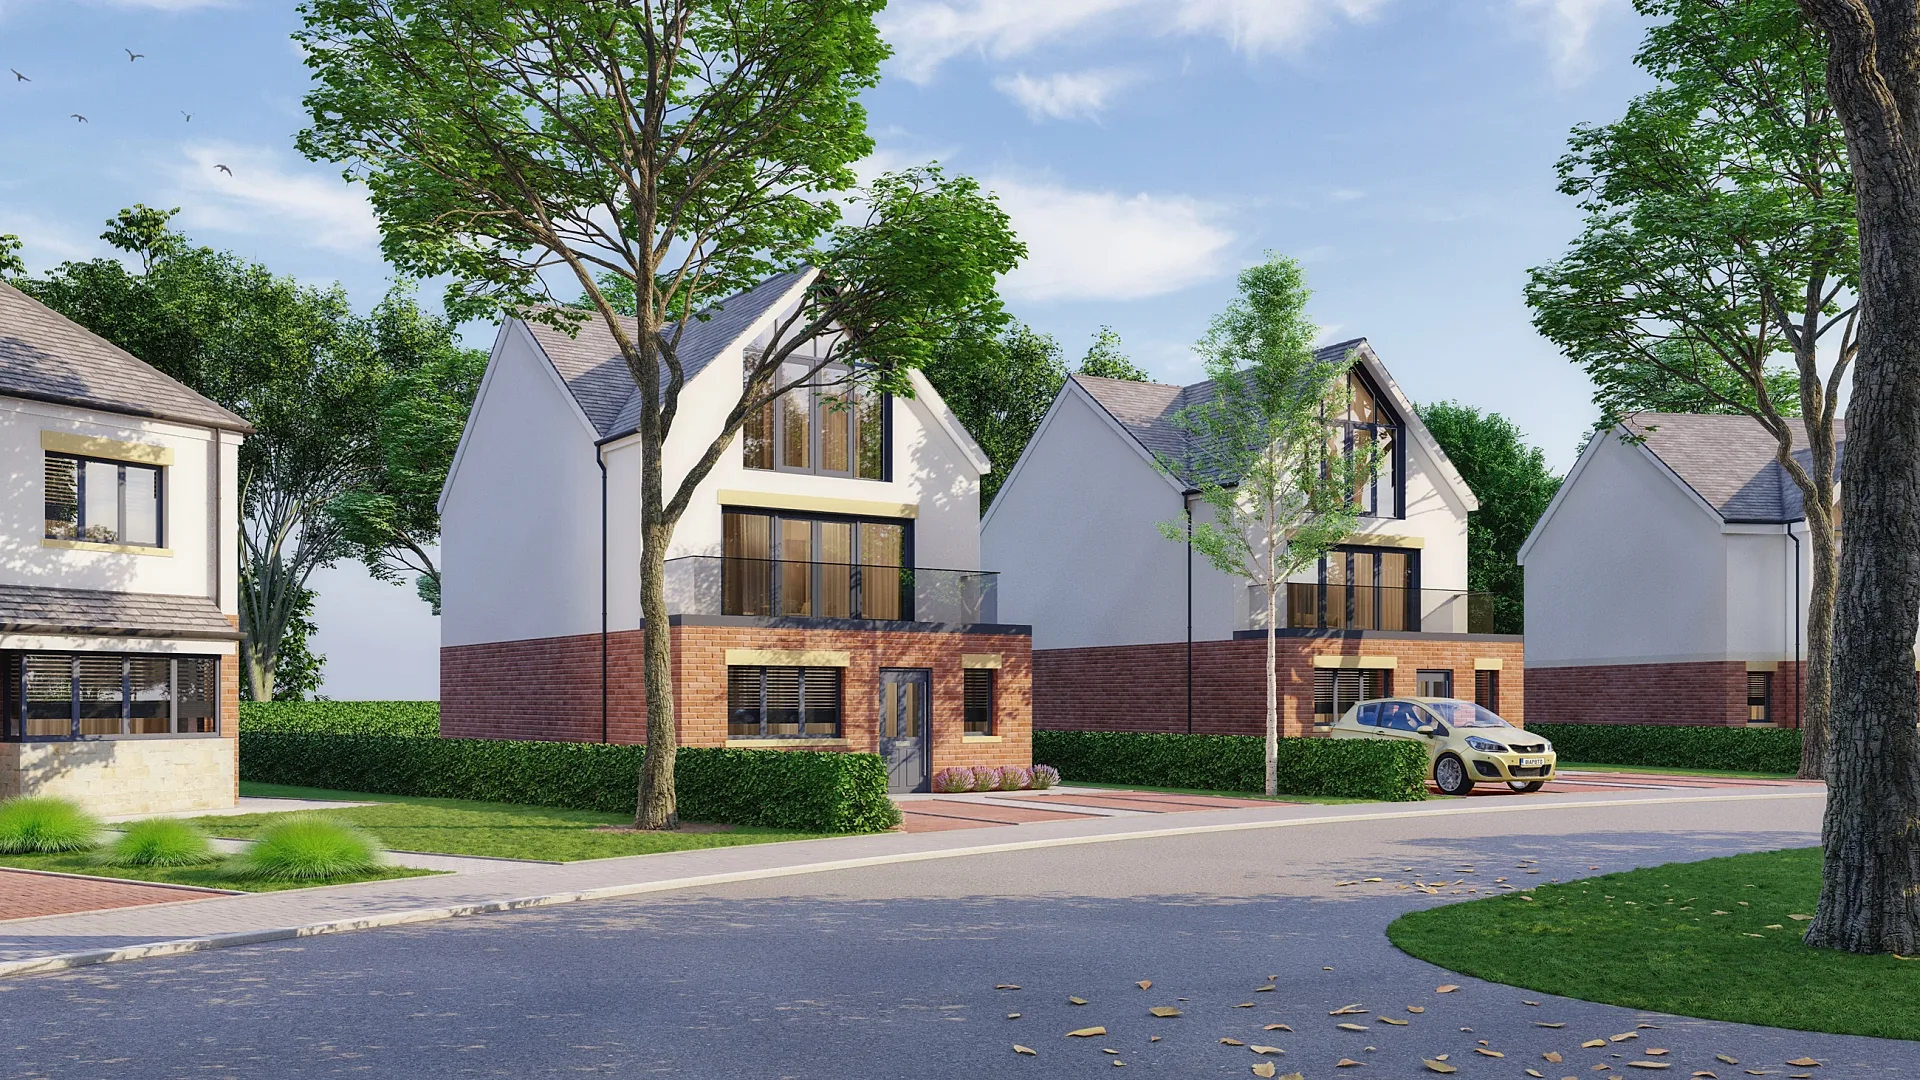
Housetype CGI
Housetype CGIs for UK housebuilders: one model per house type, rendered across elevations, materials and plots.
from £295 per view
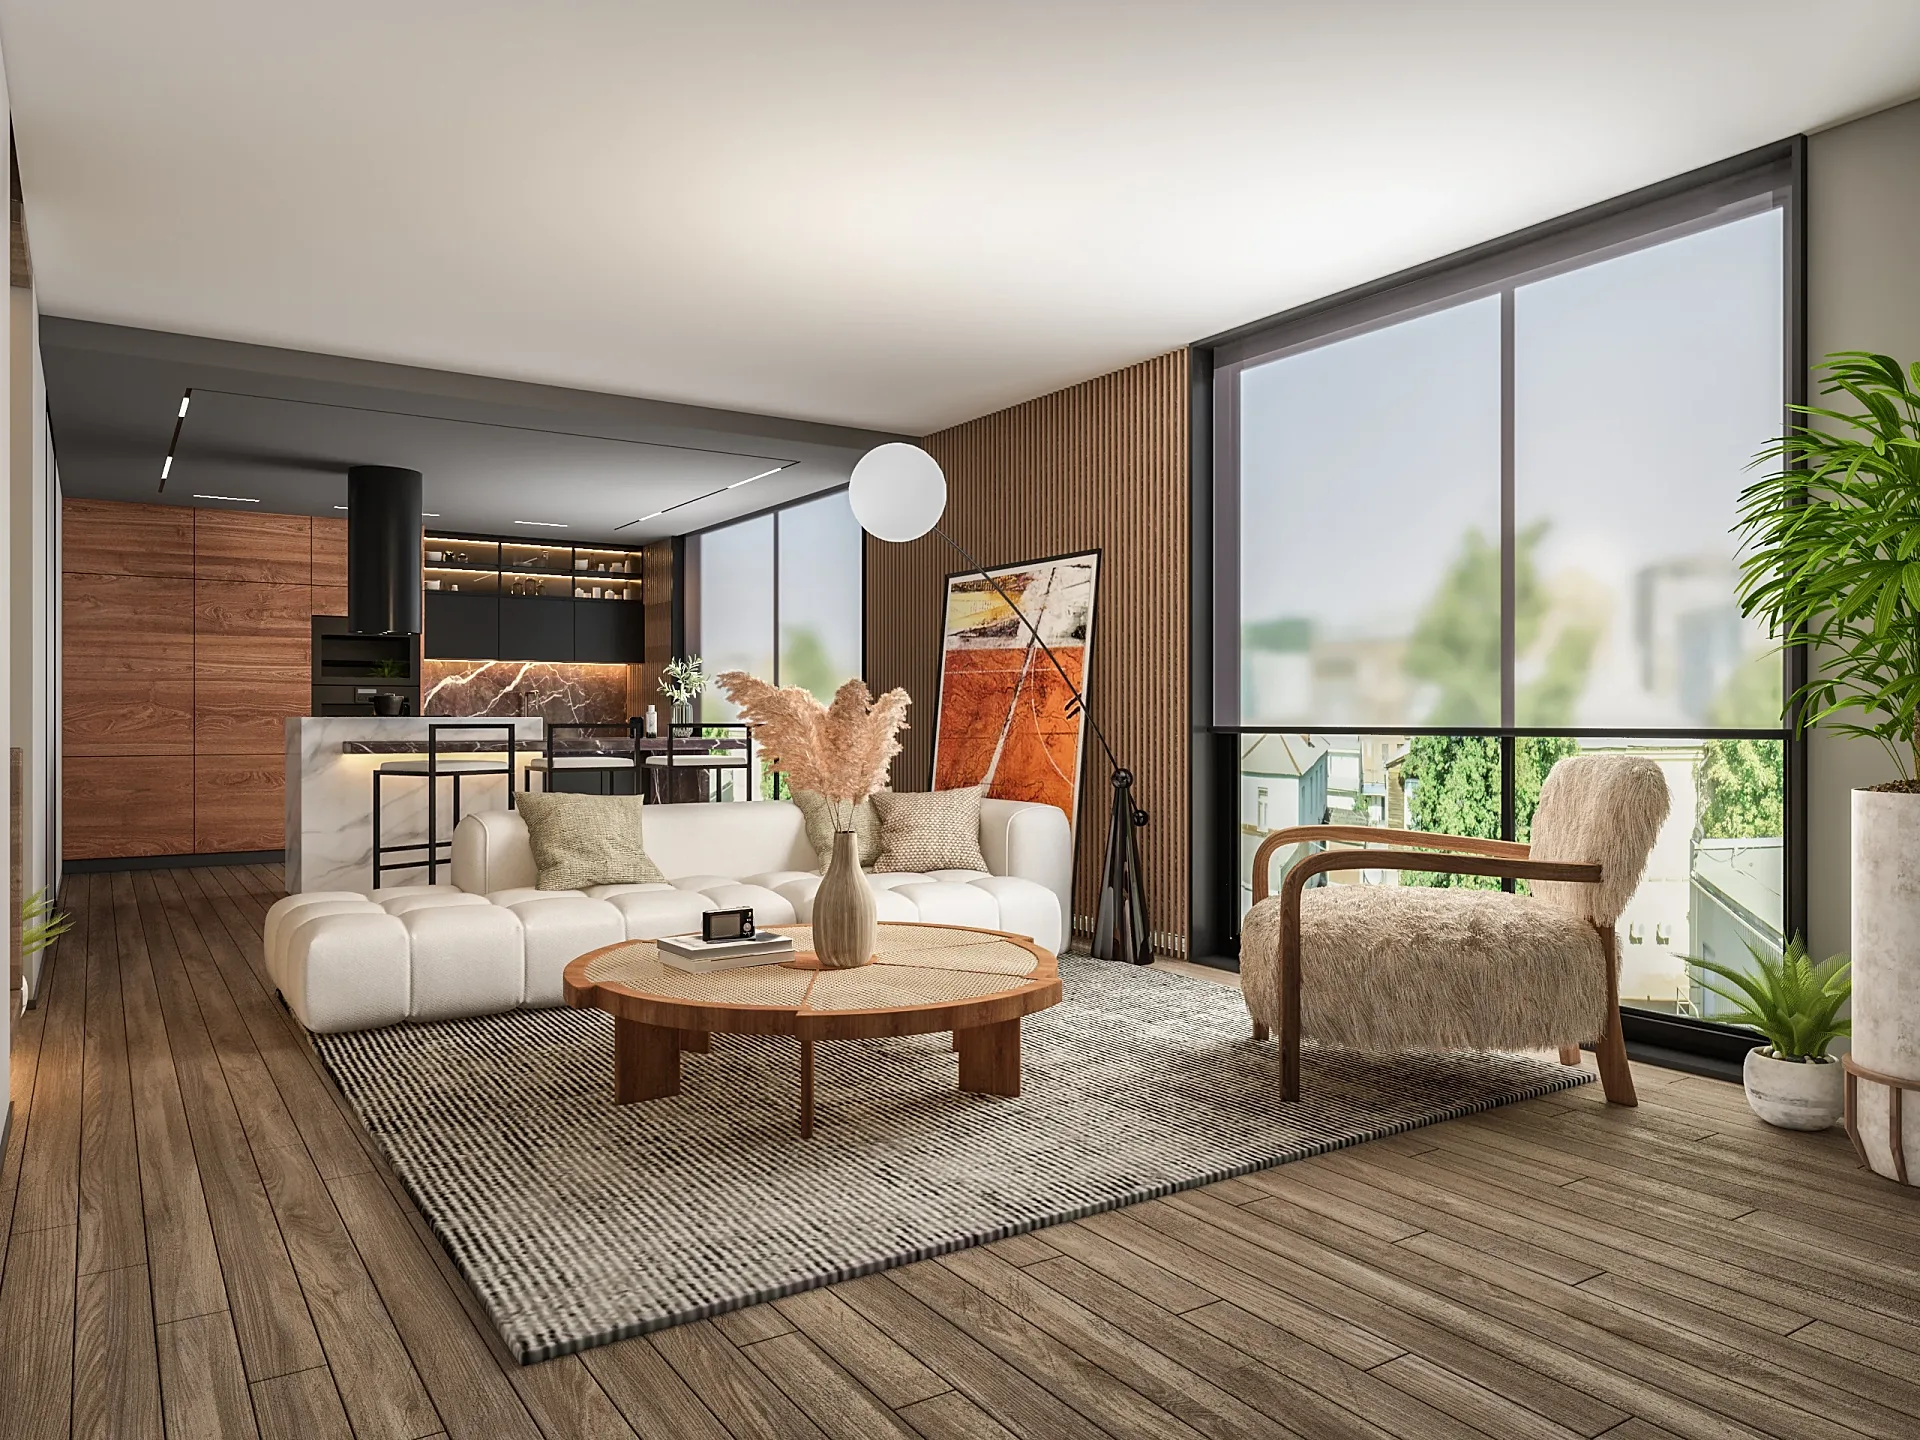
3D Product Rendering
3D product rendering and furniture CGI for UK brands: white-background, lifestyle and room-set images from CAD or photos.
from Fixed quote per image
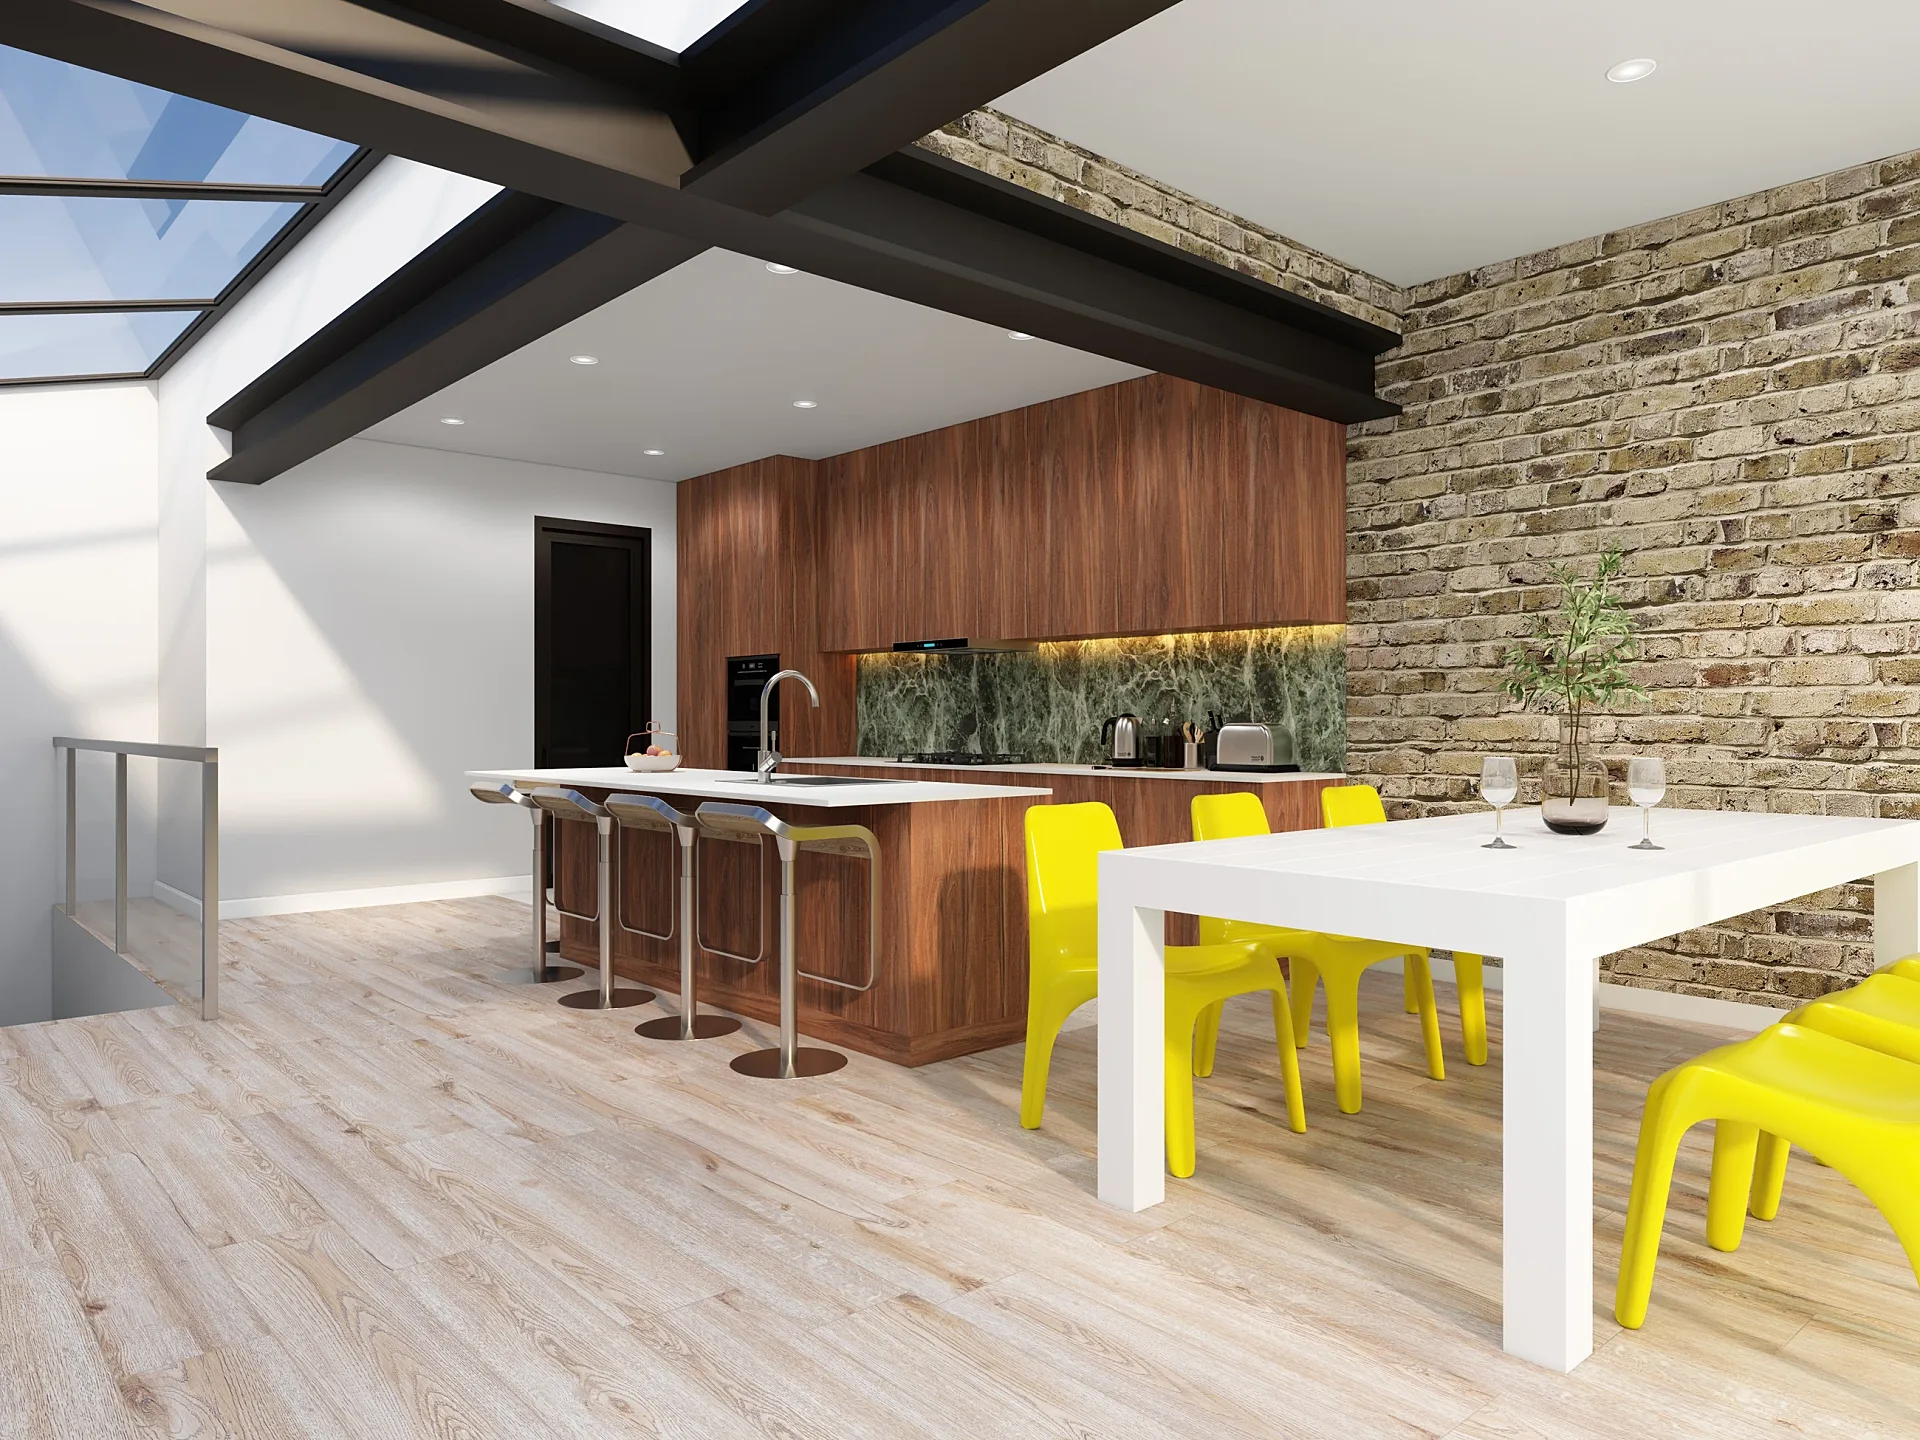
Kitchen CGI
Kitchen, bathroom and bedroom CGIs for UK KBB brands and retailers: brochure room sets, door-range variants and lifestyle images from £225 per image.
from £225 per image
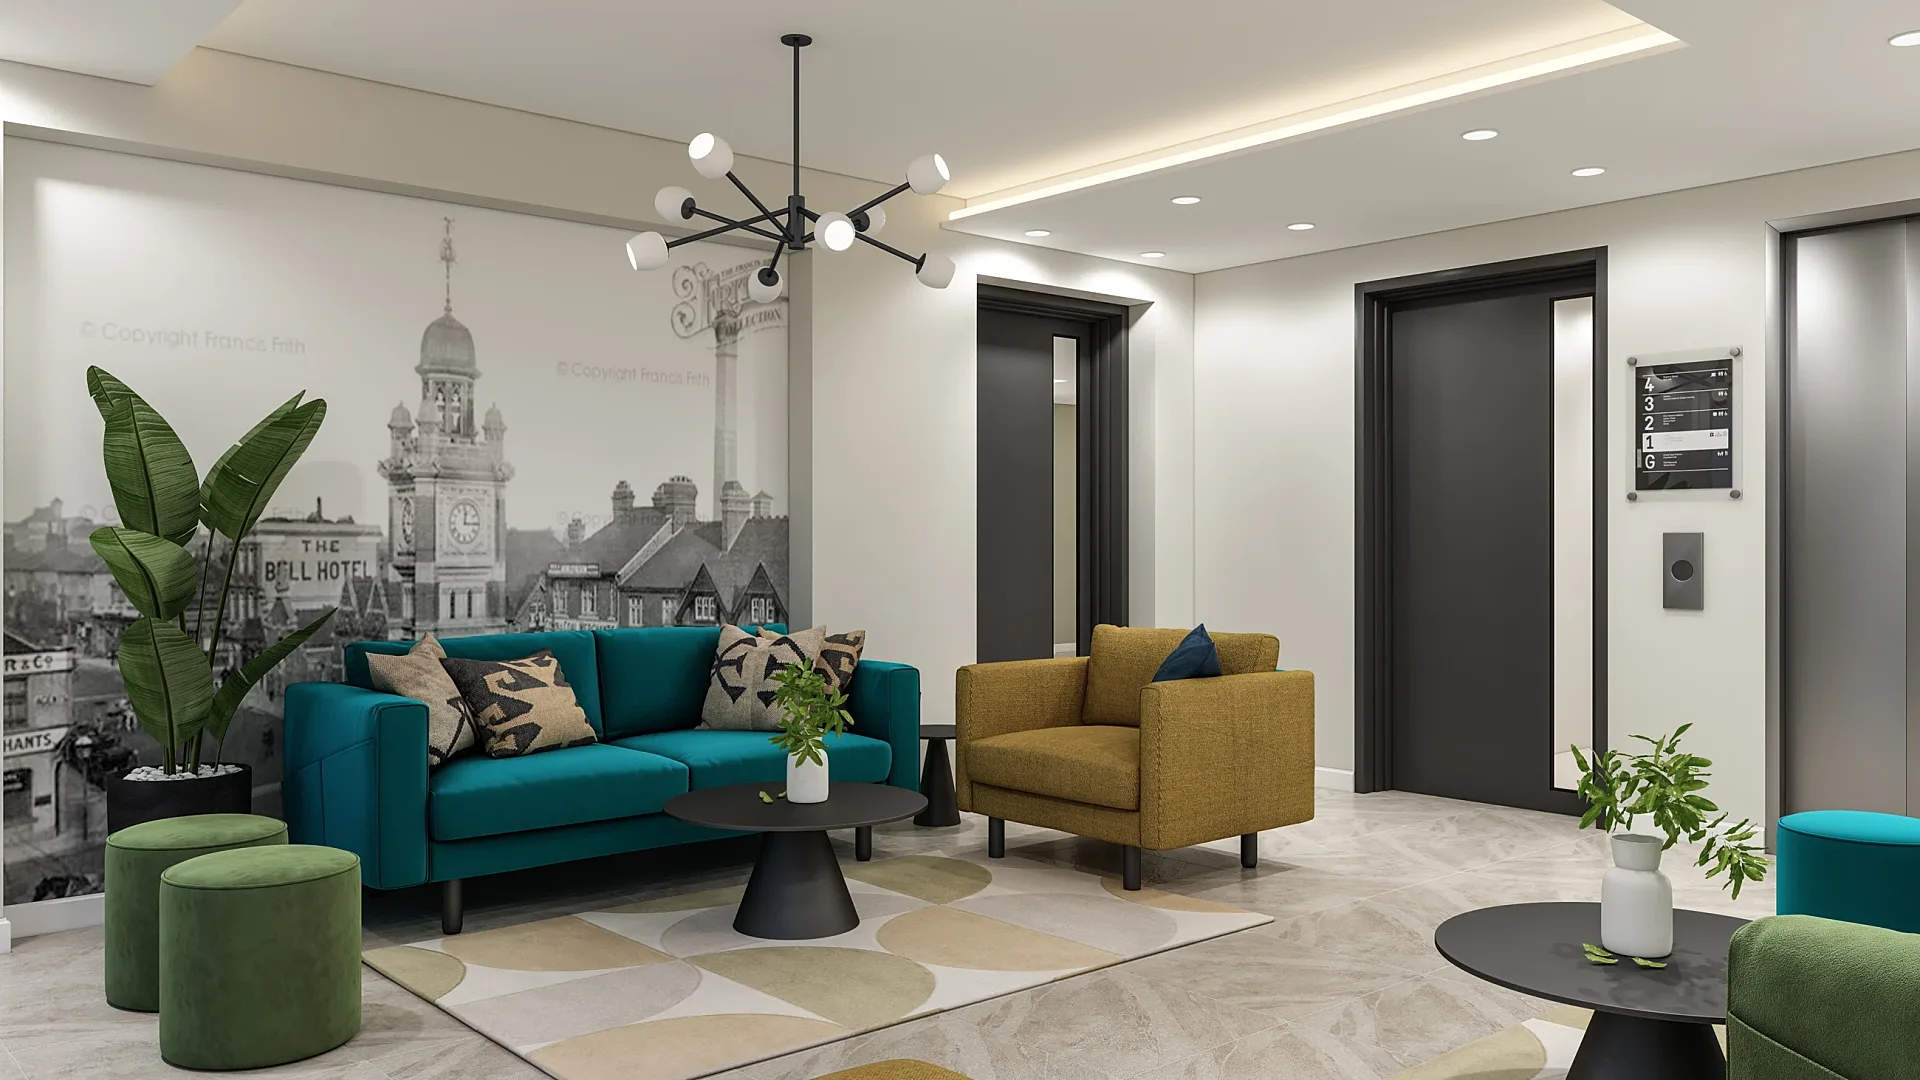
Commercial 3D Rendering
Commercial 3D rendering for offices, retail, hospitality, student accommodation and logistics schemes.
from £295 per image
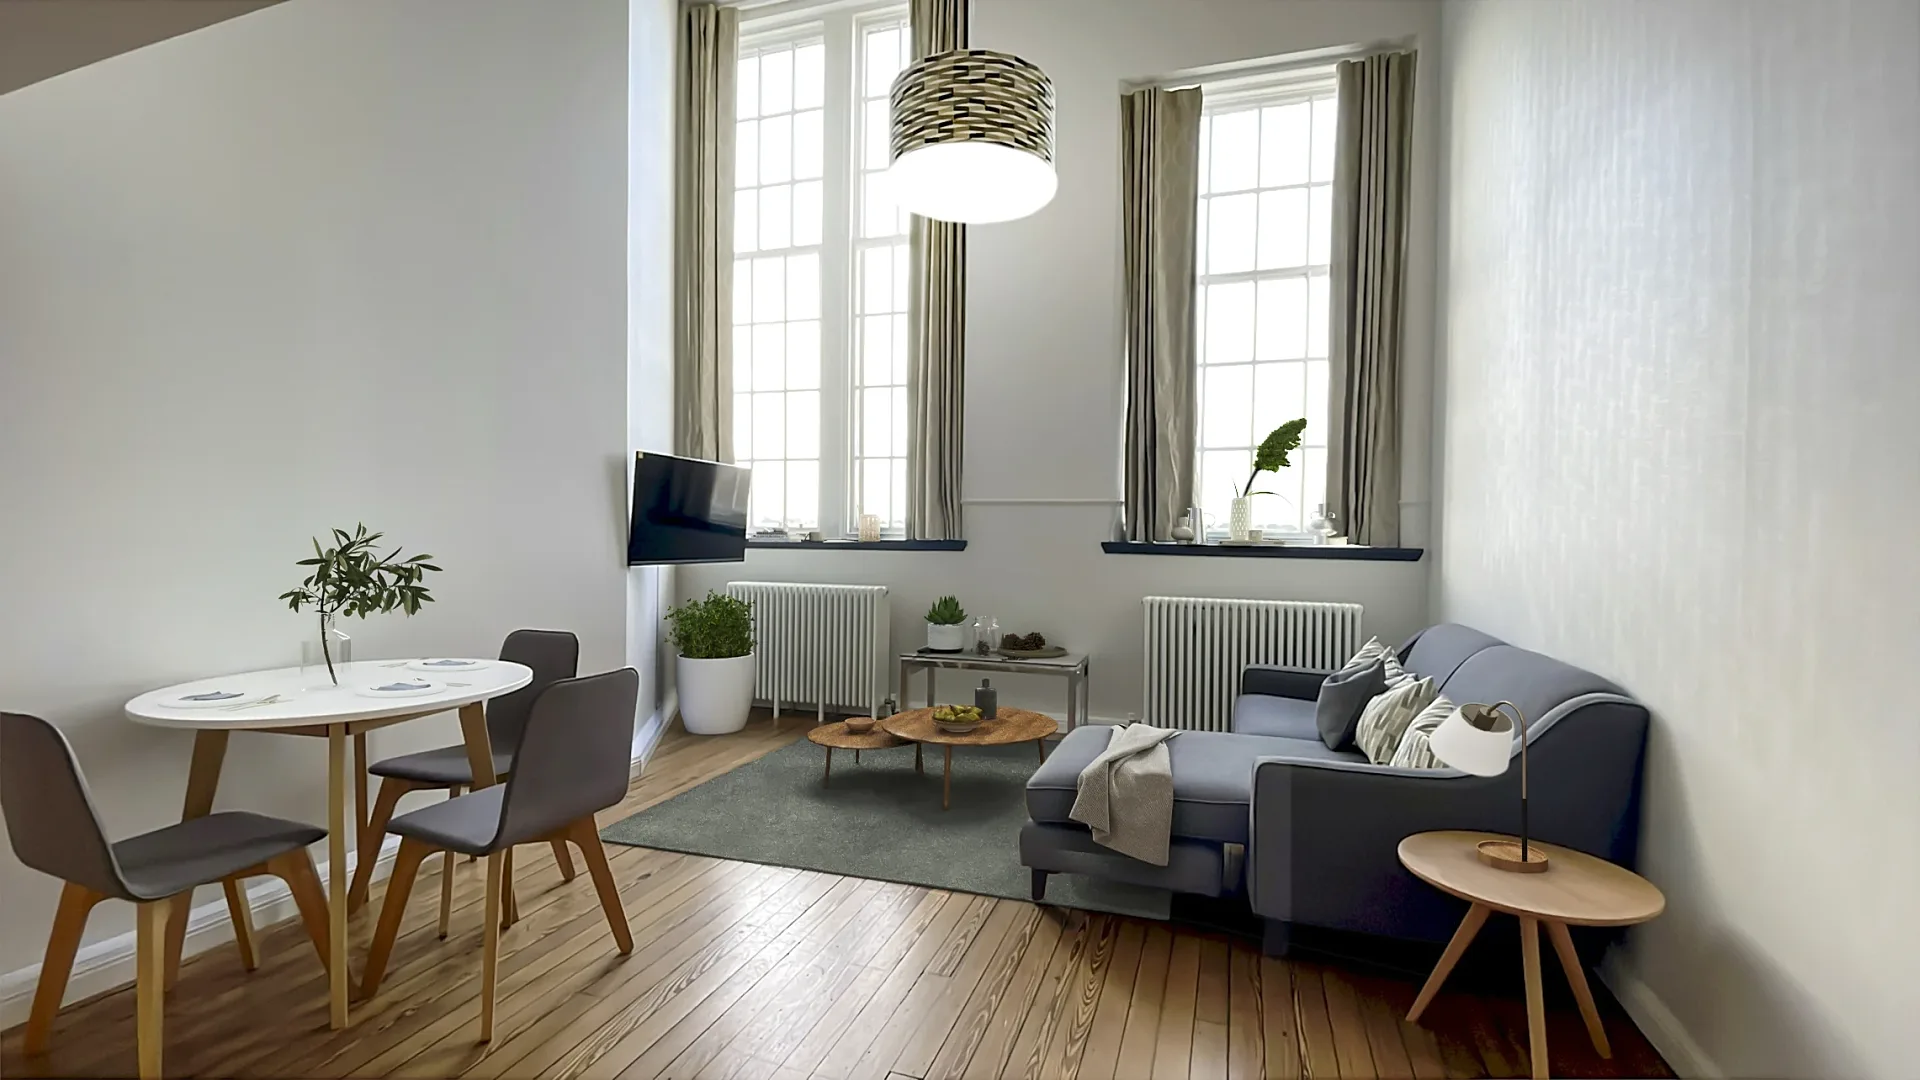
Virtual Staging
Virtual staging for UK estate agents, landlords and build-to-rent: empty rooms furnished by 3D artists, not AI filters.
from £95 per room
Most housebuilders start with property CGI for a launch, then add housetype CGIs as new plots release. Architects tend to need 3D exterior rendering for a planning submission and verified views when a sensitive site calls for them. Interior designers book 3D interior rendering to win approval on finishes before anything is ordered, and kitchen brands use kitchen CGI for brochure room sets.
What every CGI includes
Each job begins with the drawings and a finishes schedule. Our artists build the scheme and its surroundings from the plans, any survey you hold and your site photographs, then match every visible material to a manufacturer reference: the brick and mortar colour, the roof tile, the window frame RAL, the paving and the planting. Daylight is set for the real orientation of the site, so shadows fall where they will fall on the finished building.
Your first look is a draft render, not a grey model, and you mark it up as you would a drawing. Final files arrive at 4K, sized for print, portals, hoardings and social media from a single delivery. Housing schemes, apartment blocks, extensions, refurbishments, hotels, nurseries, offices and industrial units all go through the same steps.
CGIs that stand up at planning
A marketing image and a planning image do different jobs. For a planning application we set the camera at a true standing eye level, choose a lens that does not stretch the space and model the neighbours accurately, so a case officer or committee member sees the scheme as a passer-by would. Those images sit comfortably in a Design and Access Statement, a pre-application advice pack or a committee presentation.
Where the local planning authority asks for verified views, we prepare camera-matched photomontages from your site photographs, labelled by their Landscape Institute Technical Guidance Note 06/19 type and quoted per project with the method documented. Our guide to CGIs for planning applications covers what each type of image is for and when an authority is likely to ask for one.
Published prices
What a render actually costs, published up front
Interior CGIs start at £225 and exterior CGIs at £295, each with up to 4 revision rounds. Aerial and masterplan views start at £695 and animation at £45 a second. Verified views are quoted per project, with the method documented.
Exterior 3D render
from £295per image
- Photorealistic street or hero view
- Landscaping, cars, people, sky
- 4K resolution
- up to 4 revision rounds
Interior 3D render
from £225per image
- Furniture and styling to your schedule
- Day or dusk lighting
- 4K resolution
- up to 4 revision rounds
3D floor plan
from £395per plan
- Furnished, top-down or angled
- Colour-coded rooms optional
- Print and web sizes
- up to 4 revision rounds
Aerial / development render
from £695per image
- Your drone photos or full-CGI context
- Masterplan and site views
- Finals at 4K
- up to 4 revision rounds
3D animation / walkthrough
from £45per second (min. 30s)
- Storyboard and camera path approval
- Draft cut for your mark-ups
- 4K MP4 delivery
- Social cut-downs on request
Virtual staging
from £95per room
- Furniture added to real photos
- Style-matched to the listing
- 24–48 hours turnaround
- up to 4 revision rounds
Sets of five images or more are priced as a package. Payment is 50% to start, 50% on approval of drafts. Photomontage and verified views are quoted per project, with the method documented.
Sets of five images or more are priced as a package. For what moves a figure up or down, from the number of views to the amount of context modelling, read our guide to 3D rendering cost in the UK.
What you can hold us to
Turnaround, revisions and payment, in writing
5–7 business days
A typical set of CGIs lands in 5–7 business days from the approved brief, assuming mark-ups come back within a day of each draft. Rush delivery in 48–72 hours.
A real draft first
A draft render with materials and lighting close to final, sent for your feedback before we produce the finals — so nothing is a surprise.
Up to 4 revision rounds
Up to four revision rounds included on every render. Your mark-ups drive every round.
Fixed price, paid in two halves
A fixed quote within one business day. 50% to start, 50% on approval of drafts. No hourly billing.
How it works
From your drawings to 4K finals
- 01
Send the drawings
Plans, elevations and sections as PDF, DWG, Revit, ArchiCAD or SketchUp, with a finishes schedule and any mood images you want us to match.
- 02
Fixed quote within one business day
A fixed price in pounds, a list of what is included and a delivery date. The quote is the invoice, so the figure does not drift.
- 03
Draft render, close to final
Your first look is a draft render with materials and lighting close to final, so you comment on the real image rather than a diagram.
- 04
Up to 4 revision rounds
Mark up the draft as a PDF or a screenshot with notes. Each round of your mark-ups is worked through and returned for the next look.
- 05
4K finals
Final CGIs at 4K in 5–7 business days, assuming mark-ups come back within a day of each draft. Rush delivery in 48–72 hours when a deadline cannot move.
Who we render for
Housebuilders and developers selling new homes off-plan, who need a launch set, show home interiors and plot-by-plot variants that all match. Architects preparing a planning application, a design review or a client presentation. Interior designers who want a client to approve the joinery, lighting and fabrics before a single order is placed. Kitchen, bathroom and furniture brands building brochures and websites from CAD. Estate agents and build-to-rent operators letting empty flats with virtual staging and 3D floor plans. Commercial developers pre-letting offices, retail and logistics space with commercial 3D rendering.
Every client gets the same discipline: images that match the drawings, so the CGI a buyer reserves from is the home they move into.
Architectural visualisation, explained
Architectural visualisation is the craft behind every image on this page: modelling a building that does not exist yet, dressing it in real materials and lighting it as the sun will. We model in 3ds Max, Revit, ArchiCAD and SketchUp, render in V-Ray and Corona Renderer for photoreal stills, and use Lumion or Twinmotion where a faster film suits the budget, with retouching in Photoshop.
New to commissioning CGIs? Start with what architectural visualisation is, then use our briefing checklist to gather the files a studio will ask for. For moving images, see architectural animation, and for furniture and products from CAD, 3D product rendering.
Recent work
Case studies from the CGI portfolio
A selection from the 500+ projects the studio has delivered. Each case study sets out the brief, the drawings we worked from and what the client used the CGIs for.
Interior
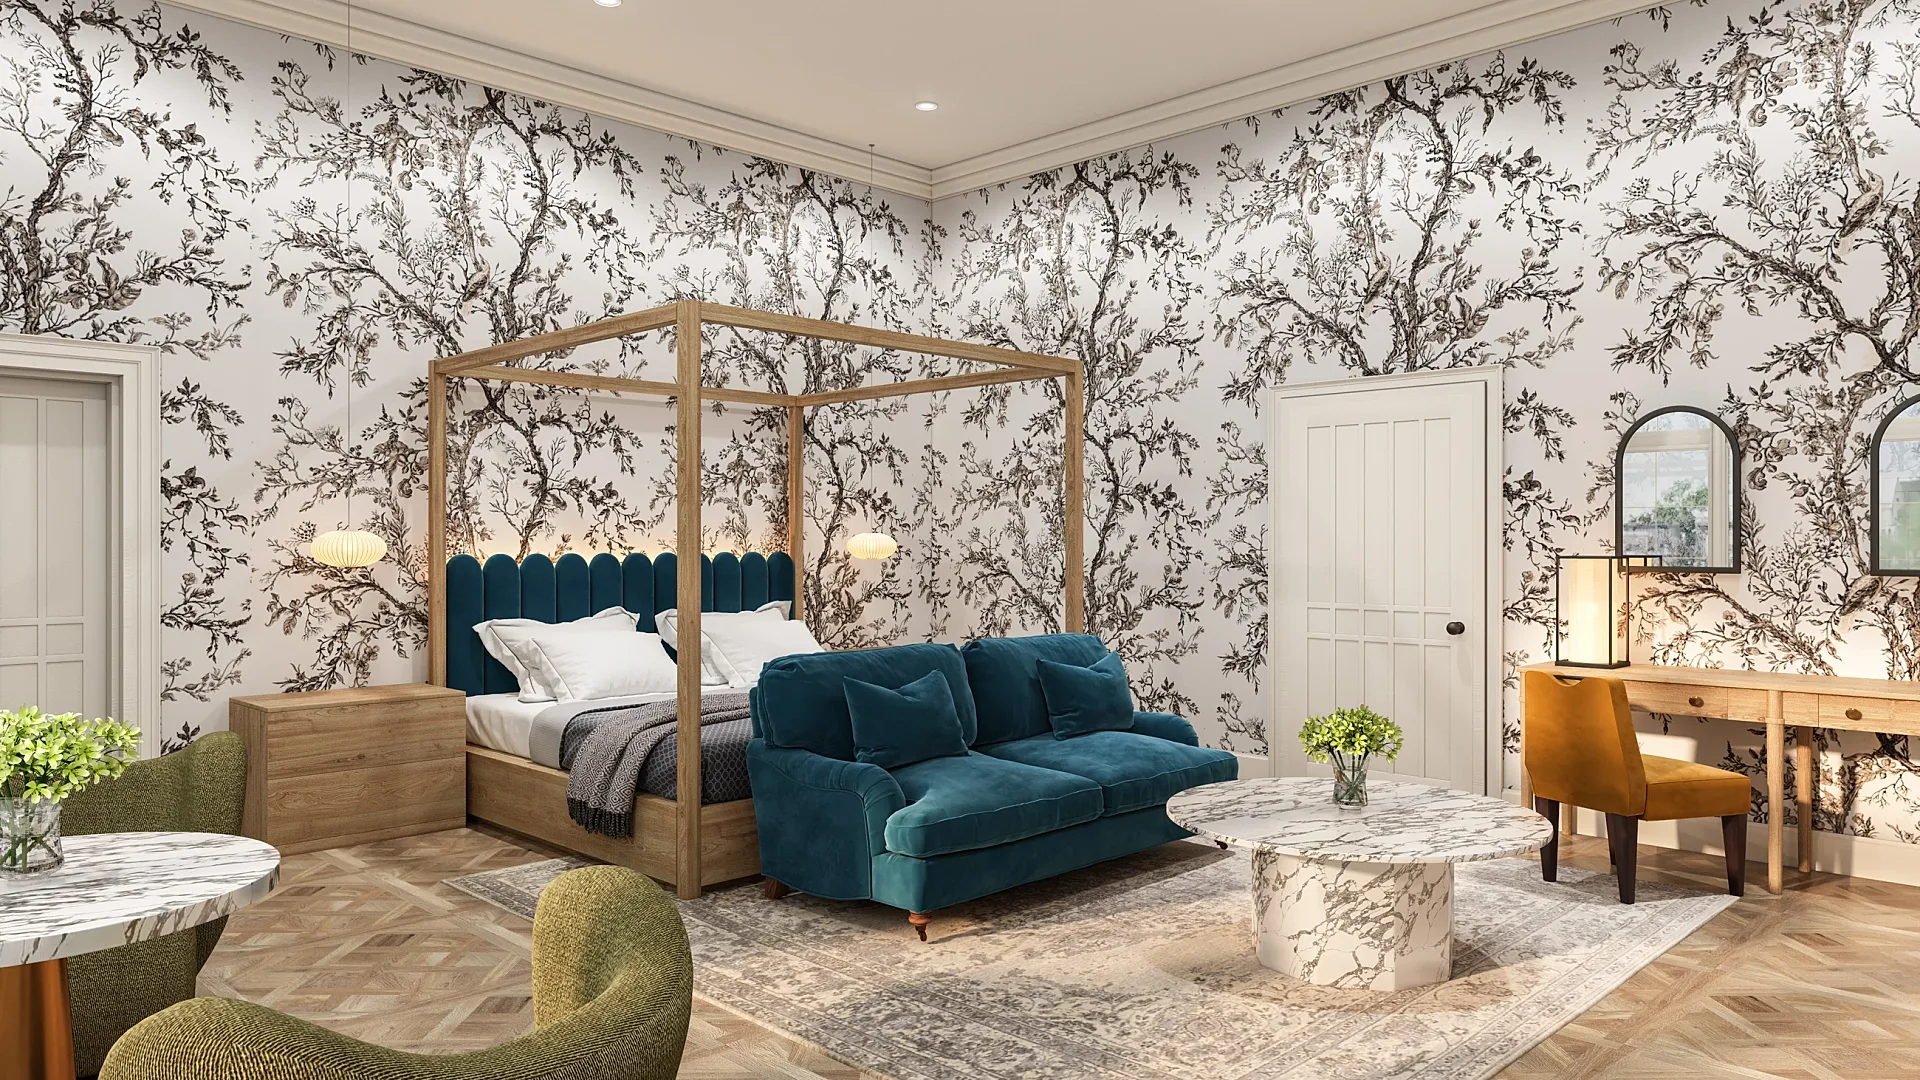
Hotel Suite Refurbishment Interiors, Bishopton
Residential exterior
Housetype Exteriors and Street Scenes, Liverpool Area
Planning & photomontage
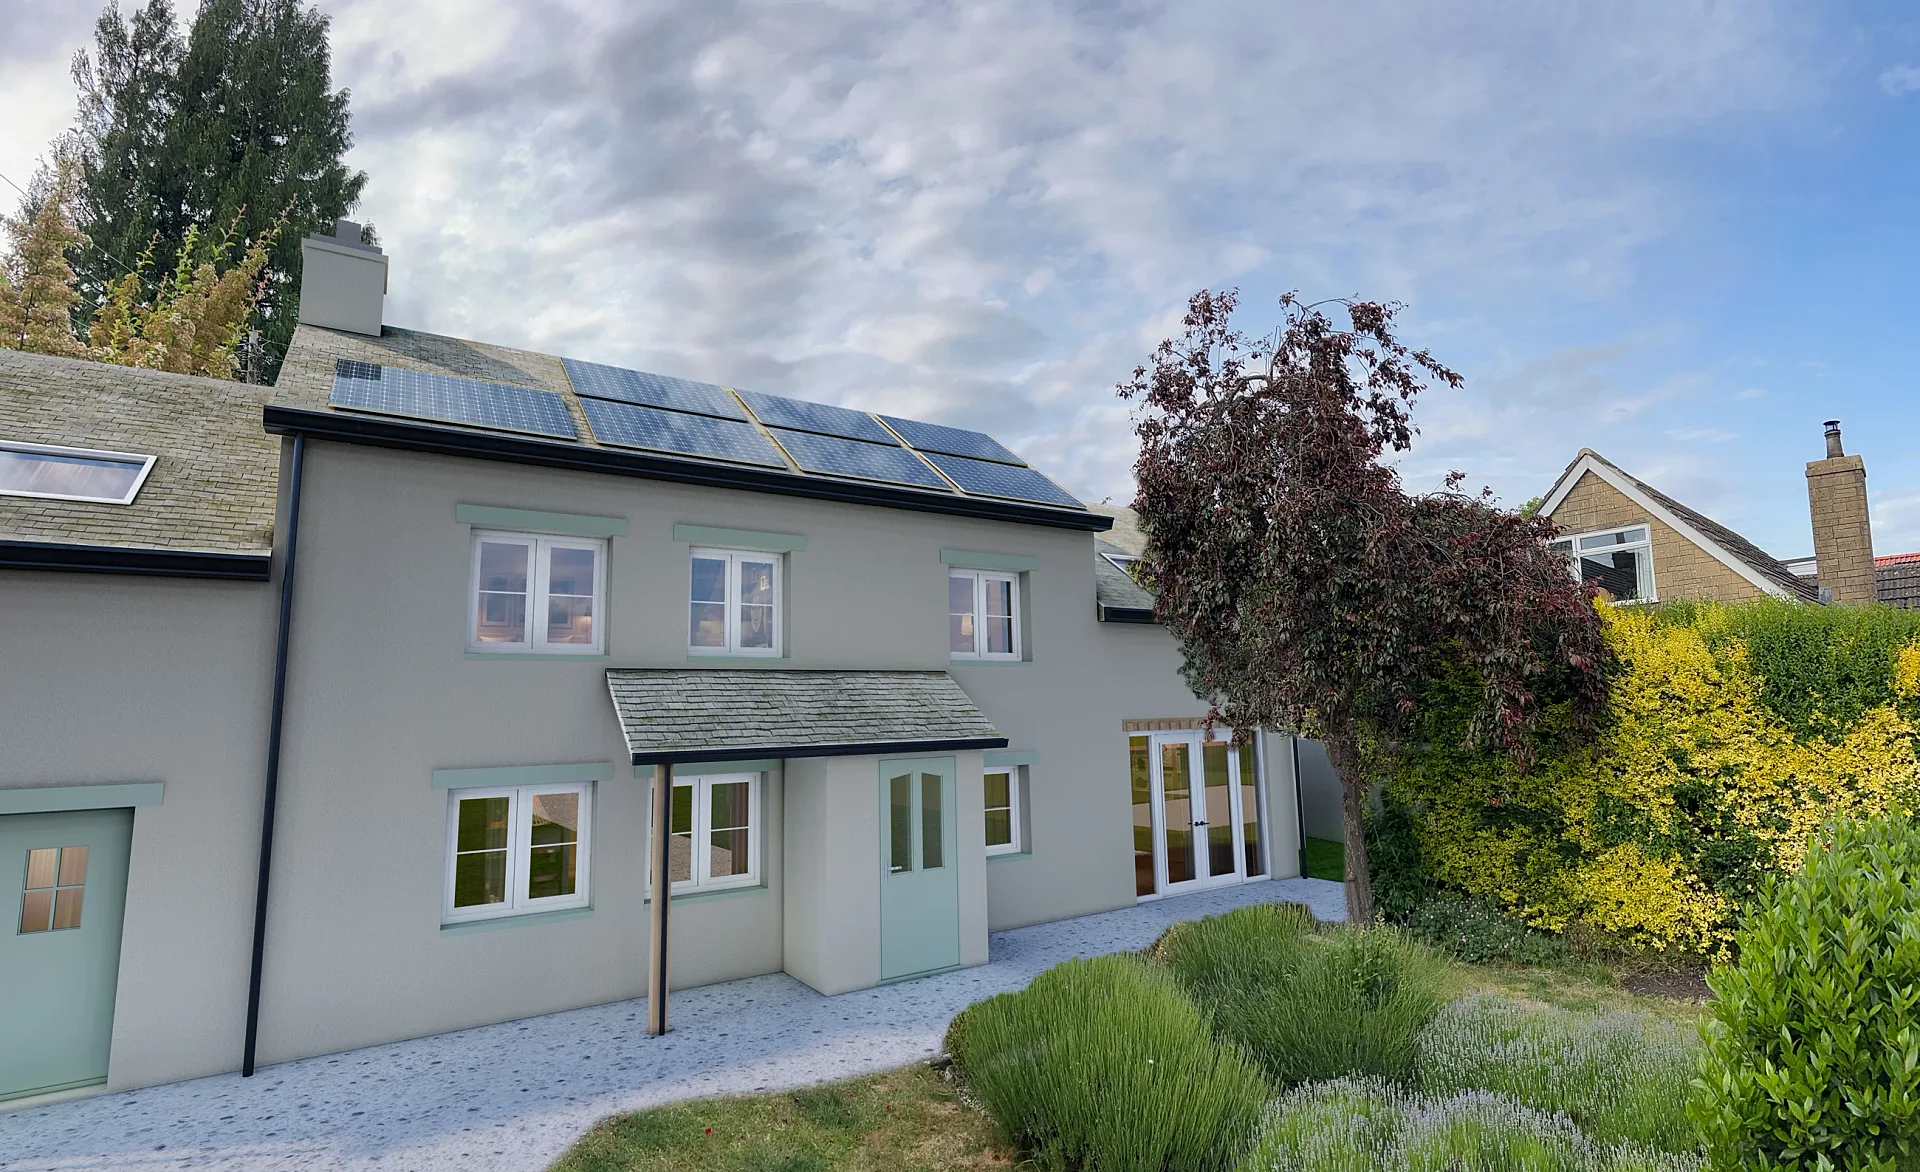
Two-Storey Extension Photomontages, Uley
Multi-residential
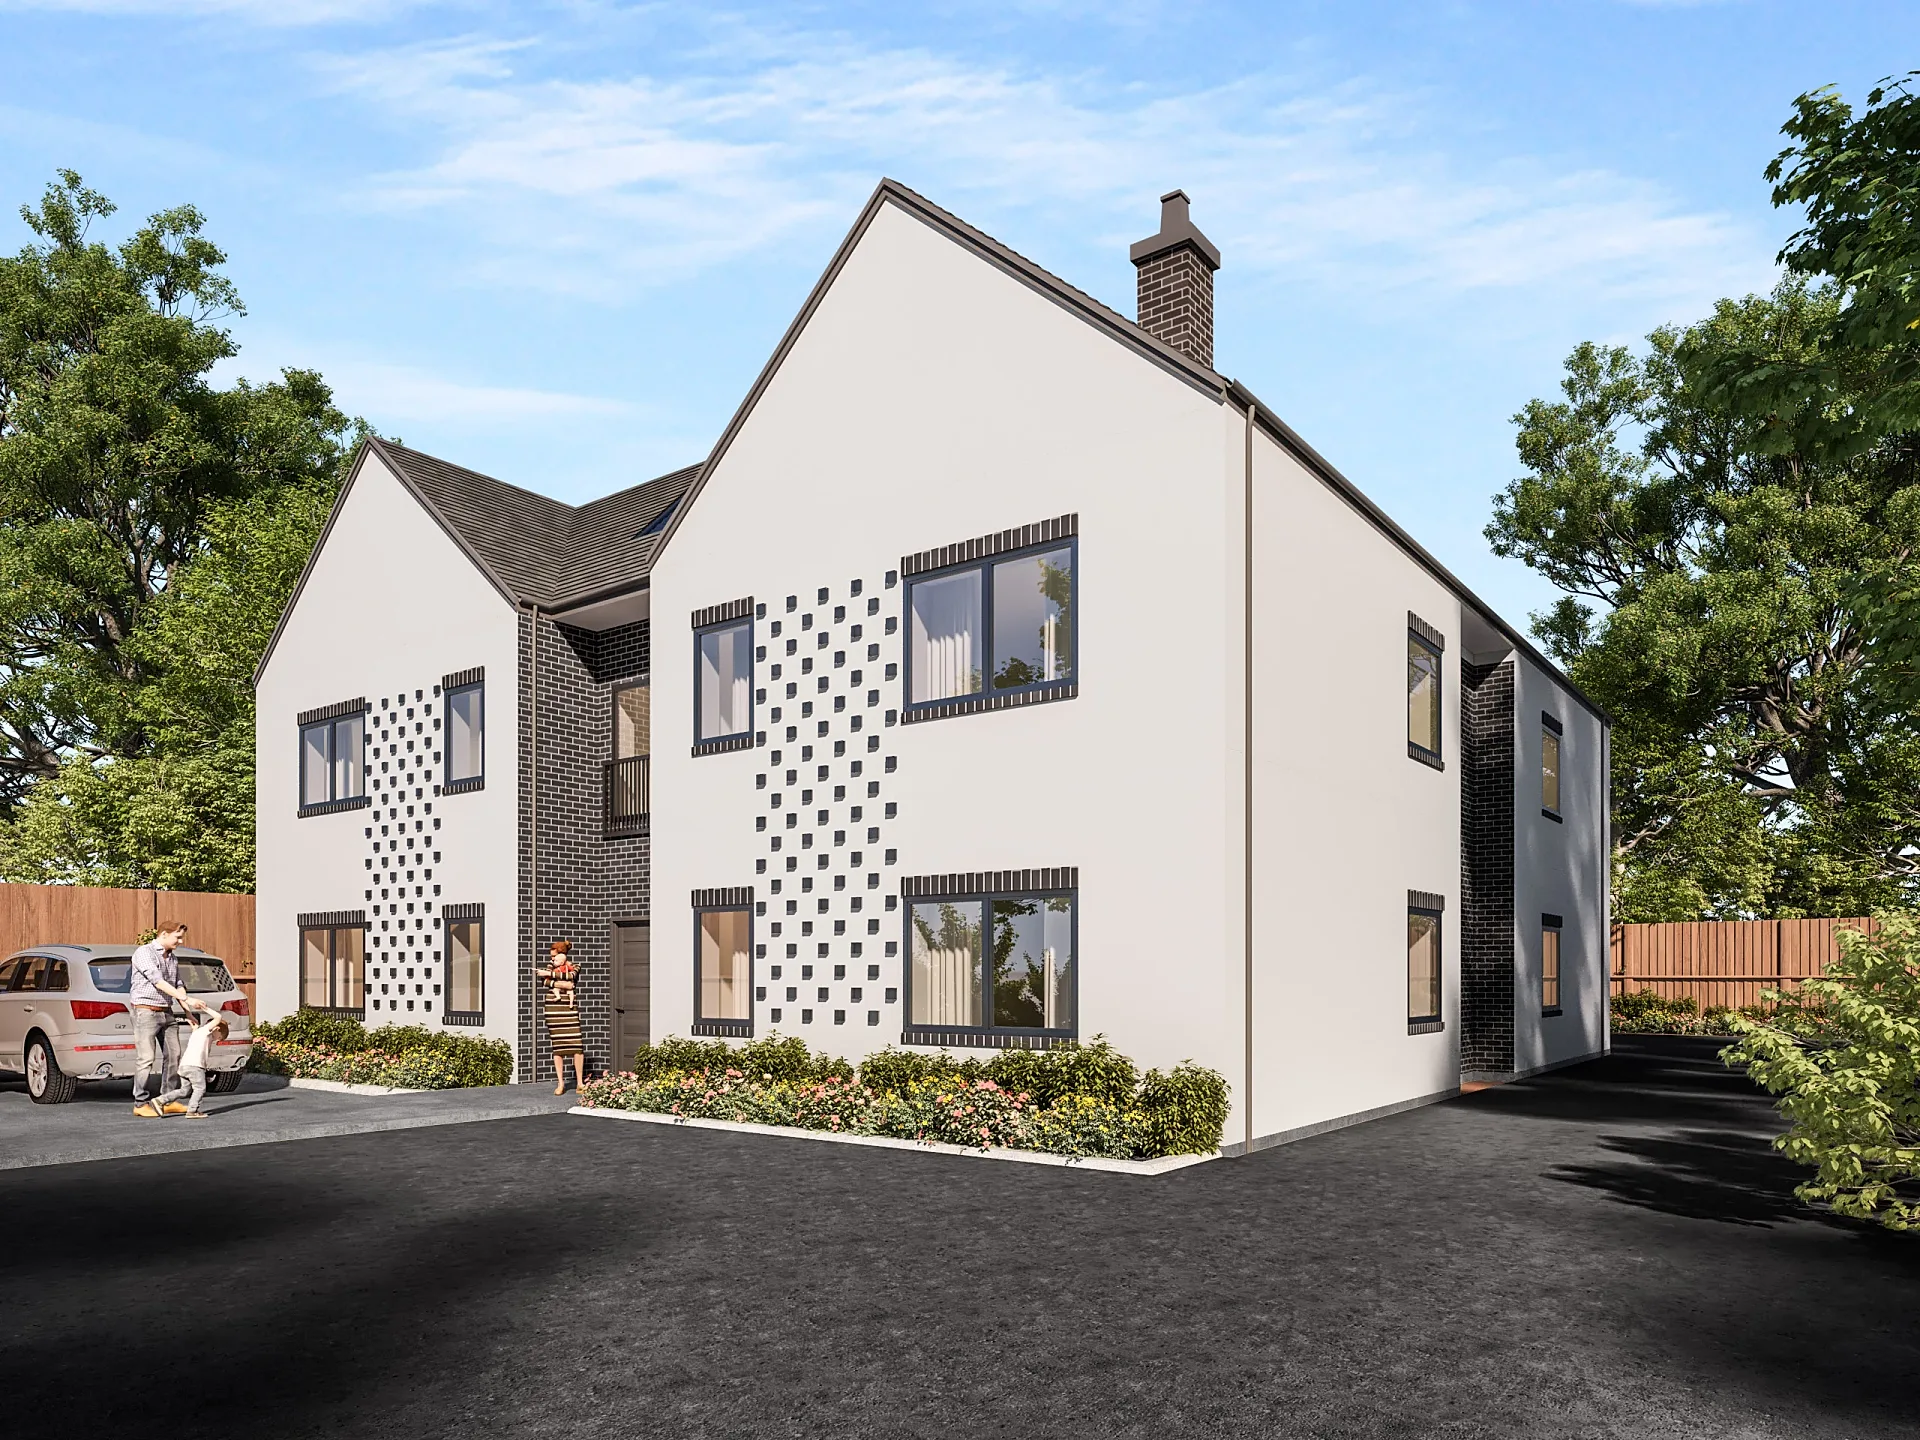
Nine-Apartment Scheme Interiors, Solihull
Residential exterior
Cedar-Clad Barn-Style New Build, East Harlsey
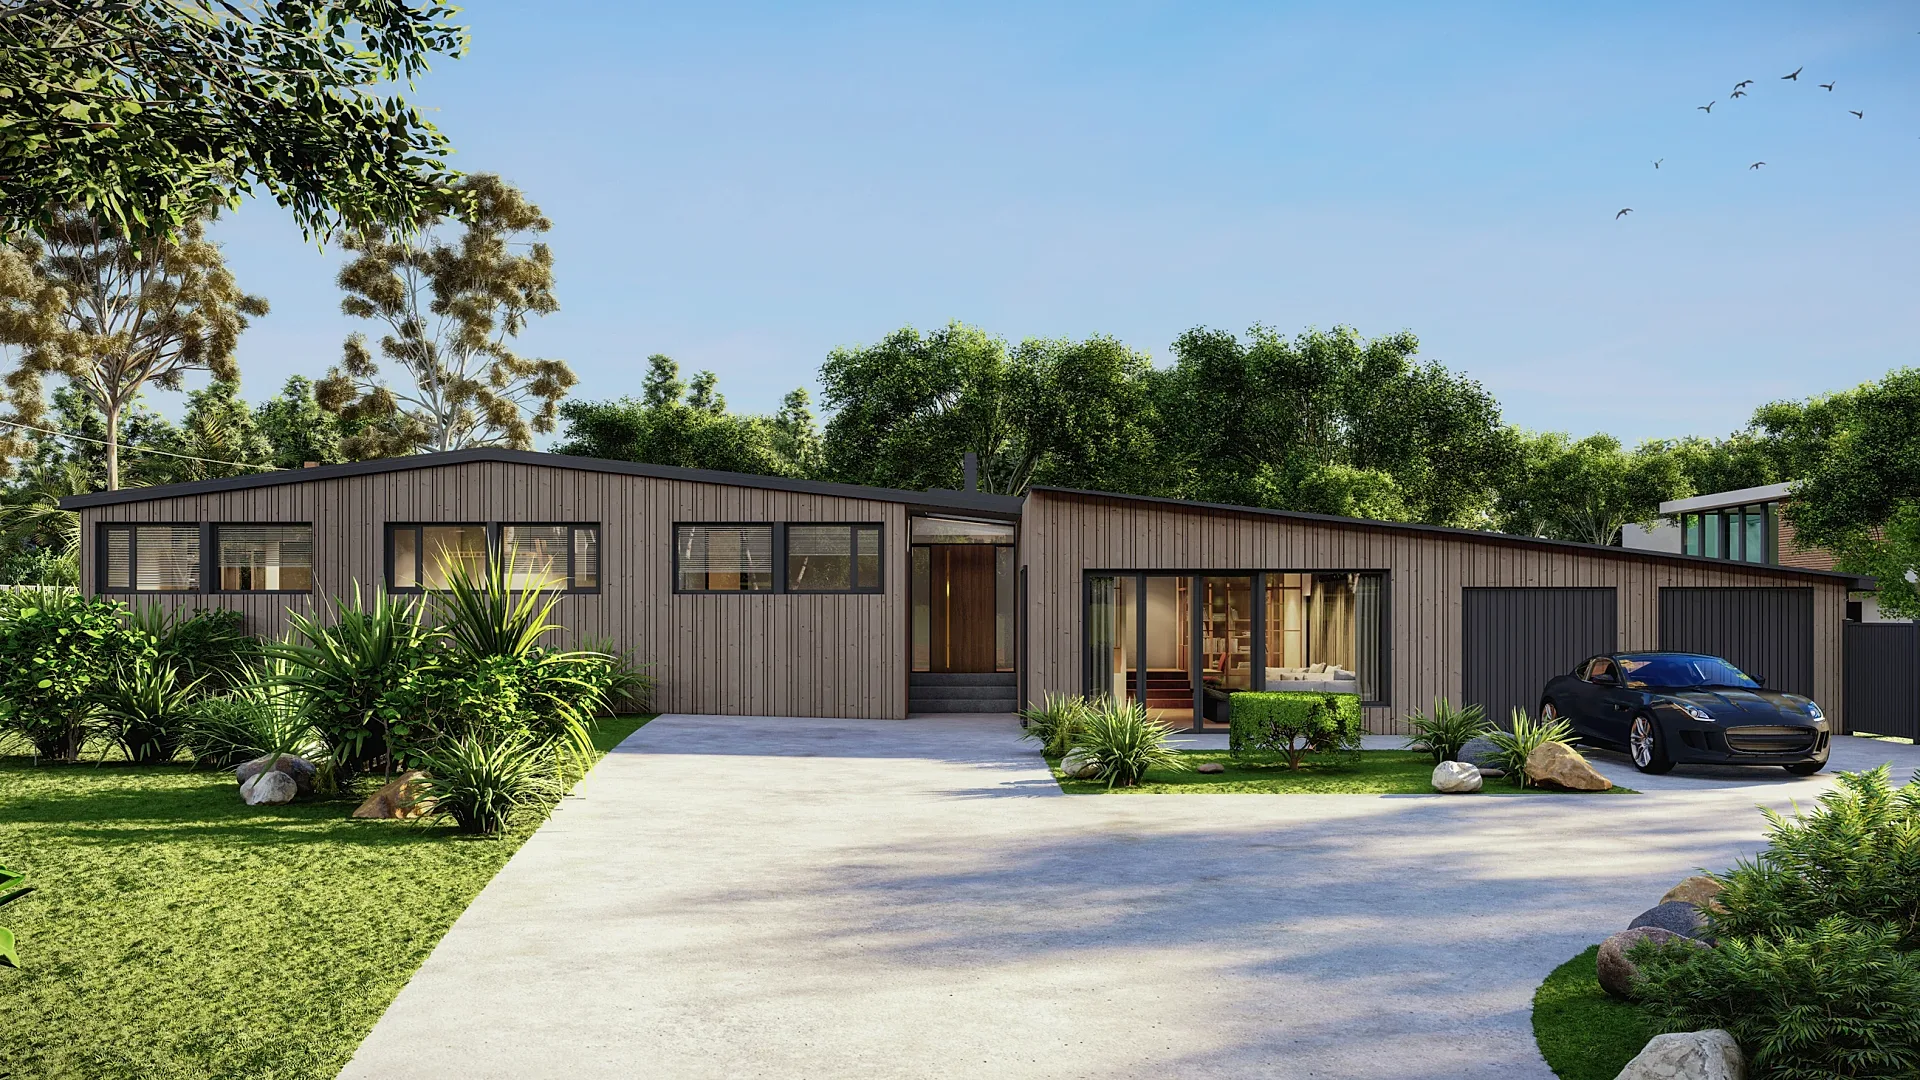
Residential exterior
Single-Storey House Renovation, New Forest
Virtual staging
Build-to-Rent Flat Staged from Photographs, Edinburgh
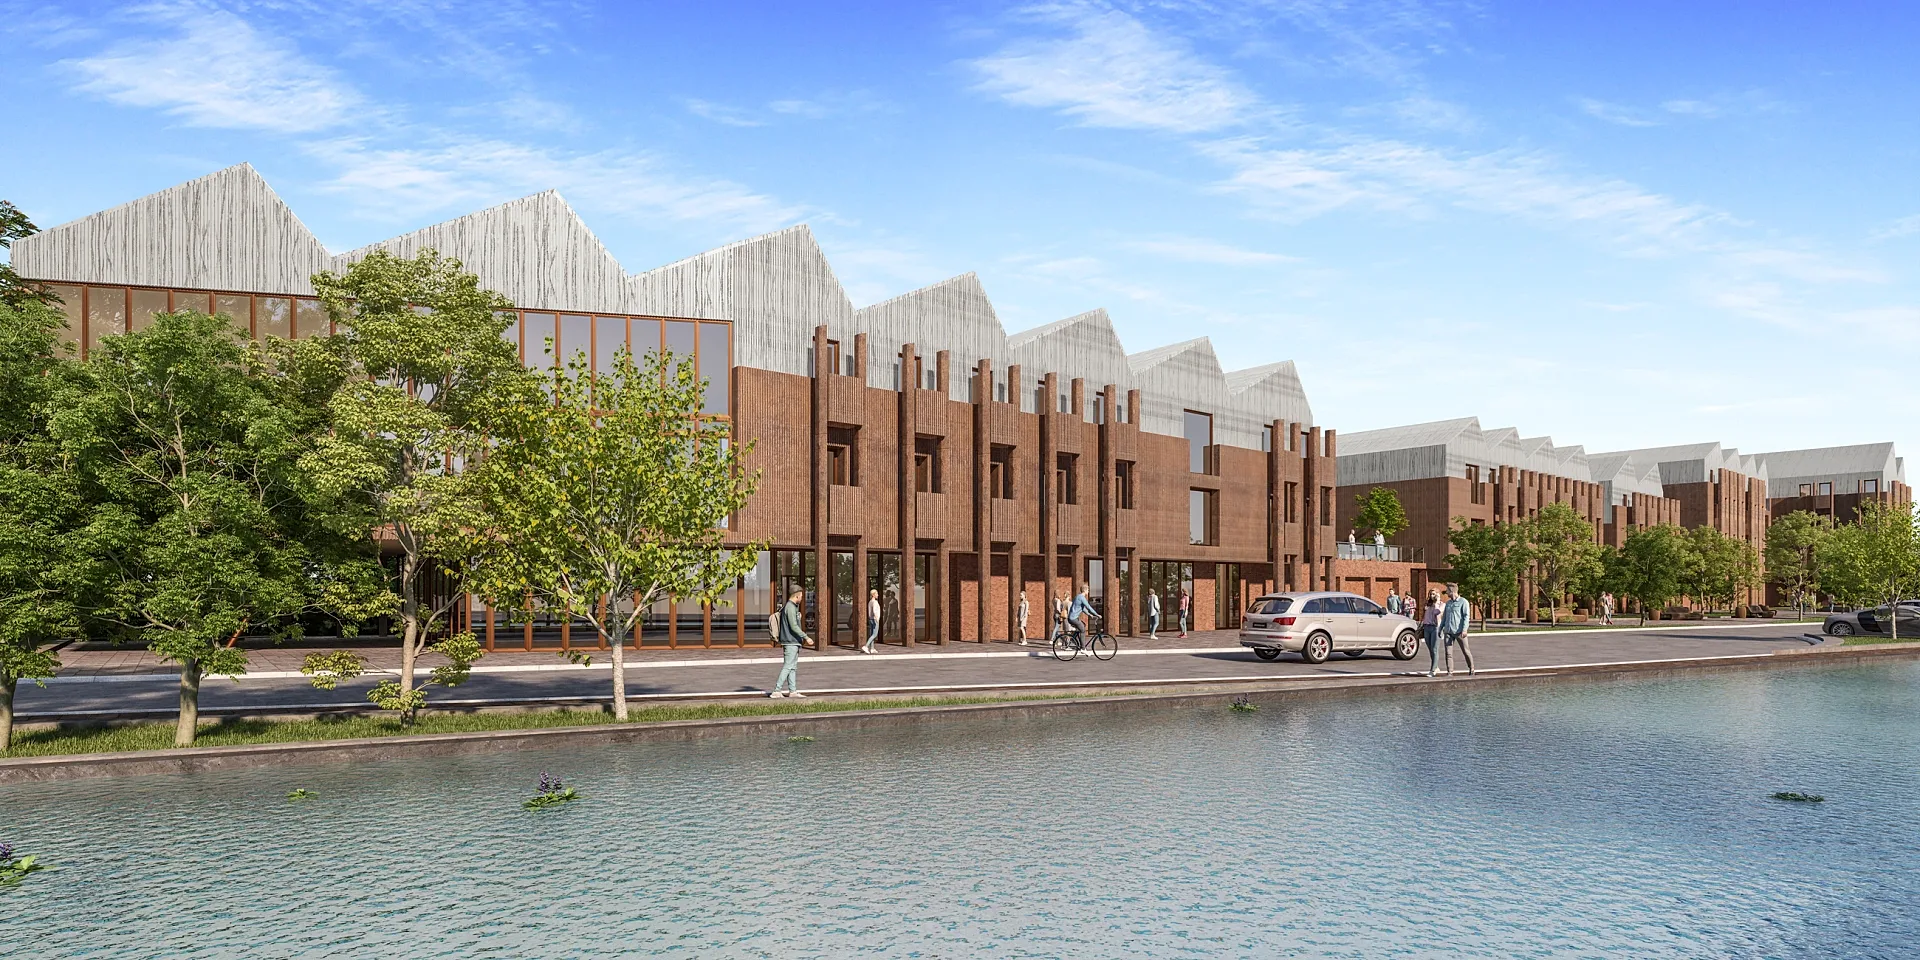
Multi-residential
Student Living Scheme Exteriors, Hereford
Interior
Whole-House Refurbishment and Loft Conversion Interiors
London
Working on a London scheme?
London planning brings its own questions: protected views, conservation areas, tall buildings policy and design review panels that look closely at every image.
Our page on 3D rendering London covers how we approach schemes across the 32 boroughs and the City of London, from rear extensions in a conservation area to residential towers that need accurate visual representations for committee. The work runs the same way as everywhere else: from your drawings, by email, phone and video.
Why a specialist studio
What you get from a dedicated CGI team
UK materials, UK light
Stock bricks, slate and clay tiles, sash and casement windows, native hedging and soft overcast skies when the brief calls for them. Images that look like Britain because they are built from British specifications.
One model, every output
Stills, variants, floor plans and film come from a single model, so the hoarding, the brochure and the website show the same building, and each extra view costs less than the first.
Terms you can read before you call
Prices, turnaround, the draft render and the revision allowance are all on this page. The quote you approve is the invoice you receive.
Read more about the studio and its founder, or go straight to the quote request page.
Get a quote
Send the drawings, and we reply with a fixed quote
Describe the project below. Within one business day a member of the team replies with a fixed price in pounds, what is included and a delivery date. If the drawings are still in progress, tell us what you have.
Questions
3D rendering services: your questions answered
Yes. Every CGI is built from drawings, so a scheme in Cornwall, Glasgow, Cardiff or Belfast is priced and scheduled exactly like one in London. Briefings, draft reviews and mark-ups run by email, phone and video call. Enquiries answered seven days a week.
Plans, elevations and sections as PDF or DWG, or the native Revit, ArchiCAD or SketchUp model, plus a finishes schedule naming the brick, roof tile, window colour and landscape materials. Site photographs, a topographical survey and a landscape plan sharpen the result. For a concept-stage scheme, sketches and a massing model are enough to begin.
A typical set of stills is delivered in 5–7 business days from the approved brief, assuming mark-ups come back within a day of each draft. A launch date or committee deadline that cannot move can be met with rush delivery in 48–72 hours (rush surcharge applies).
Up to four revision rounds included on every render. Each round covers your mark-ups on camera angle, materials, lighting, planting and people. Changes to the design itself, such as a moved window or a new roof form, mean remodelling, and we confirm the cost of that before starting it.
Yes. Planning images are set up at a true eye level with a lens that does not exaggerate space, and the neighbouring buildings are modelled from your drawings and site photographs so the scheme is shown honestly. They support a Design and Access Statement, pre-application advice meetings and committee presentations. Where the local planning authority asks for verified views or accurate visual representations, those are quoted per project, with the method documented.
Yes. Prices are as published: interiors from £225, exteriors from £295, 3D floor plans from £395, aerial and masterplan views from £695, animation from £45 a second with a 30-second minimum and virtual staging from £95 a room. Sets of five images or more are priced as a package. The fixed quote you approve is the figure on the invoice.
Housebuilders and property developers marketing new homes off-plan, architects preparing planning submissions and client presentations, interior designers seeking sign-off on a scheme, kitchen and bathroom brands building brochures, estate agents and build-to-rent operators letting empty flats, and commercial developers pre-letting offices and logistics space. Past clients include Barratt, CALA Homes, Countryside, Hopkins Architects, Howdens and Bennetts Associates.
No. Our London business address is 128 City Road, London EC1V 2NX, and it is not a place for meetings. That does not slow anything down: every project runs from your drawings by email, phone and video, so a client in Leeds or Exeter gets the same artists and the same schedule as one in Islington.
50% to start, 50% on approval of drafts. Invoices are in pounds sterling, and the first half secures your place in the schedule. Clients with a rolling programme of plots or sites can agree a package price for the whole set.
Yes. We sign your NDA or ours before any drawings arrive, nothing is published until you confirm the scheme is public, and unreleased work never appears in the portfolio or on social media. Once the final payment clears you hold a perpetual licence to use the images for that project in print, online, on hoardings and in planning documents.
A fixed quote within one business day
Send plans, elevations or a sketch. Interior CGIs from £225, exterior CGIs from £295, delivered in 5–7 business days.