Residential exterior · case study
Cedar-Clad Barn-Style New Build, East Harlsey
Front and rear exteriors and three interiors of Plot 2, 'The Barn', a cedar-clad detached new build at East Harlsey in North Yorkshire.
- Location
- East Harlsey, Yorkshire and the Humber
- Renders like these, from
- £295 per image
- Turnaround
- 5–7 business days, assuming mark-ups come back within a day of each draft
- Revisions
- Up to 4 rounds included
- You send
- Plans, elevations, sections and a finishes schedule
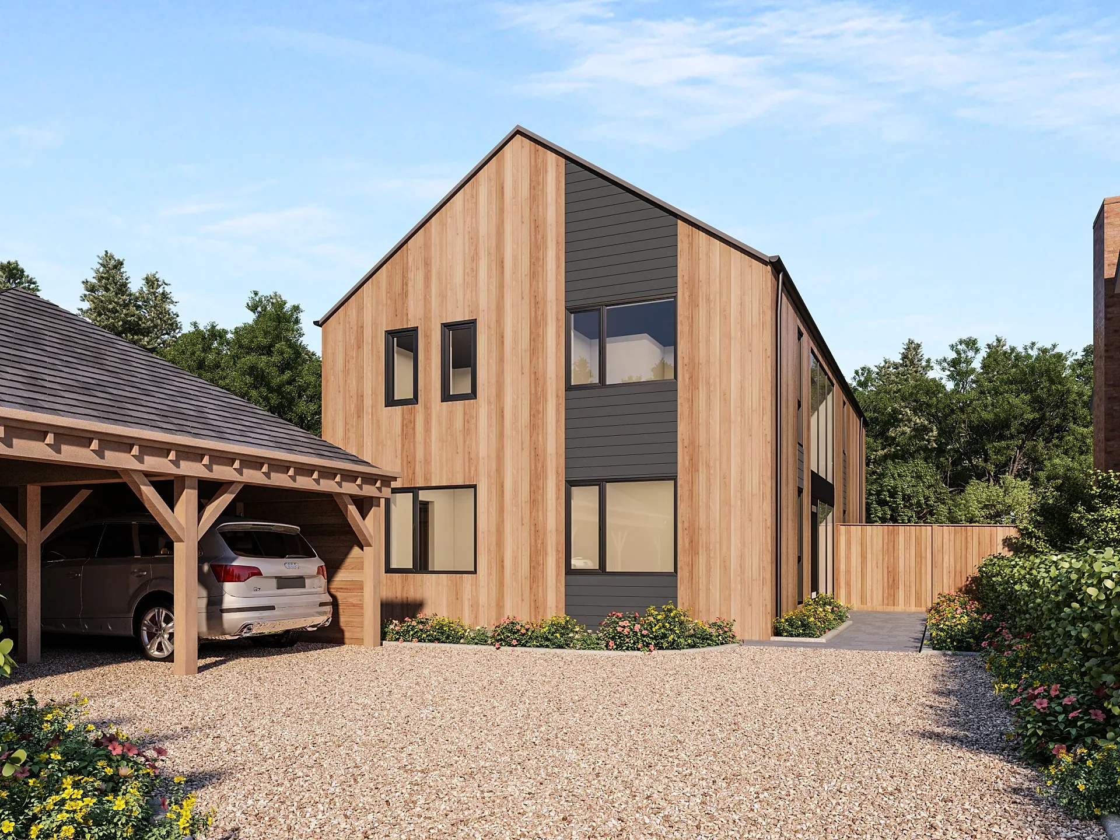
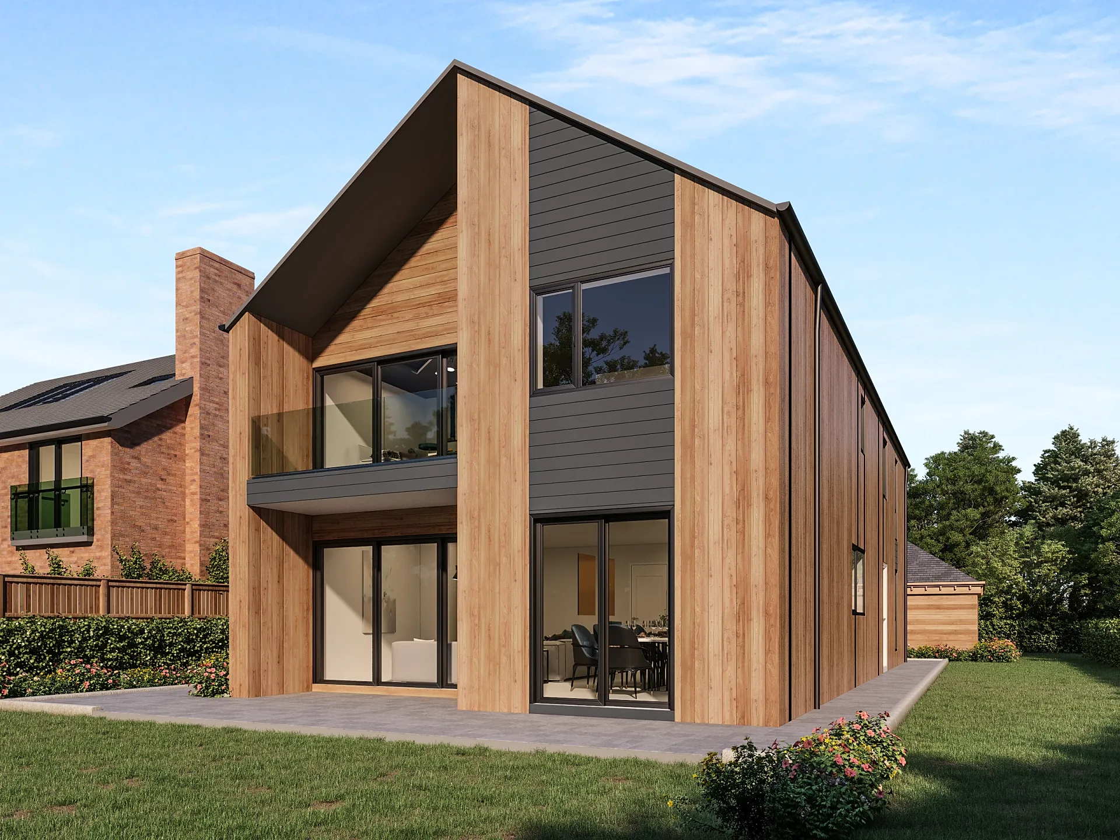
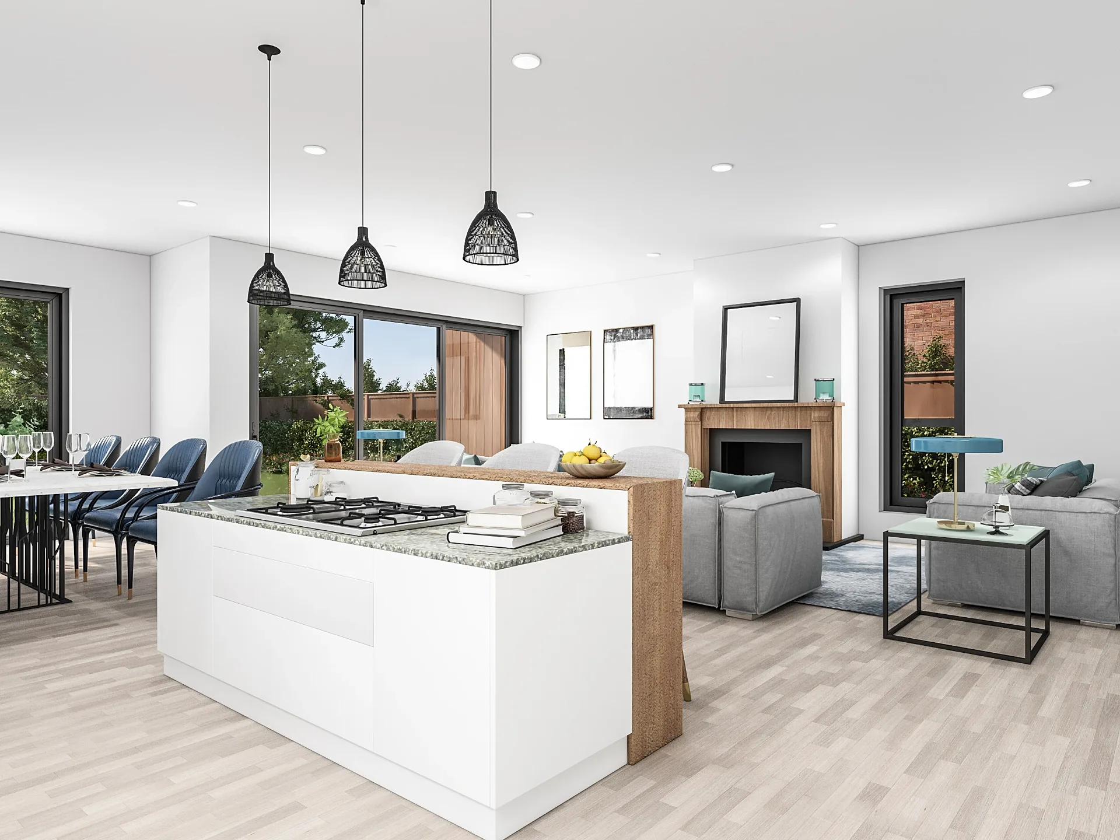
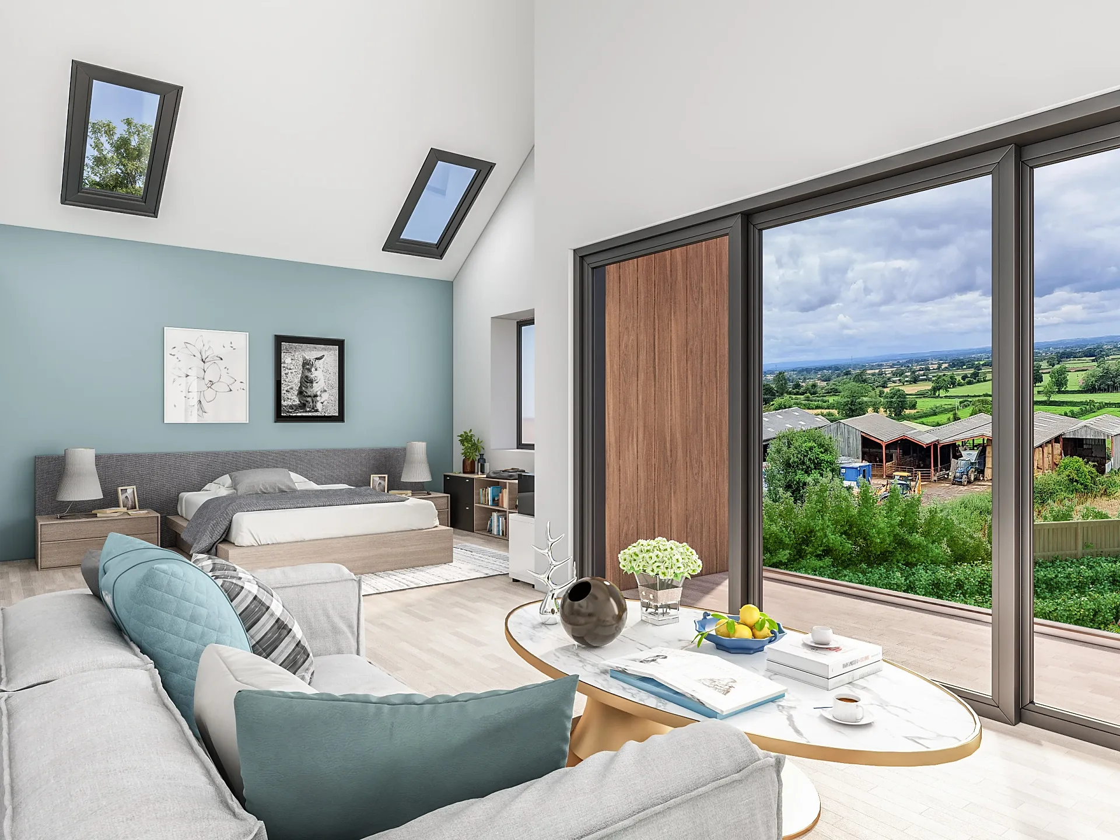
A selection from the delivered set.
The brief
A year after we rendered the neighbouring Plot 1, the architect came back for the second plot: the front and rear of the house, the master suite, the entrance hall and the open-plan kitchen and living room. The images were for the agents marketing the plot, so the finish had to be exactly as specified, with vertical cedar on every elevation, no brickwork, and dark grey windows and doors.
Our approach
The model was built from the Building Regulations drawing set, covering ground and first-floor layouts, the roof plan, elevations and sections, with the Plot 1 specification document filling in the finishes. At the agents' request dark grey horizontal cladding bands were introduced, which took two further correction passes in January 2025. Inside, the entrance camera moved up to the first-floor landing so the view looks down over the stair.
The result
The three interiors were finalised on 1 October 2024 and the two exteriors on 23 January 2025. Plot 1 next door, a five-bedroom detached house, had been rendered for the same architect in 2023 against site photographs taken from the real viewpoints, and was signed off that August.
The second plot of a pair
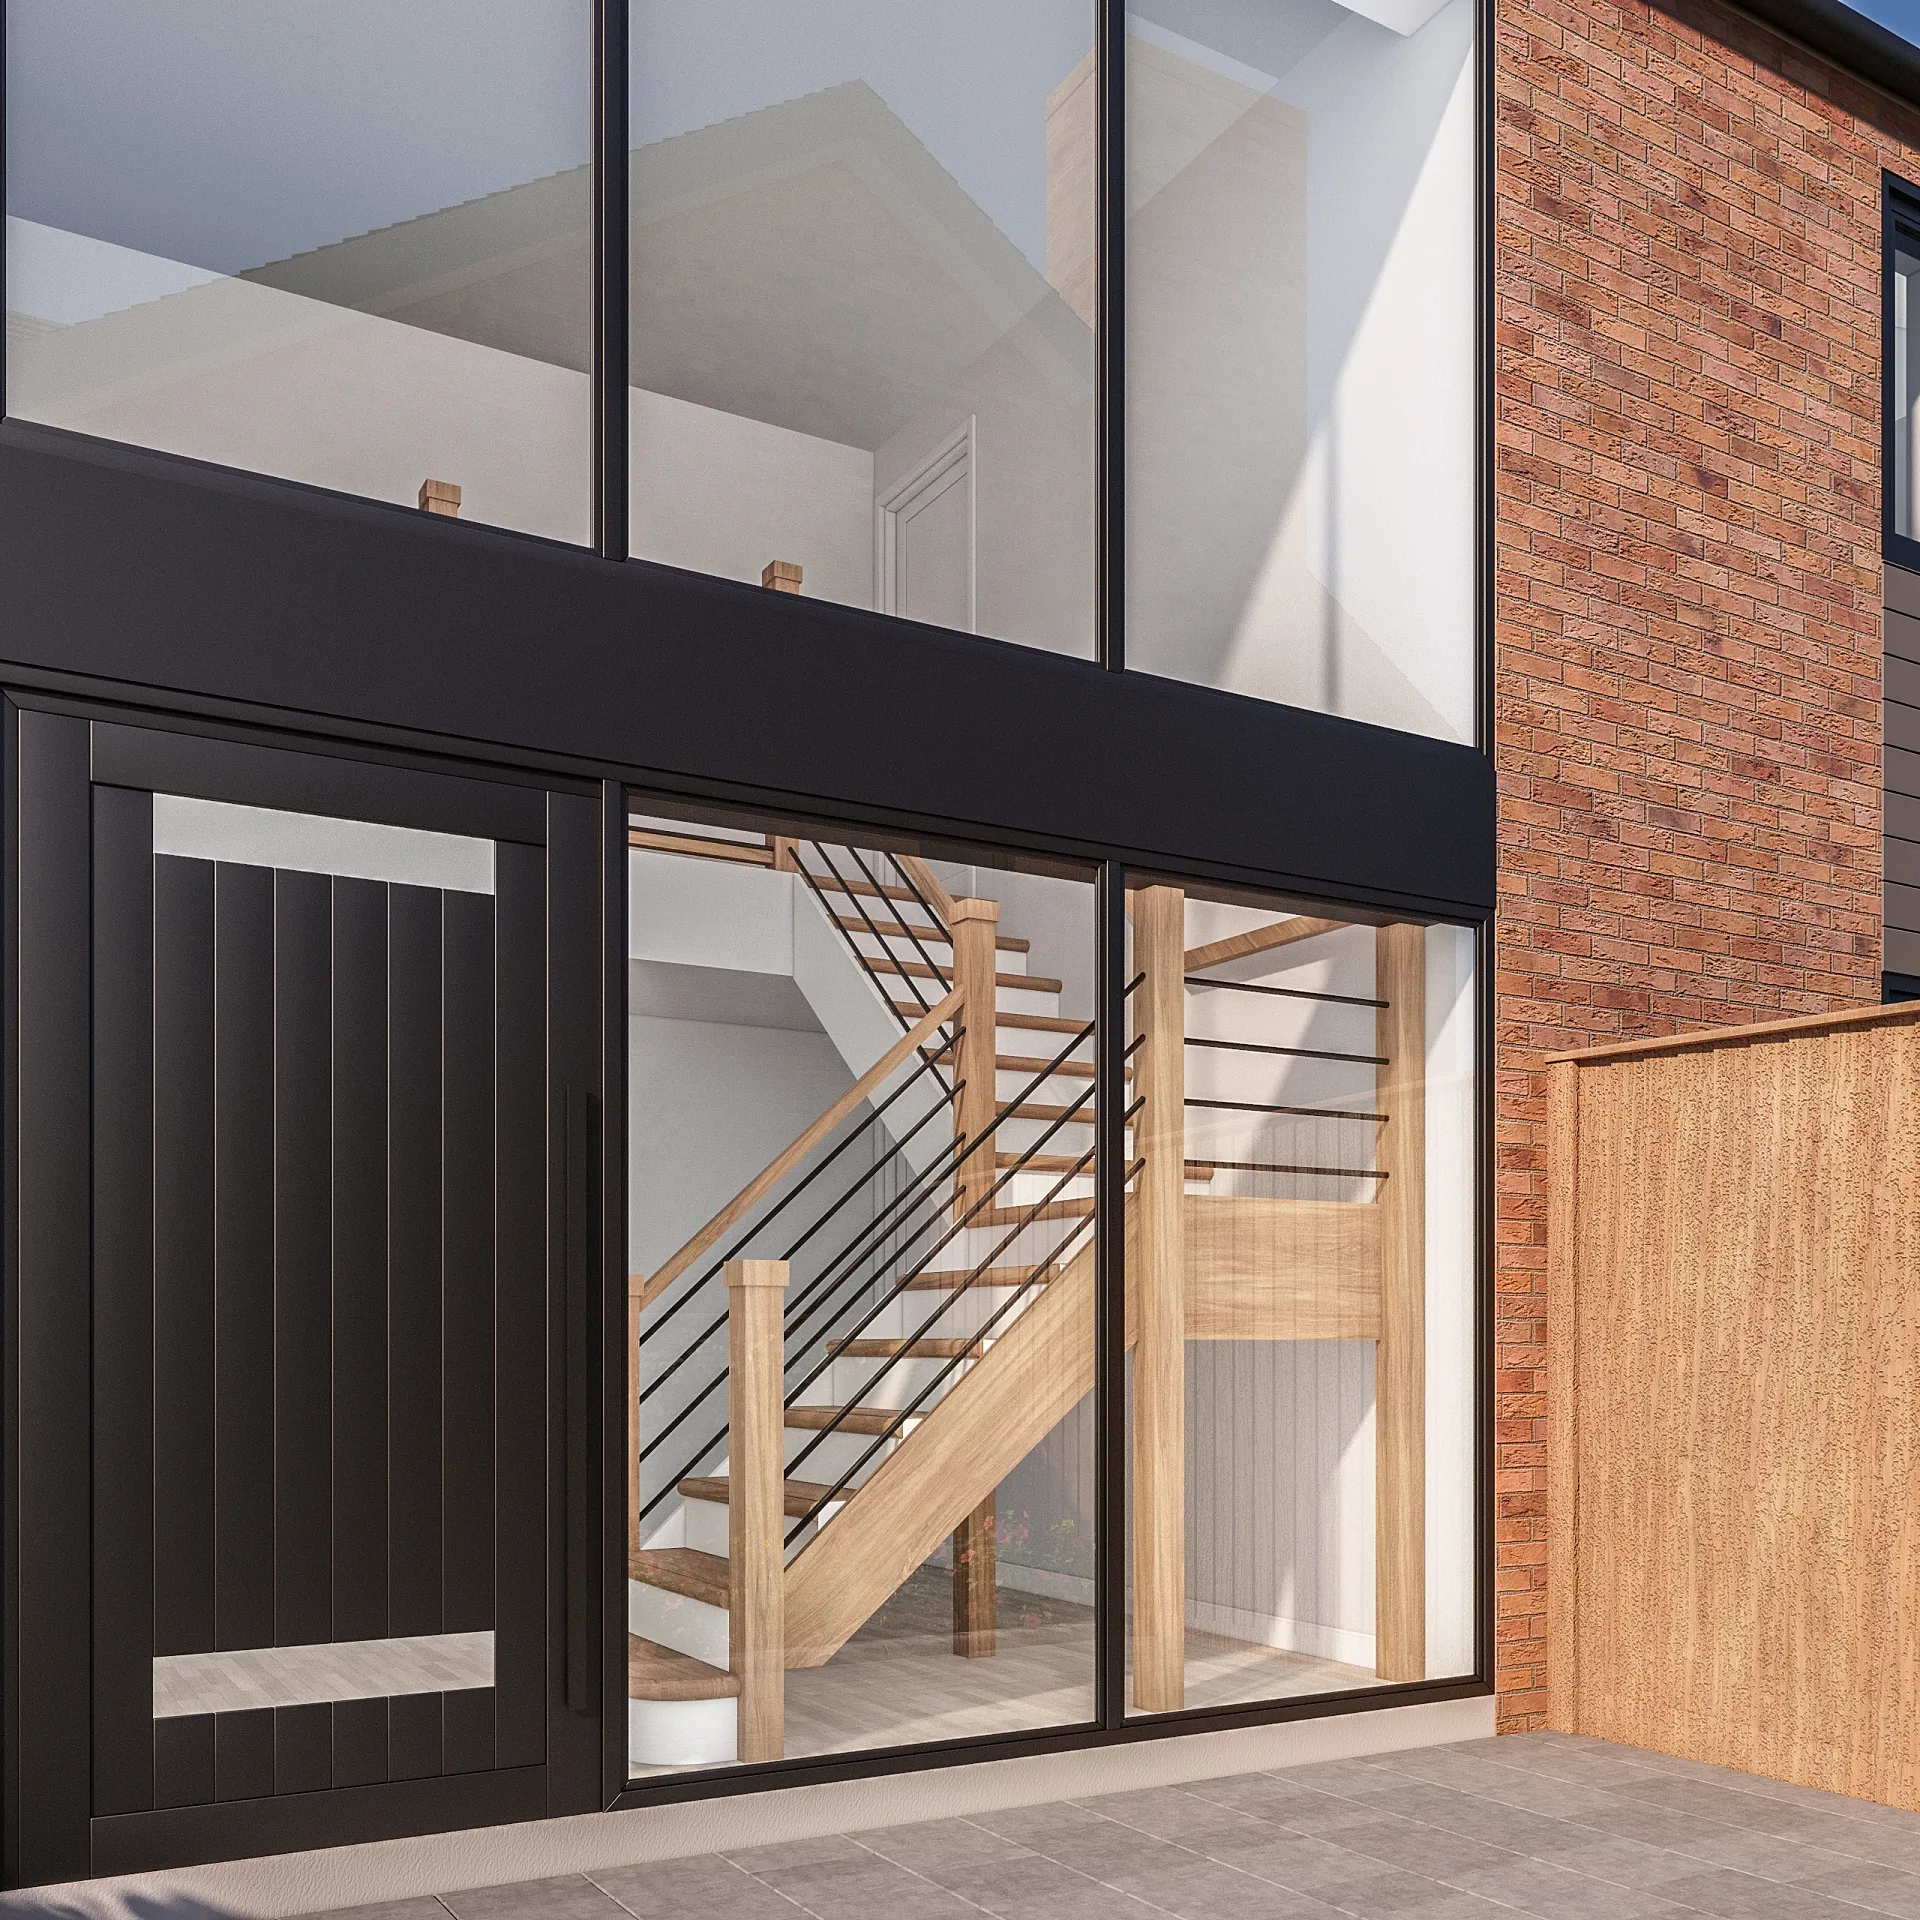
A year after we rendered the neighbouring Plot 1, the architect came back for the second plot at East Harlsey in North Yorkshire. Plot 2, known as The Barn, is a cedar-clad detached new build, and the images were for the agents marketing it. The set was five views: the front and rear of the house, the master suite, the entrance hall and the open-plan kitchen and living room. Because estate agents would be using them, the finish had to be exactly as specified, with vertical cedar on every elevation, no brickwork, and dark grey windows and doors.
Cedar, glass and a dark grey band
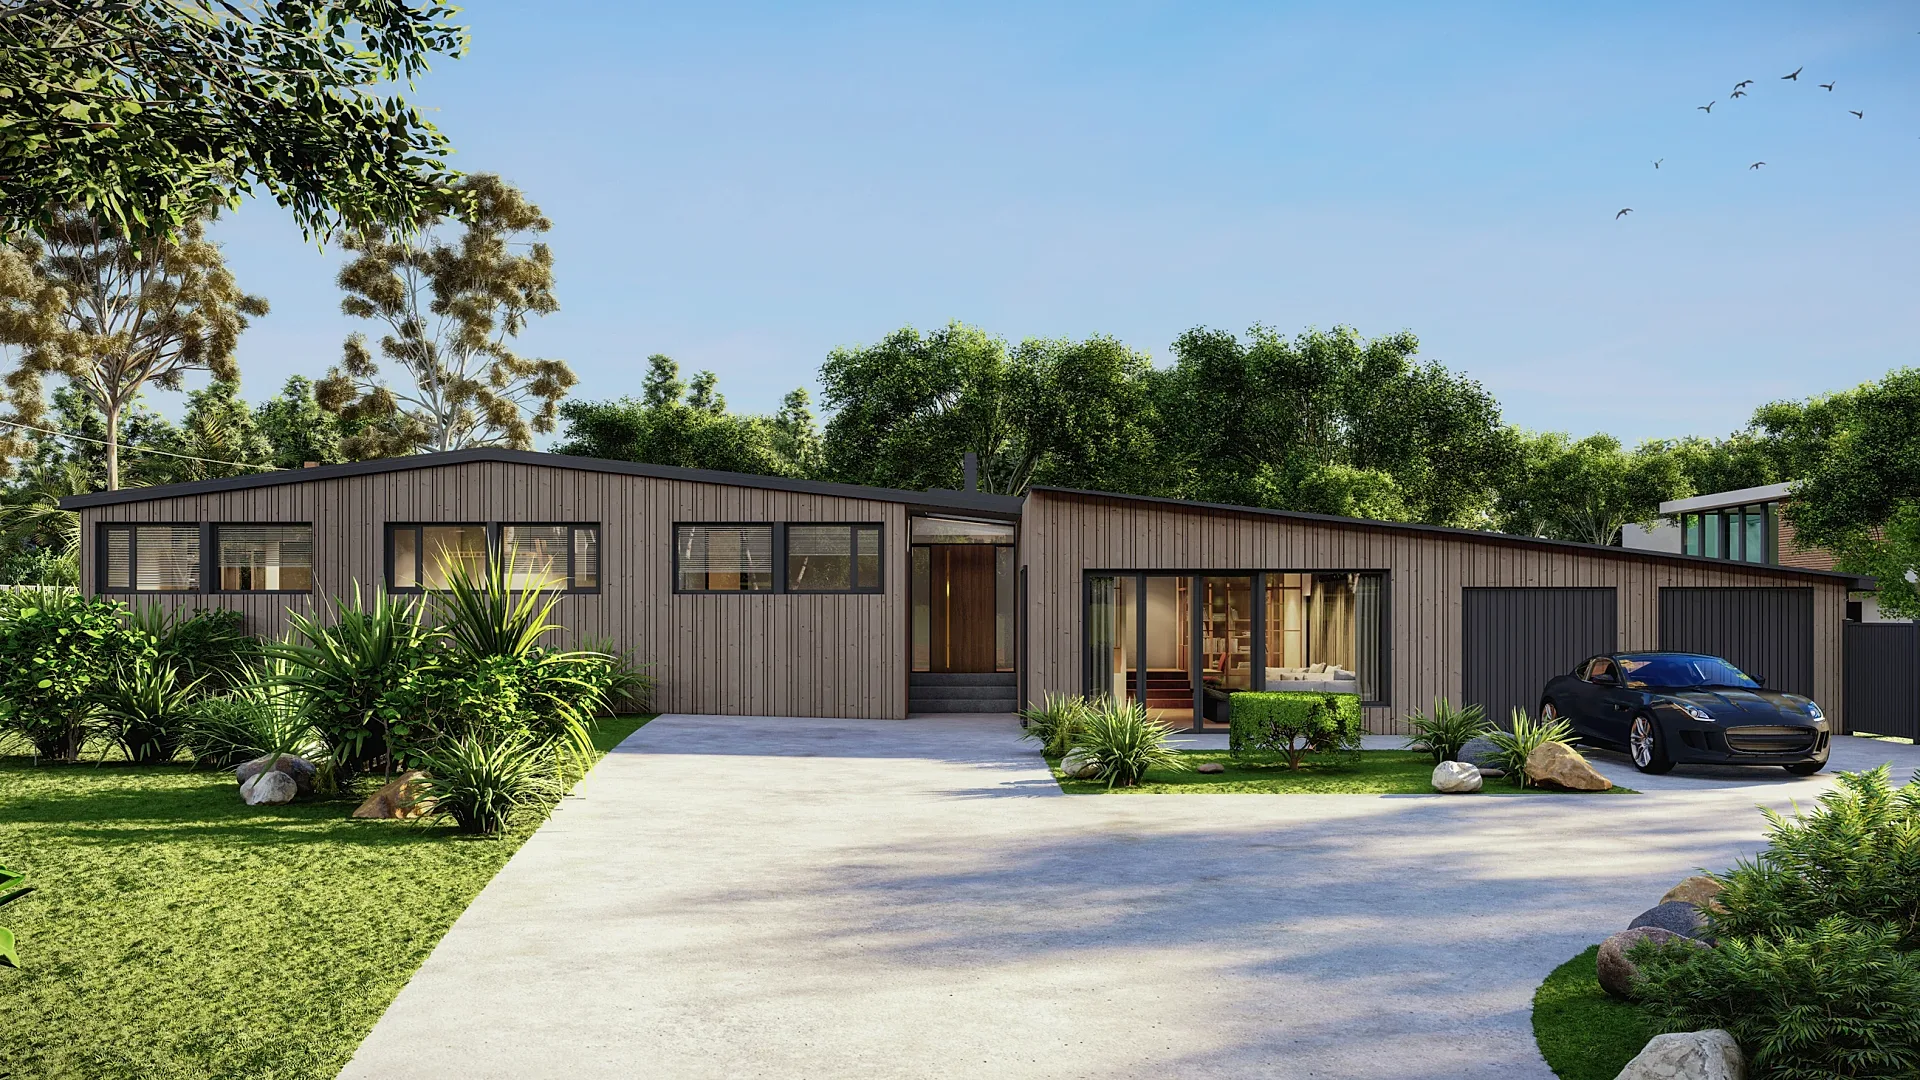
The tall gable is the whole character of a barn-style home, and in perspective the vertical cedar boards rise unbroken to the ridge. Dark grey frames carry the glazing. The rear elevation opens up with large panes onto the garden, and the front is approached over a gravel forecourt. Inside, the open-plan kitchen and living room share one volume, the master suite sits under the roof, and the entrance is seen from above. Later, at the agents' request, dark grey horizontal cladding bands were introduced across the vertical cedar, which changed the rhythm of the whole facade.
From Building Regulations drawings to final views
The model was built from the Building Regulations drawing set, covering ground and first-floor layouts, the roof plan, elevations and sections. The specification document from Plot 1 filled in the finishes. The cladding bands took two further correction passes in January 2025, and the entrance camera moved up to the first-floor landing so the view looks down over the stair. The three interiors were finalised on 1 October 2024 and the two exteriors on 23 January 2025. Plot 1 next door, a five-bedroom detached house, had been rendered for the same architect in 2023 against site photographs taken from the real viewpoints.
Briefing a plot-marketing set
Settle exterior materials before interiors begin, since windows show the facade from inside and a changed cladding band forces re-renders. Send the drawing set, the finishes specification and any photographs of the site, and say which views the agents want first. Staging by decision, exteriors then interiors, keeps revisions small. We quote a fixed figure within one business day. You receive up to 4 revision rounds, and a typical set takes 5 to 7 business days, assuming mark-ups come back within a day of each draft. That rhythm suits agents who want the front elevation first for the listing.
Questions
Residential exterior: questions clients ask
Yes. Cladding lives in the model, so bands, colours and board direction can be updated and the views re-rendered. We suggest settling exterior materials before the interiors start, since interior images show the facade through the windows, and that keeps the number of changes down.
The planning or Building Regulations drawing set: plans, sections and elevations, plus a finishes or cladding specification if you have one. Interior views also need furniture and finishes direction. If anything is missing we flag it before modelling starts rather than guessing.
Yes. Delivering the interiors first, or the exteriors first, is common when materials are still being agreed. Files for each stage go into a shared folder, finals are supplied at 4K, and up to 4 revision rounds apply across the set, assuming mark-ups come back within a day of each draft.
Get a fixed quote within one business day
Send us your plans, elevations or even a sketch. Exterior renders from £295, interiors from £225, delivered in 5–7 business days.