Residential exterior · case study
Consented Side and Rear Extension Exteriors
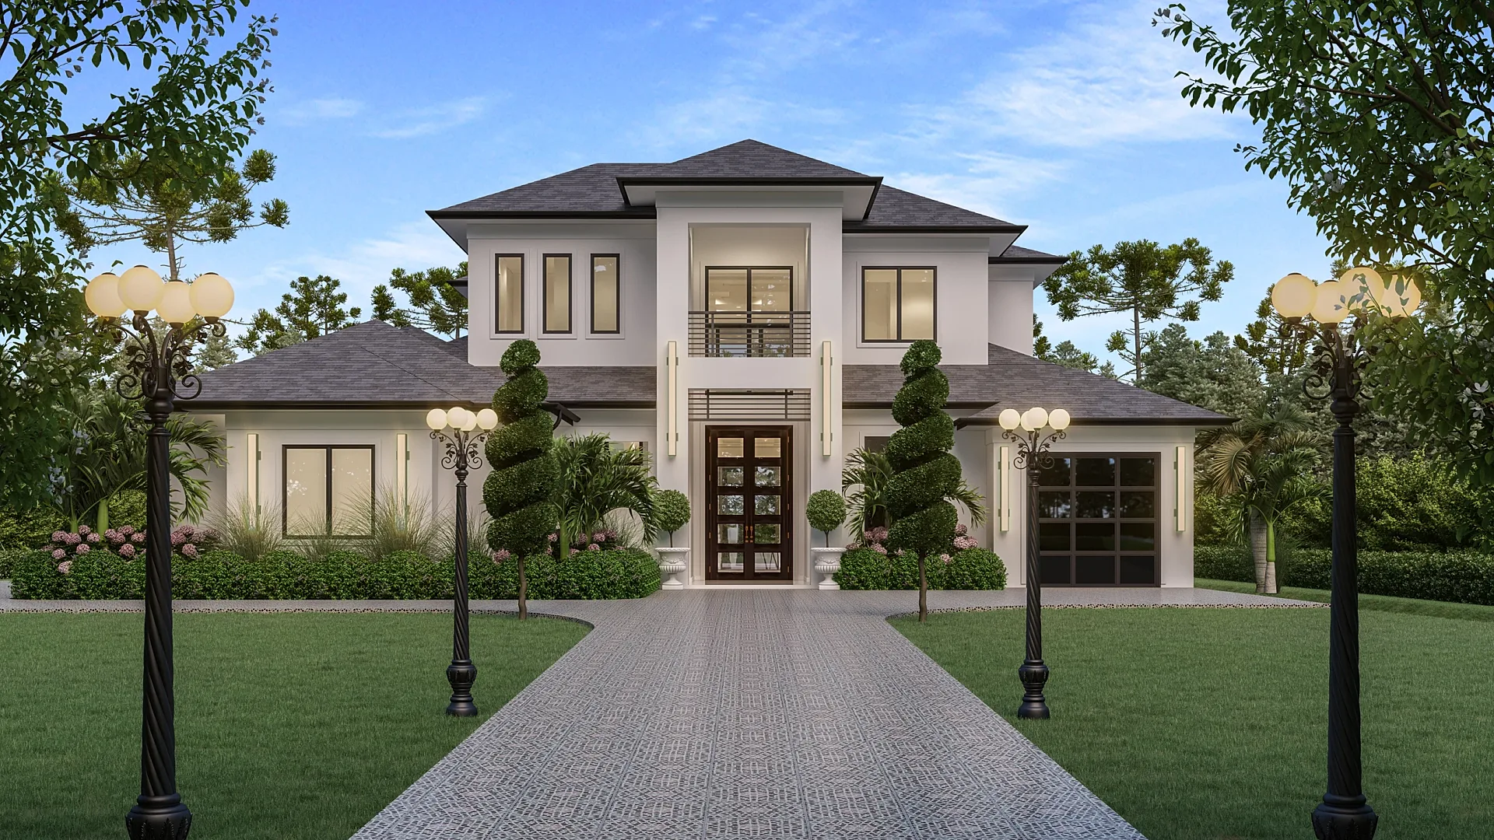
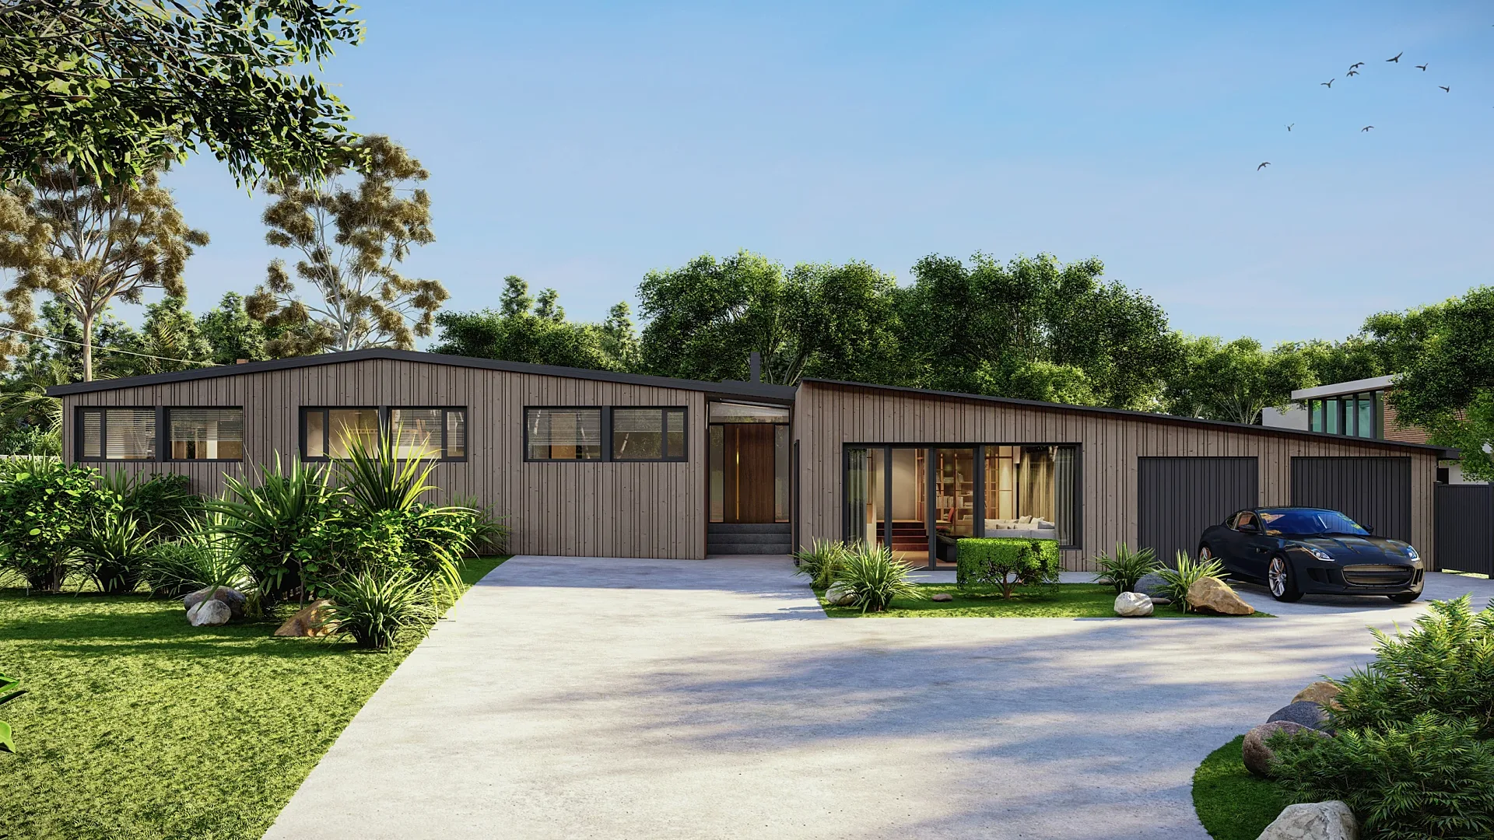
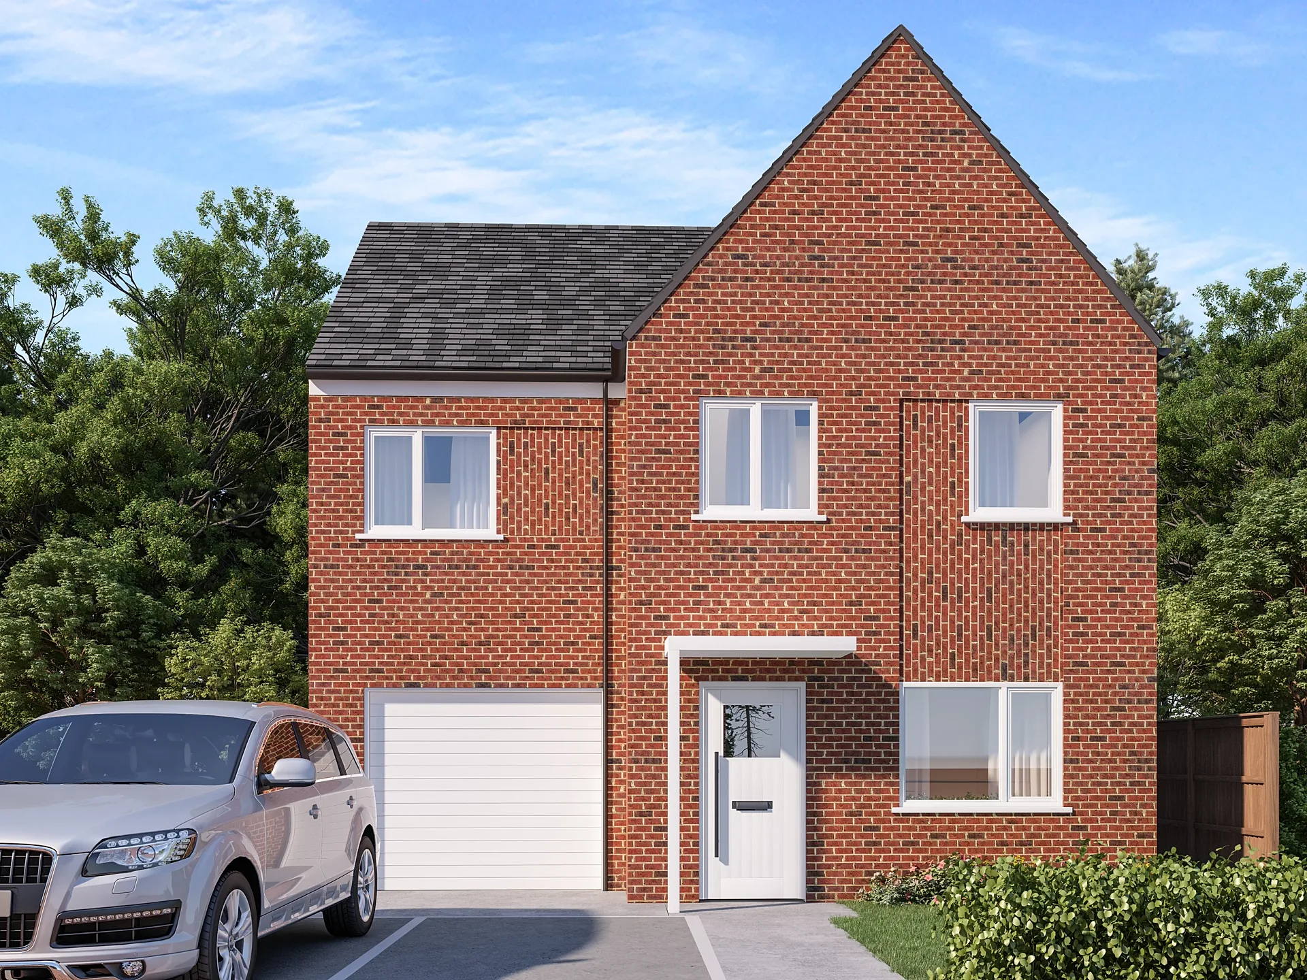
Four exterior views of a detached house in outer London with planning permission for a two-storey side extension and a single-storey rear extension, produced for fundraising and a presentation.
- Renders like these, from
- £295 per image
- Turnaround
- 5–7 business days, assuming mark-ups come back within a day of each draft
- Revisions
- Up to 4 rounds included
- You send
- Plans, elevations, sections and a finishes schedule
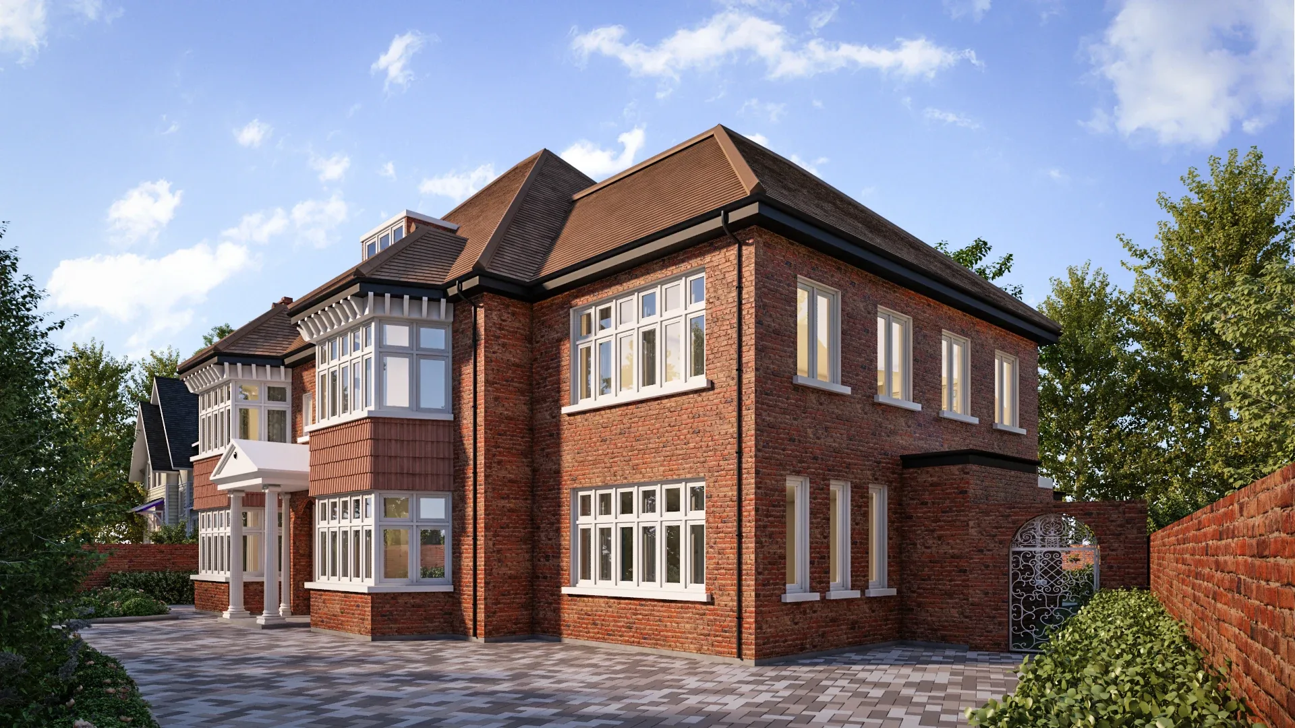
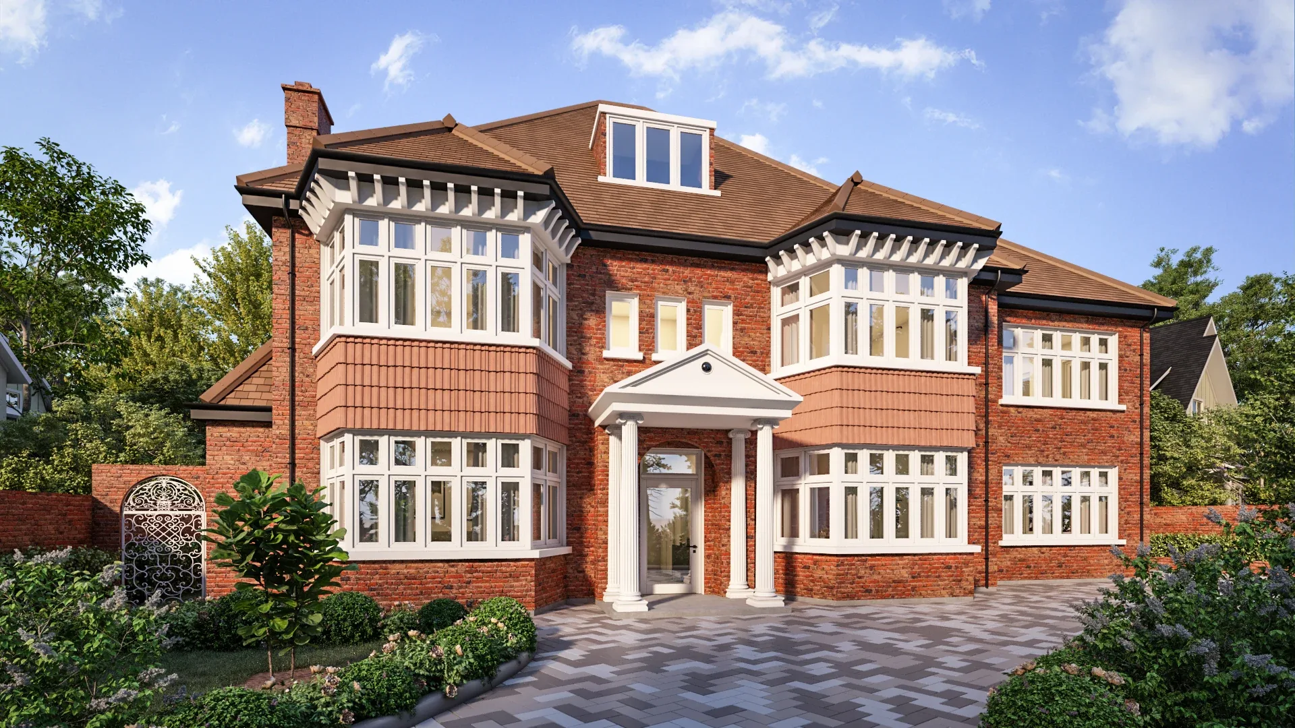
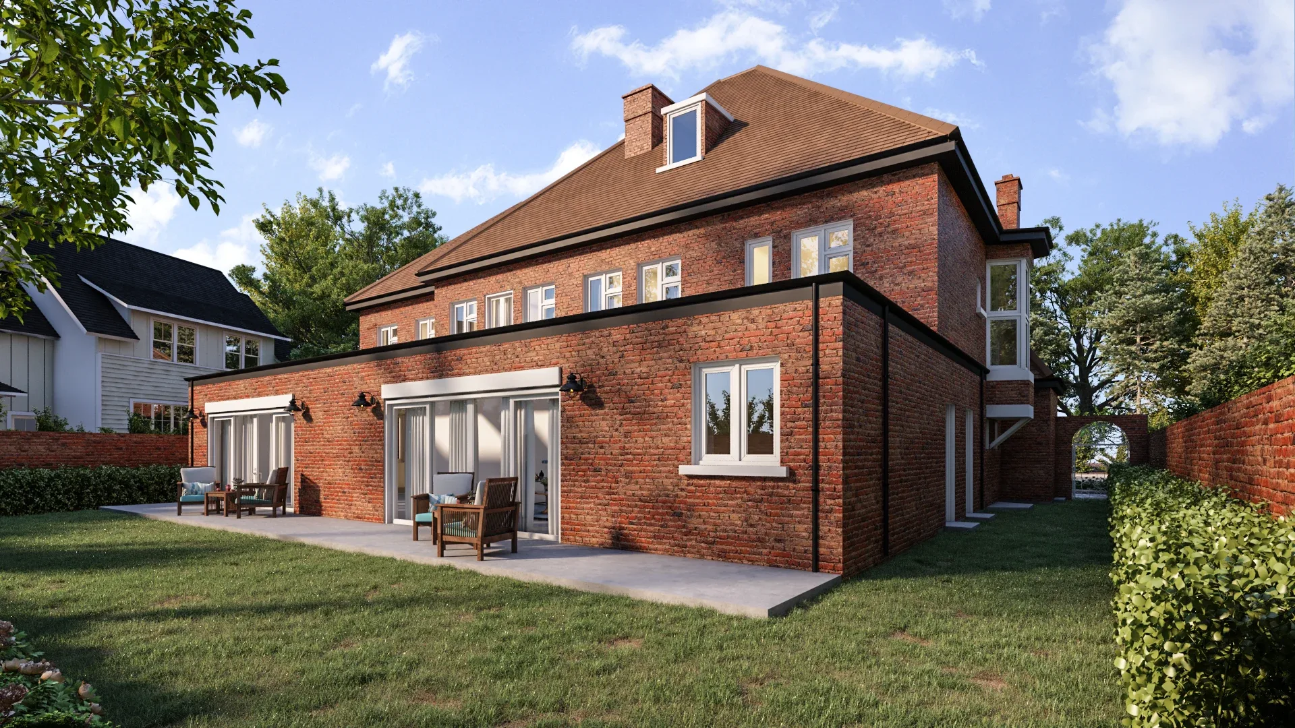
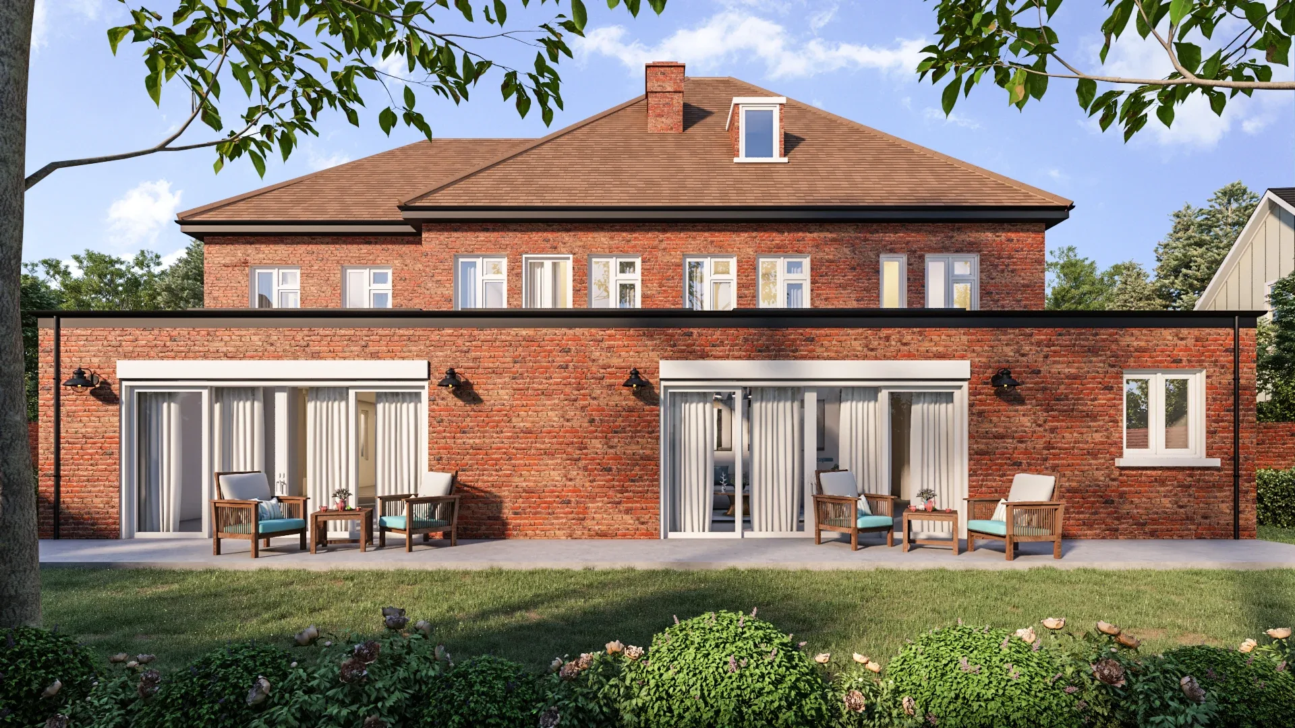
A selection from the delivered set.
The brief
The building is a place of worship run from a detached house, and its trustees held planning permission for a two-storey side extension and a single-storey rear extension. They needed the consented scheme visualised for fundraising material and for a presentation in early December 2022.
Our approach
The consented proposals were modelled and four camera positions chosen to cover the street elevation, the front at an angle, the rear garden and the side. The client asked whether an extra straight-on front view was needed; the second view already showed that elevation, so no further image was produced.
The result
The four views went out as a single first round and the client saw no need for changes, so the first issue became the final set.
Showing a scheme that already has permission
The building is a place of worship run from a detached house, and its trustees held planning permission for a two-storey side extension and a single-storey rear extension. What they lacked was a picture. They needed the consented scheme visualised for fundraising material and for a presentation in early December 2022.
An image for a consented scheme has a different job from a planning image. Nothing is being argued any more, so the aim is clarity: everyone in the room should see how the new volumes meet the old house, how the roofs join and where the rear extension sits, and agree on what is going to be built.
Brick, joinery and late sun
Brick carries the composition, so the bond and mortar colour are matched to the existing house and the new walls read as part of the original building rather than a bolt-on. Around it sit white timber windows with fine glazing bars, a classical portico on slim columns, tile-hung bays under a brown tiled roof, a wrought-iron gate set in a brick wall and herringbone paving on the drive.
All four views are lit by late-afternoon sun, low enough to warm the brick and lay gentle shadows across the front. At the back, a flat-roofed brick extension with wide sliding doors opens onto a paved terrace with seating.
Four cameras, one round
The consented proposals were modelled and four camera positions chosen to cover the street elevation, the front at an angle, the rear garden and the side, without repeating one another. The client asked whether an extra straight-on front view was needed. The second view already showed that elevation, so no further image was produced.
The four views went out as a single first round and no changes were requested, so the first issue became the final set. That is not guaranteed, and up to four rounds are always available, but it shows what resolved drawings and a clear view list can achieve. Our guide to 3D rendering from house plans lists the drawings that help most.
Briefing a consented extension
Send the approved plans and elevations, samples or photographs of the existing materials and a note of the views you want. Tell us who the images are for, because fundraising material, a builder briefing and a family presentation each favour different angles. We give a fixed quote within one business day.
Drafts show materials and lighting close to final, up to four revision rounds follow and finals are delivered at 4K. A four-view set typically takes five to seven business days, assuming mark-ups come back within a day of each draft. Our 3D exterior renders page has further examples, and the briefing guide explains how to describe views.
Questions
Residential exterior: questions clients ask
Yes. We model the existing house and the consented extension from the approved drawings, so the render matches what has been permitted. Owners and trustees often use these images to brief a builder, support fundraising or share the plan with the people affected before work begins.
We model the brick bond and mortar colour from samples or photographs, then apply the same material across old and new walls. That makes the junction between the existing house and the added volumes visible and accurate, which is usually the point owners want to check.
Four is a common choice for a house: the street elevation, an angled front view, the rear garden and one view of a key feature such as a terrace. Each additional view is quoted from the same model, and sets of five or more are priced as a package.
Get a fixed quote within one business day
Send us your plans, elevations or even a sketch. Exterior renders from £295, interiors from £225, delivered in 5–7 business days.