Residential exterior · case study
Single-Storey House Renovation, New Forest
Interiors, exteriors and a 360 tour of a single-storey house renovation on a wooded site in the New Forest, built up over several orders between 2023 and 2025.
- Location
- New Forest, South East
- Renders like these, from
- £295 per image
- Turnaround
- 5–7 business days, assuming mark-ups come back within a day of each draft
- Revisions
- Up to 4 rounds included
- You send
- Plans, elevations, sections and a finishes schedule
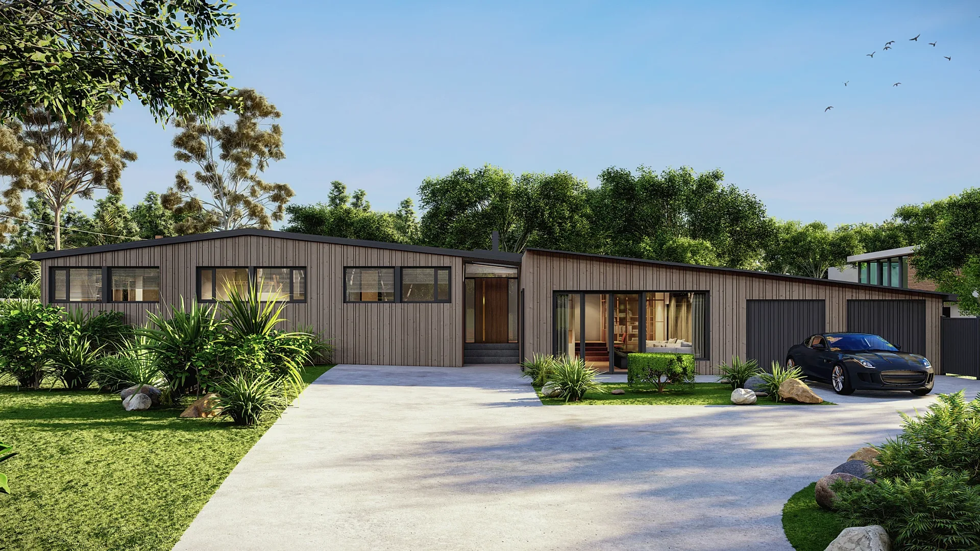
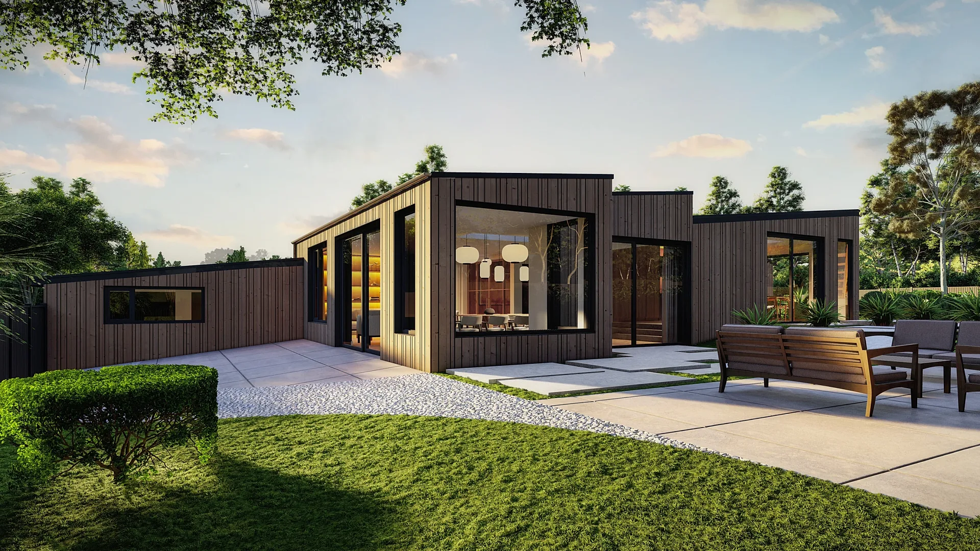
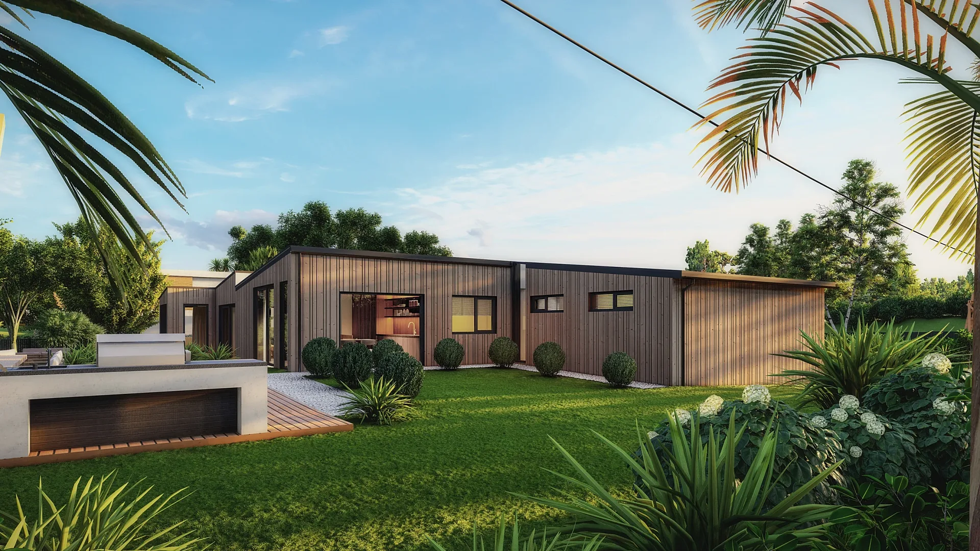
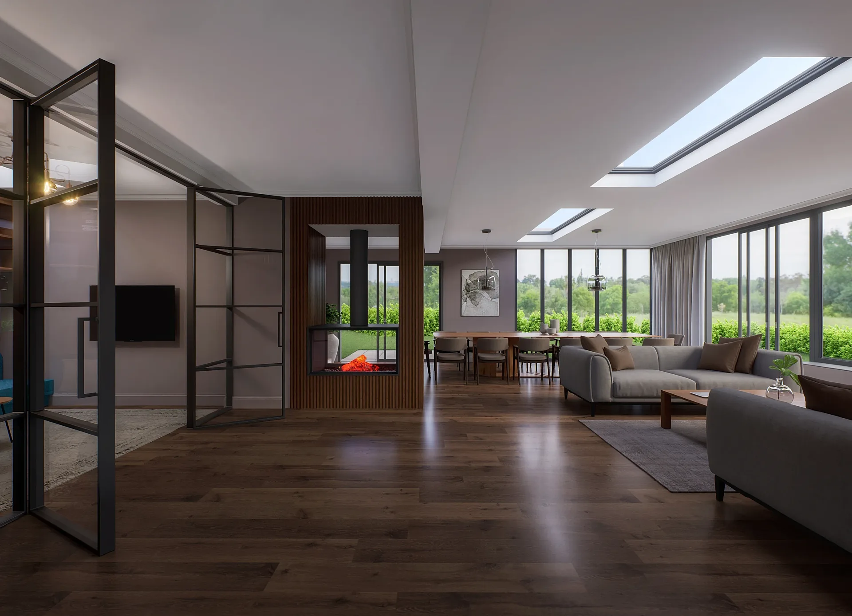
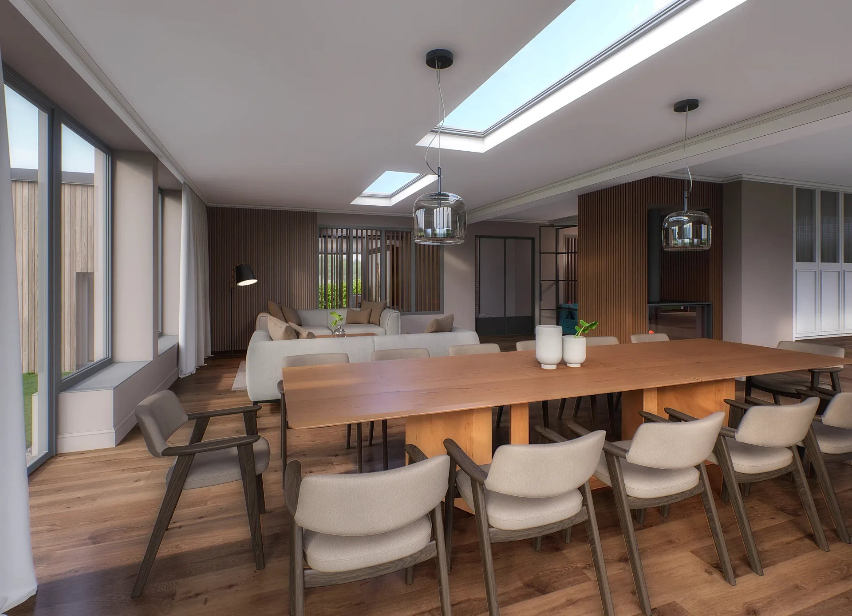
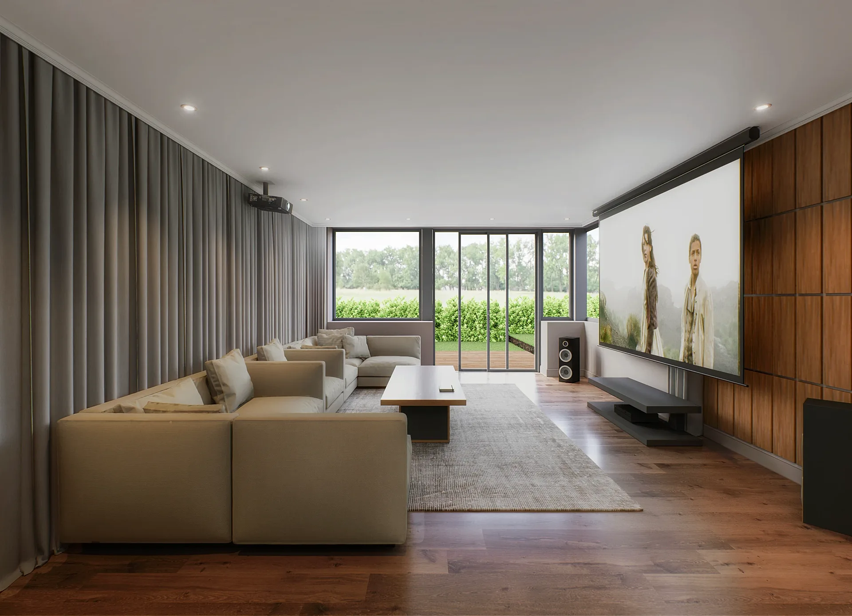
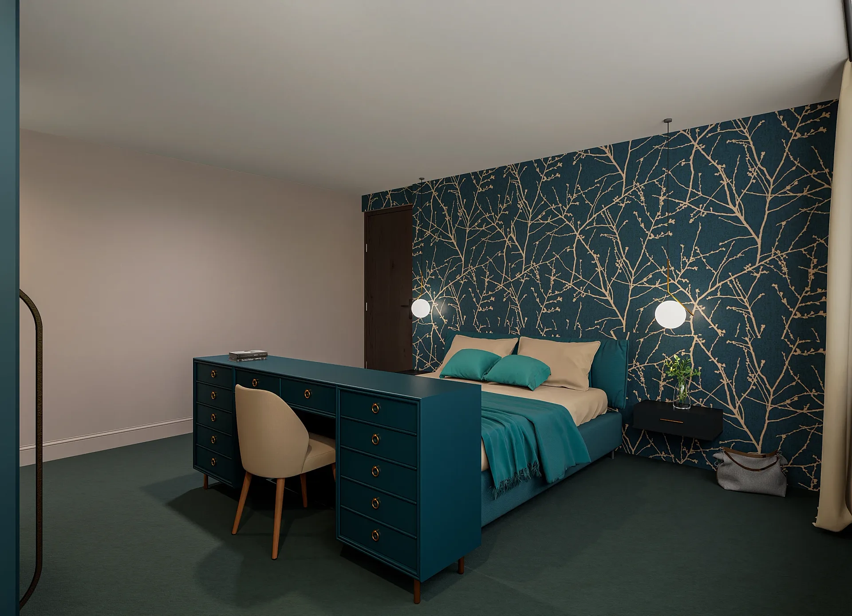
A selection from the delivered set.
The brief
The owner began with the inside: a living and dining space with a snug behind a room divider, a movie room with a projection screen and new glazing, and a bedroom tried in a dark teal palette. Exterior views were offered at the time and not taken up. Once planning permission came through in early 2025 the owner returned for front, rear and side elevations and a 360 virtual tour.
Our approach
The interiors were revised repeatedly against the owner's marked-up floor plans, moving the corridor glazing between lounge and movie room, the chimney breast, and a bedroom door the plan showed recessed but which actually sits in the corner. The kitchen beyond the stair was left out once it proved to be outside the line of sight. The exteriors and the tour were built from the approved planning drawings and the project's DWG files, so the same house carries through every stage.
The result
Six interior views were finalised in September 2023 and the front, rear and side exteriors on 21 May 2025, with the 360 tour refined through June 2025 as the lounge and hallway layout changed. The two bathroom views in the gallery come from a separate 2025 order recorded against the same house.
A house visualised in stages
This renovation on a wooded New Forest site was never one commission. The owner started with the inside: a living and dining space with a snug behind a room divider, a movie room with a projection screen and new glazing, and a bedroom tried in a dark teal palette. Exteriors were offered then and not taken up. When planning permission came through in early 2025 the owner came back for front, rear and side elevations and a 360 virtual tour. The challenge was continuity: the house had to be the same house in every image, across more than a year and a half.
Timber, glass and a teal bedroom
Outside, the house is a long, low run of vertical timber boarding under shallow roofs, with dark-framed glazing, boulders and planting at the front and a paved terrace with lounge seating behind. The rear view is set in softer evening light so the glass corner glows against the trees. Inside, the living space has a dark timber floor, a slatted timber wall and steel-framed glass screens, while the bedroom commits fully to teal with gold detailing. The two bathroom views in the gallery come from a separate 2025 order for the same house and show a slatted timber ceiling over large grey tiles.
Marked-up plans, approved drawings, one model
The interiors were revised repeatedly against the owner's marked-up floor plans. The corridor glazing between lounge and movie room moved, the chimney breast shifted, and a bedroom door that the plan showed recessed turned out to sit in the corner. The kitchen beyond the stair was dropped once it proved to be outside the line of sight. Exteriors and the tour were then built from the approved planning drawings and the project's DWG files. Six interior views were finalised in September 2023 and the exteriors on 21 May 2025, with the 360 tour refined through June 2025 as the lounge and hallway layout changed.
Briefing a renovation that grows in phases
Staged work goes best with one master model and a written list of agreed materials, so a change made in one order is not lost in the next. Expect your own mark-ups to evolve as the design does; that is normal, and up to 4 revision rounds are included. Send floor plans and DWG files when you have them, mark any layout questions on the drawing, and tell us if planning permission is still pending. We return a fixed quote within one business day, and a typical set takes 5 to 7 business days, assuming mark-ups come back within a day of each draft.
Questions
Residential exterior: questions clients ask
Yes. We keep the model of the house so later exteriors match the interiors already delivered, down to the cladding and the window positions. If the approved drawings differ from the early plans, we update the one file and every later view follows the change.
Yes. We work through your mark-ups against the drawings, query anything unclear, and show the changes in the next draft. Up to 4 revision rounds are included, usually enough to settle layouts and finishes, assuming mark-ups come back within a day of each draft.
It uses the same model as your stills, so you need approved plans or DWG files plus finishes direction. We place viewpoints through the rooms you choose, and the tour is refined with the layout as it settles. Final stills are supplied at 4K.
Get a fixed quote within one business day
Send us your plans, elevations or even a sketch. Exterior renders from £295, interiors from £225, delivered in 5–7 business days.