3D rendering service
3D Exterior Rendering — Street-Level, Aerial and Masterplan CGIs
From £295 per image · 5–7 business days · up to 4 revision rounds, assuming mark-ups come back within a day of each draft
3D exterior rendering turns a set of elevations into the view a passer-by will actually have of a building. We produce exterior CGIs for UK architects, developers, housebuilders and homeowners: street-level views from eye height, dusk images for marketing, aerial and masterplan views of whole sites, and extension visuals for householder projects. Street-level views start from £295 per image and aerial or masterplan views from £695.
Every view is built from your drawings and set into a modelled or photographed context, so the building is judged against its real neighbours rather than an empty field. A fixed quote comes back within one business day, you review a draft render with materials and lighting close to final, and up to 4 revision rounds are included before finals are delivered at 4K. A typical set takes 5–7 business days, assuming mark-ups come back within a day of each draft.
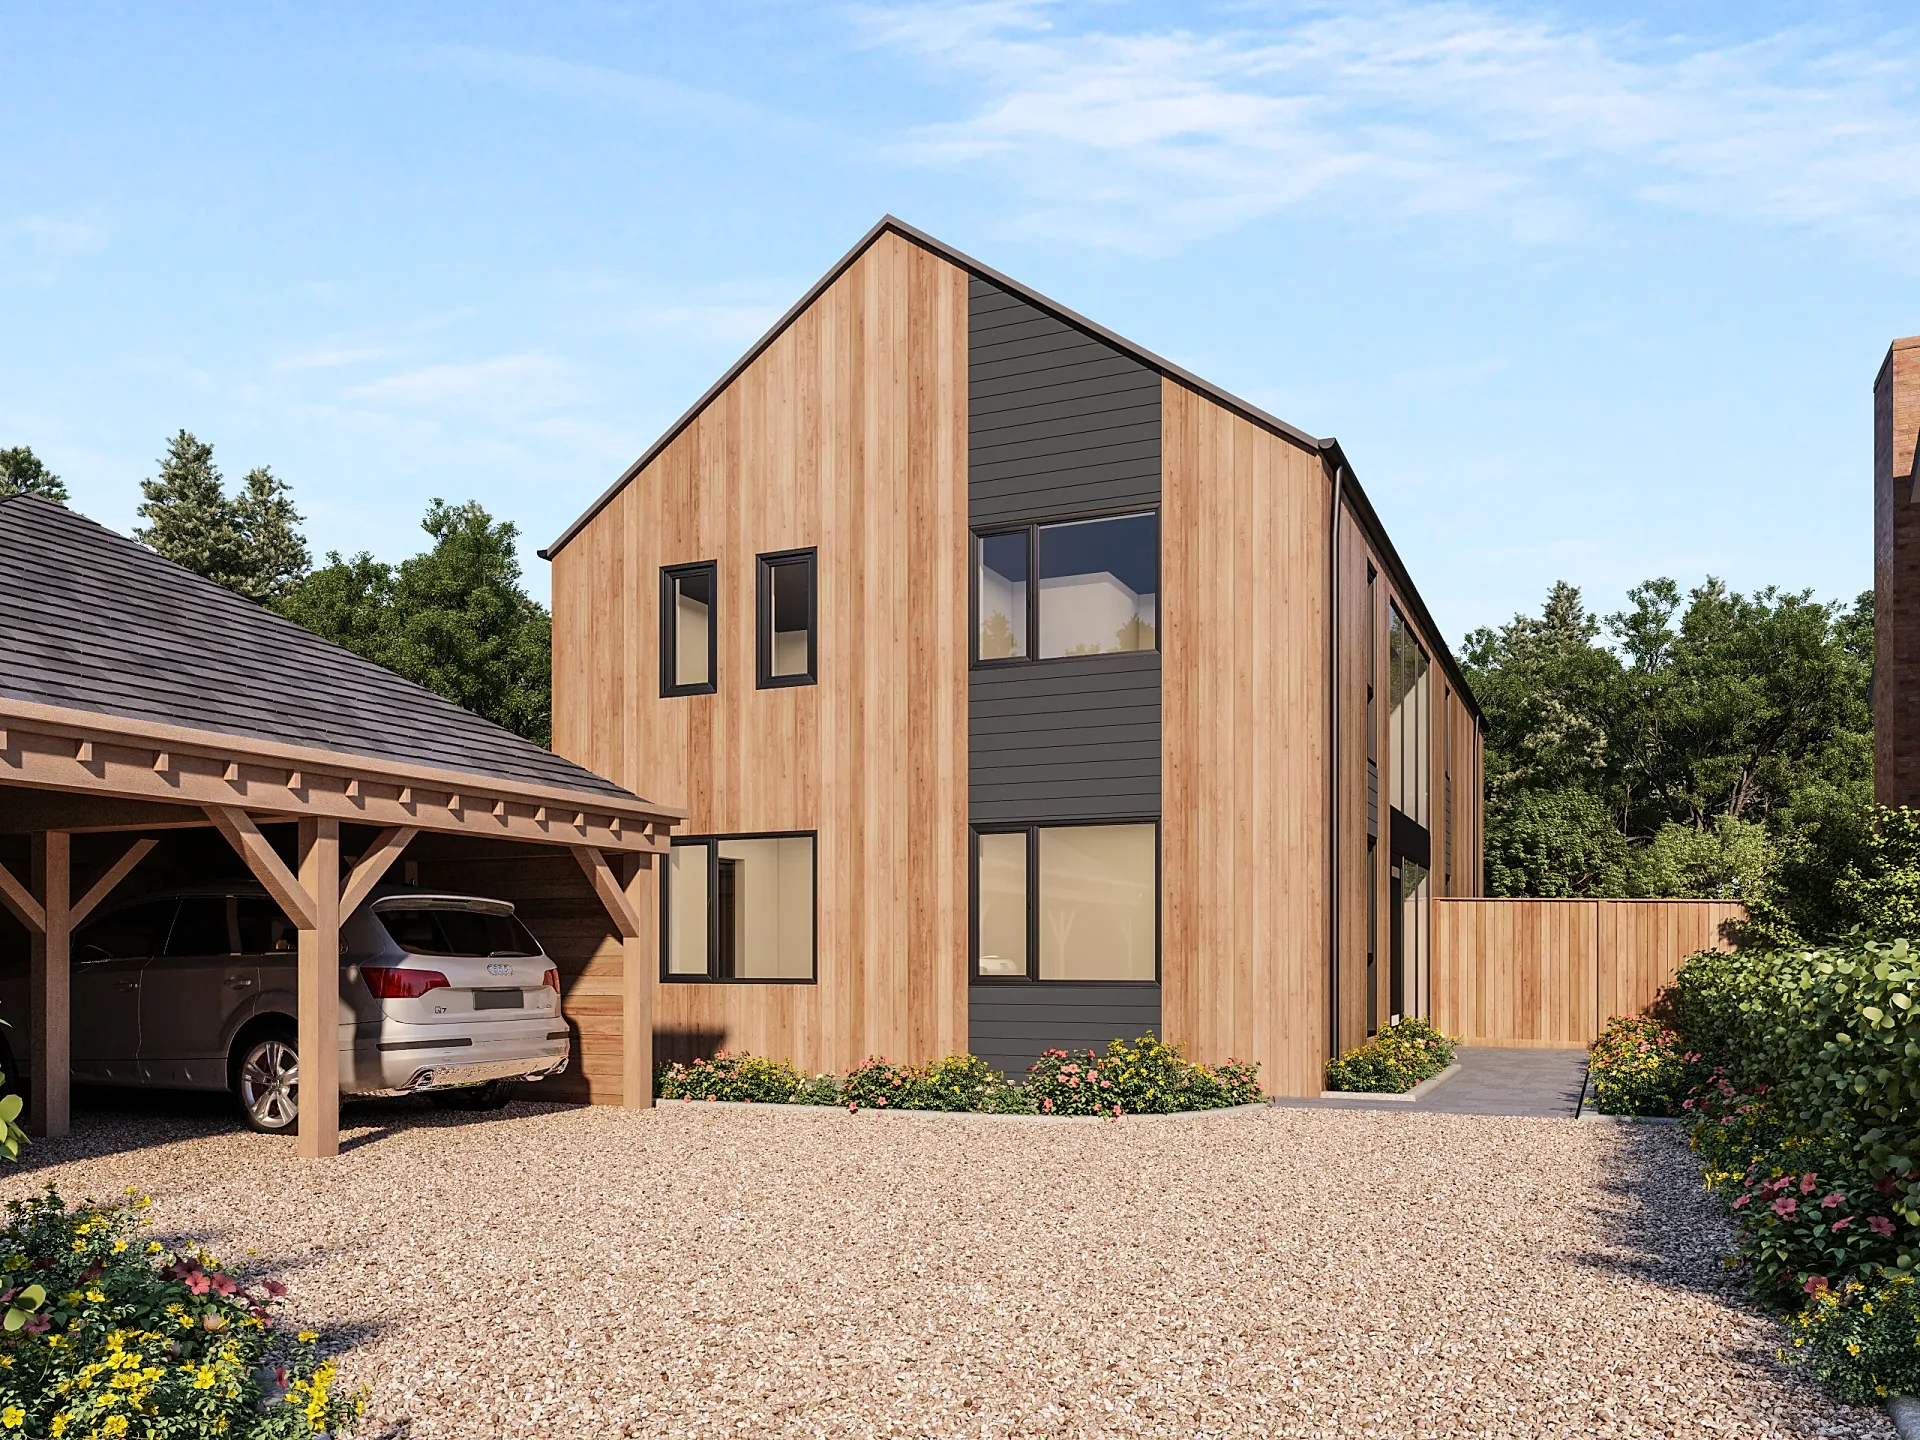
- Starting price
- £295 per image
- Turnaround
- 5–7 business days, assuming mark-ups come back within a day of each draft
- Rush
- 48–72 hours
- Revisions
- Up to 4 rounds included
- You send
- Plans, elevations, sections and a finishes schedule
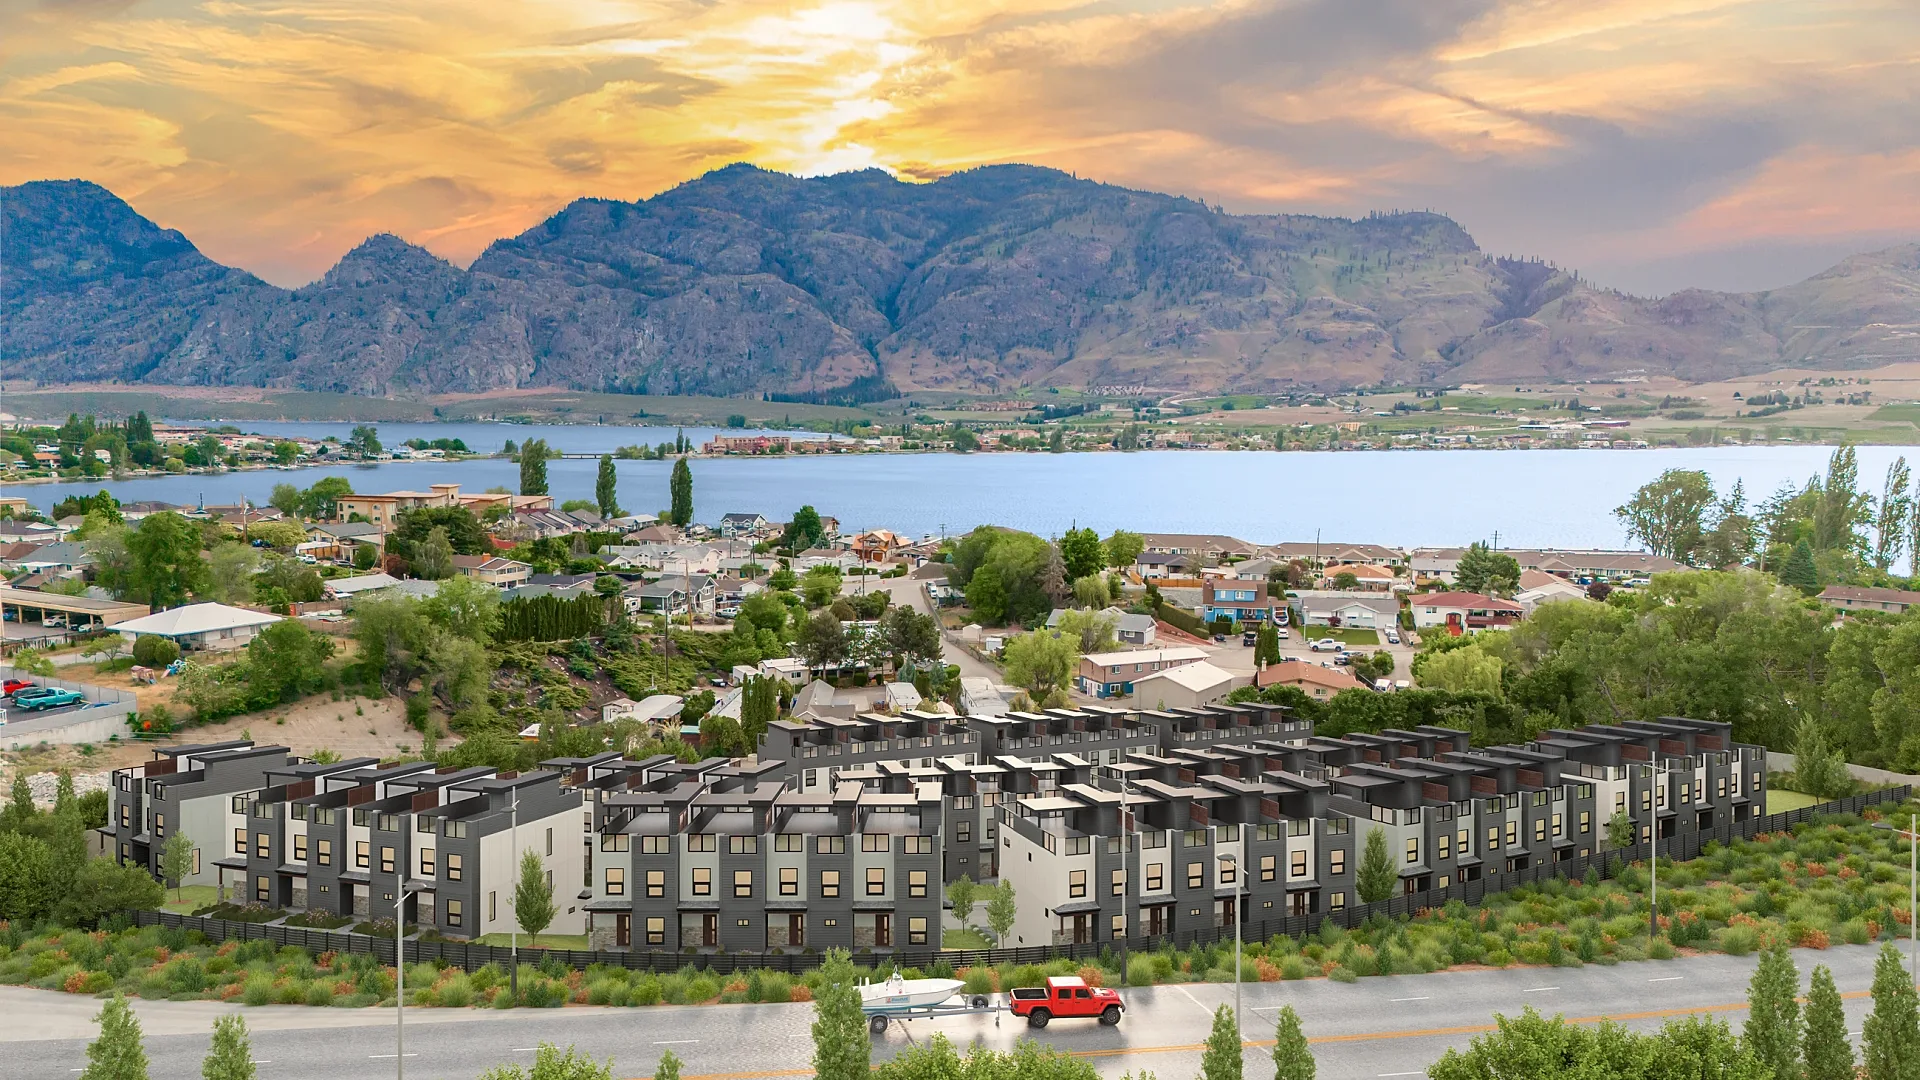 Lakeside Townhouse Scheme: Aerials, Housetypes and Show Home
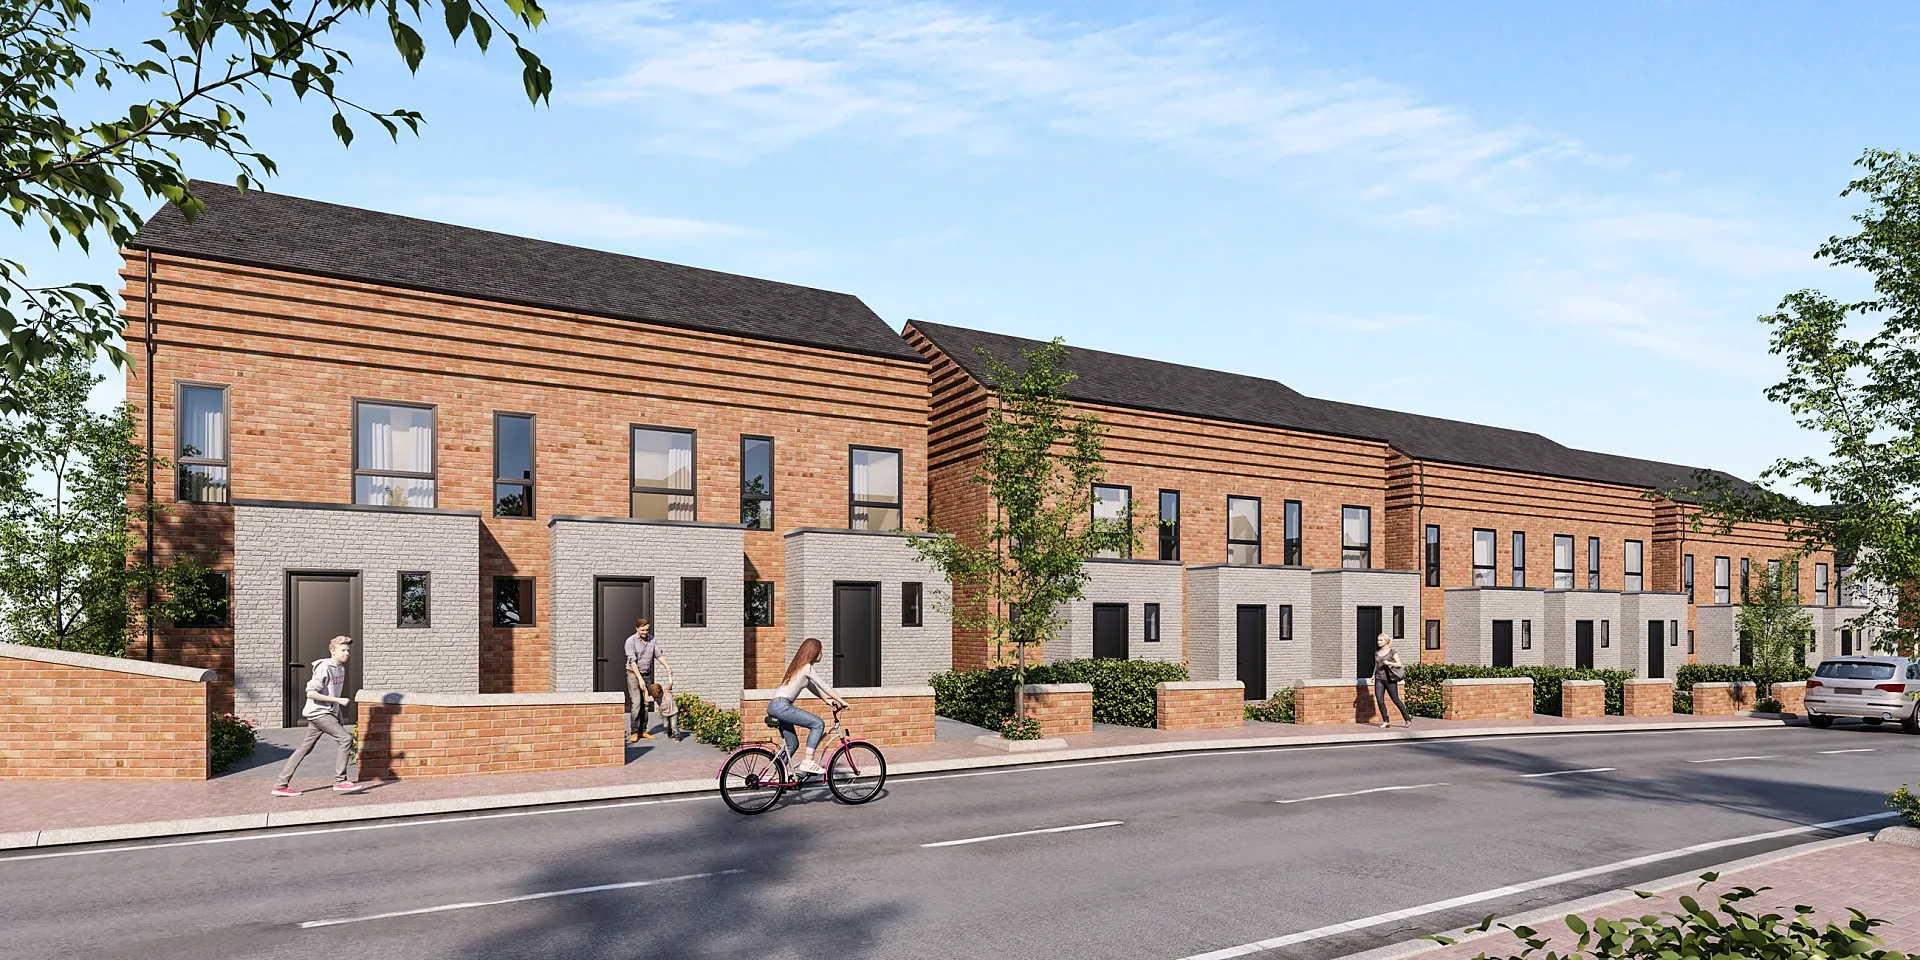 Townhouse Development Marketing Set, Ten Views
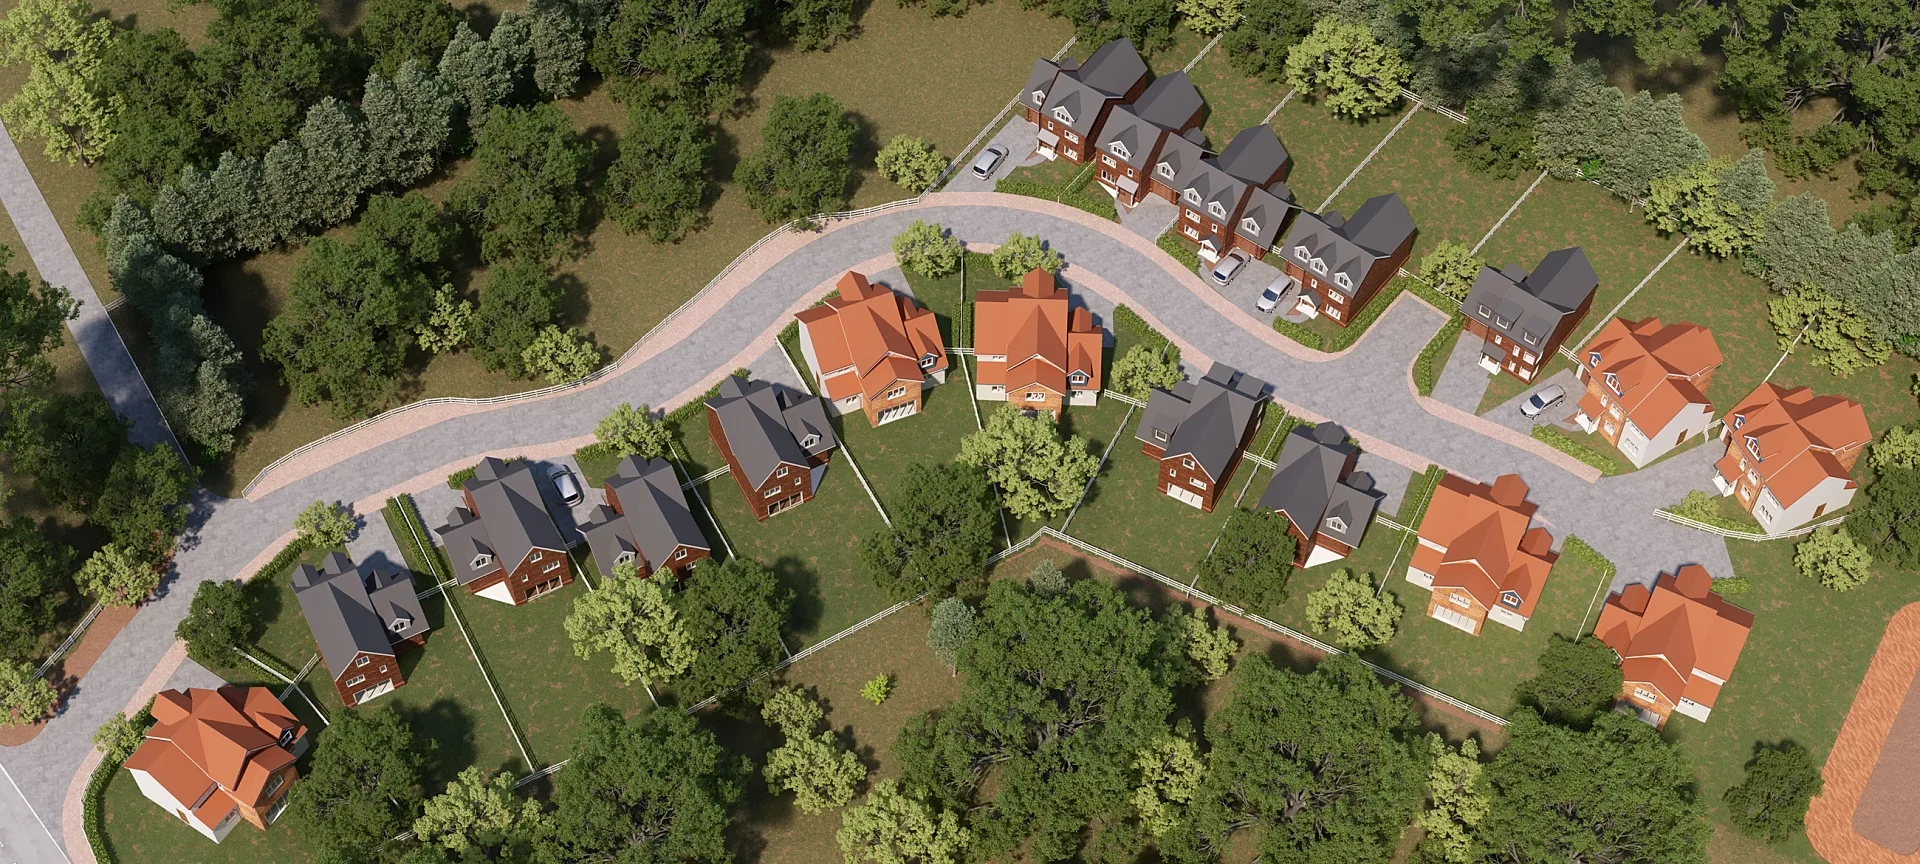 Eighteen-Home Development: Aerial, Site Plan and Interiors
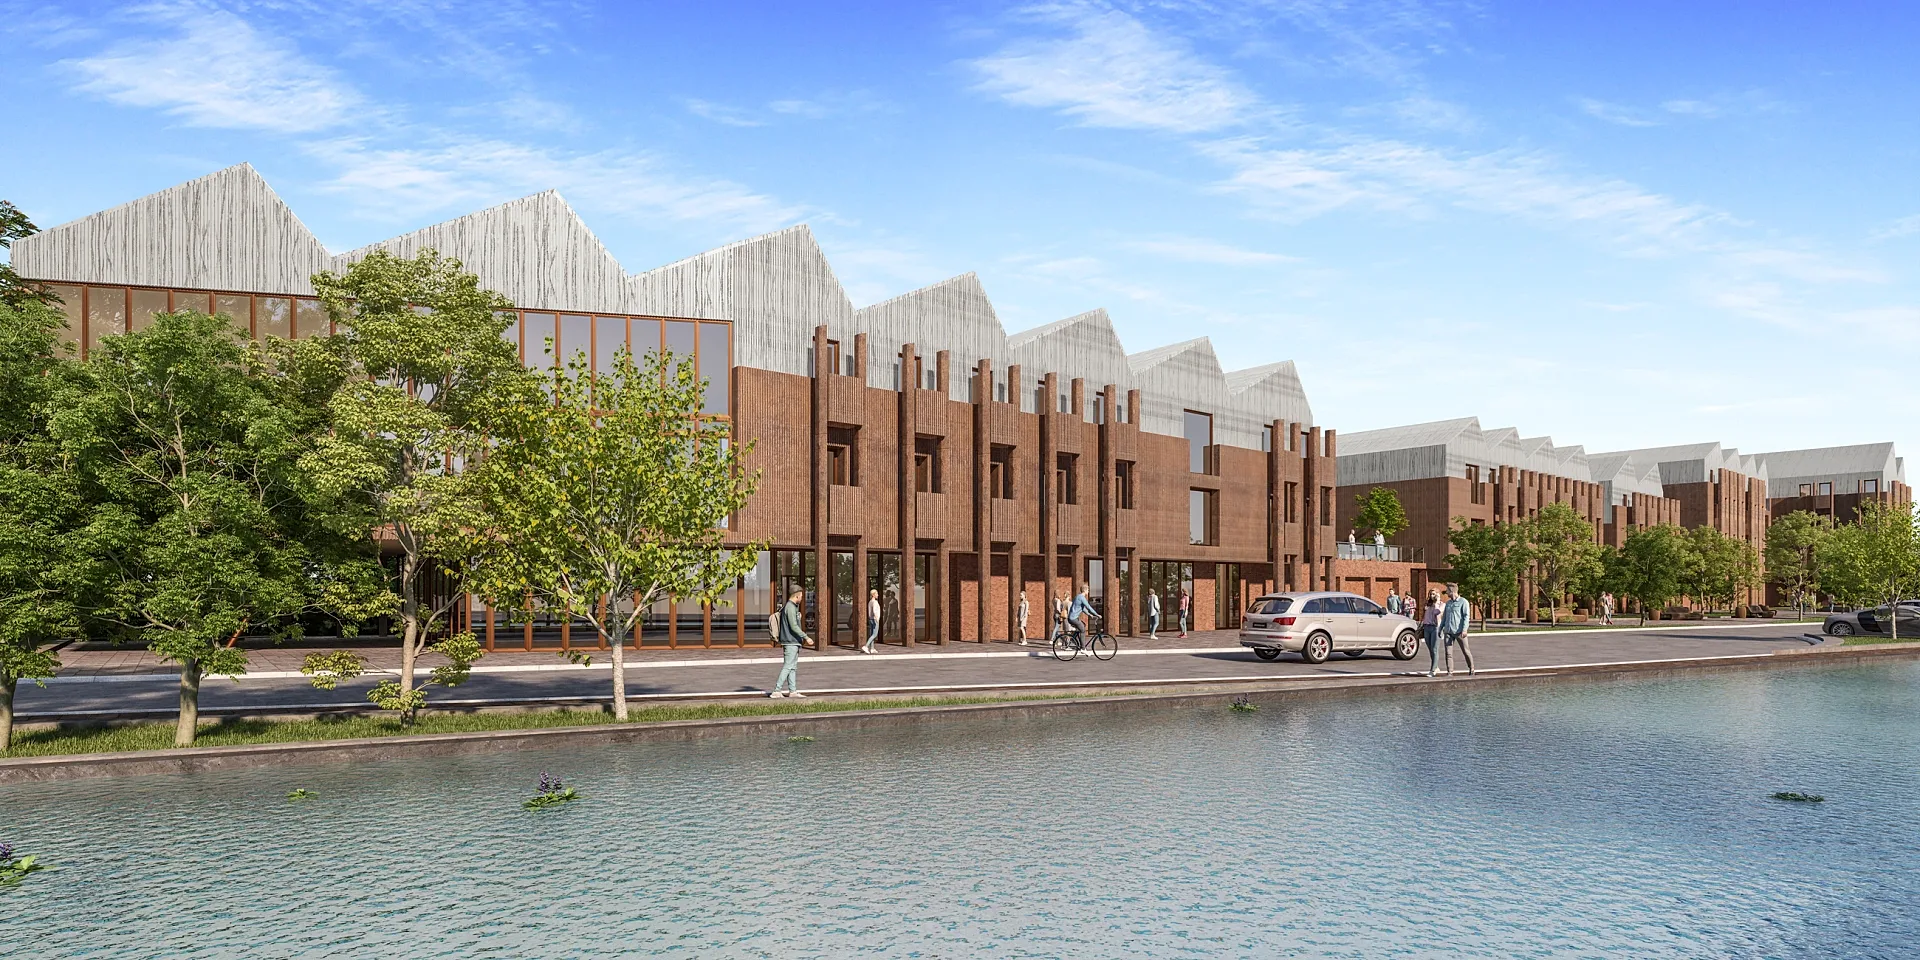 Student Living Scheme Exteriors, Hereford
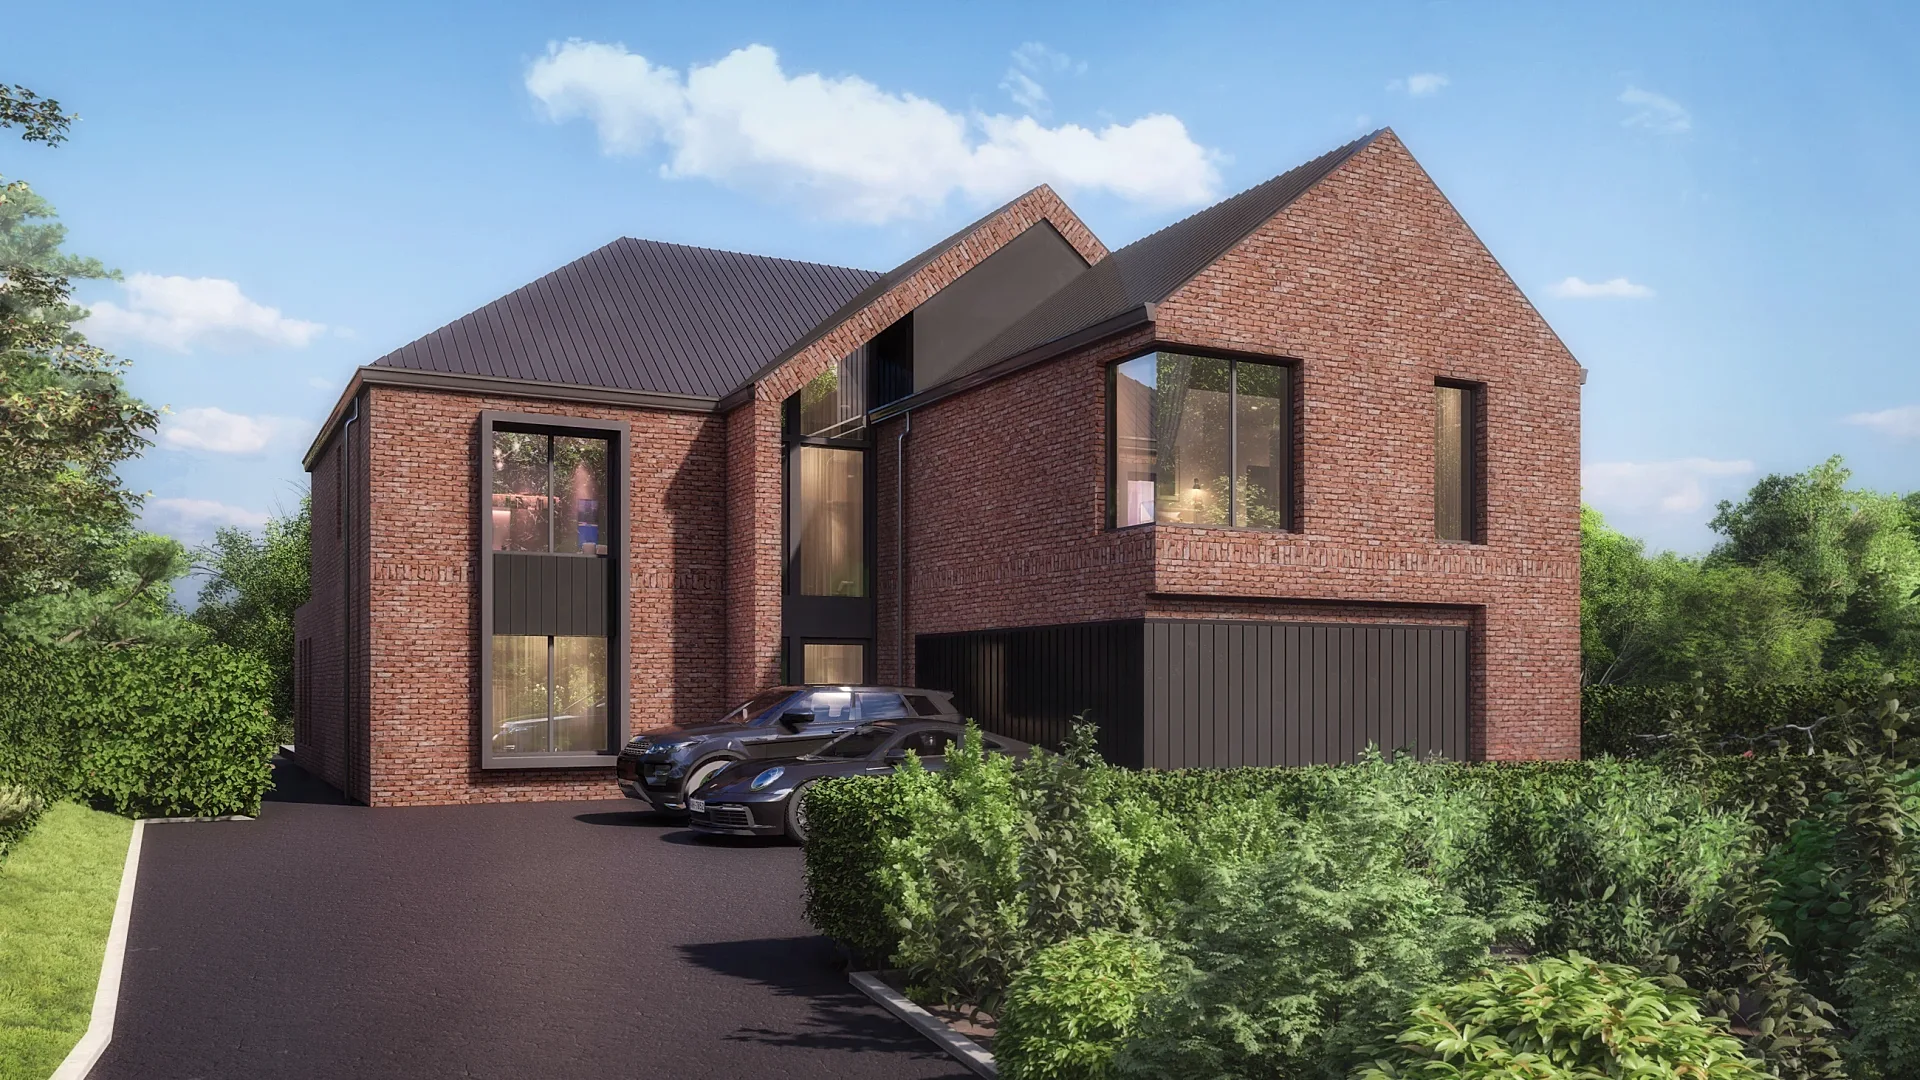 Pair of New Houses: Front, Rear and Garden Views
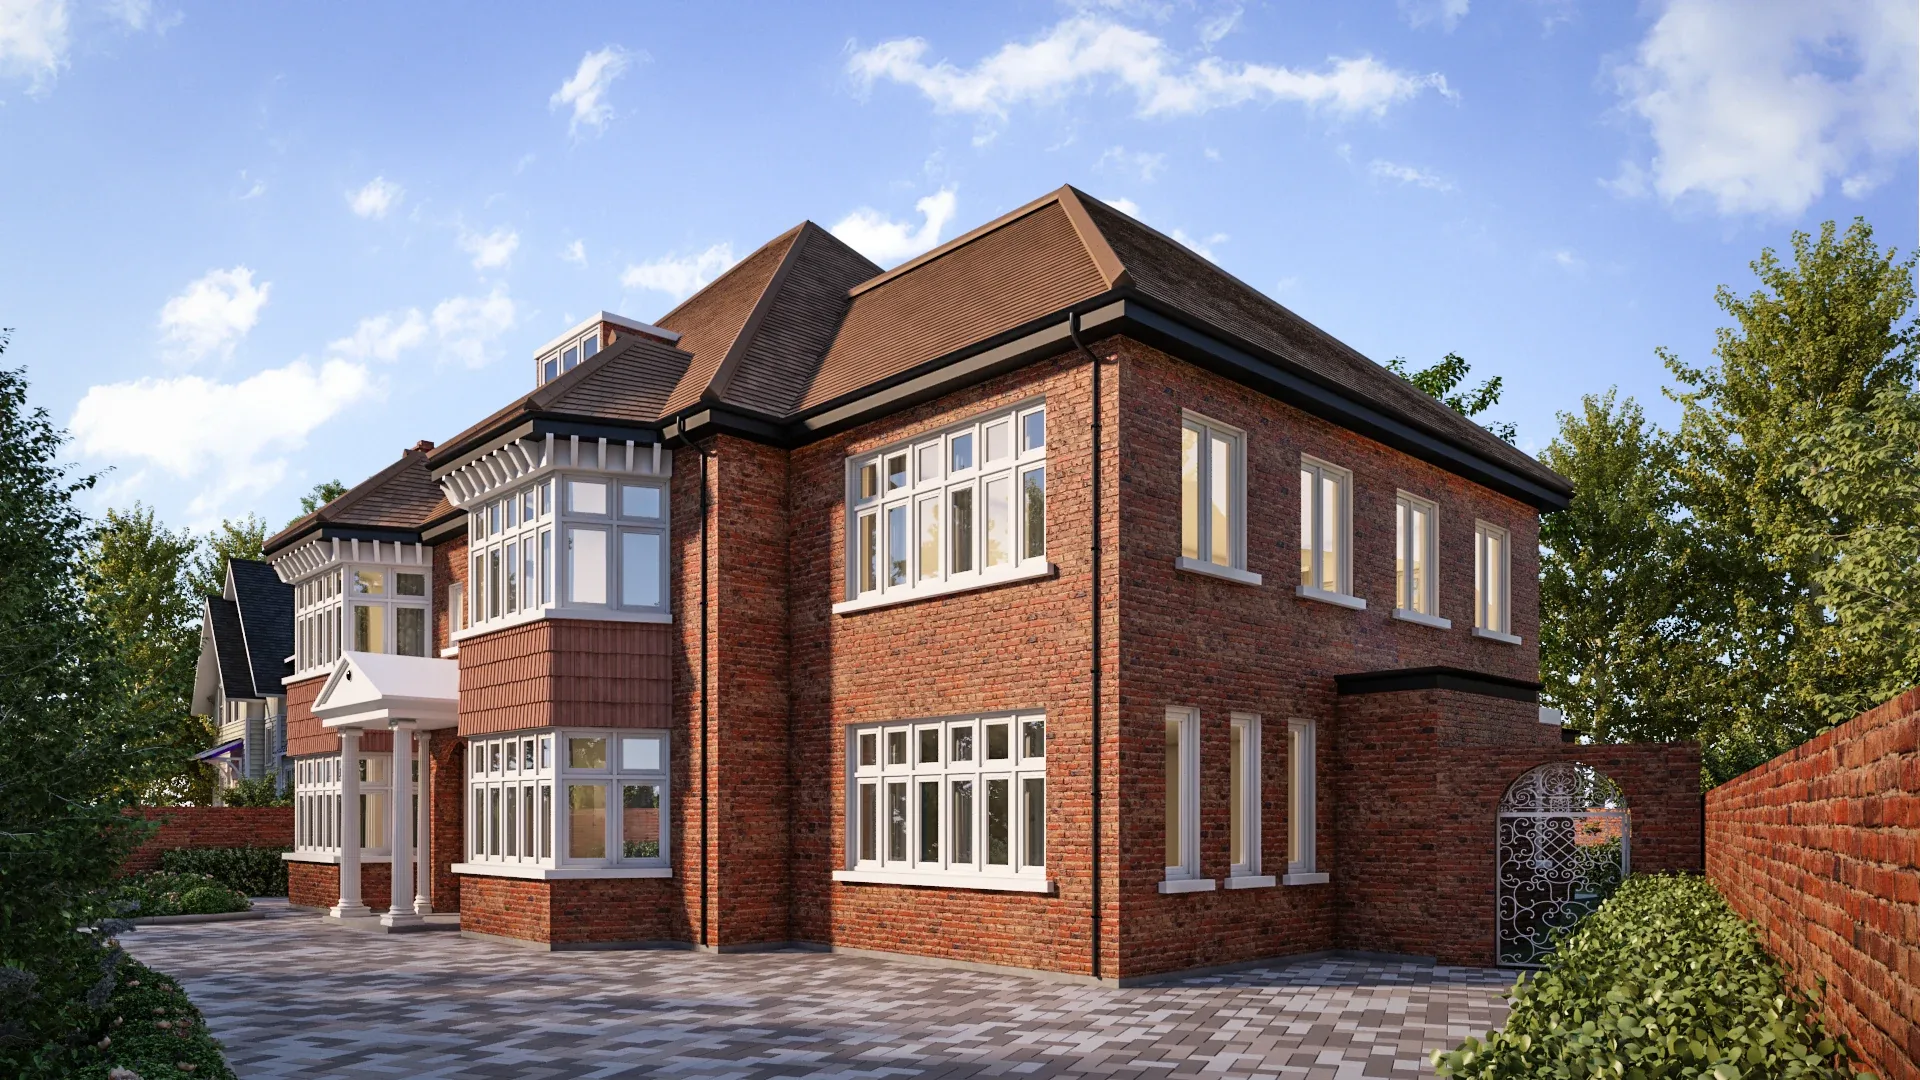 Consented Side and Rear Extension Exteriors
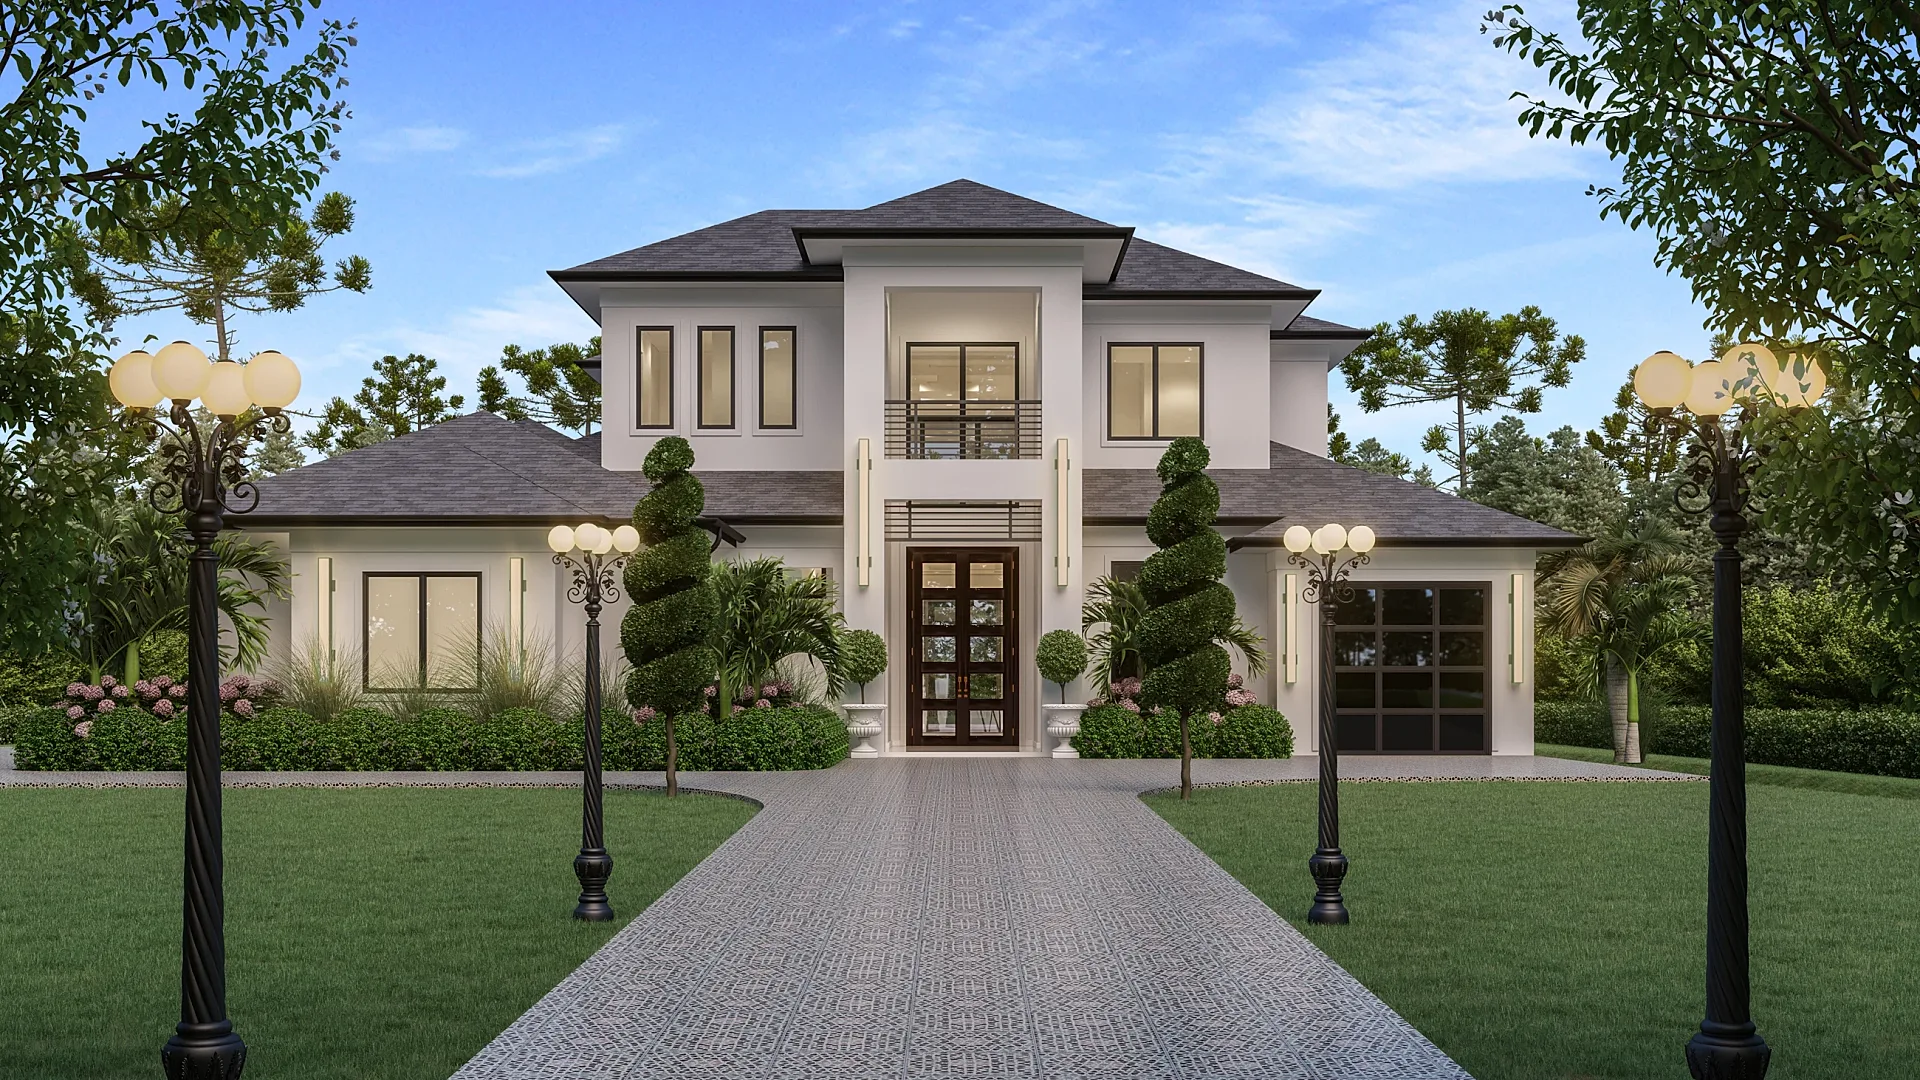 Large New-Build House: Exterior and Interior Stills
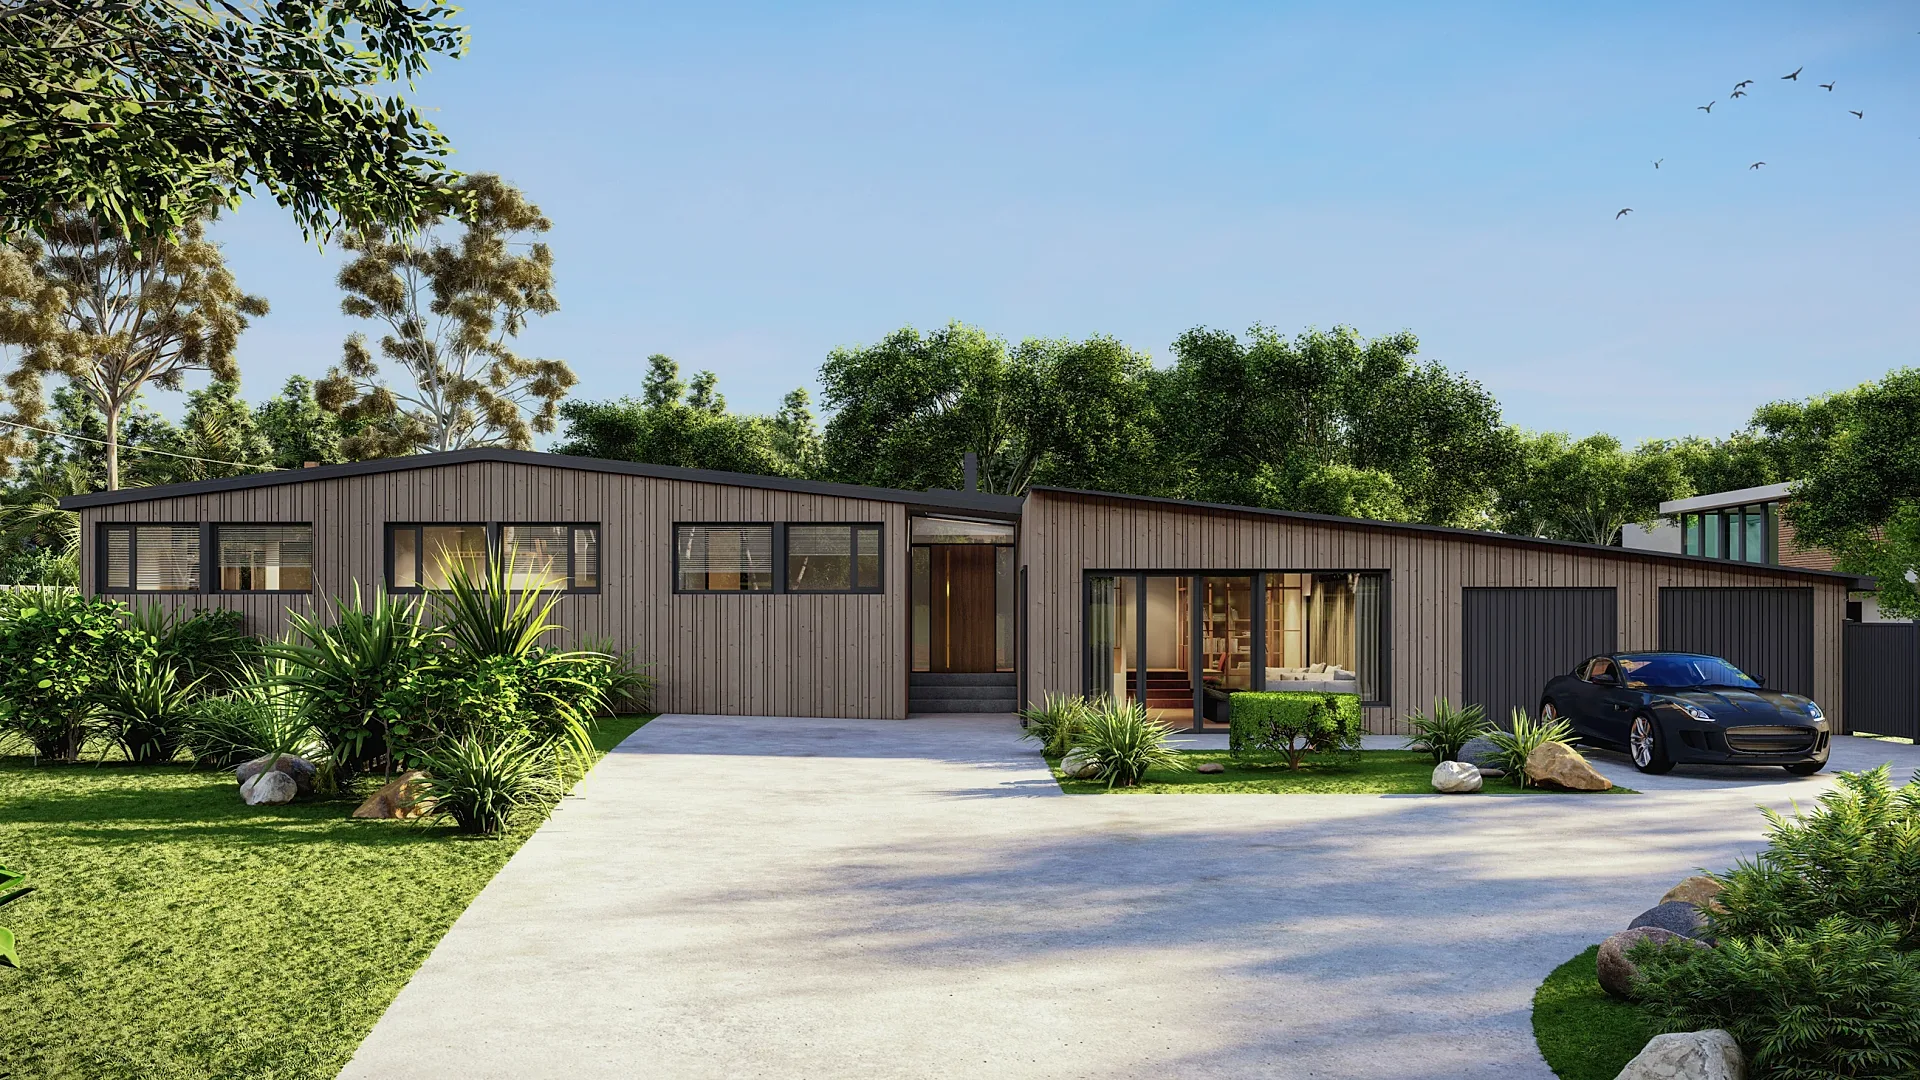 Single-Storey House Renovation, New Forest
Street-level exterior CGIs
Most exterior commissions are about the view from the pavement. That is where neighbours, planning officers and buyers will meet the building, so it is where we put the camera first. A street-level view is set at a natural standing height with a lens that does not exaggerate width, which keeps proportions honest and makes the image useful for design decisions as well as presentation.
From there the brief decides the rest. An architect testing a facade might want two or three close views of the entrance and the corner. A developer usually wants one confident hero view that shows the whole elevation and the approach. A self-builder or homeowner often needs a single image to share with family, a lender or the neighbours. We agree the cameras with you before any material work begins, so the angles are settled early and revision rounds are spent on the design rather than on moving the viewpoint.
- New houses, terraces and small residential schemes.
- Apartment buildings, mixed-use blocks and ground-floor commercial frontages.
- Schools, nurseries, community buildings and places of worship.
- Offices, hotels, retail units and industrial buildings.
Day, dusk and seasonal views
A daytime view explains the building. A dusk view sells it. With interior lights glowing behind the glazing, external lighting picking out the entrance and the sky fading to blue, a dusk image gives a scheme warmth and makes the windows read as homes rather than as holes in a wall. Most marketing sets include at least one, usually from the same camera as a daytime view so the two can be shown together.
Season matters more in the UK than many briefs allow for. A view rendered in full summer leaf can hide half the facade behind trees, while a winter view shows the building plainly but looks bleak in a brochure. We usually suggest late spring or early autumn light for marketing and true seasonal conditions where the image has to inform a decision. Overcast skies are available too, and can be more convincing than a perfect blue sky for a northern site or a heritage setting. People, cars and cyclists are added at believable scale and density for the location, enough to show the building in use without turning the image into a crowd scene.
Modelling the context from survey and mapping data
A building looks right or wrong largely because of what surrounds it. We model the neighbouring buildings, the street, the levels and the boundary features so the proposal sits at the correct height and distance from its neighbours. The starting point is whatever you have: a topographical survey, the architect's site plan, Ordnance Survey mapping and building heights, and photographs of the site and the street.
Where the context is simple, a model built from mapping and photographs is enough for a convincing view. Where the image will be used to judge impact, for example next to a listed building or in a conservation area, the context needs to be more exact, and the work may call for verified views prepared with a documented method rather than a free composition. We will tell you at quote stage which approach the brief needs, and why.
Photographs you send of the street are useful even when we model the context fully, because they show materials, weathering and street furniture that mapping cannot.
Materials that read correctly at a distance
UK facades are built from materials that have subtle character: a stock brick with colour variation across its face, a lime mortar a shade lighter than the brick, a natural slate that shifts from grey to blue in different light, a clay tile with a slight camber, timber boarding that silvers over time. Rendering them as flat textures is what makes a CGI look artificial. We build each material with real variation, the right bond pattern and joint profile, and the correct reflectance, so it reads correctly from across the street as well as up close.
Send manufacturer names and product codes for bricks, roof coverings, cladding and window systems and we match them. If samples are on site, a photograph in daylight next to a white card helps us calibrate colour. For glazing we model the frames, reveals and reflections properly, because large windows that reflect a plausible sky are one of the strongest signals that an image is believable. Rainwater goods, meter boxes, vents and lintels are included where the drawings show them, because their absence is exactly what makes a facade look like a model.
Planting and landscaping, shown honestly
Planting is where exterior images most often oversell. It is tempting to show semi-mature trees and full hedges on the day the residents move in, but buyers and planning officers both notice when the finished site looks nothing like the image. Our default is to show planting at a realistic size for the first years after completion, following the landscape architect's plan and plant schedule. Hedges are shown at the height they will be planted, lawns as newly laid turf rather than a manicured sward, and young trees with the stakes and ties a contractor will actually use.
Where a brief needs it, we produce a second version of the view at a stated future year, labelled on the image, so the long-term intention of the landscape scheme is clear without misrepresenting the opening day. Hard landscaping, paving, boundary walls, railings, bin stores and cycle stores are modelled from the landscape drawings, because those are details buyers and neighbours remember. Lighting columns, visibility splays, parking bays and refuse collection points appear where the highways drawings put them, rather than being quietly left out to tidy the composition.
Aerial and masterplan CGIs
Some projects can only be understood from above. Aerial and masterplan CGIs show how a scheme sits in its neighbourhood, how the streets and open spaces connect and how the phases of a large site fit together. They start from £695 per view and are used in planning submissions, investor presentations, consultation boards and the opening pages of a sales brochure.
Drone-composite aerials
For the most convincing context we place the model into a real aerial photograph of the site, supplied by you or taken by a drone operator you appoint. We match the camera and lighting to the photograph so the proposal sits exactly where it will be built. Where no aerial photograph is available, we build the surroundings from mapping and aerial imagery instead. If you are commissioning a flight, ask the operator to note the height, position and time of each shot, because those details make the match faster and more accurate.
Masterplan views and 3D site plans
For larger developments we render the whole site from a high oblique angle, with each phase, character area or land use shown clearly. A 3D site plan, viewed almost from directly above, is useful for sales teams showing which plots are available and for consultation material explaining routes, parking and green space.
Extensions and refurbishments
Not every exterior view is for a new building. Homeowners, their architects and designers commission extension and renovation visuals for two different reasons, and we handle both. The first is planning: a householder application for a rear or side extension, a loft dormer or a new porch is easier for officers and neighbours to understand when the drawings are accompanied by a clear view of the finished house in its garden or street. The second is the client's own decision. A homeowner about to commit to a glazed rear wall, dark zinc cladding or a change of brick wants to see it before the builder starts.
We model the existing house from photographs and measured drawings, add the proposed works and show the before and after from the same camera. Material and colour options for the new work can be rendered as variants, which helps settle questions such as whether the window frames should be black or grey before anything is ordered. Where a proposal is sensitive, for example in a conservation area or next to a listed building, we advise whether a more formal photomontage is worth commissioning for the application.
Exterior views for planning, sales and design review
The same building can need very different exterior images at different stages. During design, architects use quick, accurate views to test massing, materials and window rhythm. For planning, the priority is an honest view of the proposal in its setting. For sales, the priority shifts to atmosphere, lighting and the lifestyle a buyer is paying for. We build one model and produce each kind of image from it, so the design stays consistent from the first planning view to the launch brochure. Design review panels and client presentations sit between those stages, and for them we often produce a short sequence of views walking the approach to the building, which explains the design more clearly than a single hero image.
Developers launching a scheme usually order a full set of exterior, interior and aerial views together, and our property CGI page explains how a launch set is planned. Housebuilders with a range of repeatable house types will find their process on our housetype CGIs page, where one model per house type is rendered across elevations, palettes and plots.
What to send for an exterior view
The fastest briefs include plans, all elevations, at least one section, a site plan or layout, the external materials schedule and photographs of the site and the street. A landscape plan helps if planting matters to the image. If the design is still developing, send what exists and tell us which elements are fixed and which are open; we can render the fixed parts first and leave the rest as options.
Tell us what the image is for, where it will be seen and who has to approve it. That shapes the camera, the season and the level of context modelling, and it lets us quote accurately the first time. If several people will mark up the drafts, nominate one person to collect and send the comments, because consolidated mark-ups keep each revision round focused. For projects in the capital, our page on 3D rendering in London describes the briefs we see most often there. Looking for prices across every service? Our page on 3D rendering cost in the UK lists the published starting prices and explains what moves a quote.
Proof
3D Exterior Rendering projects from the portfolio
Aerial & masterplan
Lakeside Townhouse Scheme: Aerials, Housetypes and Show Home
Multi-residential
Townhouse Development Marketing Set, Ten Views
Aerial & masterplan
Eighteen-Home Development: Aerial, Site Plan and Interiors
Multi-residential
Student Living Scheme Exteriors, Hereford
Residential exterior
Pair of New Houses: Front, Rear and Garden Views
Residential exterior
Cedar-Clad Barn-Style New Build, East Harlsey
How it works
How we produce 3D exterior rendering
- 01
Send your drawings
Plans, elevations and sections in PDF, DWG, SketchUp, Revit or ArchiCAD — or a marked-up sketch. Add material schedules, finishes and any reference photos you like.
- 02
Fixed quote in one business day
You get a per-image price in pounds, the delivery date and what is included. No hourly billing and no surprises at invoice time.
- 03
Draft render for your feedback
A draft render with materials and lighting close to final, sent for your feedback before we produce the finals — so your mark-ups are about real images, not diagrams.
- 04
Revisions from your mark-ups
You mark up the draft and we work through the changes. Up to 4 revision rounds are included.
- 05
Final delivery
Finals at 4K (TIFF/JPEG/PNG) sized for print and web, typically in 5–7 business days from brief, assuming mark-ups come back within a day of each draft. Rush delivery available in 48–72 hours (rush surcharge applies).
Questions
3D Exterior Rendering: frequently asked questions
Street-level exterior views start from £295 per image and aerial or masterplan views from £695. A dusk version of an existing daytime view costs less than a new image, and sets of five images or more are priced as a package. You receive a fixed quote within one business day.
Yes. We model the neighbouring buildings, street and levels from a topographical survey, Ordnance Survey mapping and your site photographs, or place the model into a real photograph or drone image of the site. The level of context is agreed at quote stage to suit how the image will be used.
Yes, if you supply it. We do not fly drones or book operators, but we composite the model into drone photographs taken by you or an operator you appoint, matching the camera and light to each shot. Where no aerial photography exists, we build the surroundings from mapping and aerial imagery instead.
Yes. We model the existing house from photographs and measured drawings, add the proposed extension and show before and after from the same camera. The images can support a householder planning application or simply help you choose materials and glazing before the builder starts on site.
We show planting at a realistic size for the first years after completion, following the landscape plan and plant schedule. If you want the mature landscape shown too, we produce a second version at a stated future year and label it, so nobody mistakes it for the opening day.
Our exterior views are built from your drawings and a modelled context, which suits most applications. Where a planning authority needs accuracy that can be independently checked, such as in sensitive heritage settings, we recommend camera-matched photomontages with a documented method, built to your own survey data if the authority requires survey-verifiable views.
A typical set takes 5–7 business days, assuming mark-ups come back within a day of each draft. That includes a draft render with materials and lighting close to final and up to 4 revision rounds. Rush delivery is available in 48–72 hours (rush surcharge applies), and aerial views over drone photography start once your photographs arrive.
Where we work
3D Exterior Rendering across the United Kingdom
The same published prices apply wherever the site is. Every project runs from your drawings by email, phone and video.
3D Exterior Rendering is one part of our architectural visualisation work, which also covers verified views for planning applications, and we produce it for 3D rendering in London projects as readily as anywhere else in the UK.
Related services
Often ordered with this service
Property CGI
Property CGIs for UK developers and build-to-rent: exterior, interior and aerial CGIs for brochures, portals and hoardings.
from £225
Housetype CGI
Housetype CGIs for UK housebuilders: one model per house type, rendered across elevations, materials and plots.
from £295
Verified Views
Verified views and photomontages for UK planning applications, built from your site photographs to a documented method.
from Fixed quote
Architectural Animation
Architectural animation, walkthroughs and CGI flythroughs for UK developments, from £45 per second (30-second minimum).
from £45
Get a fixed quote within one business day
Send us your plans, elevations or even a sketch. Exterior renders from £295, interiors from £225, delivered in 5–7 business days.