Aerial & masterplan · case study
Eighteen-Home Development: Aerial, Site Plan and Interiors
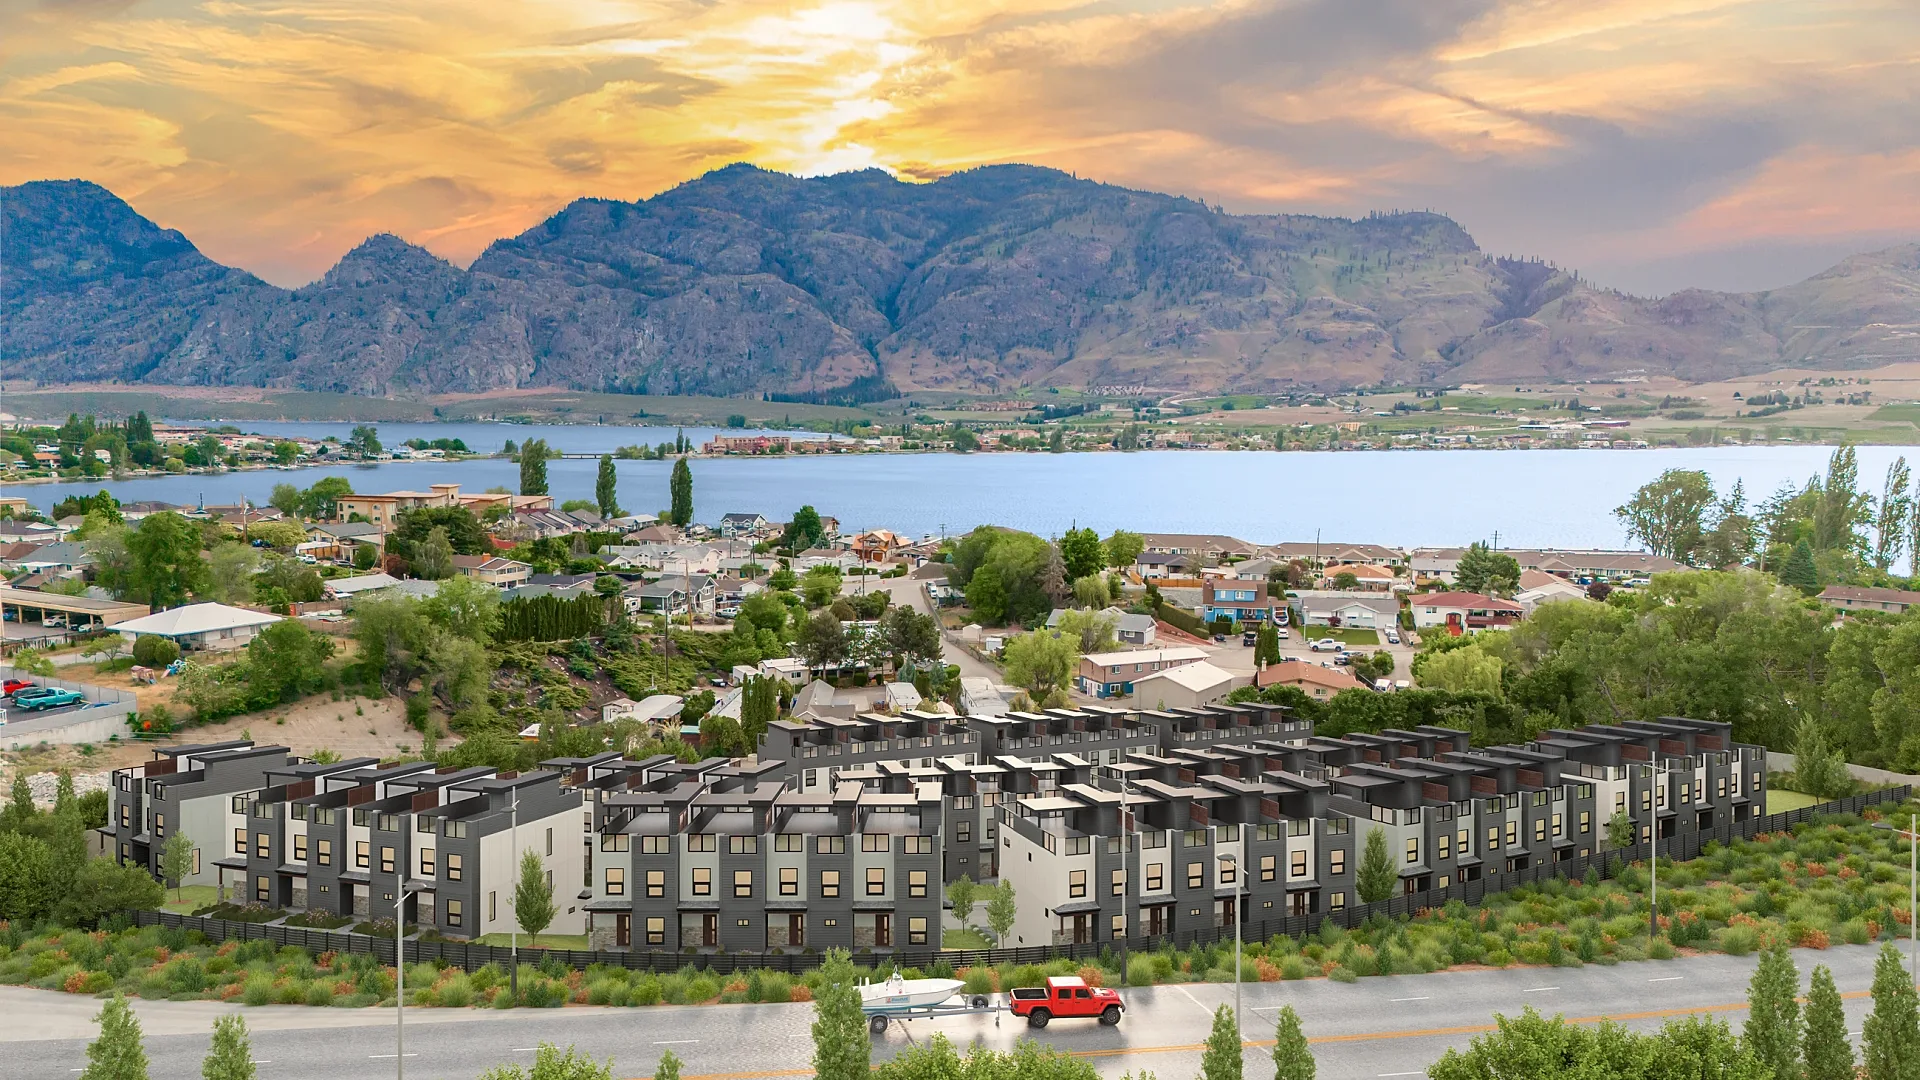
A whole-site aerial, a bird's-eye 3D site plan of eighteen plots and eight interiors across two housetypes, for an estate agent's portal listings and sales brochure.
- Renders like these, from
- £695 per image
- Turnaround
- 5–7 business days, assuming mark-ups come back within a day of each draft
- Revisions
- Up to 4 rounds included
- You send
- Plans, elevations, sections and a finishes schedule
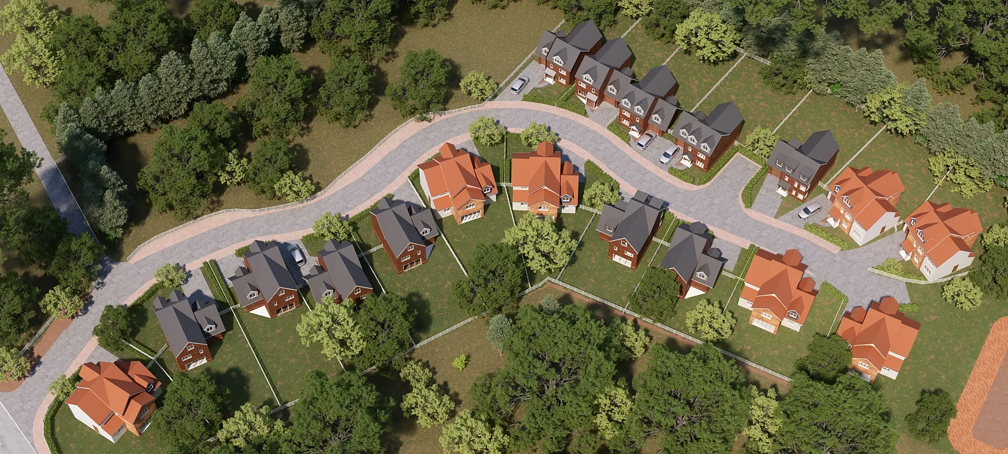
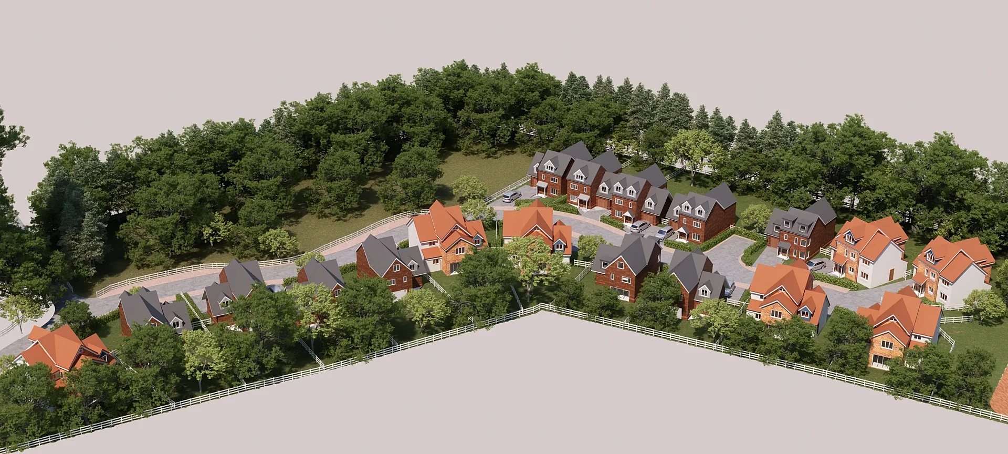
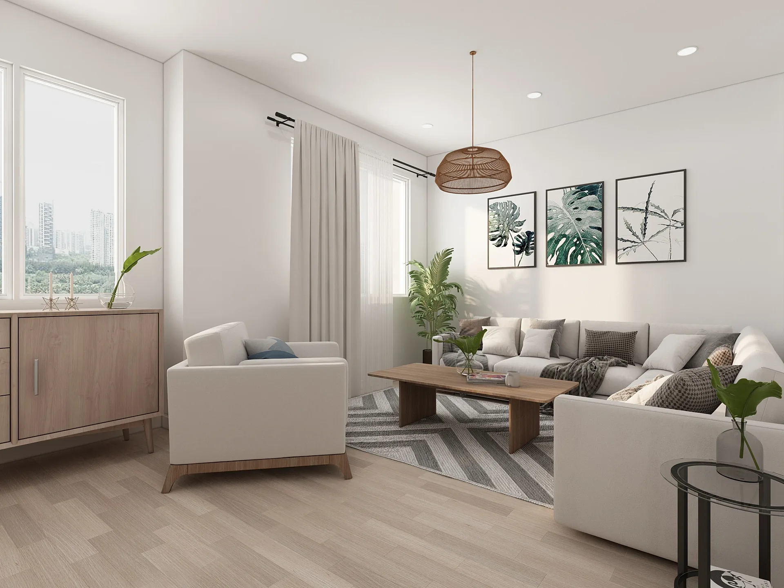
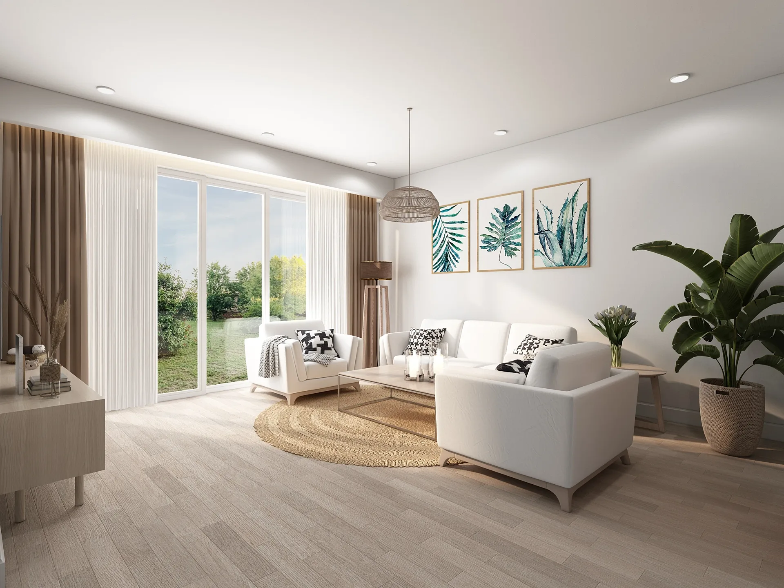
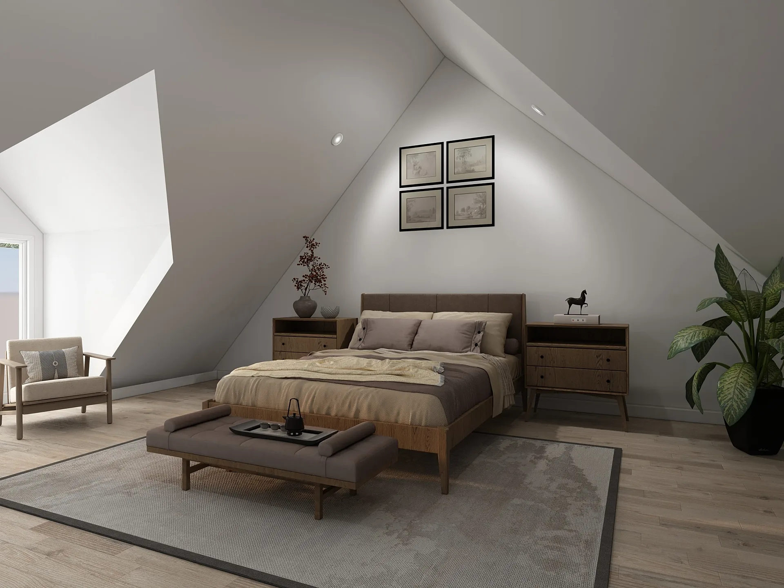
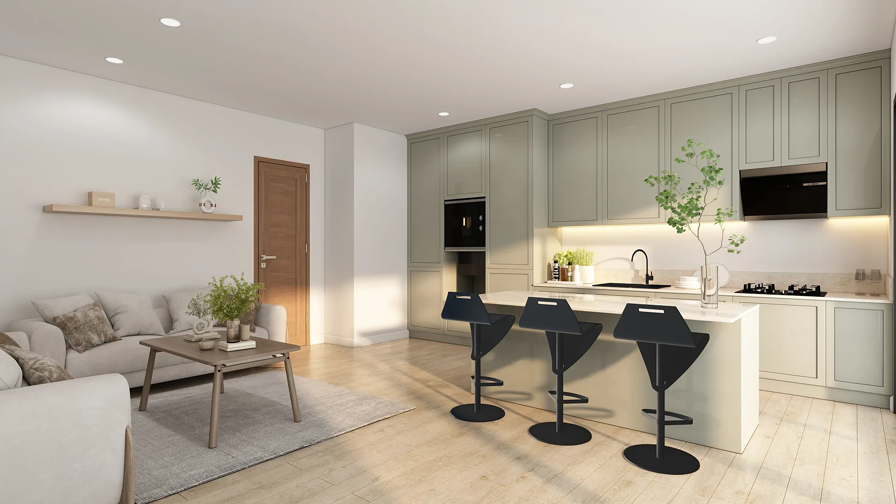
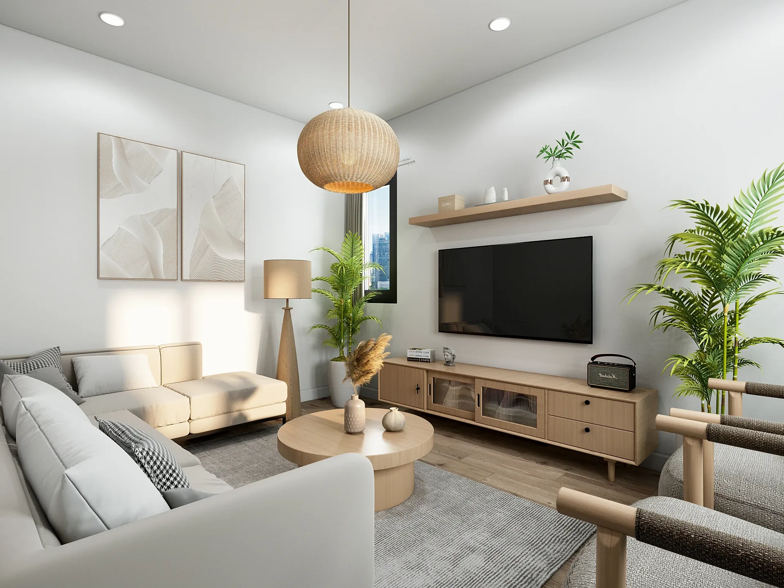
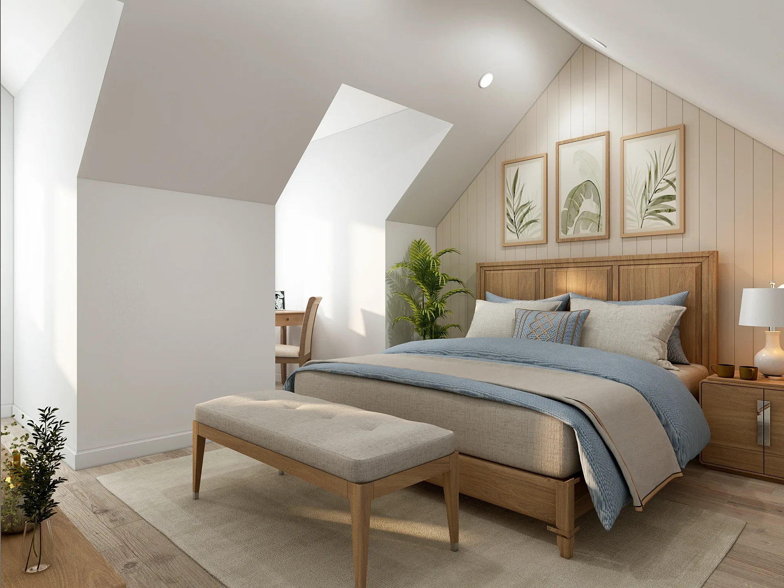
A selection from the delivered set.
The brief
The selling agent for a scheme of eighteen four- and five-bedroom detached houses wanted imagery in the manner of a high-end contemporary UK developer: warm neutrals, natural materials, bright rooms and family life that felt aspirational without overselling. The five-bedroom plot needed a living room, two kitchen and family angles, a principal bedroom and a home office; the four-bedroom plot needed living room, kitchen and bedroom views.
Our approach
The aerial and the site plan were built from the site layout drawings, and the interiors from the four- and five-bedroom floor plans. Kitchen photographs and a walk-round video of the real show units were used so that cabinet runs and oven positions matched what buyers would find. After review the four-bedroom kitchen was recoloured and both five-bedroom kitchen angles were rendered again.
The result
Ten images in all: the aerial, site plan and first living view were issued within days of starting, and the revised kitchens were uploaded at the close of the job.
Three kinds of image for one development
A new housing development needs images at three scales. The aerial shows it as a place, the 3D site plan lets a buyer find one plot among eighteen, and the interiors show what life inside the two lead housetypes is like.
The selling agent for this scheme of four- and five-bedroom detached houses asked for all three, in the manner of a high-end contemporary UK developer: warm neutrals, natural materials, bright rooms and family life that felt aspirational without overselling. The five-bedroom plot needed a living room, two kitchen and family angles, a principal bedroom and a home office; the four-bedroom plot needed living room, kitchen and bedroom views. Ten images were destined for portal listings and a sales brochure.
Aerial, site plan and rooms
The aerial looks down onto a curving estate road with detached homes in tiled and slate-roofed versions among mature trees and white post-and-rail fencing. The site plan uses the same model from a lower oblique angle, trimmed against a pale ground so the plot layout stays clear and labels remain legible.
The interiors are pale and natural: light oak flooring, white walls, linen curtains, rattan pendants and botanical prints in the living rooms, a sage-green shaker kitchen with a pale stone island and black stools, and attic bedrooms with vaulted ceilings and dormer windows. Light is soft and daylit, with gentle patches of sun that keep the rooms feeling real instead of staged.
Matching the show units
The aerial and the site plan were built from the site layout drawings, and the interiors from the four- and five-bedroom floor plans. Photographs of the kitchens and a walk-round video of the real show units were used so that cabinet runs and oven positions matched what buyers would find when they visited.
That cross-check is worth the effort. A render that disagrees with the show unit invites doubt on the first viewing, whereas one that matches builds trust. After review, the four-bedroom kitchen was recoloured and both five-bedroom kitchen angles were rendered again. The aerial, site plan and first living view were issued within days of starting, and the revised kitchens were uploaded at the close of the job.
Briefing a sales set
Send the site layout, housetype plans and elevations, a material and colour schedule, and photographs or video of any built show unit. Agree plot numbering early so the site plan labels do not change after the draft, and confirm scheme colours before interiors begin, since late colour changes are the usual cause of rework.
A fixed quote arrives within one business day, followed by a draft with materials and lighting close to final and up to four revision rounds. A typical set takes 5–7 business days, assuming mark-ups come back within a day of each draft. The guide for property developers explains how to stage the image order against a launch, and 3D exterior renders can add front views of each housetype.
Questions
Aerial & masterplan: questions clients ask
They do different jobs. The aerial shows the development in its setting and suits brochure covers and hero images, while the site plan lets buyers locate a plot. The plan can come from the same model, so ask for them together and the fixed quote will reflect the shared work.
Yes. We can match layout, joinery and finishes to plans, photographs or a walk-round video of the built unit, which keeps the render honest when buyers inspect the show home. Settling cabinet colours before the draft prevents a re-render and saves a revision round.
Cover each lead housetype with a kitchen and family area, a living room and a principal bedroom, then add a study or home office where it is a selling point. The number of views is the main driver of the quote, and sets of five or more are priced as a package.
Get a fixed quote within one business day
Send us your plans, elevations or even a sketch. Exterior renders from £295, interiors from £225, delivered in 5–7 business days.