3D rendering service
Kitchen CGI and Bathroom Renders for KBB Brands
From £225 per image · 5–7 business days · up to 4 revision rounds, assuming mark-ups come back within a day of each draft
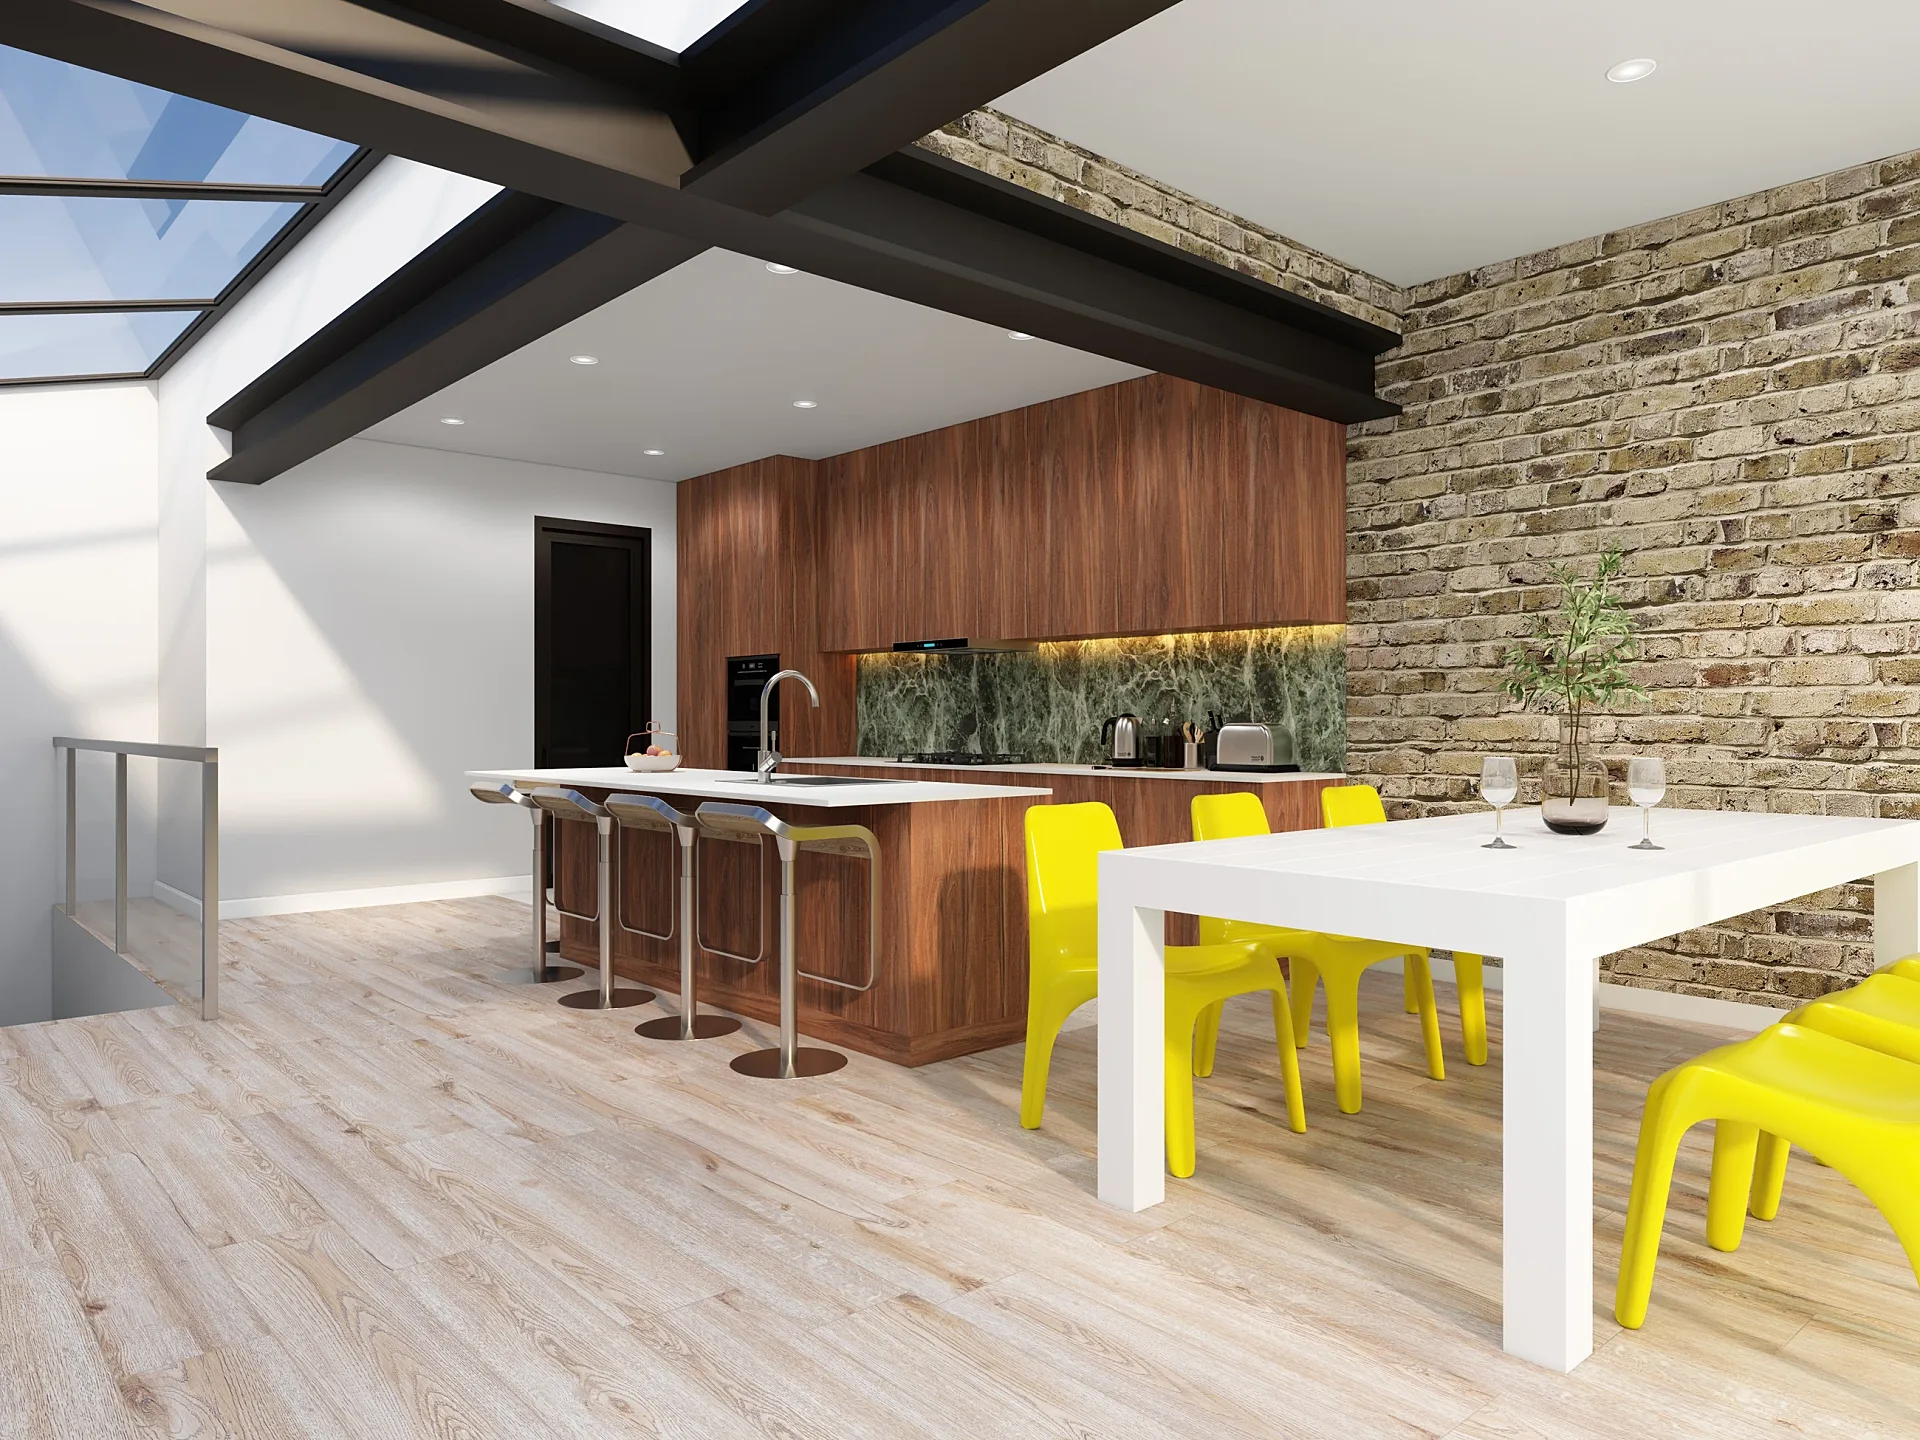
Kitchen CGI is how a KBB brand photographs a range that has never been built. A new door launched in six colours, a handle family offered in three finishes, a quartz worktop added halfway through the season: each would need a room set, a photographer and a week of studio time to shoot for real, and a reshoot every time the colour card changes. We produce kitchen, bathroom and bedroom CGIs from £225 per image for manufacturers, kitchen and bathroom retailers, showroom groups, independent kitchen designers and the specification teams of housebuilders.
The range is built once as a 3D model and every door, handle, worktop and splashback becomes a variant of the same scene, so the brochure, the website colour selector and the showroom screens all show one consistent kitchen. You get a fixed quote within one business day and a draft render with materials and lighting close to final, then up to 4 revision rounds, with finals at 4K. A typical set takes 5–7 business days, assuming mark-ups come back within a day of each draft.
- Starting price
- £225 per image
- Turnaround
- 5–7 business days, assuming mark-ups come back within a day of each draft
- Rush
- 48–72 hours
- Revisions
- Up to 4 rounds included
- You send
- Plans, elevations, sections and a finishes schedule
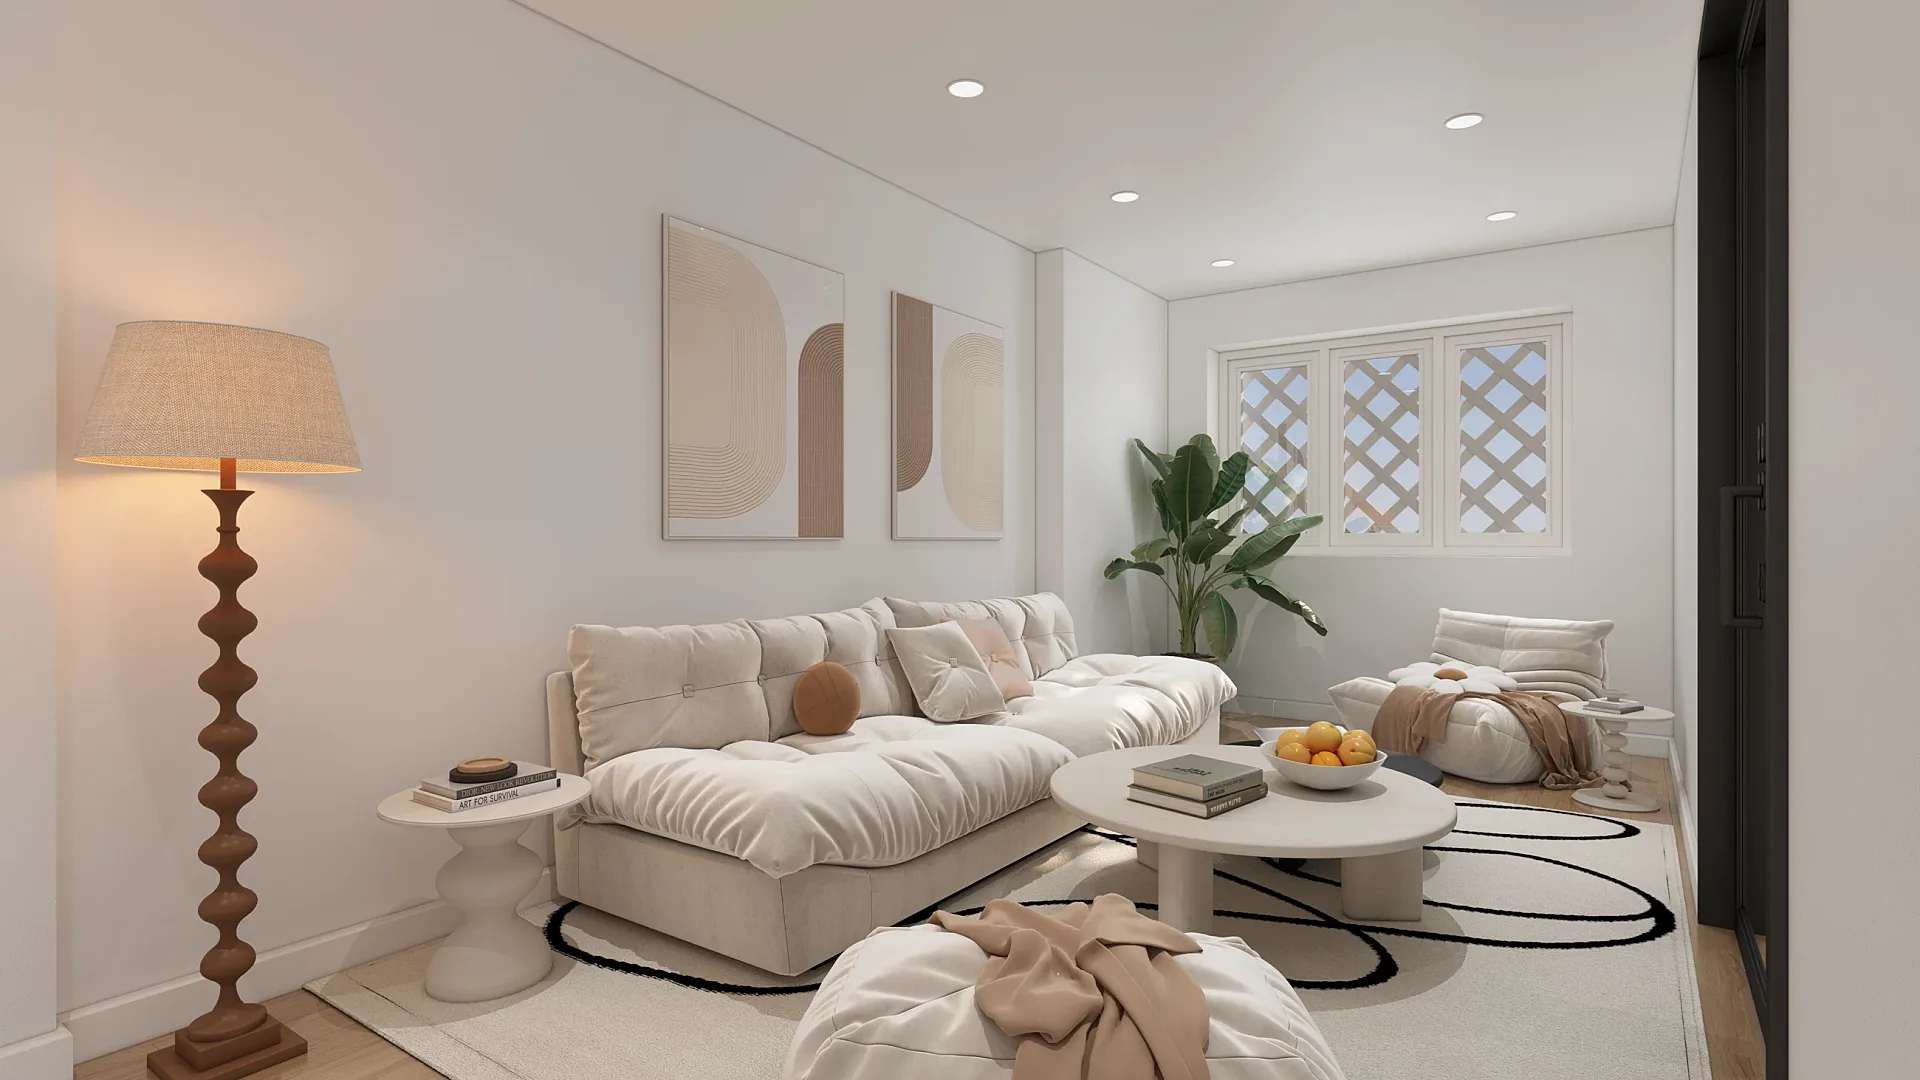 Whole-House Refurbishment and Loft Conversion Interiors
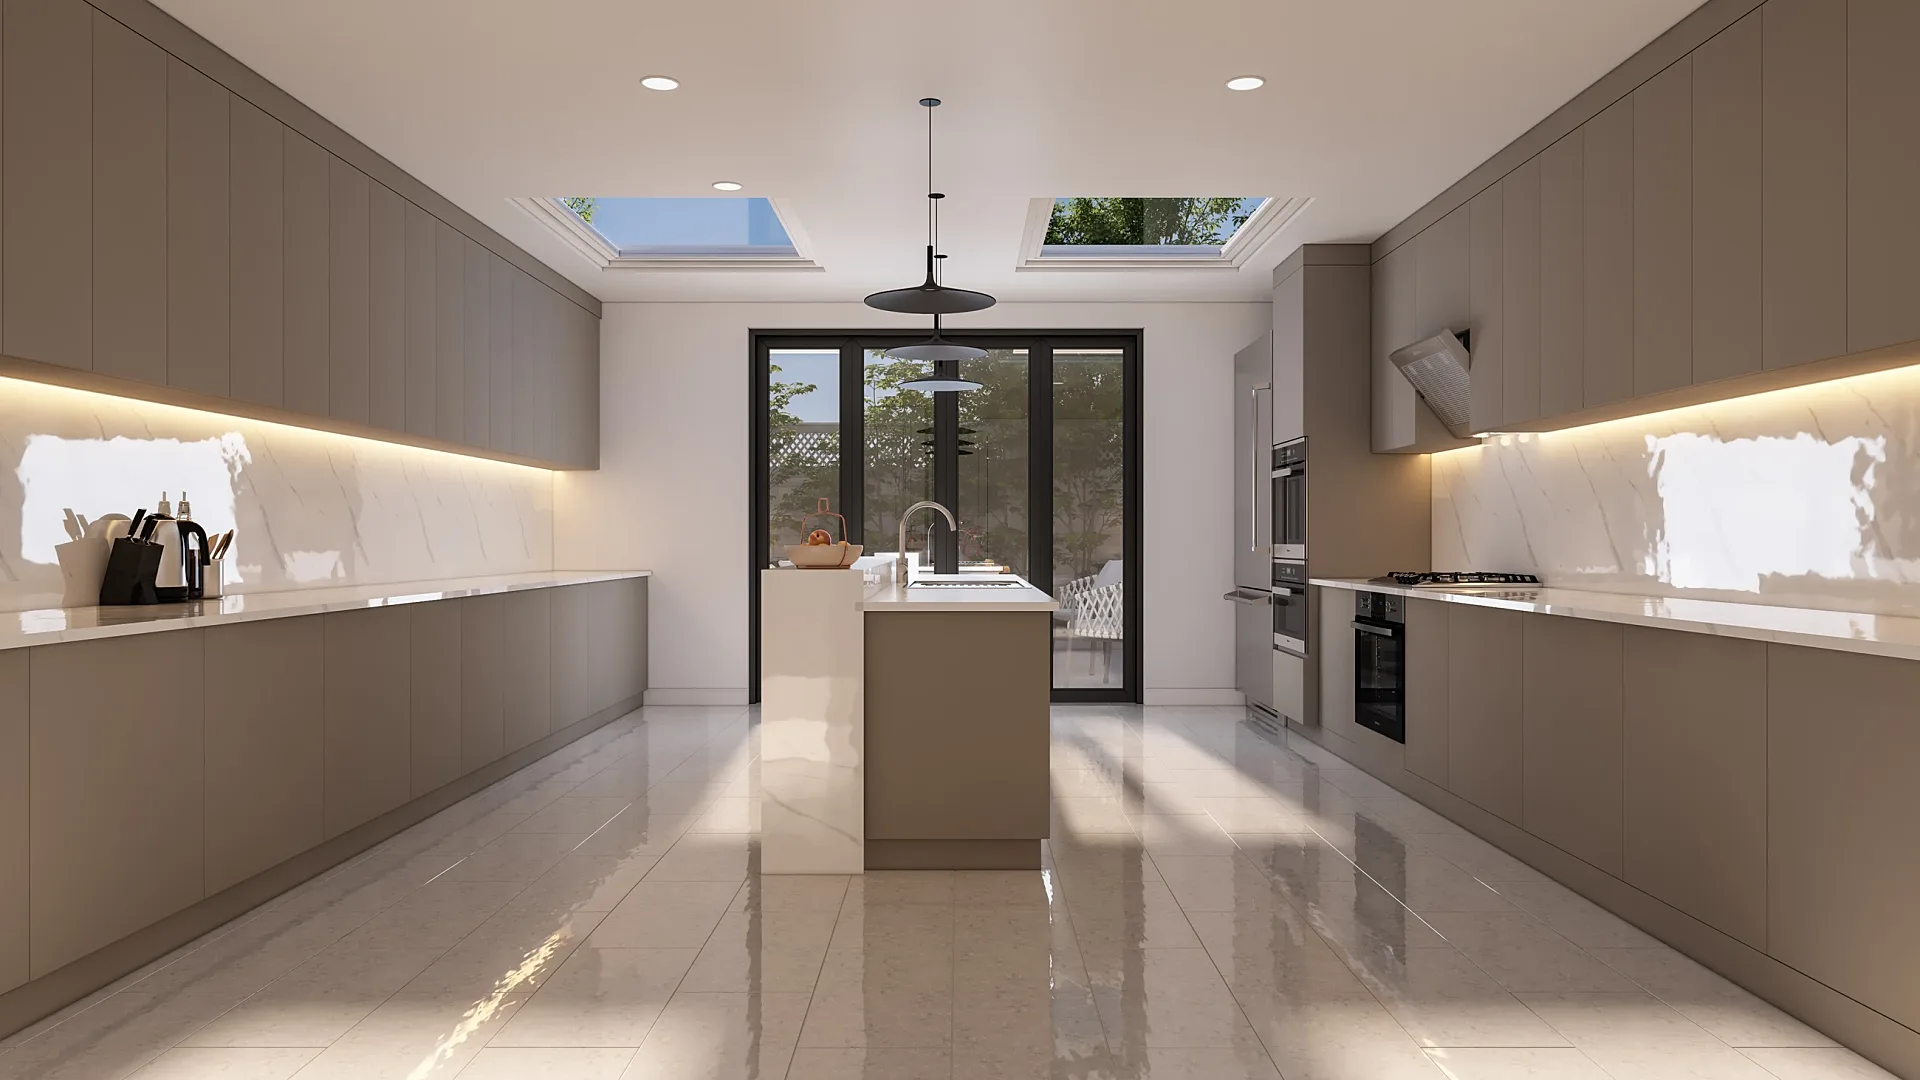 Whole-House Refurbishment and Loft Conversion Interiors
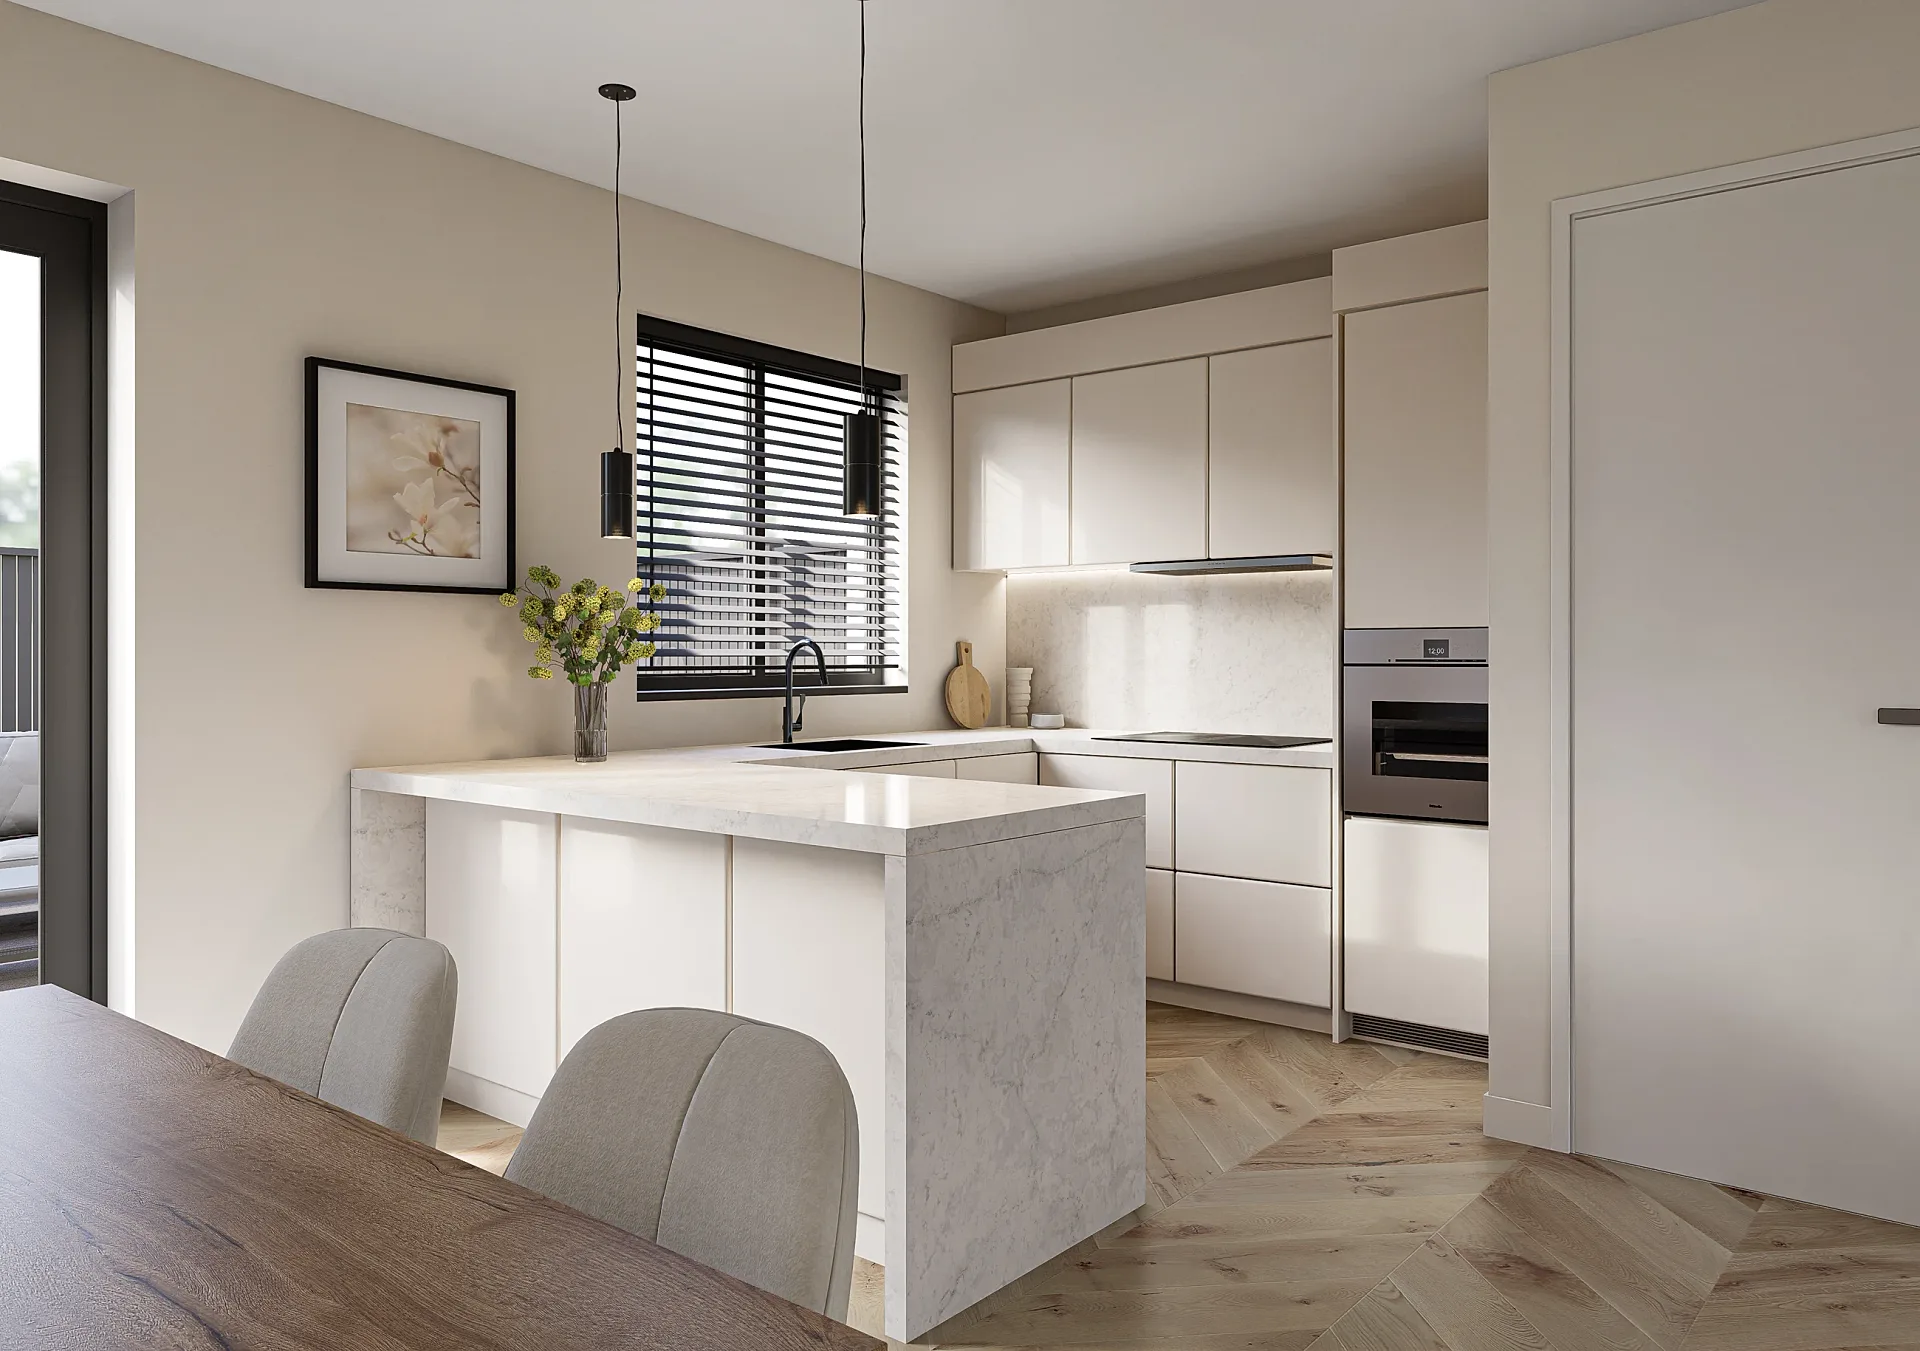 Housetype Interiors: Kitchens, Bedrooms and Bathrooms
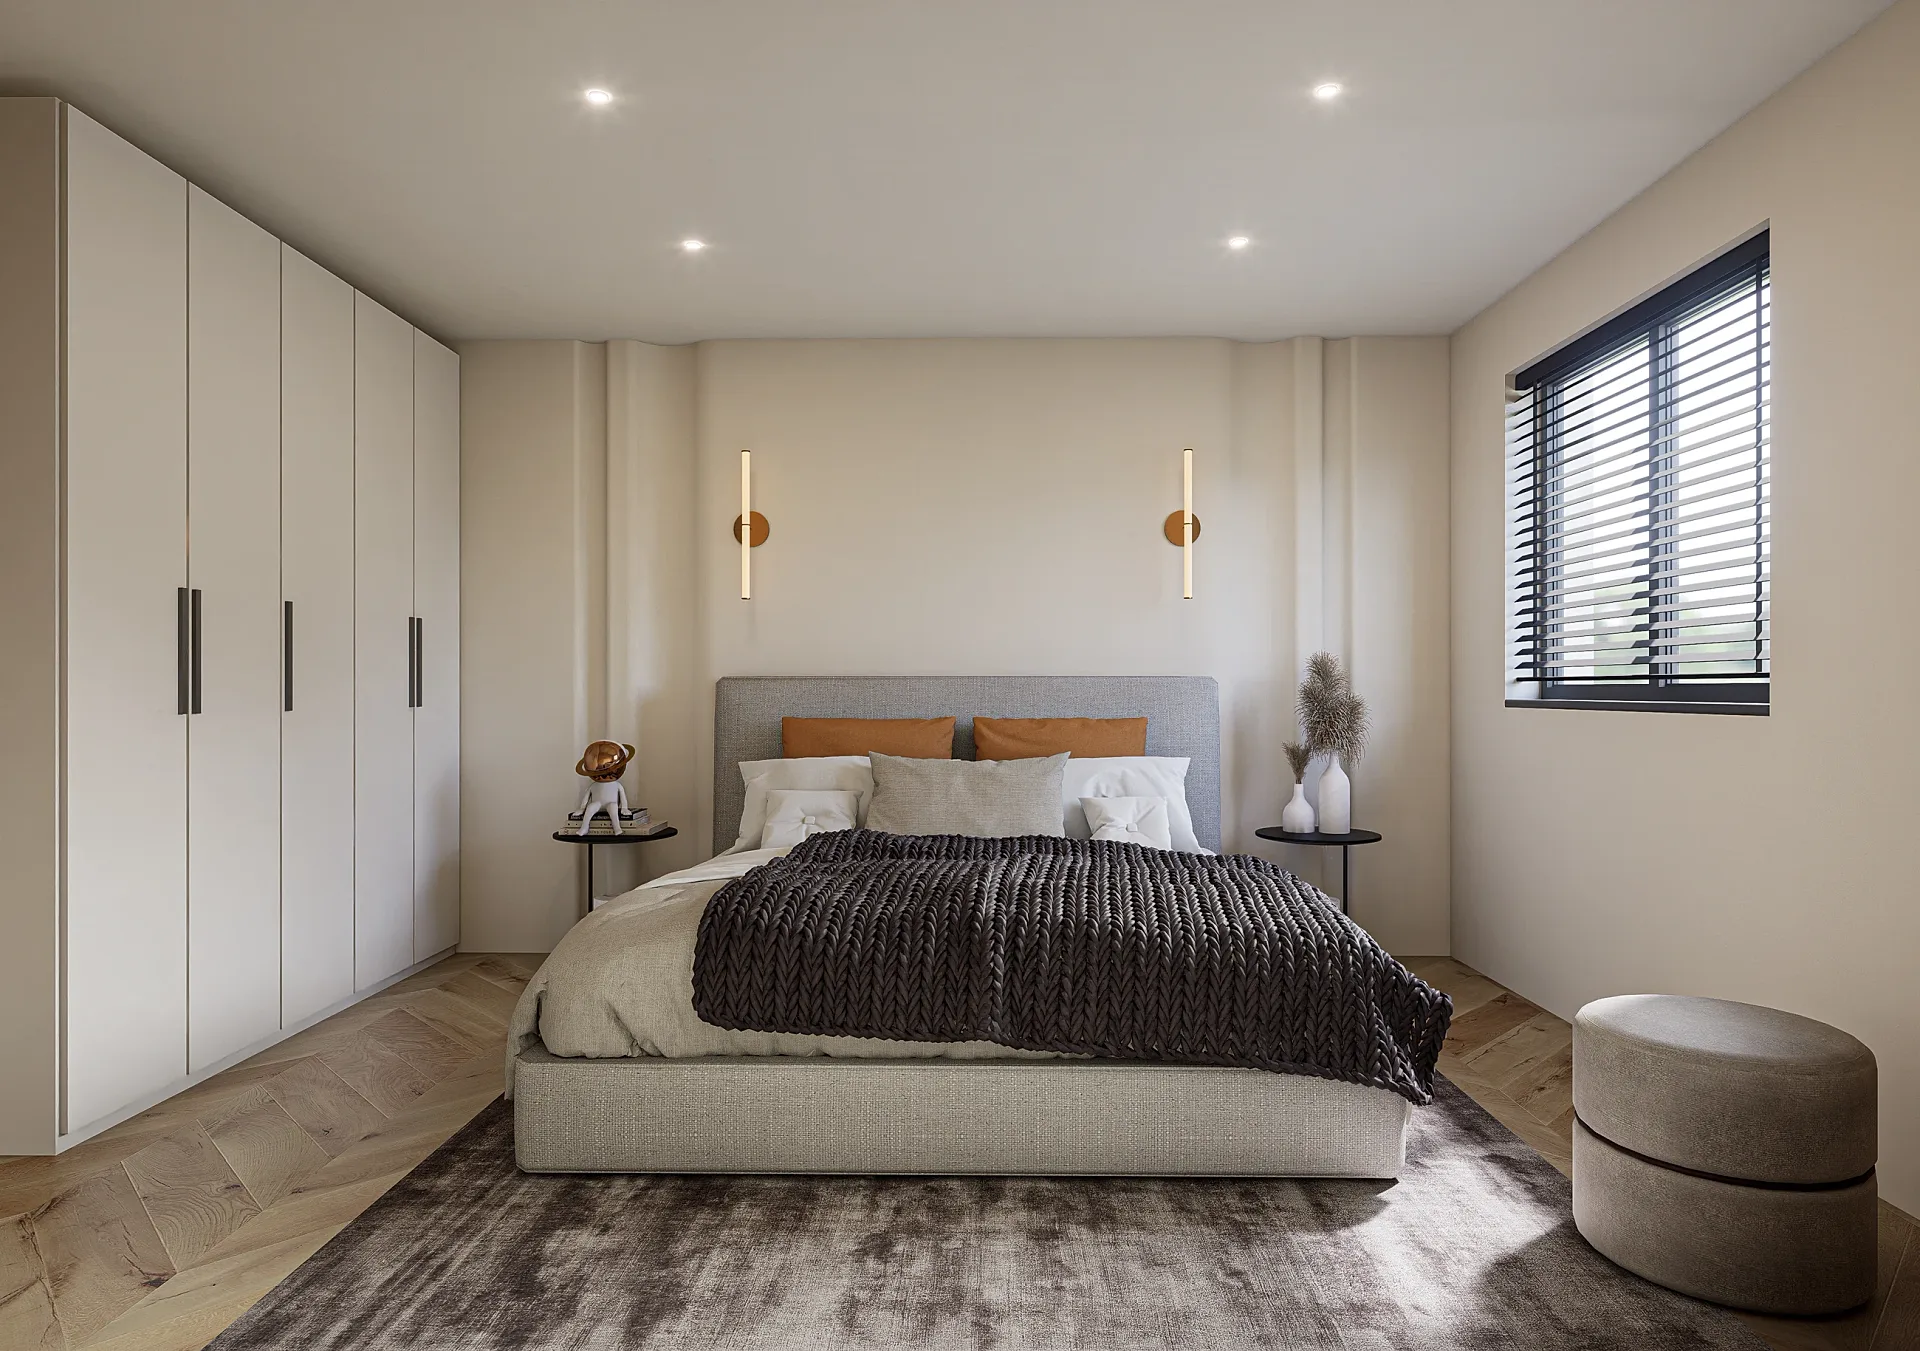 Housetype Interiors: Kitchens, Bedrooms and Bathrooms
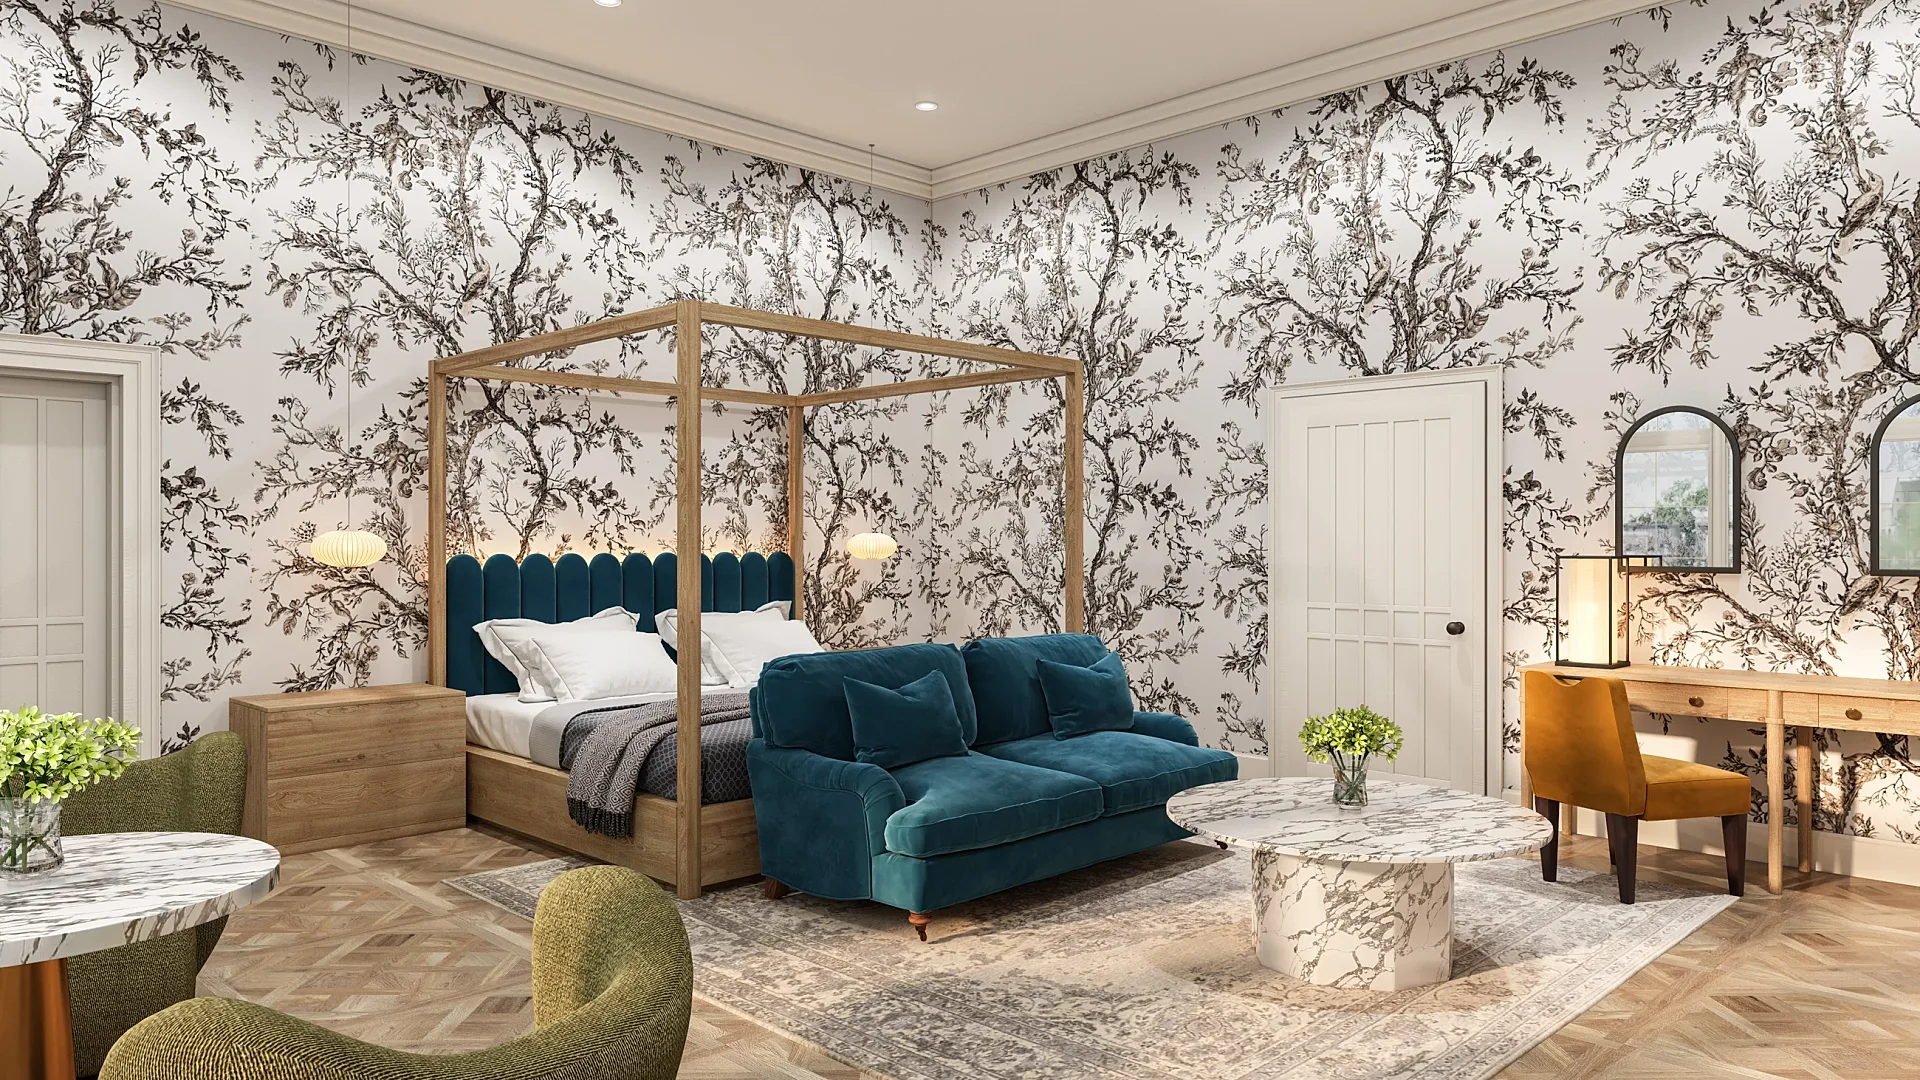 Hotel Suite Refurbishment Interiors, Bishopton
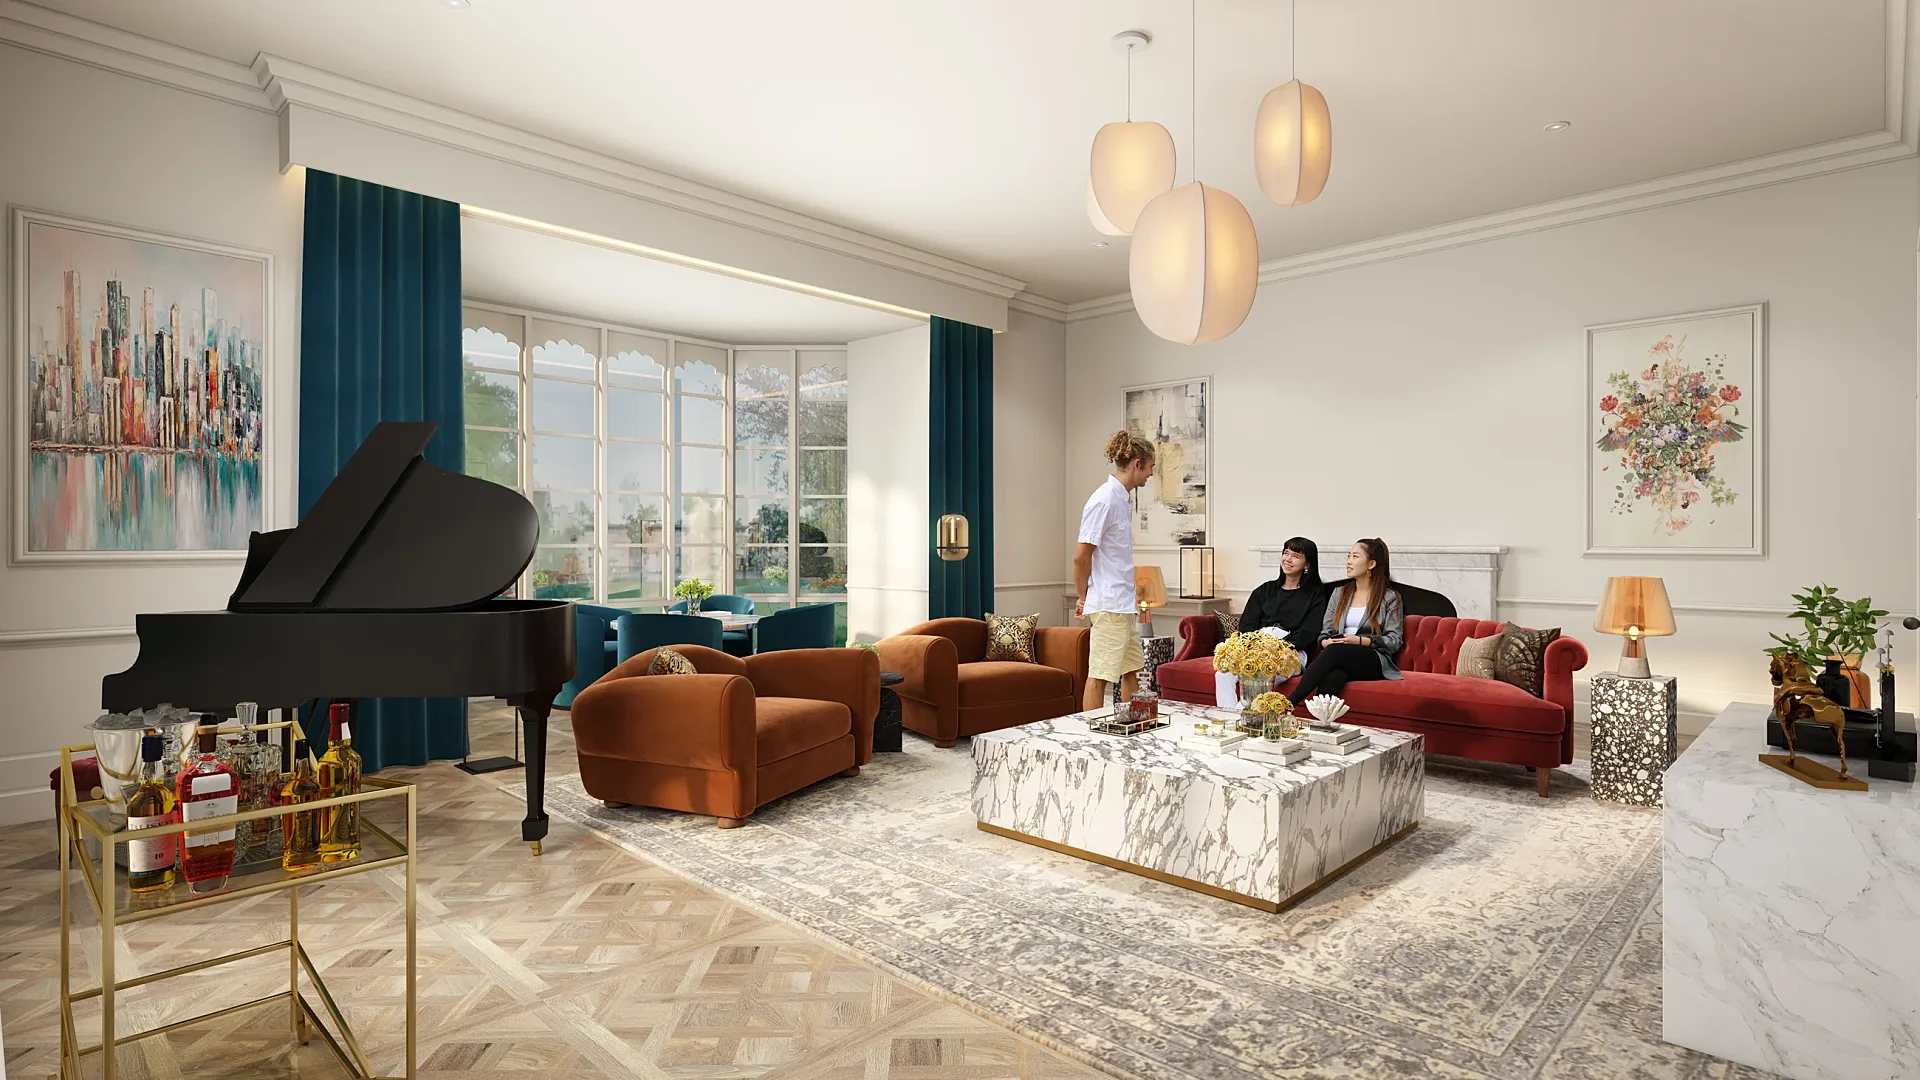 Hotel Suite Refurbishment Interiors, Bishopton
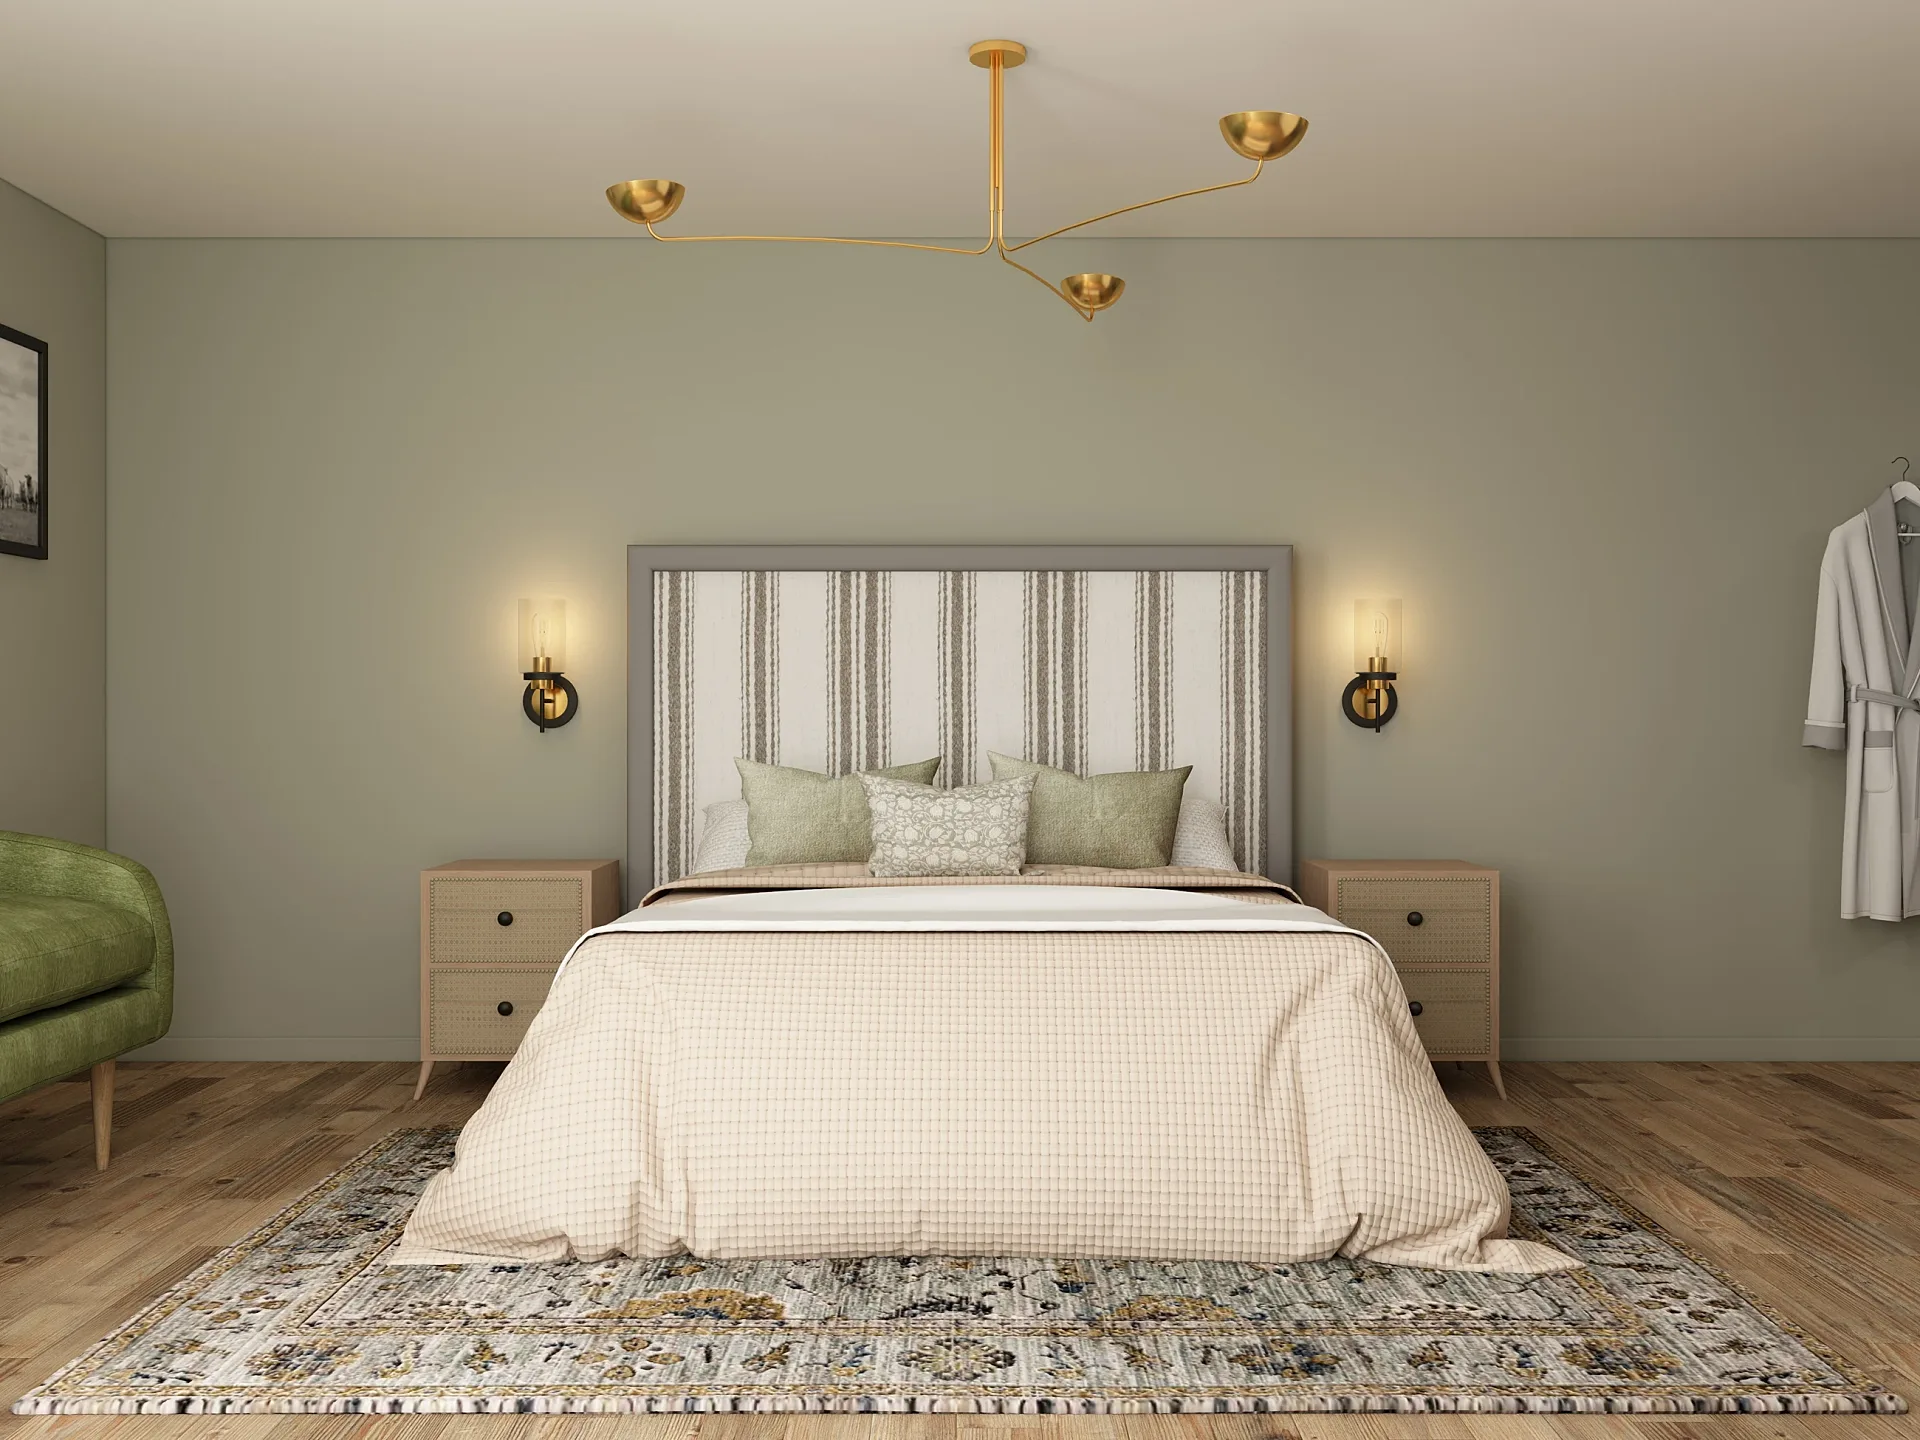 Hotel Bedrooms, En Suite and Corridor: Final Scheme
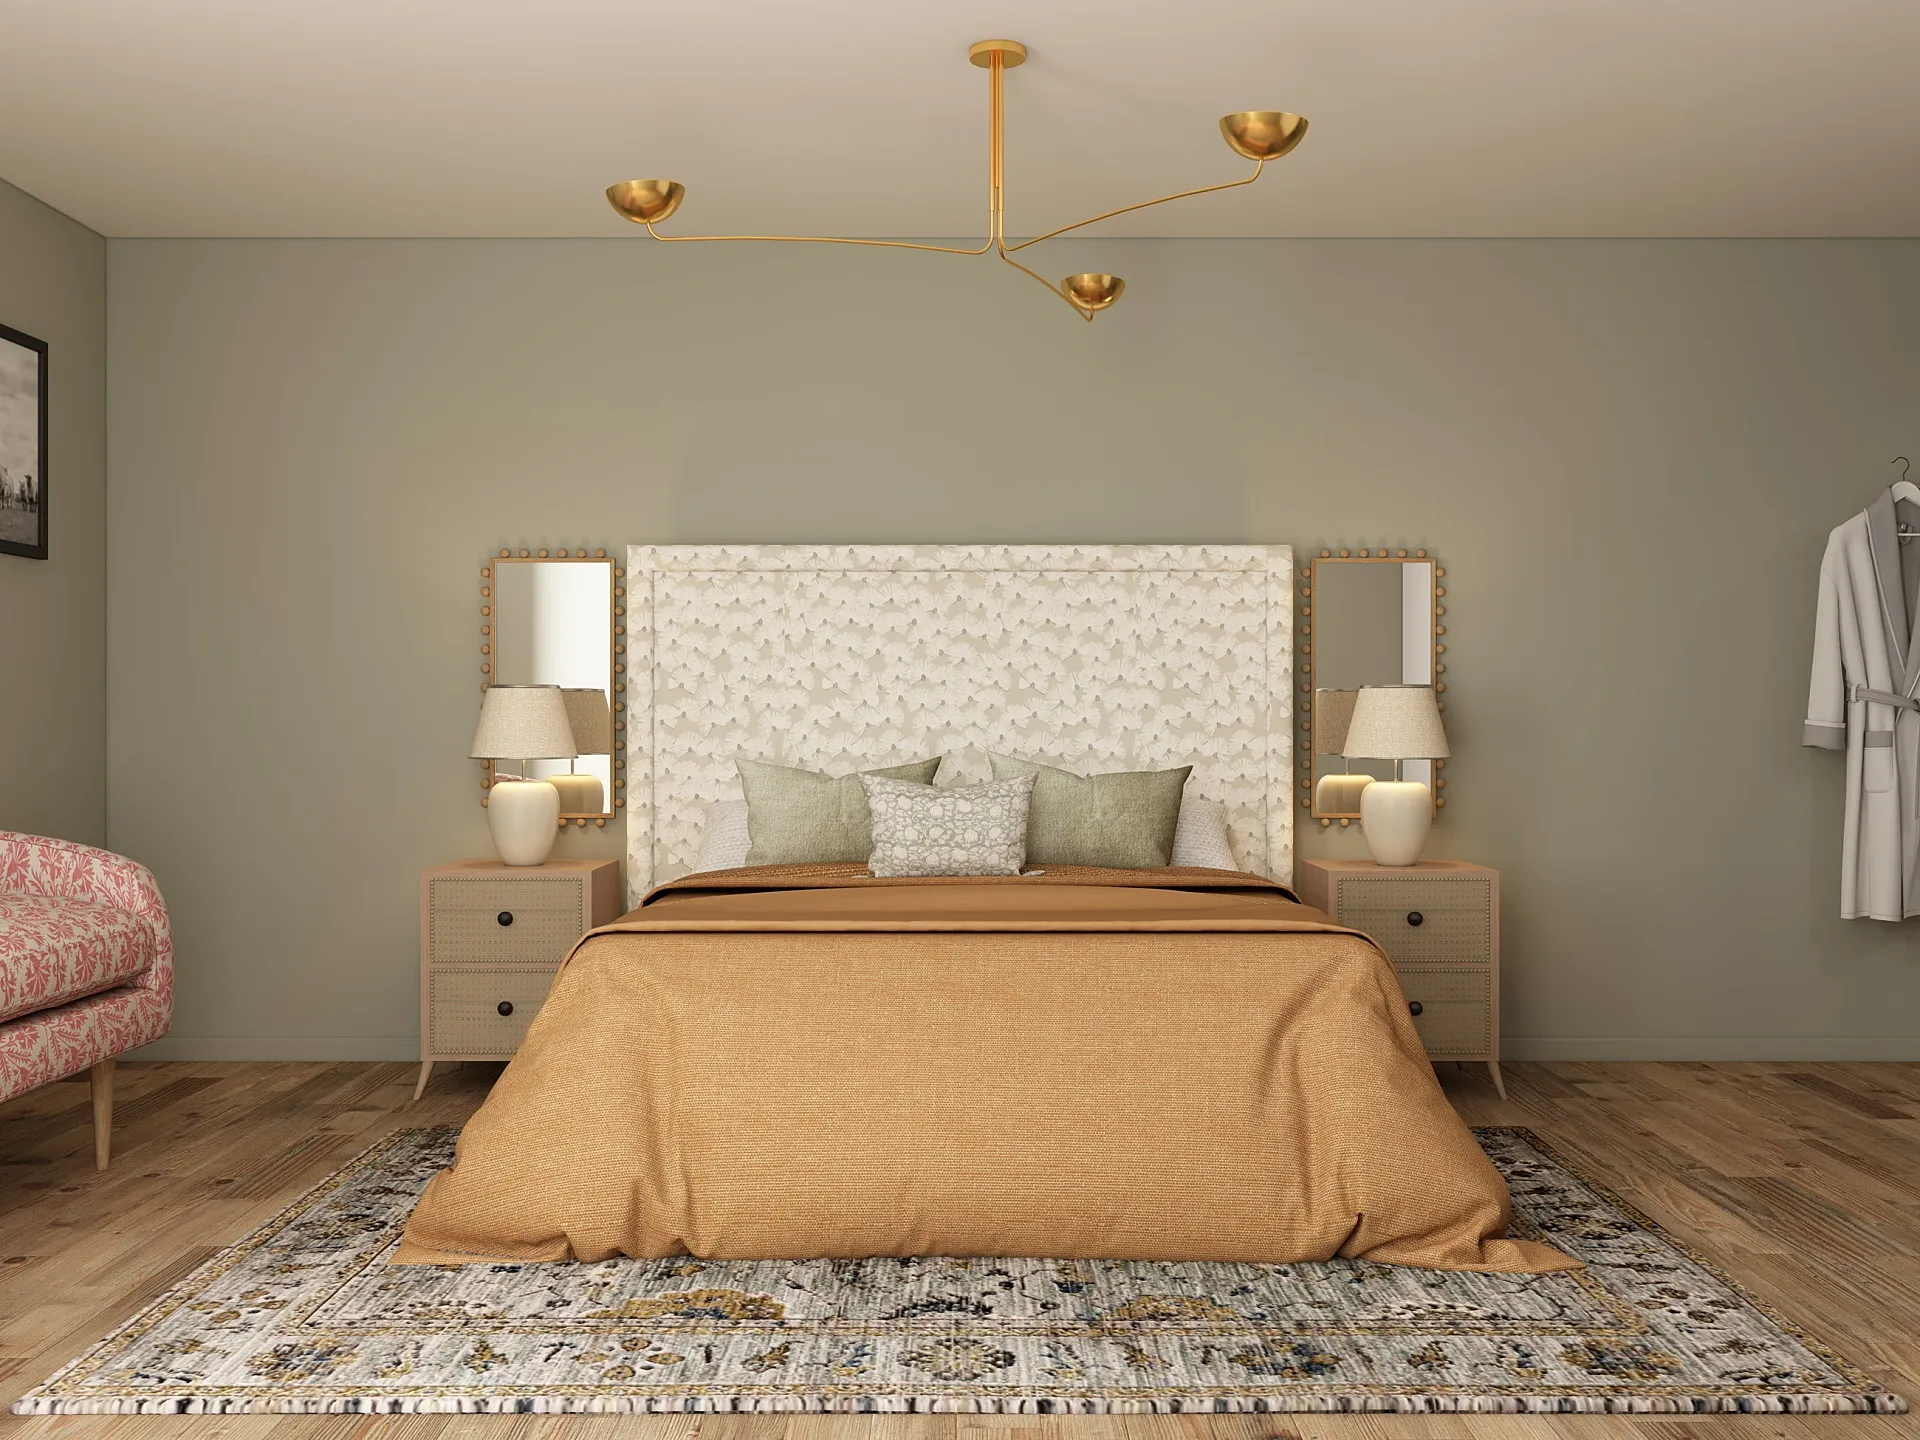 Hotel Bedrooms, En Suite and Corridor: Final Scheme
Brochure room sets without a photo shoot
A traditional brochure shoot means building a room set in a studio, installing the kitchen, dressing it, lighting it, photographing it and stripping it out, then doing it all again for the next range. A rendered room set skips the build. We design the room around the range: the window placed to rake light across the door profile, the ceiling high enough to show tall housings without distortion, and the flooring and wall colour chosen to flatter the palette rather than compete with it.
Each range typically gets a hero view that shows the whole kitchen, a mid-shot of the island or the main run, and detail vignettes that sell the engineering: a drawer interior with its dividers, a corner storage solution, a hinge, the edge of a worktop meeting a handleless rail. All of them come from one scene, so the brochure reads as one room photographed from several angles.
- Hero view of the whole kitchen for the range opener.
- Mid-shots of the island, the tall bank or the sink run.
- Detail vignettes of drawers, hinges, internal storage and edges.
- Lifestyle versions with people, food and seasonal styling.
Door ranges and handle variants from one model
A KBB range is a matrix: several door styles, each in a palette of colours, each offered with a family of handles in different finishes. Photographing that matrix is impossible; rendering it is routine. We model the door profiles accurately from your section drawings, whether that is a slab door, a five-piece shaker, an in-frame door with a visible frame, or a handleless door with a J-pull or a recessed rail, and we build the handles from your CAD.
With the camera, lighting and furniture locked, each combination becomes a variant render of the same view. The images line up pixel for pixel, which matters when a web team builds a colour selector that swaps one image for another as a customer clicks through the palette. Nothing jumps, nothing shifts, and a customer compares sage against navy on the same kitchen in the same light.
We agree a naming convention for the variant files at the start, so a matrix of sixty images arrives organised by door, colour and handle rather than as a folder of numbers.
Worktop and splashback swaps
Worktops are among the biggest visual decisions in a kitchen and among the most expensive to photograph, because every material needs a new slab. In a render the worktop is a material change. We build quartz, sintered stone, solid laminate, compact laminate and solid timber from your supplier's high-resolution slab images, with the right thickness, edge profile and sheen, and with veining that runs in a believable direction across joints and around the hob cut-out.
Splashbacks follow the same logic: a matching upstand, a full-height panel in the worktop material, a toughened glass splashback in a paint colour, or tiles laid in a particular pattern. Worktop and tile suppliers commission these swaps directly as well, using a standard kitchen scene to show each new material in context rather than as a flat swatch. For many brands this is their kitchen visualisation programme in practice: one scene, kept up to date, refreshed whenever the range changes.
Consumer kitchen rendering tools produce a quick impression of a layout; brand imagery needs more. The difference shows in the details a buyer checks, such as the thickness of a worktop edge, the way light catches a polished surface and whether the pattern of a stone slab repeats unnaturally along a long run.
Bathroom CGIs
Bathrooms are a different discipline. The products are smaller and more reflective, the rooms are tighter, and buyers judge them on detail: the finish of a mixer tap, the line of a wall-hung pan, the grout joint around a niche. We model sanitaryware and brassware from your CAD or product photography and render chrome, brushed brass and matt black so they read as real metal rather than dull plastic.
Scale matters here more than anywhere. Many UK bathrooms are compact, and a brand selling into new-build homes needs its suite shown in a believable room rather than a hotel spa three times the size. We render the same suite in a family bathroom, an en suite and a cloakroom where that helps, along with wet rooms and walk-in showers, tile layouts such as herringbone or stacked bond, vanity units in each colour, and illuminated mirrors that light the room as the real product would.
Bathroom brands often need the same suite shown with several brassware finishes and two or three tile schemes. That is the same variant logic as a kitchen door range, with the camera locked so every combination lines up for the website.
Bedroom CGIs and fitted wardrobes
Fitted bedroom companies face the same problem as kitchen brands: a range of door styles and colours that would take weeks to photograph. A bedroom CGI shows the wardrobes in a styled room, and it can show what a photograph often struggles with, which is the inside. We render doors open to reveal the internal configuration, such as hanging rails, drawers, shoe racks and lighting, and closed to show the run as a piece of furniture.
UK homes bring particular challenges, and they are often where fitted furniture earns its keep: loft rooms with sloping eaves, alcoves either side of a chimney breast, and small second bedrooms where a sliding door saves the space a hinged one would need. Mirror doors are rendered with accurate reflections, so the room they reflect is as considered as the room in front of them. Dressing rooms and home offices built from the same range follow the same model.
Retailers selling fitted bedrooms through home visits also use these images on tablets in the customer's own home, so a range shown in a room of similar proportions helps the customer picture it in theirs.
White-background product views
Room sets sell the lifestyle, but price lists, e-commerce pages and trade catalogues also need the product on its own. Because the range is already modelled for the room sets, we can render individual units, door fronts, handles, taps and basins as clean cut-outs on white or on a transparent background, lit consistently across the whole catalogue.
Those catalogue views are handed over to our product rendering workflow, which is set up for high-volume, consistent studio-style images rather than room scenes. The benefit is that the white-background handle on a product page is literally the same model as the handle in the hero kitchen, so the colour and finish match everywhere a customer sees them. Swatches for colour selectors, such as a small square of each door finish, can be exported from the same materials.
Trade customers benefit as well. Installers and independent showrooms that stock your range can be supplied with the same cut-outs and room sets for their own websites, which keeps your products looking identical wherever a customer meets them, rather than photographed differently by every stockist.
Seasonal campaign imagery
A kitchen photographed for the January brochure looks out of place in a Christmas campaign. With a rendered room set, a new season is a restyle rather than a reshoot. The same kitchen can be dressed for a spring launch with fresh flowers and morning light, for summer with the bifold doors open onto a garden, for autumn with low sun and warm tones, and for the festive season with a table laid and the lights down.
Retailers running regular promotions use this to keep their advertising fresh without commissioning a new scene each time. Square and vertical crops for social media are planned at the same time, so one seasonal restyle feeds the website banner, the email header and a run of social posts. Because the kitchen itself never changes, the range stays recognisable from one campaign to the next.
Seasonal work is best booked a little ahead of the campaign date. Restyling is quick because the scene exists, but giving the marketing team time to review the drafts before artwork deadlines avoids squeezing the revision rounds into a single afternoon.
What to send: planning software exports, CAD and finish references
Most kitchens arrive as an export from kitchen planning software. Files from packages such as ArtiCAD, Winner Design and 2020 Design are all workable, typically as DWG, 3DS or OBJ exports, or as plan and elevation PDFs with the cabinet schedule. We rebuild the doors, handles and worktops at full detail rather than relying on the simplified geometry those exports contain, because detail is what the brochure is selling.
If the range is still in development, prototype drawings are enough to start. We build from them and update the model when the production samples arrive, which lets launch imagery be ready on the day the range goes on sale rather than weeks after the first doors leave the factory.
- The kitchen, bathroom or bedroom layout as a planning software export or as plans and elevations.
- Door profile section drawings, or a sample door photographed square-on and edge-on.
- Handle, tap and sanitaryware CAD files, such as STEP, IGES or OBJ, where available.
- Colour references for each finish, ideally manufacturer codes or RAL and NCS numbers.
- High-resolution slab images for worktops and batch images for tiles.
- The variant matrix: which doors, colours, handles and worktops appear in which views.
- Brand guidelines and any previous brochure images the new set should sit alongside.
Planning a variant matrix
The first image of a new scene starts from £225, because that is where the modelling, styling and lighting happen. Each variant of an existing view, whether a door colour, a handle finish or a worktop, is priced as a variant rather than as a new image, since the scene is already built. Sets of five images or more are priced as a package. Large matrices are quoted as one package once we know the full list.
The most efficient projects decide the matrix before modelling starts. Tell us every door, colour, handle and worktop that needs to appear, and in which views, and we plan the scene so each variant is a clean swap. Adding a new colour to an existing scene months later is equally straightforward, which is why many brands keep their scenes on file with us between seasons. Interior designers presenting a single client's home, rather than a product range, are better served by our 3D interior rendering service. Looking for prices? Every rate and package is listed on our 3D rendering cost in the UK page.
Proof
Kitchen CGI projects from the portfolio
Interior
Whole-House Refurbishment and Loft Conversion Interiors
Interior
Housetype Interiors: Kitchens, Bedrooms and Bathrooms
Interior
Hotel Suite Refurbishment Interiors, Bishopton
Interior
Hotel Bedrooms, En Suite and Corridor: Final Scheme
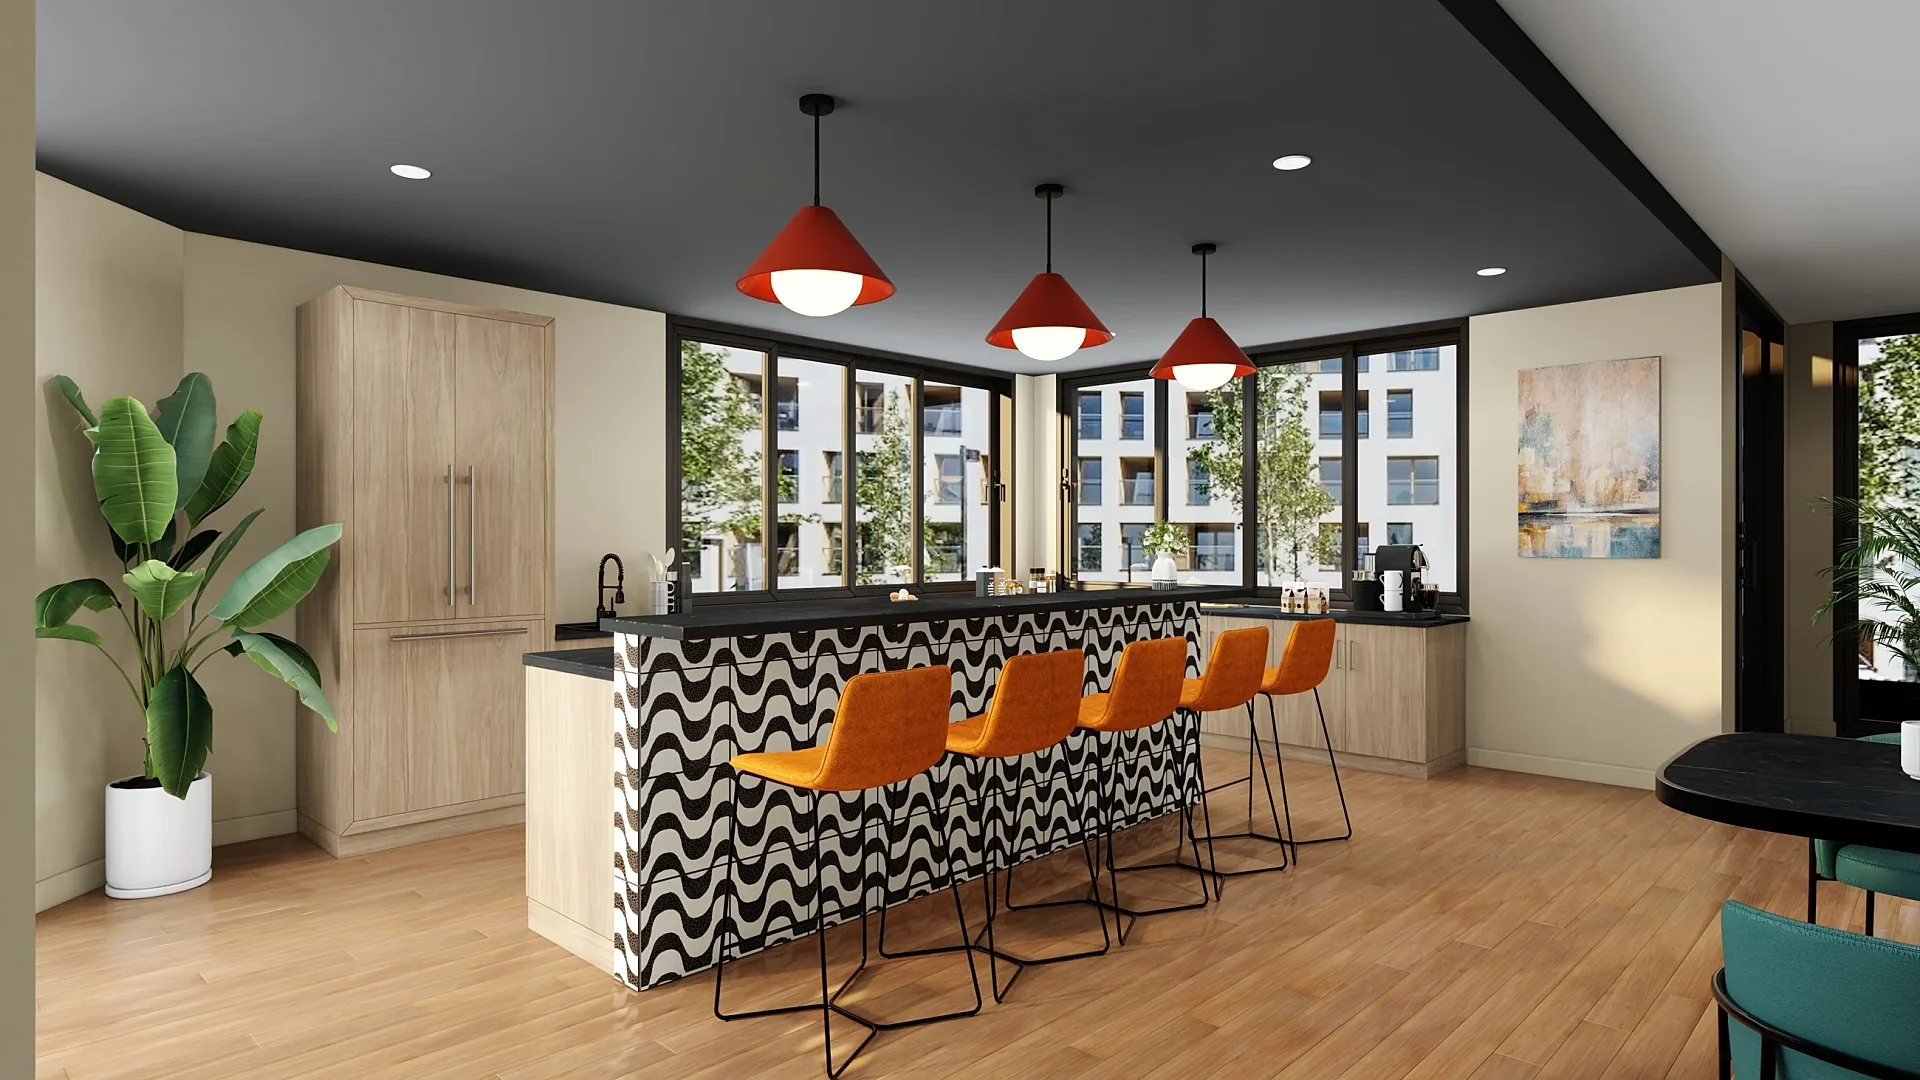
Interior
Residential Amenity Space Interiors
Interior
Two Kitchen Layouts Compared
How it works
How we produce kitchen cgi
- 01
Send your drawings
Plans, elevations and sections in PDF, DWG, SketchUp, Revit or ArchiCAD — or a marked-up sketch. Add material schedules, finishes and any reference photos you like.
- 02
Fixed quote in one business day
You get a per-image price in pounds, the delivery date and what is included. No hourly billing and no surprises at invoice time.
- 03
Draft render for your feedback
A draft render with materials and lighting close to final, sent for your feedback before we produce the finals — so your mark-ups are about real images, not diagrams.
- 04
Revisions from your mark-ups
You mark up the draft and we work through the changes. Up to 4 revision rounds are included.
- 05
Final delivery
Finals at 4K (TIFF/JPEG/PNG) sized for print and web, typically in 5–7 business days from brief, assuming mark-ups come back within a day of each draft. Rush delivery available in 48–72 hours (rush surcharge applies).
Questions
Kitchen CGI: frequently asked questions
From £225 per image for a new styled scene built from your layout and finishes. Variants of an existing view, such as a different door colour, handle or worktop, are priced as variants rather than new images. Sets of five images or more are priced as a package. A full variant matrix is quoted as one package.
Yes. Exports from packages such as ArtiCAD, Winner Design and 2020 Design are fine as DWG, 3DS or OBJ, or as plans and elevations with the cabinet schedule. We use the export for layout and rebuild doors, handles and worktops at full detail, because planning software geometry is simplified.
As many as the range needs. With the camera and lighting locked, each colour is a variant render that lines up exactly with the others, which suits website colour selectors. Tell us the full matrix at the start and we quote it as one package and plan the files in a sensible naming order.
Yes. Bathroom CGIs cover sanitaryware, brassware, tiling, vanity units and wet rooms in realistically sized UK rooms. Bedroom CGIs cover fitted wardrobes with doors open and closed, sliding and mirror doors, eaves storage and dressing rooms. The same variant approach applies to both.
Yes. Send section drawings of the door profile and CAD files for the handle, or a sample door photographed square-on and edge-on if drawings are not available. We model the profile, the edge detail and the handle to size, and you check them in the draft before any variants are rendered.
Yes. Units, doors, handles, taps and basins can be rendered as cut-outs on white or transparent backgrounds for price lists and e-commerce. They come from the same models as the room sets, so colours and finishes match exactly across the brochure and the website.
A typical set takes 5–7 business days, assuming mark-ups come back within a day of each draft. Large variant matrices are delivered in batches: the hero scenes are approved first, then the variants follow, so the look of the range is confirmed before dozens of images are produced.
Where we work
Kitchen CGI across the United Kingdom
The same published prices apply wherever the site is. Every project runs from your drawings by email, phone and video.
Kitchen CGI is one part of our architectural visualisation work, which also covers verified views for planning applications, and we produce it for 3D rendering in London projects as readily as anywhere else in the UK.
Related services
Often ordered with this service
3D Interior Rendering
3D interior rendering for interior designers, developers and show homes.
from £225
3D Product Rendering
3D product rendering and furniture CGI for UK brands: white-background, lifestyle and room-set images from CAD or photos.
from Fixed quote
Property CGI
Property CGIs for UK developers and build-to-rent: exterior, interior and aerial CGIs for brochures, portals and hoardings.
from £225
Get a fixed quote within one business day
Send us your plans, elevations or even a sketch. Exterior renders from £295, interiors from £225, delivered in 5–7 business days.