Interior · case study
Whole-House Refurbishment and Loft Conversion Interiors
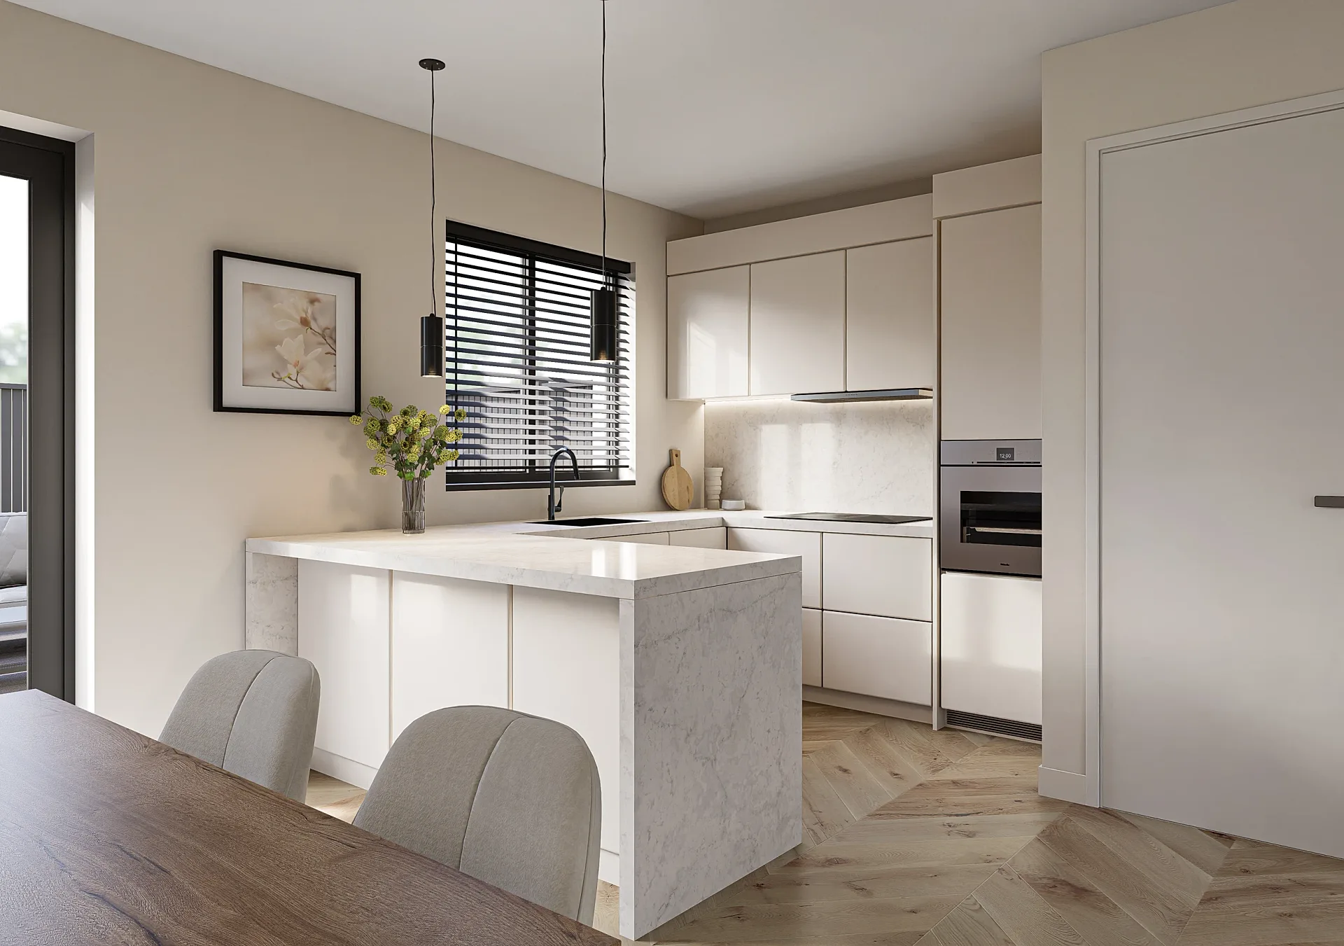
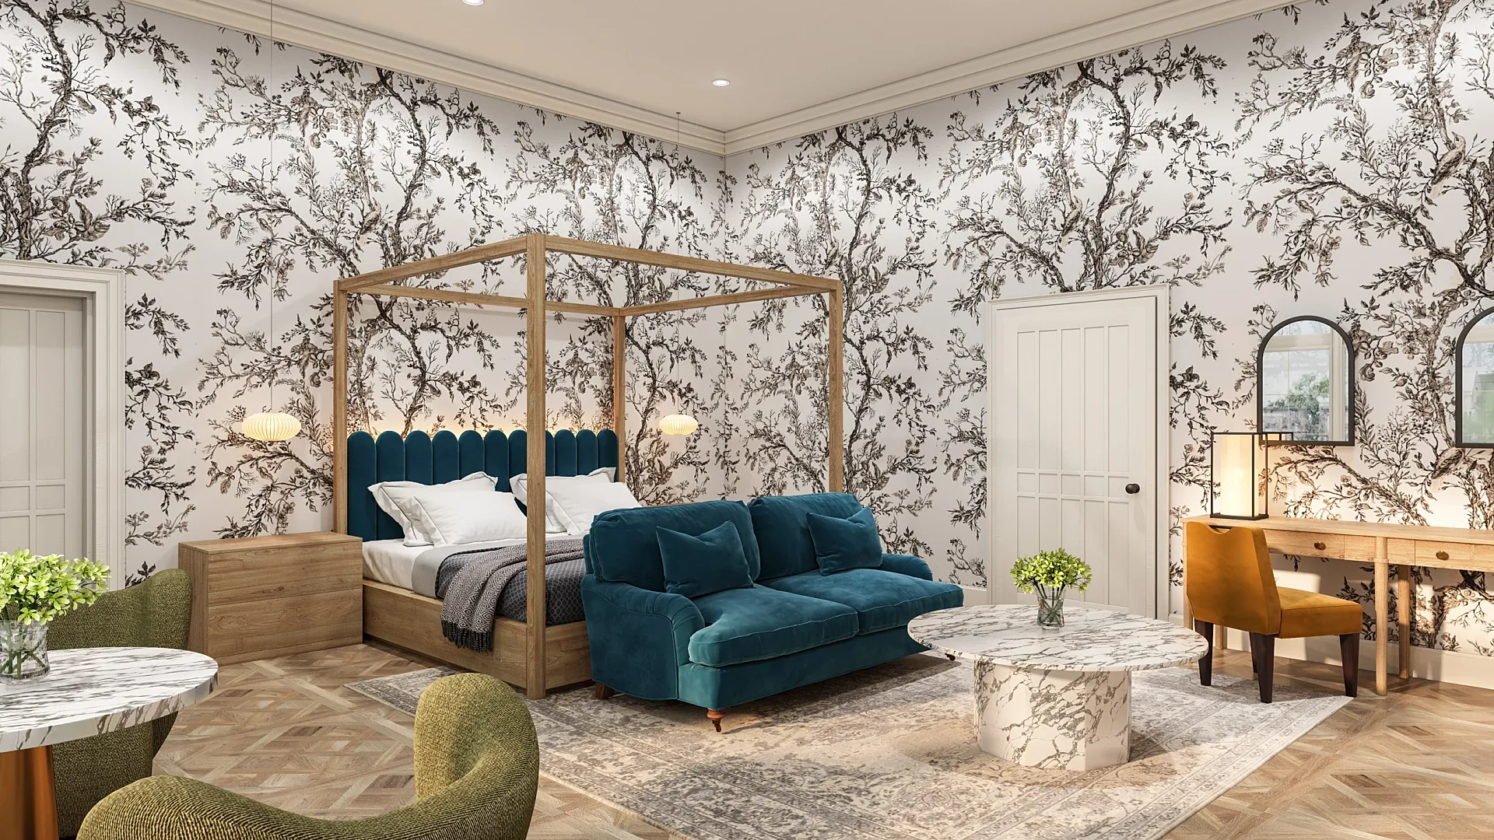
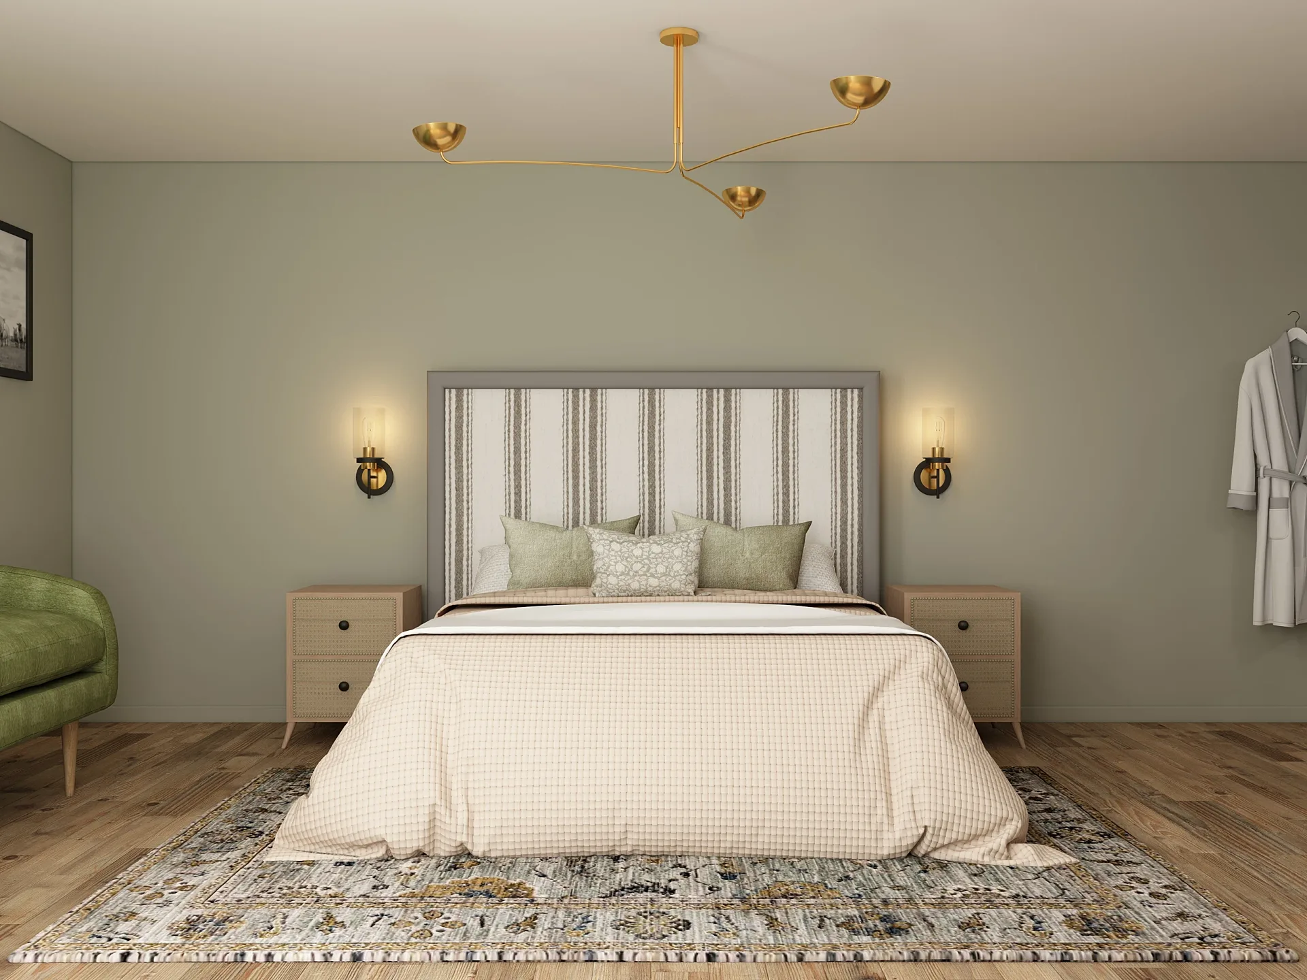
Ten interior views of a refurbished house with a converted loft floor, from the living room and lobby through four bedrooms and a home office to the loft landing.
- Renders like these, from
- £225 per image
- Turnaround
- 5–7 business days, assuming mark-ups come back within a day of each draft
- Revisions
- Up to 4 rounds included
- You send
- Plans, elevations, sections and a finishes schedule
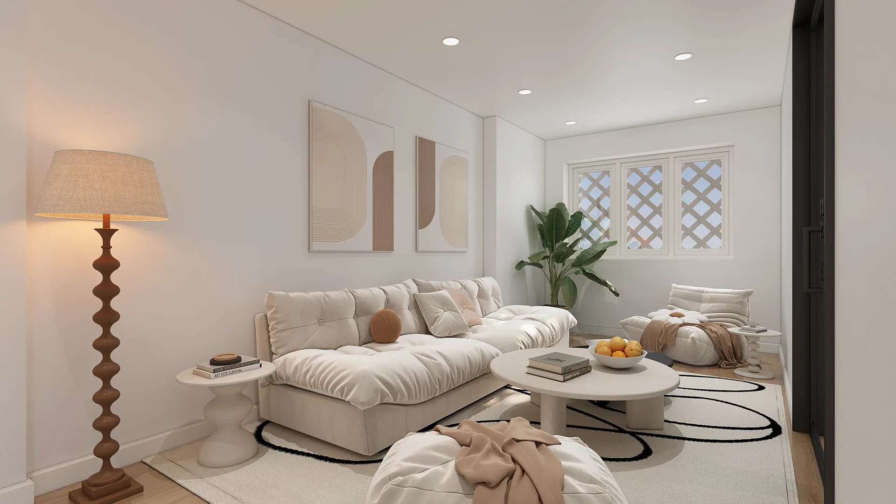
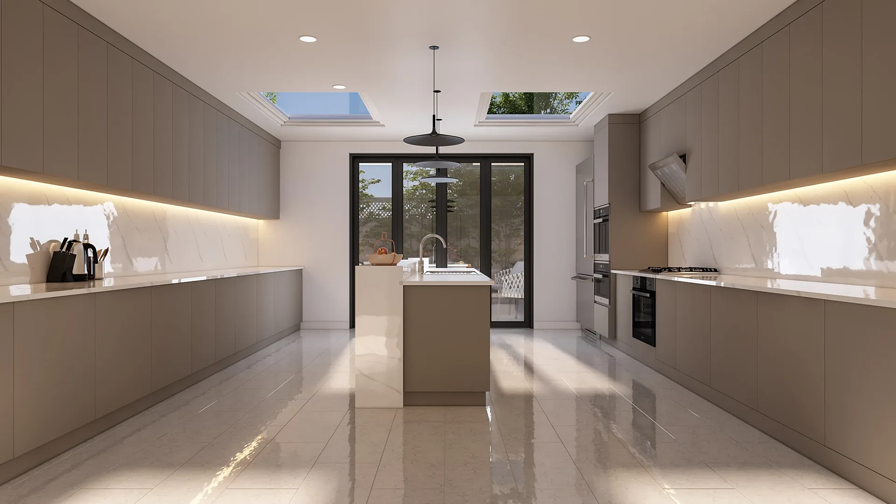
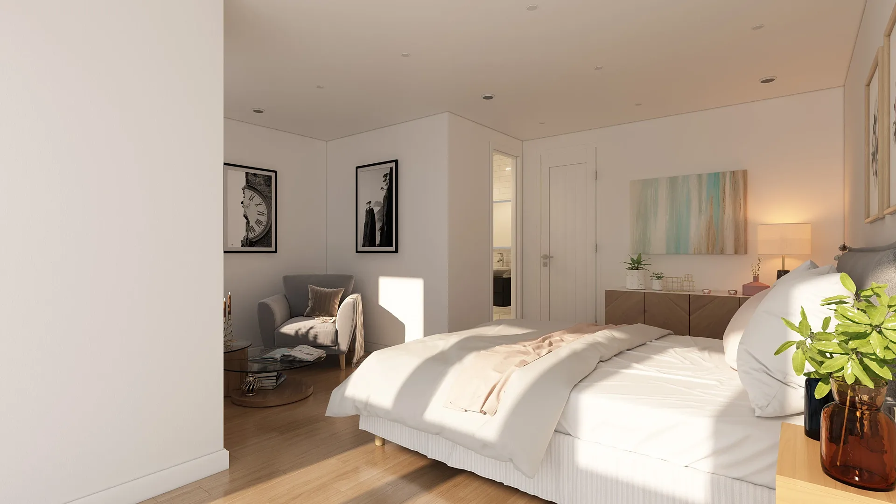
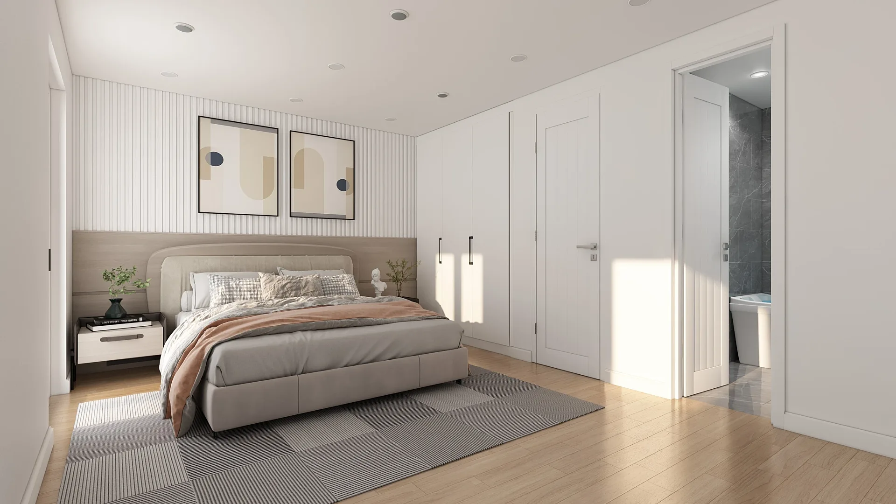
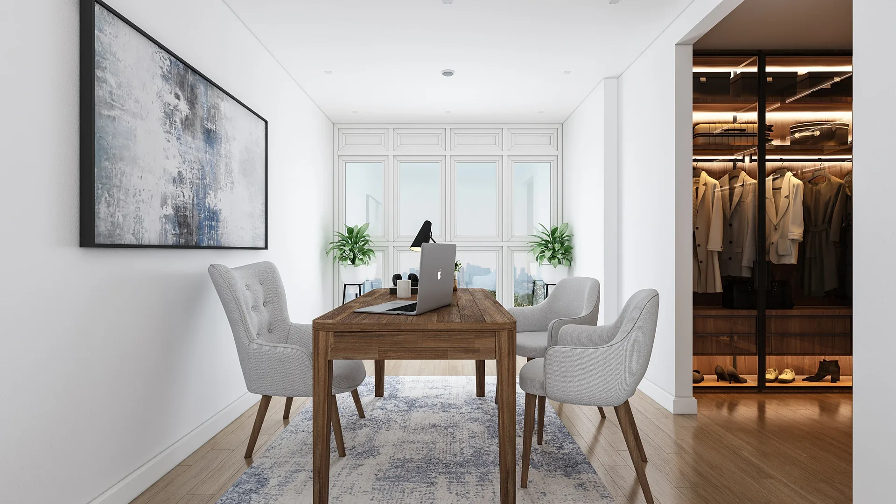
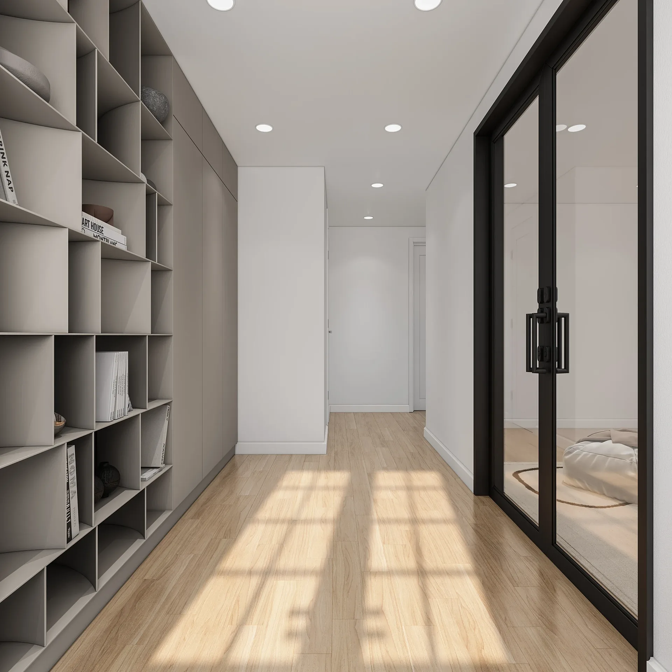
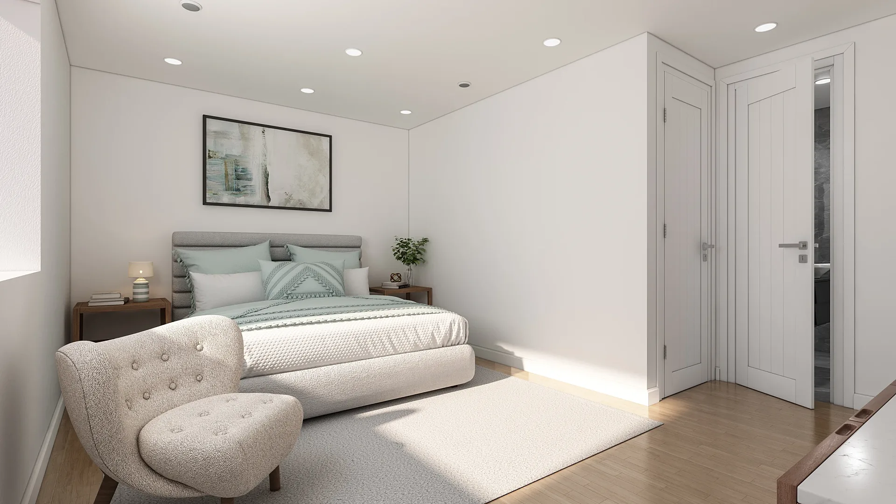
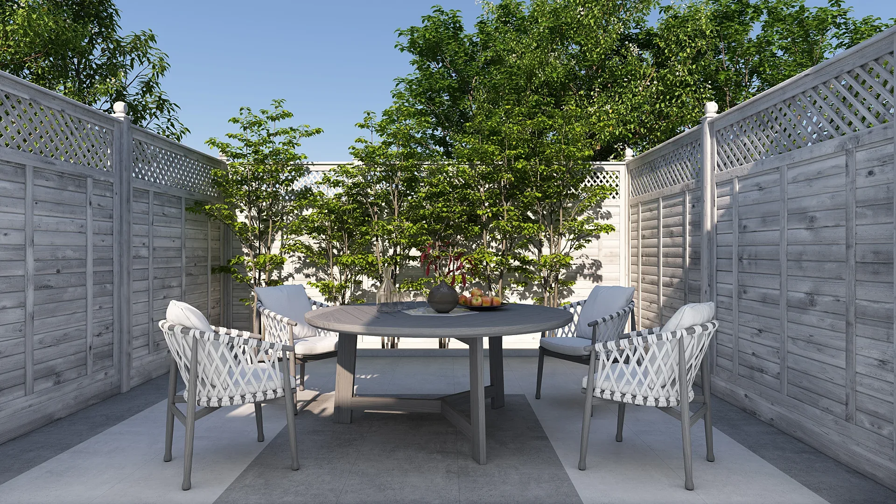
A selection from the delivered set.
The brief
Working for the design team, we were given the architect's proposed floor plans, sections and elevations and asked for nine interiors: the living room, lobby, kitchen and family lounge, two first-floor bedrooms, a bedroom and an office on the second floor, and the bedroom in the converted loft. A tenth view of the loft landing was added once the first nine were under way.
Our approach
Camera positions were agreed on a marked-up viewpoints plan before rendering started. Revisions brought in double glazed French doors to the lobby with flooring and units matched to the kitchen, a utility room fitted into the kitchen corner, 1200 x 800 rooflights over the kitchen, and an island turned and centred in the room.
The result
All ten views were uploaded in stages between 10 and 18 March 2025.
A whole house, judged room by room
A whole-house refurbishment is approved room by room but lived in as one home, so these images had to make the entire scheme legible at once. Working for the design team, we were given the architect's proposed floor plans, sections and elevations and asked for nine interiors: the living room, lobby, kitchen and family lounge, two first-floor bedrooms, a bedroom and an office on the second floor, and the bedroom in the converted loft. A tenth view of the loft landing was added once the first nine were under way, which often happens once a set shows what is missing.
A calm palette carried through every floor
The look is light and quiet: warm timber-toned floors, pale walls and soft furnishings in cream, taupe and sage. The kitchen is a handleless run with a central island, lit from above by rooflights. Bedrooms use panelled headboard walls and built-in storage, and the loft bedroom takes its shape from the sloping ceiling above. Keeping materials consistent matters, because a doorway seen in one image reappears in the next, and a shared palette makes ten rooms read as one house. Daylight is honest to each room's aspect and does not flatter every space equally.
Viewpoints plan first, then four design changes
Camera positions were agreed on a marked-up viewpoints plan before any rendering started, which saves rework later. Revisions then brought in double glazed French doors to the lobby, with flooring and units matched to the kitchen, a utility room fitted into the kitchen corner, 1200 x 800 rooflights over the kitchen, and an island turned and centred in the room. Spotting a utility room or a glazed door on screen is far cheaper than finding it on site. All ten views were uploaded in stages between 10 and 18 March 2025.
Briefing a multi-room interior set
Agree the room list first, and agree whether each room needs one view or several. Mark viewpoints on the plans, send the finishes and furniture direction, and flag any rooms that can be seen from one another so their finishes match. Allow for the set to grow, as the loft landing did. We quote a fixed figure within one business day. Up to 4 revision rounds are included, finals are supplied at 4K, and a typical set takes 5 to 7 business days, assuming mark-ups come back within a day of each draft.
Questions
Interior: questions clients ask
One per main room is a sensible baseline, then add views where the layout changes most, such as a lobby, loft or open-plan kitchen. This house used ten, which grew from nine once the loft landing was added. We can scope the list from your plans.
We update the model once and re-render the affected rooms. Glazed doors, a utility room and a turned island were all handled this way here. Up to 4 revision rounds are included, assuming mark-ups come back within a day of each draft, and a genuinely new view can be added as an extra.
Finals are supplied at 4K, which suits design approval boards, presentation packs and print. Smaller web files can be made from the same renders. A typical set takes 5 to 7 business days, and a rush slot of 48 to 72 hours is possible.
Get a fixed quote within one business day
Send us your plans, elevations or even a sketch. Exterior renders from £295, interiors from £225, delivered in 5–7 business days.