3D rendering service
Housetype CGIs for UK Housebuilders
From £295 per view · 5–7 business days · up to 4 revision rounds, assuming mark-ups come back within a day of each draft
A housebuilder's range is a library, not a one-off. The same four-bedroom detached design might appear on twenty developments, in red brick on one, buff brick and boarding on another, handed on corner plots and fronted with a bay on the next site's character area. Housetype CGIs should work the same way: we build one accurate model per house type and render it across every elevation treatment, material palette and plot you need, from £295 per view.
This page is written for the people who run new homes marketing: the sales and marketing managers who need brochure imagery, plot-sales boards and website pages for every development, on time for each release. You send the housetype drawings and the site layout, and a fixed quote comes back within one business day. Every view goes through a draft render with materials and lighting close to final and up to 4 revision rounds, with finals at 4K, and a typical batch is delivered in 5–7 business days, assuming mark-ups come back within a day of each draft.
- Starting price
- £295 per view
- Turnaround
- 5–7 business days, assuming mark-ups come back within a day of each draft
- Rush
- 48–72 hours
- Revisions
- Up to 4 rounds included
- You send
- Plans, elevations, sections and a finishes schedule
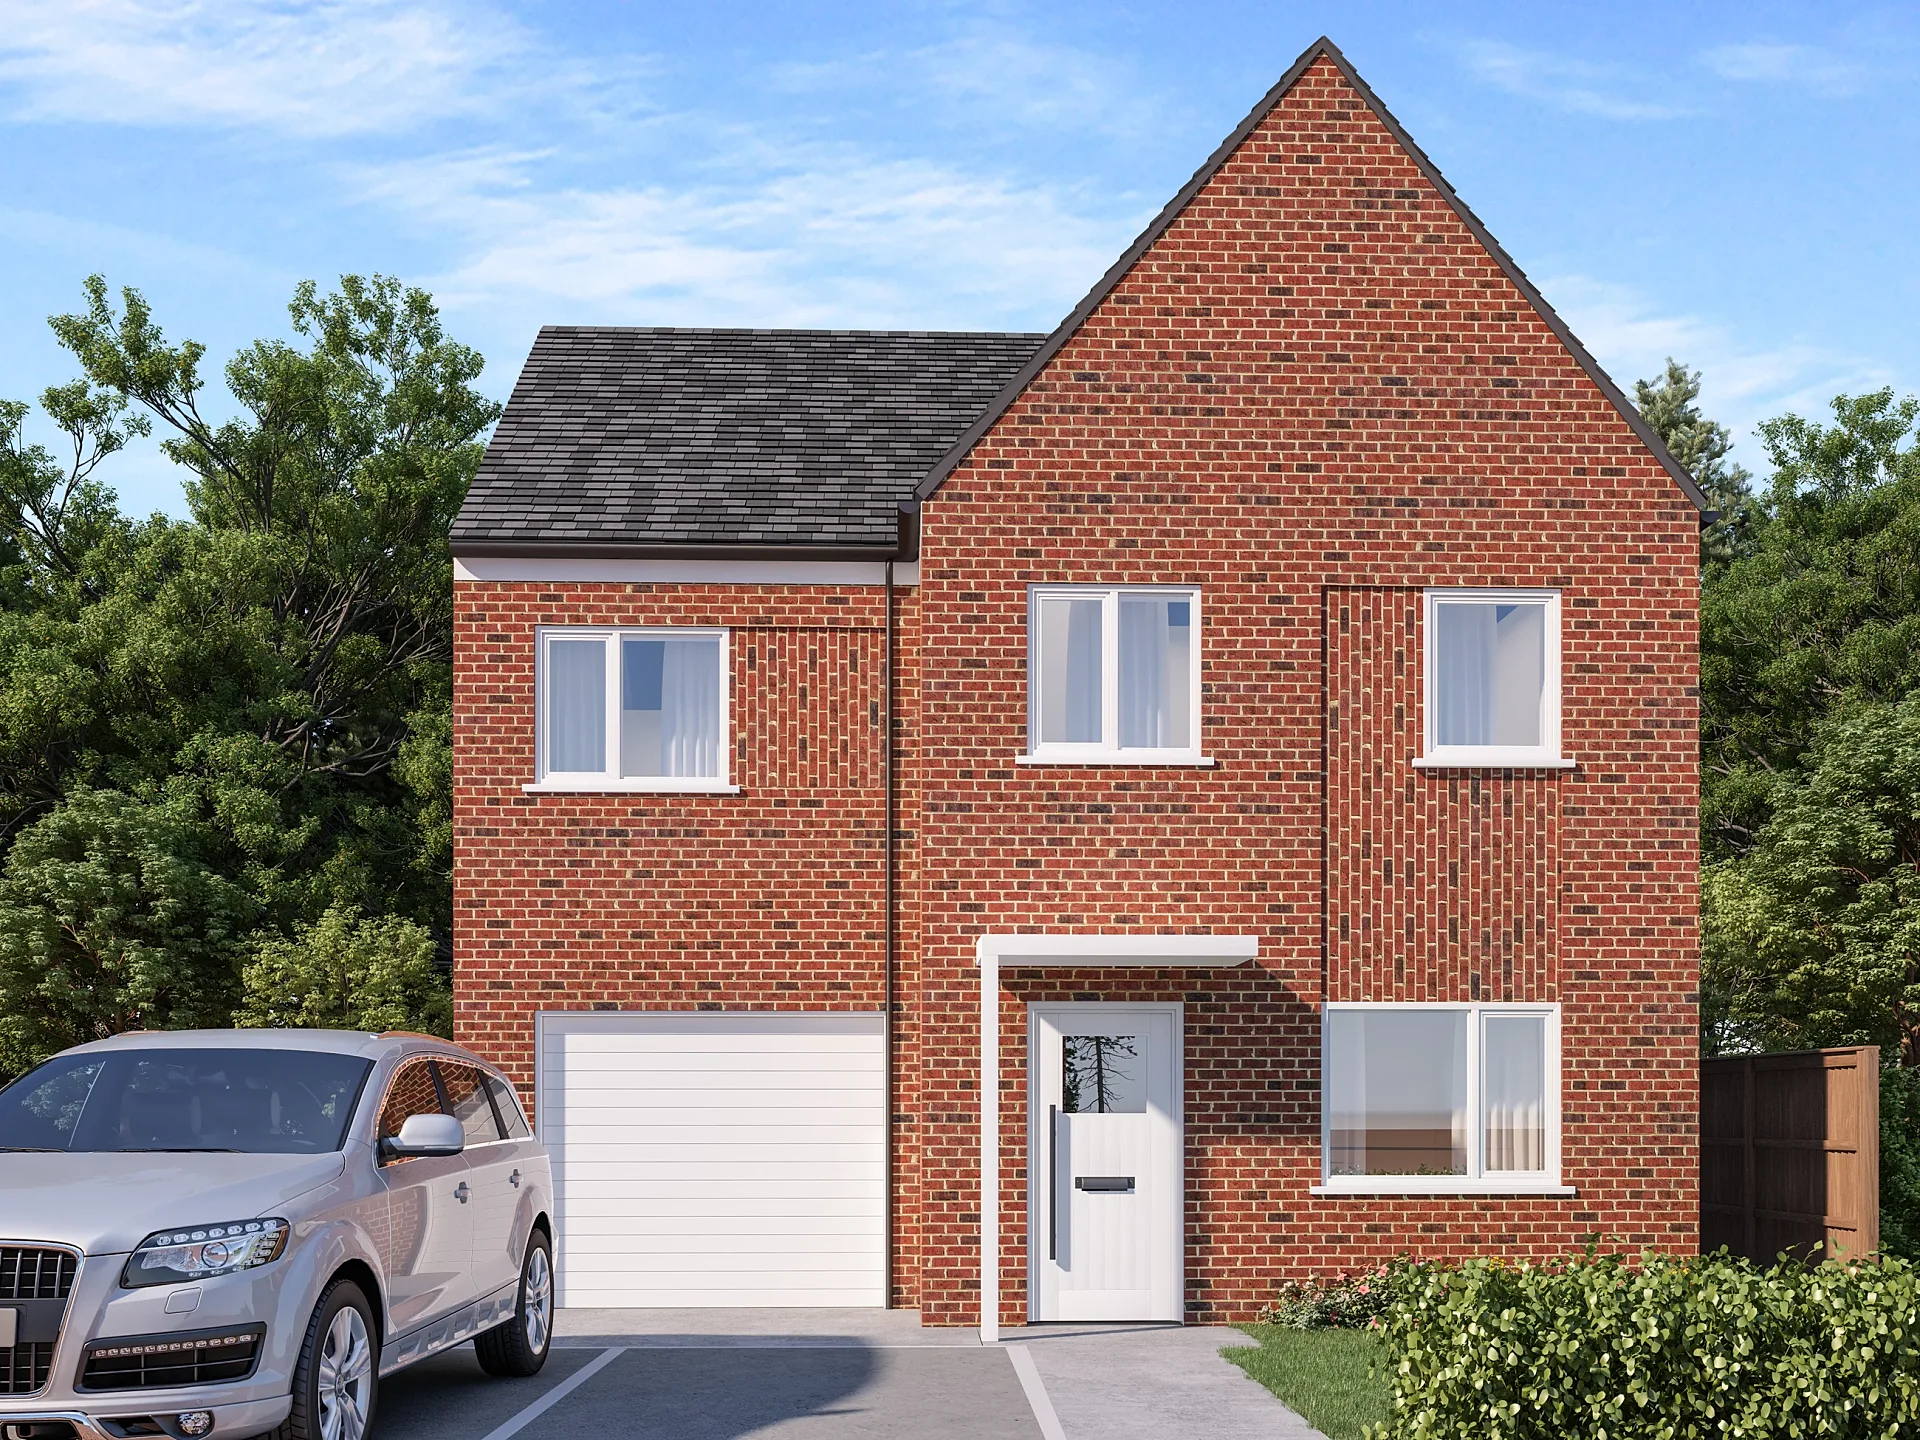 Housing Development: Six Plot Front Views
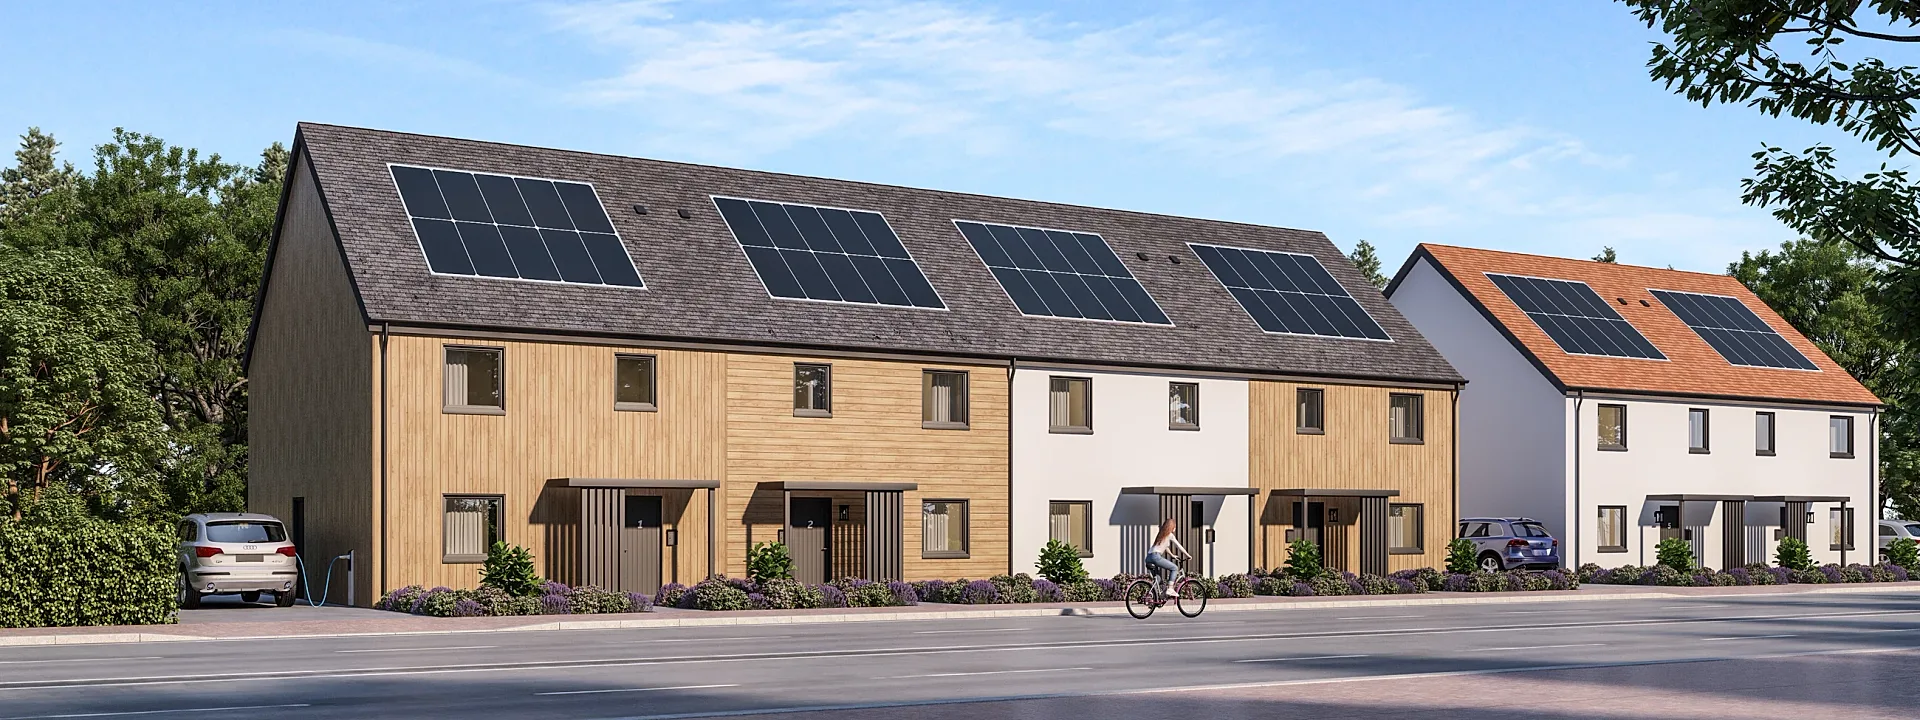 Standard Housetype Portfolio in Two Cladding Finishes
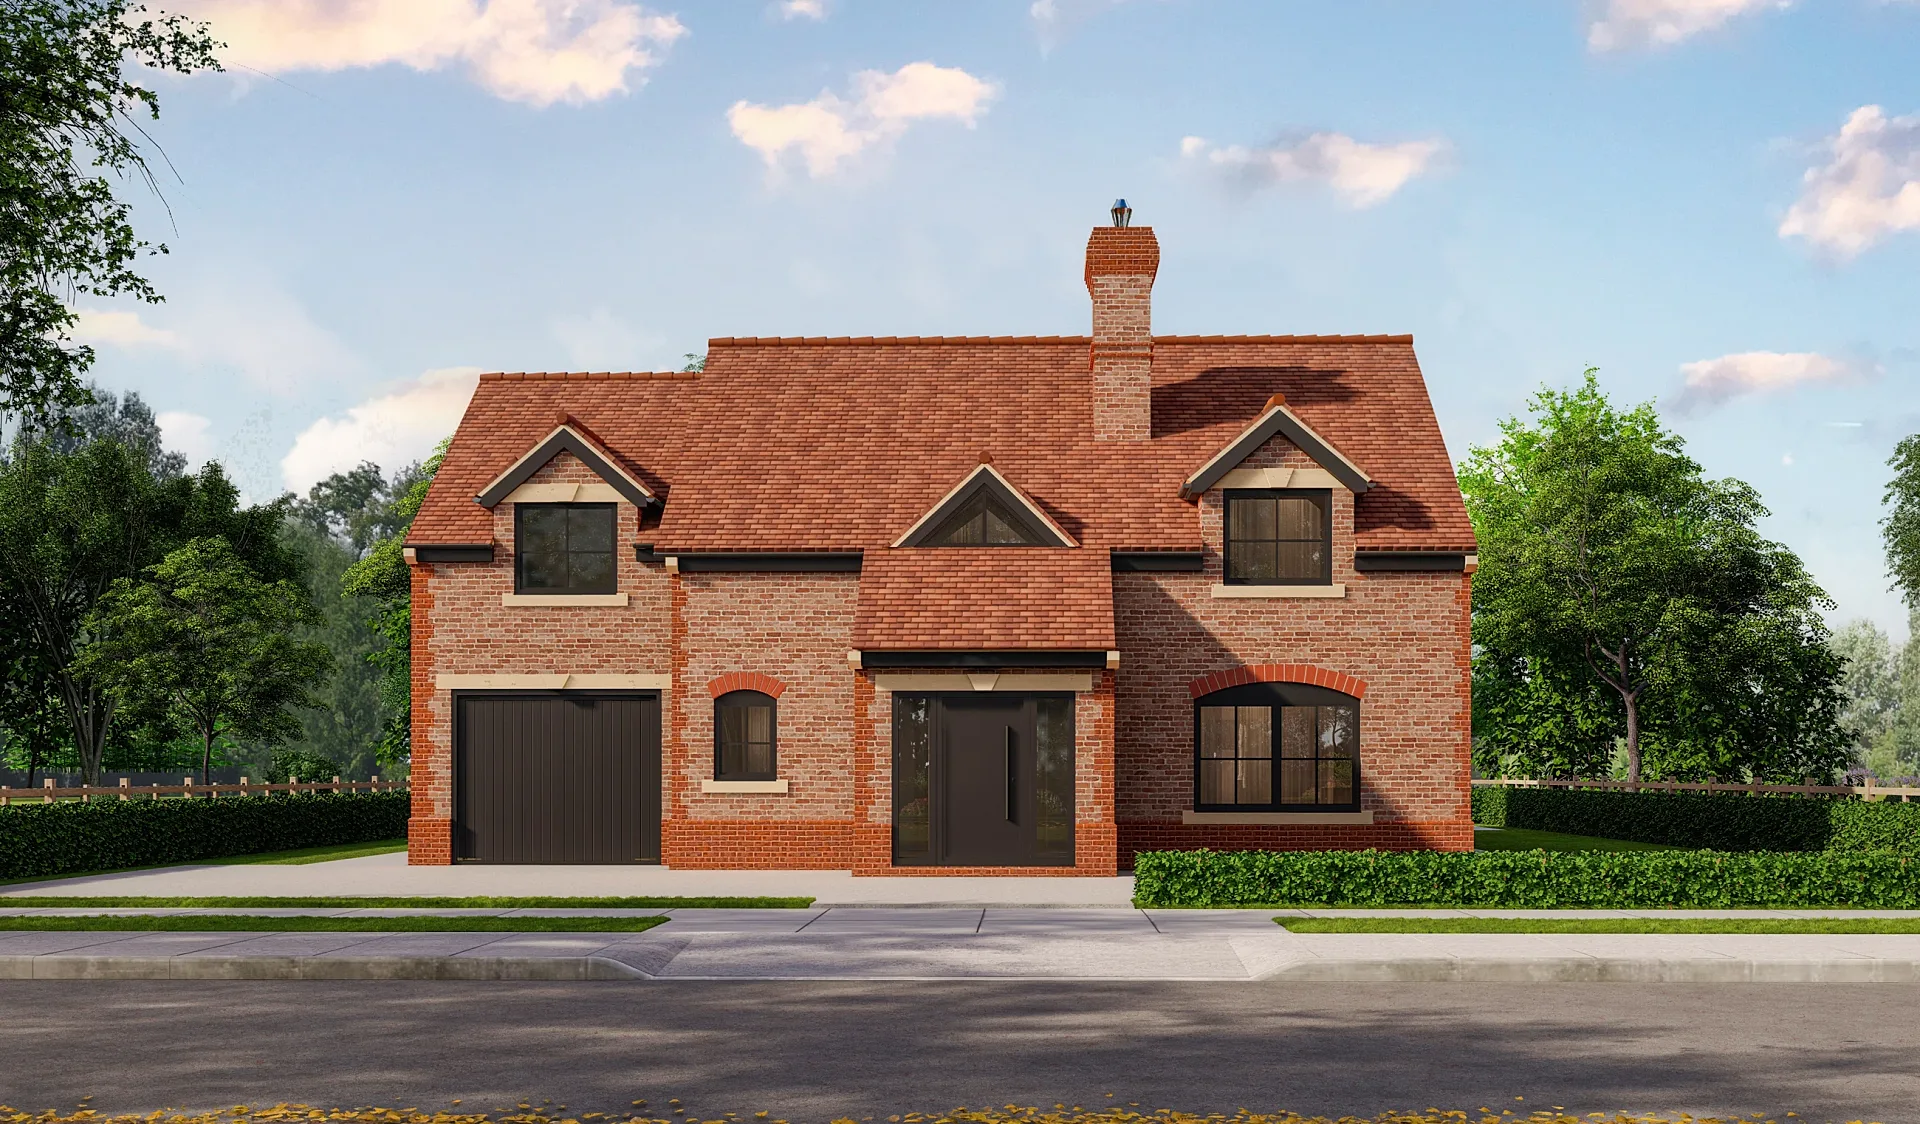 New-Build Plot Marketing: Photo-Matched Exteriors and Interiors
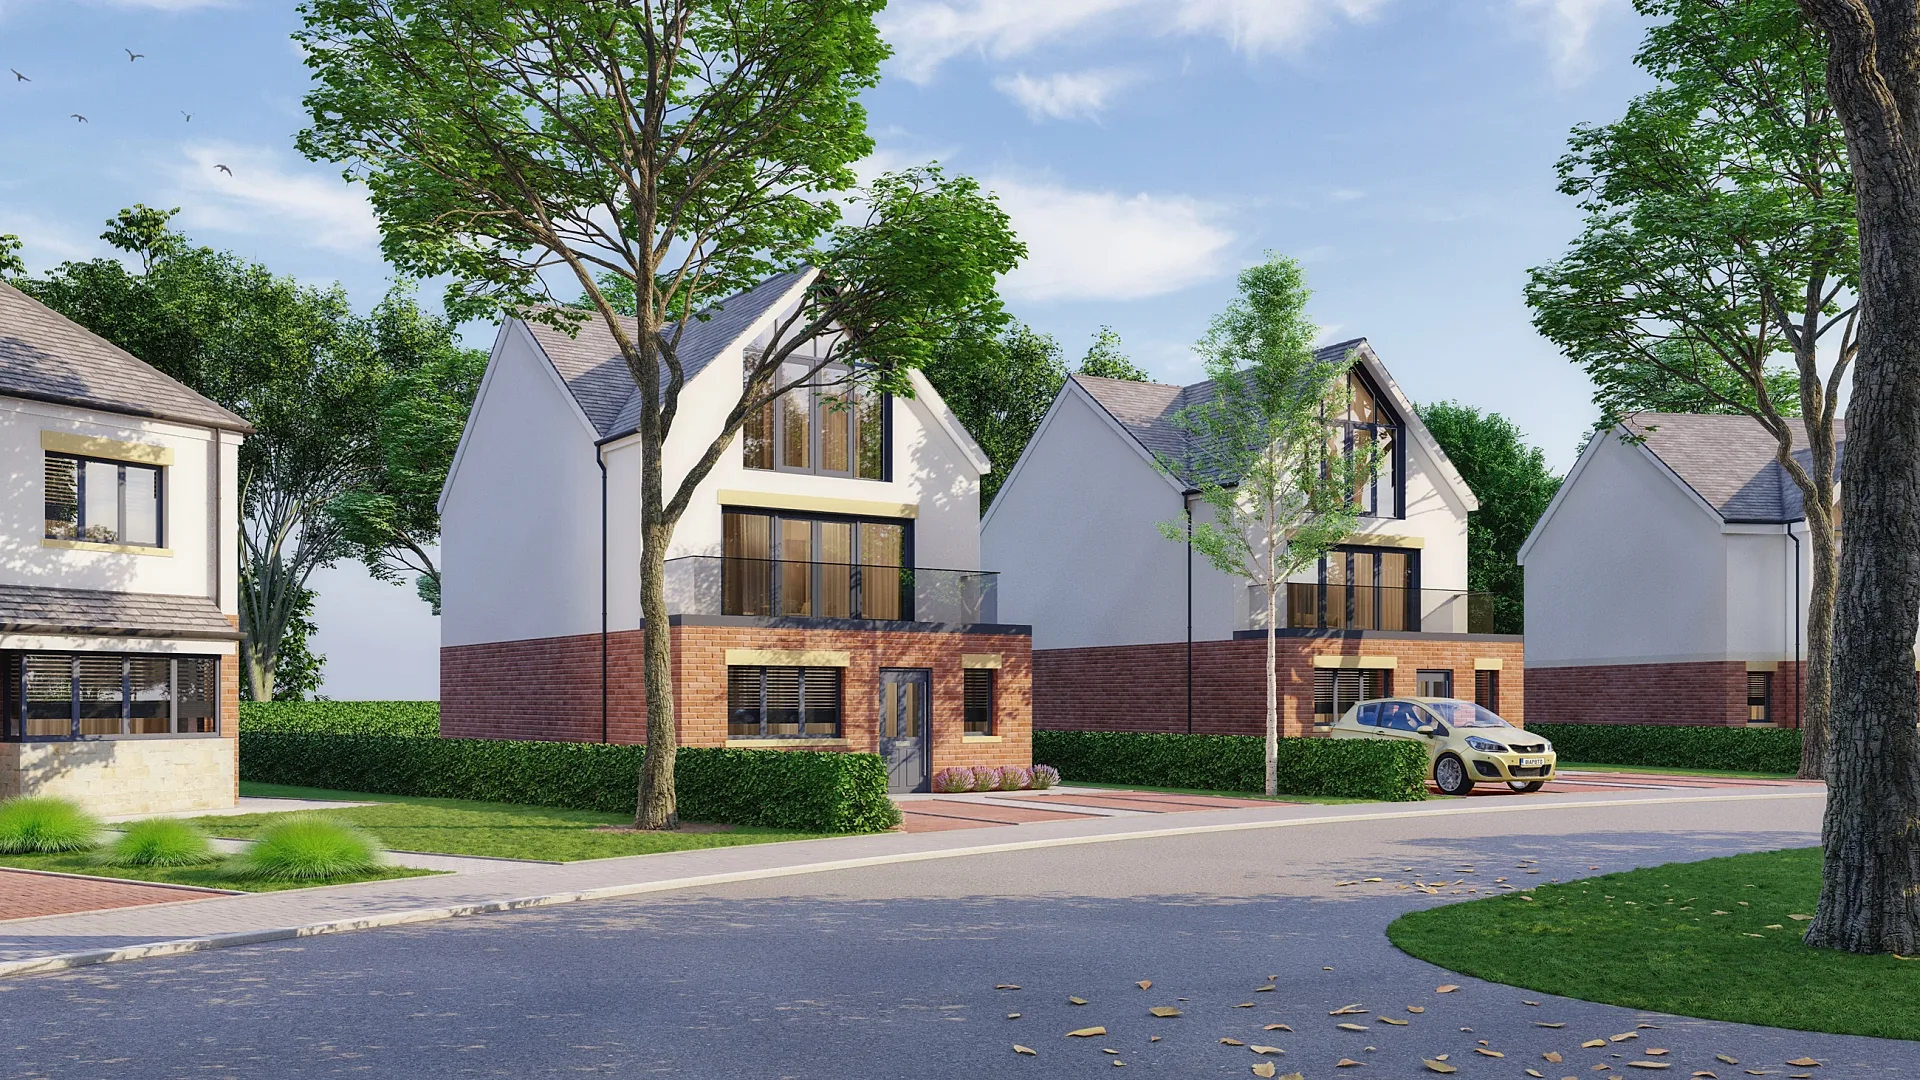
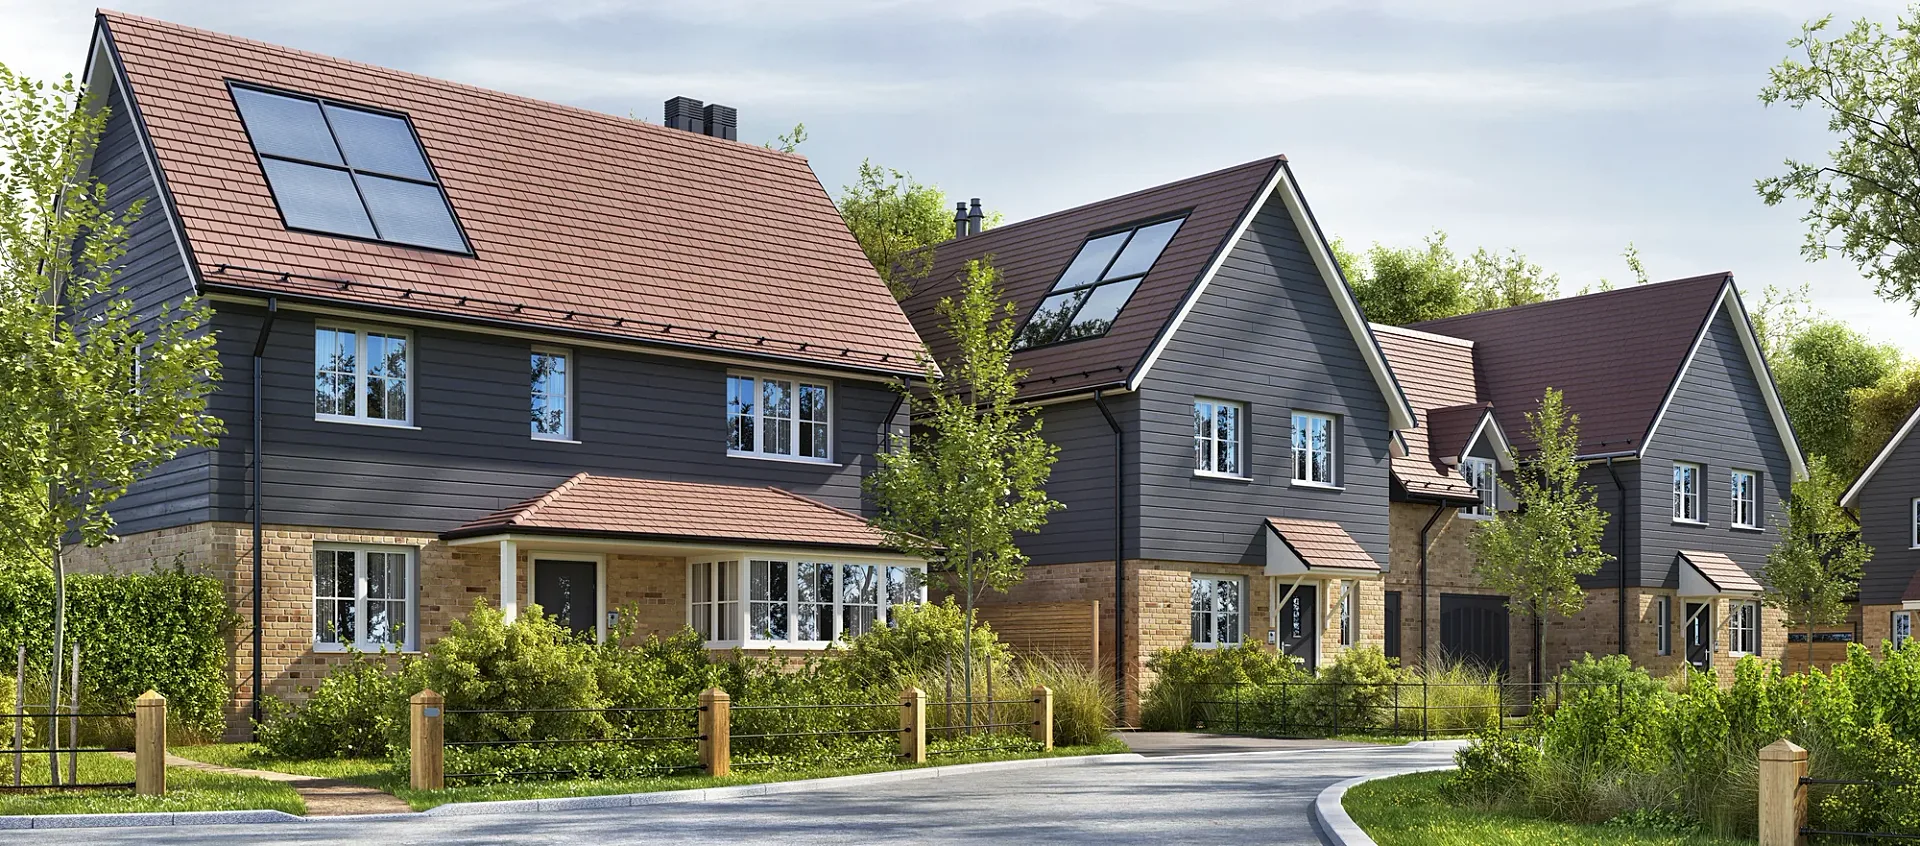 Detached Houses on a Curving Street
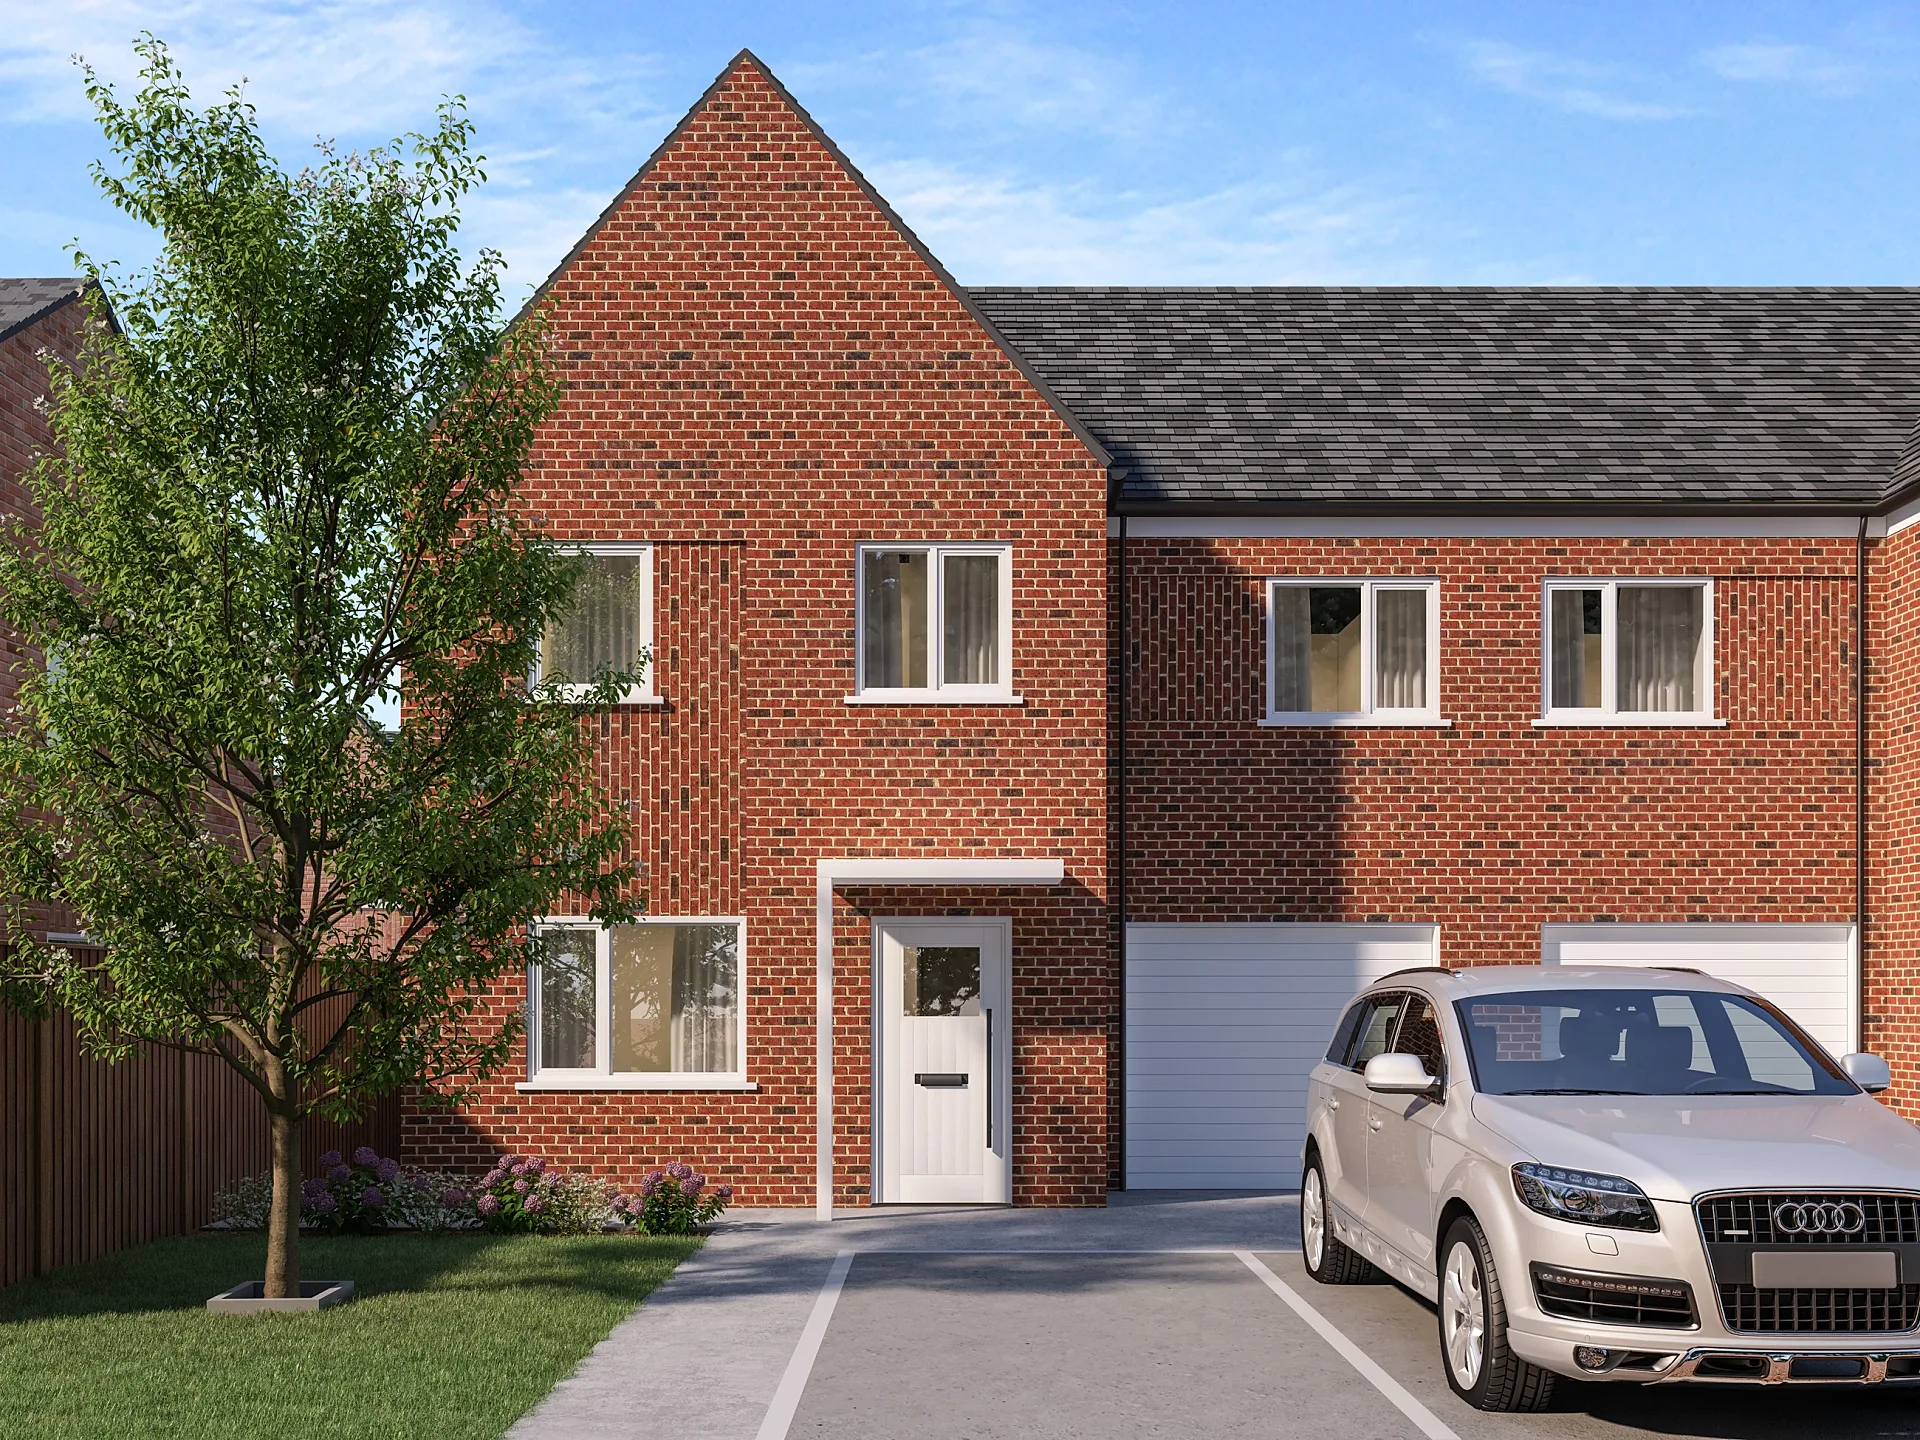 Housing Development: Six Plot Front Views
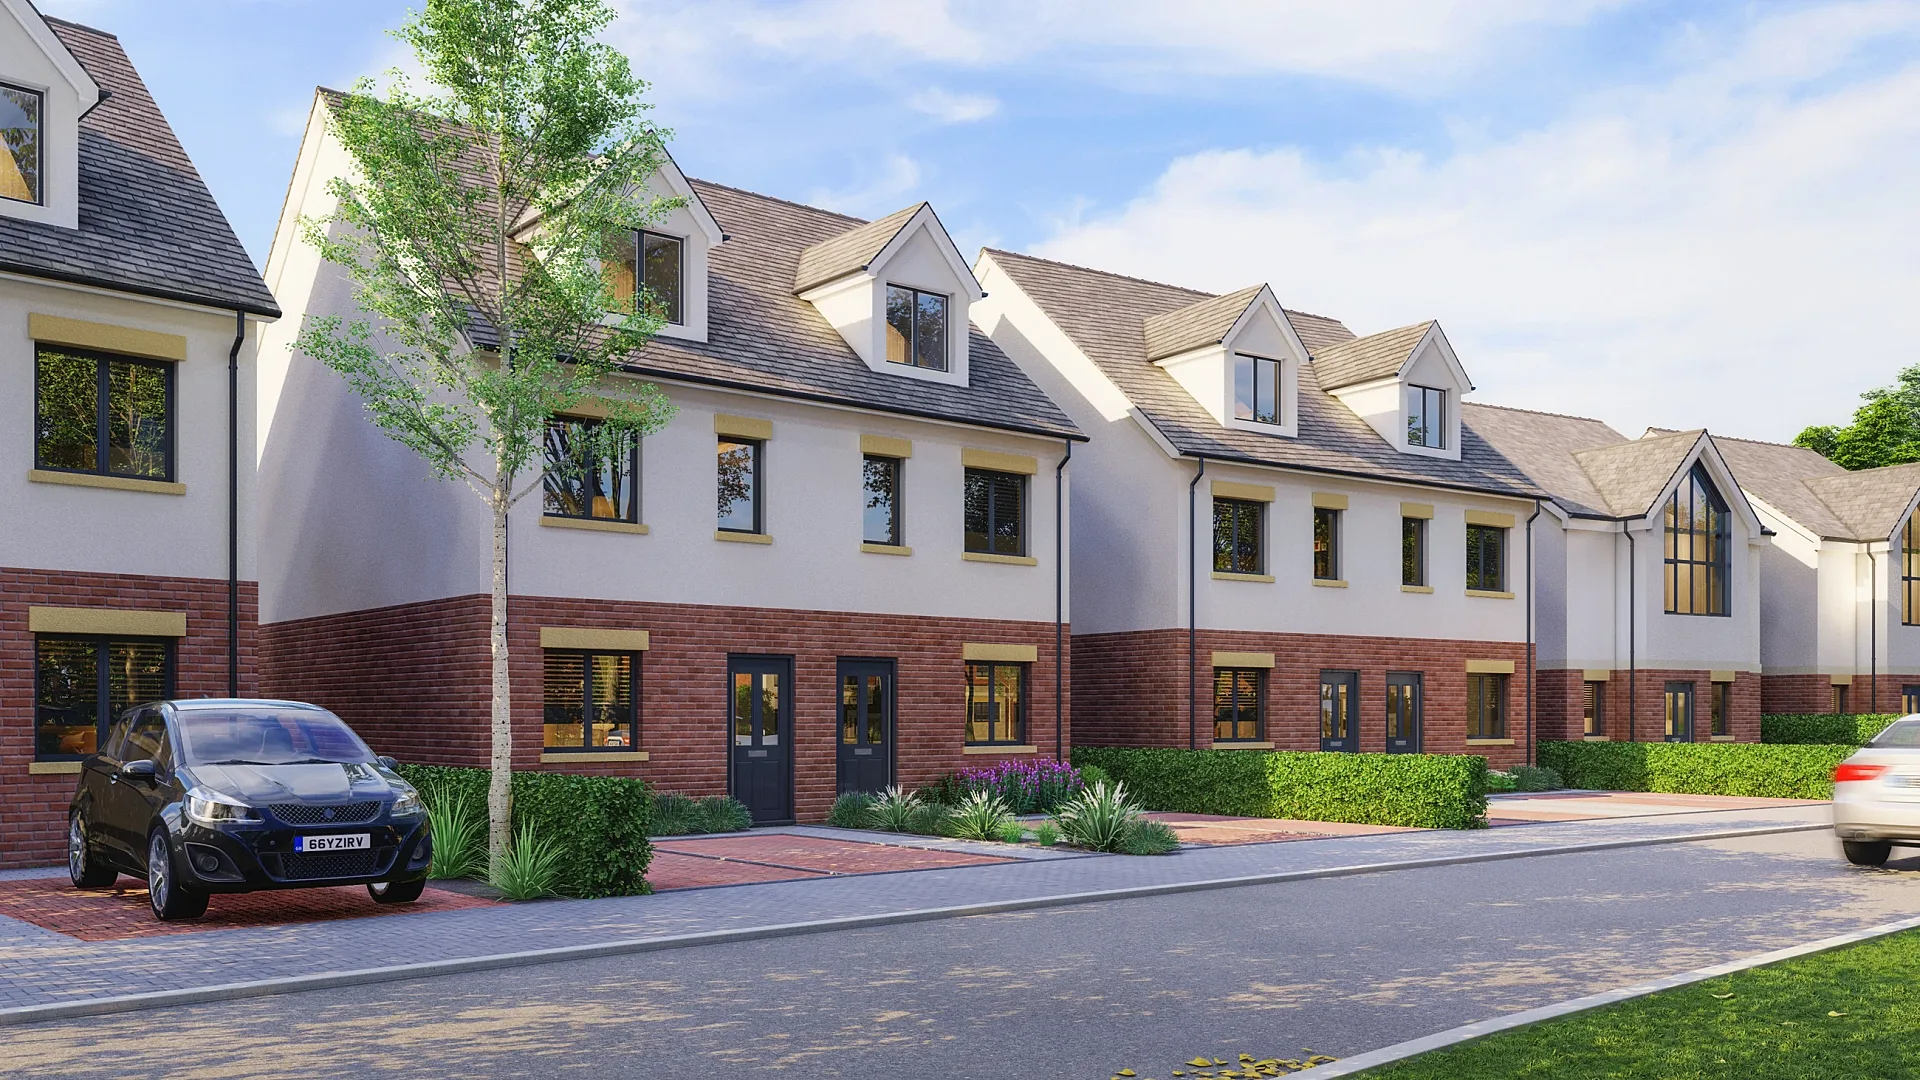 Housetype Exteriors and Street Scenes, Liverpool Area
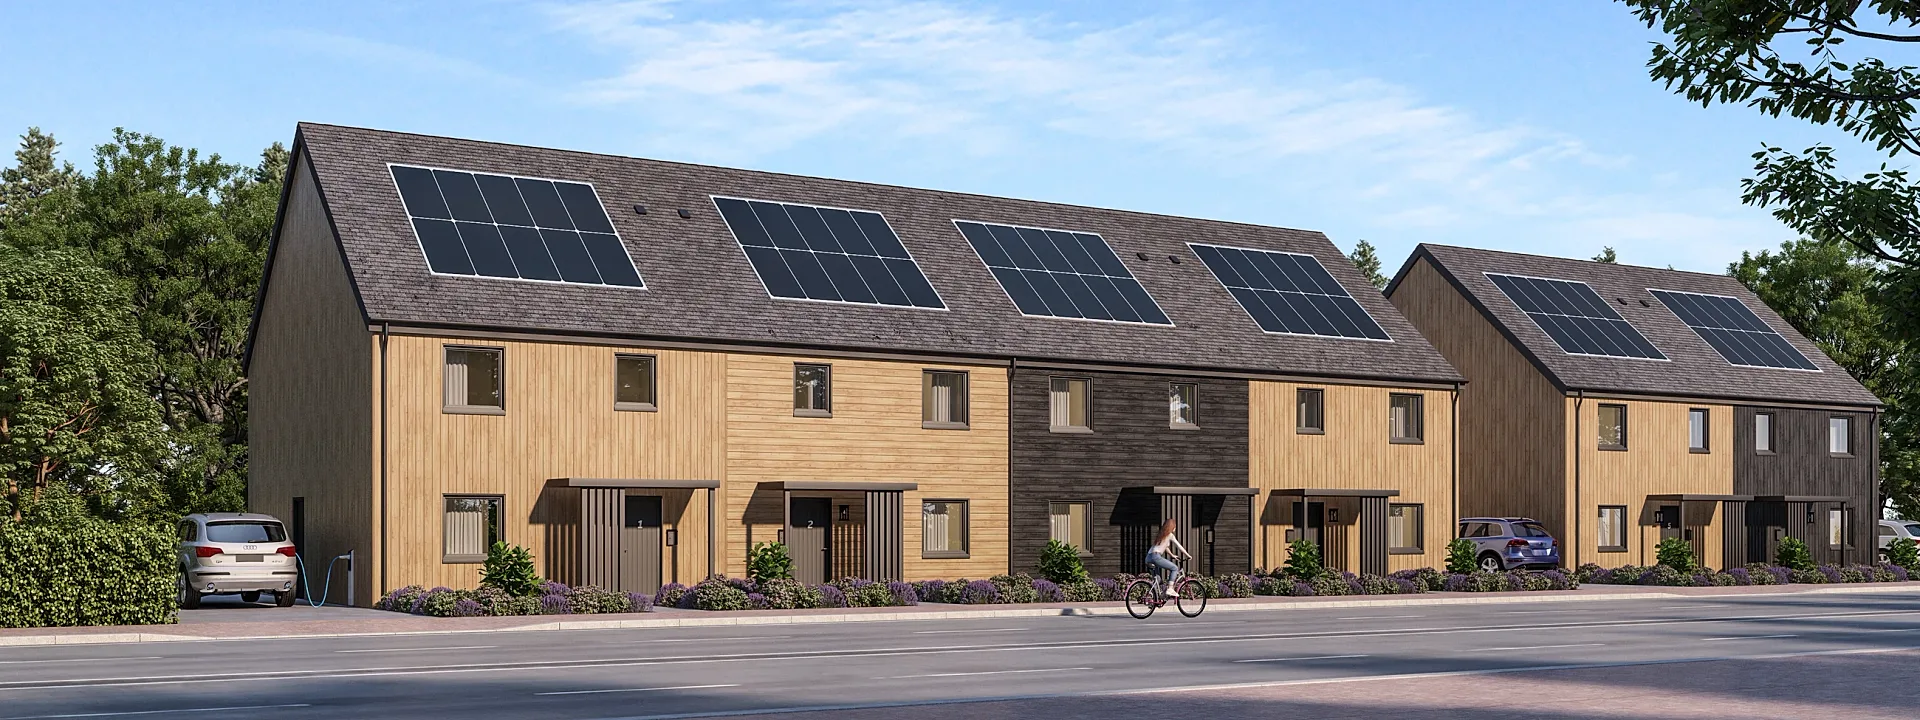 Standard Housetype Portfolio in Two Cladding Finishes
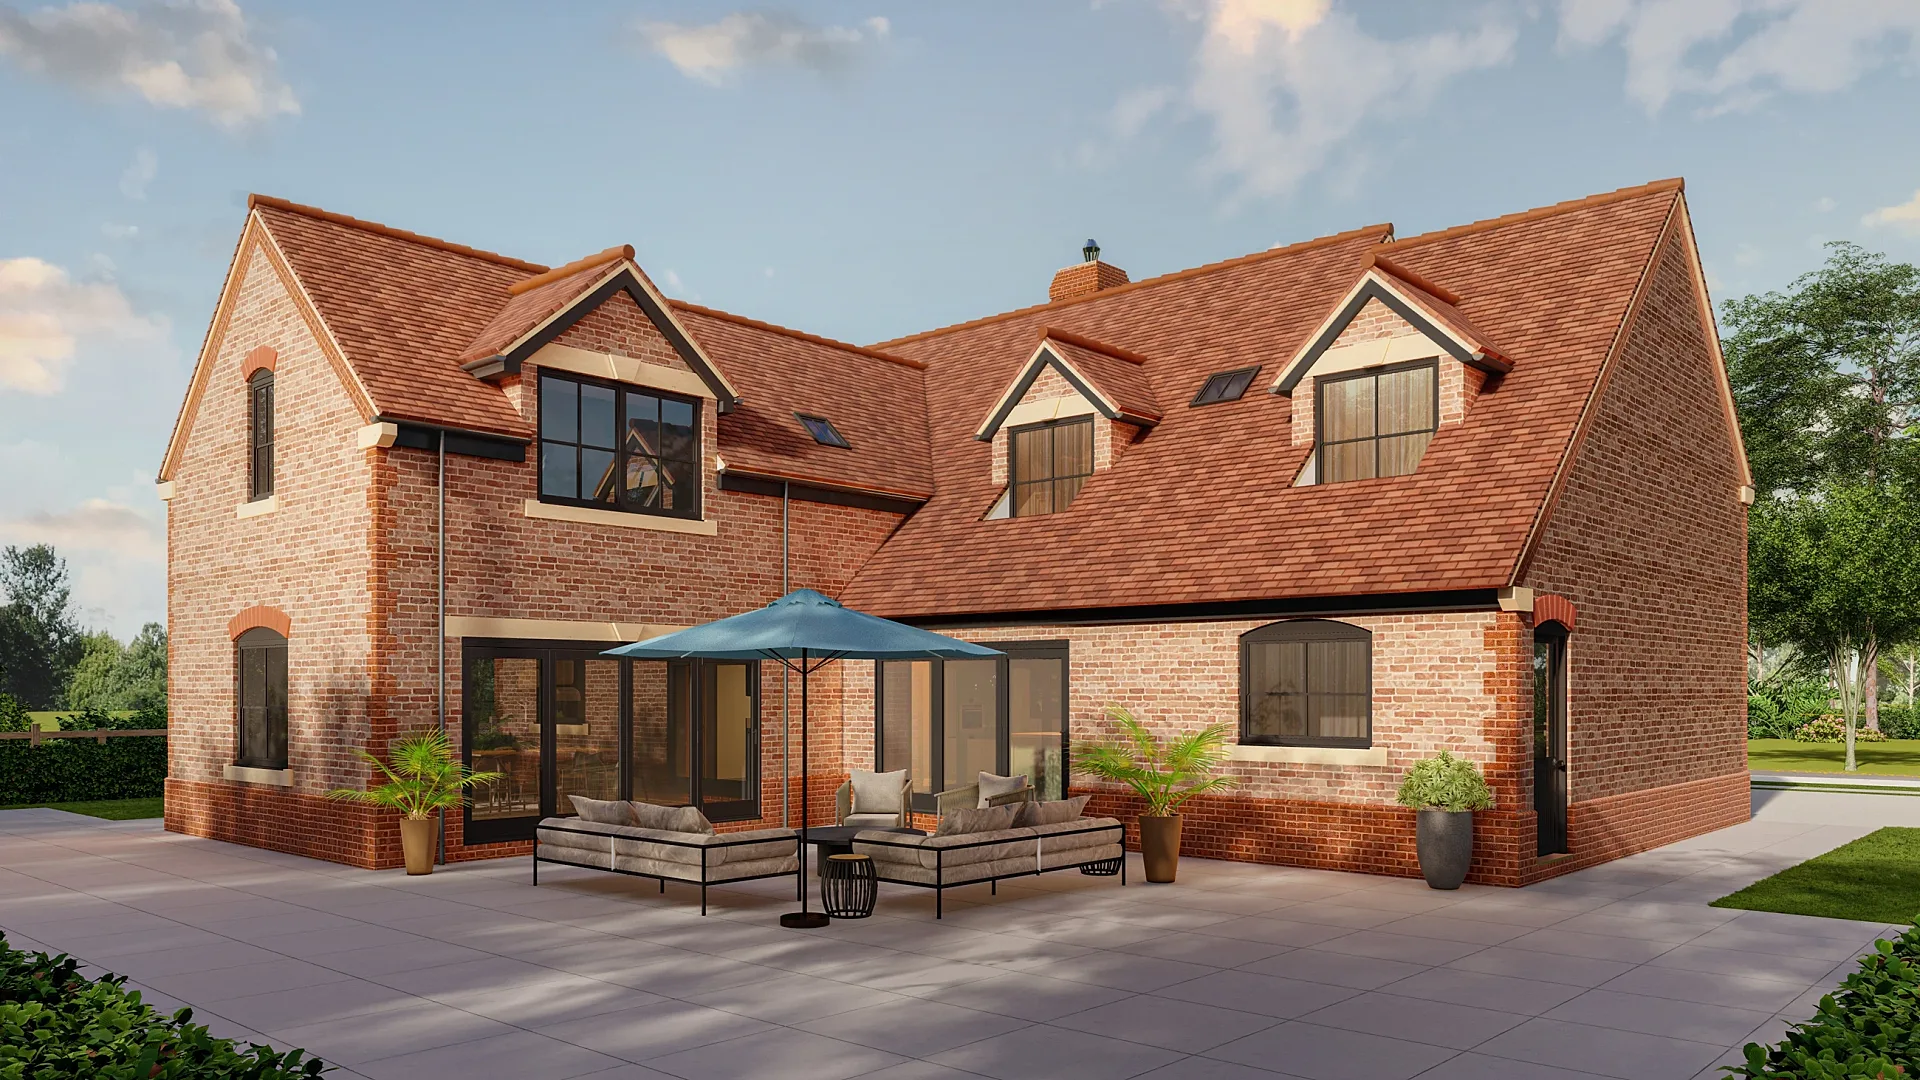 New-Build Plot Marketing: Photo-Matched Exteriors and Interiors
One model per house type, rendered many ways
The efficient way to visualise a range is to build each house type once, properly, and then treat everything else as a variant. We model from your housetype drawings: plans, elevations, sections and the external materials schedule. Window positions, cill and head details, porch canopies, chimneys, bay windows and garage doors are modelled to the drawings rather than approximated, because a marketing manager will be asked by a buyer why the CGI shows a window that is not on the plan.
Once the base model is approved it becomes a reusable asset. Every later development that uses the same house type starts from a checked model rather than from the drawings, which shortens the programme for each new site and keeps the house looking identical in every brochure. If the technical team revises the house type, we update the model once and the change flows through every view that uses it. Garages, carports and outbuildings that go with a house type are modelled as part of the same asset, so they appear consistently wherever the house type is used.
Elevation treatments and material palettes
Most ranges are designed with several elevation treatments so the same house can sit comfortably in different places. A planning authority's design code or a scheme's own character areas often call for one palette near the village edge and another on the main street, and the marketing has to show each one accurately. We render every treatment from the same camera, so the only things that change between images are the materials and details that really change on site.
Brick colour, mortar colour and bond, roof tiles, cladding boards, tile-hanging, stone or reconstituted stone details, window frame colour and front door colour are all set up as switchable materials. Send us manufacturer names and product codes and we match them; if a product has been substituted since the last site, tell us and we update the library. We also render a neutral reference view of each palette, square to the front elevation, which the sales team can use to answer buyers' questions about materials without opening the drawings.
- Brick and mortar combinations for each character area.
- Roof tile, ridge and verge options.
- Cladding, boarding and tile-hanging panels.
- Window, door and garage door colourways.
- Porch, bay and canopy variants shown in the range.
Handing and plot-specific views
Half the plots on a typical development carry a handed version of the house type, and corner plots often have a dual-frontage elevation with extra windows to the side road. Buyers notice when the brochure shows the garage on the wrong side, so we produce handed versions as mirrored variants of an existing view and add corner-turning elevations where the design includes them.
Plot-specific views go a step further. For key plots, such as the show home, the entrance pair or the plots facing open space, we render the house in its real position on the layout, with the correct orientation, sunlight from the true direction, the actual driveway and garage arrangement, and the boundary treatment shown on the landscape plan. These views sell the plots that carry the highest prices and are often the images used on the development's portal listing. Where a plot faces a feature such as a village green, a pond or a mature hedge, we show it honestly, because that outlook is often what justifies the plot's price.
Street scenes built from the site layout
A street scene shows several house types together along a road, the way a buyer will first see the development. We build street scenes from the planning layout and the landscape plan, placing each house type on its plot with its own elevation treatment and handing, then adding footways, parking, front gardens, street trees and boundary walls as drawn.
Street scenes serve two purposes. During planning they help officers and councillors understand how the range reads as a place rather than a set of separate drawings. During sales they become the hero image for the development brochure and the site hoarding. Because each house in the scene is a variant of a model already in the library, a street scene costs far less than building the same view from scratch, and it stays consistent with the individual housetype views. We can also produce a version of each street scene at dusk, with lights on in the windows and street lamps lit, which tends to become the cover image for the brochure.
Brochure imagery, plot-sales boards and website pages
New homes marketing uses housetype imagery in more places than almost any other kind of property marketing. There is a page per house type in the development brochure, a sales board beside each plot or group of plots, a housetype page on the website, a listing on each portal and a run of social posts for every release. We deliver each view with crops that suit those uses, so the sales team is not stretching a landscape image into a portrait board.
We keep the camera, lighting and styling consistent across the range, which means a buyer flicking through the brochure sees the house types as one family rather than as images from different suppliers. Sky, season and landscaping are chosen once for the development and applied to every view. When the next release opens, the new plots slot into the same visual language without a new design exercise. If your business uses a brand template for brochures and boards, send it with the brief and we compose the views to leave space for the headline, logo and price panel exactly where the template puts them.
Plot substitution and range updates
Layouts change after launch. A plot that was planned as a three-bedroom semi-detached pair may be switched to a detached house type to suit demand, or a house type substitution may come through as a planning amendment. When that happens, the street scene and any plot-specific views need to change with it.
Because every house type and every plot is held as a separate element in our model of the development, substitution is a swap rather than a rebuild. We replace the house type on the affected plots, update the handing and boundary treatment, re-render the views that include them and issue revised files with the same names and crops, so the marketing team can replace them on the website and in the brochure without redesigning the pages. Each reissue carries a short change log listing the plots and views affected, which helps when the same images are being used by an agent, a portal and a print supplier at the same time. Range refreshes work the same way: when a house type is revised across the business, the library model is updated and the views on every live development can be re-issued.
Show home interiors as an option
Not every development has a show home, and the ones that do often open months after the first reservations. Interior CGIs fill that gap. We produce the key rooms of each house type, usually the kitchen and family space, the living room and the principal bedroom, furnished to the specification buyers will actually receive, with optional upgrades shown as clearly labelled variants. Upgrade variants are useful for the sales team too, because they let a buyer see a premium worktop or flooring choice in the room before committing to the extra cost.
The same interiors can be produced to match a planned show home, so the brochure and the finished house tell the same story, or to show a standard specification for plots without a show home nearby. Kitchens and bathrooms are matched to the ranges your procurement team has specified, and where the specification differs between developments we keep each one as its own material set. Styling follows the buyer profile for the development: a lighter, compact style for smaller house types, a family home with real clutter in the right places for larger ones.
Coordination with floor plans and film
The model behind your housetype CGIs also produces 3D floor plans, which means the room in the interior view and the room on the plan share exactly the same dimensions, door positions and furniture. That consistency matters in a sales conversation, because buyers cross-check one against the other. Furnished floor plans can be produced for each house type and handed version, with ground and first floors shown side by side.
For flagship developments the same assets extend to a short architectural animation, usually a flight along the main street and into a show home interior, which runs on the website and in the marketing suite. If the development is a mixed scheme with flats as well as houses, our property CGI service covers the apartment side of the launch with the same quality of finish. Elevated views of the whole development, useful for site plans and investor presentations, come from the same layout model as our aerial and masterplan CGIs.
Quoting a housetype range: per view and as a package
Each new view of a house type is quoted from £295. Elevation treatments, material palettes and handed versions of an existing view are quoted as variants rather than as new views, because the model and camera already exist. Street scenes are quoted by the number of plots in view, and aerial views of a whole development start from £695.
Most housebuilders order a range or a development at a time, and sets of five images or more are priced as a package. The quote lists each house type, each variant and each street scene separately, so a regional marketing team can see what a new development will need and plan its budget across releases. A second development using the same house types is usually much quicker to quote, because the variants already exist and only the plot-specific views and street scenes are new. The model library is kept on file between developments, ready for the next site. Looking for prices across all our services? Our guide to 3D rendering cost in the UK lists every published starting price, and our exterior CGIs page covers one-off houses and smaller schemes.
Proof
Housetype CGI projects from the portfolio
Residential exterior
Housing Development: Six Plot Front Views
Residential exterior
Housetype Exteriors and Street Scenes, Liverpool Area
Residential exterior
Standard Housetype Portfolio in Two Cladding Finishes
Residential exterior
New-Build Plot Marketing: Photo-Matched Exteriors and Interiors
Residential exterior
Detached Houses on a Curving Street
How it works
How we produce housetype cgi
- 01
Send your drawings
Plans, elevations and sections in PDF, DWG, SketchUp, Revit or ArchiCAD — or a marked-up sketch. Add material schedules, finishes and any reference photos you like.
- 02
Fixed quote in one business day
You get a per-image price in pounds, the delivery date and what is included. No hourly billing and no surprises at invoice time.
- 03
Draft render for your feedback
A draft render with materials and lighting close to final, sent for your feedback before we produce the finals — so your mark-ups are about real images, not diagrams.
- 04
Revisions from your mark-ups
You mark up the draft and we work through the changes. Up to 4 revision rounds are included.
- 05
Final delivery
Finals at 4K (TIFF/JPEG/PNG) sized for print and web, typically in 5–7 business days from brief, assuming mark-ups come back within a day of each draft. Rush delivery available in 48–72 hours (rush surcharge applies).
Questions
Housetype CGI: frequently asked questions
Each new view of a house type starts from £295. Material palettes, elevation treatments and handed versions of an existing view are quoted as variants because the model and camera already exist. Sets of five images or more are priced as a package, and the quote itemises every house type and variant.
The housetype drawings (plans, elevations and sections), the external materials schedule with product names, the site layout and landscape plan for street scenes, and any existing brochure imagery you want the new views to match. If the range has been rendered before by another supplier, send those images too.
Yes. That is the core of the service. Brick, mortar, roof tiles, cladding, window colours and front doors are set up as switchable materials on one model, so each elevation treatment is rendered from the same camera and differs only where the house really differs on site.
Yes. Handed versions are produced as mirrored variants of existing views, and corner-turning elevations with extra side windows are modelled where the house type includes them. Plot-specific views show the house on its real plot, with the true orientation, driveway and boundary treatment.
We swap the house type on the affected plots in our model of the development, update the handing and boundary treatment, and re-render the street scenes and plot views that include them. Revised files keep the same names and crops so your team can replace them without redesigning pages.
Yes. We render the key rooms of each house type, furnished to the specification buyers receive, with optional upgrades labelled as variants. The interiors can match a planned show home or show the specification for plots that will never have one nearby.
A typical batch is delivered in 5–7 business days, assuming mark-ups come back within a day of each draft. Each view goes through a draft render with materials and lighting close to final and up to 4 revision rounds. Later developments using the same house types are faster because the models are already built and checked.
Where we work
Housetype CGI across the United Kingdom
The same published prices apply wherever the site is. Every project runs from your drawings by email, phone and video.
Housetype CGI is one part of our architectural visualisation work, which also covers verified views for planning applications, and we produce it for 3D rendering in London projects as readily as anywhere else in the UK.
Related services
Often ordered with this service
Property CGI
Property CGIs for UK developers and build-to-rent: exterior, interior and aerial CGIs for brochures, portals and hoardings.
from £225
3D Exterior Rendering
3D exterior rendering for UK developers and architects: street-level, aerial and masterplan CGIs from £295.
from £295
3D Floor Plans
Rendered 3D floor plans for UK developers, estate agents and brochures.
from £395
Architectural Animation
Architectural animation, walkthroughs and CGI flythroughs for UK developments, from £45 per second (30-second minimum).
from £45
Get a fixed quote within one business day
Send us your plans, elevations or even a sketch. Exterior renders from £295, interiors from £225, delivered in 5–7 business days.