Residential exterior · case study
New-Build Plot Marketing: Photo-Matched Exteriors and Interiors
Front and rear exteriors worked up from photographs of completed new-build plots, plus an eating space and a kitchen modelled from the architect's drawings.
- Renders like these, from
- £295 per view
- Turnaround
- 5–7 business days, assuming mark-ups come back within a day of each draft
- Revisions
- Up to 4 rounds included
- You send
- Plans, elevations, sections and a finishes schedule
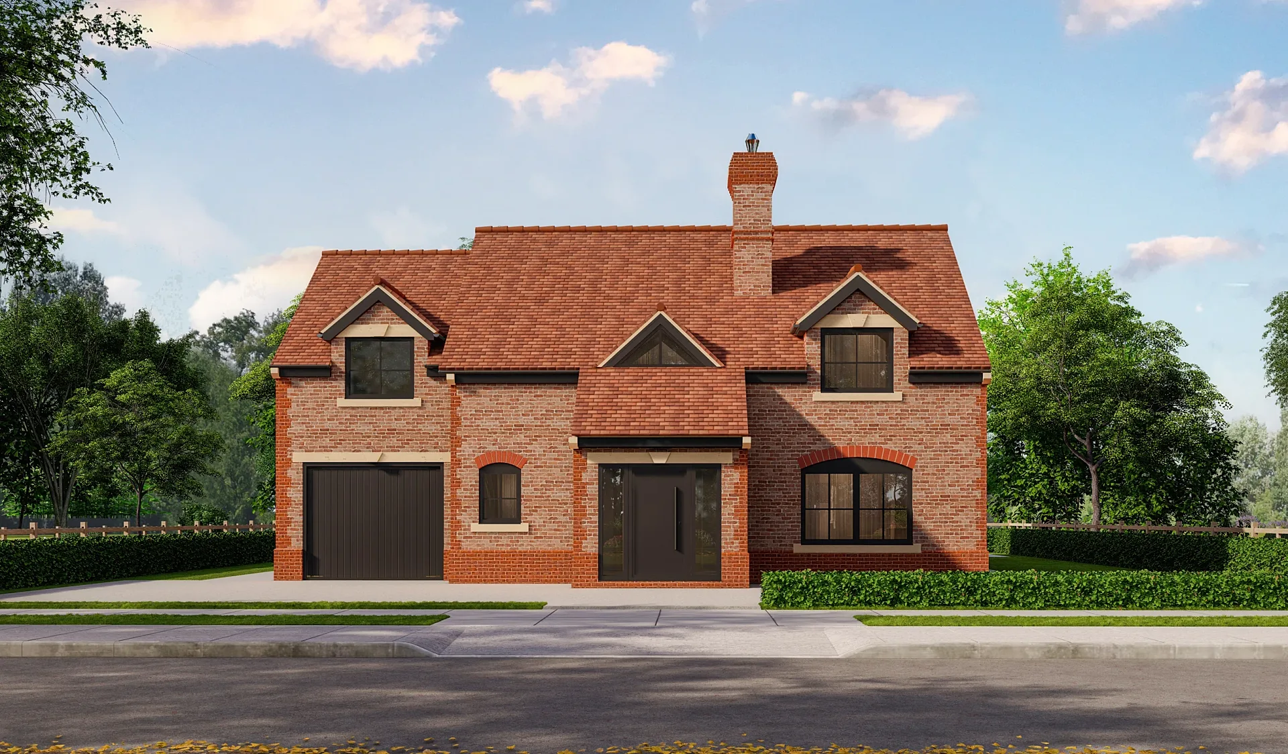
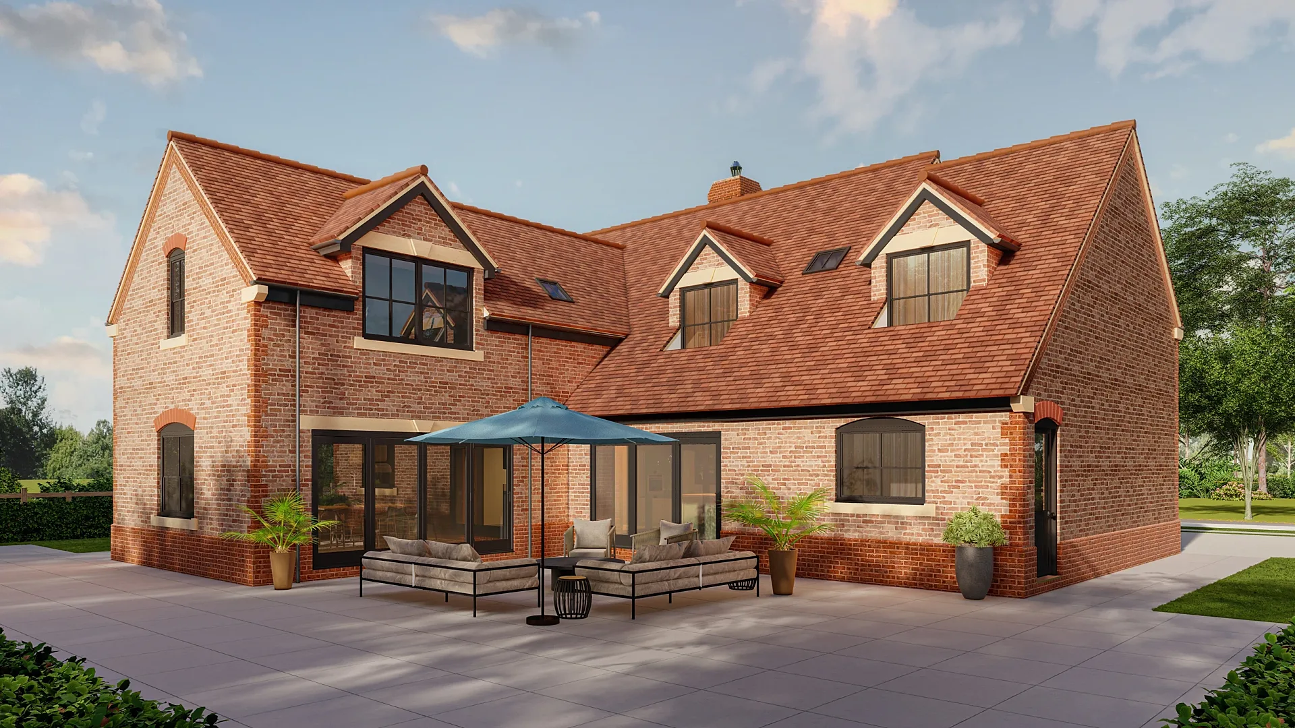
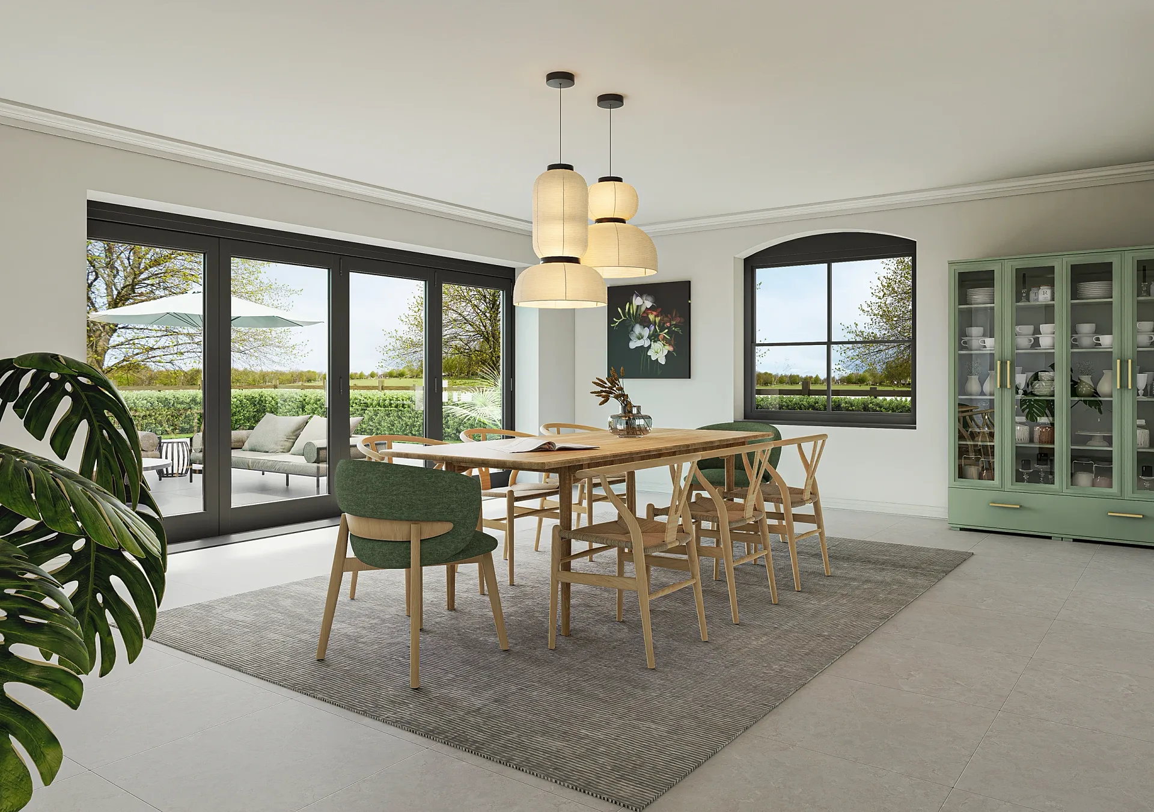
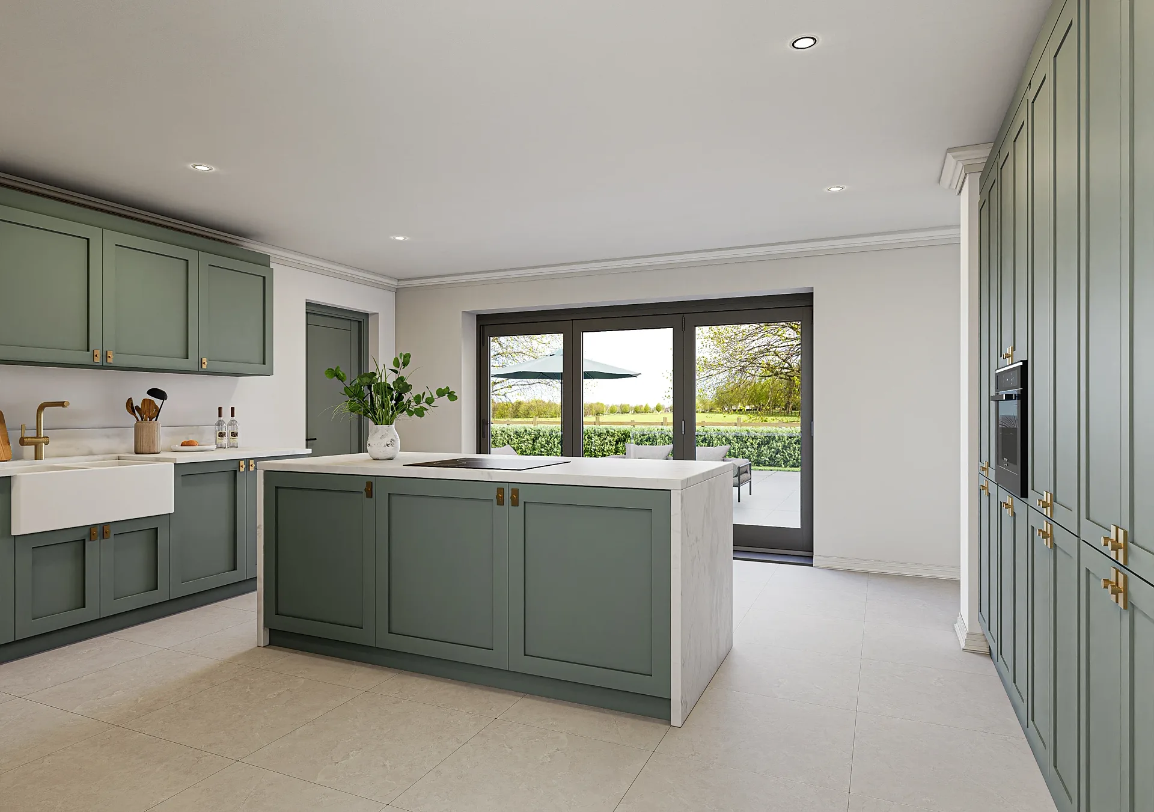
A selection from the delivered set.
The brief
An estate agent marketing a developer's plots sent photographs of the finished houses and asked for the fronts to be improved without losing the real build, with fencing removed and a resin driveway added, alongside two interiors drawn from the plot plans, elevations and a product selection sheet.
Our approach
The exteriors were edited and virtually dressed on top of the photography, and the interiors were modelled from the drawings. In the single revision round the black flooring became stone and, at the developer's request, the patio was lightened.
The result
The revised four-image set went out on 8 May 2025, and the branch manager replied that the images were really good.
Real houses outside, drawn rooms inside
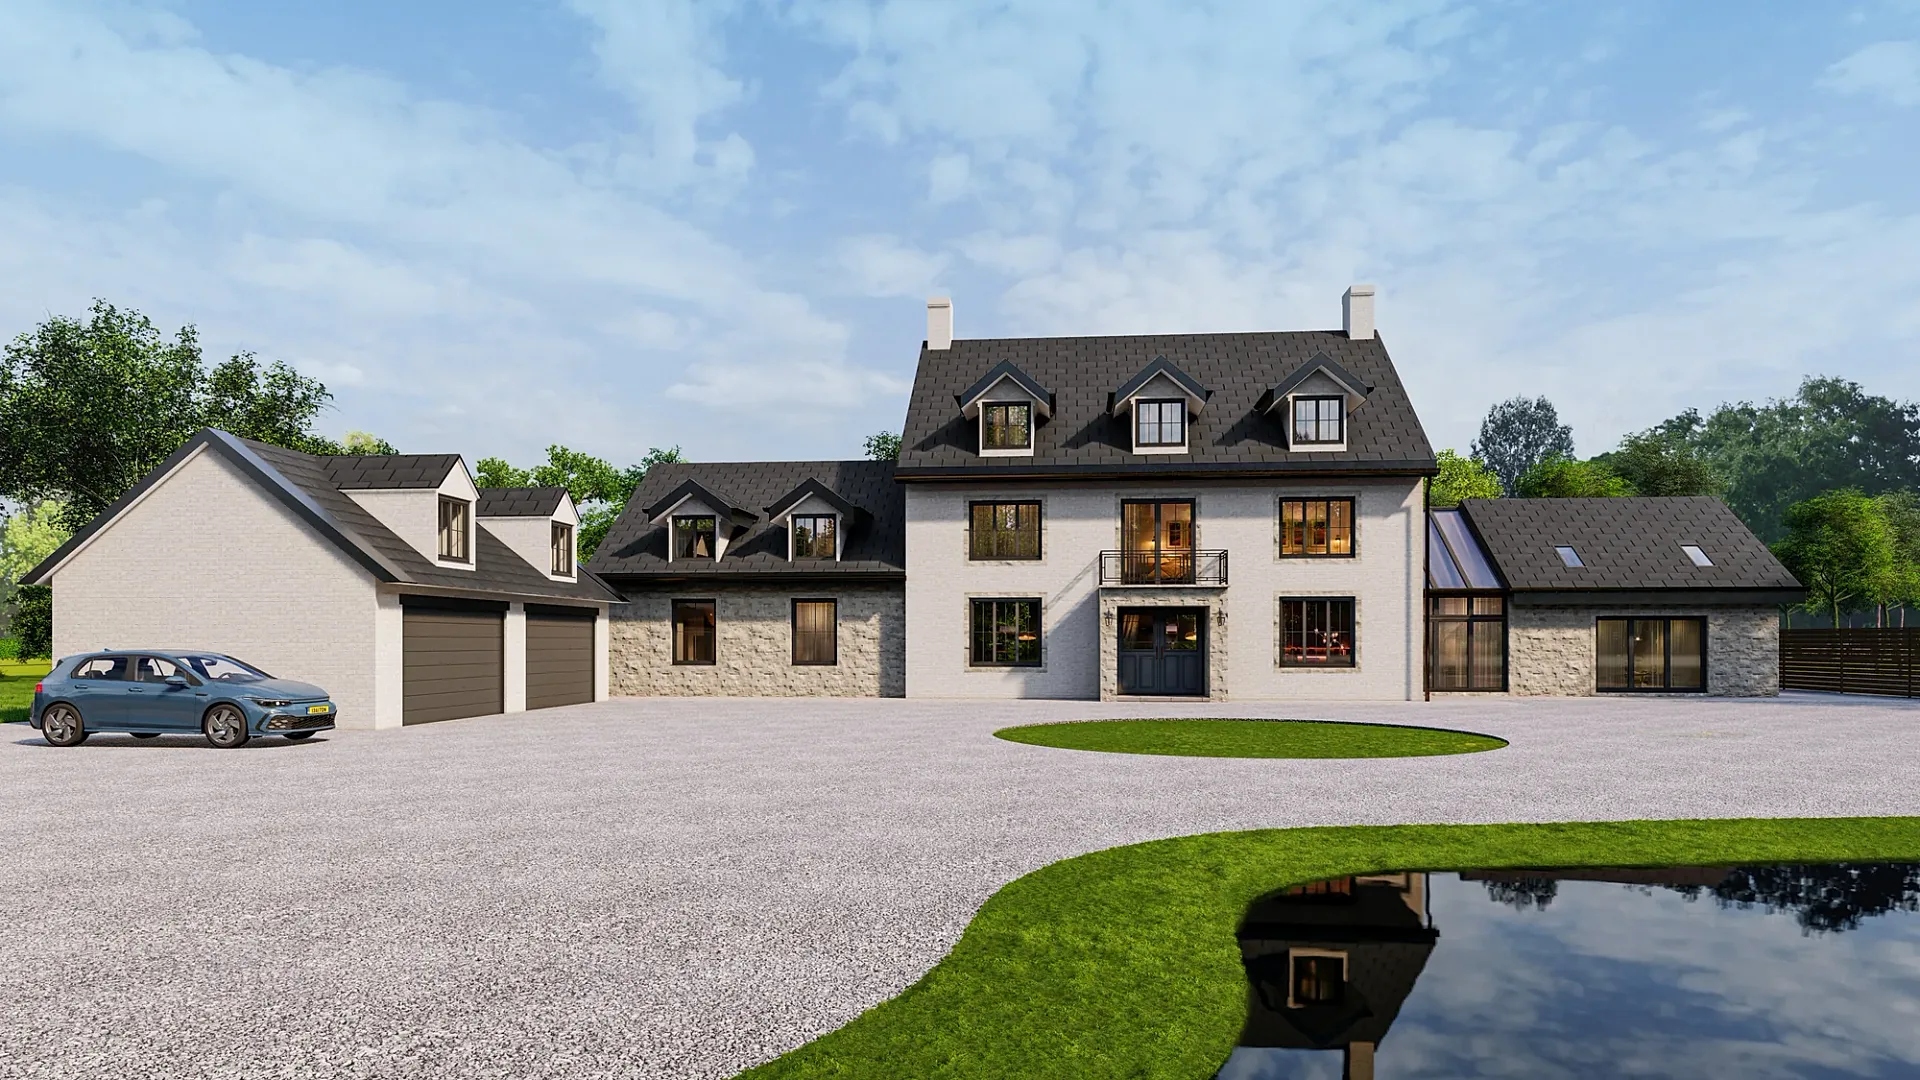
This four-image set mixes two methods on purpose. The exteriors begin with photographs of finished houses: a brick home with steep tiled roofs, dormers and a dark garage door seen from the street, and the same house from the garden side. The interiors, an eating space and a kitchen, were modelled from the plot plans, elevations and a product selection sheet.
An estate agent marketing a developer's plots asked for the fronts to be improved without losing the real build. The photographs therefore supply the truth, and CGI supplies what is missing: a driveway finish, staging, furniture and the settled feel of a home ready to move into.
Brick, resin and a single sage thread
At the front, orange-red brick with stone lintels and darker banding sits under the clay tiles, with a resin driveway laid in place of plain ground and the fencing taken out. At the back, generous paving, an outdoor sofa set, a parasol and potted palms stage the patio in warm afternoon light.
Inside, the dining area pairs an oak table and green upholstered chairs with a glazed green display cabinet, paper-lantern pendants and an arched window beside bifold doors to the terrace. The kitchen has sage shaker cabinets with brass handles, a stone waterfall island, a butler sink and stone-look floor tiles. Sage green runs through both rooms and ties the interiors together.
Editing on top of photographs
For the exteriors we work on the supplied photograph: unwanted items such as fencing come out, then virtual dressing is added with a camera and light matched to the original. For the interiors we build the rooms from the drawings, light them to suit the garden views and style them from the selection sheet.
The single revision round shows how finishes settle once an image can be seen. The black flooring changed to stone and, at the developer's request, the patio was lightened. Both changes were made in the model, so every view stayed consistent. Show home dressing for an unbuilt housetype is produced the same way, only without the photograph.
Briefing a mixed photo and CGI set
Supply the original photographs at full size, plans and elevations for any interiors, the product selection sheet and a short note on what to change in each exterior. A single quote can cover the whole mixed set, and it is fixed and arrives within one business day.
Drafts show materials and lighting close to final, with up to four revision rounds and 4K finals. A typical set takes five to seven business days, assuming mark-ups come back within a day of each draft, and payment is 50% to start and 50% on approval of the drafts. Our 3D exterior renders and interior renders pages show each side of a set like this.
Questions
Residential exterior: questions clients ask
Yes. We can remove items such as fencing, add finishes like a resin driveway and stage the garden, while keeping the real building. Interiors for the same set are modelled from the plans, so exterior and interior images share one visual style.
Yes. We model each room from the architect's plans and elevations, then add finishes, furniture and lighting from your selection sheet. That lets you market a kitchen or dining space while the build is still under way, with the garden view in place.
Finish changes, such as swapping a dark floor for stone or lightening a patio, are normal in the first revision round. Up to four rounds are included, assuming mark-ups come back within a day of each draft, and each change goes into the model so every view stays consistent.
Get a fixed quote within one business day
Send us your plans, elevations or even a sketch. Exterior renders from £295, interiors from £225, delivered in 5–7 business days.