Residential exterior · case study
Contemporary Detached House with Solar Panels
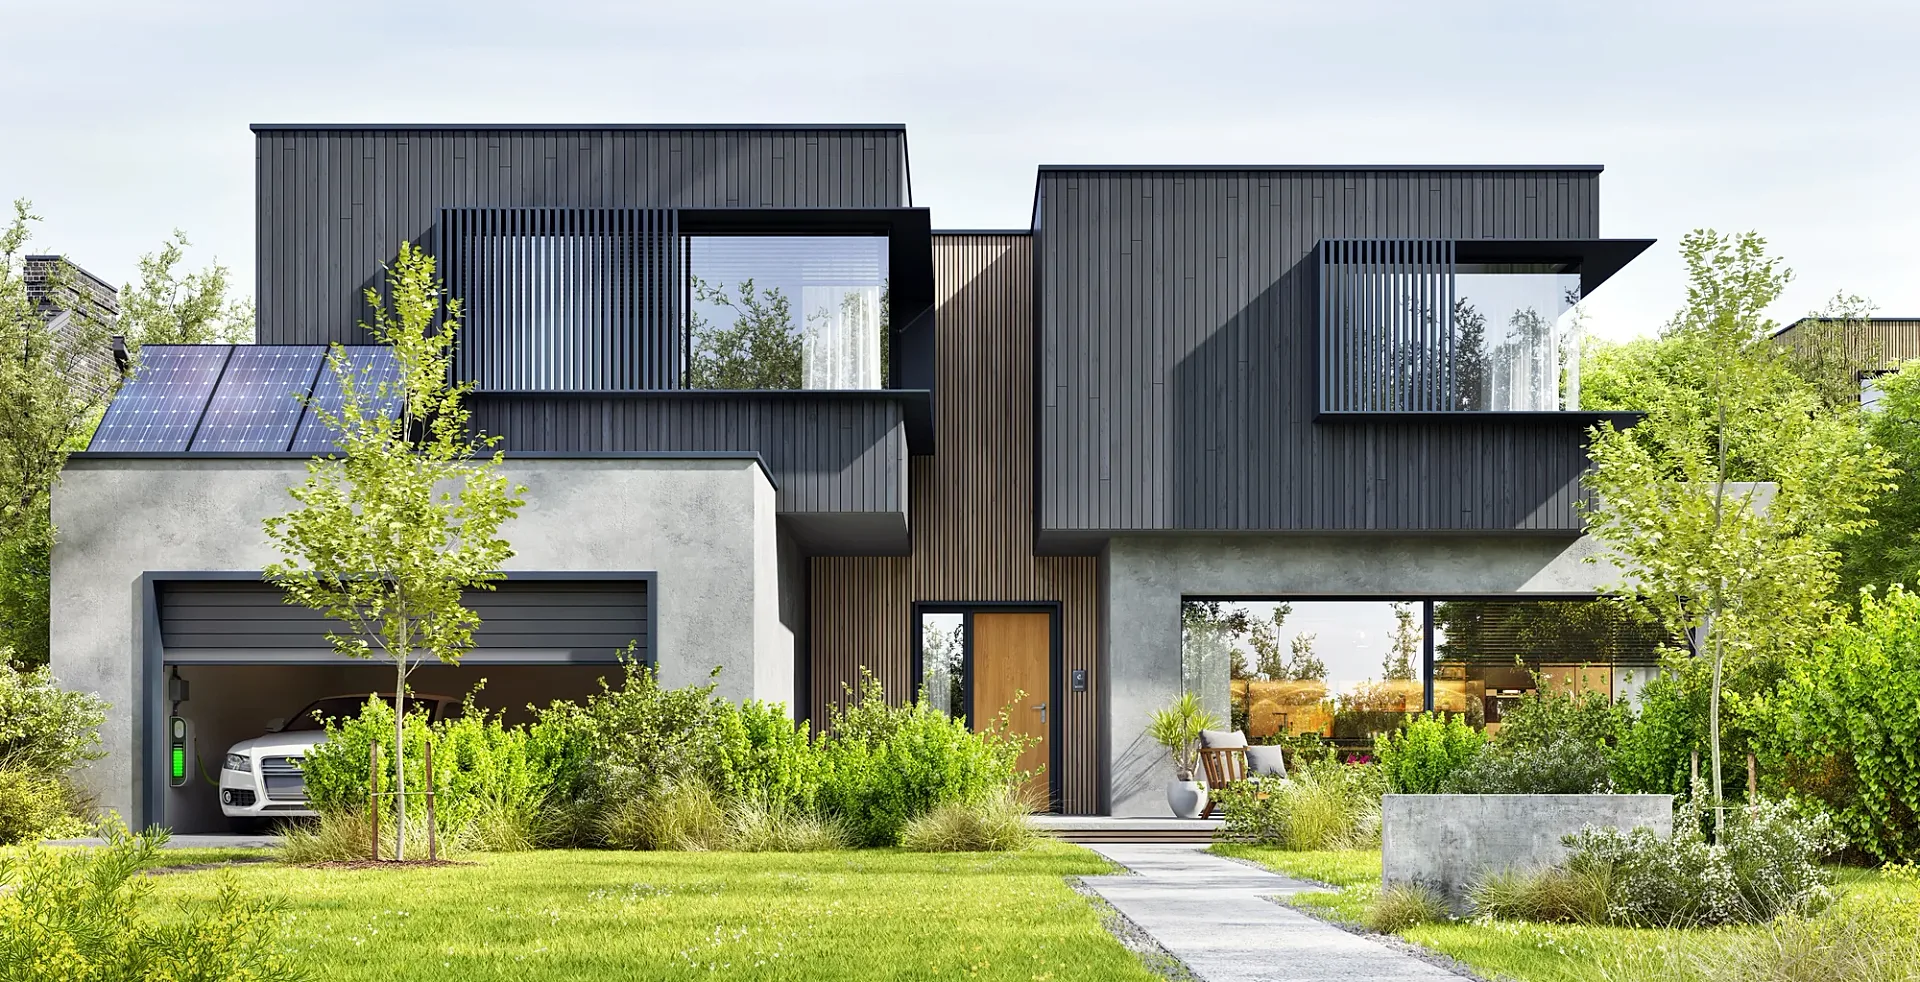
A detached house in dark vertical cladding, timber and grey render, with solar panels over the garage.
- Renders like these, from
- £295 per image
- Turnaround
- 5–7 business days, assuming mark-ups come back within a day of each draft
- Revisions
- Up to 4 rounds included
- You send
- Plans, elevations, sections and a finishes schedule
From the studio archive, described from the render itself.
What the render shows
The image shows the house from the front lawn, with an integral garage, a timber-clad entrance and two projecting first-floor windows screened by vertical fins.
How it was built
A three-quarter view takes in both the garage and the living-room glazing, with established planting in the foreground.
Deliverable
One exterior CGI.
A detached house seen from the front lawn
The front of a signature house is usually a housebuilder's or designer's most reused picture, and this archive render is a studio example of it. It is taken from the front lawn in a three-quarter view that takes in the integral garage on one side and the living-room glazing on the other, with established planting in the foreground.
Images like this tend to appear on a website, in a portfolio, on a show home flyer or on a hoarding beside a vacant plot. They need to establish the quality of the home in a few seconds and suggest the life that comes with it. A three-quarter view does that more convincingly than a flat elevation, because it shows how the house turns the corner.
Cladding, timber and grey render
The house is a composition of simple volumes. Dark vertical cladding wraps part of the building, a timber-clad entrance gives the front door a warm marker, and grey render forms the calmer surfaces beside it. Two projecting first-floor windows are screened by vertical fins, which add shadow and rhythm to the front.
Solar panels sit over the garage, so a sustainability feature that many buyers now ask about is visible without a caption. Established planting in the foreground keeps the house from looking newly dropped onto bare ground. In a real project every visible item, from fin depth to path stones, should come from the specification, so the render doubles as a check on the design.
Lighting and finish for dark cladding
Dark cladding is the main technical hazard. In harsh sun it clips to black and loses its board lines, so soft or open-shade light is often the better choice. Solar panels reflect the sky and can read as flat blue rectangles unless the reflection is handled properly.
Planting at the front should look established but plausible, since a mature tree on a new plot raises questions. Keep the camera near eye height, because a high camera shrinks the house, and decide whether the image depicts one specific plot or a generic housetype. If you plan a dusk version as well, say so in the first email so both views are lit as a pair.
Briefing a house exterior
Send the elevations, plans, the materials schedule and a note on the garden you want shown. A fixed quote arrives within one business day and a draft follows with materials and lighting close to final.
You have up to four revision rounds. A typical set takes 5–7 business days, assuming mark-ups come back within a day of each draft, and finals are delivered at 4K. Builders who run several designs often ask for show home renders across the range, and for new-build plots the same model can be placed on different site shapes. 3D rendering from house plans explains how drawings become views.
Questions
Residential exterior: questions clients ask
Yes, if the housetype is the same. We can adjust garden, fence and orientation per plot with a supplementary view, scoped as a variant of the existing image. Different facades are separate images, so list your variants before we quote and the fixed quote will reflect them.
We model them from the specification so the panel layout and roof pitch match the drawings. Reflections are tuned so panels read as glass and not blue blocks. Tell us if the panels are optional and we can also show a version without them.
Soft light usually works best: overcast skies or open shade keep the board lines visible. A golden-hour version adds warmth but can crush dark cladding. Many clients order one soft-light hero and a dusk variant, and we scope the two together in one fixed quote.
Get a fixed quote within one business day
Send us your plans, elevations or even a sketch. Exterior renders from £295, interiors from £225, delivered in 5–7 business days.