3D rendering service
Property CGI for UK Developers and Build-to-Rent
From £225 per image · 5–7 business days · up to 4 revision rounds, assuming mark-ups come back within a day of each draft
Property CGI is how a scheme sells before a brick is laid. We produce exterior, interior and aerial CGIs for UK developers, build-to-rent operators and the estate agents who launch their schemes, built from the planning drawings and the marketing brief and finished to a level that holds up on a brochure cover, a portal listing and a full-width site hoarding. Interior views start from £225, exterior views from £295 and aerials from £695, and a launch set of five images or more is priced as a package.
Each commission starts the same way. You send the drawings, the specification and a line on who the buyer or renter is, and a fixed quote comes back within one business day. You then review a draft render with materials and lighting close to final, mark it up, and we revise; up to 4 revision rounds are included and finals are delivered at 4K. A typical set takes 5–7 business days, assuming mark-ups come back within a day of each draft.
- Starting price
- £225 per image
- Turnaround
- 5–7 business days, assuming mark-ups come back within a day of each draft
- Rush
- 48–72 hours
- Revisions
- Up to 4 rounds included
- You send
- Plans, elevations, sections and a finishes schedule
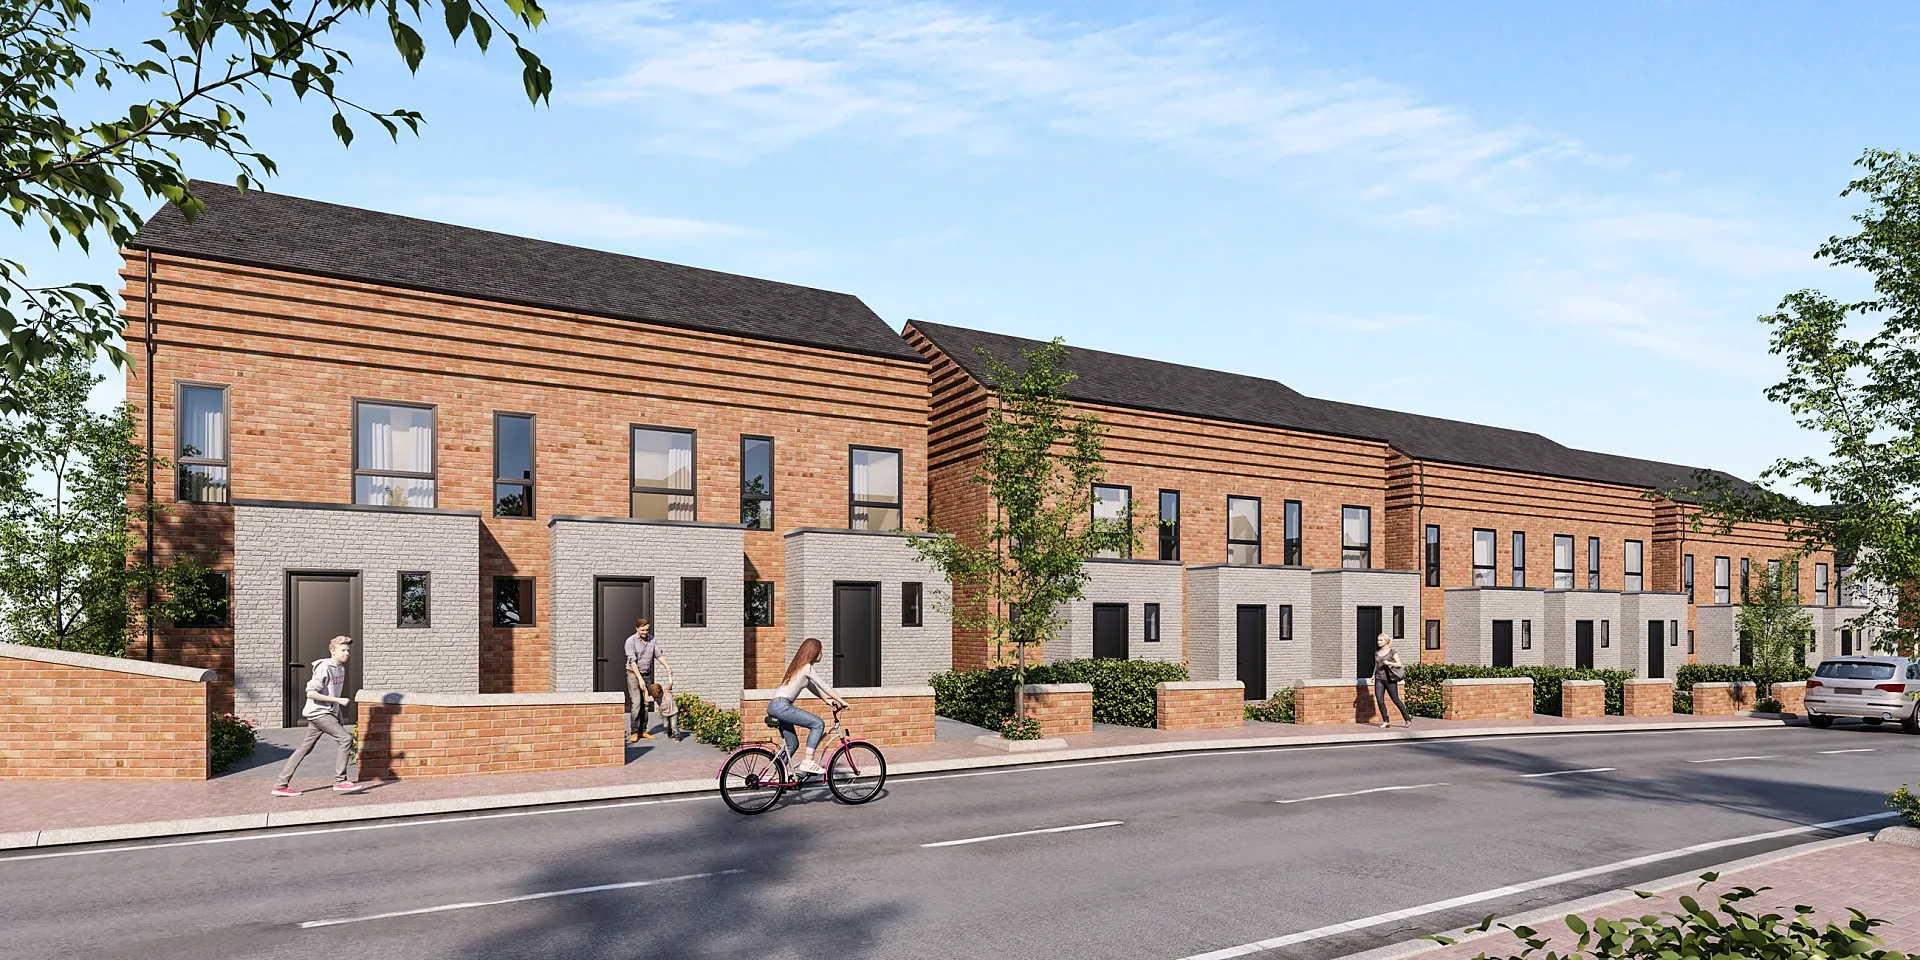
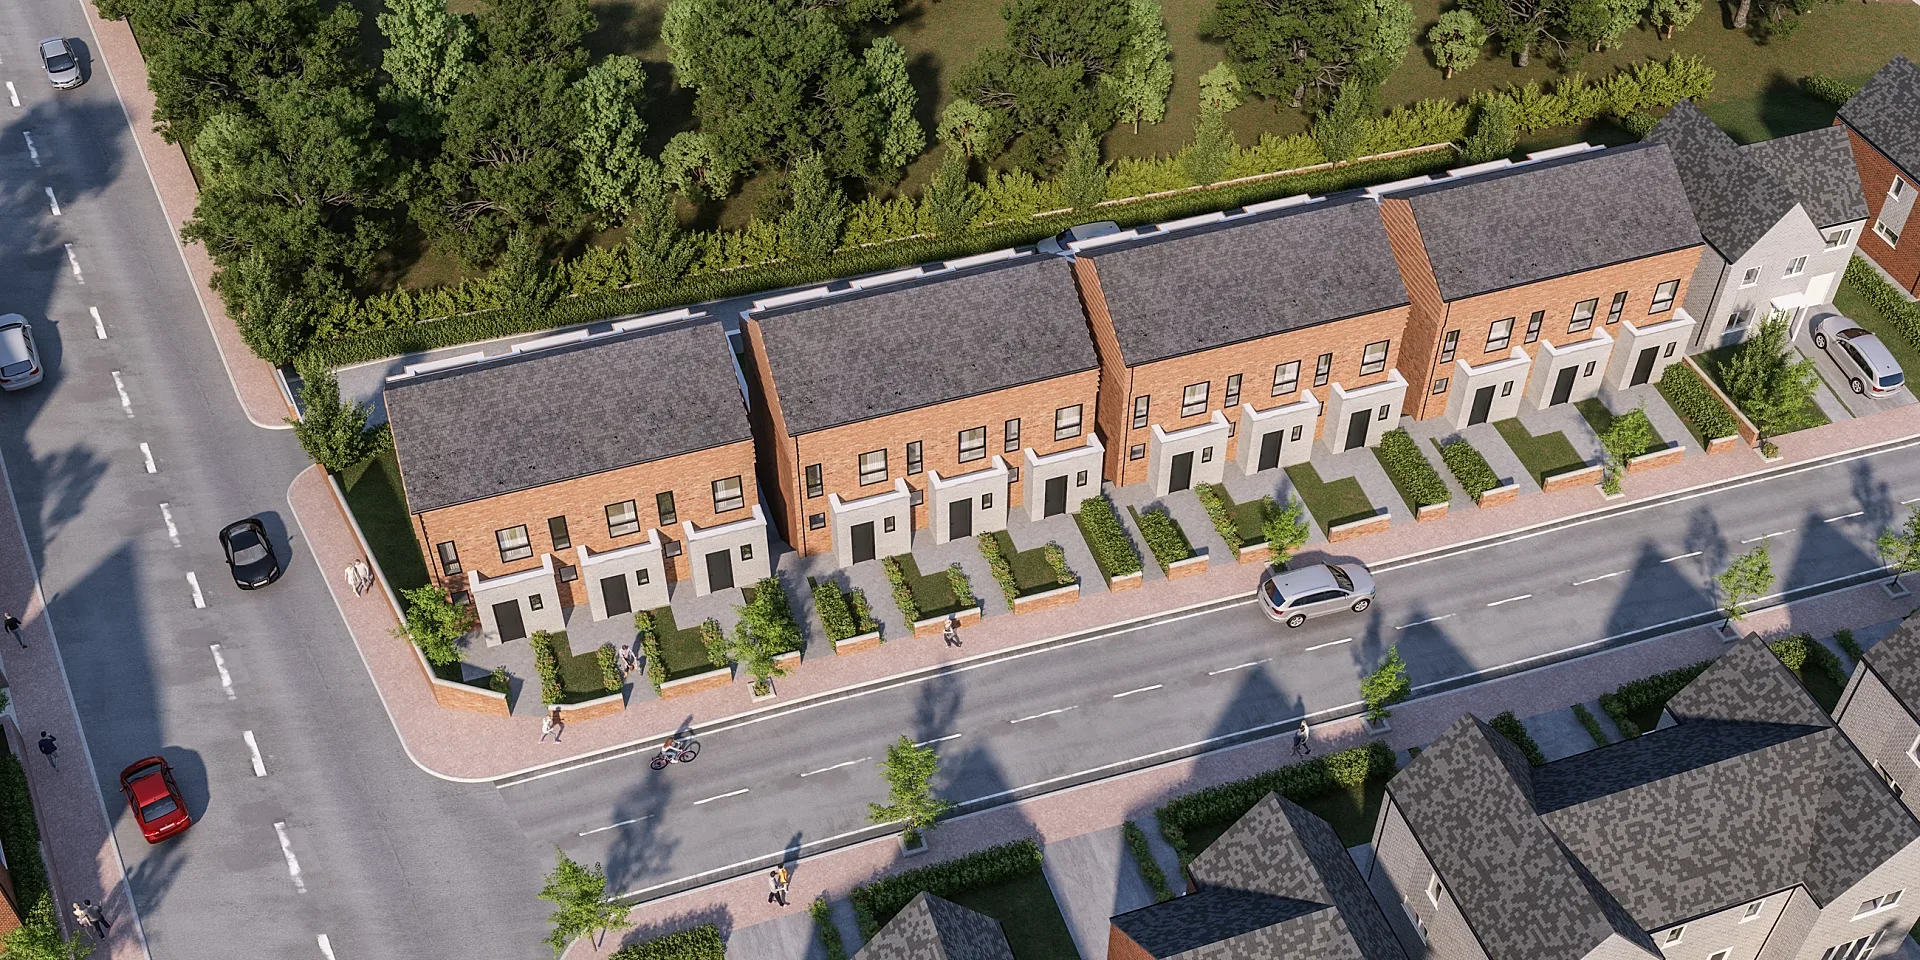 Townhouse Development Marketing Set, Ten Views
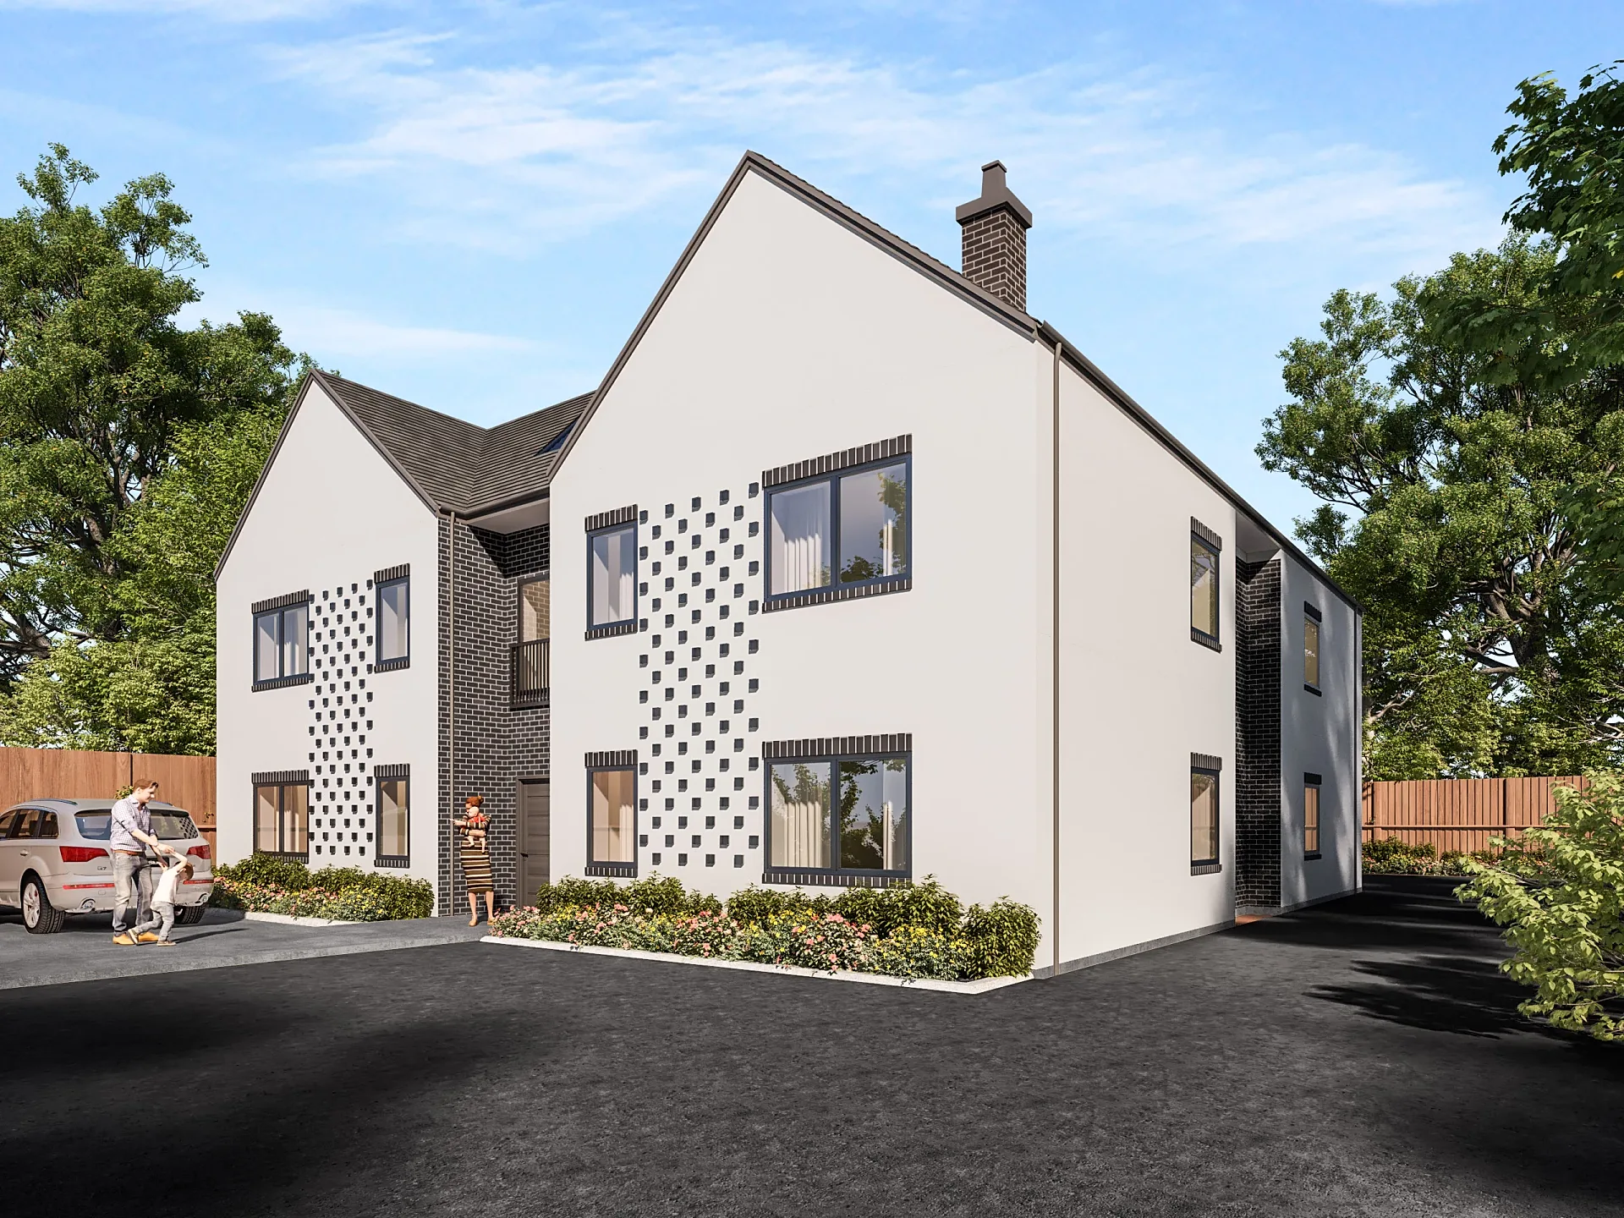
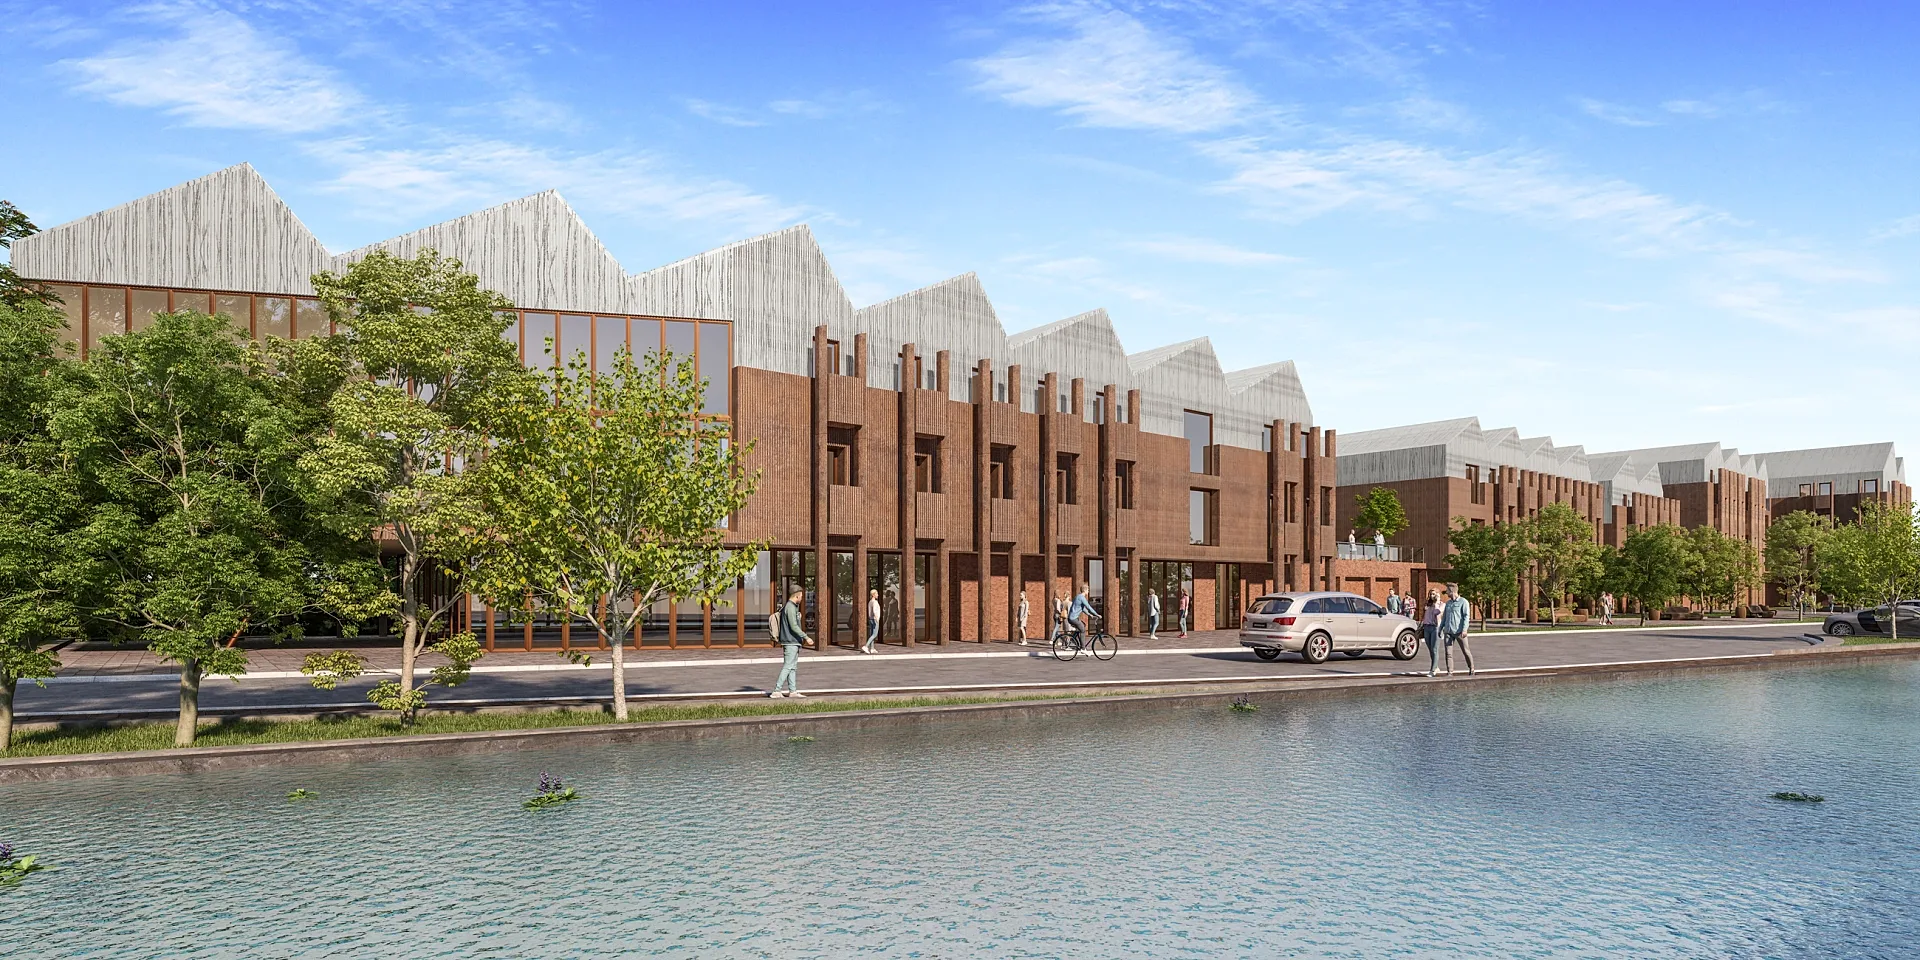 Student Living Scheme Exteriors, Hereford
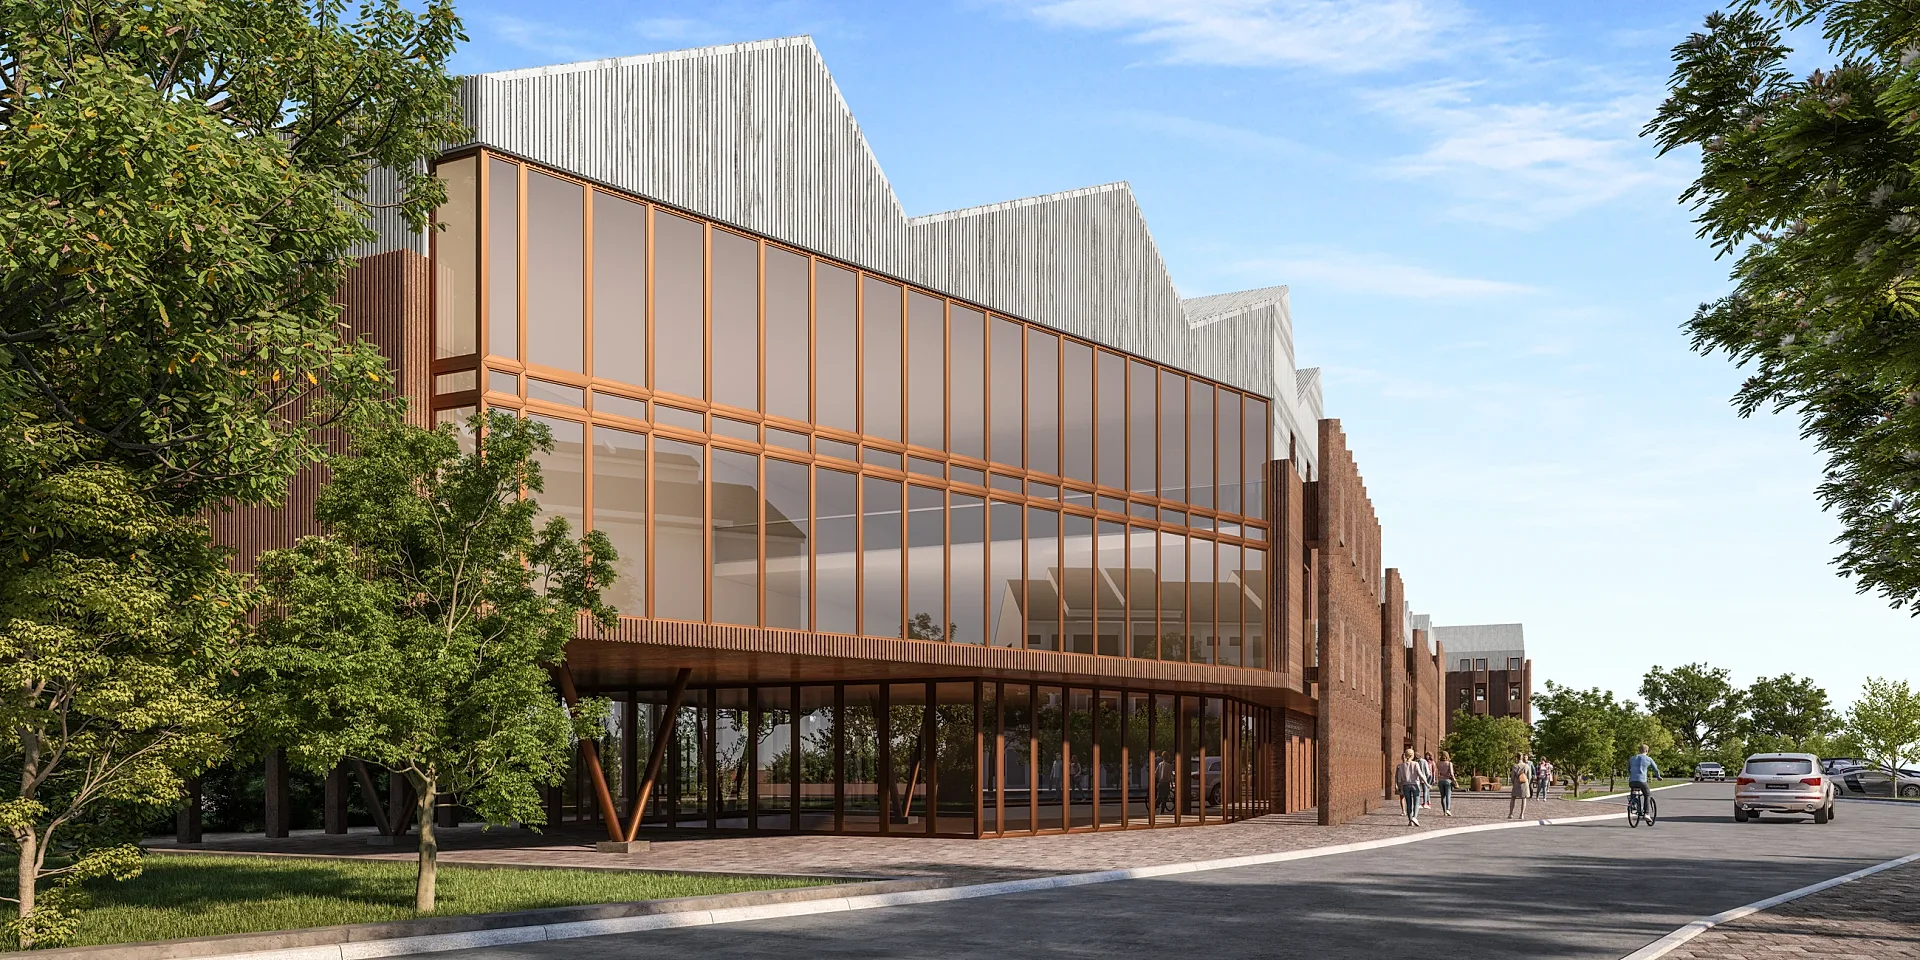 Student Living Scheme Exteriors, Hereford
 Nine-Apartment Scheme Interiors, Solihull
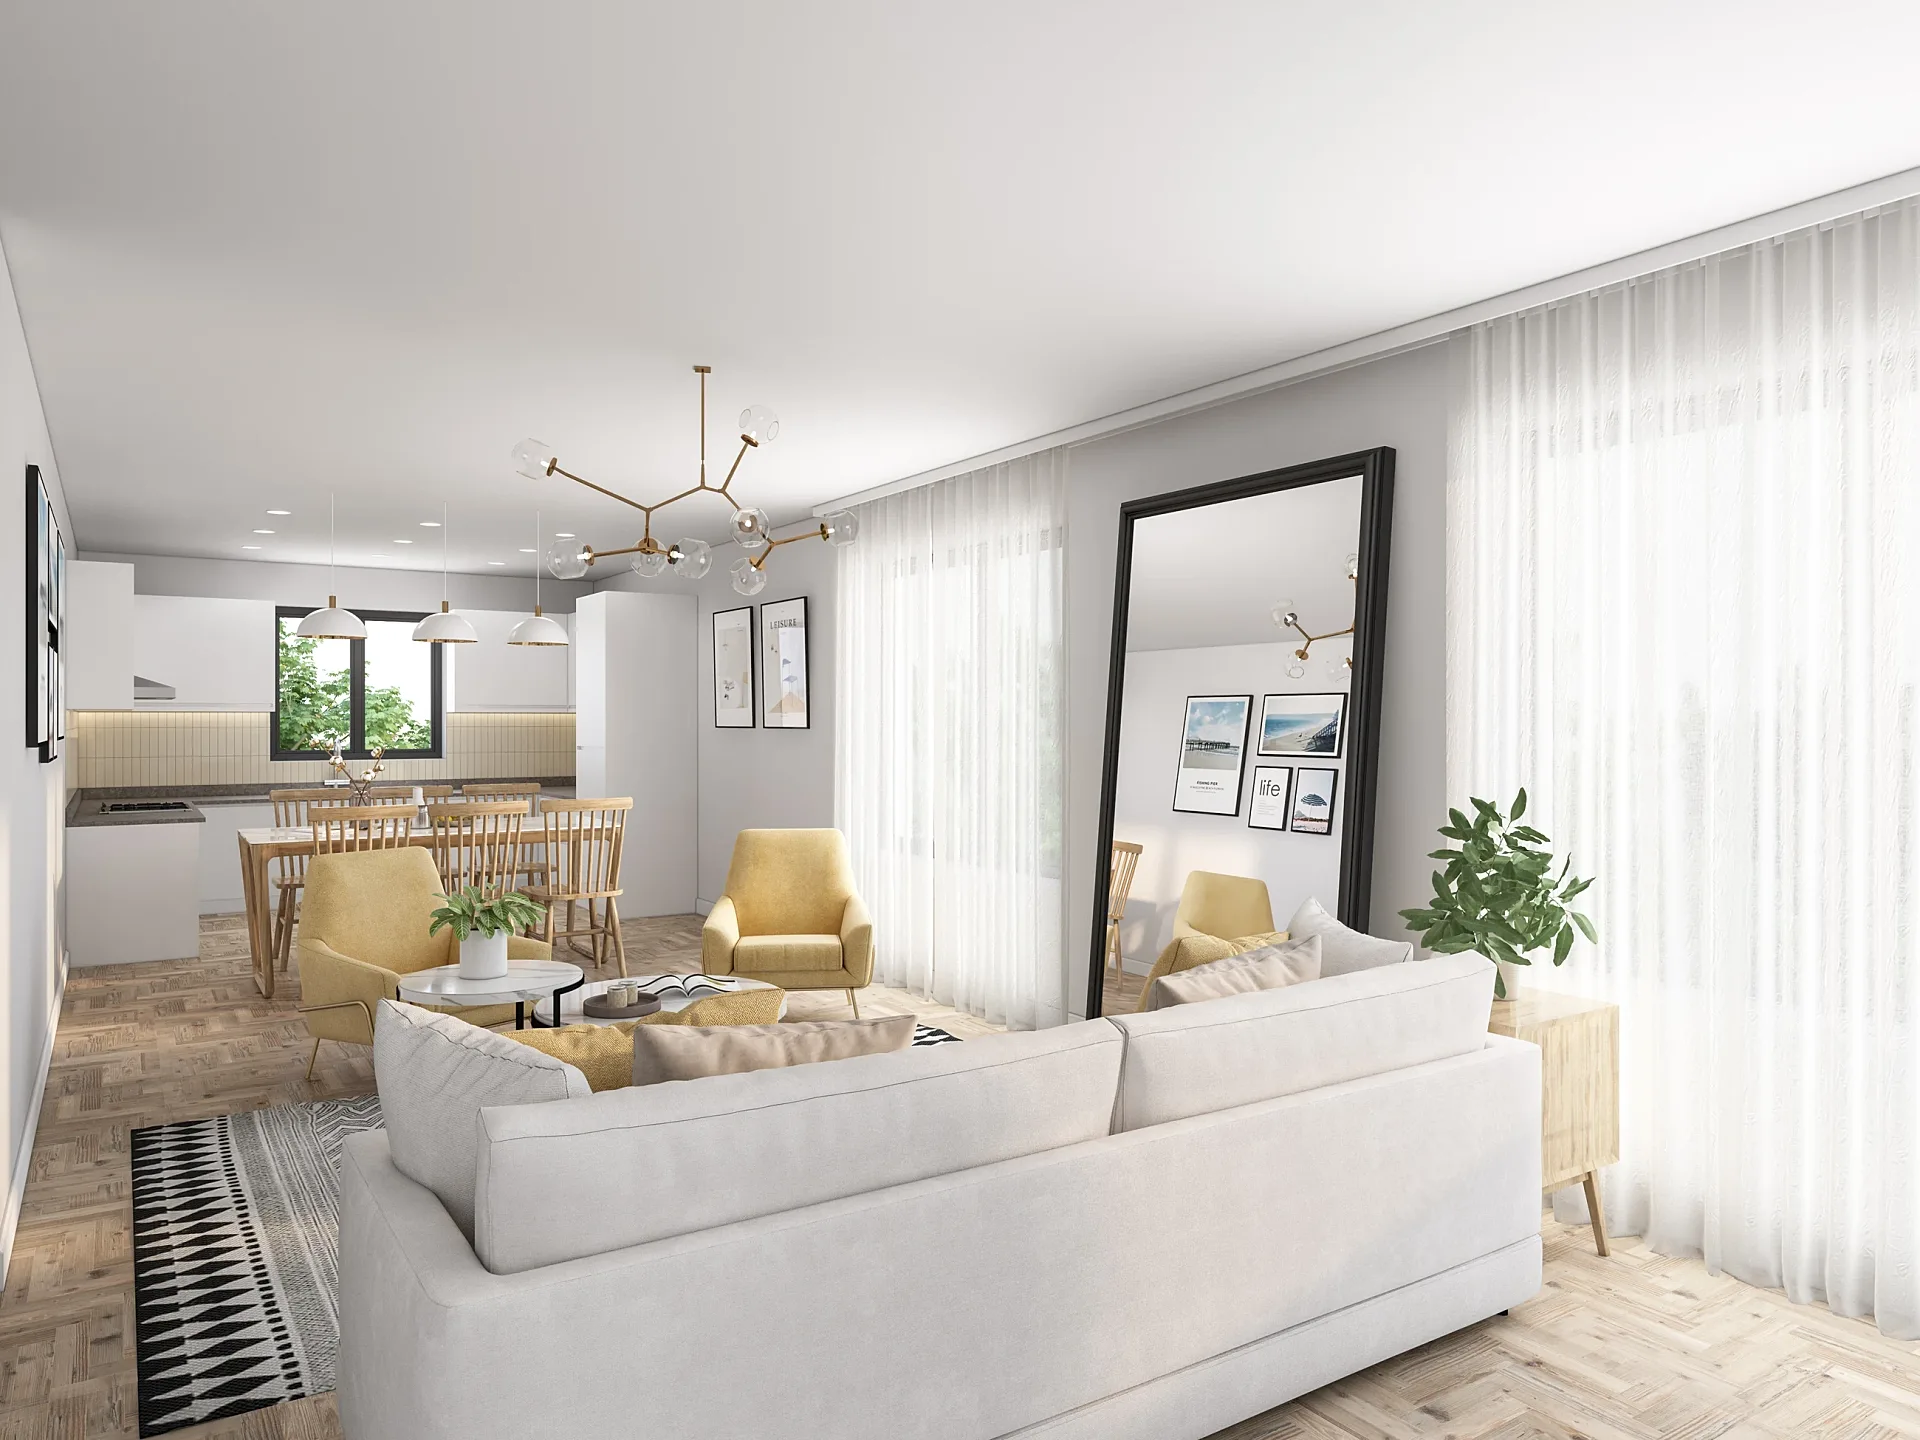 Nine-Apartment Scheme Interiors, Solihull
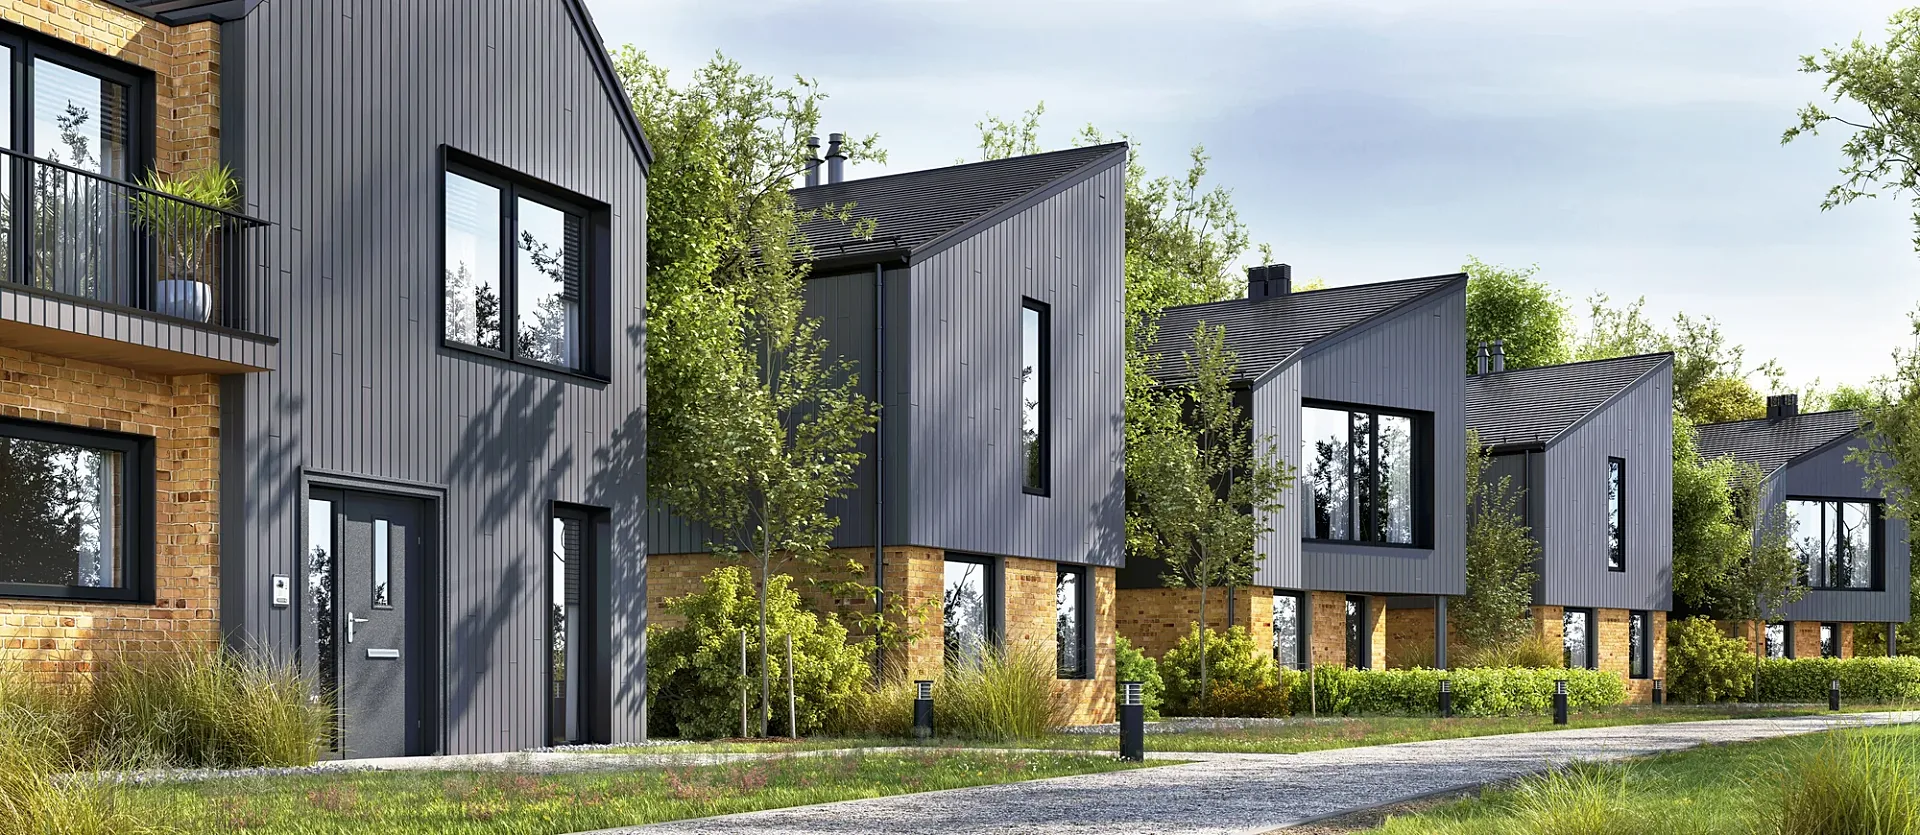
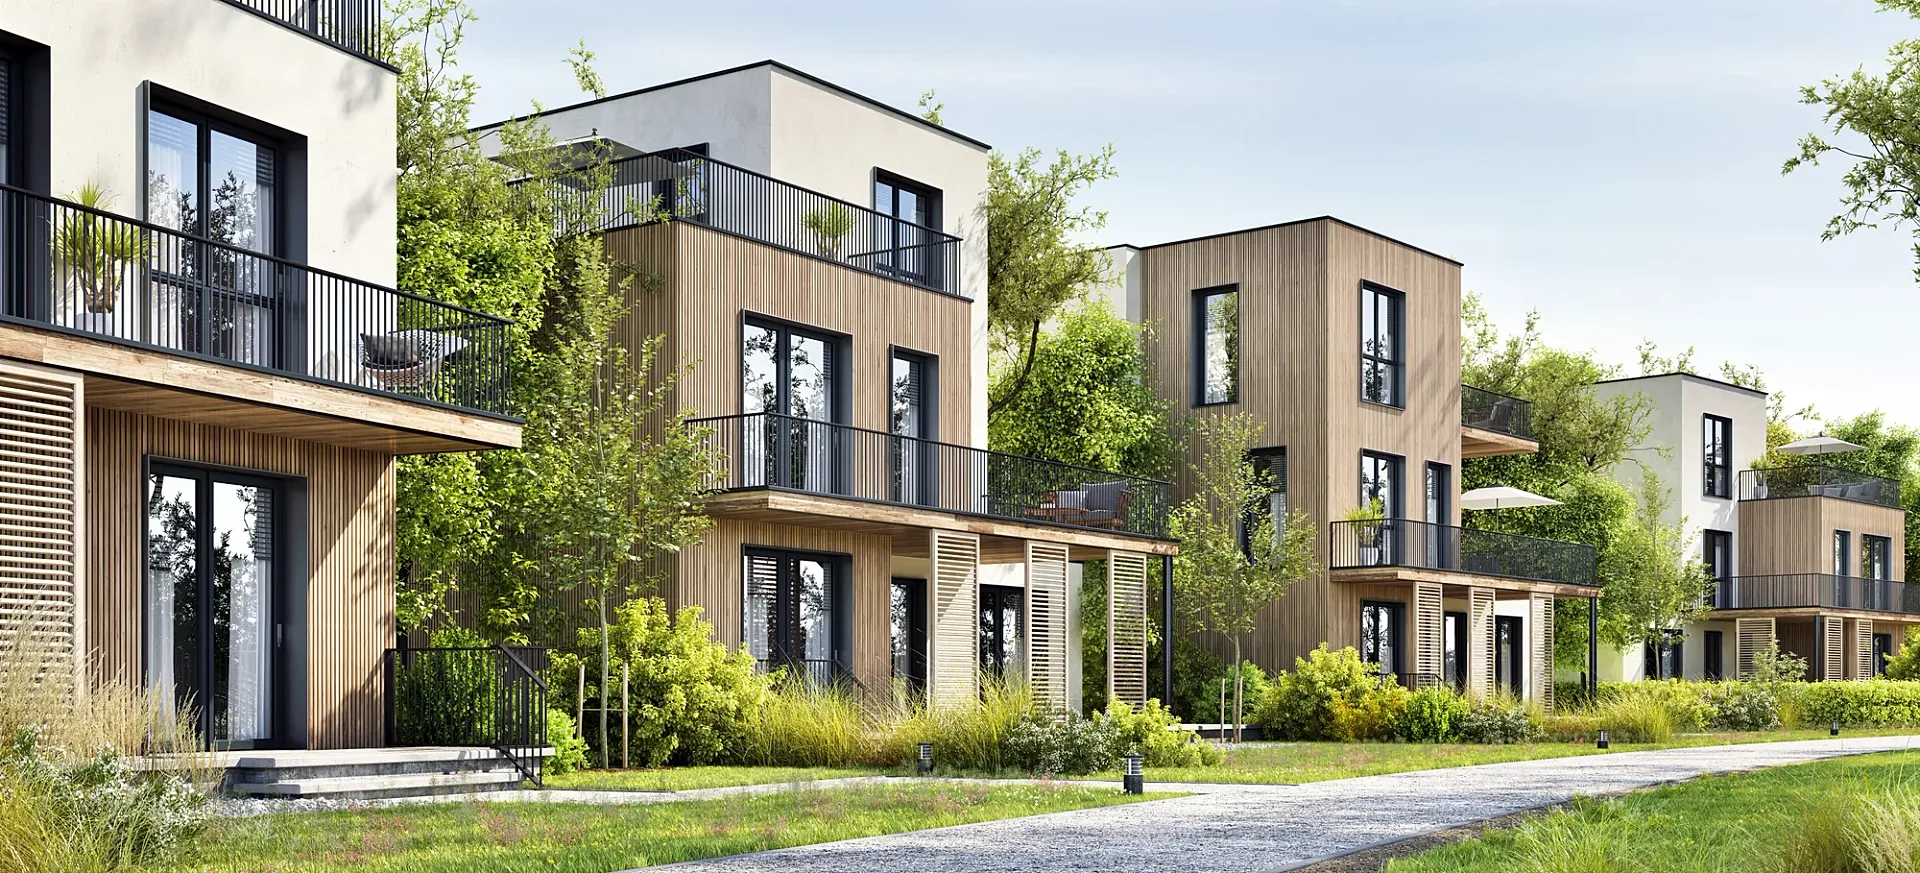 Timber-Clad Townhouses Along a Shared Path
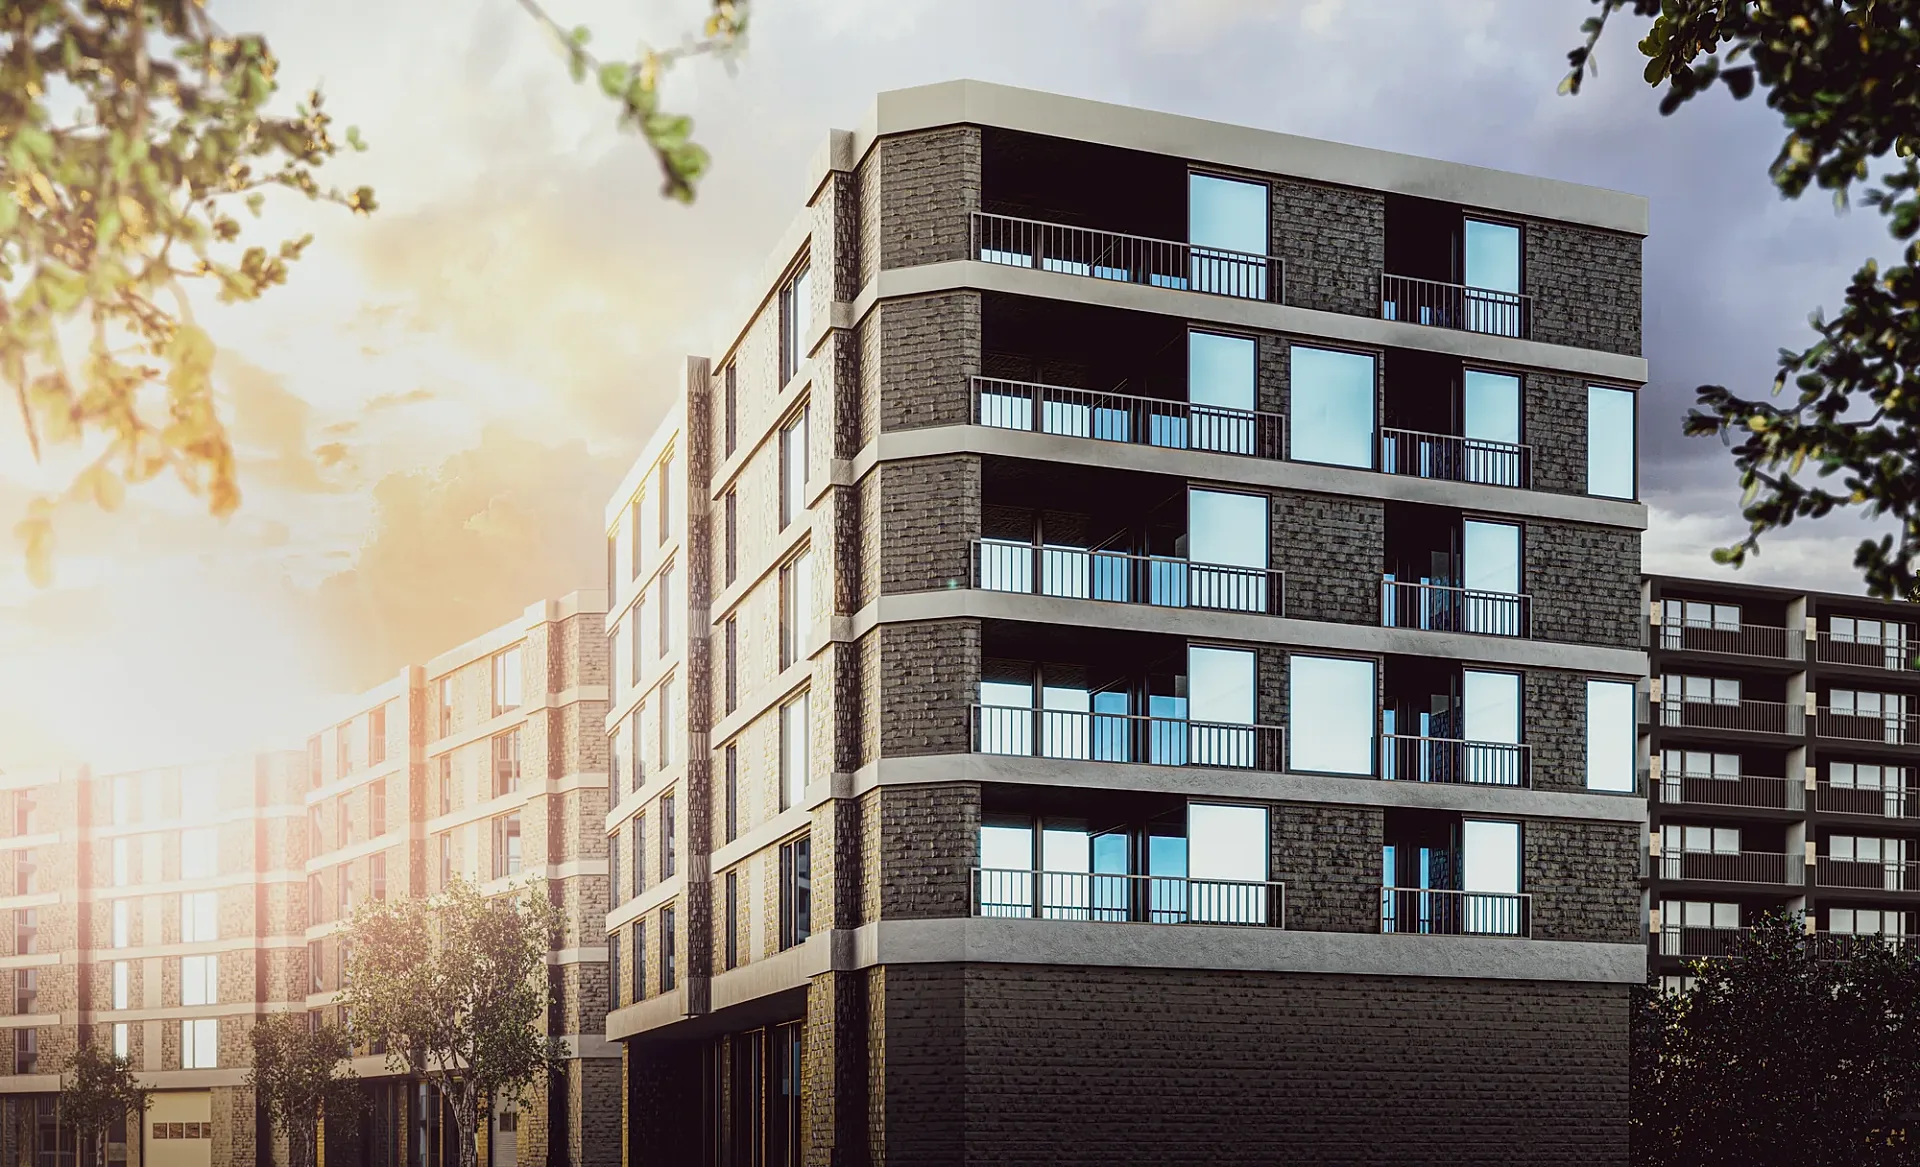 Dark Brick Apartment Blocks
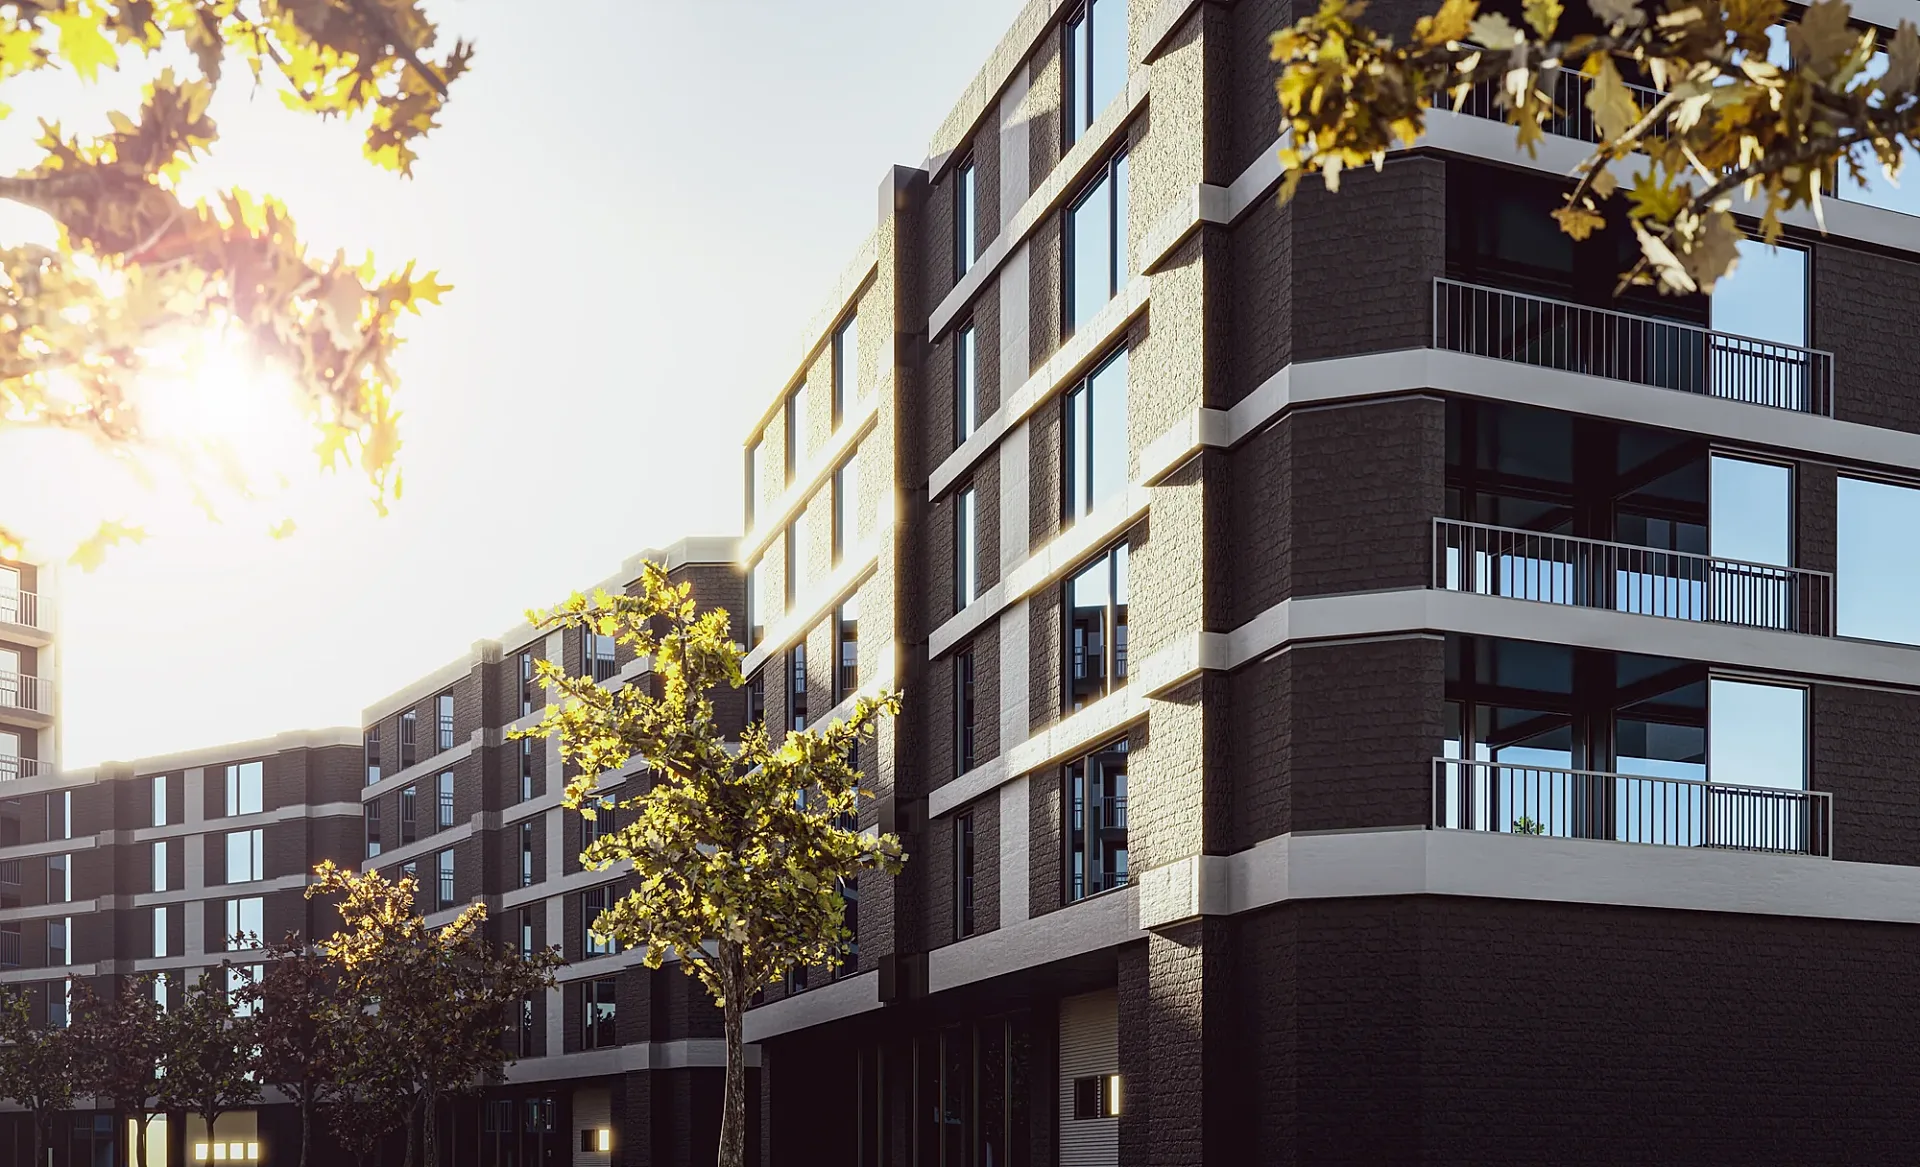 Dark Brick Apartment Blocks
Where developers use property CGIs
A single set of CGI images usually has to work in five or six places at once, and each one asks something different of the picture. The brochure wants a calm hero image with room for a headline. A Rightmove or Zoopla listing is judged as a thumbnail on a phone, so the main view needs a clear silhouette and a bright entrance. A hoarding is read from across the road at walking pace, so it needs a single strong idea rather than detail. An investor deck needs context: the station, the park, the scale of the street.
We plan the set around those uses before modelling starts, so the same image can be cropped for each channel without losing the subject. Tell us where the images will appear and we frame each camera with that in mind.
- Sales brochures, price lists and printed launch packs.
- Portal listings on Rightmove, Zoopla and OnTheMarket.
- Site hoardings, banner wraps and marketing suite screens.
- Investor and funder presentations, and board papers.
- Launch websites, social campaigns and paid advertising.
What a launch set contains
Most launches work from a set of six to ten images. The exact mix depends on the scheme, but a balanced set for a block of flats or a small development of houses tends to look like the list below. Every view comes from one model, so the brick in the street view matches the brick seen from the balcony, and a change to the specification flows through the whole set.
A launch set often sits alongside 3D floor plans for each flat or house type, so a buyer can read the layout behind the room they have just seen. Where the scheme justifies motion, the same model becomes a short architectural animation for the website and the marketing suite, which costs less than starting a film from nothing.
- A hero exterior, usually at dusk with warm interior lighting.
- A daytime street-level view showing the entrance and landscaping.
- An aerial or elevated view placing the scheme in its neighbourhood.
- Two or three interiors: the open-plan living and kitchen, the principal bedroom and a bathroom.
- An amenity view such as a roof terrace, residents' lounge, courtyard or concierge.
CGIs for build-to-rent and single-family rent
Build-to-rent marketing sells a way of living rather than a single flat, so the image set leans toward the shared spaces. Residents' lounges, co-working rooms, gyms, cinema rooms, podium gardens and roof terraces carry most of the weight, because those are what distinguish one operator's building from the block across the street. The private flats still matter, but renters want to see a realistic studio or one-bedroom layout with storage, a desk and a sofa that actually fits.
The same images also have to persuade funders and institutional investors long before any renter arrives. We often produce two crops of each amenity view: a lifestyle version with people at believable scale for lettings, and a cleaner architectural version for an investment memorandum. When the building is complete and real photography takes over, empty show flats can be furnished with virtual staging so the lettings imagery stays consistent with the launch.
Single-family rent schemes, where whole streets of houses are let rather than sold, sit between the two worlds. The images need the warmth of a new homes brochure, but the audience is a household comparing monthly rents, so we show gardens, parking and storage plainly and keep the styling closer to what a tenant would bring.
Off-plan launches and investor presentations
An off-plan buyer is committing a deposit to a home that exists only as drawings, so the images carry a heavier burden than in a resale listing. They need to be persuasive, but they also need to be defensible on completion day, when the buyer compares the finished flat with the brochure. We render the specified kitchen, the specified flooring and the real outlook where it is known, and we flag anything that is an assumption so your sales team can caption it.
Overseas and investor launches add a second audience. Investors read location and scale, so an aerial view with the transport links, green space and neighbouring landmarks marked is usually worth more to them than a fourth interior. For a fuller picture of what to commission at each stage of a campaign, from the planning consent through to the launch event, our off-plan marketing guide sets out the sequence developers use.
Investor presentations also tend to travel further than brochures. They are forwarded, printed and projected in rooms we will never see, so we supply each view at full 4K resolution and in a lighter compressed version that survives being embedded in a slide deck or sent as an email attachment.
From the planning set to the marketing set
Many of our developer clients first meet us at the planning stage, when the architect needs street views for the application. Those images and the marketing images are different products. A planning image is composed to show the proposal honestly in its setting; where the local planning authority asks for accuracy that can be checked, that becomes a job for verified views, prepared with a documented method rather than a marketing eye.
Once permission is granted, the model built for planning carries forward into the sales campaign. We update it to the consented drawings, add the interior specification and re-light it for marketing, which saves rebuilding the scheme from scratch. If the design changes through conditions or a later amendment, the model is updated once and every view is re-rendered from it.
The reverse also happens. A developer sometimes needs early marketing CGIs to test pricing or secure funding while the application is still being decided. We render those from the submitted drawings and mark them clearly as pre-consent, so nobody mistakes an early image for an approved design.
Timing the images against the sales programme
The most common scheduling mistake is commissioning CGIs a fortnight before the hoarding goes up. A launch has several moments that each need imagery, and the images for each moment have different lead times. Investor and funding material usually comes first, often while the scheme is still at planning, and needs one or two strong views rather than a full set. The hoarding and the launch website follow once the site is secured, and the brochure, portal listings and marketing suite screens arrive last, in the weeks before reservations open.
We suggest building the model once, early, and releasing views in stages as the programme needs them. That way the hoarding view and the brochure hero share the same lighting and materials even if they are produced months apart, and late changes to the specification are absorbed by one model update rather than a scramble across several suppliers.
- Funding and investor stage: one hero exterior and one aerial.
- Site launch: hoarding views and a holding page for the website.
- Sales launch: the full set, floor plans and portal crops.
- Later releases: new views of the next phase from the same model.
Flats, houses and mixed-tenure schemes
Apartment schemes usually sell from a small number of flat types, each offered in one, two or three specification palettes. We model each type once and render the palettes as material variants of the same camera, so buyers compare the light and dark schemes like for like and you are not paying for three new images. Penthouses and duplex flats often earn their own hero view because they carry the highest prices in the building.
Housebuilders with a range of repeatable house types have a different problem: one design rendered across many elevation treatments, handings and plots. That work has its own process and its own page, so if you are marketing a development of houses rather than a block, see our housetype CGIs. Mixed-tenure schemes, with private sale alongside shared ownership or affordable rent, are rendered from one model with the same quality of finish across every tenure.
Packaging a launch set
Single images are priced per view, but most developers order a set, and sets of five images or more are priced as a package. The package reflects the fact that the scheme is modelled once: a second and third camera on the same building, a dusk version of a daytime view, or a second specification palette on an existing interior all take a fraction of the work of a new image. We itemise the package in the quote so you can see what each view contributes and drop or add views before you commit. A package can also mix media, for example six stills, a set of furnished floor plans and a 30-second film, all priced together because they share one model and one approval cycle.
Payment is 50% to start and 50% on approval of drafts. Larger campaigns that run across phases, with a first release followed by later blocks, can be quoted as a phased programme so the model is held and reused rather than rebuilt for each release. Looking for prices? Our page on 3D rendering cost in the UK lists every published starting price and explains what moves a quote up or down.
Accuracy that survives completion day
A CGI that oversells creates problems later: complaints at handover, awkward conversations at the snagging stage and, in the worst cases, buyers withdrawing. We keep the marketing honest without making it dull. Room dimensions come from the drawings, not from a wider lens than a person could stand behind. Views out of the window are either the real outlook, taken from site photography or mapping, or a soft neutral background that promises nothing. Trees are shown at a realistic size for the first years after completion.
Developers usually caption CGIs as indicative, and we can supply a short note for each image listing the assumptions behind it, such as furniture that is not included or a landscaping scheme still subject to approval. That note helps your sales team answer questions consistently, whether the scheme is a London tower or a dozen houses in a market town. Where a project sits in the capital, our page on 3D rendering in London covers the briefs we see most often there.
Proof
Property CGI projects from the portfolio
Multi-residential
Townhouse Development Marketing Set, Ten Views
Multi-residential
Student Living Scheme Exteriors, Hereford
Multi-residential
Nine-Apartment Scheme Interiors, Solihull
Multi-residential
Timber-Clad Townhouses Along a Shared Path
Multi-residential
Dark Brick Apartment Blocks
Multi-residential
Clad and Brick Houses Along a Private Lane
How it works
How we produce property cgi
- 01
Send your drawings
Plans, elevations and sections in PDF, DWG, SketchUp, Revit or ArchiCAD — or a marked-up sketch. Add material schedules, finishes and any reference photos you like.
- 02
Fixed quote in one business day
You get a per-image price in pounds, the delivery date and what is included. No hourly billing and no surprises at invoice time.
- 03
Draft render for your feedback
A draft render with materials and lighting close to final, sent for your feedback before we produce the finals — so your mark-ups are about real images, not diagrams.
- 04
Revisions from your mark-ups
You mark up the draft and we work through the changes. Up to 4 revision rounds are included.
- 05
Final delivery
Finals at 4K (TIFF/JPEG/PNG) sized for print and web, typically in 5–7 business days from brief, assuming mark-ups come back within a day of each draft. Rush delivery available in 48–72 hours (rush surcharge applies).
Questions
Property CGI: frequently asked questions
Interior CGIs start from £225 per image, exterior CGIs from £295 and aerial or masterplan views from £695. Sets of five images or more are priced as a package because the scheme is modelled once. You receive a fixed quote within one business day of sending the drawings.
Planning or construction drawings (plans, elevations and sections), a site plan, the specification or finishes schedule and a short brief on the buyer or renter. Site photographs help with context. If the interior specification is not settled yet, we can start with the exteriors and add interiors later.
A typical set takes 5–7 business days, assuming mark-ups come back within a day of each draft. That includes a draft render with materials and lighting close to final and up to 4 revision rounds. Rush delivery is available in 48–72 hours (rush surcharge applies).
Yes. Finals are delivered at 4K, which is comfortably above what the portals display, and we supply crops in the proportions each channel uses. Most developers caption portal images as computer-generated and indicative, and we can add a discreet label to the file if your agent prefers it.
Hoardings are printed far larger than a screen, so we agree the panel dimensions and the printer's requirements at quote stage and set the output size to suit. Simple, bold compositions work best at that scale, and we frame hoarding views differently from brochure views for that reason.
Yes. Most launches involve the developer, the architect, the interior designer and the selling agent. We take drawings from the architect, specifications from the interior designer and channel requirements from the agent, while a single contact on your side approves each draft so the mark-ups stay consistent.
Yes. We keep the model and materials on file, so later releases, new specification palettes, a sales animation or updated views after a design amendment are produced from the existing build rather than starting again, which shortens the programme and lowers the price of each later release.
Where we work
Property CGI across the United Kingdom
The same published prices apply wherever the site is. Every project runs from your drawings by email, phone and video.
Property CGI is one part of our architectural visualisation work, which also covers verified views for planning applications, and we produce it for 3D rendering in London projects as readily as anywhere else in the UK.
Related services
Often ordered with this service
Housetype CGI
Housetype CGIs for UK housebuilders: one model per house type, rendered across elevations, materials and plots.
from £295
3D Exterior Rendering
3D exterior rendering for UK developers and architects: street-level, aerial and masterplan CGIs from £295.
from £295
3D Interior Rendering
3D interior rendering for interior designers, developers and show homes.
from £225
3D Floor Plans
Rendered 3D floor plans for UK developers, estate agents and brochures.
from £395
Architectural Animation
Architectural animation, walkthroughs and CGI flythroughs for UK developments, from £45 per second (30-second minimum).
from £45
Get a fixed quote within one business day
Send us your plans, elevations or even a sketch. Exterior renders from £295, interiors from £225, delivered in 5–7 business days.