Multi-residential · case study
Dark Brick Apartment Blocks
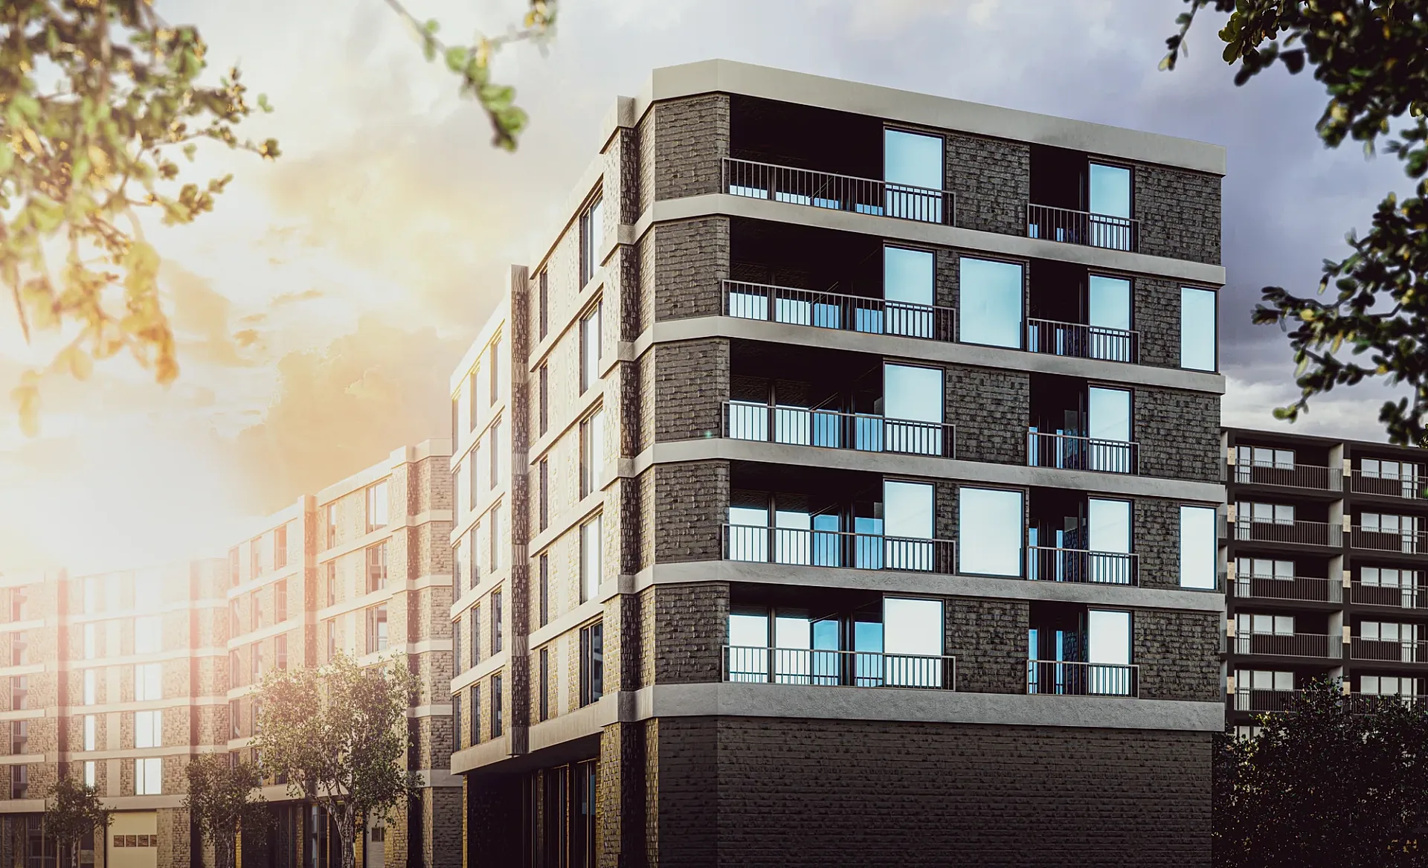
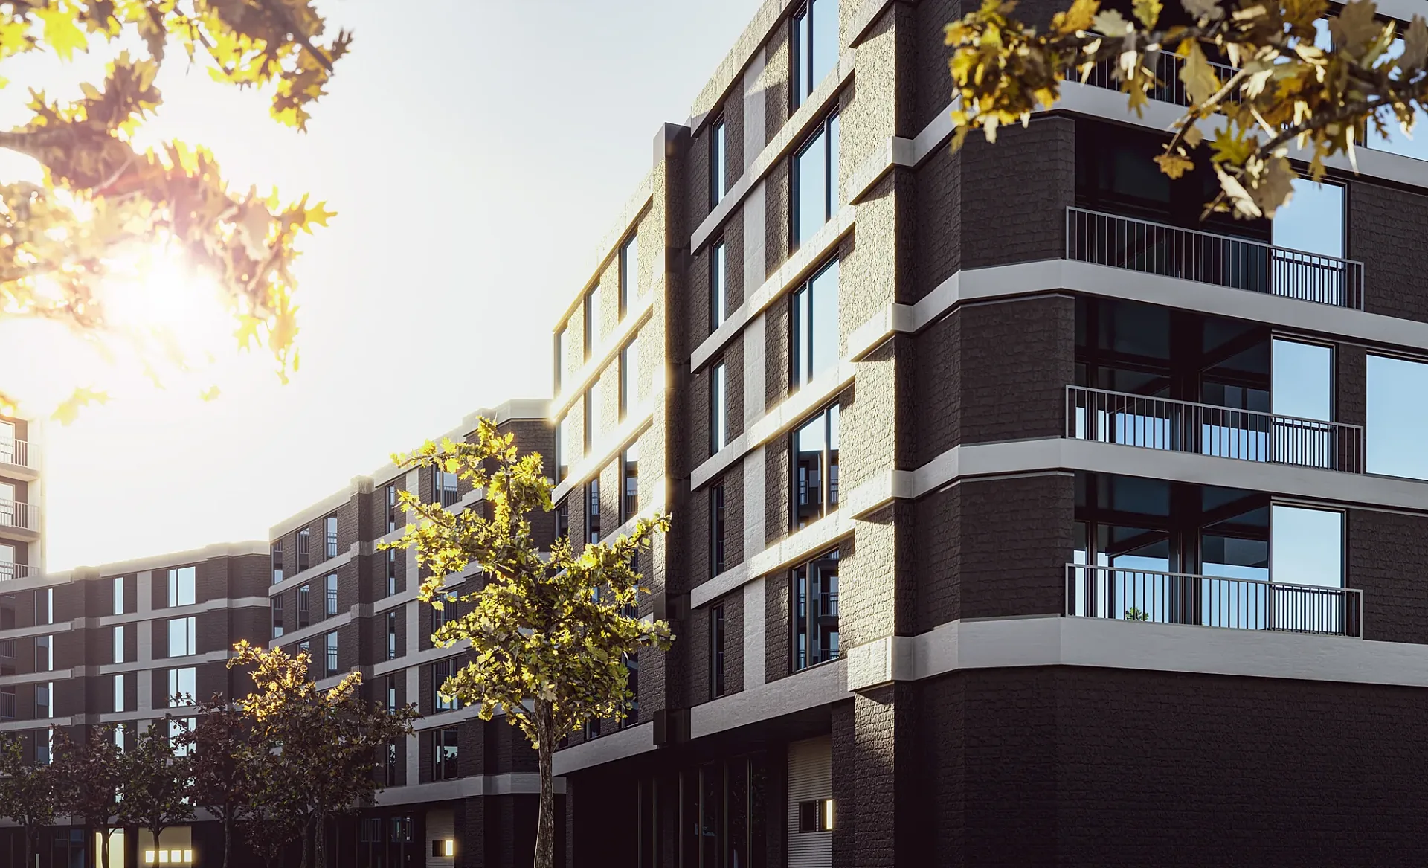
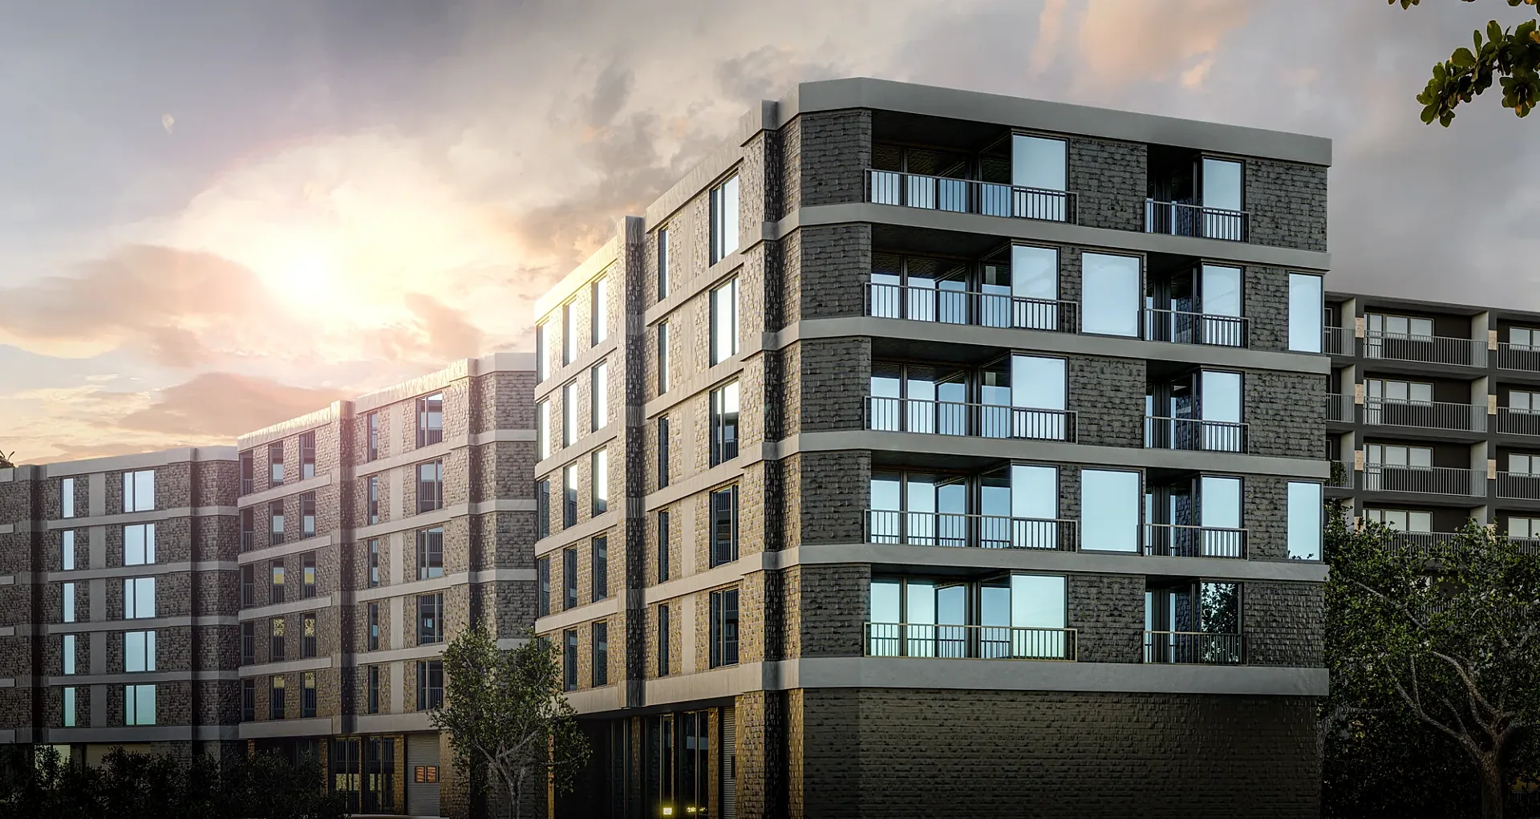
Three exterior views of six- and seven-storey apartment blocks in dark brick with pale string courses and recessed balconies, under low sun.
- Renders like these, from
- £295 per image
- Turnaround
- 5–7 business days, assuming mark-ups come back within a day of each draft
- Revisions
- Up to 4 rounds included
- You send
- Plans, elevations, sections and a finishes schedule
From the studio archive, described from the render itself.
What the render shows
The images look up at the corner of the main block from street level, with further blocks running away behind it, and show the same buildings in three moods from bright haze to sunset.
How it was built
Foreground branches and flare frame each view while the camera stays close to the brickwork, so the change in light is the main difference between the three.
Deliverable
Three exterior CGIs of the same development.
One block, three moods of light
This set of three exterior CGIs looks up at the corner of the main apartment block from street level, with further blocks running away behind it. The buildings are six and seven storeys of dark brick with pale string courses and recessed balconies. Each image has a slightly different job: one for the detail of the brickwork, one for the way the building turns the corner, and one for atmosphere at sunset. They share a mood, so on a campaign page they read as a single development seen at different times of day.
Brick, string courses and balconies
Dark, textured brick is the main material. Pale string courses run around the building and emphasise its horizontal layers, and the balconies are recessed behind slim balustrades so they read as shadowed pockets. Large glazed panes pick up the sky, moving from blue to gold across the three views. Foreground branches and sun flare frame each picture while the camera stays close to the brickwork, so the change in light is the main difference between the images. Contre-jour sun makes dark brick look richer but needs careful exposure so the facade does not turn muddy.
What to watch for in a low-sun brief
Dusk and low-sun renders are forgiving in mood and demanding in detail. Dark brick can lose its texture in shade, so match brick, glazing and balustrades to physical samples and not a catalogue photograph. Make sure the glass reflects something plausible, because blank blue glazing looks unfinished. Decide early how much of the neighbouring blocks should show, as that affects the sense of density. If one image is sunlit and another is at sunset, check that shadows and sky stay consistent across the group, so all three feel like the same place.
Day and dusk pairs, interiors and plans
A facade set is usually a starting point. Common additions are a day and dusk pair of the same view, an interior of a typical apartment, and furnished 3D floor plans for each layout so buyers can link what they see outside to the plan they are buying. An aerial adds context if the development needs it. To brief a similar set, send the elevations, material samples and your preferred times of day. We return a fixed quote within one business day. Finals are supplied at 4K, with up to 4 revision rounds.
Questions
Multi-residential: questions clients ask
One camera set and one lighting rig form the basis of every view, and we adjust only the sky, sun angle and interior glow. Materials stay identical, so brick, glazing and balustrades look the same across the group, which lets the set sit together on a single page.
Yes. Send a photograph of the sample board or the product references and we match the brick colour, bond, mortar and glass tint in the render. Sunlight and screen settings can shift colour on a monitor, so we recommend confirming the choice against a physical sample before sign-off.
A typical set takes 5 to 7 business days, with a rush slot of 48 to 72 hours. A draft with materials and lighting close to final comes first, then up to 4 revision rounds, assuming mark-ups come back within a day of each draft. Finals are supplied at 4K.
Get a fixed quote within one business day
Send us your plans, elevations or even a sketch. Exterior renders from £295, interiors from £225, delivered in 5–7 business days.