Multi-residential · case study
Clad and Brick Houses Along a Private Lane
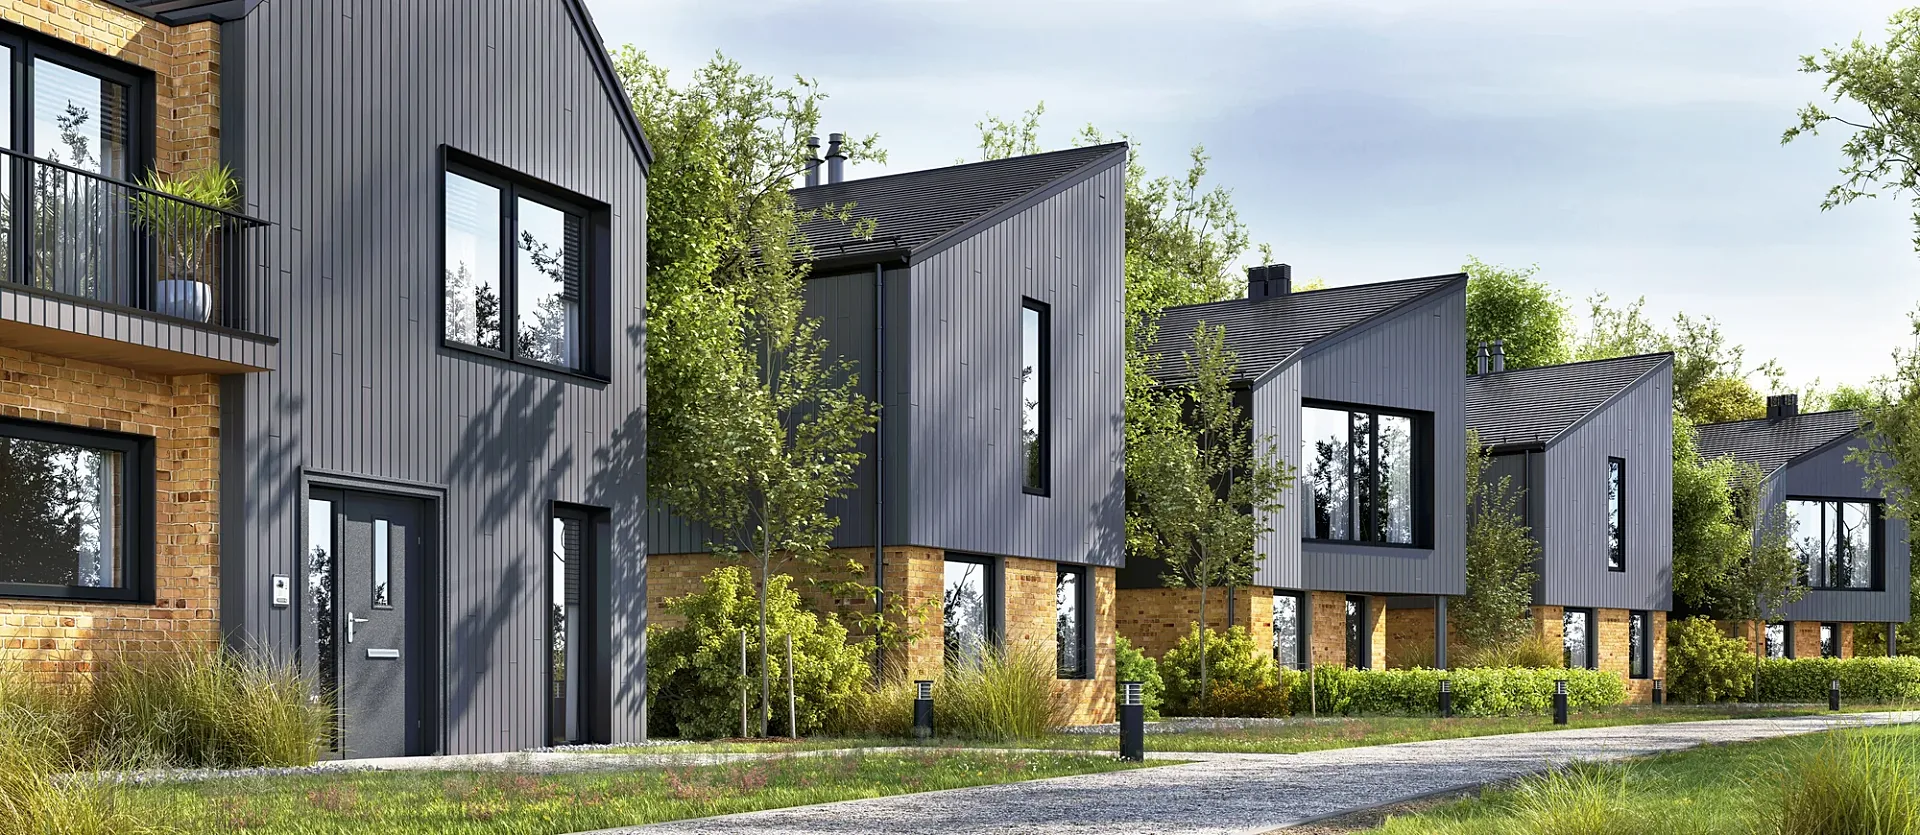
A row of houses with dark vertical cladding over buff brick ground floors, steep pitched roofs and front gardens, seen from a gravel lane.
- Renders like these, from
- £295 per image
- Turnaround
- 5–7 business days, assuming mark-ups come back within a day of each draft
- Revisions
- Up to 4 rounds included
- You send
- Plans, elevations, sections and a finishes schedule
From the studio archive, described from the render itself.
What the render shows
The image runs along the front of the row from beside the lane, with a balcony on the nearest house and the gables repeating into the distance.
How it was built
The camera sits at standing eye height so the scene reads like a photograph taken from the lane, with grasses and hedging softening the frontages.
Deliverable
One exterior CGI.
A row seen from the lane
A terrace or row of new houses is judged by the street it faces, and this archive render shows one from the lane itself. The image runs along the fronts from beside the path, with a balcony on the nearest house and the gables repeating into the distance. It is a studio image, so it illustrates a type of view and does not record a particular commission.
A view taken from the path tells a viewer more than an elevation can. It shows height, bulk and rhythm as they would be experienced on foot, and it does so without the flattering distance of an aerial. That honesty is why this style of image is useful for neighbours, officers and buyers alike.
Dark cladding over buff brick
Dark vertical cladding covers the upper storeys, sitting above buff brick ground floors, and the steep pitched roofs step along the row so it reads as a rhythm of repeated forms and not a single wall. Windows and doors are set into the cladding with dark frames, and the nearest house carries a balcony.
In front, a gravel lane runs beside front gardens softened by grasses and hedging. The light is even and gentle, which keeps the dark boarding legible and lets its texture show at a distance. Because the camera sits at standing eye height, the proportions the viewer reads are the ones a person walking along the lane would actually see.
Eye-level cameras and honest planting
Street-level images attract scrutiny that marketing aerials do not. Heights should match the drawings, so the camera position and lens need to be stated. Planting should appear at a believable size for the date of delivery and not a decade ahead, or the scheme risks looking as though it is hiding its bulk.
Materials must match the specification, with no extra glazing or lighter boards to soften the view, and shadows should fall where the sun would really put them. Where a local planning authority asks for verified views, the model is camera-matched to a site photograph, or built to survey data the client commissions, following the Landscape Institute's guidance on visual representation. That work is quoted per project, with the method documented.
Briefing a row of houses
For a scheme like this, send the site plan, elevations, sections, the materials schedule and any planning officer comments on the views required. We give a fixed quote within one business day, and a draft follows with materials and lighting close to final.
You have up to four revision rounds, so comments from a pre-application meeting can be worked into the images. A typical set takes 5–7 business days, assuming mark-ups come back within a day of each draft. Schemes like this often sit alongside townhouse developments, and 3D exterior renders cover the range from single houses to whole rows.
Questions
Multi-residential: questions clients ask
Accuracy over polish. Heights and materials match the drawings, the camera sits at a realistic eye height, planting is shown at a believable size and the lighting is neutral. The aim is a view that an officer or neighbour can trust, not one that flatters the scheme.
Not always. Some local planning authorities accept a rendered street view, while others ask for verified views tied to a photograph and survey data. Check your pre-application advice before ordering, and tell us which applies so we can scope the work correctly and quote it per project.
Yes, as a separate image. Dusk shows window light and path lighting well, but it is a marketing variant and should not replace a daytime view for planning purposes. A dusk version is scoped as an additional image and appears on the fixed quote.
Get a fixed quote within one business day
Send us your plans, elevations or even a sketch. Exterior renders from £295, interiors from £225, delivered in 5–7 business days.