Multi-residential · case study
Townhouse Development Marketing Set, Ten Views
A ten-image marketing package for a development of townhouses with raised rear gardens over the garages: street, rear and aerial exteriors plus seven furnished interiors.
- Renders like these, from
- £295 per image
- Turnaround
- 5–7 business days, assuming mark-ups come back within a day of each draft
- Revisions
- Up to 4 rounds included
- You send
- Plans, elevations, sections and a finishes schedule
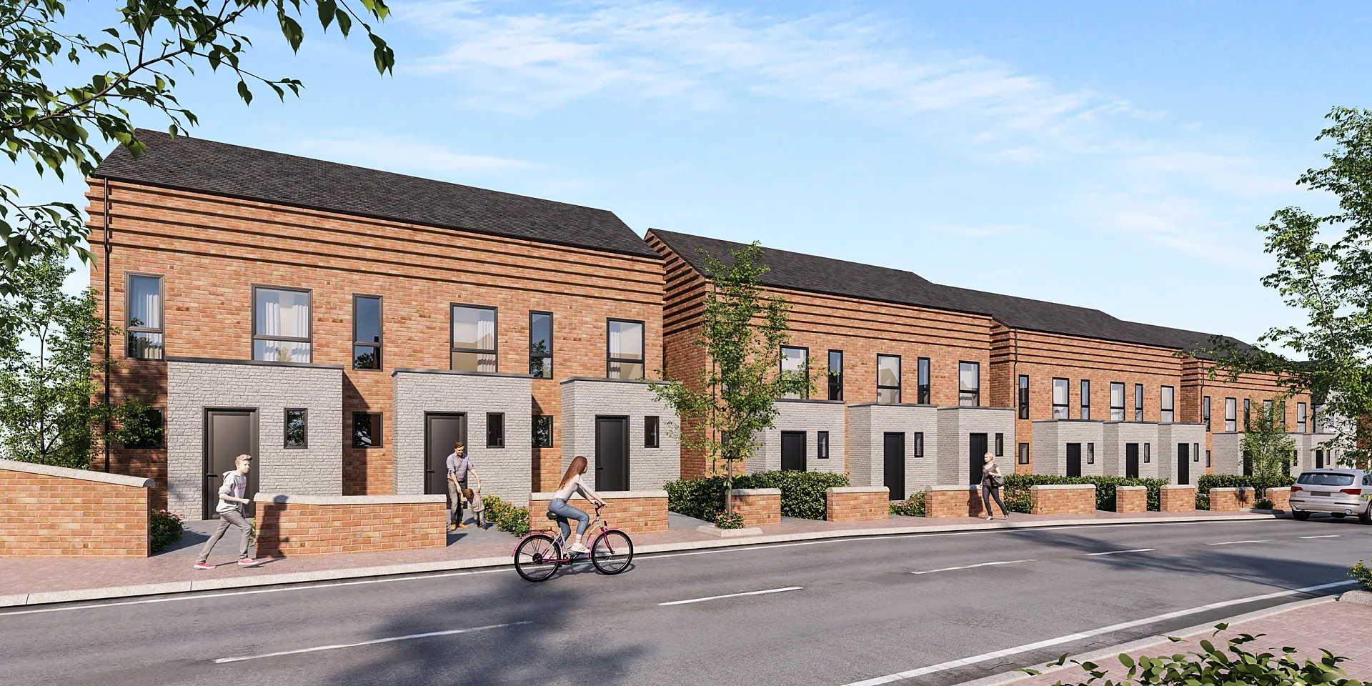
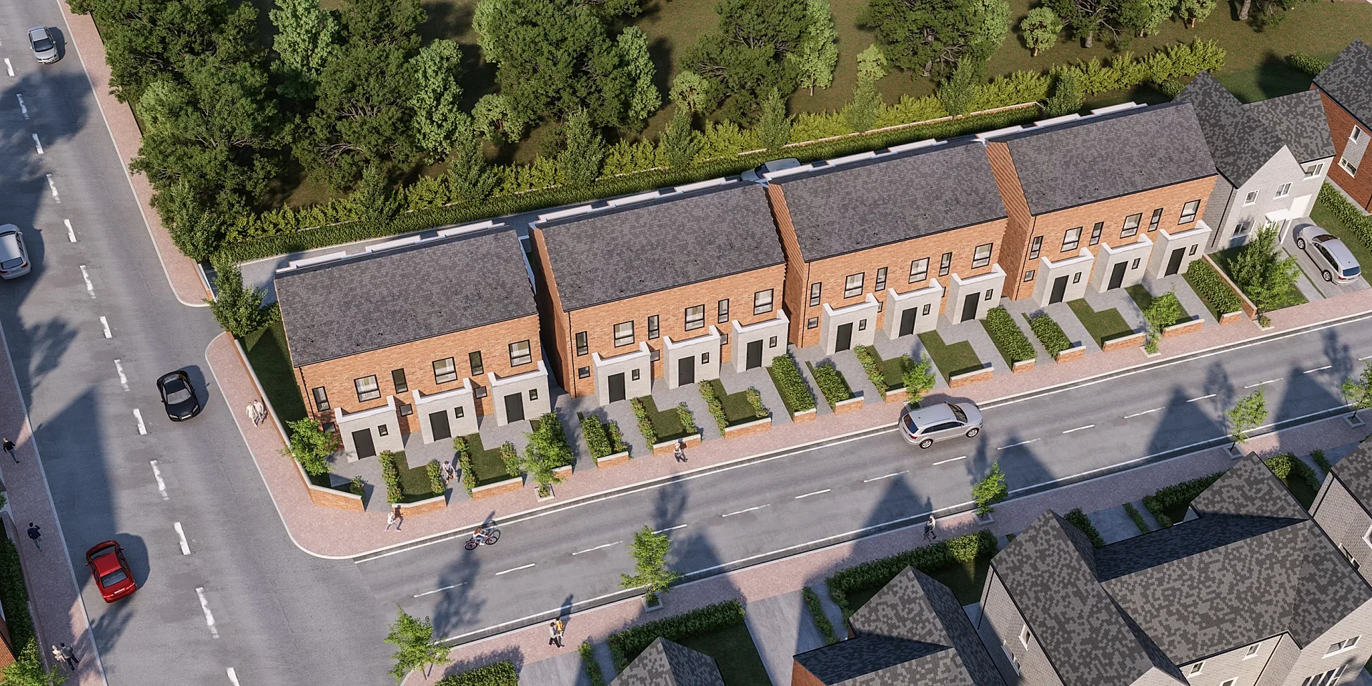
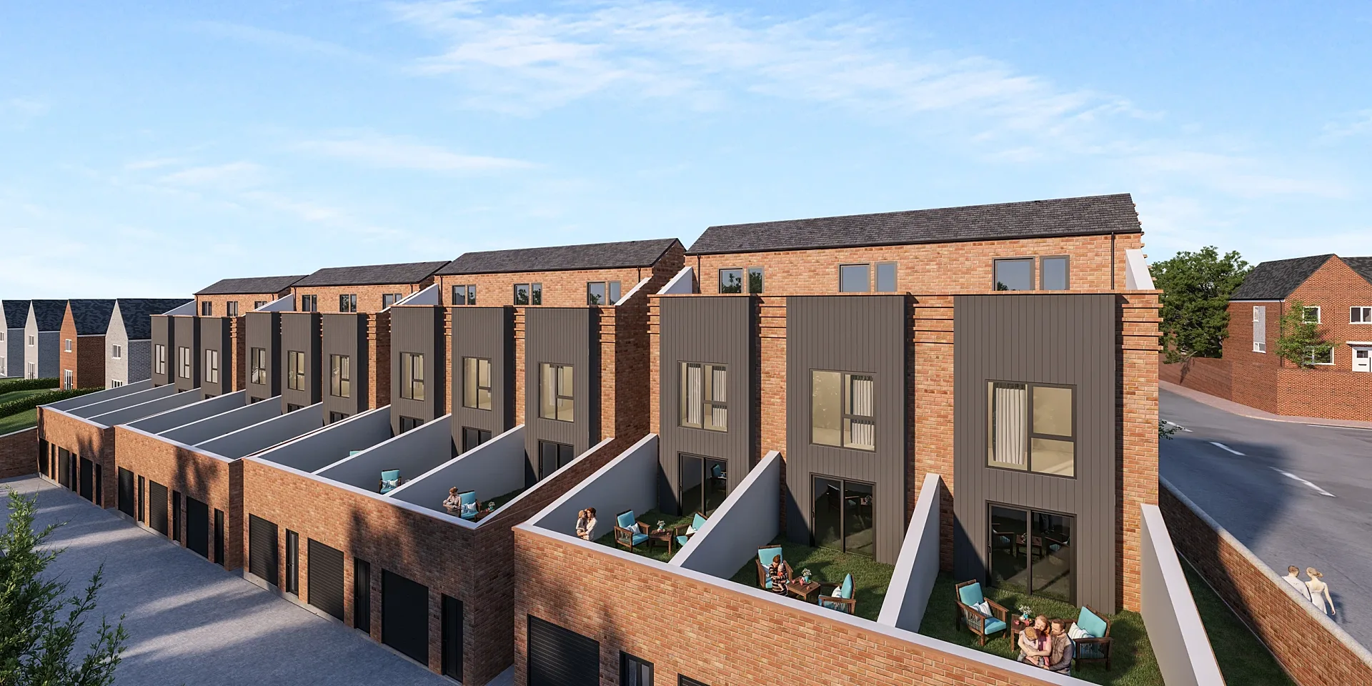
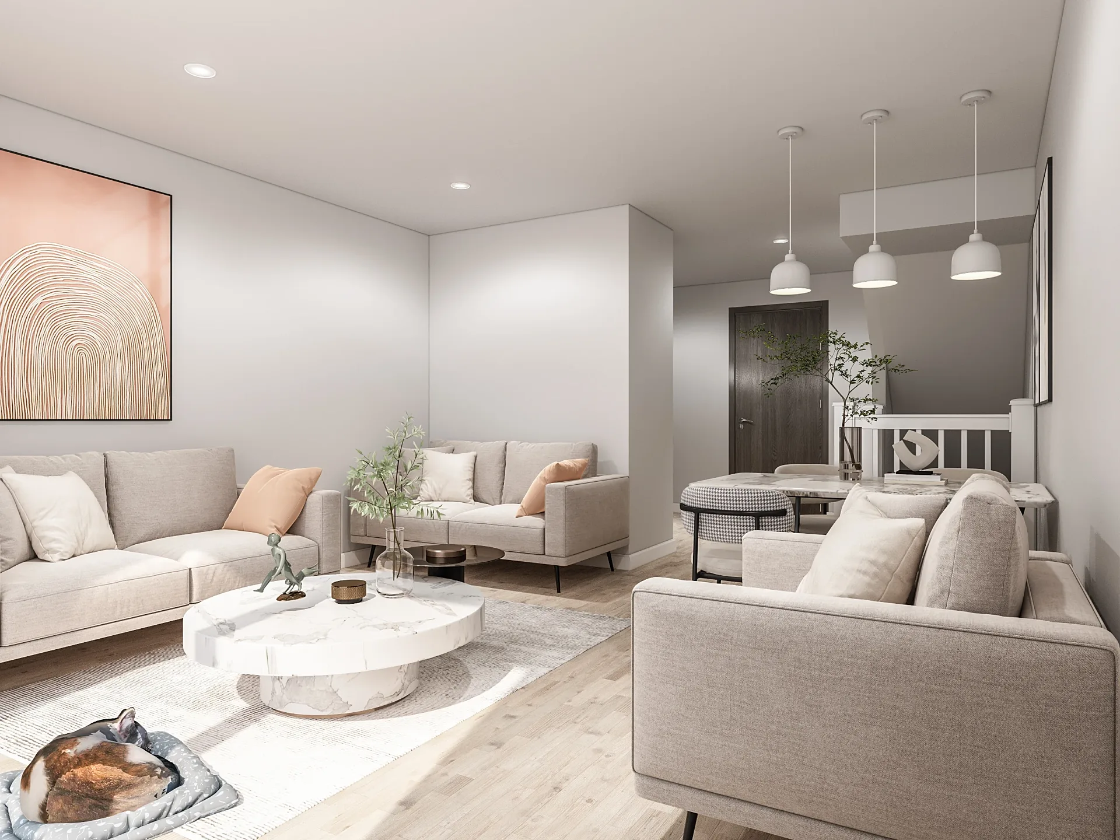
A selection from the delivered set.
The brief
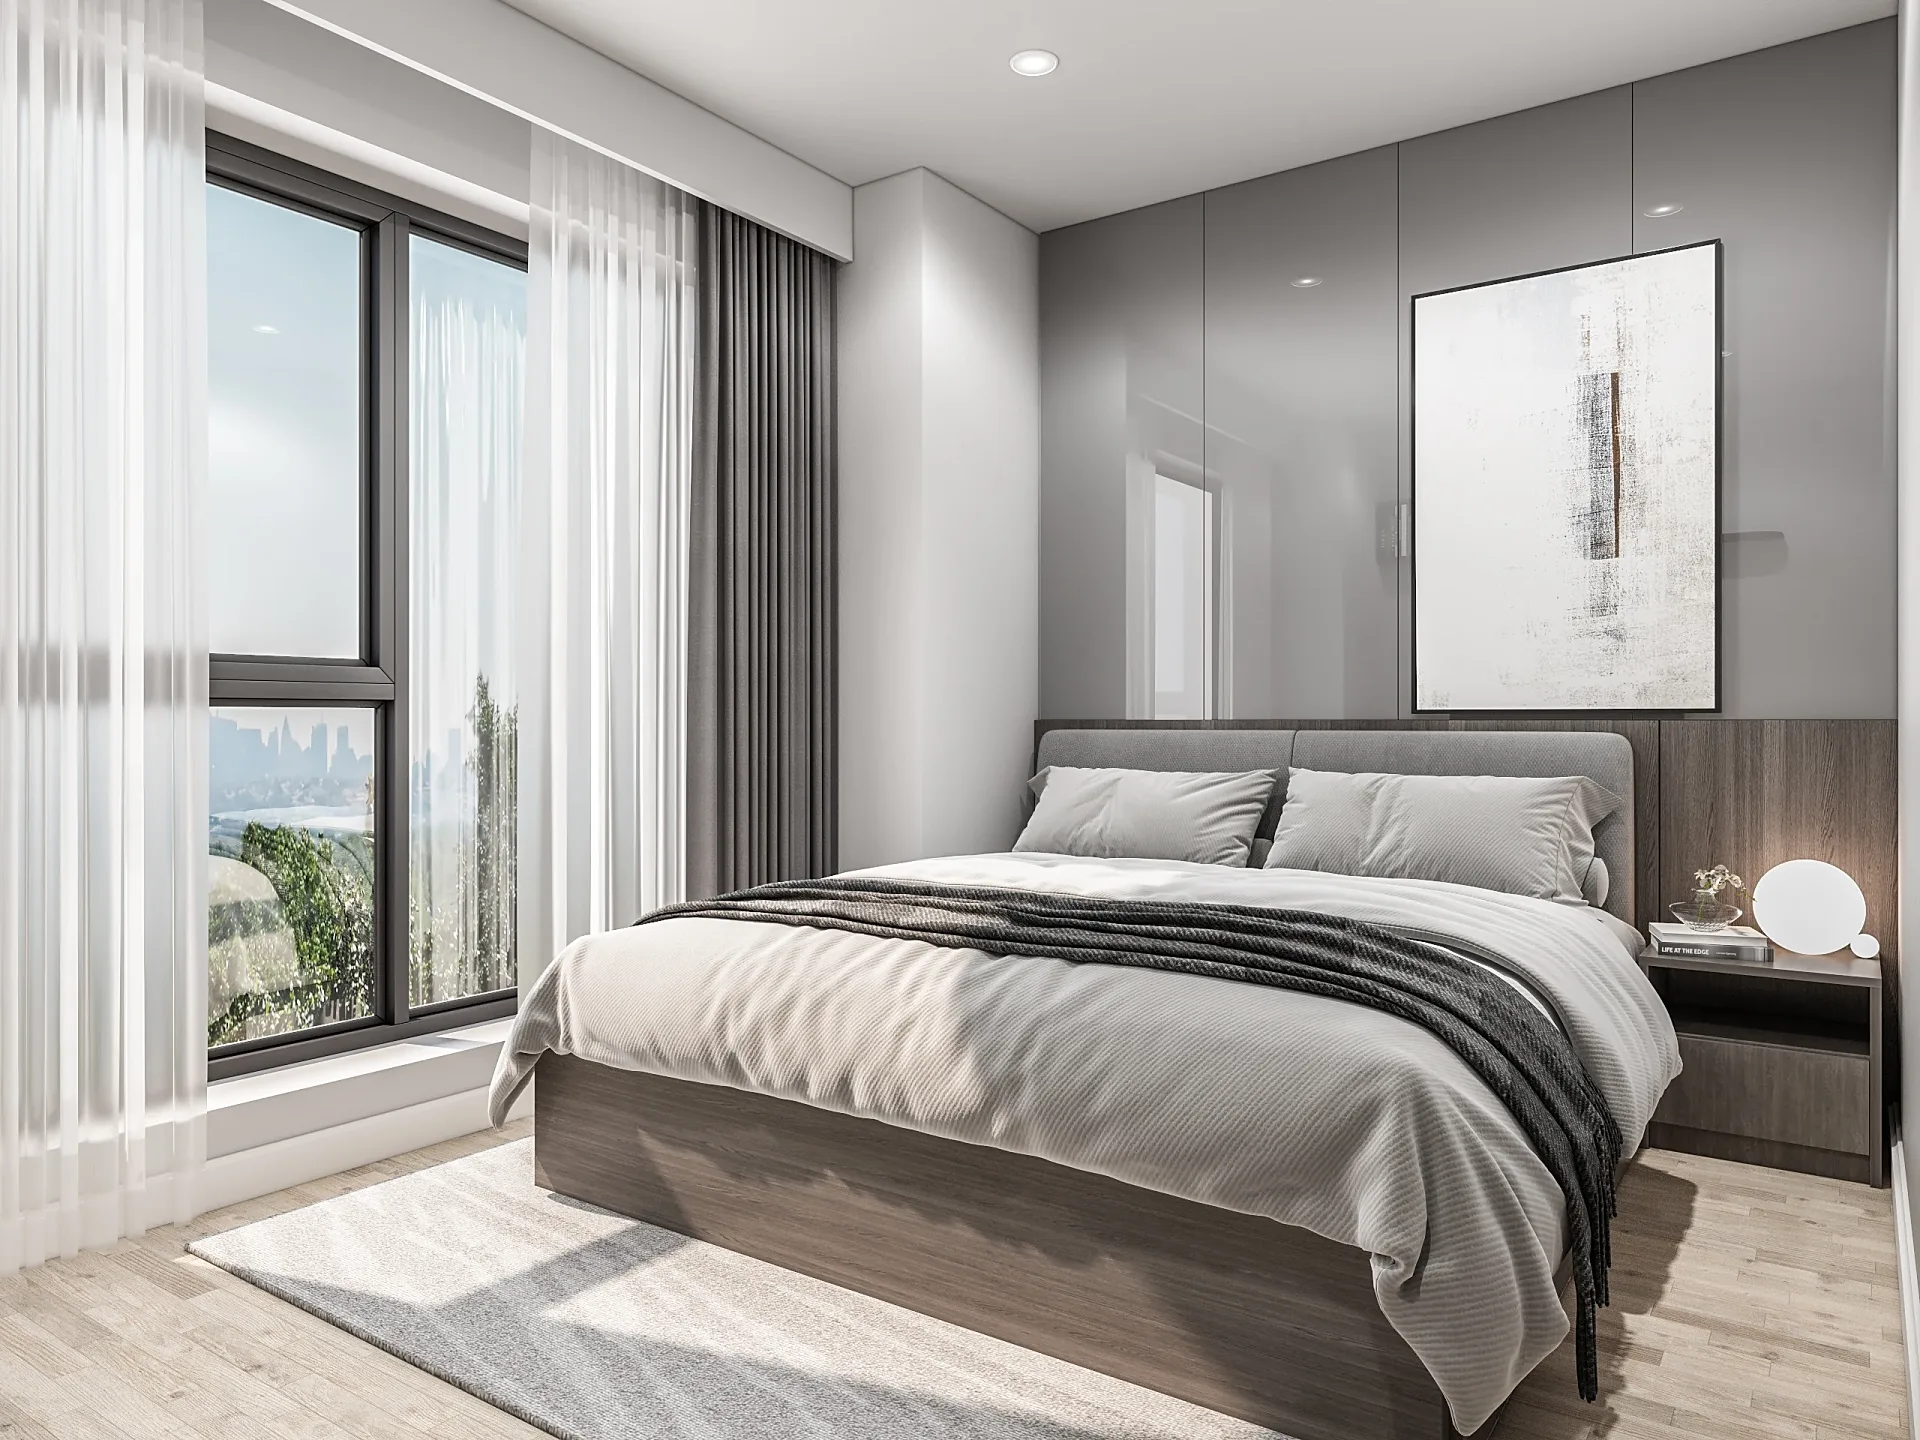
A property marketing company commissioned the whole package for a developer's townhouse scheme. Outside, it needed a front street view, a rear view and an aerial; inside, a kitchen, a living area, three bedroom views, the main bathroom and the en suite. Rendering waited until the architect had answered two questions on the second-floor plan, a window position and a wall adjustment, so the model matched the drawings before anything was released.
Our approach
The first full set went into a shared folder and the November mark-ups were then worked through view by view. The rear camera was raised so the tops of the elevations and the balustrades read clearly, the stepped walls dividing each raised garden above the garages were added, and people were placed in the exterior scenes to bring them to life. Interiors were output at 2K for web use and exteriors at 4K for print.
The result
The front and aerial views were finalised on 17 November 2024 and the rear view the next day, and the client wrote back to say they were very happy with the visuals.
A full marketing package for one scheme
A property marketing company commissioned the whole package for a developer's townhouse scheme. Outside, it needed a front street view, a rear view and an aerial. Inside, it needed a kitchen, a living area, three bedroom views, the main bathroom and the en suite, which gives ten images that follow the buyer from the pavement to the bathroom. The rear view carried the most explanation, because the gardens are raised above the garages and stepped walls divide them, something a floor plan communicates badly and a perspective explains at once.
Garden terraces, street and furnished rooms
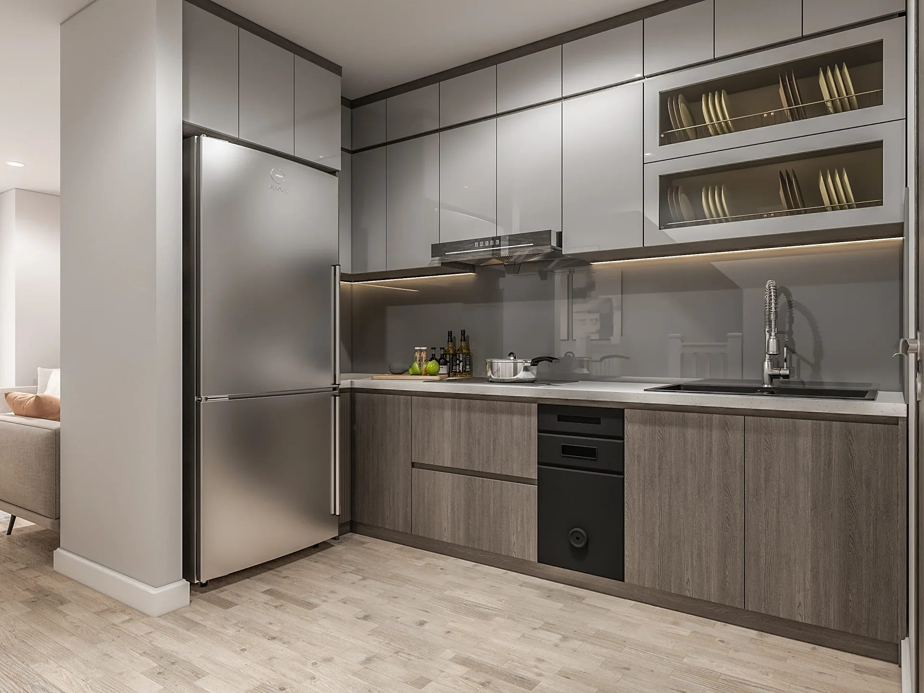
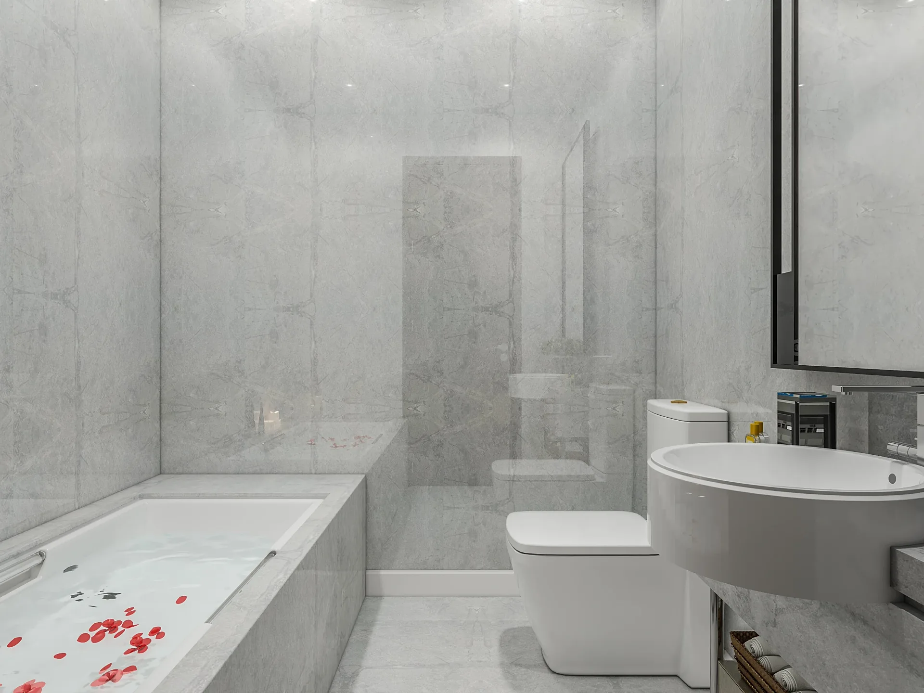
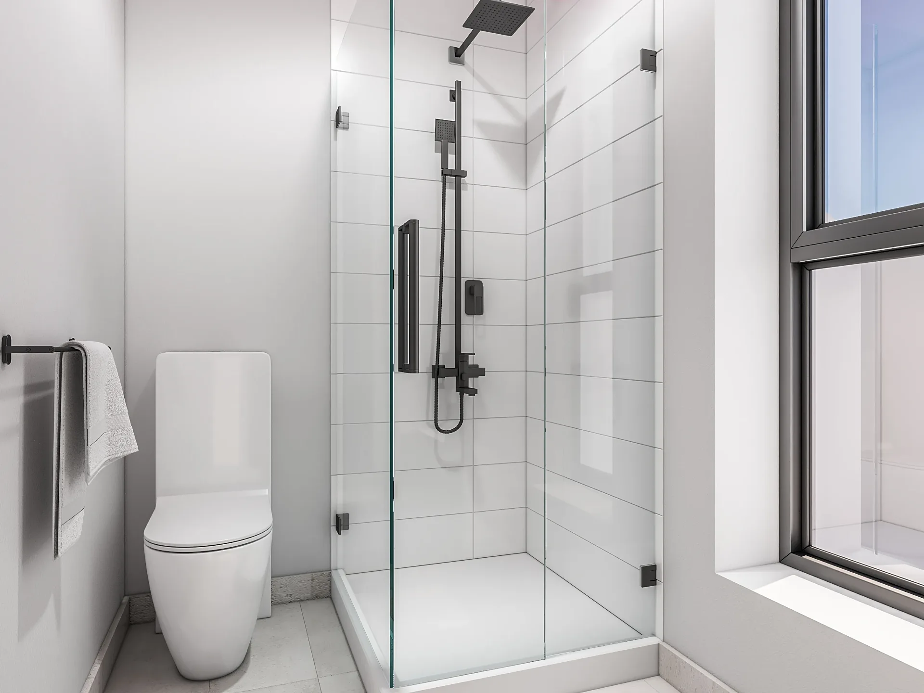
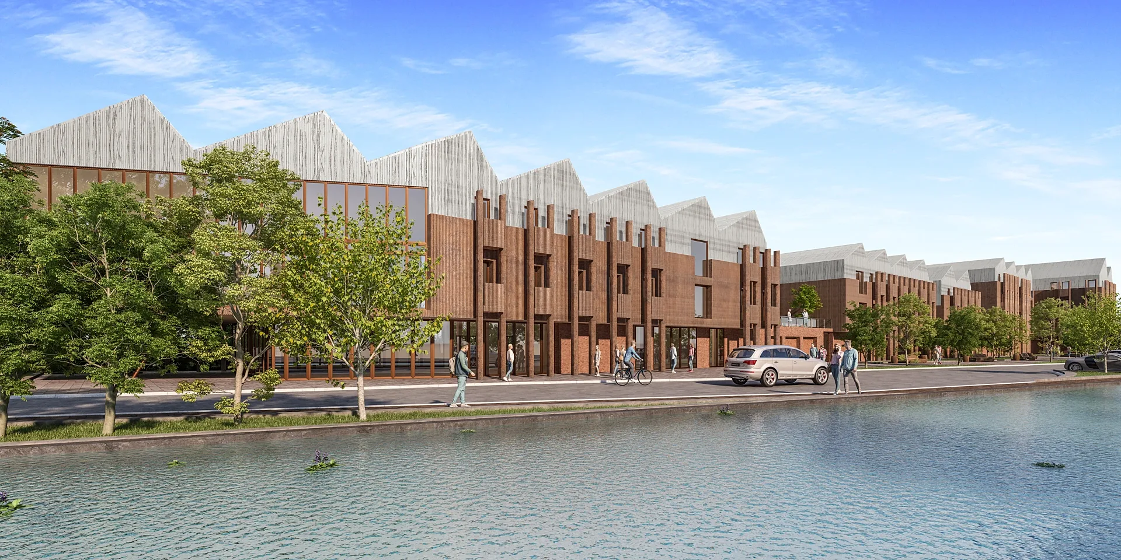
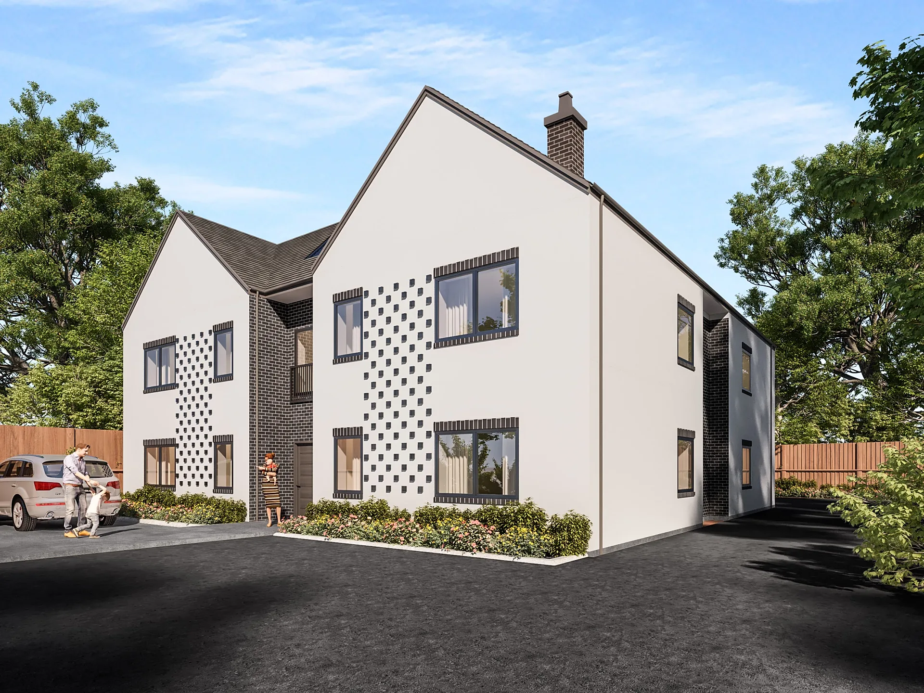
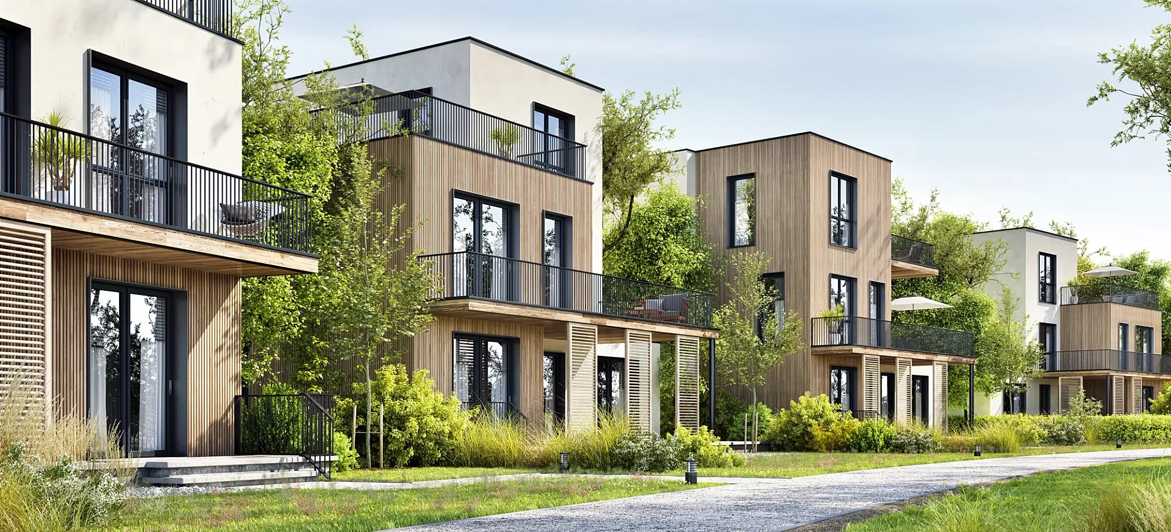
The street view shows warm brick terraces with pale porches framing dark doors, and people passing on foot and by bicycle. From the air, the layout of the scheme and its surroundings becomes clear. At the back, brick screen walls and balustrades step up behind the garages, and lawns sit on the raised level. The interiors keep a light, calm palette: pale timber floors, soft grey seating with warm accents and white pendants in the living area, grey upper cabinets over timber-grain base units in the kitchen, a stone-look bathroom, and a glazed walk-in shower in the en suite.
Waiting for the architect, then working view by view
Rendering paused until the architect had answered two questions on the second-floor plan, a window position and a wall adjustment, so the model matched the drawings before anything was released. The first full set went into a shared folder and the November mark-ups were worked through view by view. The rear camera was raised so the tops of the elevations and the balustrades read clearly, the stepped garden walls were added, and people were placed in the exterior scenes. Interiors were output for web use and exteriors at print size. The front and aerial views were finalised on 17 November 2024, the rear view the next day.
Where a launch package goes to work
One set feeds many uses at once: the street view on hoardings and brochure covers, the aerial in the sales suite and on plot-selection boards, and the interiors on property portals and the scheme website. Furnished 3D floor plans for each housetype and a short animation cut from the same model are natural additions. To commission something similar, send the architect's plans, sections and elevations, the finishes direction and your list of views. We return a fixed quote within one business day, and a typical set takes 5 to 7 business days, assuming mark-ups come back within a day of each draft.
Questions
Multi-residential: questions clients ask
Typically a front street view, a rear or garden view, an aerial and the main interiors: living, kitchen, bedrooms and bathrooms. Ten images made up the package here. The mix depends on the housetype and buyer, so we scope it from your drawings and send a fixed quote within one business day.
Yes. The model is built once, so interiors can go out at a web-friendly size and exteriors larger for brochures and hoardings. If a later use needs more resolution, the same scene is rendered again at a bigger size. Finals are supplied at 4K.
Figures set scale and make a street feel lived in, but where they stand is a design choice. We usually add them once you have reviewed the architecture, so early feedback stays on the building. It fits comfortably within up to 4 revision rounds, assuming mark-ups come back within a day of each draft.
Get a fixed quote within one business day
Send us your plans, elevations or even a sketch. Exterior renders from £295, interiors from £225, delivered in 5–7 business days.