Multi-residential · case study
Student Living Scheme Exteriors, Hereford
Five exterior CGIs of a purpose-built student accommodation scheme on a site in Hereford, produced for the scheme's architects.
- Location
- Hereford, West Midlands
- Renders like these, from
- £295 per image
- Turnaround
- 5–7 business days, assuming mark-ups come back within a day of each draft
- Revisions
- Up to 4 rounds included
- You send
- Plans, elevations, sections and a finishes schedule
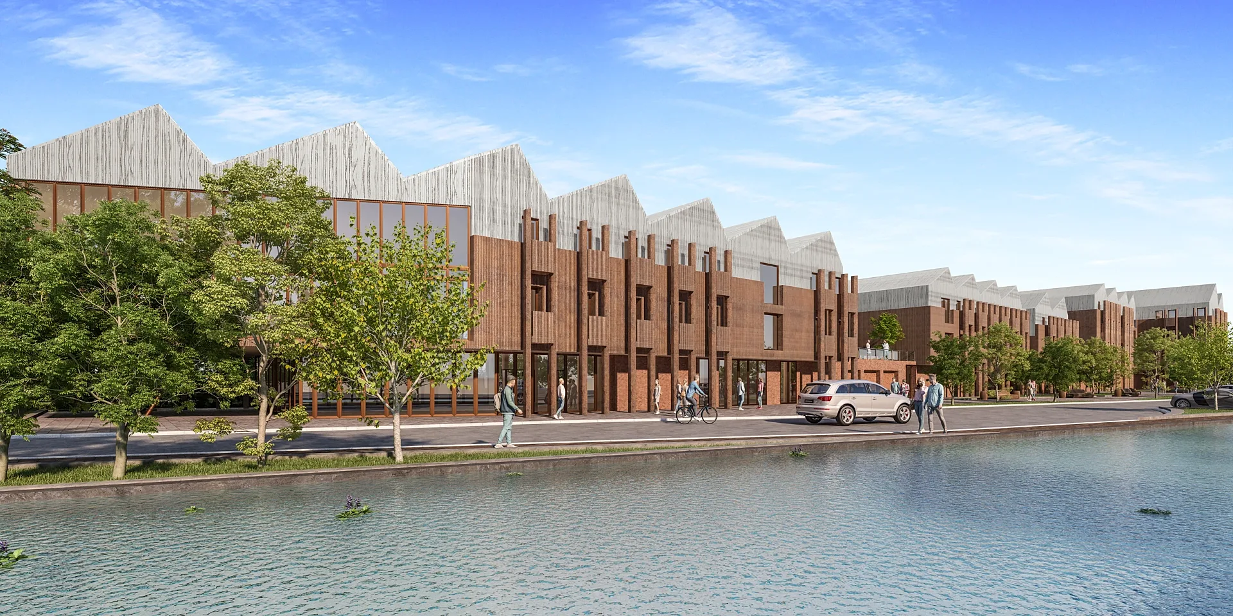
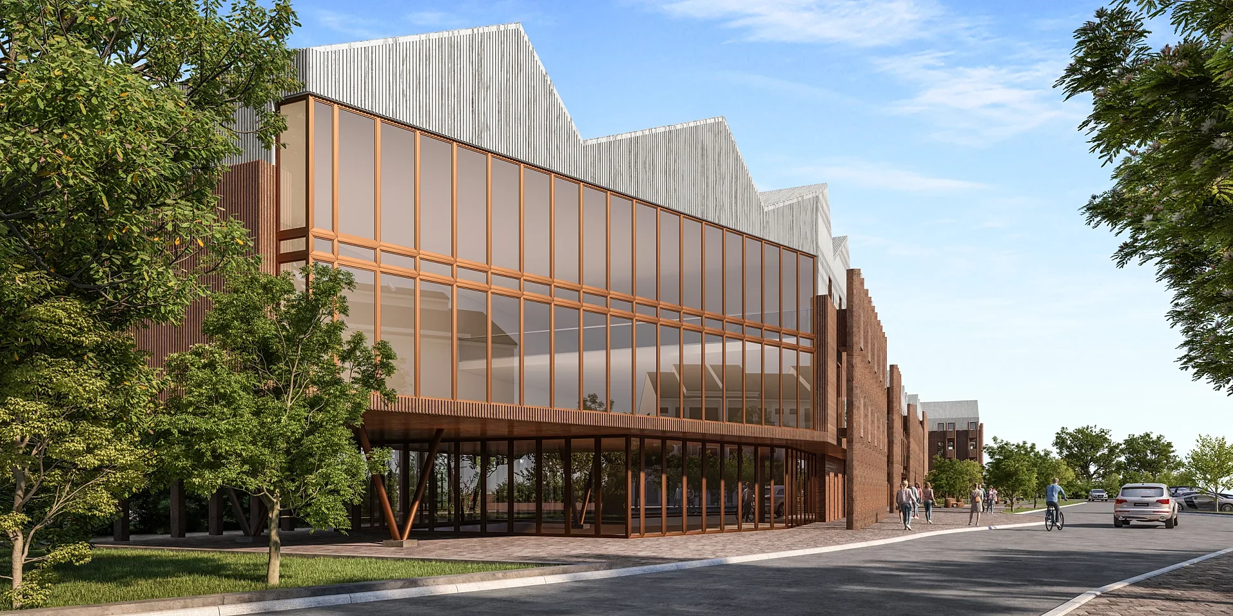
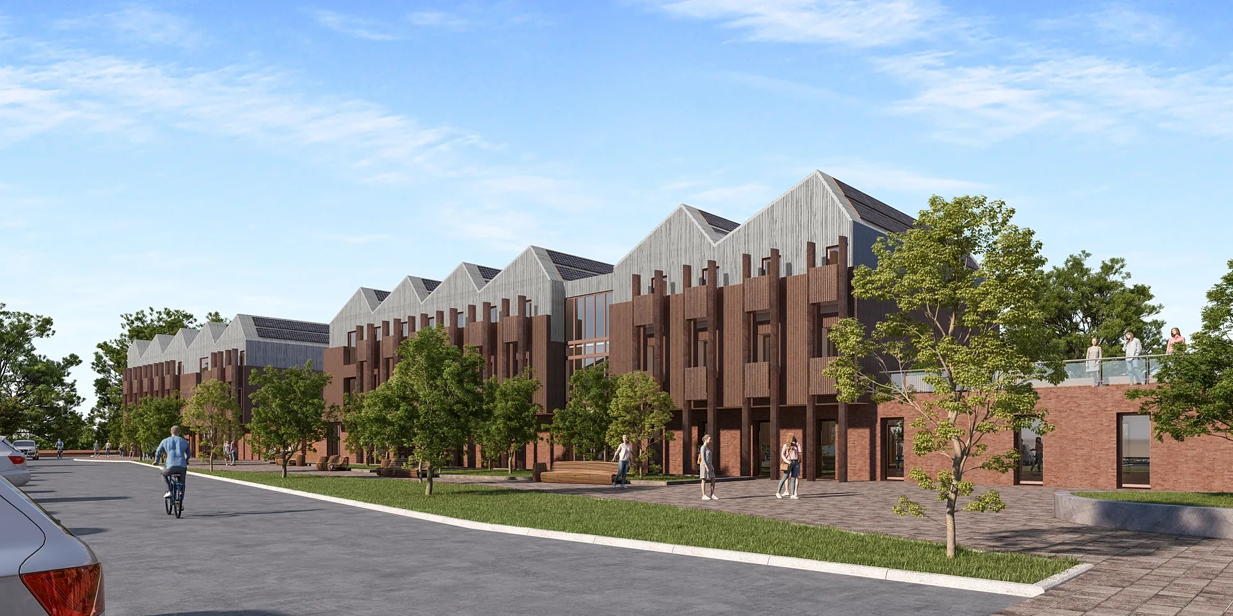
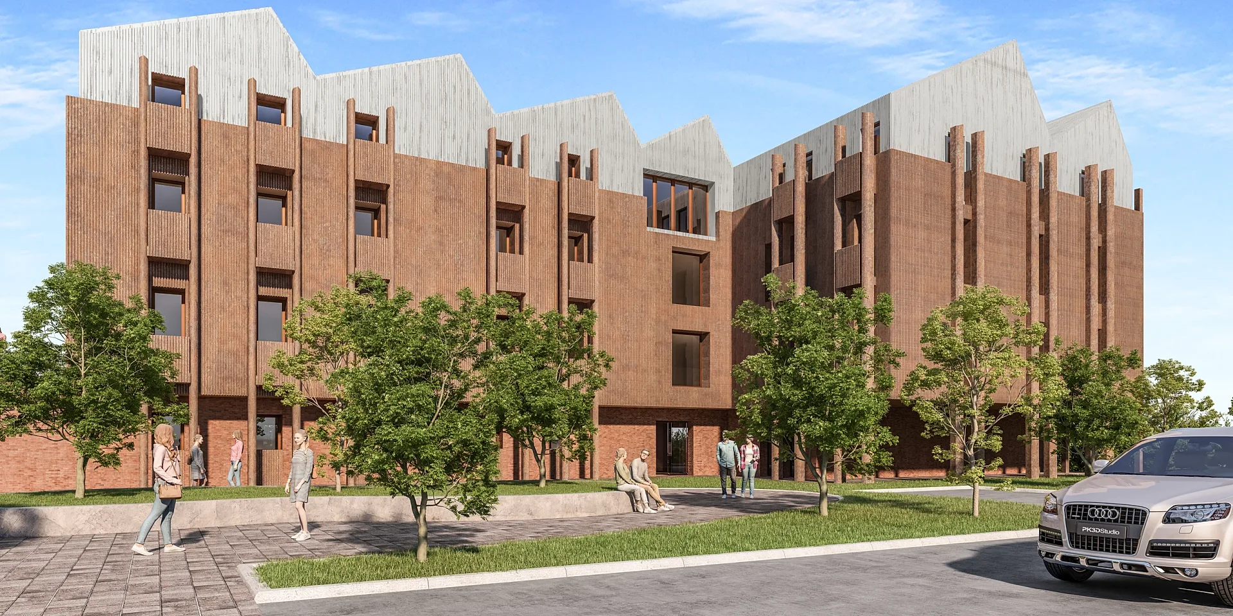
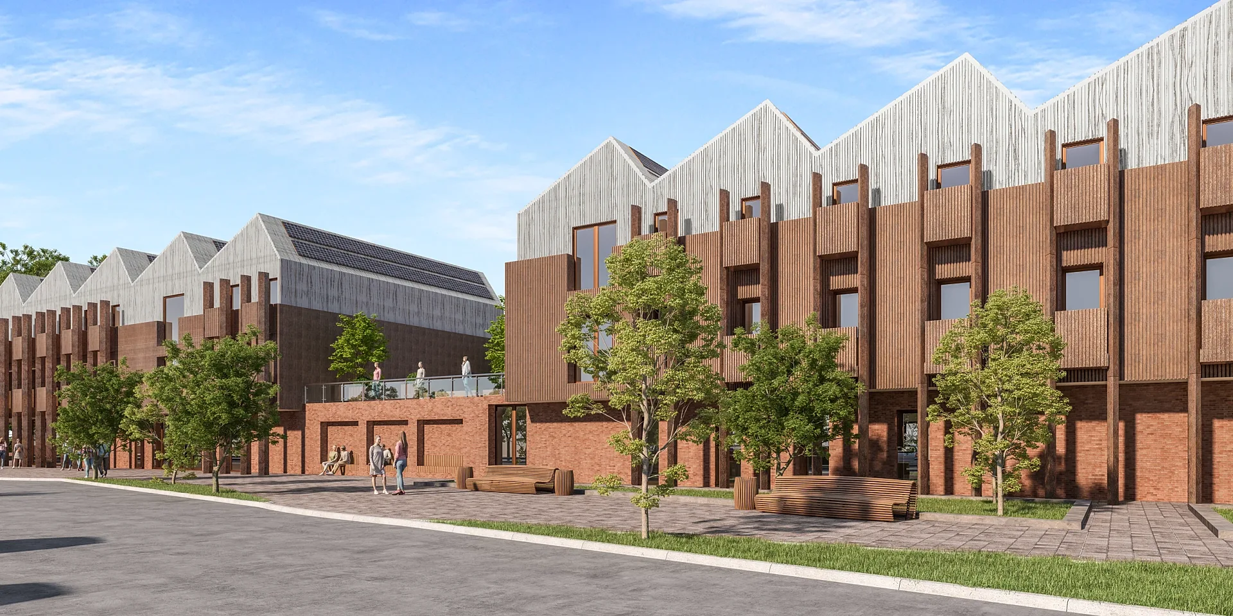
A selection from the delivered set.
The brief
The architects fixed the camera for the first view and left the other four to us, so the set had to explain the building from several sides without a second brief. The five images needed to hang together as one family and to survive a facade change made part-way through the job.
Our approach
Three of the views were settled between 8 and 11 March 2024. When the architects revised the facade they sent a bay study, and the two affected views were rebuilt from it, with the camera on one turned slightly so the end of the building comes into frame. Every view shares one lighting set-up so the revised images sit comfortably beside the earlier ones.
The result
The final five exterior views were in the shared folder on 15 March 2024.
Five views that had to behave as a set
The architects of a purpose-built student accommodation scheme in Hereford fixed the camera for the first view and left the other four to us. That meant the set had to explain the building from several sides without a second brief, and the five images had to hang together as one family. People and bicycles at the right scale show the scheme as a place that is used. Together the views cover the main approach, the glazed common-room end, the street frontage, a corner with pedestrians and a long elevation of the pitched roofs.
Brick, ribbed cladding and a glazed common room
The scheme is dark red-brown, with ribbed brick panels, tall piers that rise past the balconies and a row of pitched roofs clad in pale ribbed grey. At the common-room end, a long copper-toned timber-framed glass wall sits above a ground floor on V-shaped columns, so the entrance reads as open and welcoming. Benches, grass verges, young trees and the water in the foreground complete the setting. Low, warm sun lets the shadows of the piers fall across the facades, and one lighting set-up is shared by all five views.
A facade change halfway through
Three of the views were settled between 8 and 11 March 2024. When the architects revised the facade they sent a bay study, and the two affected views were rebuilt from it, with the camera on one turned slightly so the end of the building comes into frame. Because every view shared one lighting set-up, the revised images sat comfortably beside the earlier ones. Keeping the model organised by bay and facade made the change quick, since only the altered elements had to be swapped. The final five exterior views were in the shared folder on 15 March 2024.
Briefing a student-housing exterior set
Send the architects' plans, elevations and any bay studies, mark the camera positions you have already fixed, and say who will see the images, because planning boards and brochures call for different crops. For a scheme this size five views is a good working set, with more for amenity spaces and roof terraces. Where the design is still moving, tell us which elevations are least settled. We quote a fixed figure within one business day, and up to 4 revision rounds apply, assuming mark-ups come back within a day of each draft.
Questions
Multi-residential: questions clients ask
Five is a good working set: one from the main approach, one at the entrance, and three along the street, corner and long elevations. More can be added for amenity spaces and roof terraces. We scope the set from your drawings and give a fixed quote within one business day.
We re-render the affected views from the revised drawings. Here, two views were redone after a facade revision using the architects' bay study and a small camera rotation. Up to 4 revision rounds are included, assuming mark-ups come back within a day of each draft.
Yes. People, bicycles, benches and planting give scale and life, and we choose them to suit the audience. For a student scheme that means a young, varied crowd. We can keep the street quieter for planning boards if you prefer.
Get a fixed quote within one business day
Send us your plans, elevations or even a sketch. Exterior renders from £295, interiors from £225, delivered in 5–7 business days.