Multi-residential · case study
Nine-Apartment Scheme Interiors, Solihull
Living room and bedroom interiors for two flats, plus a front exterior, for a nine-apartment residential scheme in Solihull.
- Location
- Solihull, West Midlands
- Renders like these, from
- £225 per image
- Turnaround
- 5–7 business days, assuming mark-ups come back within a day of each draft
- Revisions
- Up to 4 rounds included
- You send
- Plans, elevations, sections and a finishes schedule
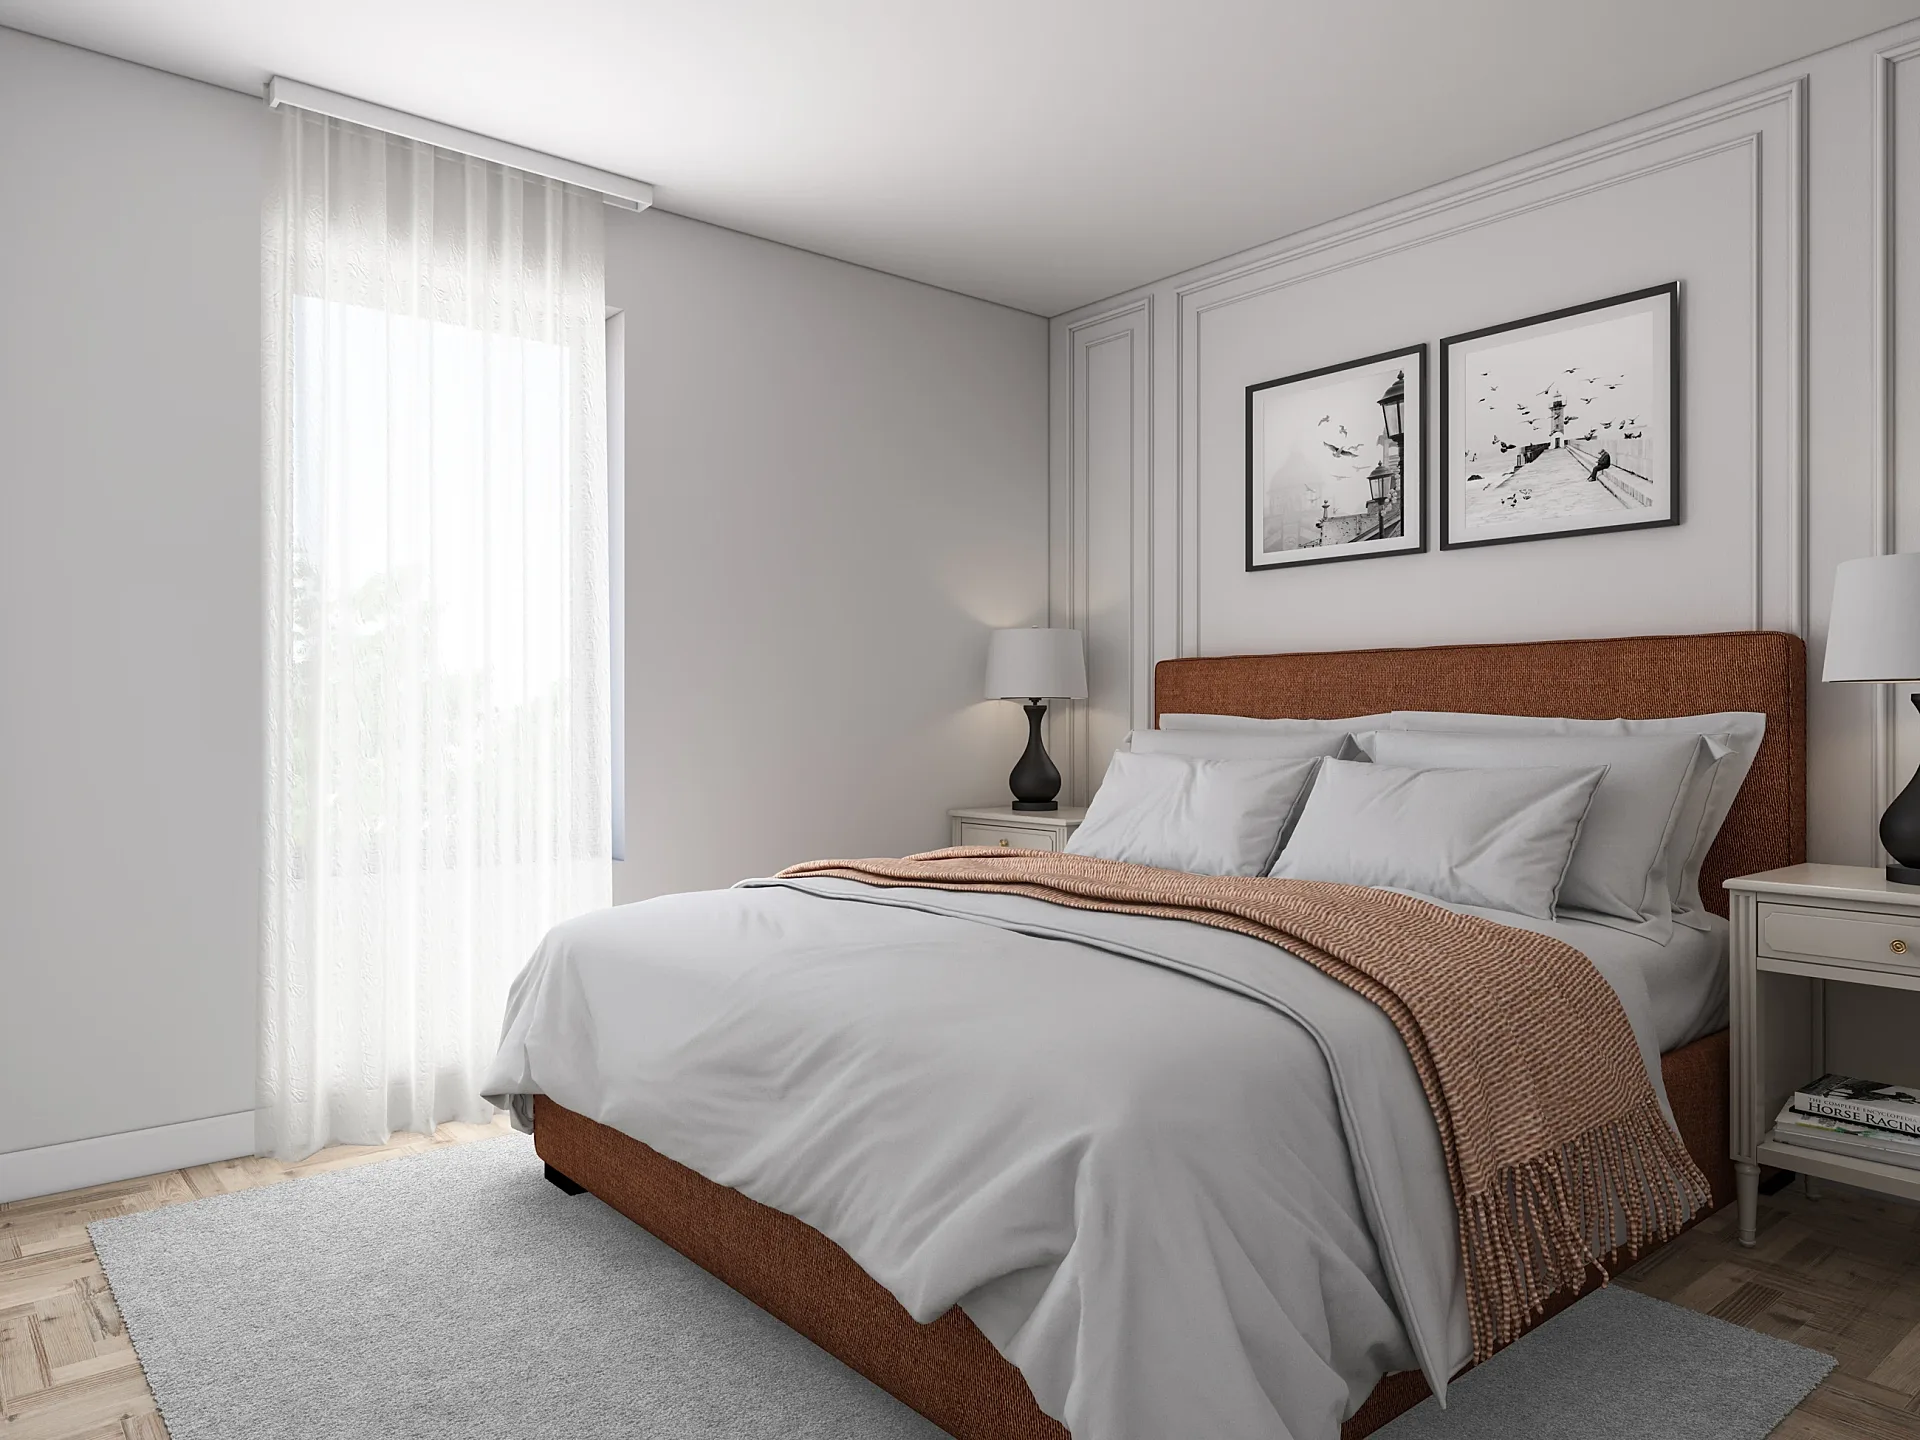
A selection from the delivered set.
The brief
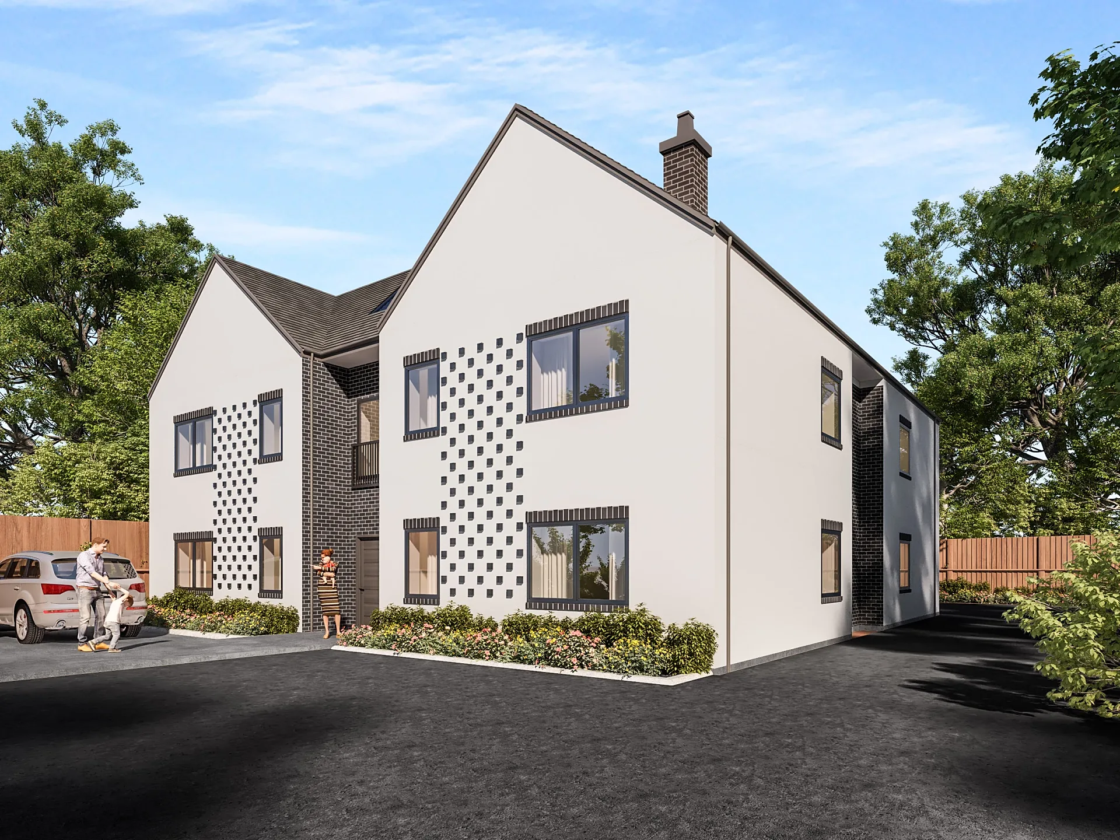
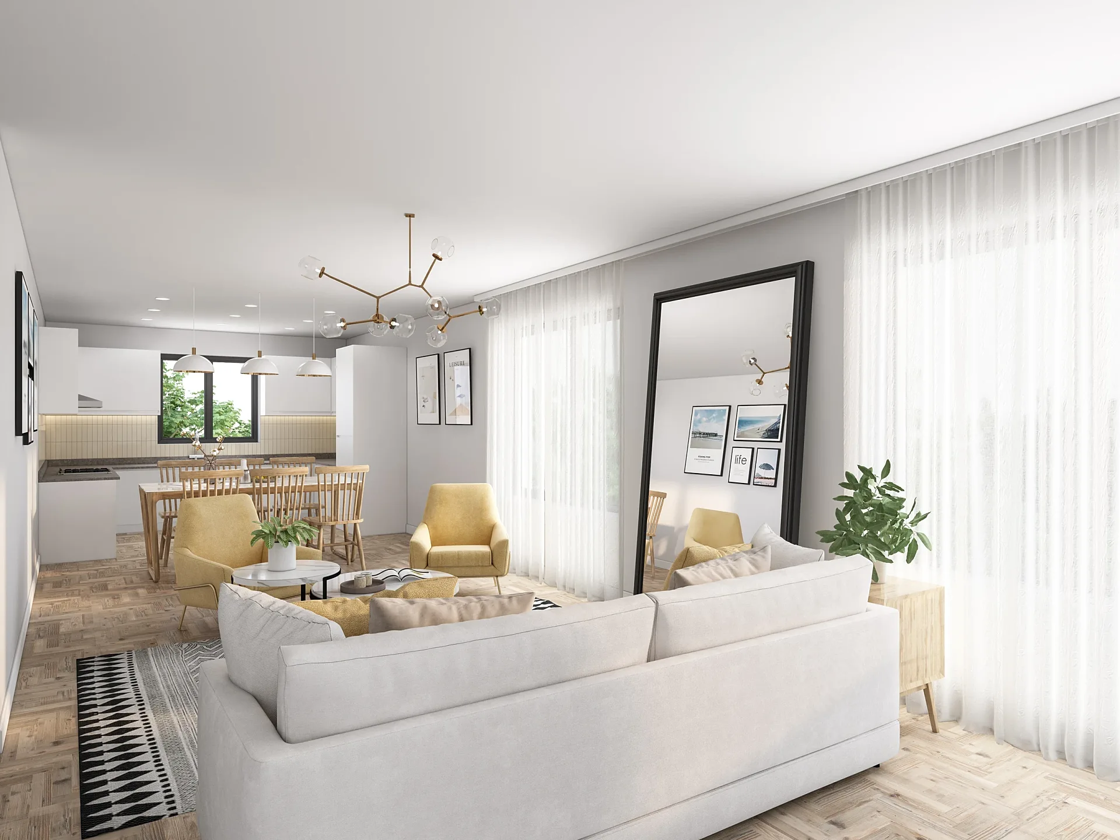
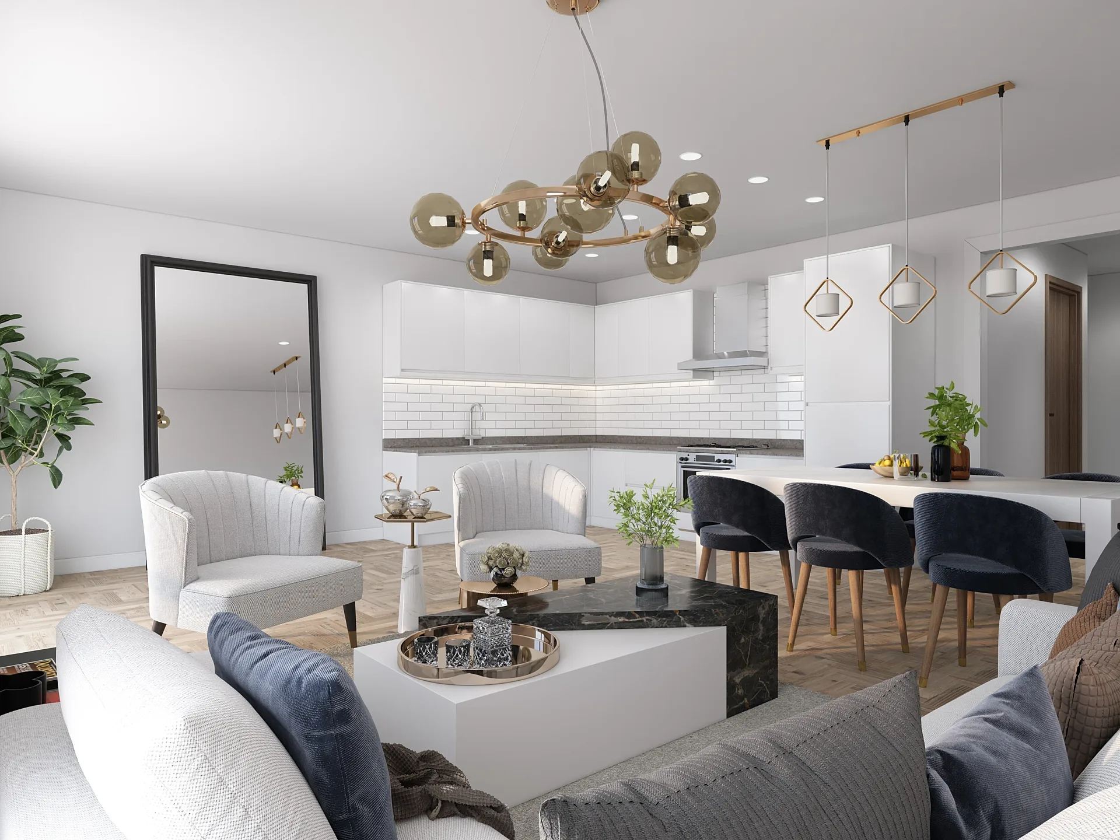
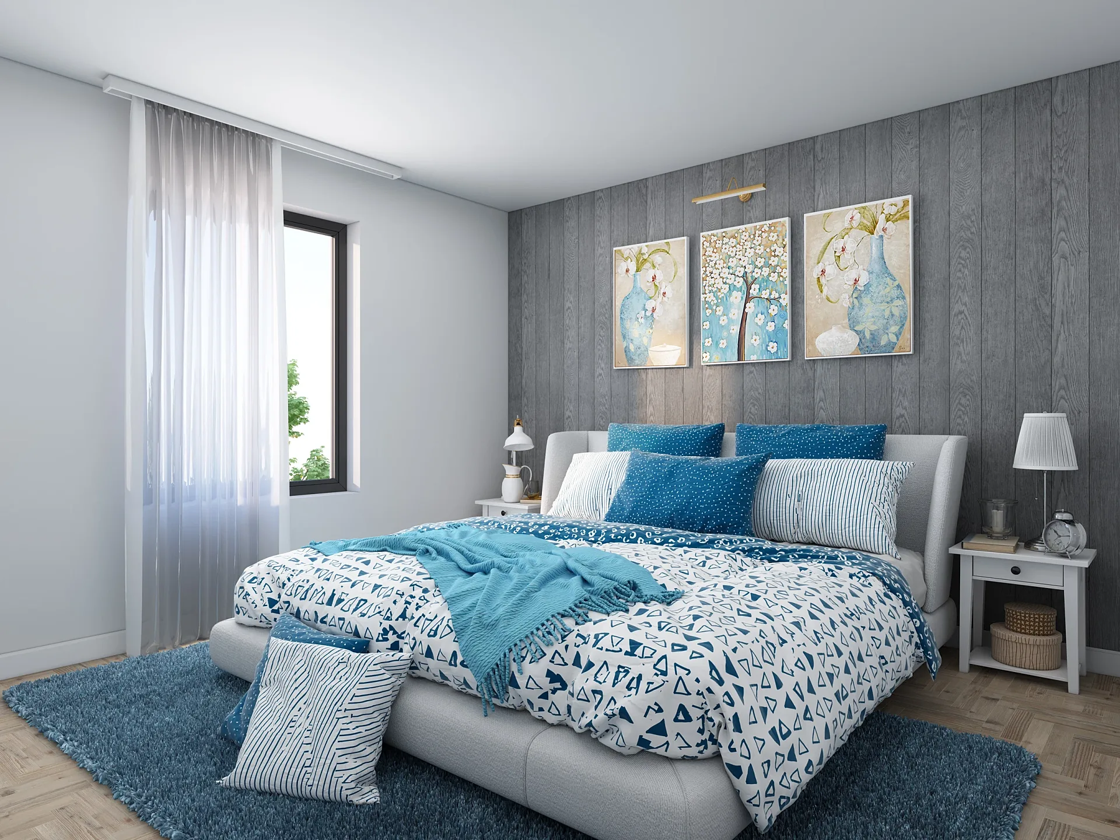
The architects wanted marketing interiors for two of the nine flats, Flat 3 and Flat 4, showing the living room and bedroom of each. Once the elevation was settled they placed a second order for a front exterior of the building.
Our approach
On review, the plain white kitchen wall tiles in the Flat 3 living view gave way to a coloured splashback, and the bedroom was refurnished with a more modern bed. The exterior then went through one amendment to its rainwater goods before the final version was uploaded.
The result
Four interiors and one exterior were delivered across the two orders, the front elevation being finalised on 3 April 2024. The practice said at the time that further interiors might follow.
Two flats and a front elevation in Solihull
A small apartment building is sold flat by flat. The architects behind this nine-apartment scheme in Solihull wanted marketing interiors for two of them, Flat 3 and Flat 4, each shown through its living room and its bedroom. Once the front elevation was settled they placed a second order for an exterior view of the whole building.
That order of events is common and sensible. Interiors come first because they drive early interest, and the exterior follows when facade details are locked. Each image has a narrow job: the living area has to prove the plan works with real furniture, the bedroom has to show a size a buyer can believe, and the elevation has to show how nine flats sit on their plot without overwhelming it.
Finishes that made each flat specific
Indoors, pale herringbone flooring and white walls carry the open-plan living area, with mustard armchairs, a brass chandelier, a tall leaning mirror and sheer curtains, and the kitchen reading behind the dining table. The two bedrooms take different directions: one in blues against a grey timber-effect panelled wall, the other in neutrals with a terracotta bed.
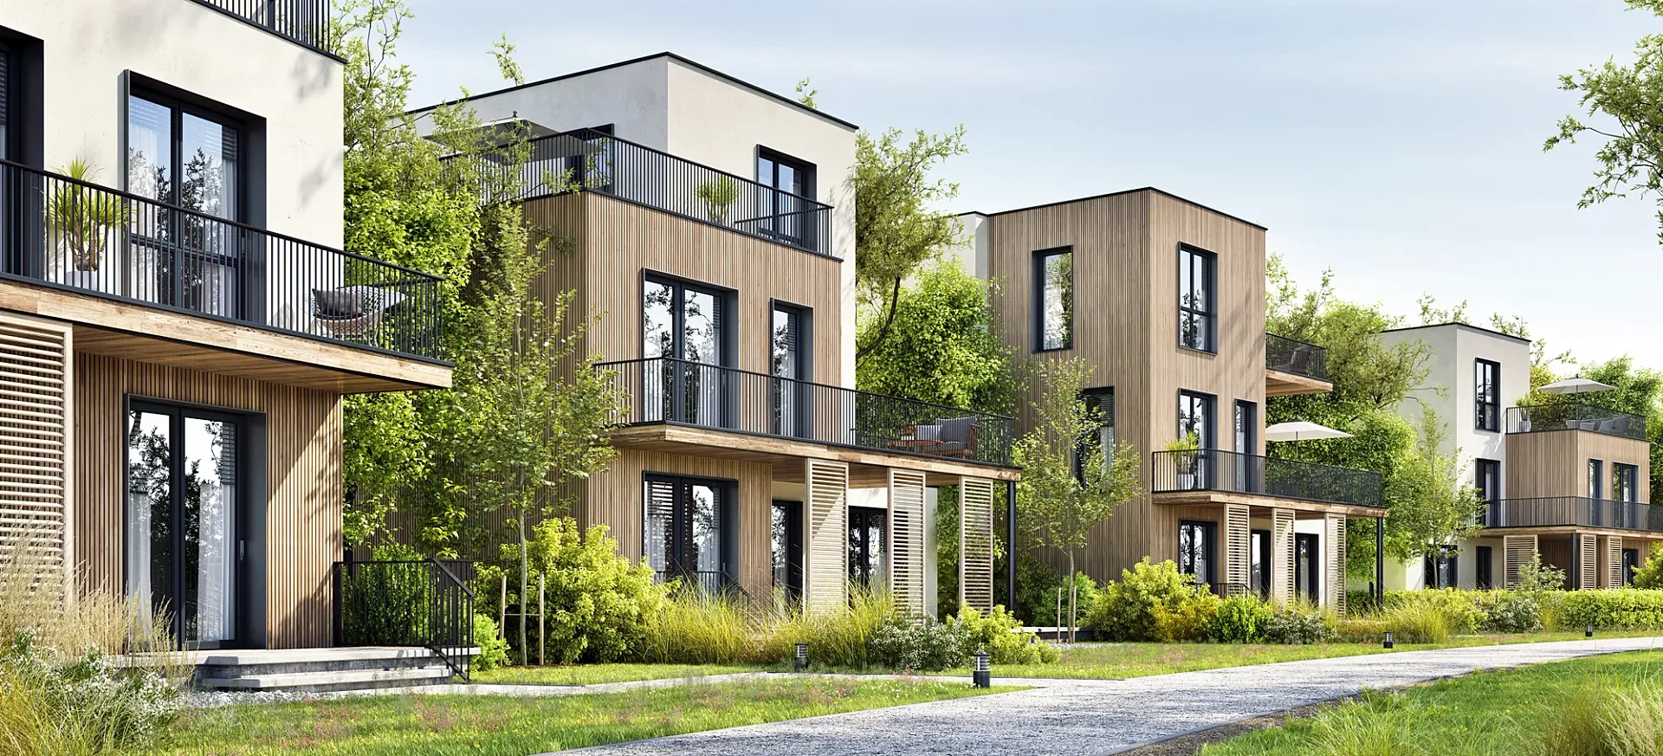
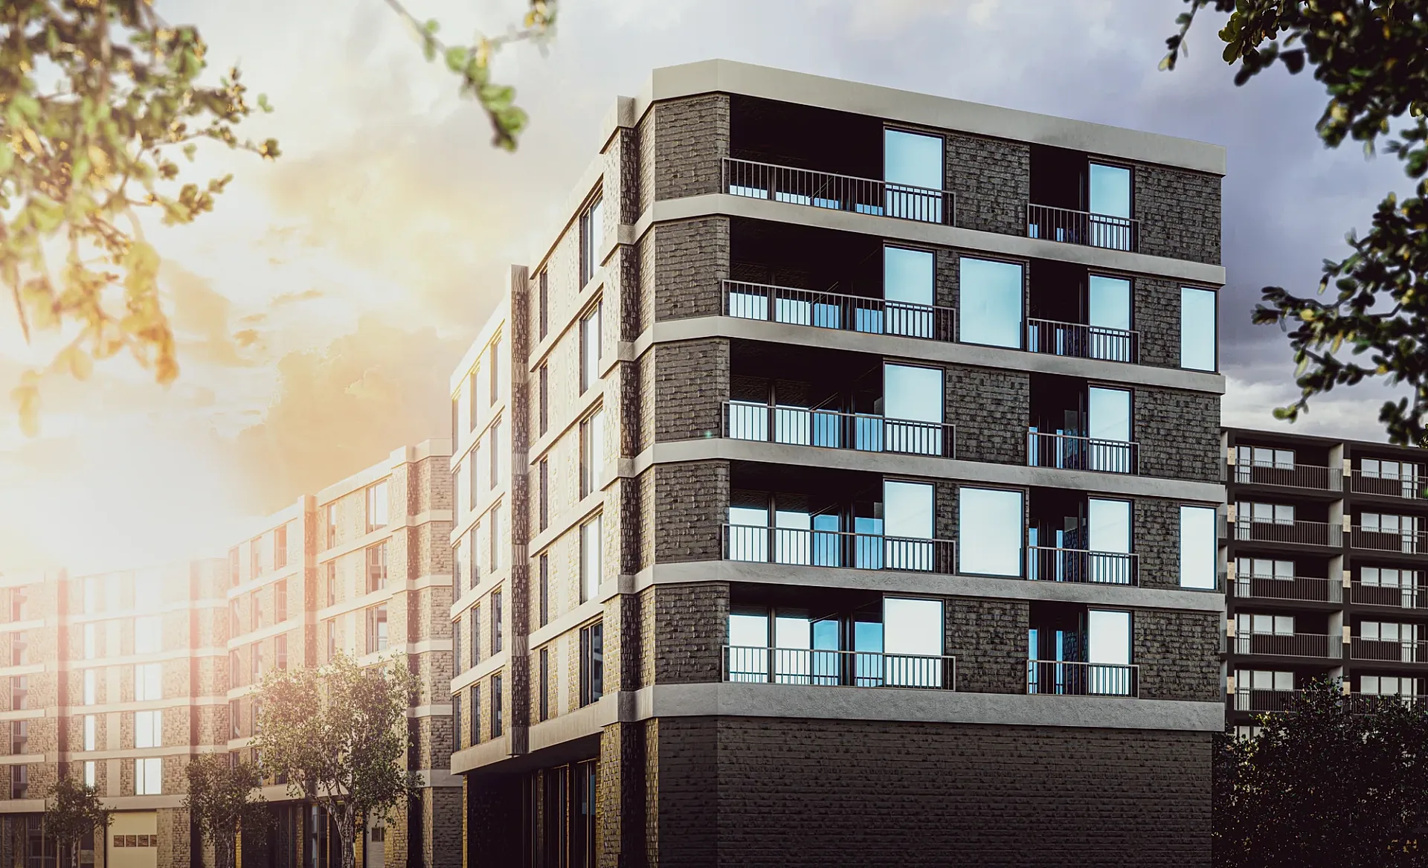
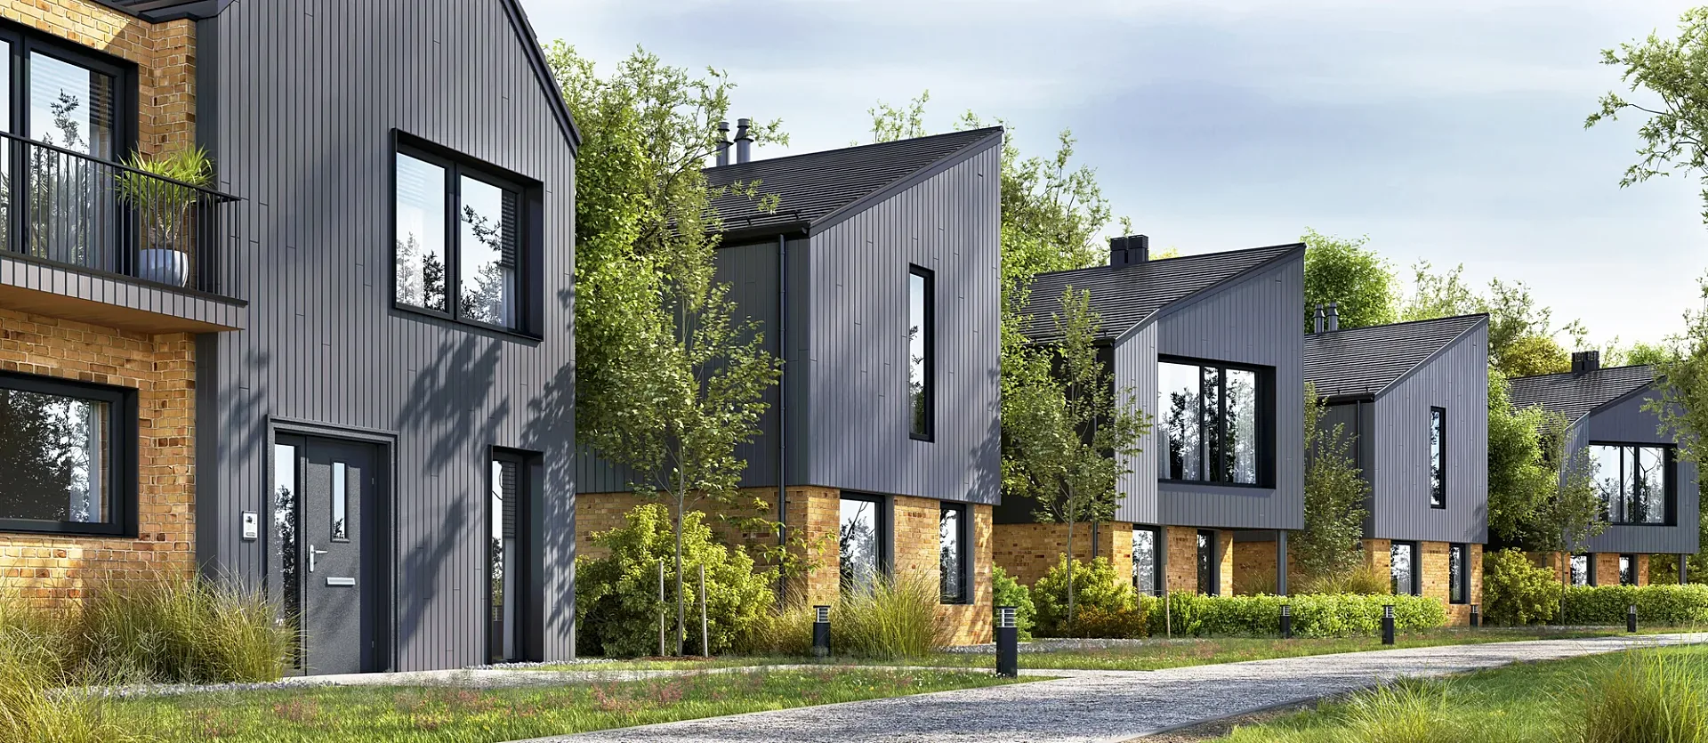
Outside, the building is a pale rendered block with gabled ends, dark brick quoins, a brick chimney and dark window headers under a grey tiled roof. Small dark brick squares repeat across the wall face to break up the plane, flowering shrubs soften the base, and a family and a parked car give scale on the forecourt.
What changed after the first review
The first review brought two small changes that moved a room from generic to specific. The plain white wall tiles in the Flat 3 living view gave way to a coloured splashback, and the bedroom was refurnished with a more modern bed.
The exterior then went through one amendment to its rainwater goods, so the gutters and downpipes matched the construction drawings before the final version was uploaded. The front elevation was finalised on 3 April 2024, and the practice mentioned at the time that more interiors might follow. That is the habit worth copying: flag every item that is still undecided in the first email, because small construction details are far easier to place before the draft than after it.
Briefing interiors for a small block
Send the floor plan of each flat you want shown, the schedule of finishes, the latest elevations with roof and drainage details, and a note of any colour options you want to compare. Keep the views of one scheme together where you can, so light, camera height and styling stay steady across separate orders.
We confirm a fixed quote within one business day and produce a draft with materials and lighting close to final. You have up to four revision rounds, and a typical set takes 5–7 business days, assuming mark-ups come back within a day of each draft. Furnished 3D floor plans can explain how each flat flows between the interiors.
Questions
Multi-residential: questions clients ask
Yes. We build the room once and swap finishes, bedding and soft furnishings for each scheme, as in the blue and neutral bedrooms here. Each scheme is delivered as its own image, so buyers can see a choice without the room being drawn twice, and the fixed quote shows the effect on the total.
That works well. We keep the model and lighting settings so a later exterior matches the first batch. Send the final elevations when you order, including rainwater goods and roof details, because small construction items are easier to place before the draft than to correct afterwards.
Show each distinct plan once, usually as a living area and a main bedroom. Repeated plans do not need repeating. If a type has a notable feature such as a balcony or study nook, add a third angle. A fixed quote can price different combinations within one business day.
Get a fixed quote within one business day
Send us your plans, elevations or even a sketch. Exterior renders from £295, interiors from £225, delivered in 5–7 business days.