About Our Architectural Visualisation Studio
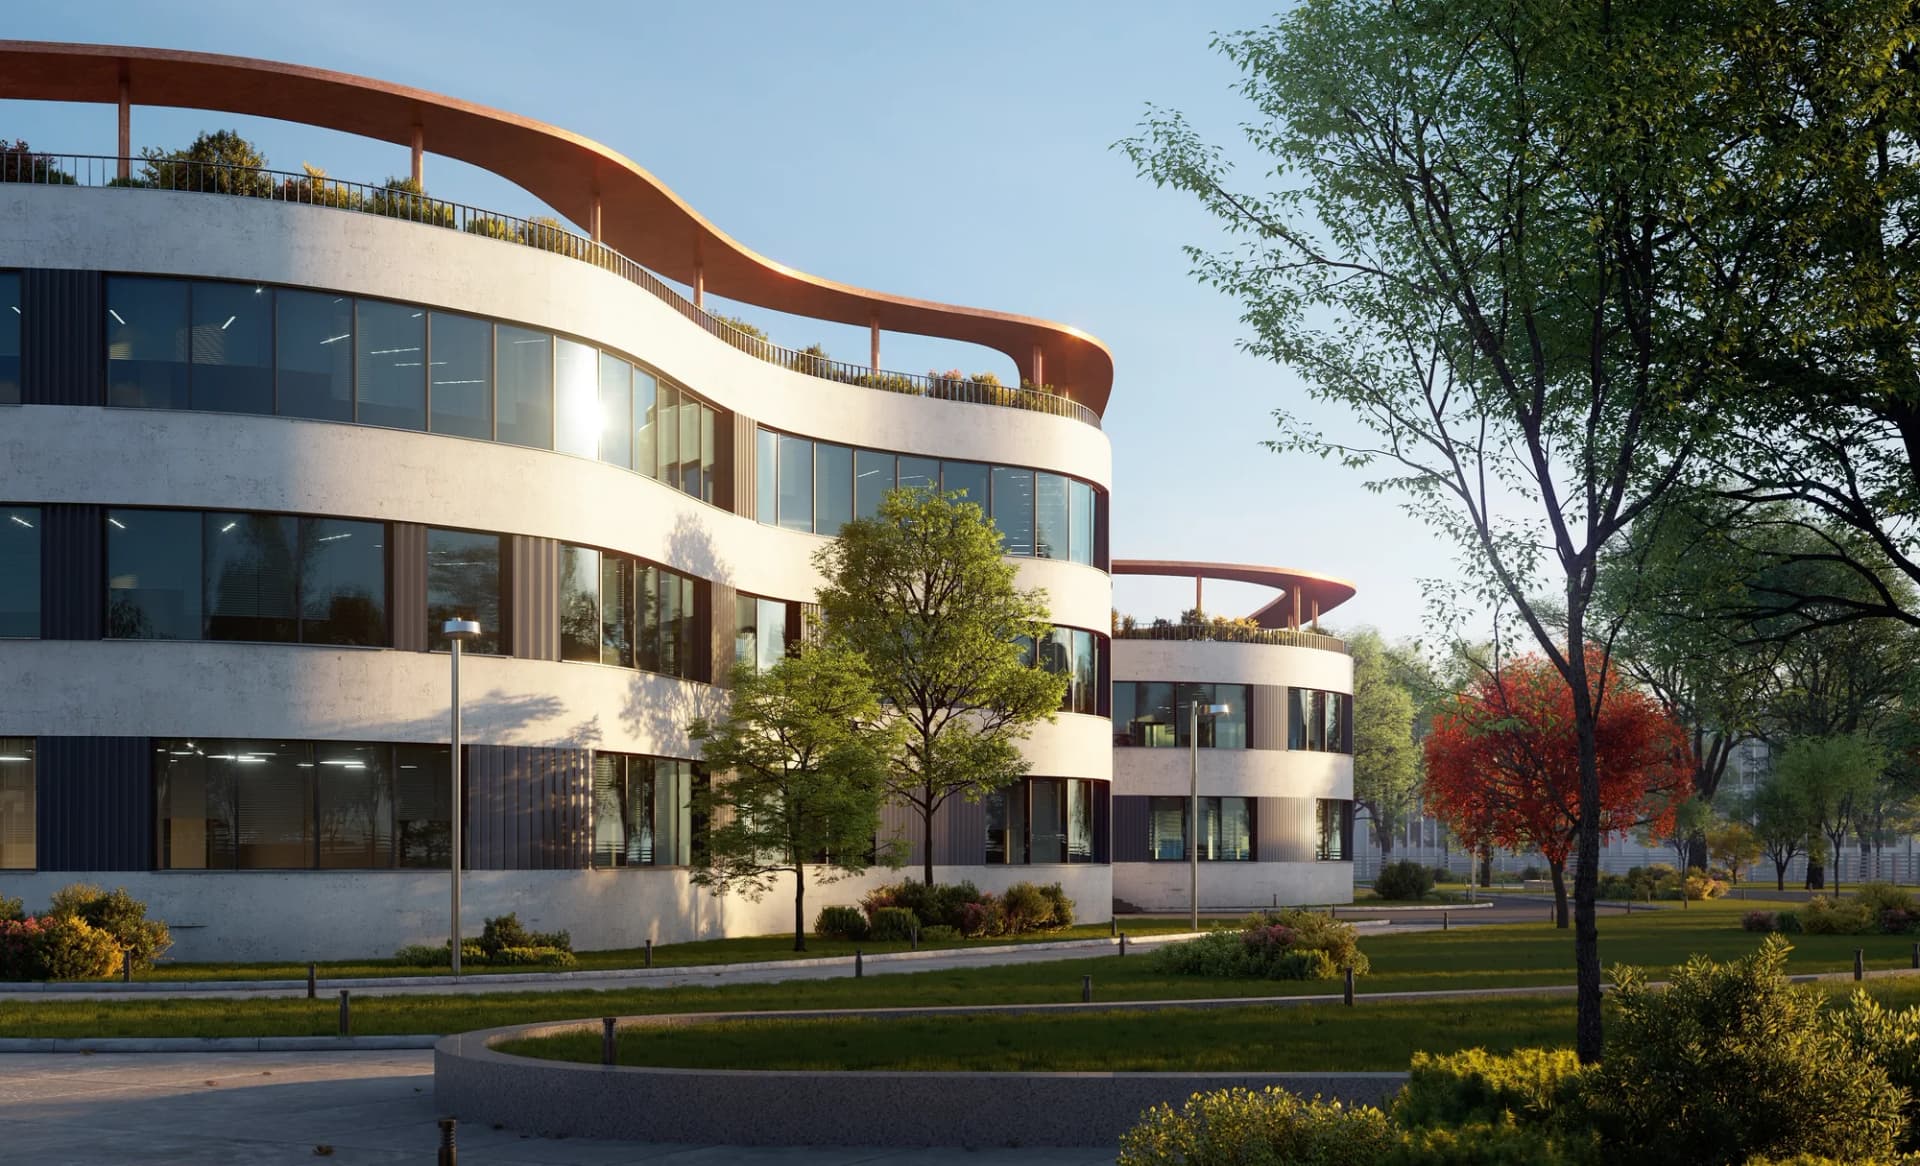
Build3DRender makes photoreal CGIs, 3D floor plans and animation for housebuilders, property developers, architects, interior designers and the brands that supply them. Every image starts from the client's drawings and a finishes schedule, and every job is priced before work begins.
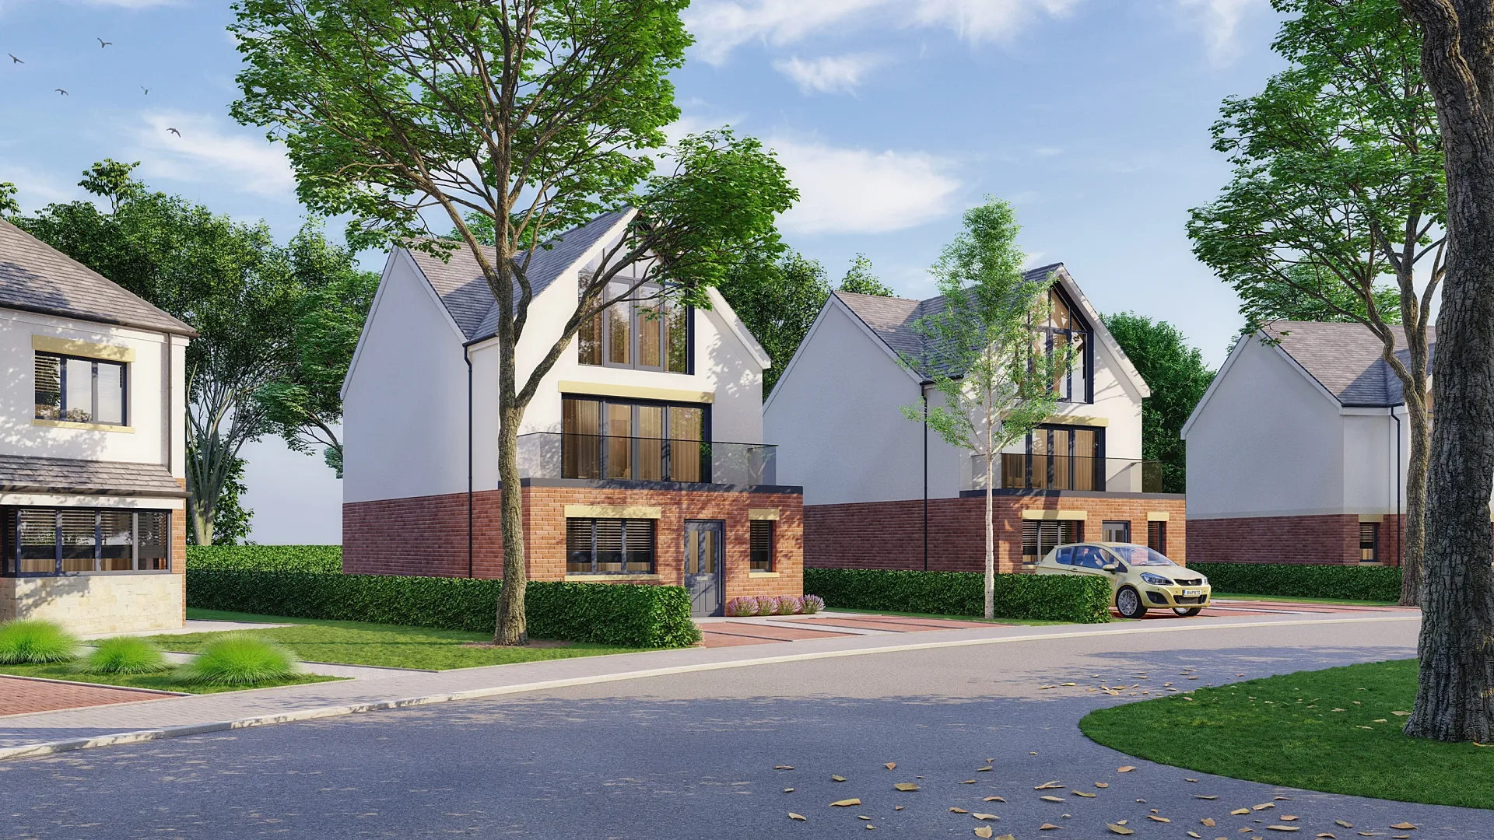
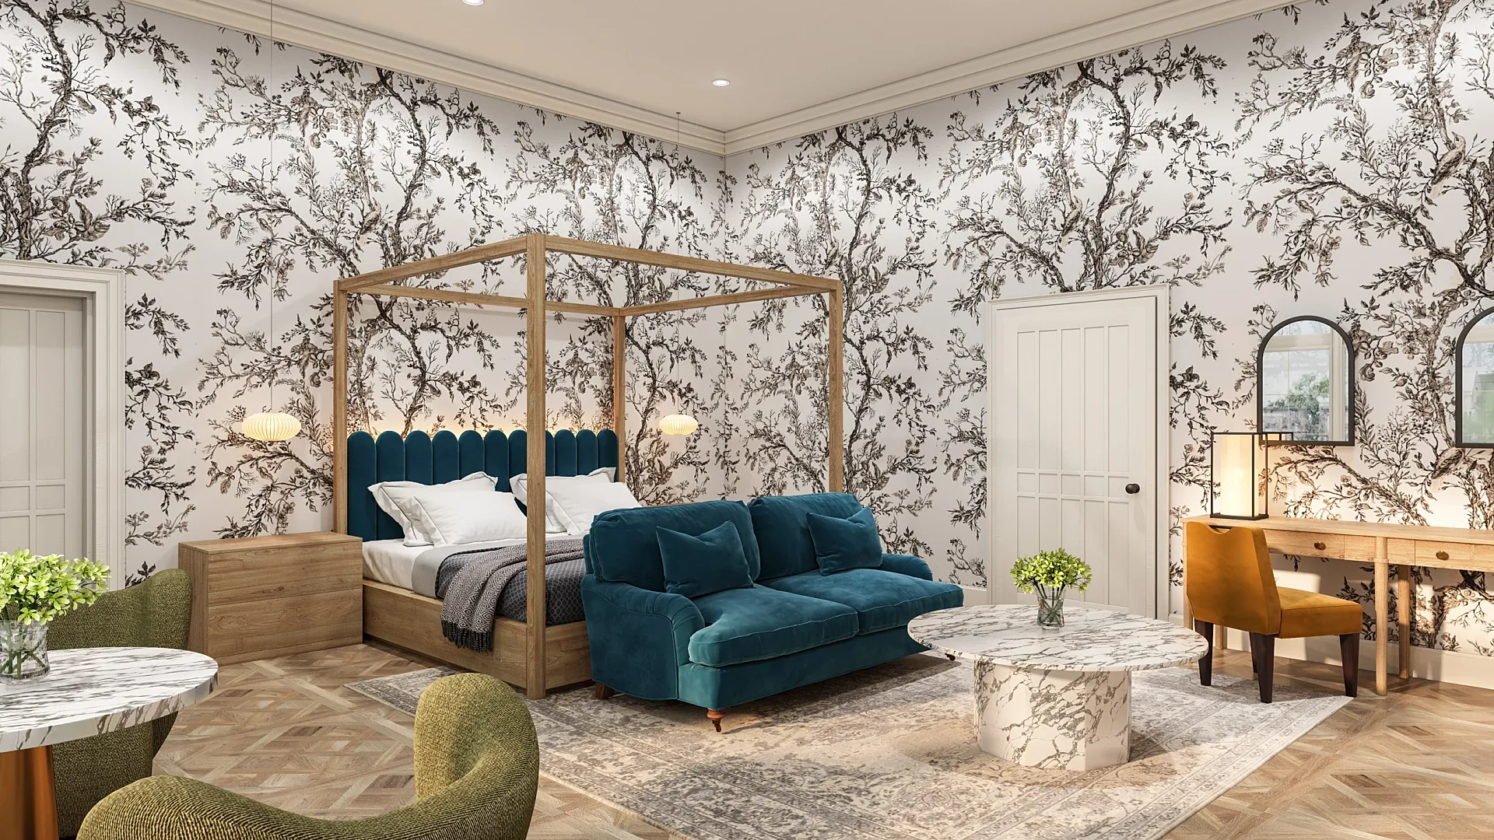
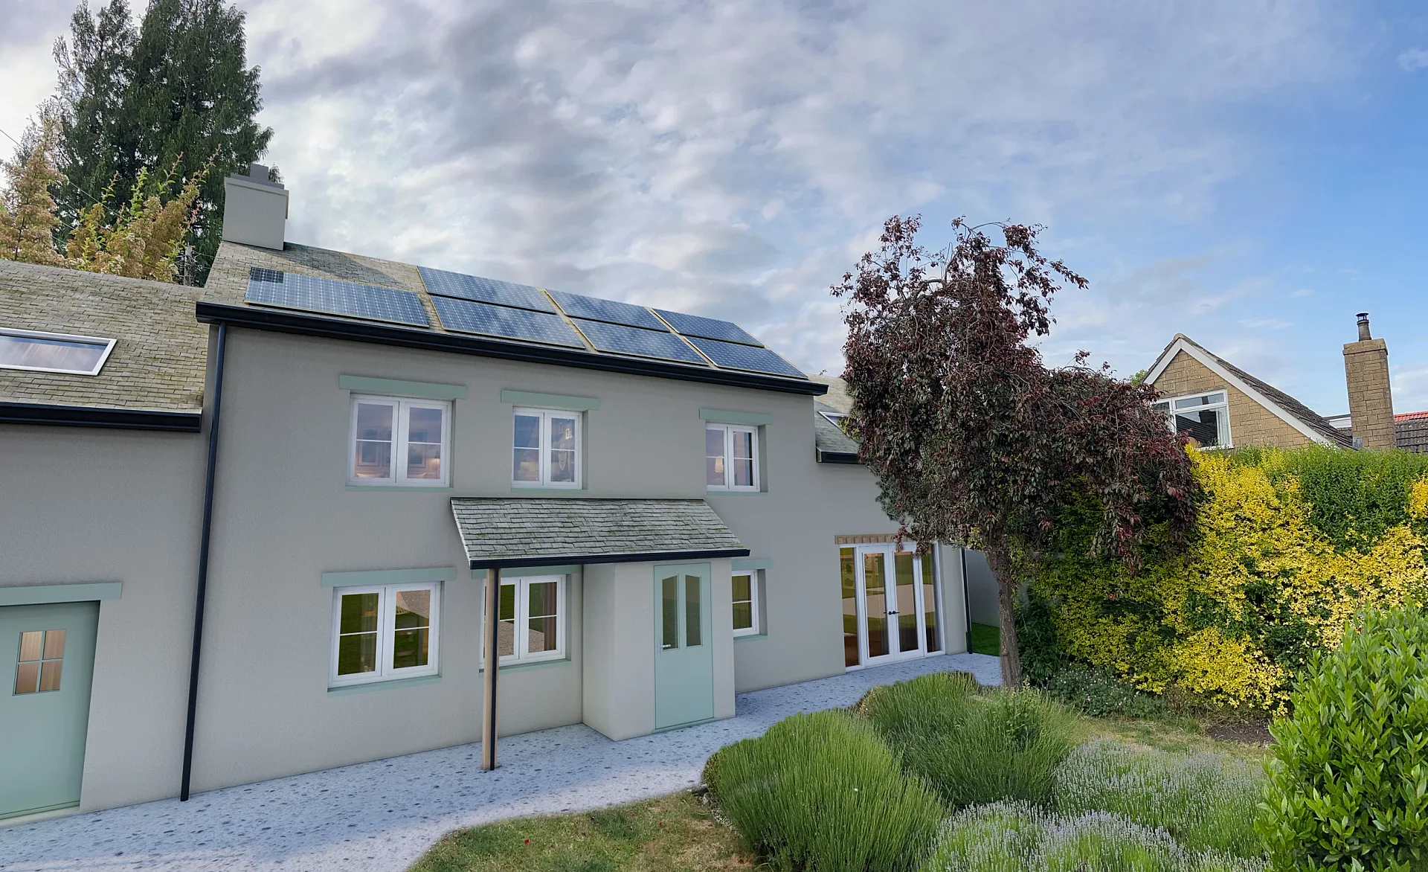
The studio opened in 2018 and has delivered 500+ projects since, from a single rear extension to multi-phase housing schemes with aerials, housetype exteriors, show home interiors and floor plans. Prices are published (interior CGIs from £225, exterior CGIs from £295) and the terms on turnaround and revisions are written down, so you can judge the studio before you send a brief.
- Founded
- 2018
- Projects delivered
- 500+
- Trading in
- The UK and Australia
- Revisions
- Up to 4 rounds on every render
The people
Meet the founder
The founder scopes every brief, sets the camera views and checks every image against the drawings before it reaches you.

Founder & Studio Director
Shrey Agarwal
Shrey Agarwal is the founder and studio director of Build3DRender and RealRender3D, the two trading names of the same UK rendering studio. He has led the studio's team of 3D artists since founding it in 2018, producing exterior, interior, aerial, planning and animation work for housebuilders, property developers, architects, interior designers and estate agents, and he signs off the scope and the planning-grade accuracy of every job. He completed a two-year 3D Architectural Visualisation course (2018 to 2020, Grade A) and holds a BCom from The Bhawanipur Education Society College.
The team behind the renders
The studio employs 20 in-house 3D artists, organised around the stages of a render. Modellers turn drawings and BIM files into accurate geometry and site context. Lighting and materials artists match brick, tile, timber and paint to manufacturer references and set the daylight for the real orientation of the site. Post-production artists add people, vehicles and planting and prepare the 4K deliverables. A project coordinator keeps each brief moving from quote to final file, so a mark-up reaches the right artist the same day.
Before you see an image it has been checked twice: by the artist who made it and by the founder, against the drawings and the brief. Images for a planning application or a committee get a further check against the client's photograph and the camera position recorded with it.
Software and standards
The studio works in 3ds Max, V-Ray, Corona Renderer, Lumion, Twinmotion, SketchUp, Revit, ArchiCAD and Photoshop, and accepts native files from each of them as well as PDF and DWG. Photoreal stills are rendered in V-Ray or Corona Renderer; Lumion and Twinmotion are used where a faster film suits the budget. Final stills are delivered at 4K, with larger files for hoardings on request.
Planning images follow the conventions a local planning authority expects: a true eye level, a lens that does not exaggerate space and neighbours modelled from the drawings and your site photographs. Verified views are quoted per project, with the method documented.
What we will not do
We do not fabricate views, planting maturity or context. A flat that looks onto a neighbouring wall is not shown with a view of the park, trees are shown at the size they will be when the scheme completes rather than thirty years later, and the buildings next door appear as they are. Renders are made to the specification, and when the specification changes, the render changes with it.
That honesty matters most when an image is used to sell a home off-plan or to support a planning decision, which is most of what we do.
Who the studio works for
Volume and regional housebuilders commission launch sets, housetype CGIs and plot-by-plot floor plans, often for several sites a year from one set of standard housetypes. Developers of flats, build-to-rent and student schemes use property CGI for brochures, portals and hoardings long before the building exists.
Architects bring planning work: street views for a Design and Access Statement, images for a design review panel and, on sensitive sites, verified views. Interior designers and hotel groups use interior CGIs to agree a scheme before the joinery is ordered, and kitchen, glazing and furniture brands commission product and room-set images from CAD.
Why the work is priced in public
Most studios ask for a call before they will discuss money. We think that wastes a buyer's time, so the starting prices, the revision allowance and the delivery window are printed on every service page, and the quote you approve is the invoice you receive.
The same thinking runs through the process. You see a draft that already looks like the finished image, so feedback is about real decisions on materials and light rather than guesswork on a grey model, and nothing in the finals comes as a surprise.
Developers, architects and brands we render for


































Process
How every project runs
- 01
Brief and drawings
You send the plans, elevations and finishes schedule, and tell us what the images are for.
- 02
Fixed quote
Within one business day: the price in pounds, the views included and the delivery date.
- 03
Draft render
The scheme with materials and lighting close to final, ready for your mark-ups.
- 04
Revisions
Up to 4 revision rounds, each one worked from your marked-up draft.
- 05
Finals at 4K
Delivered in 5–7 business days, assuming mark-ups come back within a day of each draft.
Company details
Build3DRender is a trading name of RealRender3D Ltd, registered in England and Wales, company no. 17384887. Registered office: 128 City Road, London EC1V 2NX.
The same studio trades in the UK as Build3DRender and RealRender3D, and in Australia as Build3DRender. It is one team working to one process, with the prices on this site published in pounds.
Our London business address is 128 City Road, London EC1V 2NX. Every project runs from your drawings by email, phone and video, wherever in the UK the site is. Enquiries answered seven days a week. Email hello@build3drender.co.uk. To start a project, request a fixed quote.
Send the drawings for a fixed quote
A fixed price within one business day. Interior CGIs from £225, exterior CGIs from £295, delivered in 5–7 business days.