Interior · case study
Hotel Suite Refurbishment Interiors, Bishopton
Living room, bedroom and bathroom CGIs of two refurbished suites at a hotel in Bishopton, Scotland, finished from the design team's FF&E schedule.
- Location
- Bishopton, Scotland
- Renders like these, from
- £225 per image
- Turnaround
- 5–7 business days, assuming mark-ups come back within a day of each draft
- Revisions
- Up to 4 rounds included
- You send
- Plans, elevations, sections and a finishes schedule
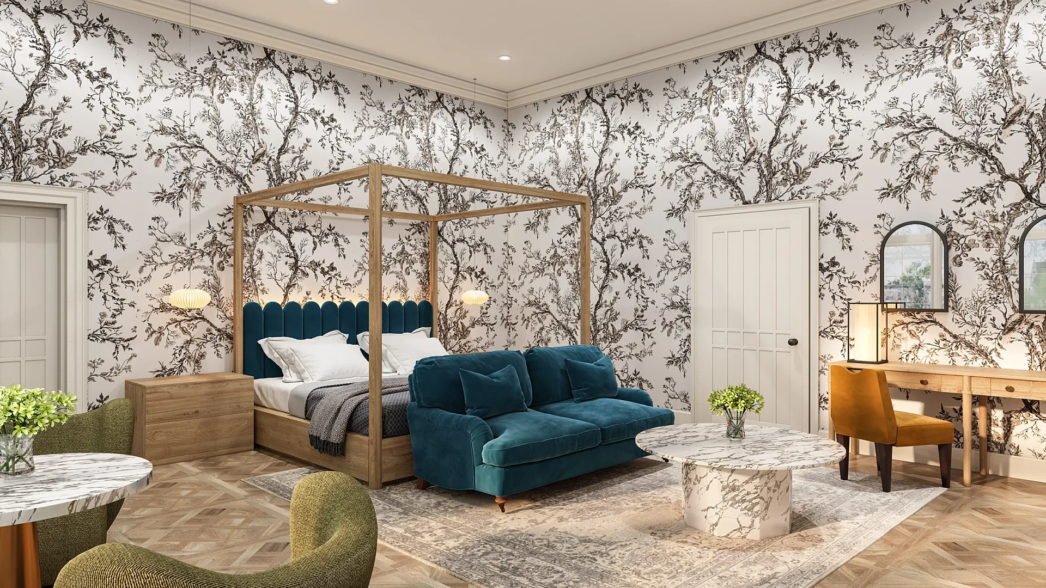
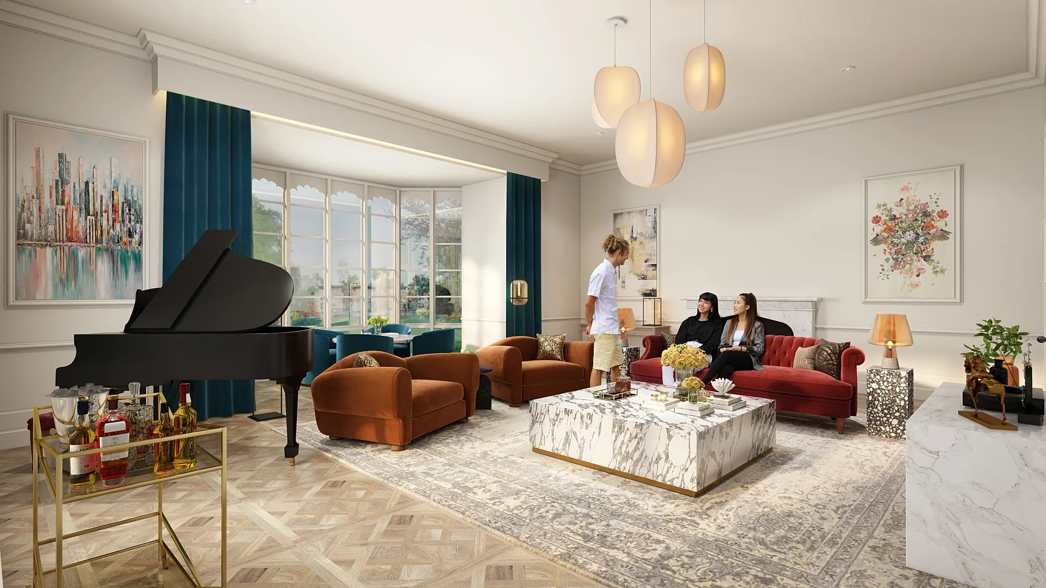
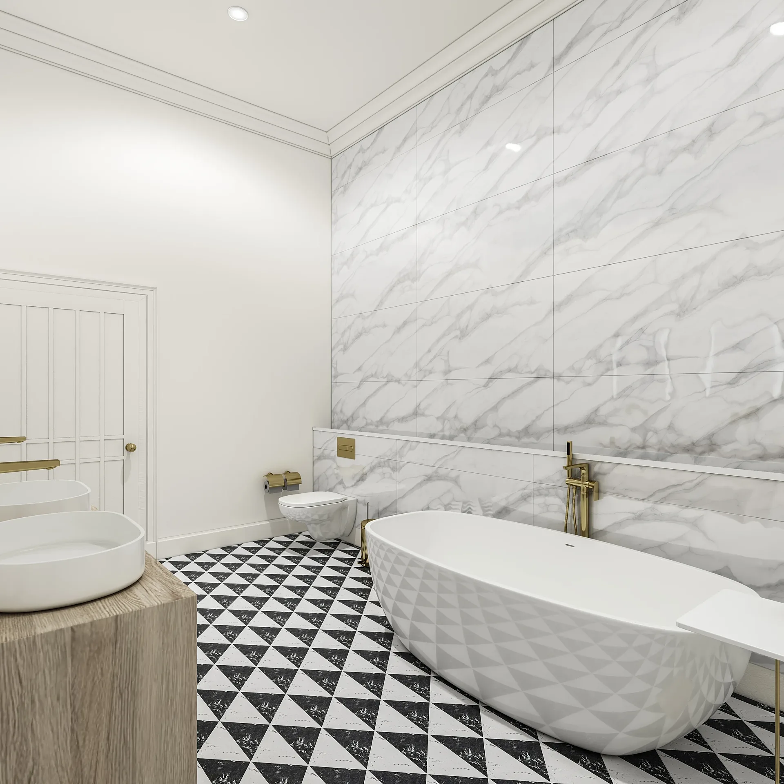
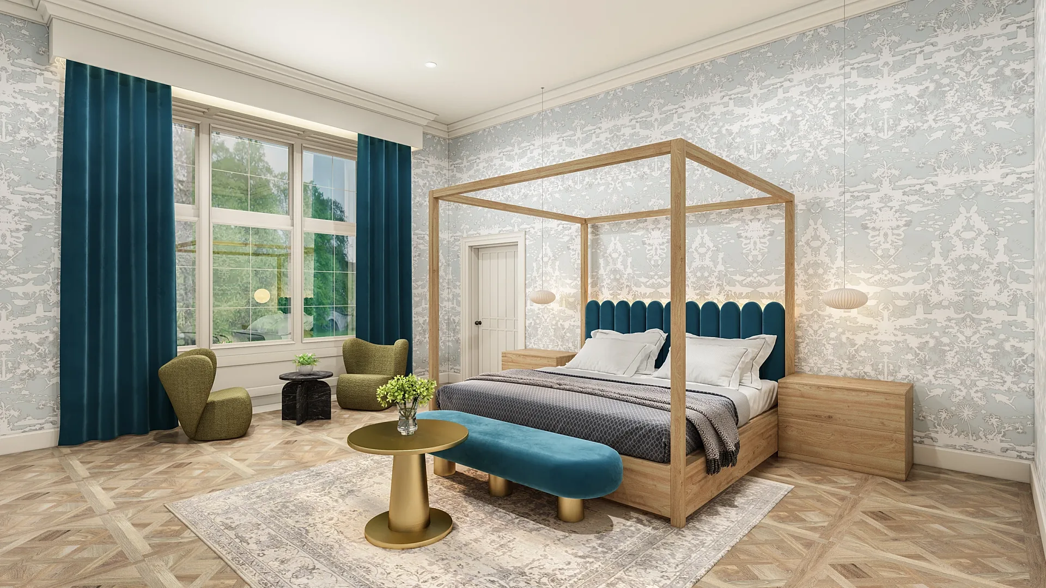
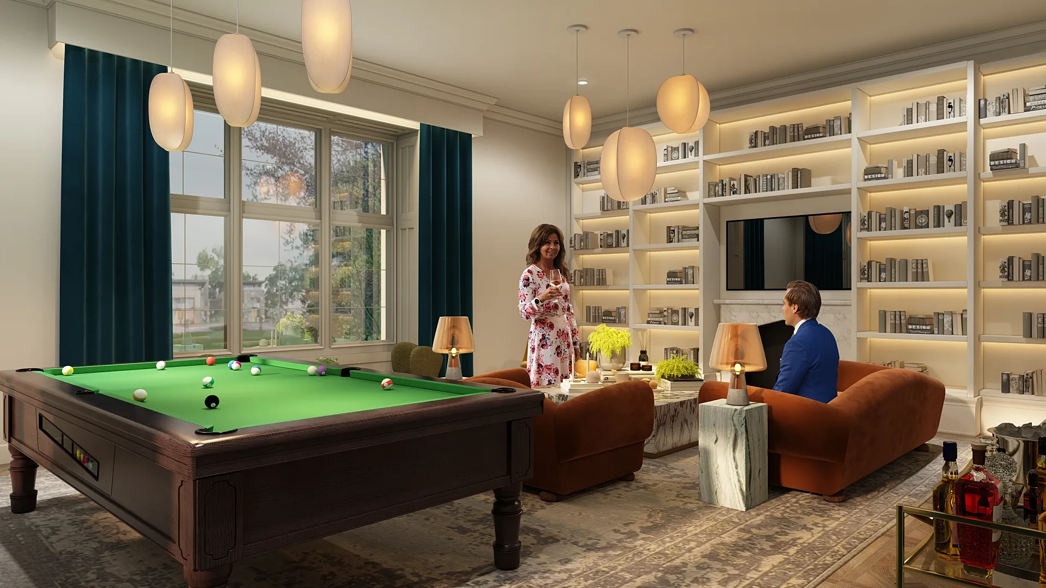
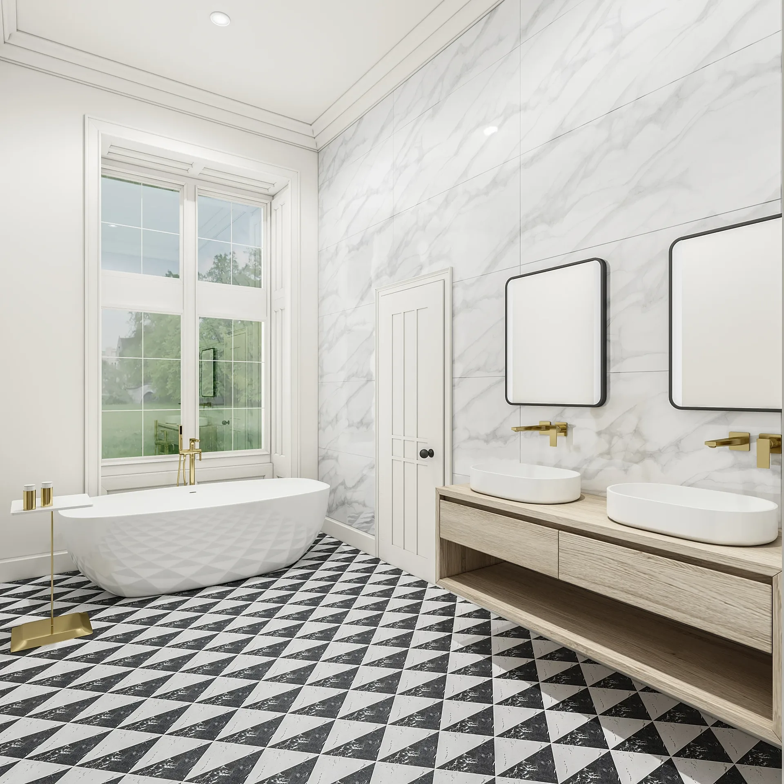
A selection from the delivered set.
The brief
The asset manager overseeing a hotel refurbishment needed interiors of two suites, each with a living room, bedroom and bathroom view. The living room views were wanted both with and without a figure in shot.
Our approach
Finishes came straight from the interior designers' FF&E schedule and notes: soft white paint to walls, ceilings and joinery, a Carrara marble fireplace, white-oiled oak Versailles floor panels, leather upholstery, Persian rugs and mohair velvet curtains under a pelmet across the bay, with the dado rails taken out. When the client questioned the proportions, the ceiling was corrected from an assumed 3.2 metres to the true 3.7 metres. Later rounds moved the lighting to a moodier late afternoon, added glassware and books, gave the figure in the living view more depth and swapped a bottle of bourbon for Scotch.
The result
Eight images were delivered between 3 February and 12 March 2025, the client's team noting that the revised renders looked better. Six of them are shown here.
Suites sold on mood, approved on detail
The asset manager overseeing a hotel refurbishment in Bishopton, Scotland, needed interiors of two suites, each with a living room, bedroom and bathroom view. The living room views were wanted both with and without a figure in shot, and eight images were delivered, six of them shown here. Refurbished suites are sold on atmosphere but approved on detail, and that split shaped the whole job.
The brief asked for images the design team could stand behind, so the render followed their FF&E schedule instead of improvising a pleasing look. Period rooms with tall ceilings carry volume, and the camera has to show it without distortion.
Reading the schedule in the picture
Finishes came straight from the interior designers' schedule and notes: soft white paint to walls, ceilings and joinery, a Carrara marble fireplace, white-oiled oak Versailles floor panels, leather upholstery, Persian rugs and mohair velvet curtains under a pelmet across the bay, with the dado rails taken out. In the renders you can read each one.
Rooms are lit by tall windows, and the later rounds moved the light to a moodier late afternoon that warms the oak and the glass. The figure in the living view gives scale and shows how a suite is used.
Correcting the ceiling and dressing the rooms
When the client questioned the proportions, the ceiling was corrected from an assumed 3.2 metres to the true 3.7 metres, which changed how generous the rooms feel. Later rounds added glassware and books, gave the figure in the living view more depth, and swapped a bottle of bourbon for Scotch.
The images were delivered between 3 February and 12 March 2025. On hospitality work a changed floor or curtain fabric affects several views, so the affected images are checked together, which stops an old finish surviving in one forgotten view.
Taking a hotel scheme to render
Hospitality renders serve several readers in turn: the hotel approving the design, the contractor reading finishes, and later the marketing team. Our commercial 3D rendering service starts from drawings and a schedule, which keeps the first draft close to final.
Send the FF&E schedule, plans with true ceiling heights, and photographs of any existing features that stay. We return a fixed quote within one business day of seeing the drawings, and lobbies, corridors and exteriors can join the same package. If a finish is still being chosen, tell us which options are live, because it is cheaper to compare two versions in a draft than to discover a change after the design has been signed off.
Questions
Interior: questions clients ask
Yes. Schedules, material codes, supplier photographs and sample images give us what we need to match tones and textures. We list our assumptions on the first draft so the design team can correct any finish before the next round, and the schedule stays the reference for every later change.
A figure shows scale, ceiling height and how a space will be used, and it makes a room feel finished. Here the living room views were produced both with and without a figure, so the client could choose the version that suited each use.
We check the model against the drawings and correct it. On this project the ceiling was changed from an assumed 3.2 metres to the true 3.7 metres after the client queried it. Every project includes up to four revision rounds, assuming mark-ups come back within a day of each draft.
Get a fixed quote within one business day
Send us your plans, elevations or even a sketch. Exterior renders from £295, interiors from £225, delivered in 5–7 business days.