Interior · case study
Hotel Bedrooms, En Suite and Corridor: Final Scheme
Bedroom, en suite and corridor CGIs brought into line with a hotel refurbishment's signed-off design, ready for a site meeting with the hotel.
- Renders like these, from
- £225 per image
- Turnaround
- 5–7 business days, assuming mark-ups come back within a day of each draft
- Revisions
- Up to 4 rounds included
- You send
- Plans, elevations, sections and a finishes schedule
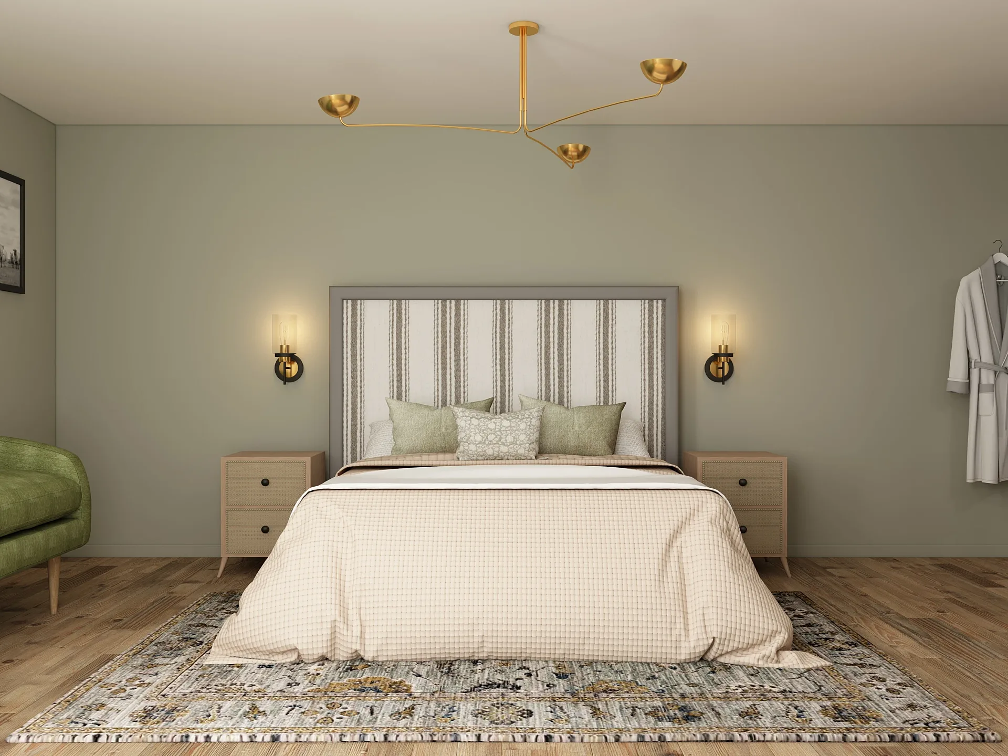
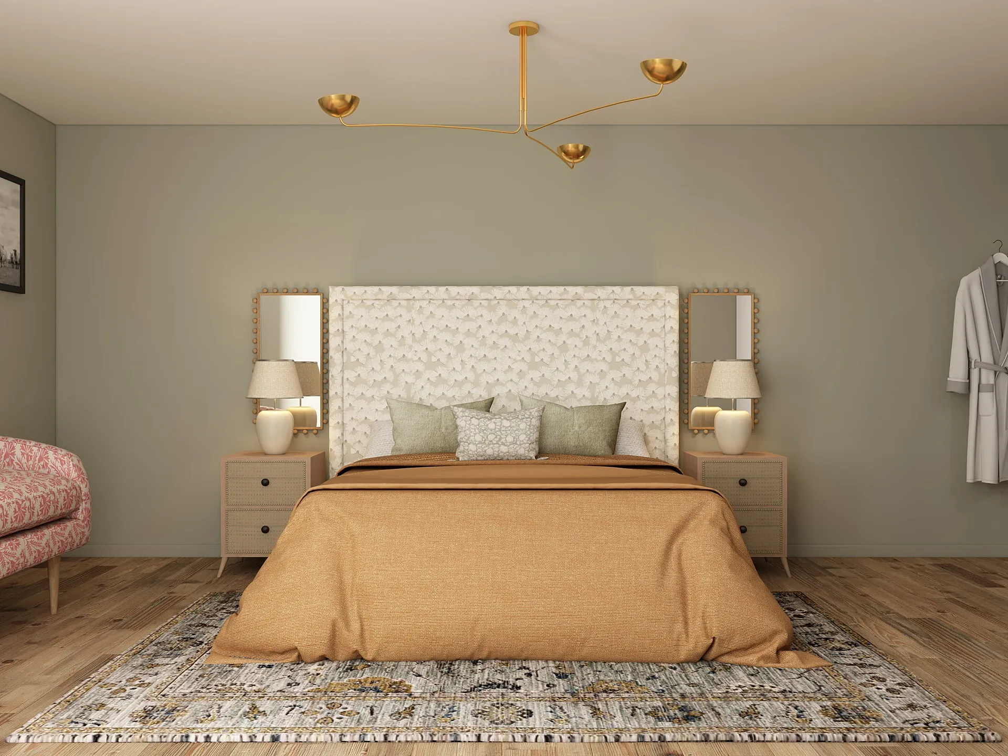
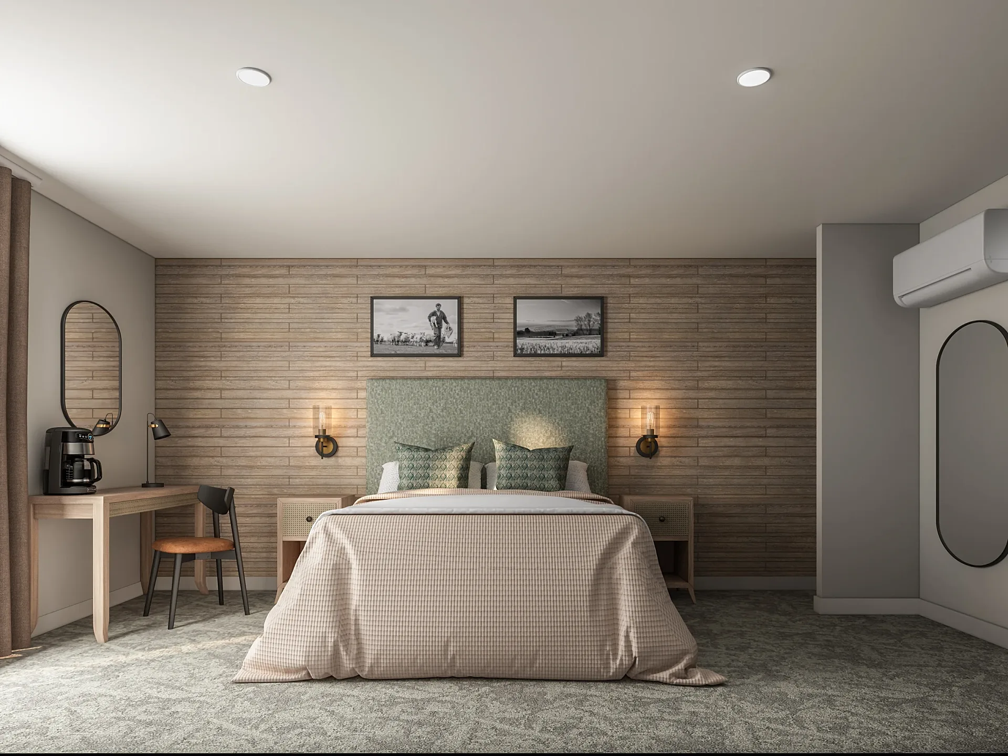
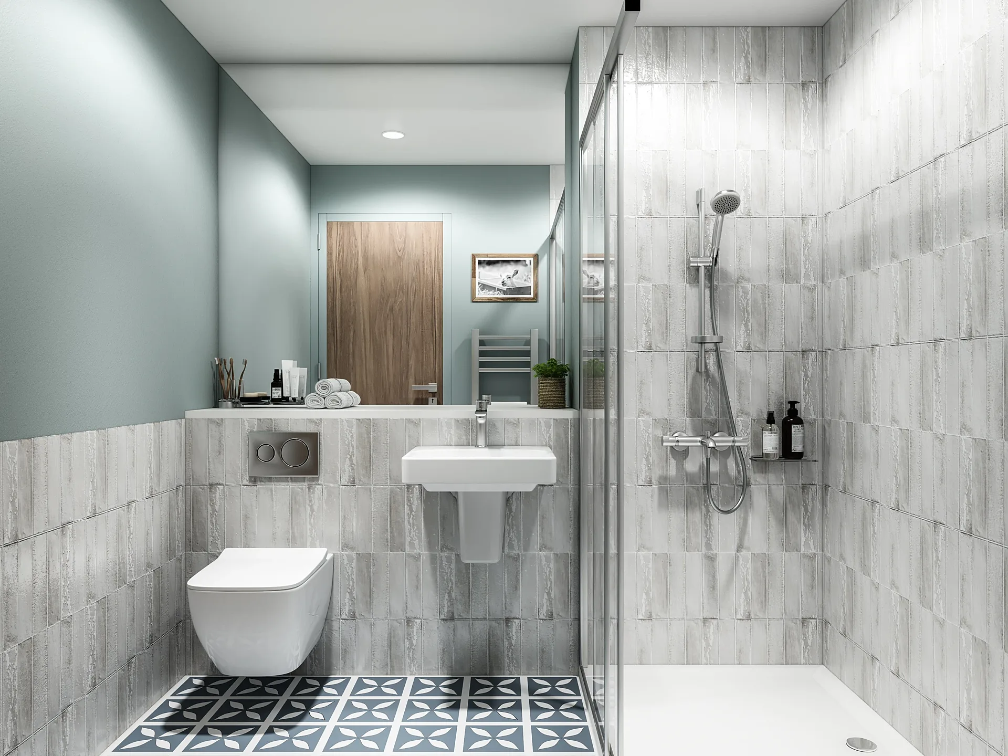
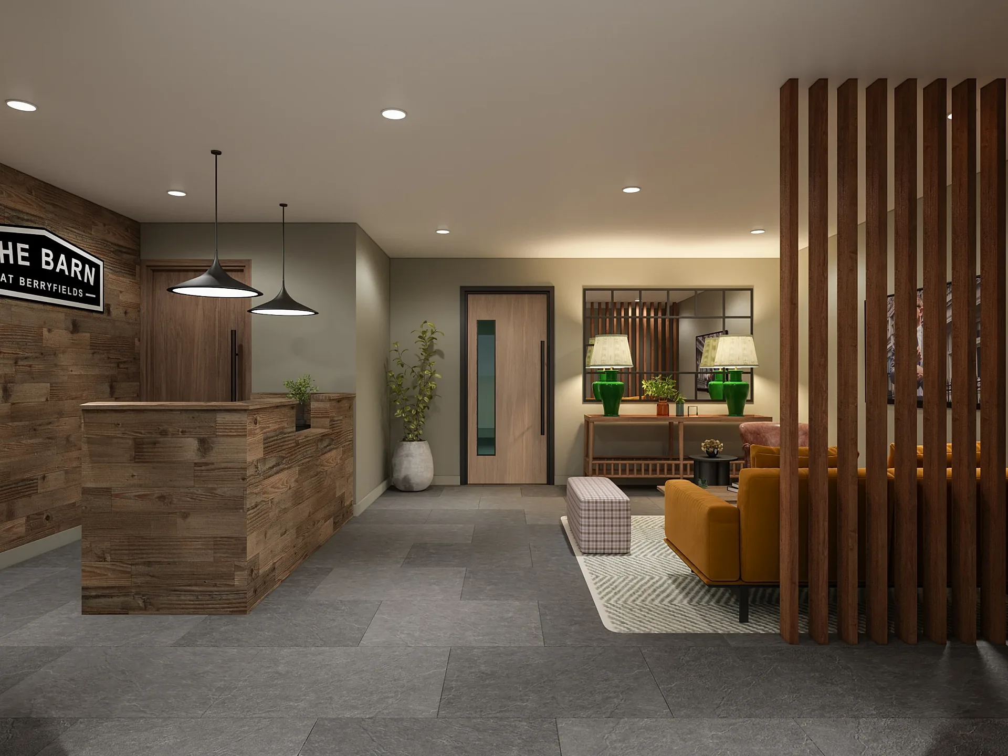
A selection from the delivered set.
The brief
An interior designer wanted the visuals to match the final approved scheme exactly, so the hotel could sign them off and so there would be accurate before-and-after imagery once the work was complete.
Our approach
The last amendment round covered three bedroom views, including a new view of the first suite, plus the en suite and the corridor. The supplier's wallpaper proof went onto the main bedroom's back wall, and the desk-side layout was set to make clear which room is the main bedroom.
The result
The updated set was uploaded to a shared folder on 26 March 2025, the day before the designer's site meeting with the hotel.
Approval imagery, not mood imagery
An interior designer wanted the visuals to match the final approved scheme exactly, so the hotel could sign them off and so there would be accurate before-and-after imagery once the work was complete. That makes this approval imagery, which behaves differently from marketing imagery. Atmosphere matters, but accuracy matters more.
Wallpaper, headboard, desk position and fittings have to be what will be installed. A render that agrees with the schedule lets a client say yes with confidence, and keeps designer, contractor and hotel looking at one picture instead of three.
Colour, texture and soft light
The main bedroom is built around a sage-green wall, a brass multi-arm ceiling light, timber-toned floorboards and a layered rug, with bedside lamps flanking the headboard. Another bedroom uses horizontal timber boarding behind a sage headboard, with a desk, a coffee machine and a wall-mounted air-conditioning unit.
The ensuite pairs vertical grey tiles with a patterned floor and a walk-in shower, and the corridor combines a timber-faced desk, a slatted timber screen, slate-grey flooring and warm pendants. Lighting is soft and neutral so fabrics and finishes read true to the samples.
The last amendment round
The final round covered three bedroom views, including a new view of the first suite, plus the ensuite and the corridor. The supplier's wallpaper proof went onto the main bedroom's back wall, and the desk-side layout was set to make clear which room is the main bedroom.
Because the views share one model, a wallpaper change appears everywhere that wall is visible, so the five images stay consistent. The updated set was uploaded to a shared folder on 26 March 2025, the day before the designer's site meeting with the hotel.
Briefing an approval set
Approval work depends on version control. Decide who signs off, send supplier proofs as soon as they exist, and avoid changing finishes after the final round. When the audience is a hotel owner and not a design team, the render is often the first time they see the scheme together, so it pays to check each fitting, colour and wall treatment against the schedule before the images leave your hands, and to flag anything that is still provisional. A shared folder with dated uploads keeps everyone looking at the same version.
- Supply the final signed-off scheme, not an earlier option.
- Send supplier proofs for wallpaper, fabric and tile as soon as they are produced.
- Agree the views up front: which bedrooms, which bathroom, which corridor angle.
- Give the meeting date at the start so the schedule runs backwards from it.
Questions
Interior: questions clients ask
Yes. Show the signed-off finishes, fittings and layout, and the client can approve from a picture and not a schedule. We match the scheme exactly, and every project includes up to four revision rounds, assuming mark-ups come back within a day of each draft.
Yes. Send the proof file or a photograph with the scale stated, and we map it onto the wall or upholstery, then check pattern repeat and orientation in the draft. On this scheme the wallpaper proof was applied in the last amendment round.
Tell us the date when you ask for a quote. A typical set takes 5 to 7 business days and a rush is 48 to 72 hours, assuming mark-ups come back within a day of each draft. We plan backwards from your meeting and leave time for review.
Get a fixed quote within one business day
Send us your plans, elevations or even a sketch. Exterior renders from £295, interiors from £225, delivered in 5–7 business days.