Interior · case study
Two Kitchen Layouts Compared
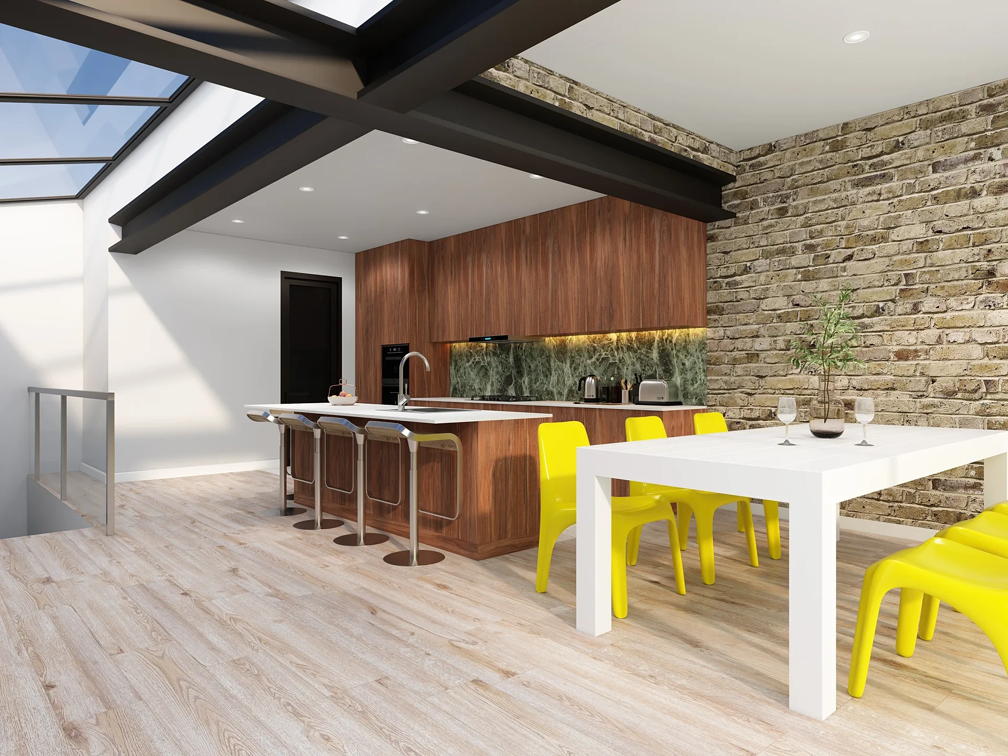
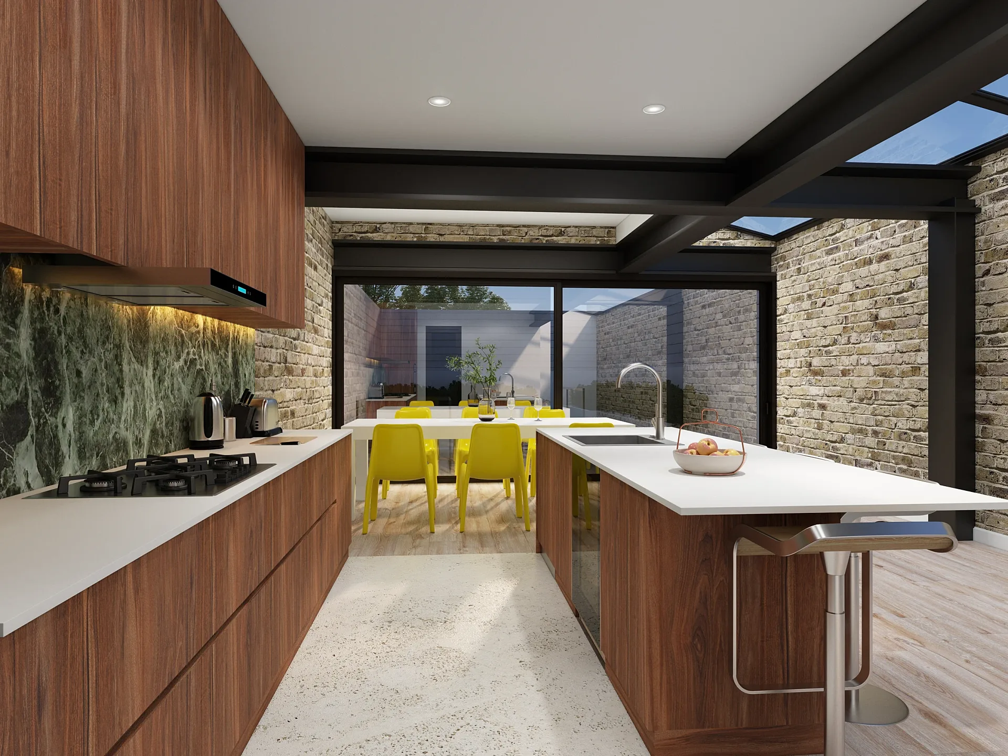
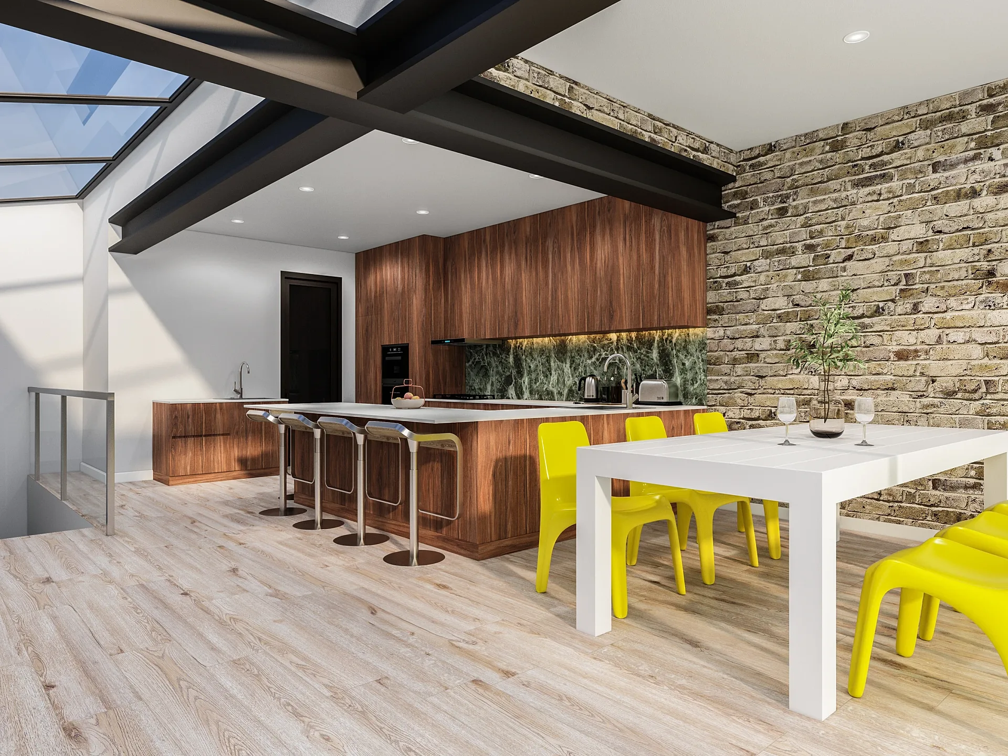
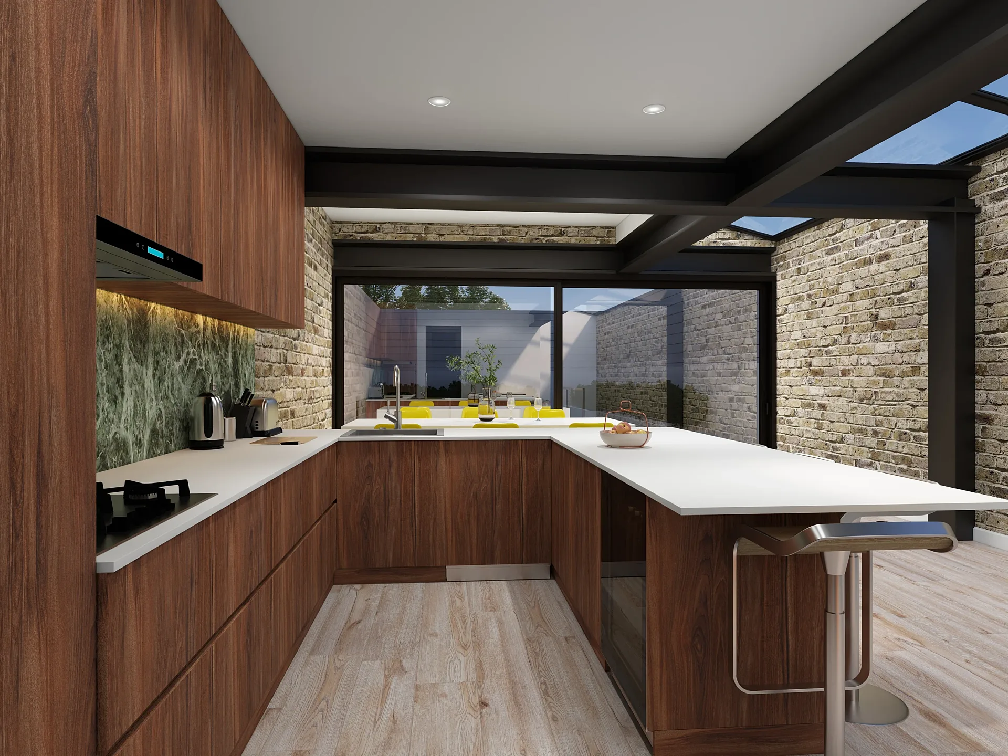
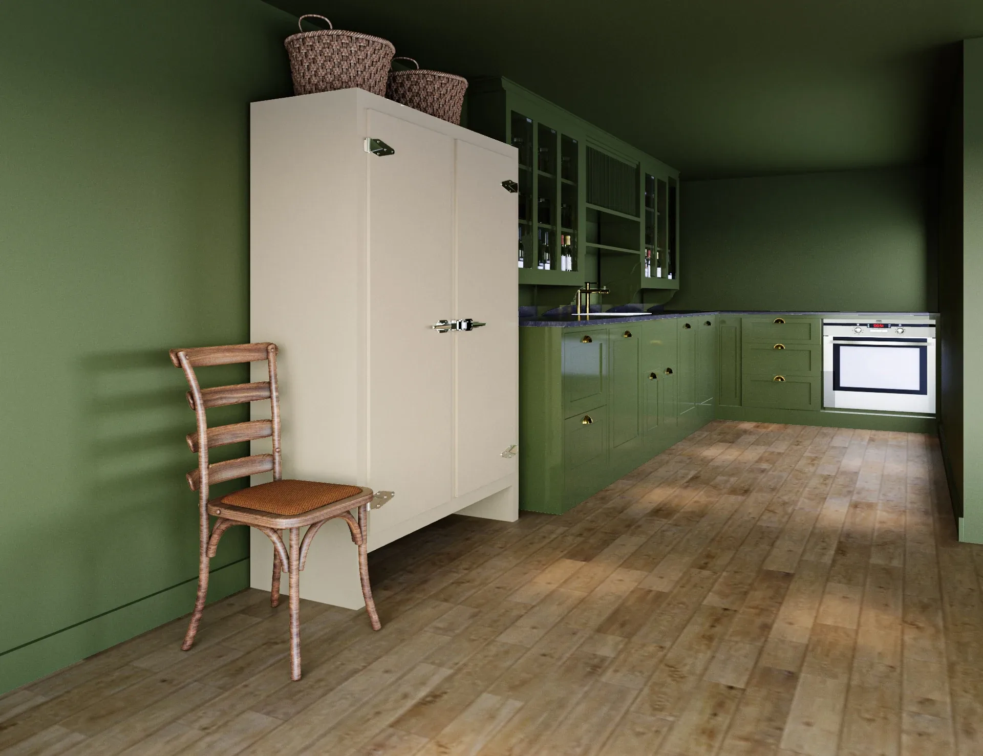
Two alternative layouts for the same domestic kitchen, each rendered from the same two viewpoints so they could be compared side by side.
- Renders like these, from
- £225 per image
- Turnaround
- 5–7 business days, assuming mark-ups come back within a day of each draft
- Revisions
- Up to 4 rounds included
- You send
- Plans, elevations, sections and a finishes schedule
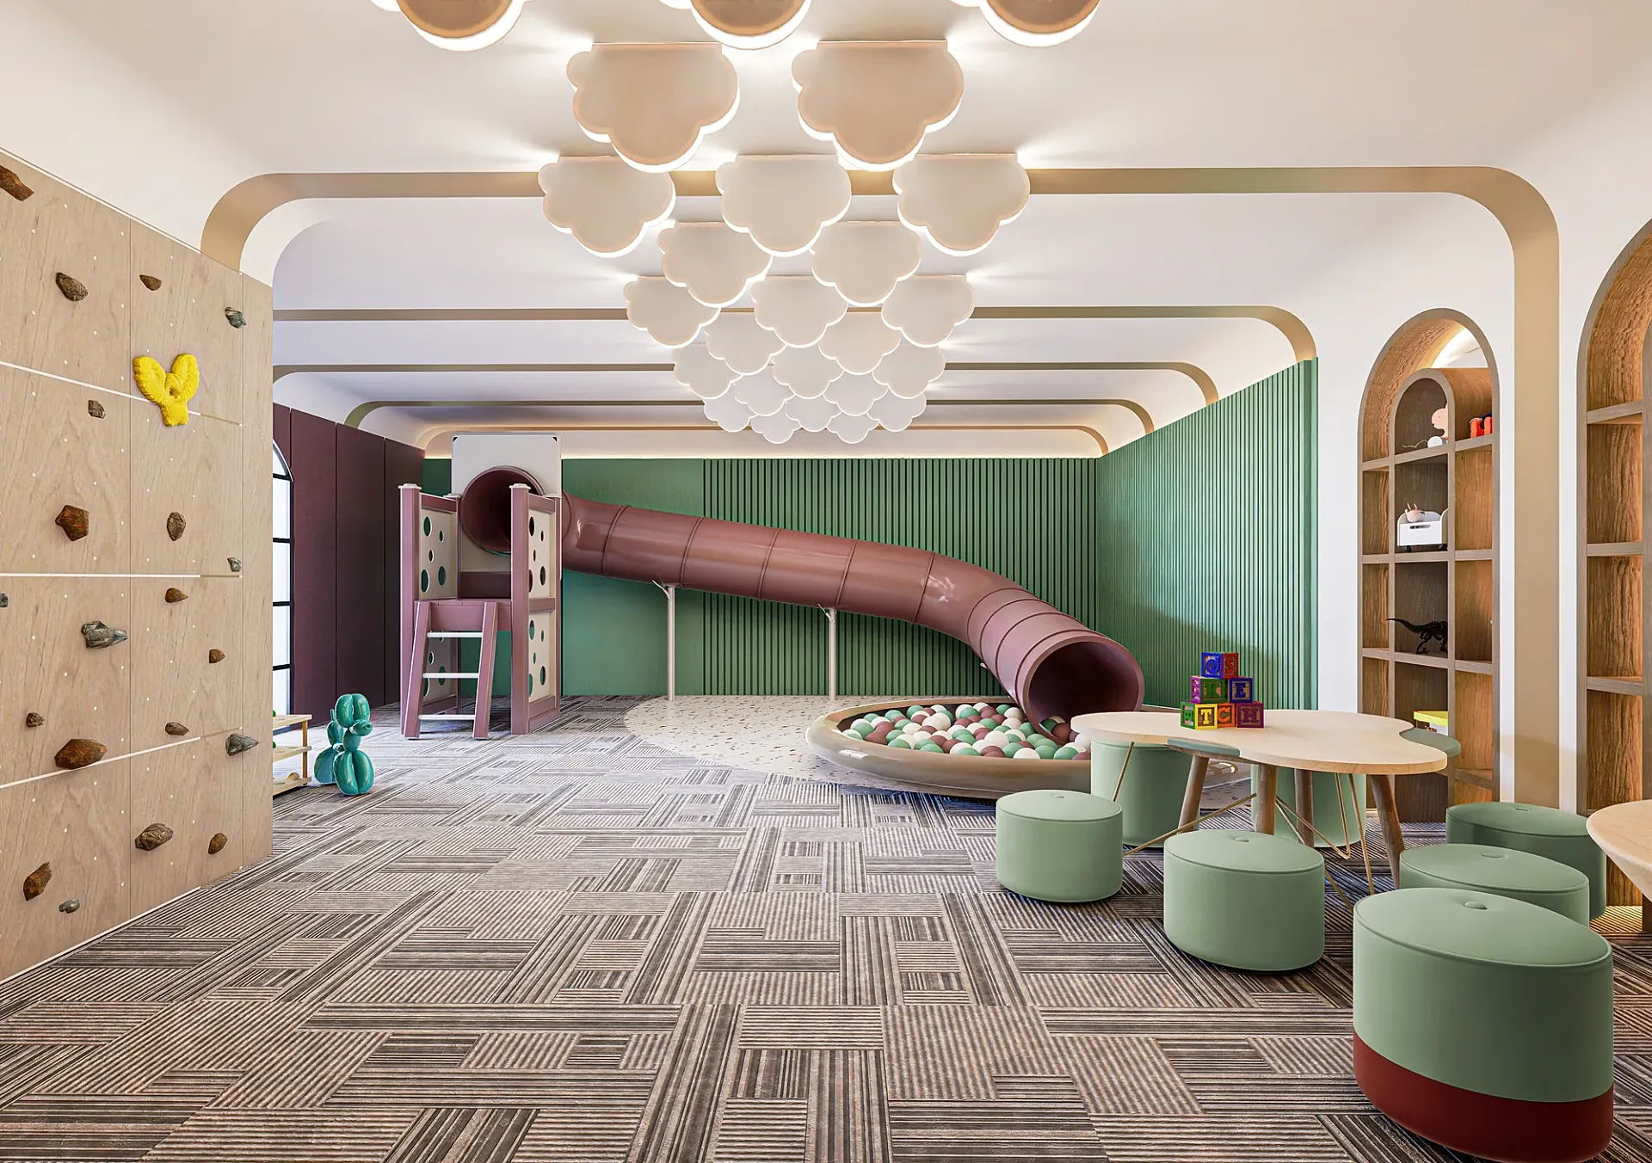
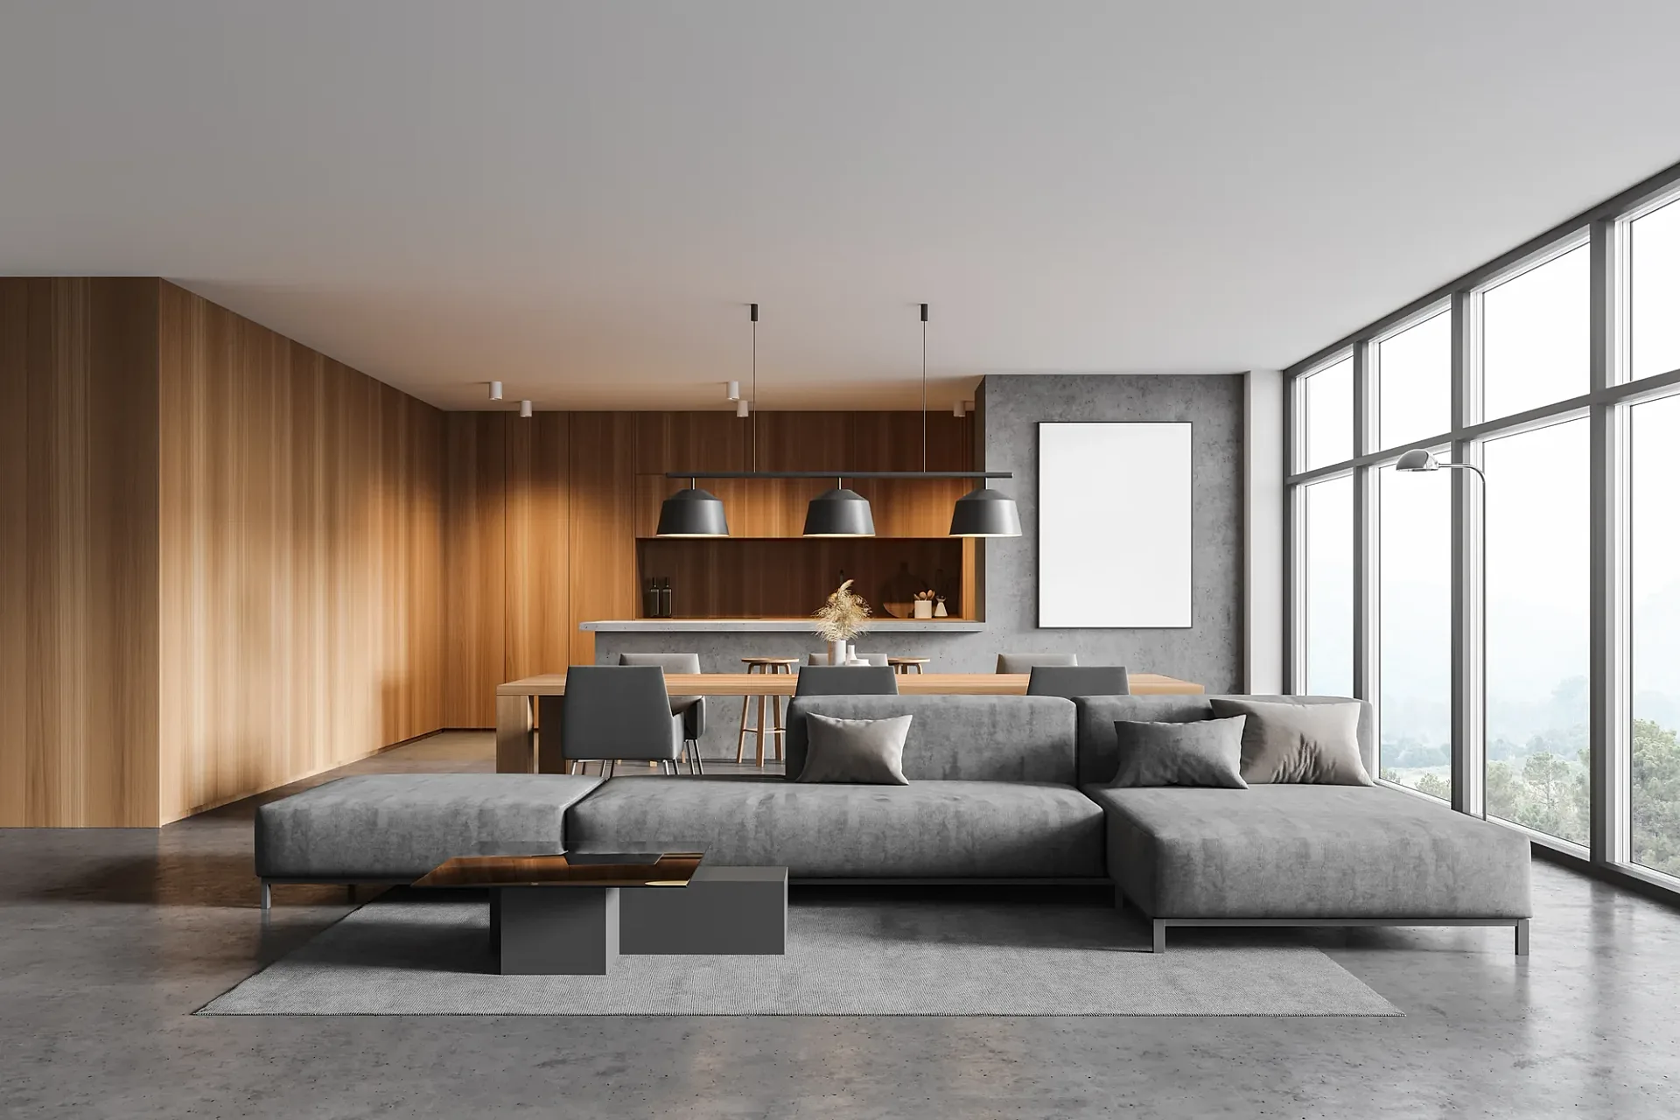
A selection from the delivered set.
The brief
An architect's client had to choose between two kitchen layouts. From the proposed plan, two annotated option plans, photographs of the existing room and a materials sheet, we were asked for both options from two matching cameras, with a light grey square dining table, yellow dining chairs, an integrated fridge, a black oven and combination microwave and a stainless steel gas hob.
Our approach
Only one of the two layouts showed a sink unit on the back wall, so that was checked with the architect before modelling went further. The architect marked up two rounds of amends in Figma, and each was turned round promptly.
The result
The four renders were first issued on 4 February 2025 and the revised set followed the next day.
Comparing two layouts without moving the camera
An architect's client had to pick between two ways of arranging the same domestic kitchen, and a plan alone was not making the choice easy. The set answers with four images: each layout seen from a wide position at the dining end and from a closer position along the length of the room. Because both options share their cameras, the only thing that changes when you flick between frames is the arrangement of the units.
One option sets a freestanding island apart from a separate run of units. The other draws the cabinetry into a continuous U with a peninsula. Table, chairs and appliances stay put, so the eye compares layouts rather than pictures.
Finishes that hold still while the layout moves
The palette is deliberately strong, so the layout carries the decision rather than the styling. Dark walnut-toned cabinetry rises to the ceiling, a green marble splashback glows under a warm strip light, and pale worktops and a light grey square dining table stop the timber closing the room in. Yellow dining chairs supply the one accent colour.
Behind it all, an exposed brick wall, black steel beams and rooflights wash a pale timber floor in daylight, with glazed doors at the far end opening to a courtyard. That shell is identical in all four images, so brick, beams and glazing act as a fixed reference while the cabinets rearrange around them. The specified appliances are visible too: an integrated fridge, a black oven with a combination microwave and a stainless steel gas hob.
Building both options from one model
The brief came with the proposed plan, two annotated option plans, photographs of the existing room and a materials sheet. Both layouts were built in a single model so the shell, glazing and furniture are shared, and each named appliance follows the sheet instead of being approximated.
Before modelling went further, one point was queried with the architect: only one of the two option plans showed a sink unit on the back wall. Settling that early avoided a comparison that was unfair by accident. The architect then marked up two rounds of amends in Figma, where each comment is pinned to the exact spot on the image, and each round was turned round promptly. The first set and the revised set were issued a day apart.
Briefing a layout comparison of your own
Send the existing and proposed plans with each option drawn clearly, and say which items must be identical in every view: tables, seating, appliances, finishes. We agree the two camera positions with you first, then give a fixed quote within one business day.
You receive a draft with materials and lighting close to final, then up to four revision rounds, with a typical set taking five to seven business days assuming mark-ups come back within a day of each draft. Payment is 50% to start and 50% on approval of the drafts, and finals arrive at 4K. Our briefing guide shows how to annotate options so they read clearly, and the interior renders page has more rooms built this way.
Questions
Interior: questions clients ask
Yes. Both layouts sit in one model and the cameras are locked before rendering, so the shell, furniture and light stay the same while only the arrangement of units changes. That makes a side-by-side comparison fair, and it is usually the quickest way to help a client choose between options.
A proposed plan, annotated drawings for each option, photographs of the existing room if it is being altered, and a materials or appliance sheet. Where two drawings disagree, for example over a sink position, we query it before modelling rather than guess. That saves a revision round later.
Collect your comments on both layouts and send them together, ideally pinned to the image in a tool such as Figma. Changes go into the shared model once, which keeps the options consistent. Up to four revision rounds are included, assuming mark-ups come back within a day of each draft.
Get a fixed quote within one business day
Send us your plans, elevations or even a sketch. Exterior renders from £295, interiors from £225, delivered in 5–7 business days.