Interior · case study
Open-Plan Living and Dining Room
A living room with a grey corner sofa, timber-panelled walls, a dining table and floor-to-ceiling glazing.
- Renders like these, from
- £225 per image
- Turnaround
- 5–7 business days, assuming mark-ups come back within a day of each draft
- Revisions
- Up to 4 rounds included
- You send
- Plans, elevations, sections and a finishes schedule
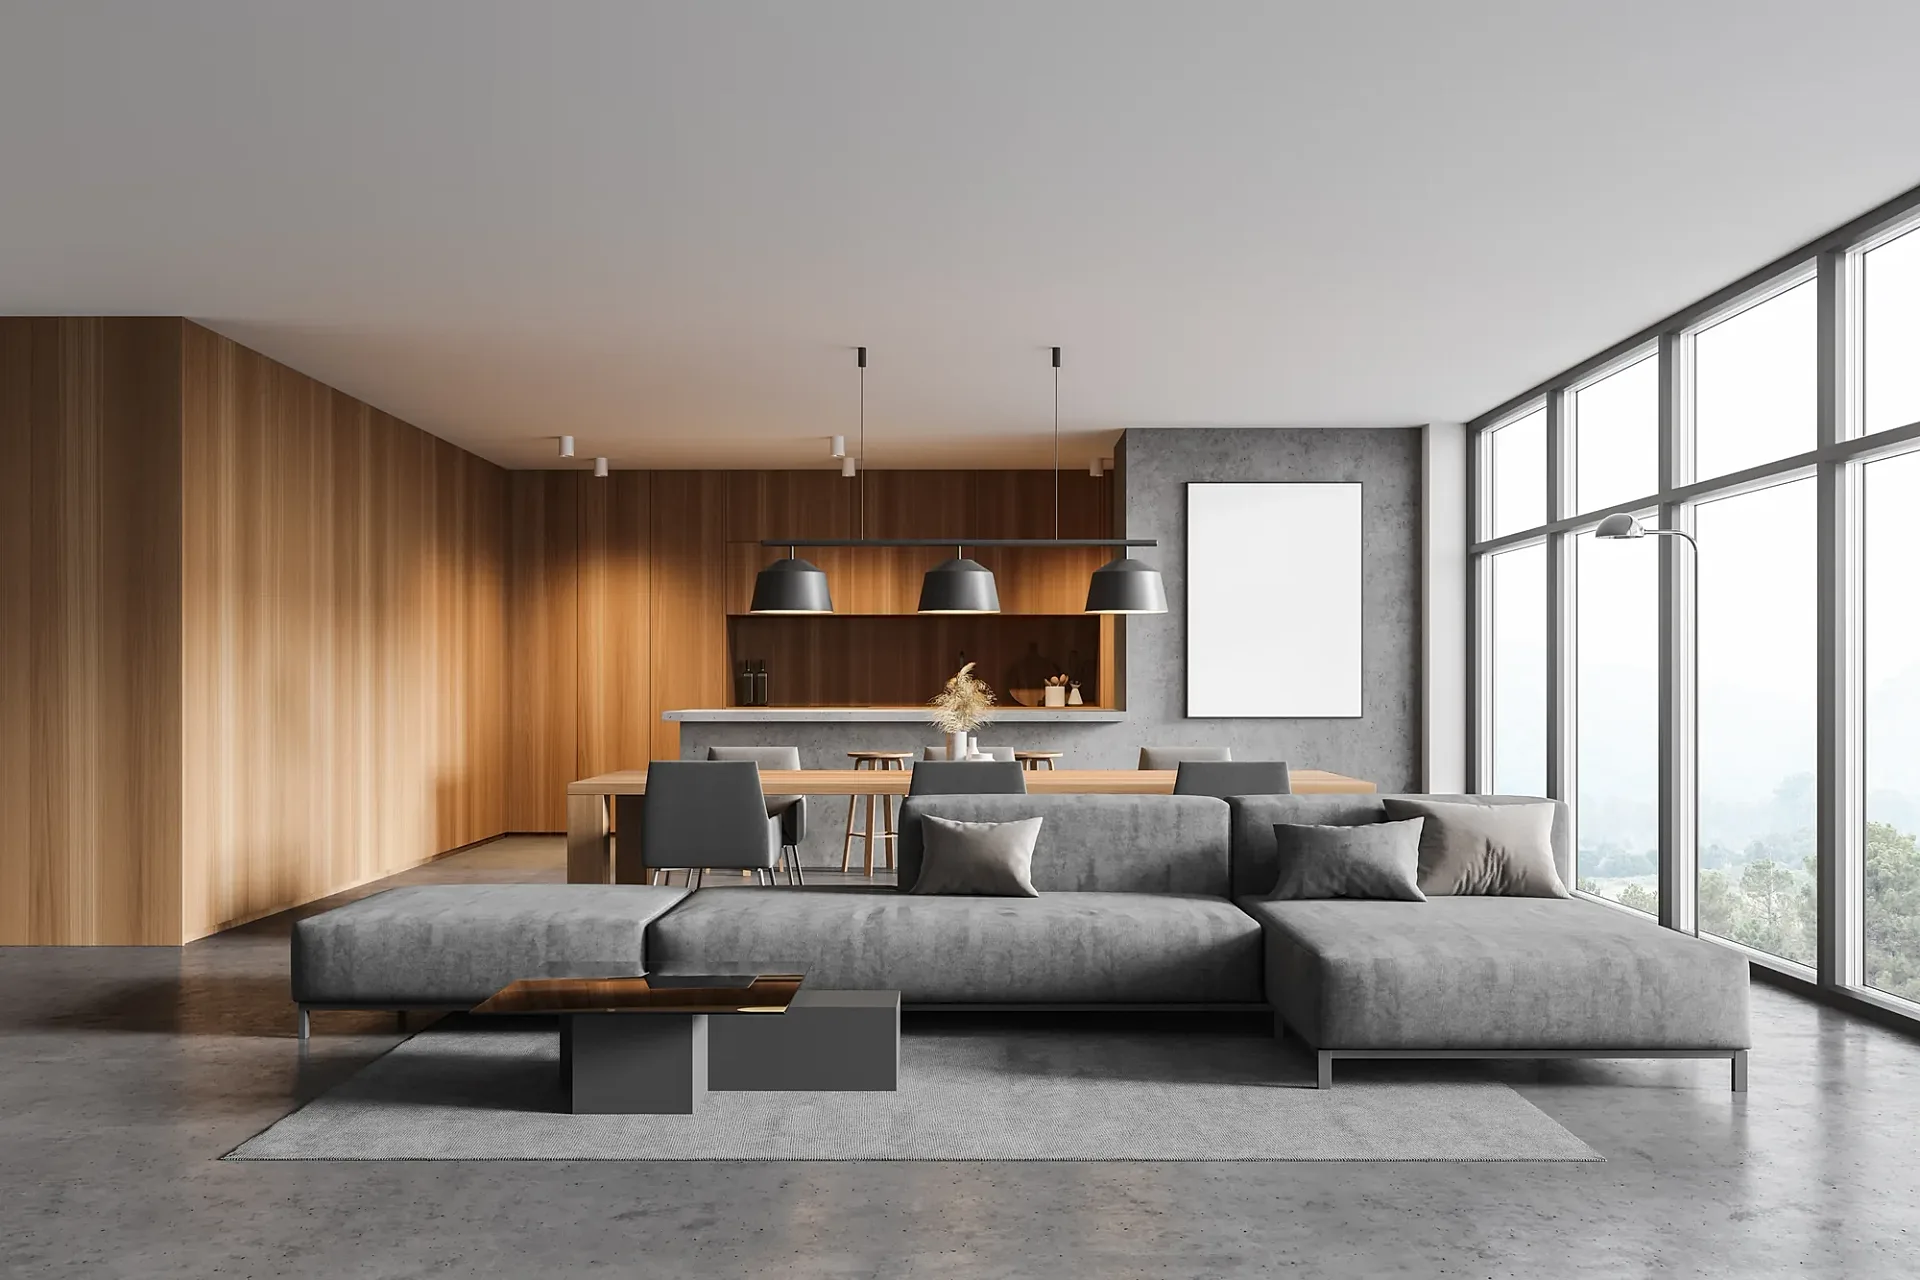
From the studio archive, described from the render itself.
What the render shows
The view looks over the sofa to the dining table, a row of three pendants and timber shelving, with tall windows onto trees on the right.
How it was built
Concrete floors and a grey palette leave the timber panelling and the outlook as the focus of the frame.
Deliverable
One interior CGI.
One room, three zones
An open-plan room works when its zones relate to each other. This view looks over a grey corner sofa to the dining table, a row of three pendants and timber shelving, with tall windows on the right opening onto trees. The eye travels from seating to dining and out through the glass in one line.
It is the sort of single hero frame that anchors a show suite brochure or an online listing, and it is shown as archive studio work with no client story attached. With this much going on, timber, concrete, glass and an outlook, restraint is the craft: each object is there to support the finishes rather than compete with them.
Timber against concrete
Warm timber panelling wraps the walls and the shelving, and a concrete-look floor with a grey palette provides the cool counterpoint. The corner sofa, low dark tables and grey dining chairs stay in the same quiet range, so the timber and the outlook lead. Three pendants over the dining area repeat each other and give the ceiling line a rhythm.
Full-height glazing in dark frames lets daylight in from the right, and the trees beyond supply depth and a sense of place without competing with the room. The camera is centred and level, which makes the space feel calm and orderly, and it sits far enough back for each zone to read on its own while still belonging to one room.
Where a hero interior goes
One high-resolution image can serve a sales brochure, an online listing, an advertising banner or a large print in a show suite, cropped differently for each. It also works in a set beside a bedroom and a bathroom, so a buyer sees the whole home.
For developers, consistency across a whole building matters more than any single view, and interior renders are the fastest way to deliver it: a fixed finish library, a fixed light and a consistent camera height. Show home interiors for new-build plots follow the same approach, and the guide for property developers shows how to stage a full set.
Briefing a living-room view
Send the floor plan, elevations of the main walls and your finish schedule, plus references for the style you want. Tell us which furniture is fixed and which can be chosen for you. We give a fixed quote within one business day and send a draft with materials and lighting close to final.
Up to four revision rounds follow, finals are delivered at 4K, and a typical set takes five to seven business days assuming mark-ups come back within a day of each draft. Payment is 50% to start and 50% on approval of the drafts. Looking for prices? See 3D rendering cost in the UK.
Questions
Interior: questions clients ask
A centred, level camera near the entry usually works best, because it shows how the lounge, dining area and kitchen relate and leads the eye towards the view. We confirm the angle with you before rendering, so the main finishes are in frame.
We use a restrained palette and a small number of well-chosen objects, so timber, stone and glazing carry the image. Anything that competes with the finishes is left out, and artwork or accessories can be adjusted in revisions if you would like something different.
Yes. Once the room is modelled, panelling, floors and fabrics can be swapped to create alternative schemes for buyers. Each version keeps the same camera so they compare directly, and changes fall within your four revision rounds, assuming mark-ups come back within a day of each draft.
Get a fixed quote within one business day
Send us your plans, elevations or even a sketch. Exterior renders from £295, interiors from £225, delivered in 5–7 business days.