Interior · case study
High-Level Apartment Lounge with City View
A lounge with an arched opening in a timber wall, a timber lattice ceiling and full-height windows over a city.
- Renders like these, from
- £225 per image
- Turnaround
- 5–7 business days, assuming mark-ups come back within a day of each draft
- Revisions
- Up to 4 rounds included
- You send
- Plans, elevations, sections and a finishes schedule
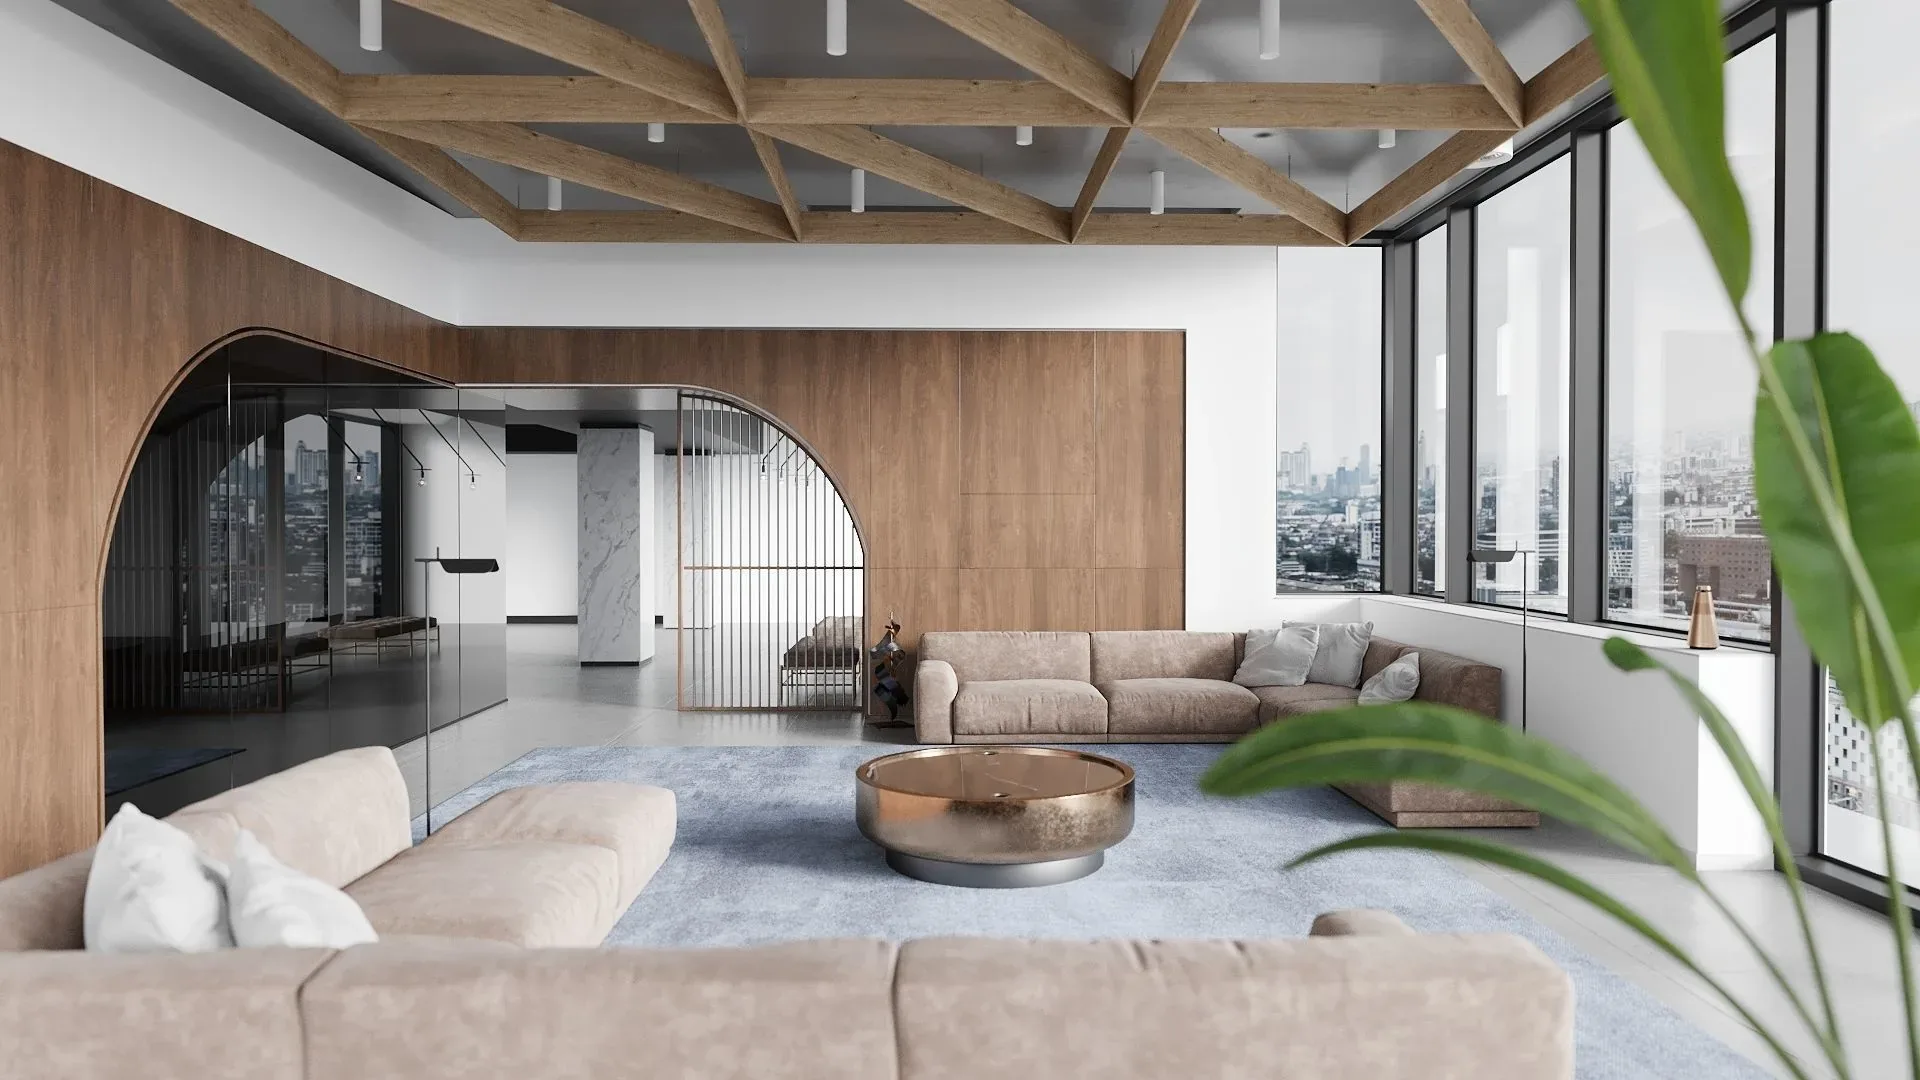
From the studio archive, described from the render itself.
What the render shows
The view takes in two sofas around a copper coffee table, the arch through to a glazed room beyond and a skyline through the windows.
How it was built
A leaf in the near foreground and a softened skyline keep attention inside the room.
Deliverable
One interior CGI.
One wide frame for volume, light and outlook
A penthouse sells on volume, light and outlook, and a single frame has to deliver all three. This view uses a wide lens from the corner of the lounge to take in two sofas around a copper coffee table, a timber-lined arch leading through to a glazed room beyond, an exposed lattice ceiling and a wall of windows, so the scale is clear at once.
The city beyond the glass is deliberately soft. It says the flat is high up and has a view, but it never competes with the interior. The room is the subject and the skyline is supporting evidence. This is archive studio work, described from the image alone.
Timber, bronze and a controlled skyline
Timber is the organising material. Veneer wraps the arches, one filled with dark glass and the other with slim vertical metal slats, while a diagonal lattice of beams crosses the ceiling with small downlights set between. Against that warmth sit blush-toned sofas, a round bronze-copper coffee table and a blue-grey rug on pale polished flooring that bounces light around.
A large leaf in the foreground frames the shot and adds depth. Daylight enters from a run of black-framed windows, and the camera sits low enough to emphasise ceiling height and the generous arches. Each reflective surface, from the glass infill to the table, carries a little window light deeper into the room.
Decisions worth making before the first draft
Luxury apartment images succeed or fail on small decisions made early. Outlook: decide how sharp the city should be, because too crisp competes with the room and too blank looks false. Reflections: dark glass and polished floors need controlled reflections to look expensive rather than messy.
Ceiling: a feature ceiling needs accurate beam spacing and lighting, or it flattens in perspective. Styling: fewer, better objects usually read as more luxurious than a full room. Time of day: dusk gives glowing lights but dims the skyline, while daylight shows the view clearly, so choose one and hold it across the set. Lens: wide enough to show scale, not so wide that the edges stretch.
Briefing a lounge view
Start with the room plan, ceiling and wall elevations, window positions and a few references for furniture and mood. We give a fixed quote within one business day, then a draft with materials and lighting close to final. Up to four revision rounds follow, and finals arrive at 4K.
A typical set takes five to seven business days, assuming mark-ups come back within a day of each draft. Payment is 50% to start and 50% on approval of the drafts. A single image like this can lead a full architectural visualisation set, and the same model can feed 3D architectural animation if you later want movement. Our turnaround guide covers scheduling.
Questions
Interior: questions clients ask
We keep the outlook soft and slightly muted, so it signals height and position without drawing attention from the interior. If you want a recognisable skyline, we can use a photograph or a model for it and balance the exposure so the room stays the subject.
Yes. Beam spacing, depth and lighting are modelled from your ceiling drawings, so the pattern reads correctly in perspective. We also check that downlights and coves sit where they are drawn, so the render matches what is intended to be built.
One wide hero image can carry a launch brochure, but most penthouses benefit from a set: the lounge, kitchen, principal bedroom and terrace. A single image is a good start, and the same model supports additional views later. Sets of five or more are priced as a package.
Get a fixed quote within one business day
Send us your plans, elevations or even a sketch. Exterior renders from £295, interiors from £225, delivered in 5–7 business days.