Interior · case study
Minimal Bedroom with Rooflight
A bedroom in warm neutral tones with slim linear wall lights and a rooflit corner holding small trees and boulders.
- Renders like these, from
- £225 per image
- Turnaround
- 5–7 business days, assuming mark-ups come back within a day of each draft
- Revisions
- Up to 4 rounds included
- You send
- Plans, elevations, sections and a finishes schedule
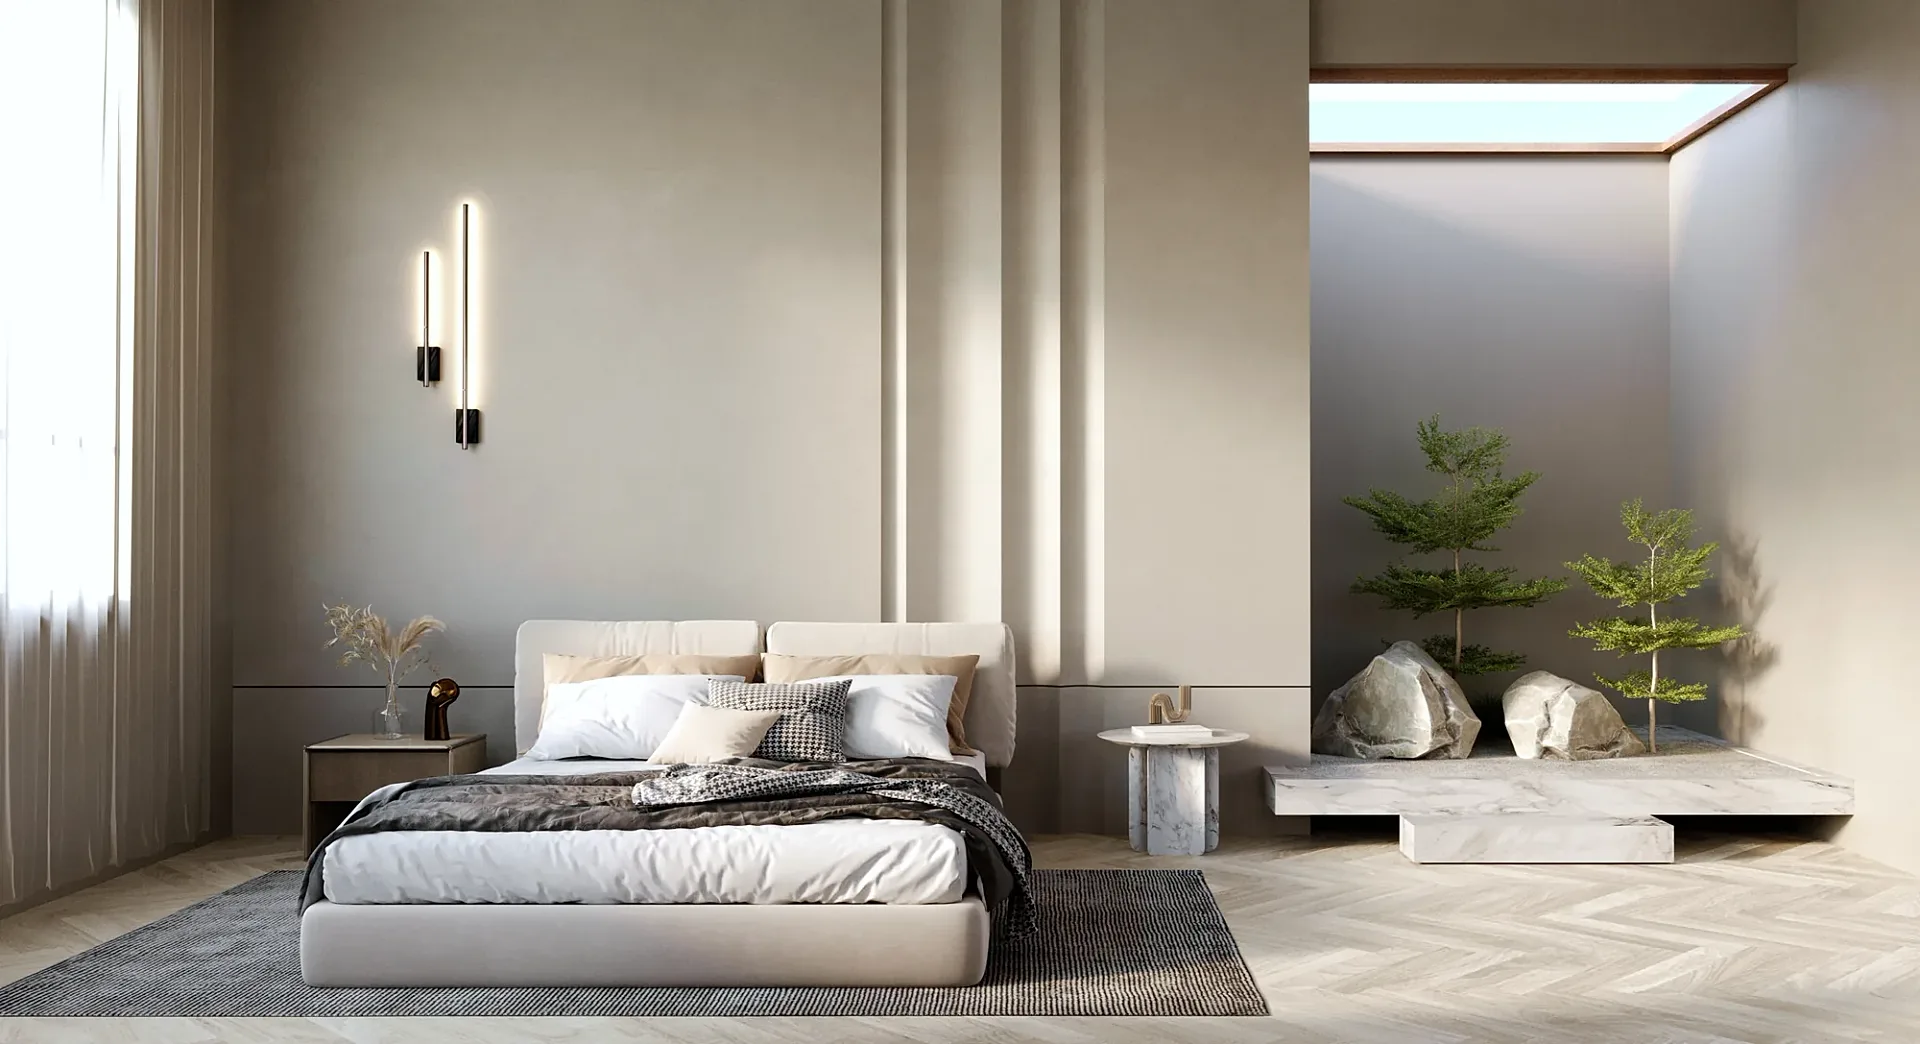
From the studio archive, described from the render itself.
What the render shows
The image shows an upholstered bed on a herringbone floor, two vertical wall lights and a recess lit from a rooflight above.
How it was built
A narrow palette and soft daylight from the rooflight let the light fittings and textures carry the image.
Deliverable
One interior CGI.
A bedroom built around two wall lights
Lifestyle imagery has a quiet task: show an object without looking like an advertisement. Here the objects are two slim vertical wall lights, set against a ribbed plaster wall with nothing nearby to compete. A rooflight in the corner adds a second, natural source of light in the same frame, so the viewer can see how artificial and daylight behave together.
Everything else is turned down so the fittings, the light they throw and the mood they create become the reason to look. This is archive studio work shown as an example of the approach, and nothing about a client or brief is implied.
Warm neutrals and a rooflit courtyard
The palette is limited to greige plaster with vertical ribbing, an oatmeal upholstered bed, a charcoal rug and pale herringbone timber underfoot. Linen curtains soften the window on the left, and a small marble side table and timber bedside unit hold a dried stem and a ceramic piece.
On the right, a recess under the rooflight holds a stone plinth with two small conifers and a pair of boulders, a tiny courtyard brought indoors. Daylight falls from there across the wall and floor. The camera sits low and square to the bed, so the lines of the room stay calm and parallel. With so little in frame, every highlight and shadow has to be right.
Where a lifestyle scene earns its keep
A scene like this can serve several channels from one model: a product page, a range catalogue, a trade-stand graphic, online advertising or a stockist lookbook. Close crops of the wall lights, the plinth or the bedside styling can be pulled from the same scene without restaging anything.
The room can also stay fixed while the product changes. Swapping the wall lights for pendants or table lamps lets a range be compared fairly and keeps a catalogue visually consistent, and it avoids waiting on a photographer's schedule or the right season. Our product rendering service is organised around exactly that reuse.
Briefing a product-led interior
Start with product files or specification sheets for the items that must be accurate, plus two or three references for mood. We propose a room, palette and camera, and give a fixed quote within one business day. A draft with materials and lighting close to final follows, then up to four revision rounds.
A typical set takes five to seven business days assuming mark-ups come back within a day of each draft, and finals are delivered at 4K. Where the room itself is the subject, as with a bedroom in a new flat, standard interior renders are the simpler route. The briefing guide explains what to prepare.
Questions
Interior: questions clients ask
Yes. We model your fittings from product files or specification sheets, then design a room around them so the light they throw is visible on walls and surfaces. You approve the palette and camera before the first draft is rendered, so there are no surprises in the styling.
Yes. Once the scene is approved, individual fittings can be swapped while the room stays fixed. That keeps a range visually consistent and lets you compare products fairly, without building a new set or arranging a photoshoot each time a product changes.
A lifestyle render treats the room as a stage for a product, so styling, palette and camera are chosen to make that product stand out. A standard interior render focuses on the space itself, its layout, proportions and finishes. The modelling skills are the same, but the brief is different.
Get a fixed quote within one business day
Send us your plans, elevations or even a sketch. Exterior renders from £295, interiors from £225, delivered in 5–7 business days.