Interior · case study
Double-Height Lounge with Pendant Cluster
A portrait-format lounge with a whitewashed brick wall, a cluster of white pendants and grey sofas.
- Renders like these, from
- £225 per image
- Turnaround
- 5–7 business days, assuming mark-ups come back within a day of each draft
- Revisions
- Up to 4 rounds included
- You send
- Plans, elevations, sections and a finishes schedule
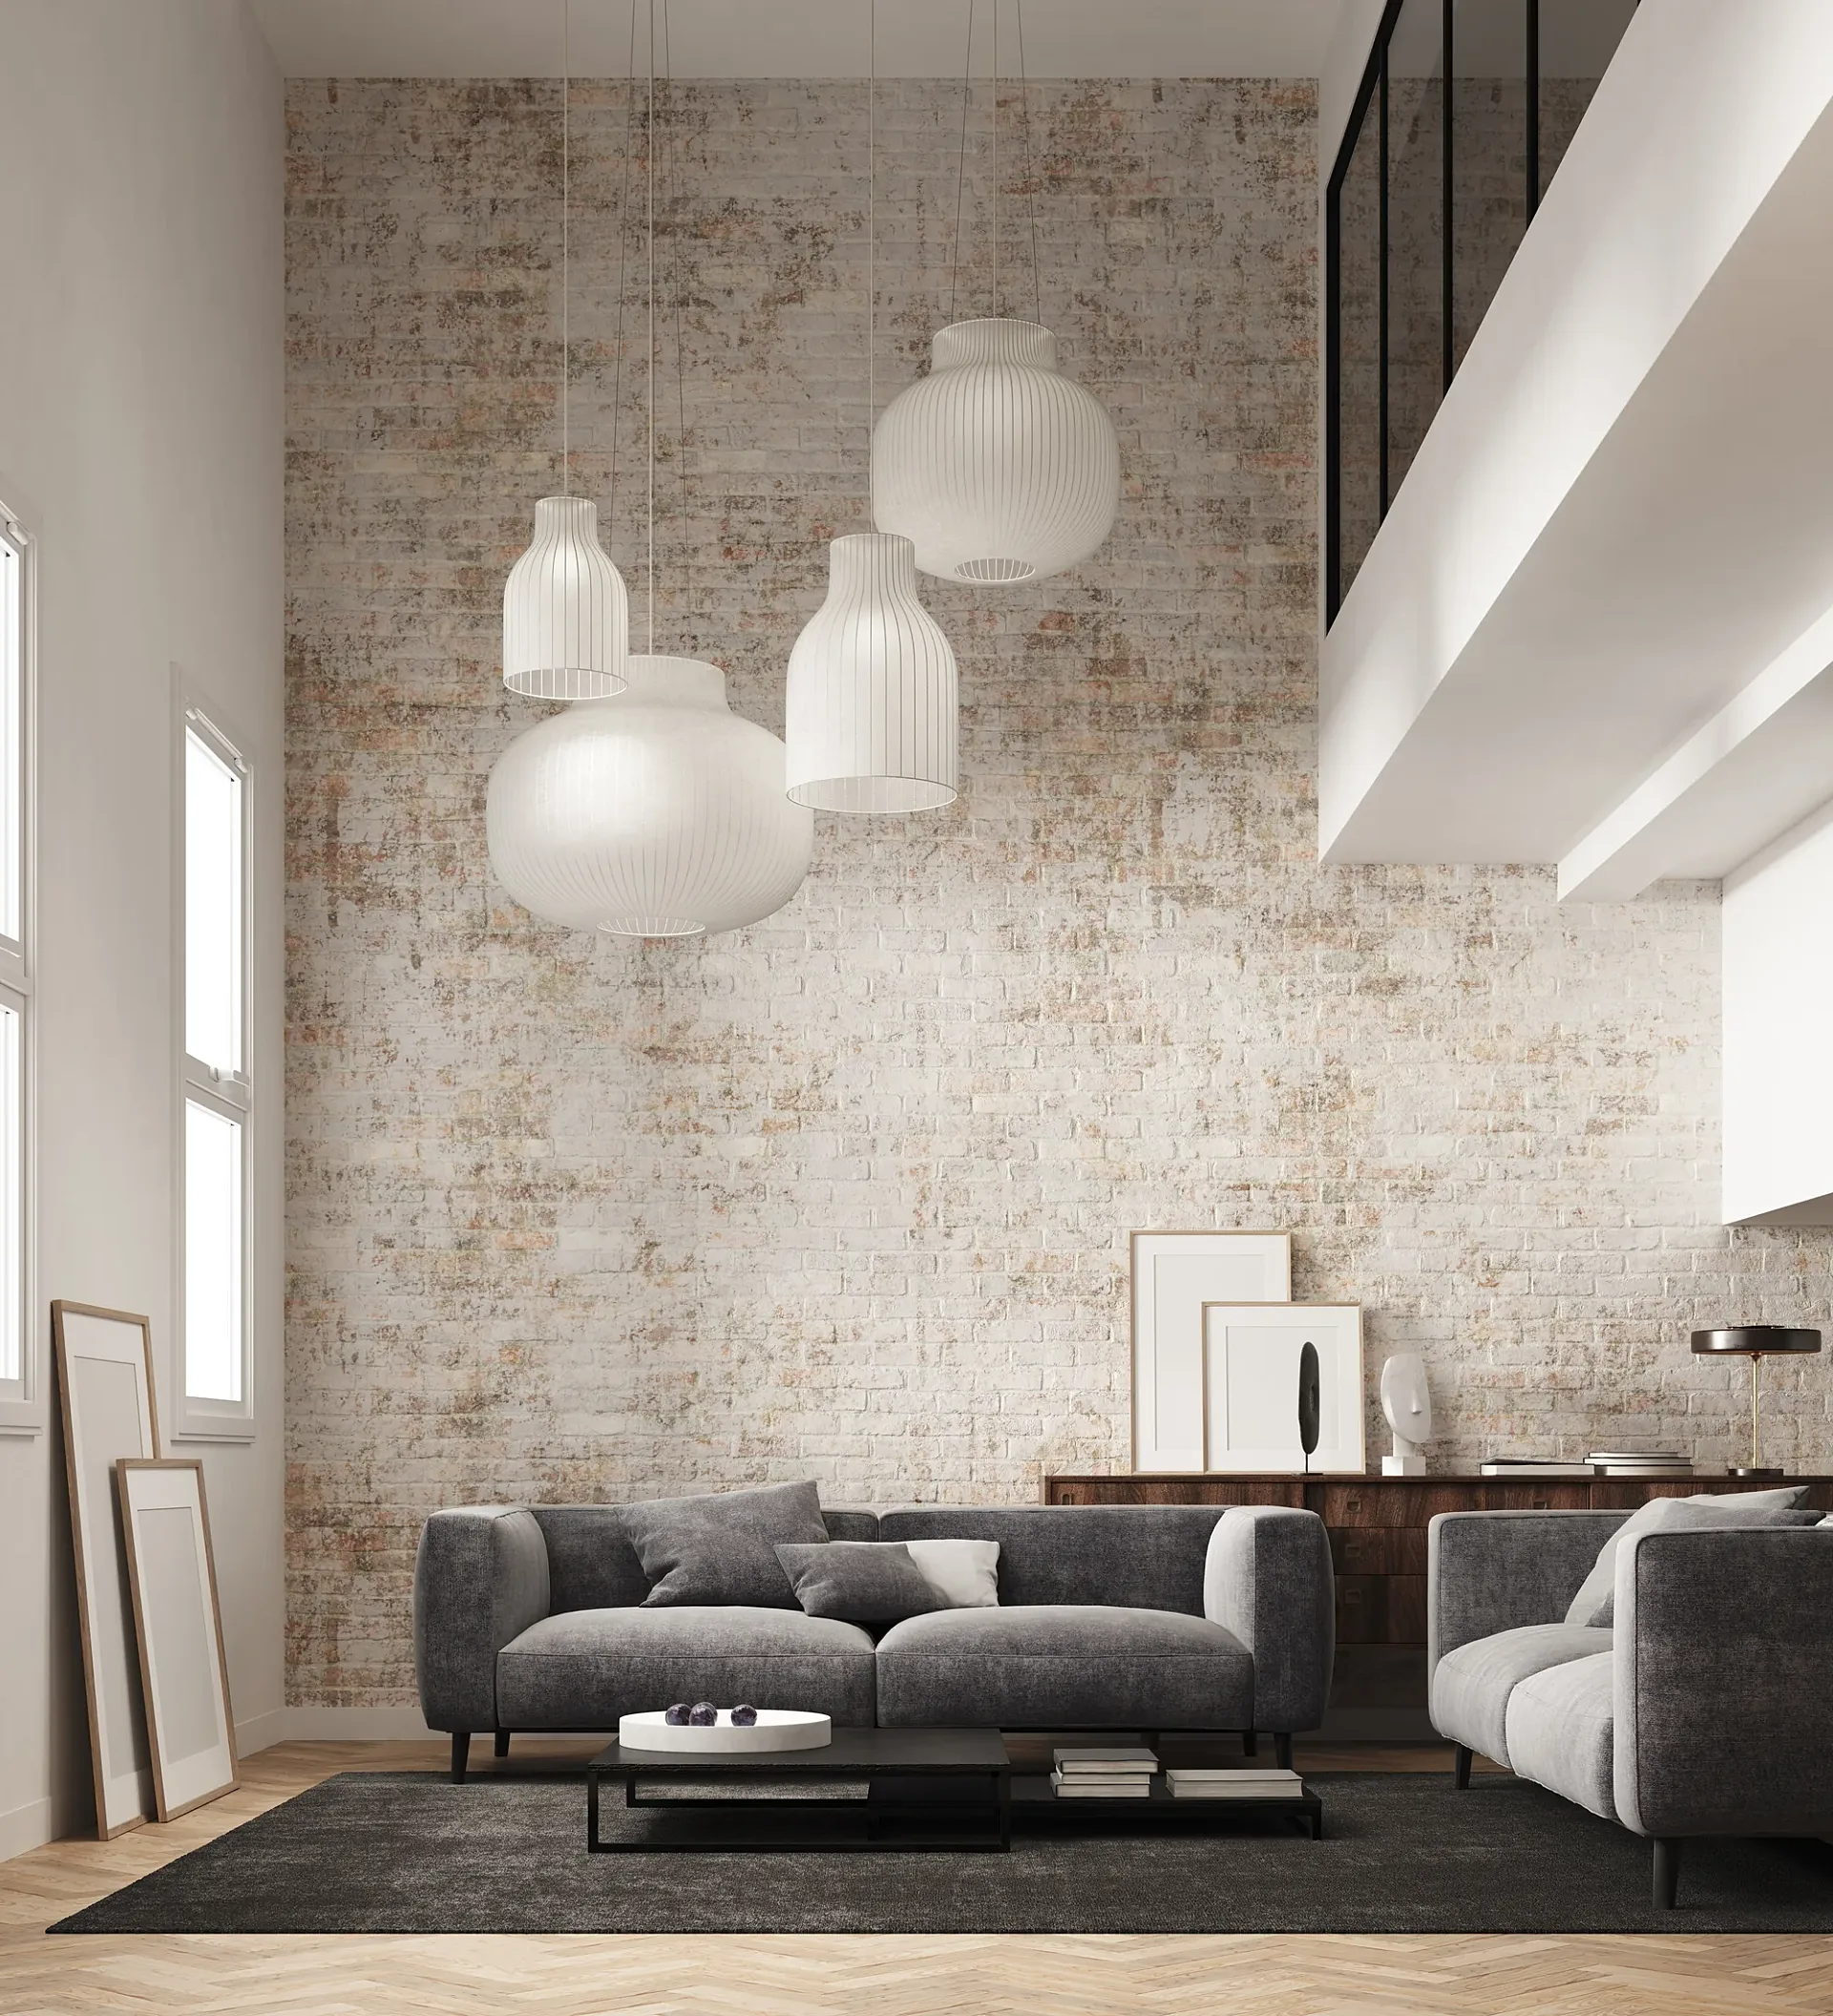
From the studio archive, described from the render itself.
What the render shows
The image shows the full height of the room, with the pendants in the upper half, a mezzanine edge on the right and the sofas and a sideboard below.
How it was built
The tall portrait crop places the pendants at the top and the seating at the bottom, with a herringbone floor grounding the scene.
Deliverable
One portrait-format interior CGI.
Reading a room from the ceiling down
This portrait image stacks its interest vertically. A cluster of white pendants hangs in the upper half, a whitewashed brick wall fills the middle, and a pair of grey sofas with a sideboard anchors the bottom. The eye travels up the frame, which is exactly what a tall banner, a pull-up stand or a narrow hero panel needs.
On the right, the edge of a mezzanine tells the viewer there is a second level. That small detail turns the ceiling height from a stretched crop into real volume. It is a good example of how a double-height interior has to be composed before it can be lit.
What the frame contains
A herringbone timber floor grounds the scene, with a dark rug under a low table between the sofas. The sofas are deep, softly rounded and upholstered in grey fabric. A sideboard carries framed pictures, and more lean against the wall. Tall windows bring in cool, diffuse daylight from the left.
The brick wall carries most of the atmosphere: whitewash over uneven masonry gives the room age and warmth that smooth plaster would not. The camera looks almost straight on with verticals held parallel, the way an architectural photographer would shoot, so the walls never lean and the pendants hang true.
Building a tall interior
For a render like this we would fix the crop first. A landscape view trimmed to portrait wastes pixels where they are most needed, so the room is framed for the tall format from the first camera. Furniture and lighting are normally rebuilt from supplier CAD, dimensions or photographs, then placed and lit for the finished crop.
A draft with materials and lighting close to final comes first, followed by revisions of your mark-ups, up to four rounds, assuming mark-ups come back within a day of each draft. Large-format printing needs generous pixel dimensions, so output size is agreed at the start, and finals are delivered at 4K or larger.
Briefing a portrait-format scene
Tall printed formats reward planning. Before asking for a render, settle where the image will be seen and from how far away, because that decides crop, detail and file size. A pull-up stand viewed from three metres can carry bold shapes and generous soft light, while a narrow brochure panel needs finer texture in the brick, the timber and the fabric. Say early which of those you are making, and whether the same composition may later be cropped for a wider web banner. Mention any text that will sit over the image as well, because the pendants and the empty wall above the sofas are the natural places for it.
- Final print size and viewing distance, so the render is made at the right resolution.
- Safe areas for logos, headlines or tags that will sit over the image.
- Exact product references: dimensions, fabric swatches and timber finishes.
- How much styling is wanted, since a few props add life but too many compete with the furniture.
- A single contact who can approve changes, so rounds stay within the four included.
Questions
Interior: questions clients ask
Yes. We set the crop at the start so that the pendants, wall and furniture are placed for a tall frame instead of being cut from a landscape image. Tell us the banner proportions and any areas that must stay clear for text or logos.
We work from supplier CAD files, dimension drawings, photographs and material samples where available. Shapes and finishes are checked against your references in the draft, then adjusted over up to four revision rounds, assuming mark-ups come back within a day of each draft.
It depends on print size and viewing distance. A banner seen from several metres needs less pixel density than a brochure held in the hand, but still needs generous dimensions. Give us the final size and we render to suit; finals are supplied at 4K as standard, with larger files on request.
Get a fixed quote within one business day
Send us your plans, elevations or even a sketch. Exterior renders from £295, interiors from £225, delivered in 5–7 business days.