Interior · case study
Housetype Interiors: Kitchens, Bedrooms and Bathrooms
Six interiors for two of a developer's standard housetypes, a kitchen, bedroom and bathroom for each, in a modern luxury scheme.
- Renders like these, from
- £225 per image
- Turnaround
- 5–7 business days, assuming mark-ups come back within a day of each draft
- Revisions
- Up to 4 rounds included
- You send
- Plans, elevations, sections and a finishes schedule
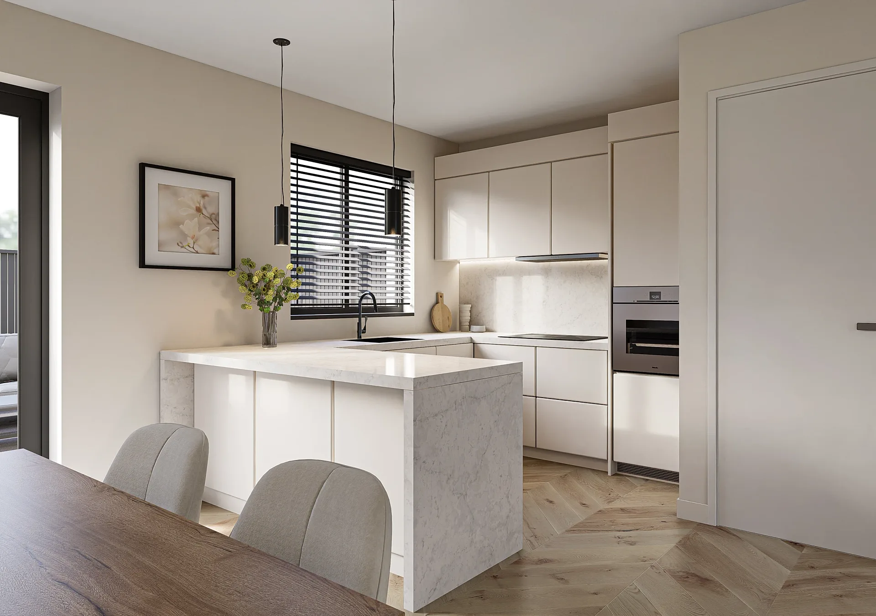
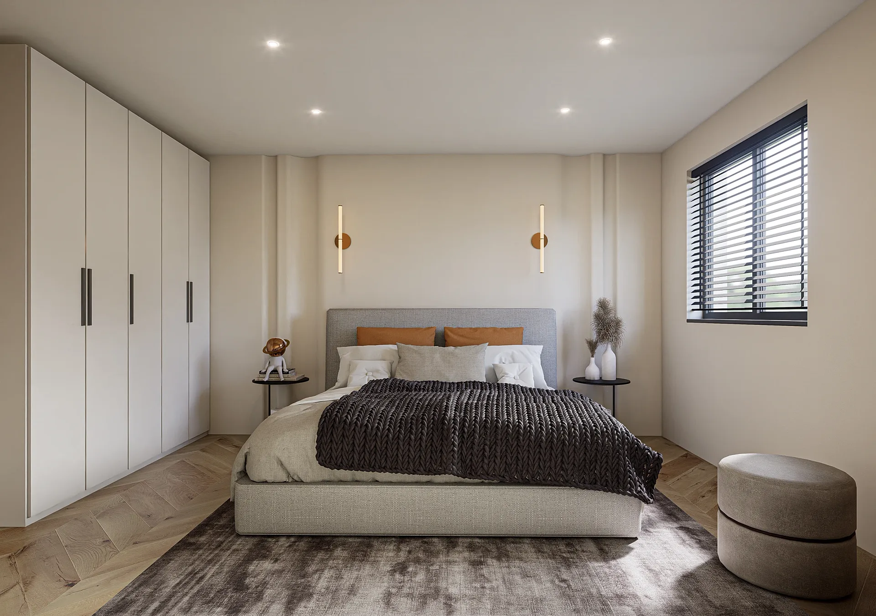
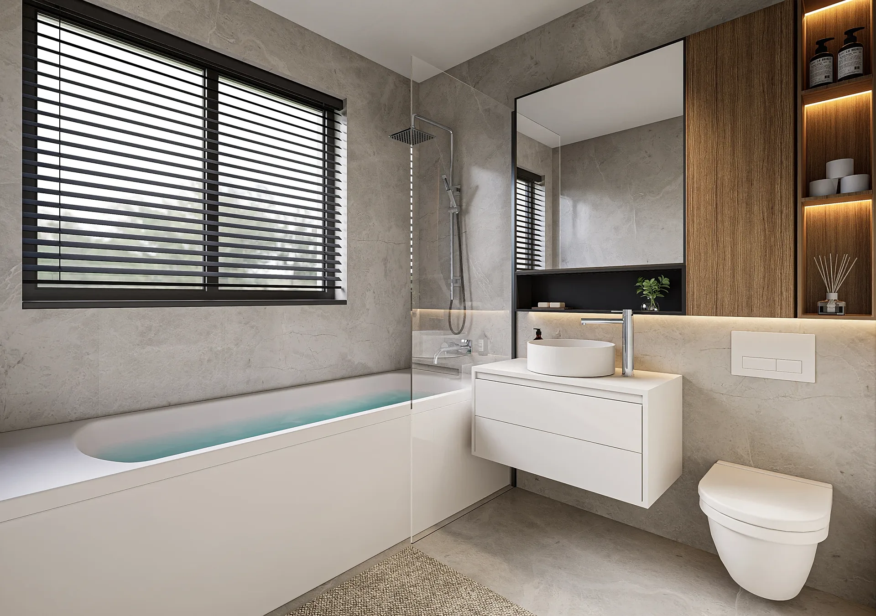
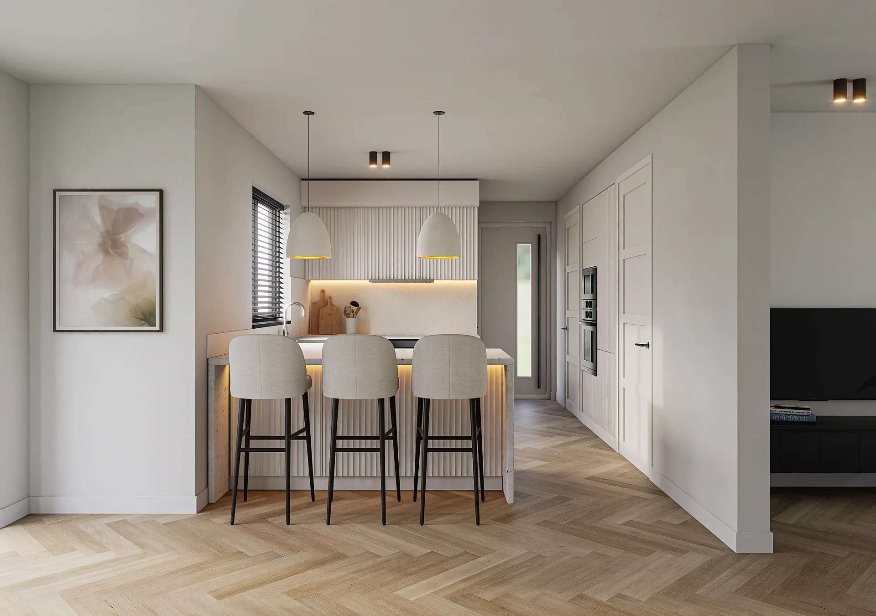
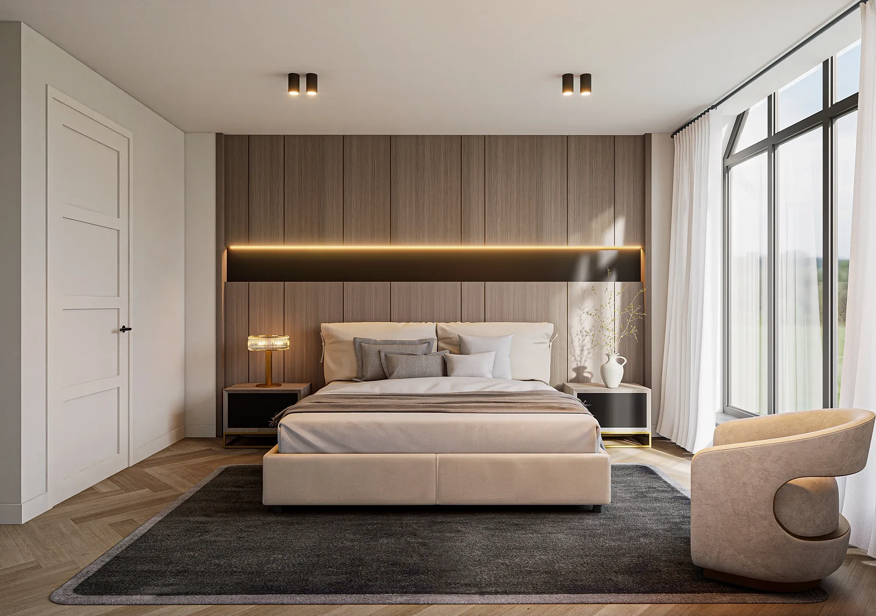
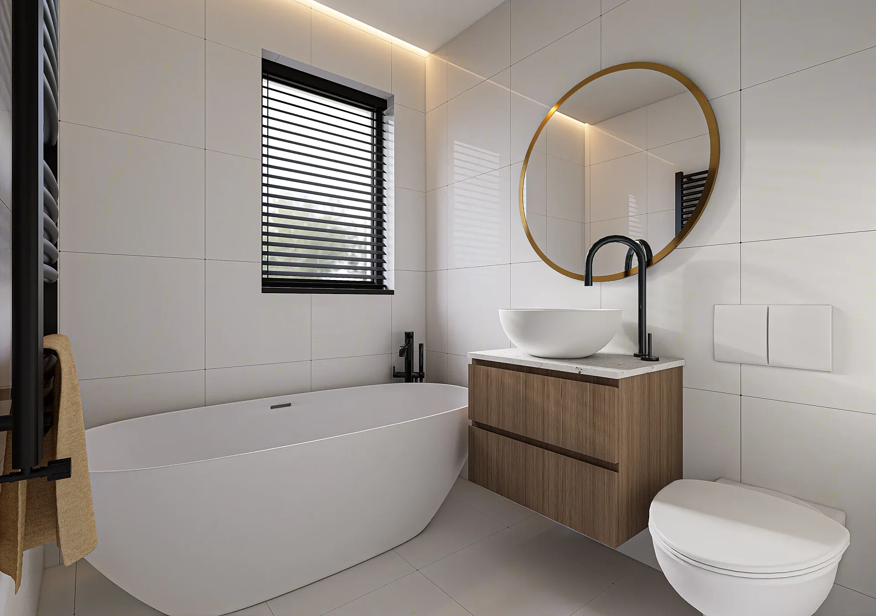
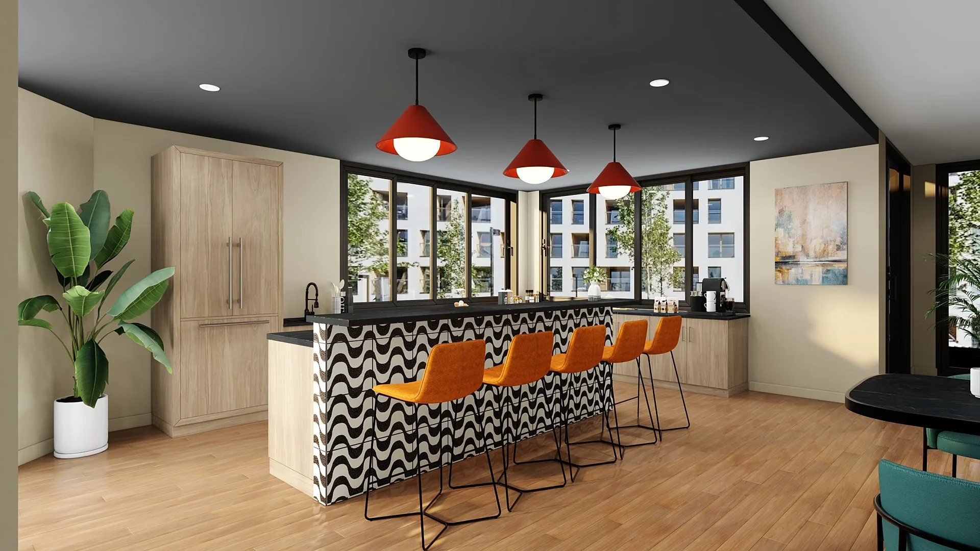
A selection from the delivered set.
The brief
The developer chose reference images from our portfolio to set the style and supplied floor plans for House Types D and E, first described as the semi-detached and the detached. Each housetype needed a kitchen, a bedroom and a bathroom.
Our approach
All six rooms were modelled from the plans and dressed to the chosen references. The only change requested was to the House Type E kitchen, where the run between the two doors was rearranged with an oven-and-grill tower on one side and integrated fridge doors on the other.
The result
The first six views went out on 9 May 2025 and the revised kitchen on 14 May. The same developer later commissioned the housetype exteriors and street scenes that also appear in this portfolio.
One style across two housetypes
House Type D is the semi-detached and House Type E the detached, and a buyer comparing them will notice any mismatch in finish. The developer settled the question at the start by choosing reference images from our portfolio, then sending floor plans for both. From that pairing the six rooms were dressed in a single modern luxury language, so a worktop, a floor or a tap in one house type is echoed in the other.
That consistency is the whole point of rendering a pair together. Marketing teams rarely have the finished rooms to photograph, and mismatched images undermine a range. One set, one mood and one lighting temperature make two layouts feel like siblings.
Finishes, light and lens
The kitchens use pale cabinetry, a stone-look worktop and herringbone timber flooring, with matte black window frames and a slatted blind to break up the white. One has an island with a thick stone edge; the other a breakfast bar with fabric stools and slim pendants. Bedrooms combine fitted white wardrobes, slim black handles and vertical timber panelling under a lit strip above the bed.
The bathrooms play with scale: large grey tiles, a floating timber vanity, and a freestanding bath beneath a round brass-framed mirror. Light is soft daylight with warm accents from wall lights and concealed strips. Cameras sit at eye height with a moderate wide angle, wide enough to show the room and restrained enough that the plan stays believable.
From floor plans to six finished views
Every room was modelled from the plans supplied, so walls, windows and door positions are those of the housetype and not an invented layout. Dressing followed the chosen references, which meant no time was lost debating a look; the developer had already pointed at it. Our 3D interior rendering service works the same way for any housetype range.
The first six views went out on 9 May 2025. Only one change came back: the House Type E kitchen, where the run between the two doors was rearranged with an oven-and-grill tower on one side and integrated fridge doors on the other. The revised kitchen followed on 14 May, and the same developer later commissioned the exteriors and street scenes that appear elsewhere in this portfolio.
Briefing a housetype interior set
A short, complete brief keeps a set like this to a single revision. Send the plans for every housetype together, choose references before work starts, and say which rooms matter most to your buyers. If the two housetypes are meant to read as one range, say so plainly, because that decision shapes every material and every light fitting. It also helps to tell us whether the images will be seen first on a phone screen or on a printed board in the sales office, since that changes how much detail is worth building into each corner of the frame.
- Floor plans for each housetype, with kitchen and bathroom fittings marked.
- Two or three reference images that fix the finish level.
- A list of the rooms wanted per housetype, so the quote covers the full set.
- Where the images will appear, whether brochure, portal or sales office boards.
- One person who approves changes, so mark-ups arrive in a single batch.
Questions
Interior: questions clients ask
Three is a sound starting point: kitchen, bedroom and bathroom, as in this set. Developers often add a living room or an entrance hall after the first round is approved. We quote the whole set as one fixed price within one business day, so the total is known before work begins.
Yes. Send reference images, a finishes list or a link to a render you like, and we match materials, colours and lighting mood. On this project the developer chose references from our portfolio, and the same look was applied to both housetypes so they read as one range.
We rework the model and re-render the affected views. Every project includes up to four revision rounds, assuming mark-ups come back within a day of each draft. Layout changes are quick because the room geometry already exists; here, one kitchen run was rearranged and nothing else needed changing.
Get a fixed quote within one business day
Send us your plans, elevations or even a sketch. Exterior renders from £295, interiors from £225, delivered in 5–7 business days.