3D rendering service
3D Product Rendering and Furniture CGI
Quoted per project · 5–7 business days · up to 4 revision rounds, assuming mark-ups come back within a day of each draft
3D product rendering turns a CAD file, a sample or a dimensioned drawing into photoreal images of the thing you sell, without booking a studio, shipping prototypes around the country or waiting for the first production run. We build each product as an accurate 3D model, light it the way a still-life photographer would, and render it on white, in a styled room set, or in every fabric, timber and metal finish in the range. UK furniture makers, lighting designers, building-product manufacturers and homeware brands use the images for e-commerce, trade catalogues, launch campaigns and retailer sell-in decks.
There is no list price for product visualisation, because a single dining chair and a modular sofa with forty fabric options are different jobs. Send your files and a shot list and you get a fixed quote in one business day, with every view, variant and format itemised. From there the process is the one we run on every project: a draft render with materials and lighting close to final, up to 4 revision rounds against your mark-ups, and finals at 4K. A typical set takes 5–7 business days, assuming mark-ups come back within a day of each draft.
- Starting price
- Fixed quote per project
- Turnaround
- 5–7 business days, assuming mark-ups come back within a day of each draft
- Rush
- 48–72 hours
- Revisions
- Up to 4 rounds included
- You send
- CAD files or photographs and dimensioned drawings
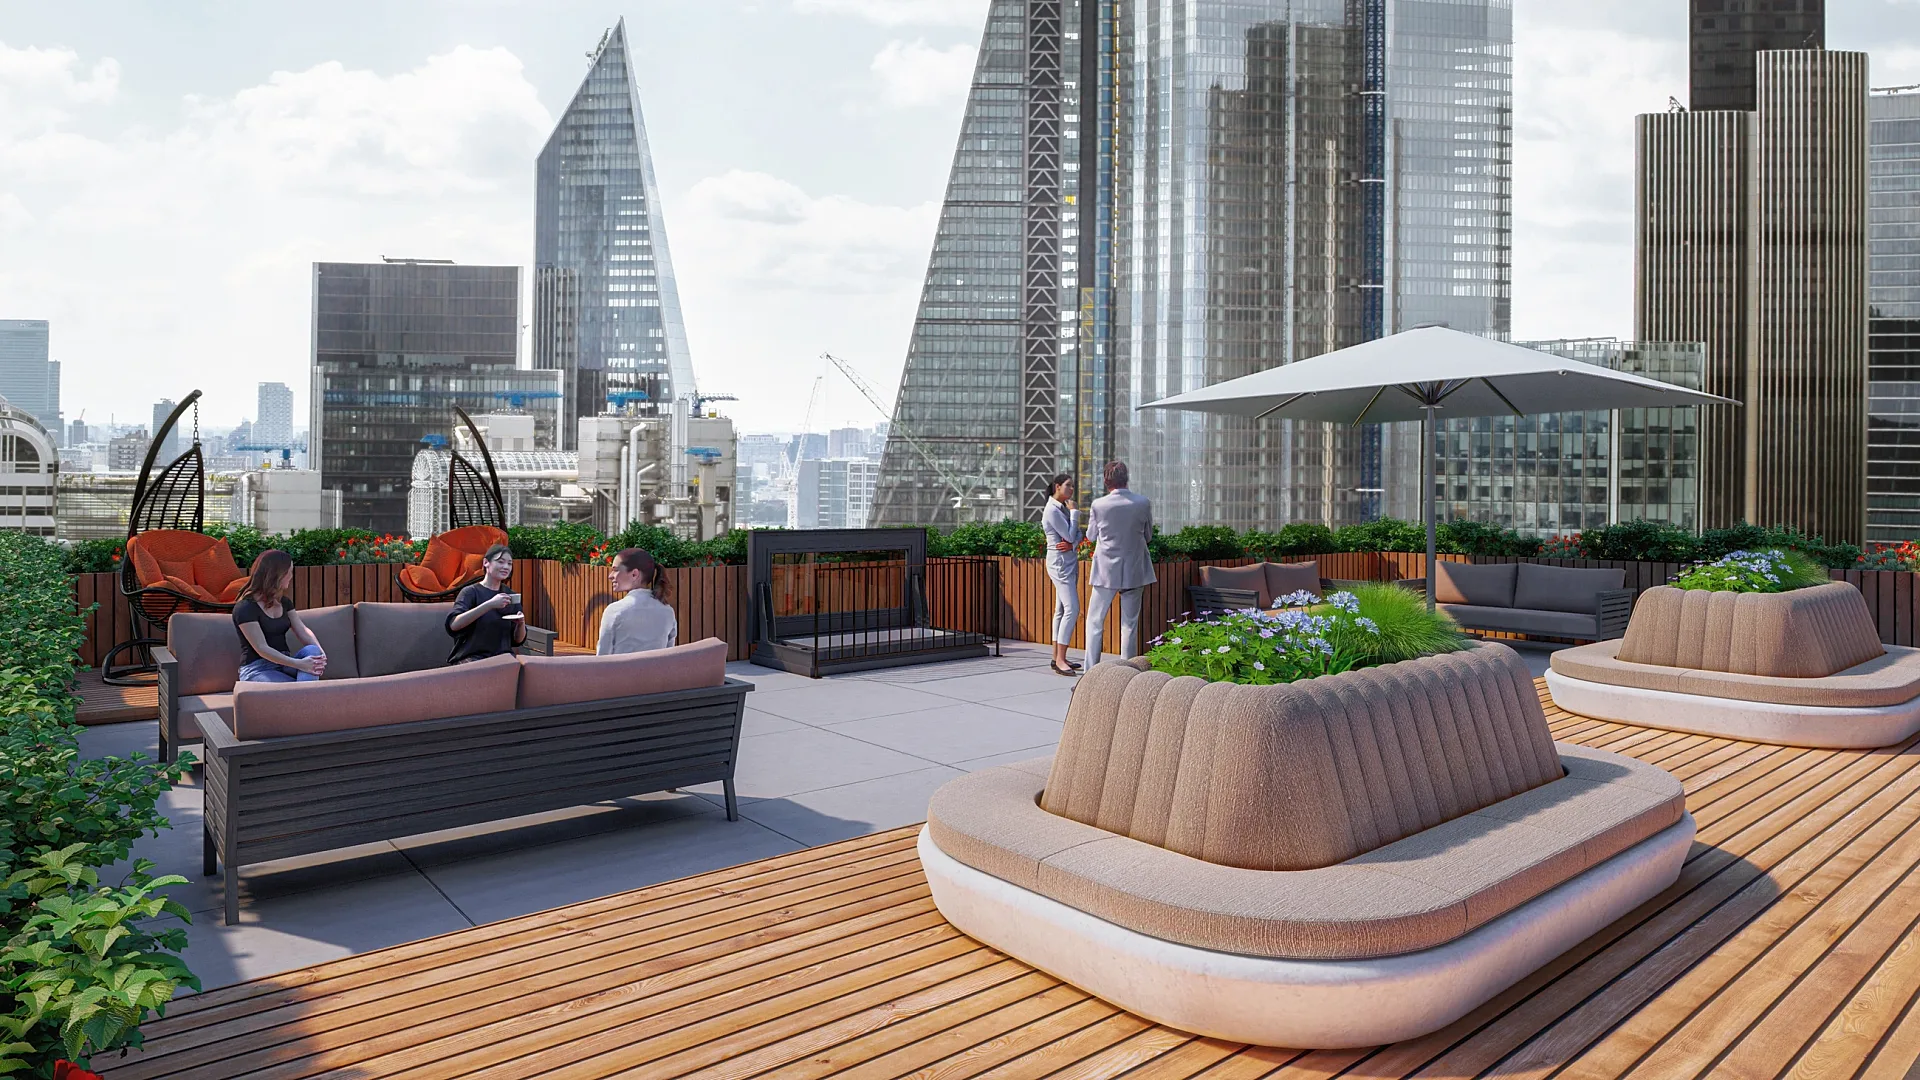 Rooftop Access Glazing: In-Situ and Product CGIs
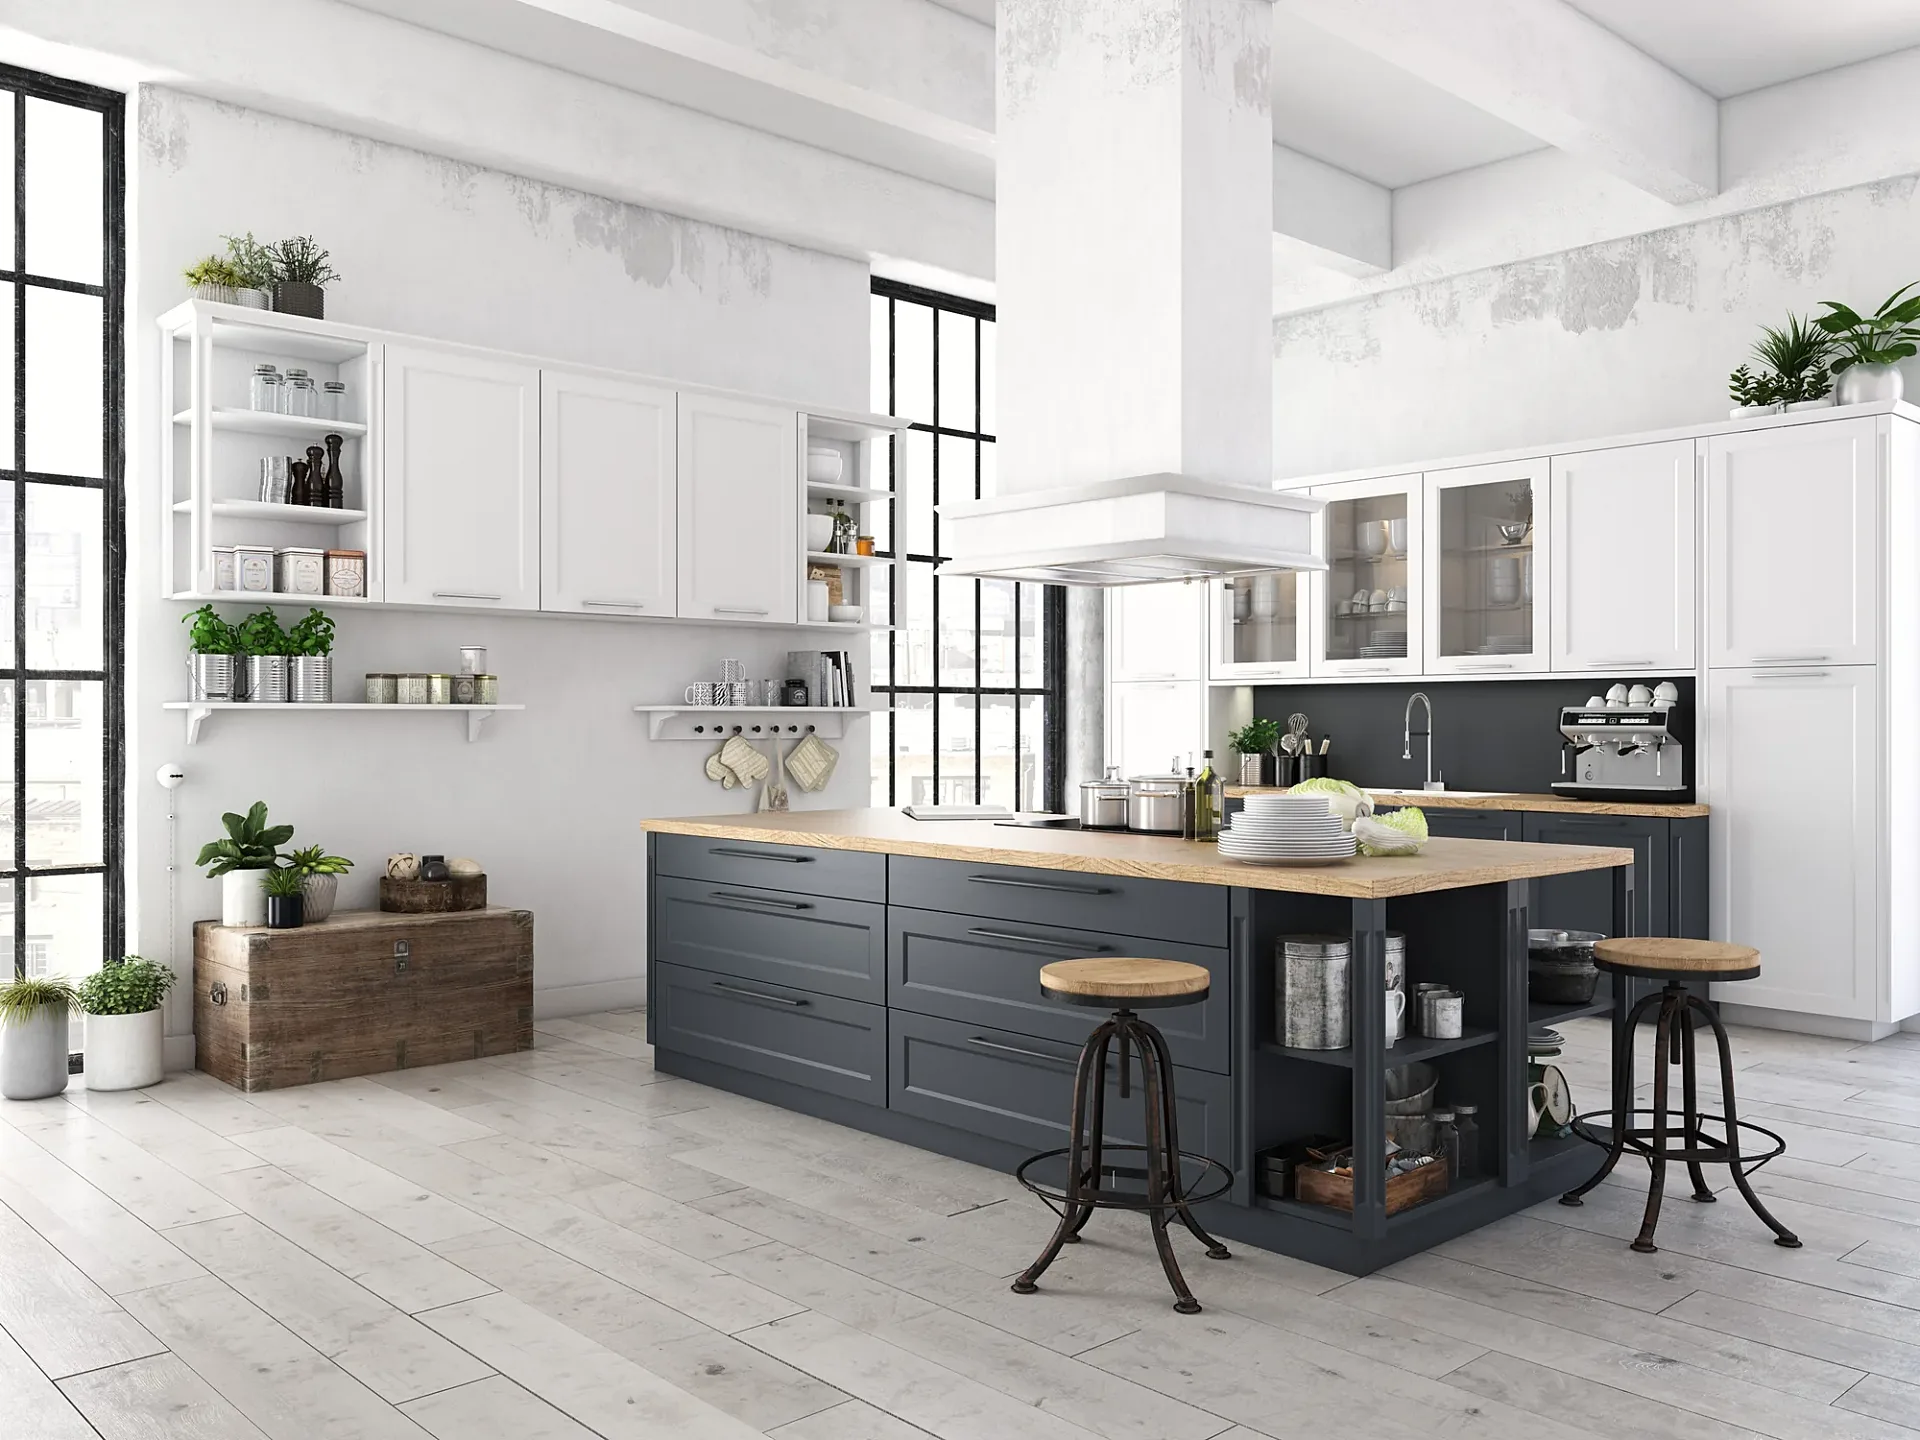 Loft Kitchen with Dark Island
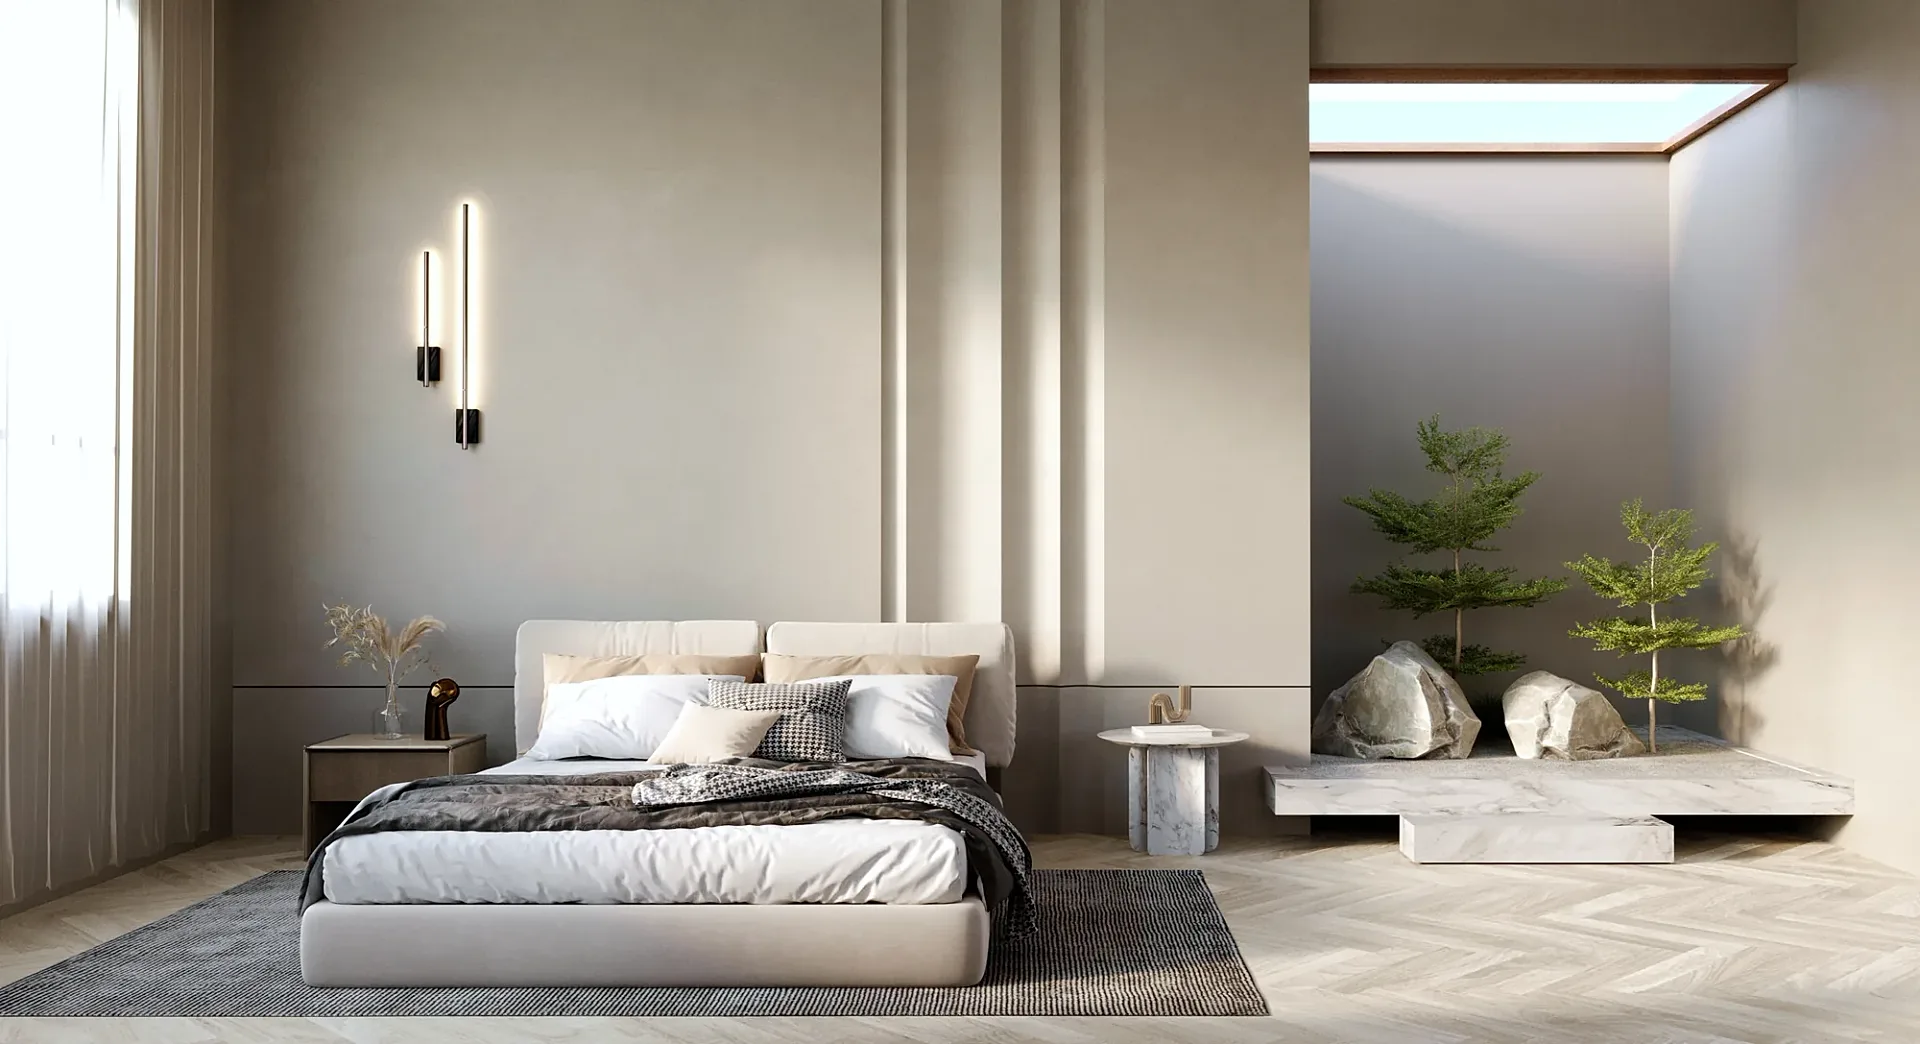 Minimal Bedroom with Rooflight
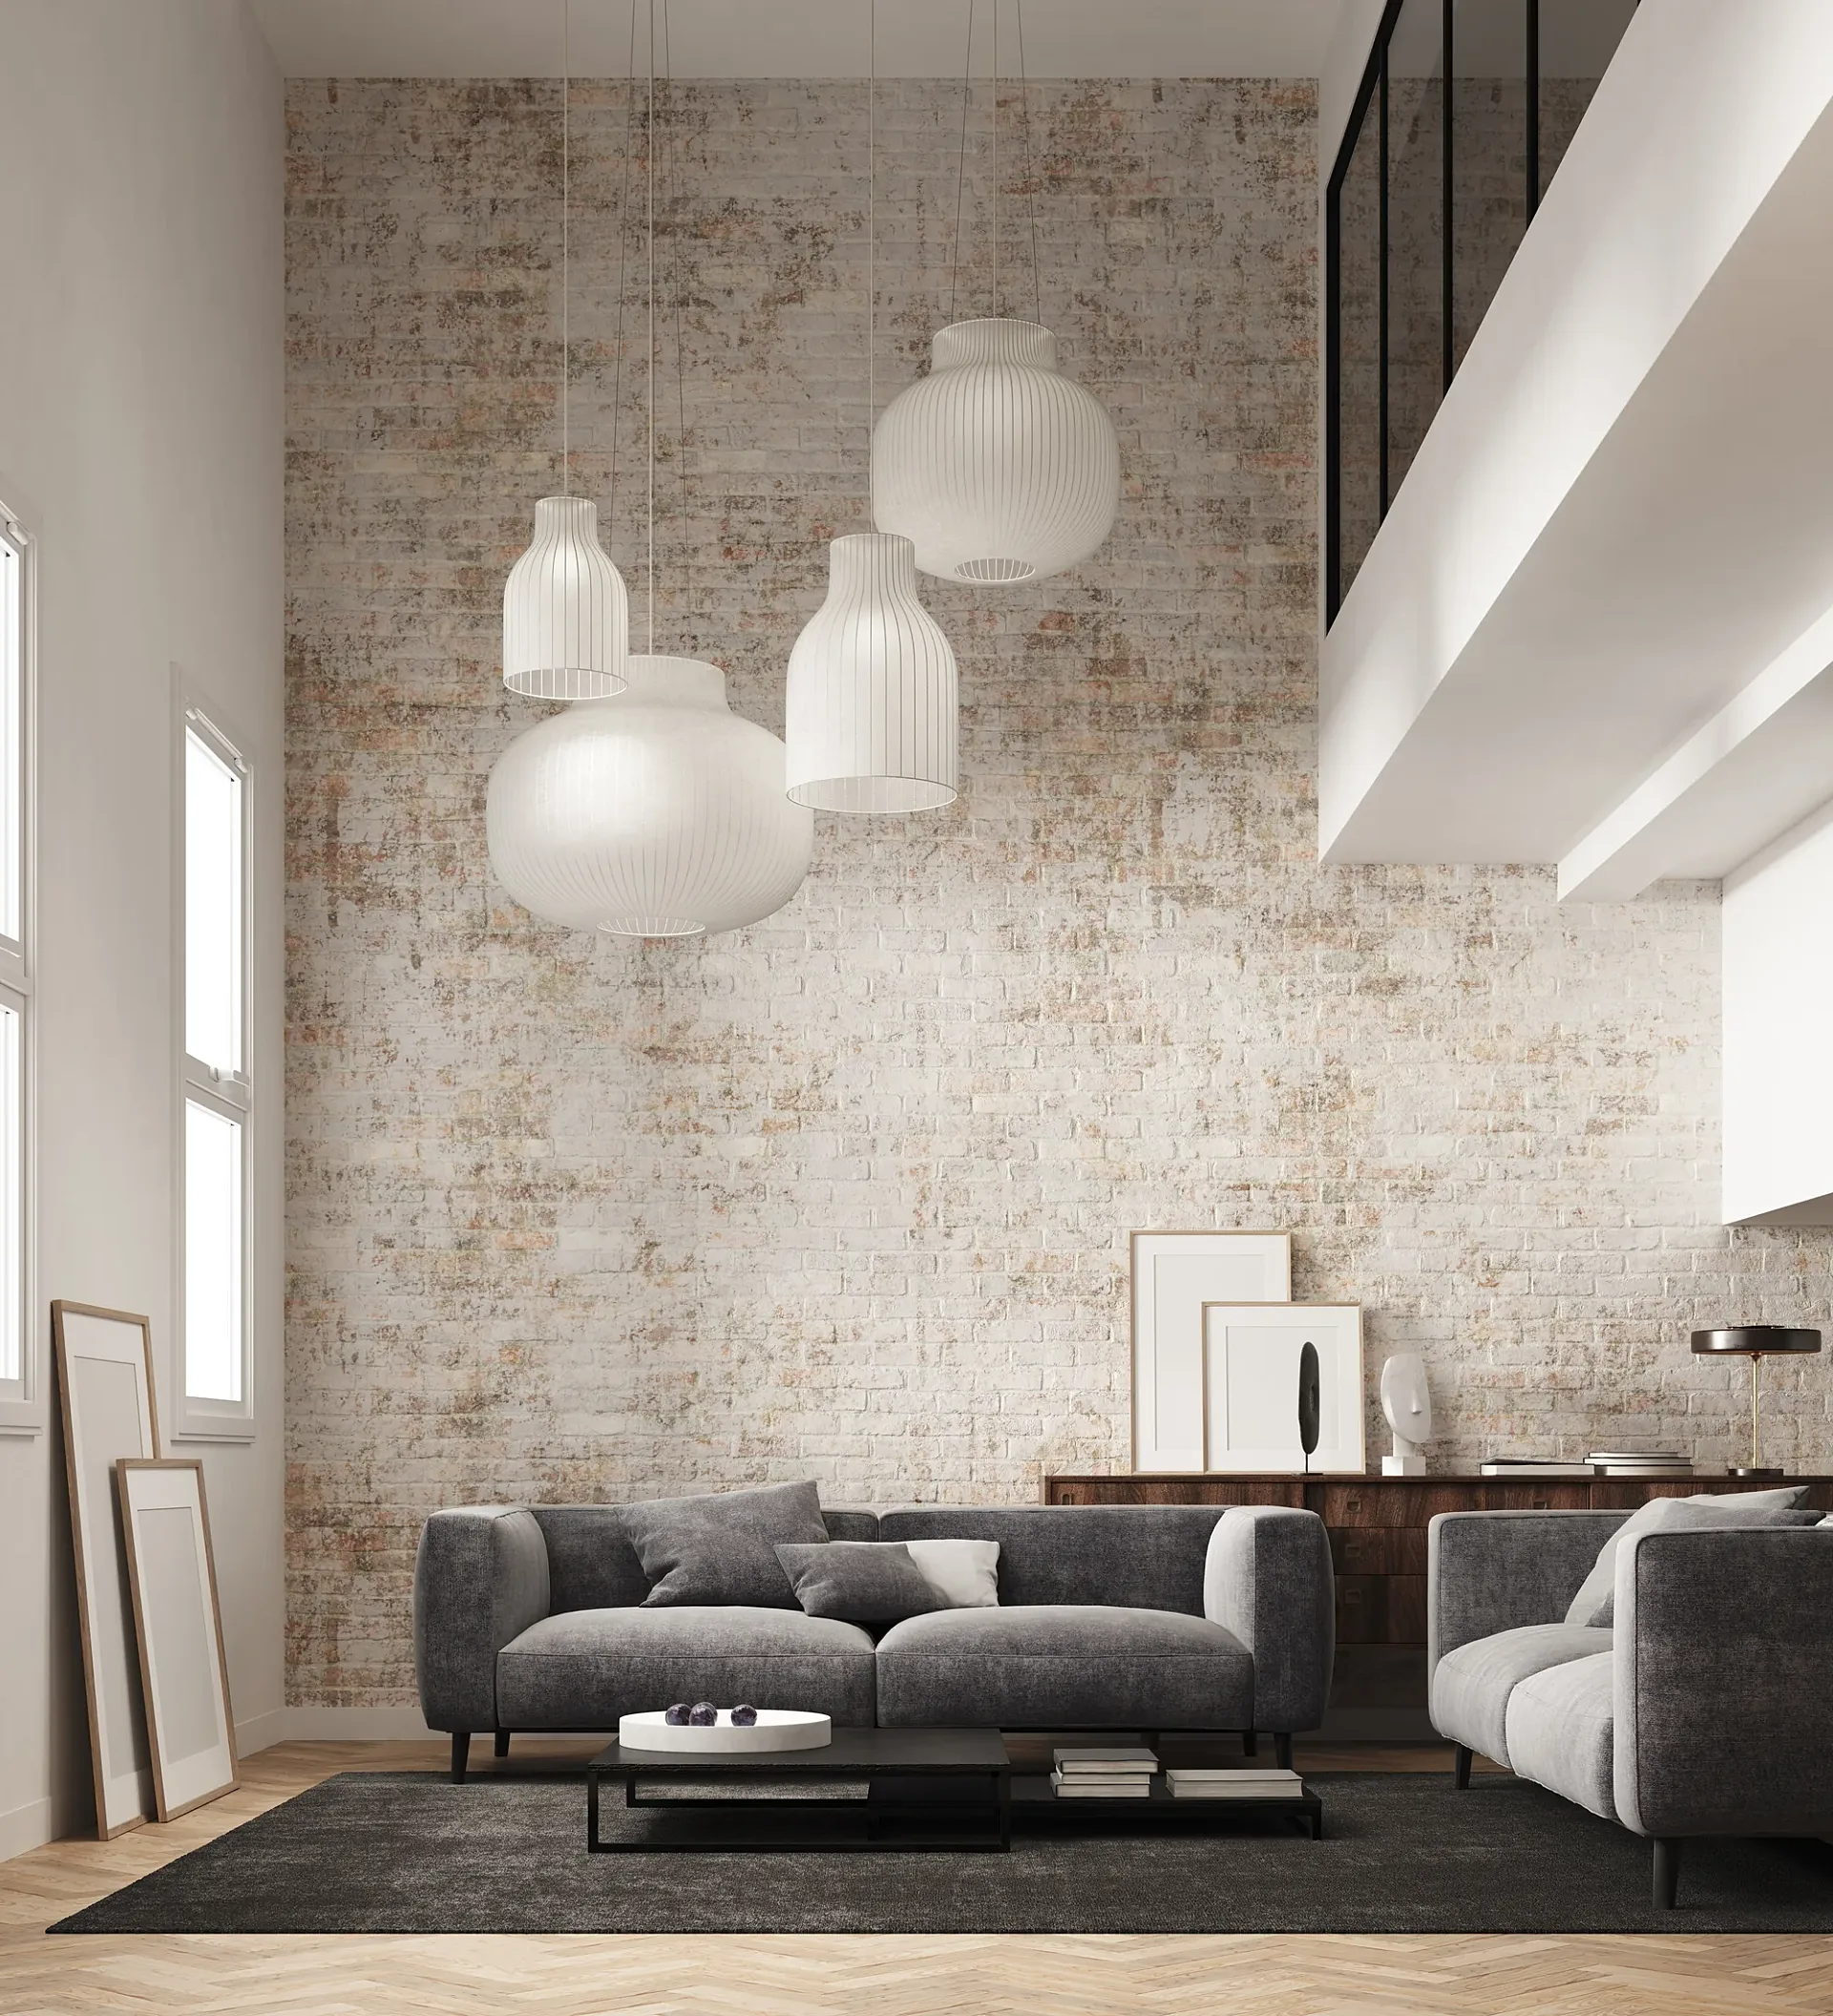 Double-Height Lounge with Pendant Cluster
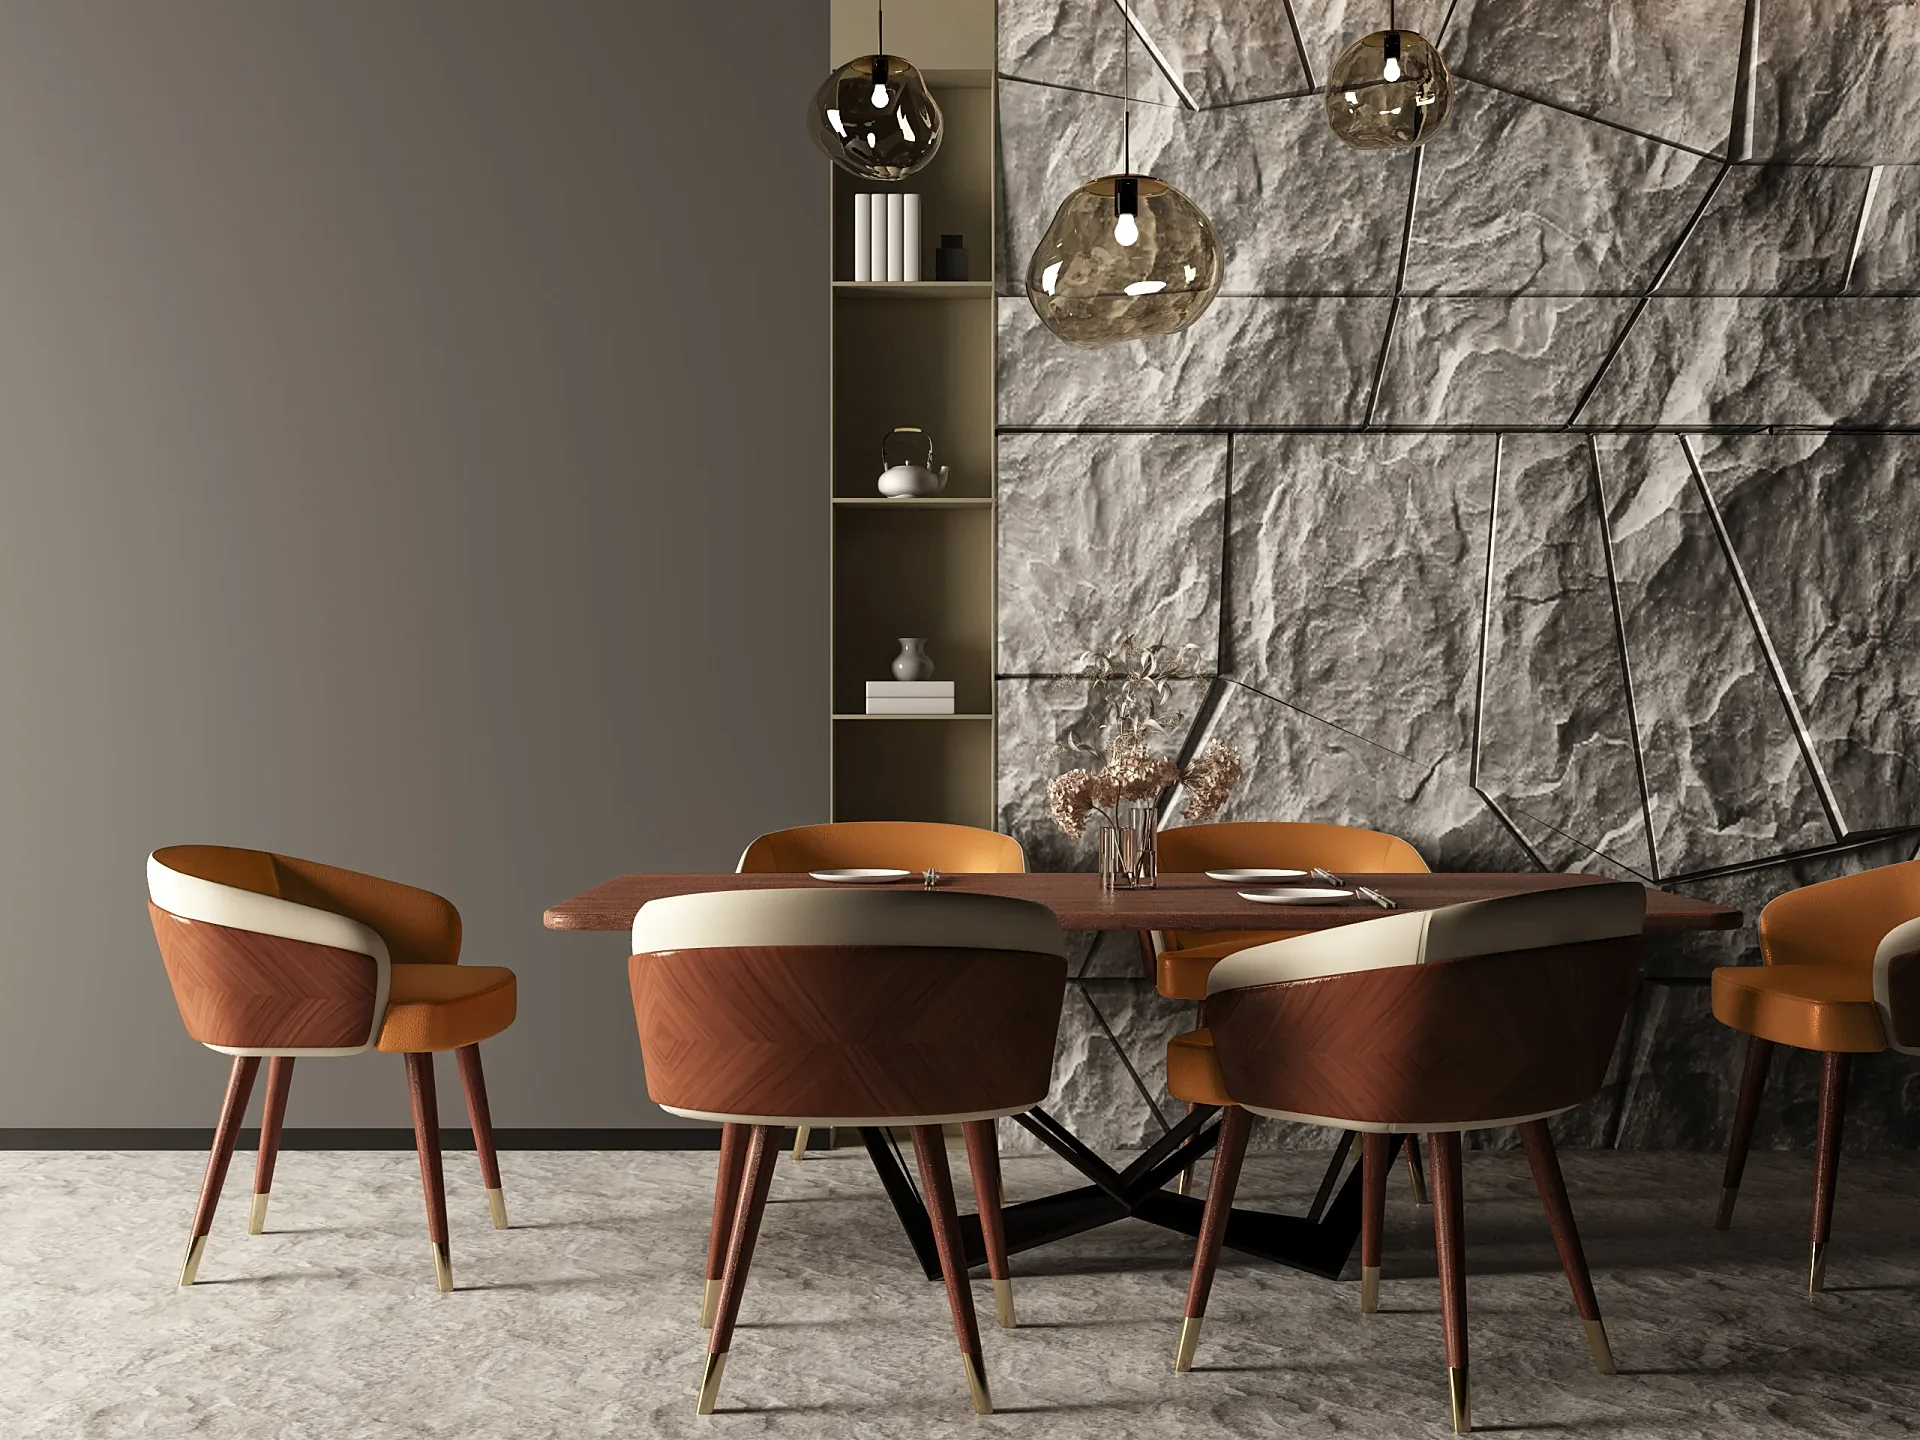 Scandinavian-Style Furniture Range in Room Sets
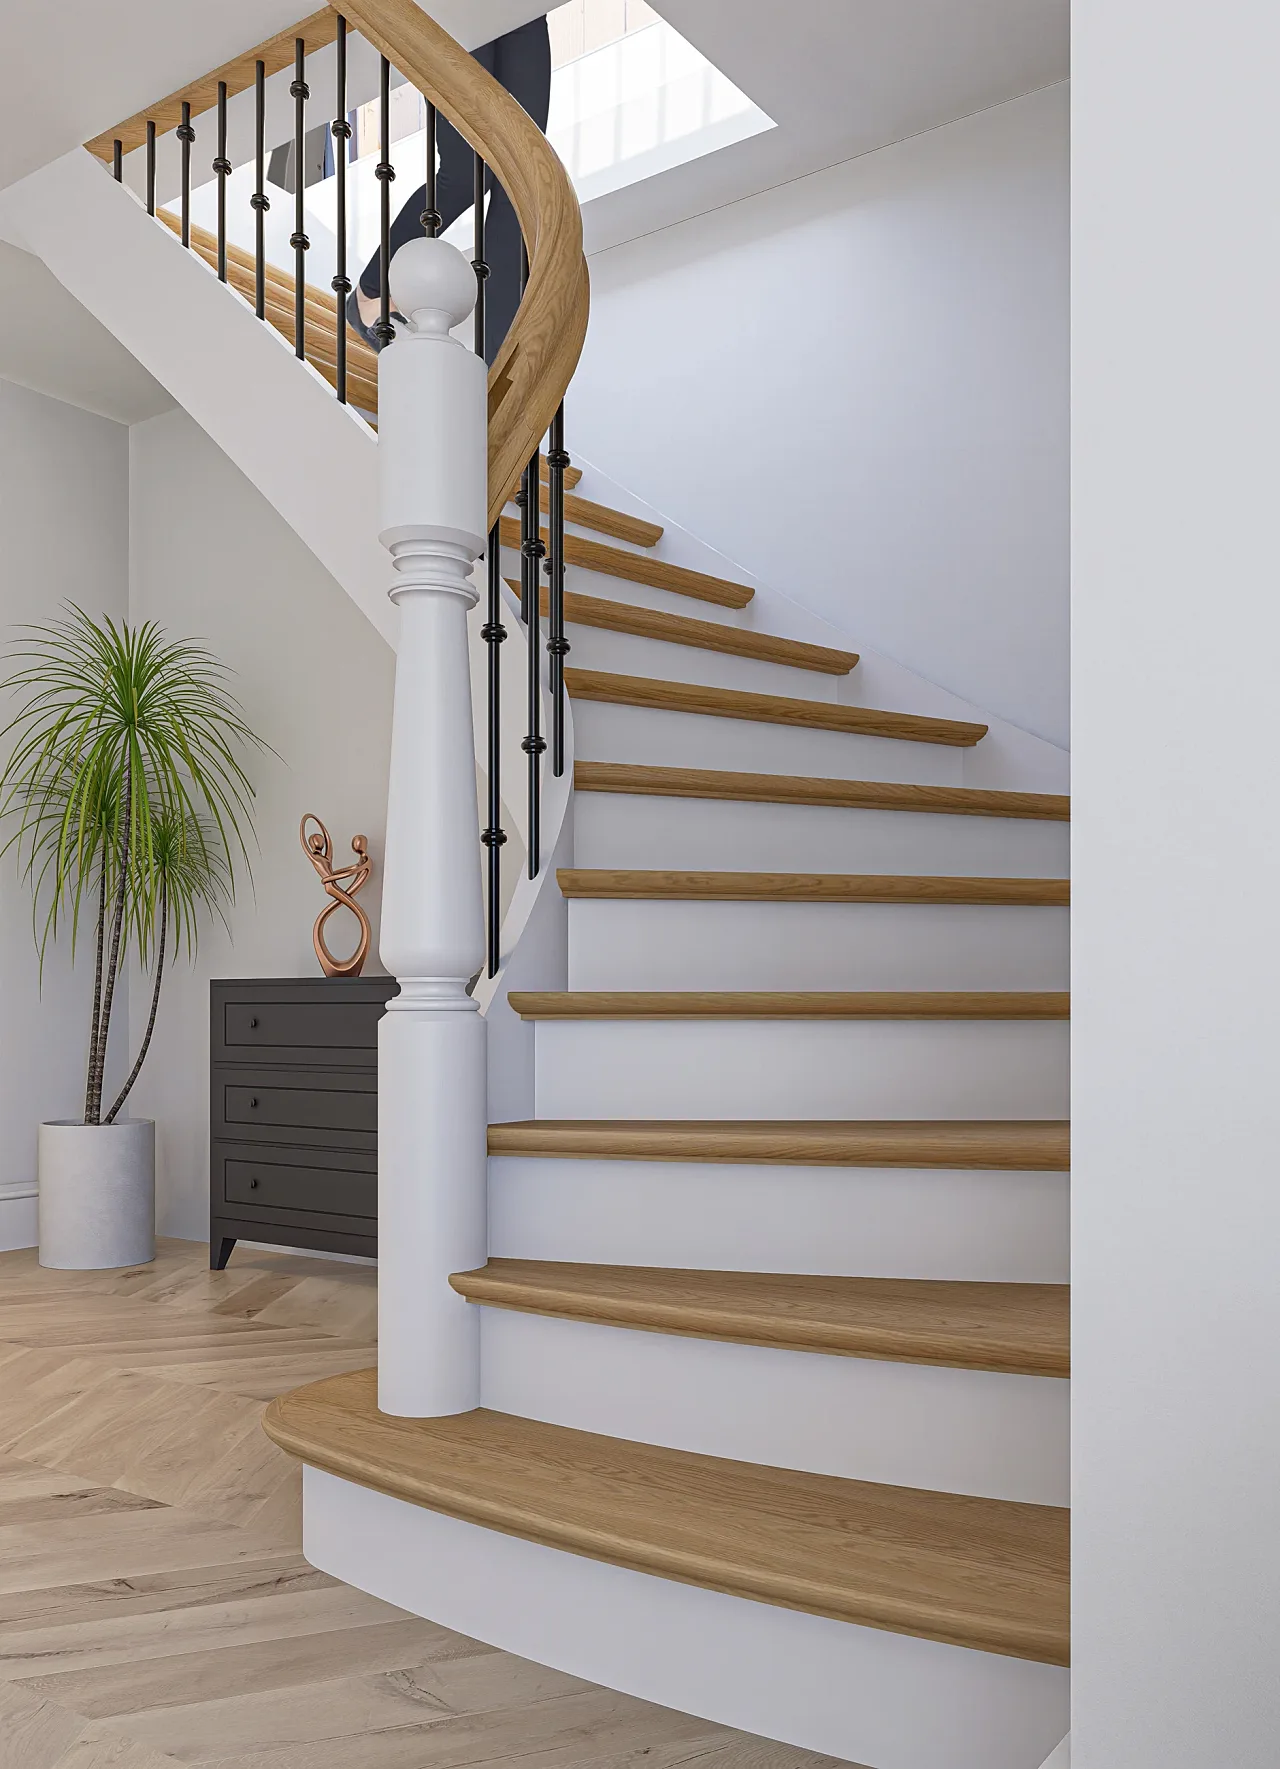 Rooftop Access Glazing: In-Situ and Product CGIs
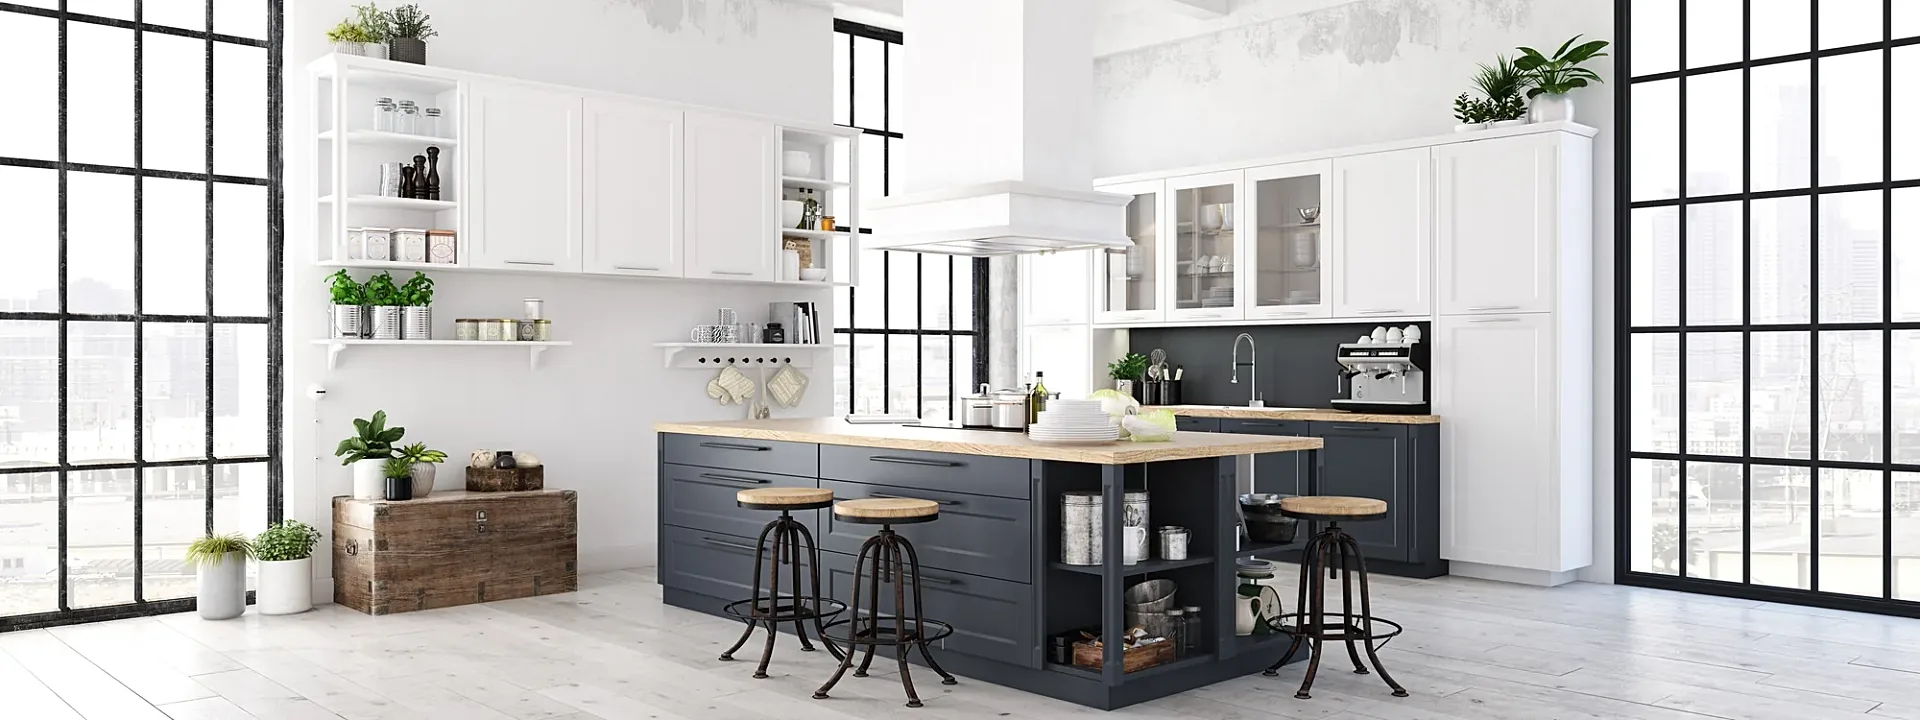 Loft Kitchen with Dark Island
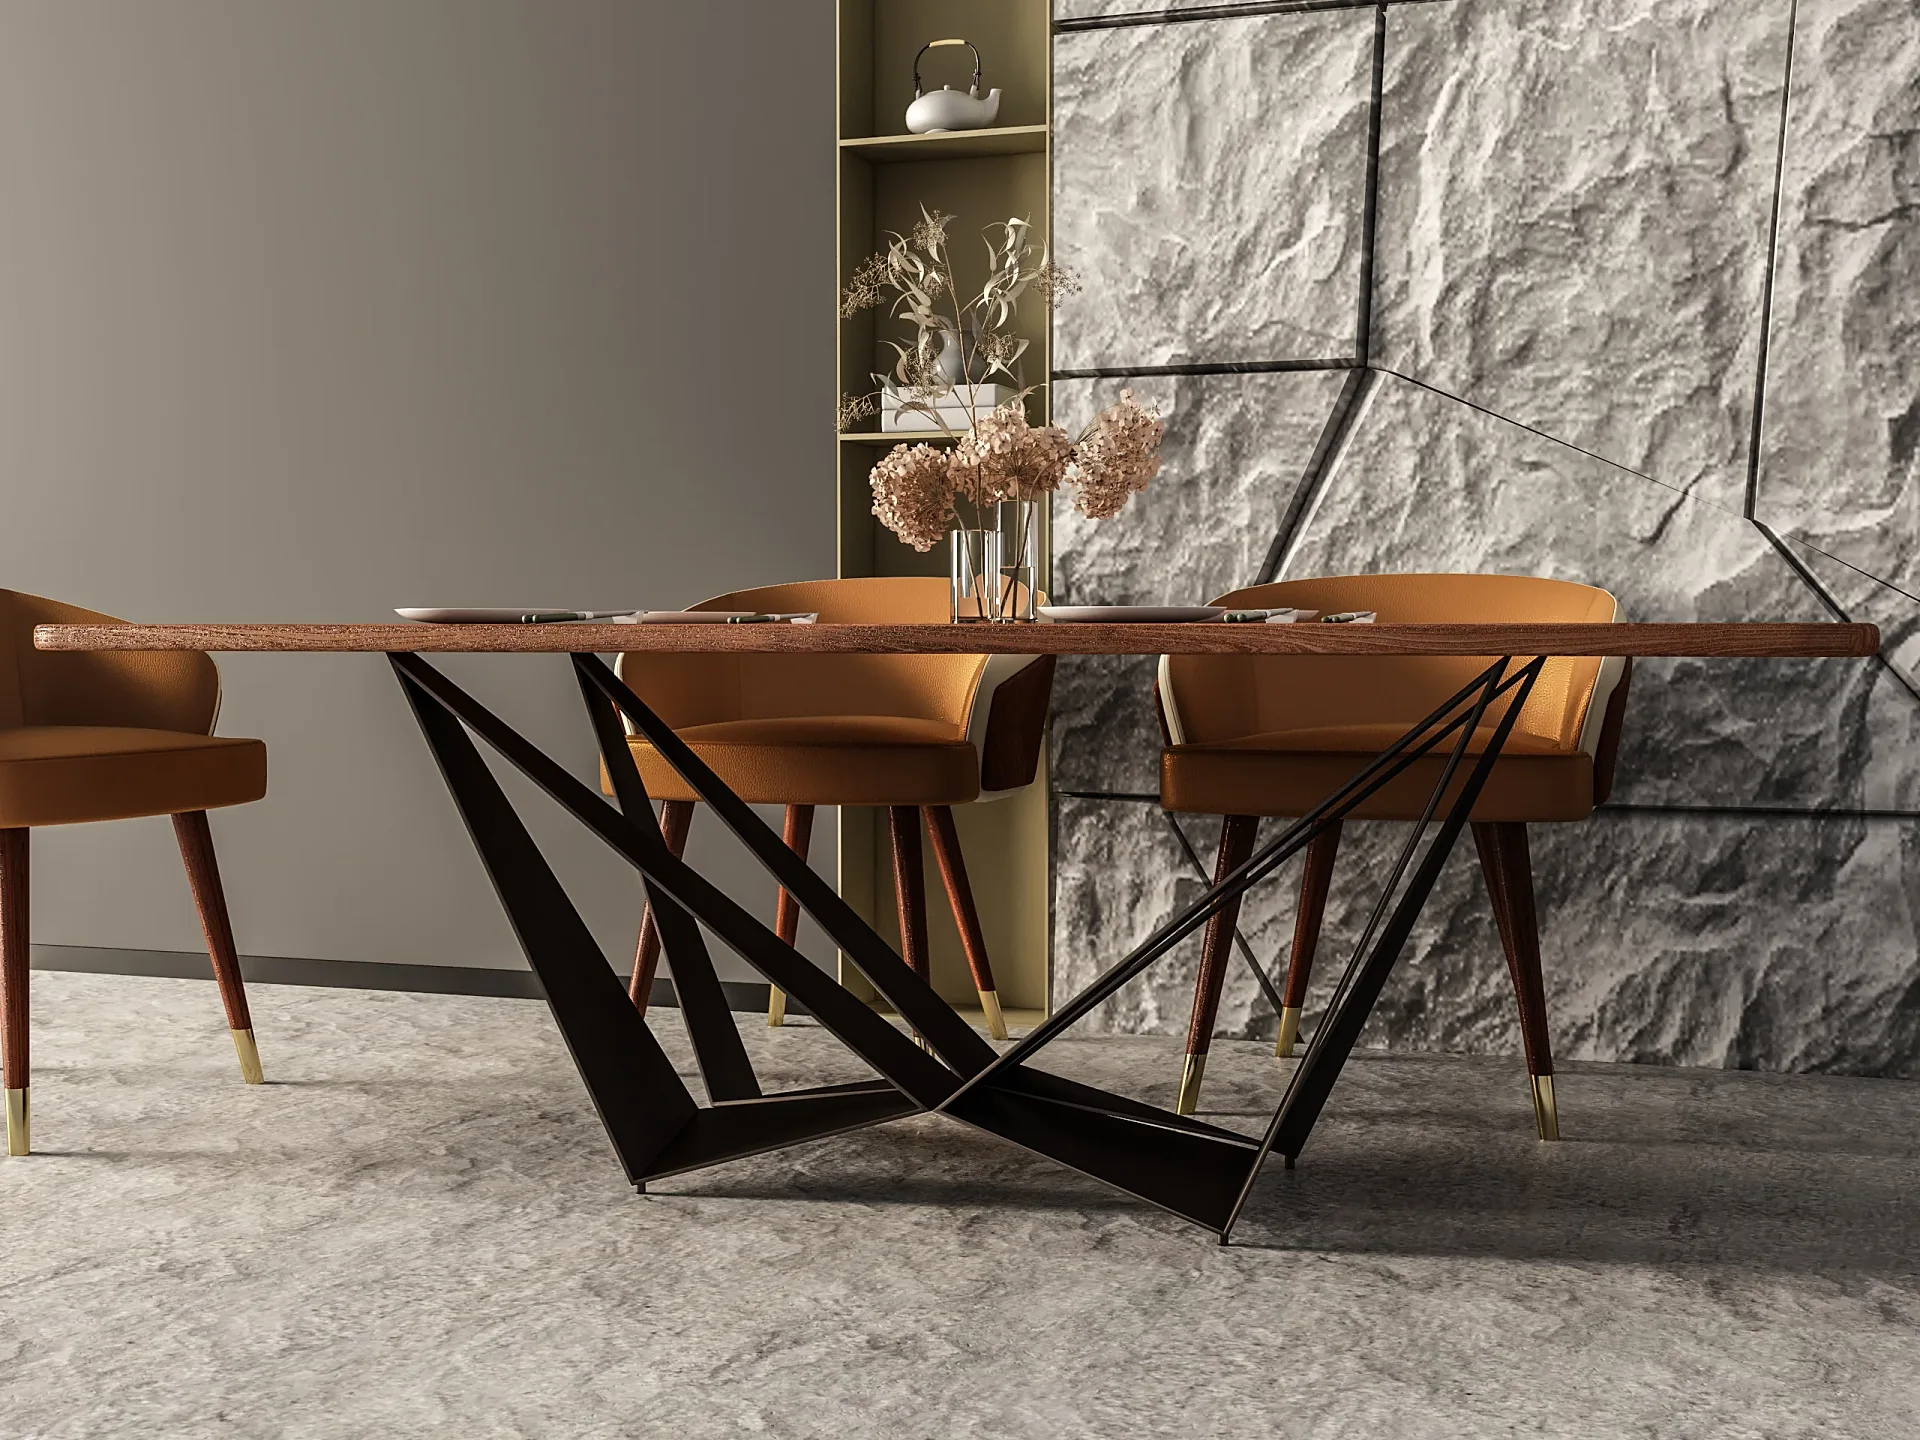 Scandinavian-Style Furniture Range in Room Sets
White-background packshots for e-commerce and catalogues
A packshot has one job: show the product accurately, at a consistent size and angle, so somebody scrolling a listing page can compare it with the next item. We render on pure white or a soft studio grey, with a gentle contact shadow so the piece sits on the floor rather than floating, and we hold the camera height, lens and lighting rig fixed across the range. A side table and a wardrobe rendered months apart then look as though they came from the same afternoon in the same studio.
Because the image is generated rather than photographed, there is no background to mask out, and no dust, creasing or stray reflections of a photographer to retouch. Edges stay clean at any size, which matters on marketplaces that zoom on hover, and the same render can be exported as a transparent PNG for designers who want to drop the product into their own layouts.
- Front, three-quarter, side and back views from a fixed camera set.
- Pure white, studio grey or brand-colour backgrounds.
- Transparent cut-outs supplied alongside flattened JPEGs.
- Square, portrait and landscape crops prepared for each platform you sell on.
Lifestyle images and room sets that sell the setting
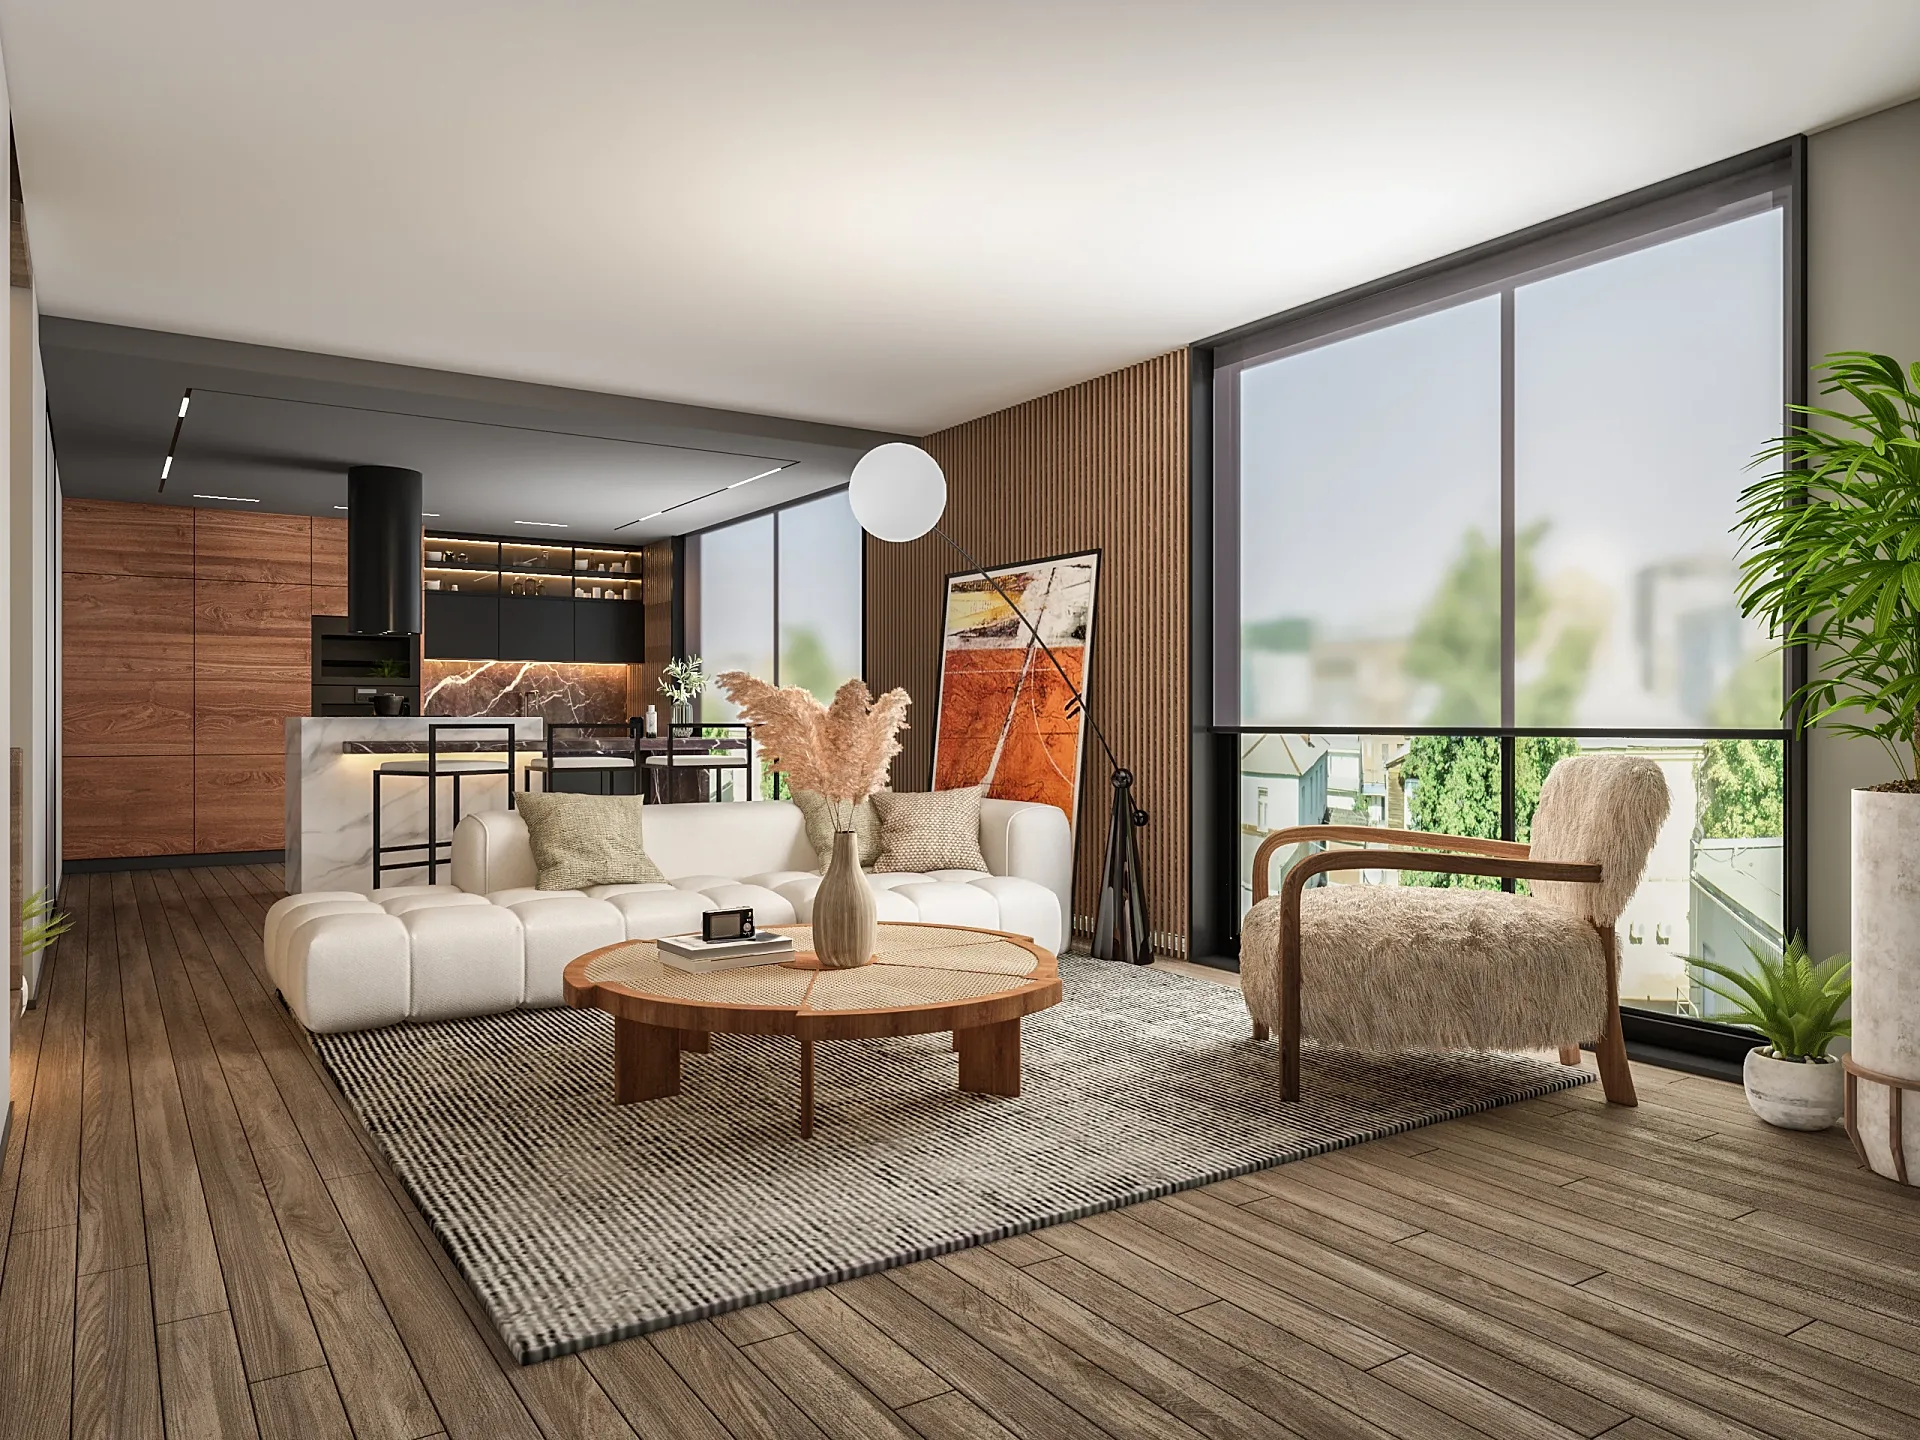
Packshots tell a buyer what the product is; lifestyle images tell them how it will feel at home. We design a room around the piece, choose the flooring, wall colour, props and daylight to suit the brand, and compose the view so the product is the clear subject rather than one object among many. A Scandinavian-style furniture range in our portfolio was shown this way: twelve visuals across a living room, a dining room and a bedroom, with the sofa, tables, chairs, bar stool and lighting each given a scene of their own.
Room sets are where furniture CGI saves the most money. A photographic set has to be built, dressed, lit and struck for every shoot, and a new colourway means doing it again. A rendered room set is built once and kept, so next season's armchair can be dropped into the same lounge under the same light, and it will sit beside last year's images in the catalogue without looking like the work of a different photographer.
In-situ images work in the same way for building products. A rooflight, door system or glazing unit can be shown on a convincing house or city rooftop, from outside and from inside looking up, long before a real installation exists to photograph.
Material, colour and finish variants from one model
Most ranges are sold in more finishes than any brand could afford to photograph. Once a product is modelled, each finish is a material change rather than a new shoot: oak, walnut and ash veneers; brushed brass, chrome and matt black hardware; a sofa in twelve fabrics on three leg options. The camera, lighting and composition stay locked, so the only thing that changes between images is the thing the customer is choosing.
We build each material from your swatches, physical samples or manufacturer codes and check it under neutral light before it goes into a scene. Weave, grain direction and the sheen of a lacquer are where product CGI is judged, so we would rather send a material test early than discover at final stage that a bouclé reads as felt. When one furniture client asked for a furry armchair to look less cartoon-like and a grey chair to be warmed to cream, both changes went out the same day, because the material was being edited rather than the scene.
Variant sets are quoted as a package, so the price reflects how much of the work is reused instead of counting every finish as a separate image.
Working from CAD, photographs or a dimensioned drawing
The quickest starting point is the engineering model your factory already uses. We accept STEP and IGES exports, native SolidWorks and Rhino files, and mesh formats such as OBJ and FBX. Engineering CAD is usually far heavier than a render needs, full of internal fixings, threads and tolerances nobody will ever see, so we strip those out, tidy the visible surfaces and rebuild soft parts such as cushions and upholstery, which CAD tends to draw as rigid shells.
Plenty of products, particularly older or hand-made lines, have no CAD at all. In that case we model from a dimensioned drawing and a set of photographs taken from the front, side, top and a three-quarter angle, ideally with a tape measure in frame. A physical sample helps with colour matching but is rarely essential.
- CAD (STEP, IGES, SolidWorks, Rhino, OBJ or FBX) or dimensioned drawings.
- Photographs of the product or a prototype from at least four angles.
- Swatches, finish codes or physical samples for each material.
- Reference images showing the look you want, including work by other brands you admire.
Exploded views, cutaways and detail shots
Some products need to explain themselves. A sofa-bed mechanism, a modular shelving joint, the layers of a glazing unit or the inner structure of a mattress are hard to show in a photograph and straightforward to show in a render, because the model can be pulled apart, sectioned or made partly transparent without damaging anything. Exploded views earn their place in installation guides, technical data sheets and trade presentations, where a specifier needs to see how the components fit together before committing to a product.
Detail shots sit at the other end of the scale: the stitching along an arm, the profile of a handle, the end grain of a table top. Close-ups expose any weakness in a model or a material, so hero pieces are built to a level of detail that survives a crop only a few centimetres across, and we tell you at quote stage if a particular close-up needs extra modelling time.
Turntable sequences and short product animations can be produced from the same model and are quoted separately when you need them.
Keeping a whole catalogue consistent
A catalogue assembled from several photoshoots over several years tends to drift. The white is slightly warmer one season and the shadows harder the next, and the camera sits a few degrees lower on the newer pieces. Customers notice, even when they cannot say what is wrong. For range work we agree a visual standard at the start and write it down: camera heights and focal lengths for each product type, the lighting rig, background colour values, shadow softness and the crop ratios each sales channel needs.
Every new product is then rendered against that standard, so a lamp added next spring matches the sofa delivered this autumn. Models and materials are kept on file, which makes a new colourway or a small design change an update rather than a rebuild. Retailers who stock several manufacturers use the same approach to bring supplier files of uneven quality into one house style before they reach the website, and a new member of the marketing team can brief an image by pointing to the standard instead of starting from scratch.
When the product is a fitted room
Some products are only understood once they are installed. A door front, a basin or a fitted wardrobe can be rendered as a packshot like anything else, but most kitchen, bathroom and bedroom marketing needs a complete room in which the range is fitted, with worktops, appliances, tiling and lighting all specified. That work runs through our kitchen CGIs service, which is set up for brochure room sets, door-range variants and imagery for retailers.
The two services share models, so a handle or tap rendered as a packshot here can be placed into a fitted room set without being rebuilt, and the materials match exactly between the catalogue page and the lifestyle spread. If your range includes both stand-alone products and fitted furniture, mention it at quote stage and we will plan the two sets together so cameras, lighting and finishes line up from the start. Brassware, radiators and lighting often move between the two, appearing as packshots in the catalogue and installed in the brochure.
What photography still does better
Rendering is not the answer to every product image, and it is worth being plain about where a camera still wins. If the product already exists, is in stock and needs a single shot on white by Friday, a good packshot photographer will often be quicker and less expensive than building a model. Images of people using a product, from someone sinking into a sofa to a hand adjusting a lamp, are more convincing photographed than rendered. Very fine, irregular textures such as long-pile rugs, sheepskin and some velvets can be rendered well, but they take more work to get right than they take to photograph.
Where CGI pulls ahead is ranges with many finishes, products that do not exist yet, room sets that would be expensive to build, and anything that has to stay consistent for years. Many brands use both: photography for hero campaign shots with people in them, renders for the catalogue and every variant behind it. Looking for prices? Our page on 3D rendering cost in the UK explains how image sets are priced.
Proof
3D Product Rendering projects from the portfolio
How it works
How we produce 3D product rendering
- 01
Send your drawings
Plans, elevations and sections in PDF, DWG, SketchUp, Revit or ArchiCAD — or a marked-up sketch. Add material schedules, finishes and any reference photos you like.
- 02
Fixed quote in one business day
You get a per-image price in pounds, the delivery date and what is included. No hourly billing and no surprises at invoice time.
- 03
Draft render for your feedback
A draft render with materials and lighting close to final, sent for your feedback before we produce the finals — so your mark-ups are about real images, not diagrams.
- 04
Revisions from your mark-ups
You mark up the draft and we work through the changes. Up to 4 revision rounds are included.
- 05
Final delivery
Finals at 4K (TIFF/JPEG/PNG) sized for print and web, typically in 5–7 business days from brief, assuming mark-ups come back within a day of each draft. Rush delivery available in 48–72 hours (rush surcharge applies).
Questions
3D Product Rendering: frequently asked questions
There is no single list price, because the work depends on how complex the product is and how many views, finishes and room sets you need. Send CAD or drawings, photographs and a shot list and we come back with a fixed quote within one business day. Sets of five images or more are priced as a package, and finish variants cost far less than new views because the model and scene are reused.
We work from STEP and IGES exports, native SolidWorks and Rhino files, and mesh formats such as OBJ and FBX; SketchUp and 3ds Max files are fine too. If the engineering model is full of internal parts nobody will see, we remove them and rebuild soft elements such as cushions so they look natural rather than machined.
Yes. Many furniture pieces, especially hand-made or older lines, have never been drawn in CAD. We model from a dimensioned drawing plus photographs taken from the front, side, top and a three-quarter angle. A physical sample helps with colour and texture, but daylight photographs with a colour reference card in frame are usually enough to begin.
We build each material from swatches, samples or manufacturer codes and send material tests before the full set is rendered, so colour and texture are agreed early rather than at final stage. Screens and printers vary, so for colour-critical work we suggest reviewing drafts on a calibrated monitor and comparing them with the physical sample under neutral daylight.
A typical set is delivered in 5–7 business days, assuming mark-ups come back within a day of each draft. Large ranges with dozens of variants are scheduled in batches, with the first products and the agreed visual standard signed off before the rest of the range is rendered against it. Rush delivery in 48–72 hours is available for smaller sets.
Yes. Models, materials and room sets are kept on file, so a new colourway, a revised leg or an extra camera angle next season is an update rather than a new build. That is also how a catalogue stays consistent as products are added over the years. If you need the model files themselves for a configurator or AR viewer, say so when you ask for a quote.
Yes. Rooflights, doors, windows and similar building products are often clearer shown in place than on white. We model a host building or room to suit the product and render it from outside and inside, in each design option you offer. Our archive includes a rooftop access glazing product shown on a city rooftop and on a house, alongside clean renders of the unit on its own.
Where we work
3D Product Rendering across the United Kingdom
The same published prices apply wherever the site is. Every project runs from your drawings by email, phone and video.
3D Product Rendering is one part of our architectural visualisation work, which also covers verified views for planning applications, and we produce it for 3D rendering in London projects as readily as anywhere else in the UK.
Related services
Often ordered with this service
Kitchen CGI
Kitchen, bathroom and bedroom CGIs for UK KBB brands and retailers: brochure room sets, door-range variants and lifestyle images from £225 per image.
from £225
3D Interior Rendering
3D interior rendering for interior designers, developers and show homes.
from £225
3D Exterior Rendering
3D exterior rendering for UK developers and architects: street-level, aerial and masterplan CGIs from £295.
from £295
Get a fixed quote within one business day
Send us your plans, elevations or even a sketch. Exterior renders from £295, interiors from £225, delivered in 5–7 business days.