Product renders · case study
Rooftop Access Glazing: In-Situ and Product CGIs
In-context launch visuals and clean product renders for a rooftop access glazing product, shown on a city rooftop and on a UK house.
- Renders like these, from
- Fixed quote within one business day
- Turnaround
- 5–7 business days, assuming mark-ups come back within a day of each draft
- Revisions
- Up to 4 rounds included
- You send
- Product drawings or CAD, finishes and the scene you want it shown in
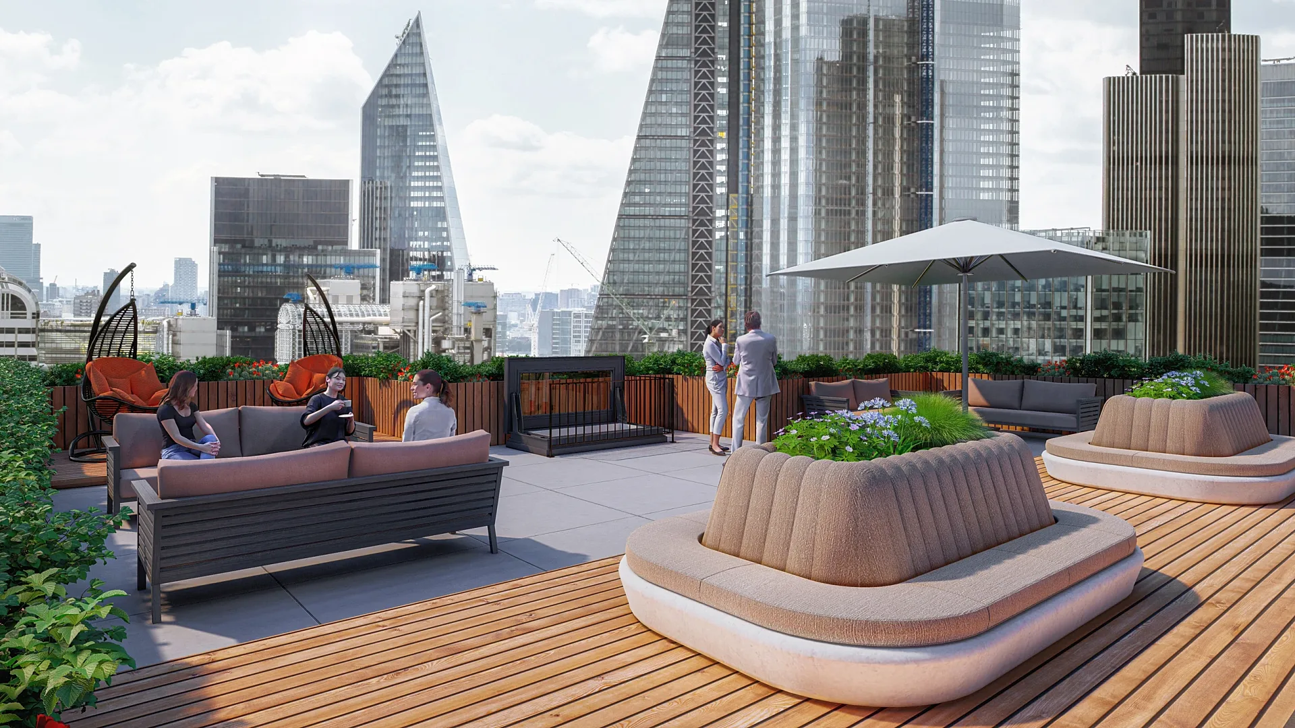
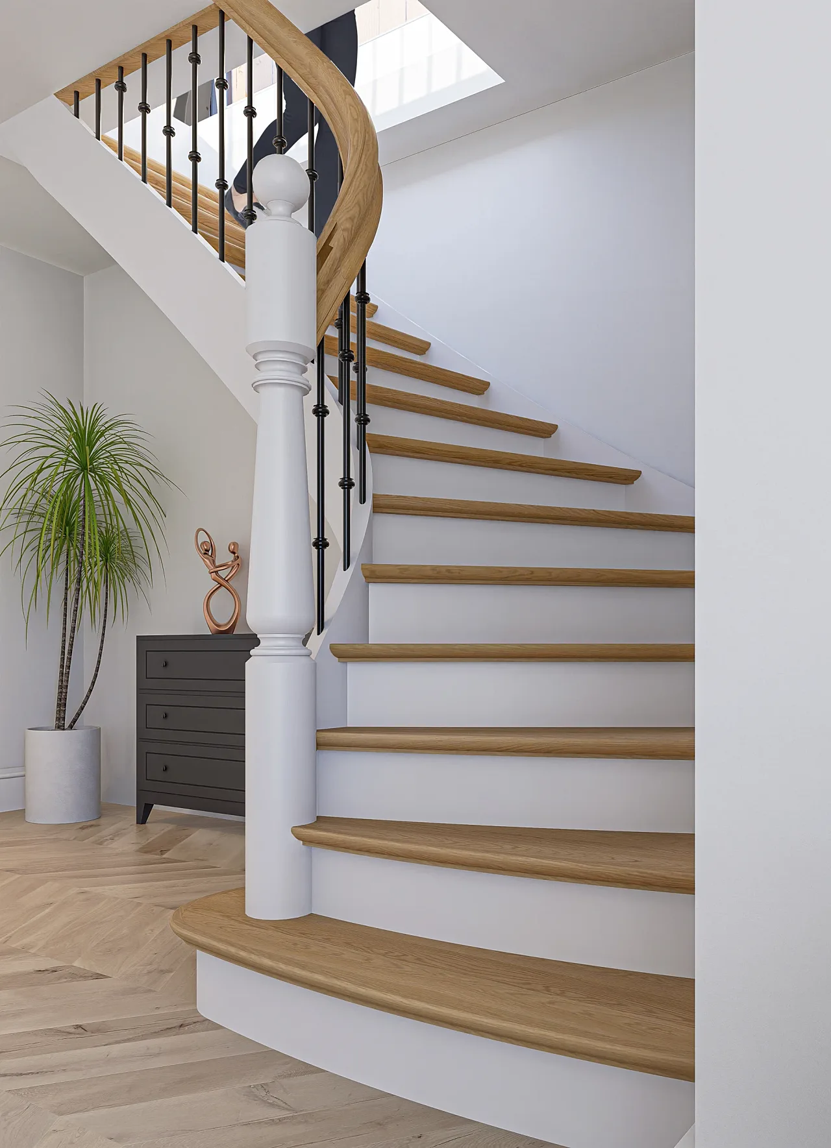
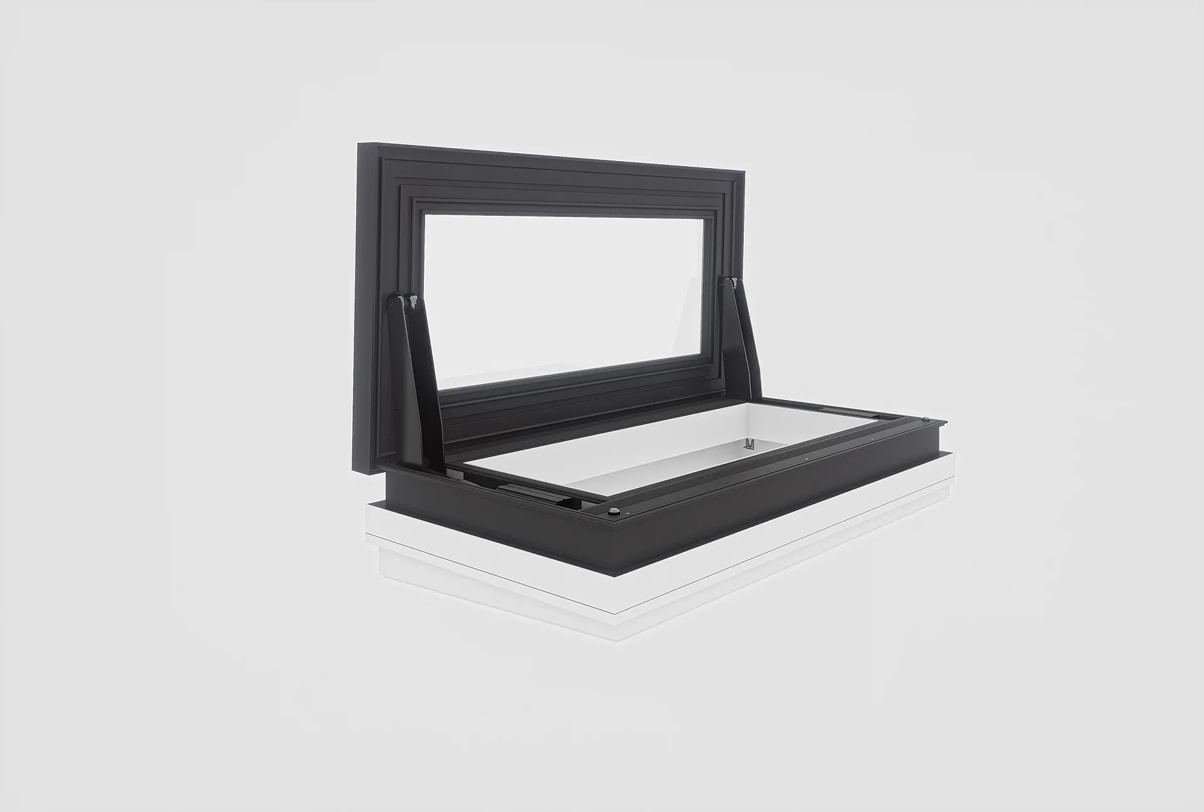
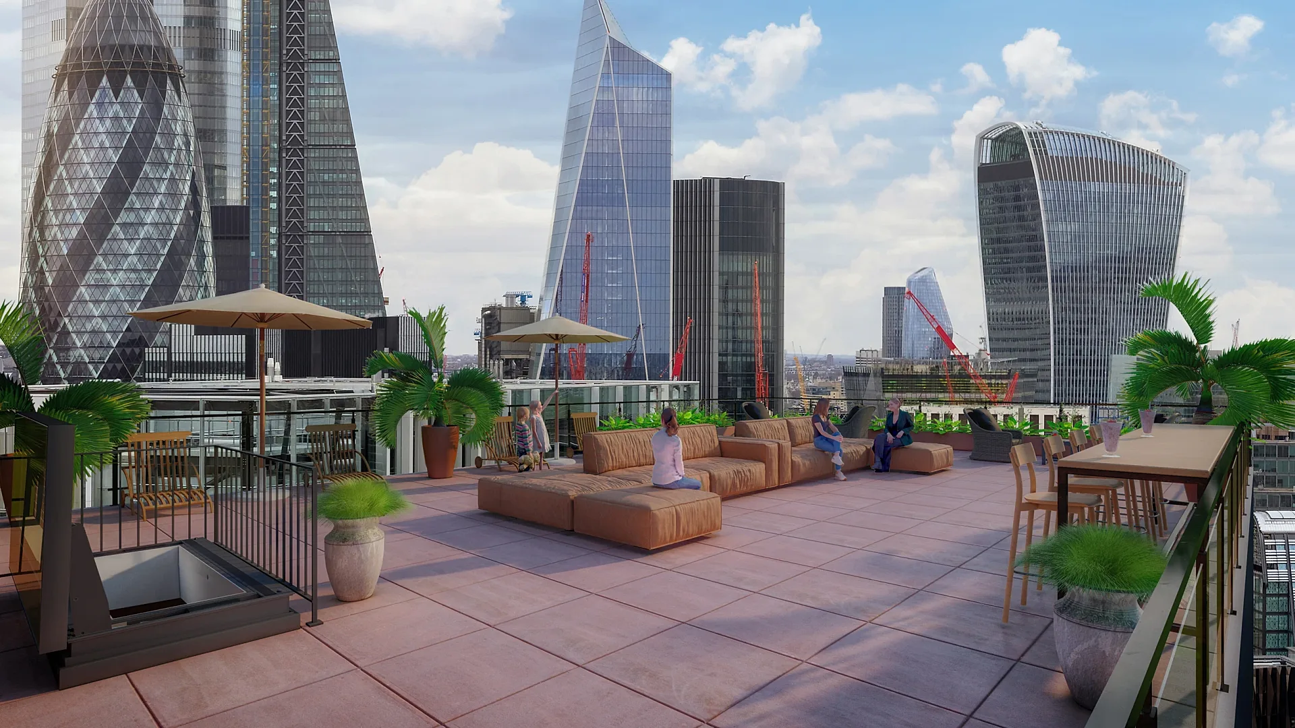
A selection from the delivered set.
The brief
A glazing manufacturer launching a rooftop access product needed it shown in use in two settings, each from outside and from inside looking up, and each in two design options, plus two clean renders of the unit on its own.
Our approach
The product was modelled from the manufacturer's assembly drawings and reference images. The first four images were issued in mid-September 2023 and the other six within days, after which the whole set was revised through October against the marketing manager's mark-ups and photographs of real installations.
The result
All ten images were confirmed as final by the manufacturer's marketing team on 27 October 2023.
Launching a roof hatch before it exists
A glazing manufacturer preparing to launch a rooftop access product had a familiar problem: nothing could be photographed yet, and the product only makes sense in a building. The brief asked for the unit in two settings, a city rooftop and a UK house, each seen from outside and from inside looking up, and each in two design options. Two clean renders of the unit on its own completed the set, ten images in all. The aim was a library the marketing team could draw on for a brochure, a website and dealer material without waiting for a prototype or a site visit.
Terrace, stair and packshot: what the images show
On the roof, the opened lid stands among lounge seating, planters and a hanging chair, with the skyline behind, so the hatch reads as part of a usable terrace and not a service opening. Looking up from the house, the camera sits low on a curved stair with timber treads, white risers and slim black balusters, and daylight pours through the glazed lid above. The design options change the paving, furniture and sky so the two versions feel like different projects. The packshots strip the building away, using soft even light on a pale ground so the frame, hinges and support arms can be read clearly.
From assembly drawings to ten confirmed images
The unit was modelled from the manufacturer's assembly drawings and reference images, which supply the true profile, upstand and hinge geometry. The first four images were issued in mid-September 2023 and the other six followed within days. The whole set was then revised through October against the marketing manager's mark-ups and photographs of real installations, which showed how the unit sits in a roof or ceiling better than any drawing. Every round tightened details such as the lid edge, finish colour and surrounding furniture. The manufacturer's marketing team confirmed all ten as final on 27 October 2023.
Briefing a building-product launch set
Send assembly or fabrication drawings, finish and colour references, and any photographs of installed units, then say which settings matter most. Decide early whether you need inside views as well as outside ones, because the view looking up from the stair is often the one that persuades a specifier. We return a fixed quote within one business day. You then get a draft with materials and lighting close to final, and up to 4 revision rounds on your mark-ups. A typical set takes 5 to 7 business days, assuming mark-ups come back within a day of each draft.
- Packshots on a clean ground for data sheets and catalogue pages
- Rooftop views for brochure covers and website banners
- The upward stair view for specifier presentations
- Both design options together for dealer packs
Questions
Product renders: questions clients ask
Yes. The product is built once from your drawings, then placed in as many settings as you need and rendered on a plain ground for packshots. Proportions and finishes match in every image, and a late design change only has to be made in one file before the views are re-rendered.
Assembly or fabrication drawings are the best starting point, along with finish references. Photographs of real installations are the second most useful item, because they show how the unit meets the roof or ceiling. With both, the first draft arrives close to final and later rounds stay small.
We keep the product, camera and composition constant and change only what differs between options, such as paving, furniture and sky. Revisions can apply to either option within the 4 included rounds, and a typical set takes 5 to 7 business days, assuming mark-ups come back within a day of each draft.
More
More like this
Get a fixed quote within one business day
Send us your plans, elevations or even a sketch. Exterior renders from £295, interiors from £225, delivered in 5–7 business days.