3D rendering service
3D Interior Rendering for Interior Designers and Developers
From £225 per image · 5–7 business days · up to 4 revision rounds, assuming mark-ups come back within a day of each draft
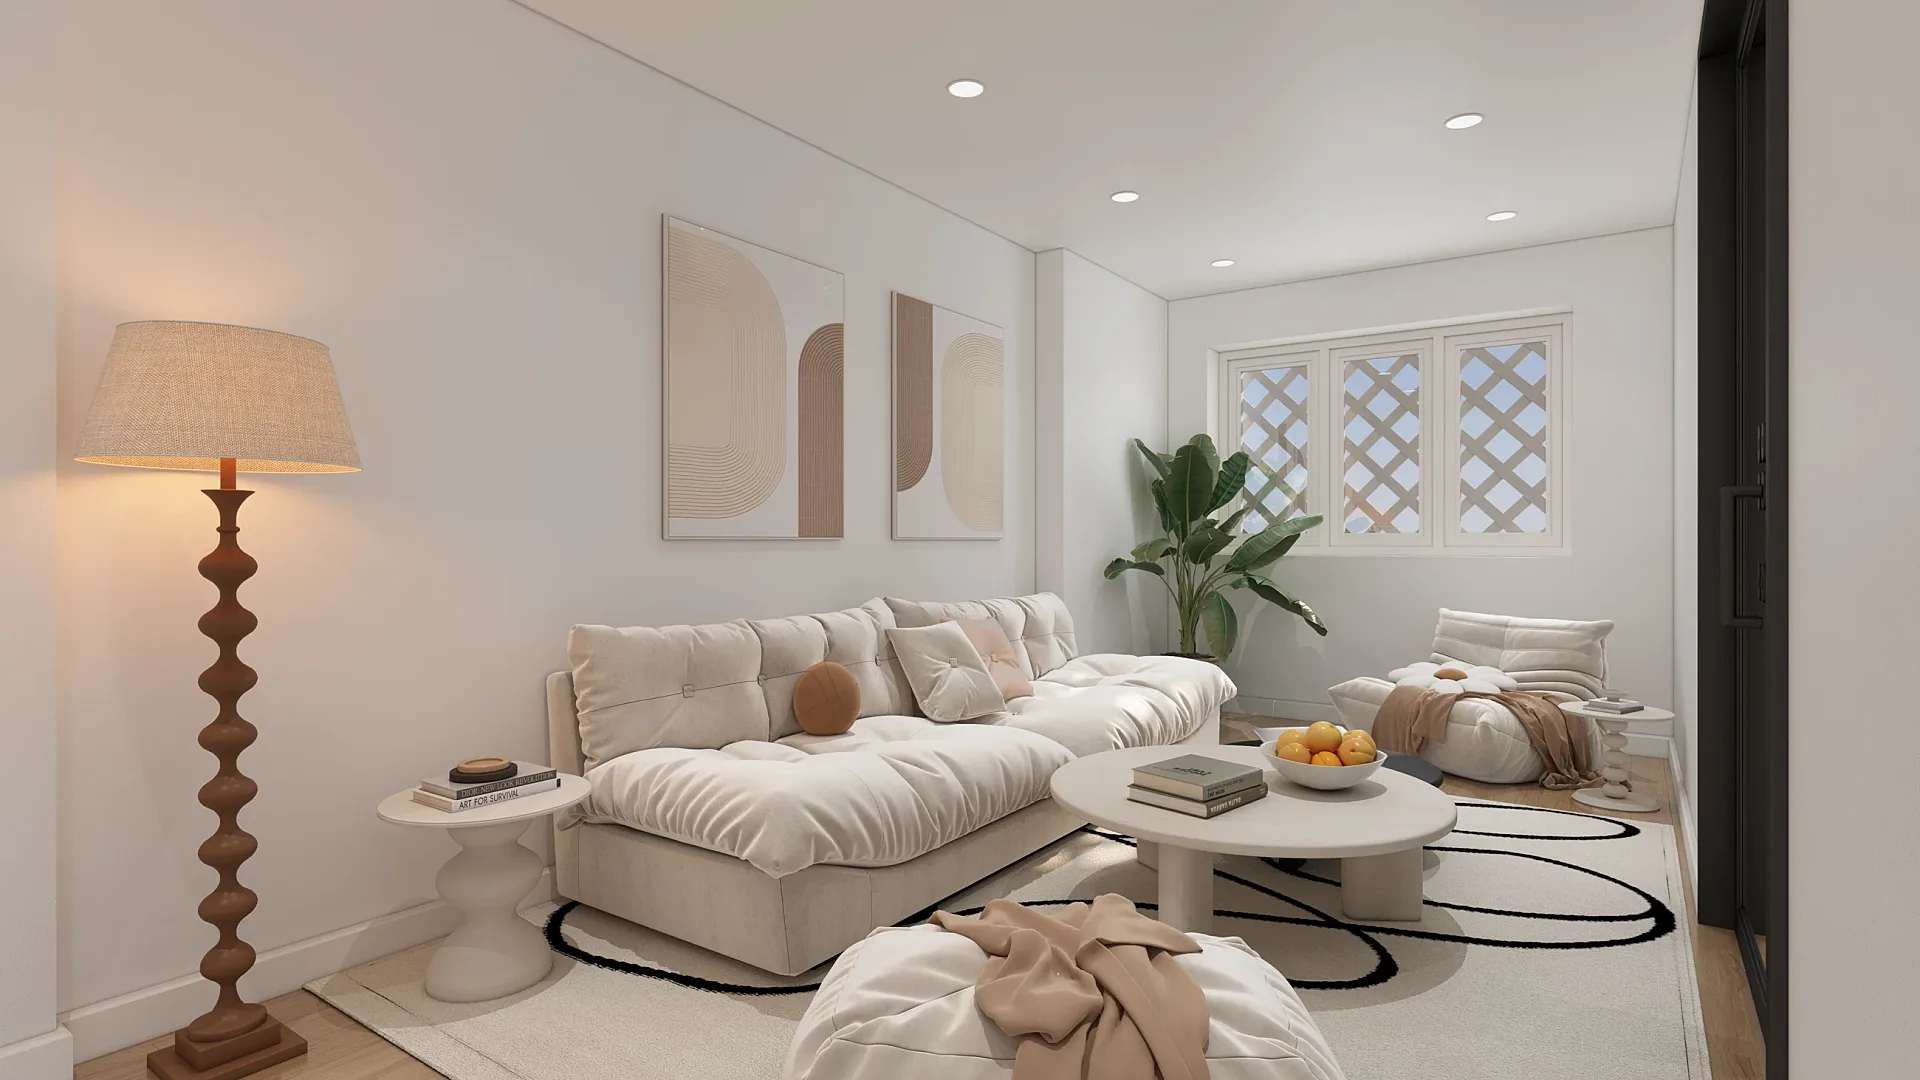
3D interior rendering lets a room be judged before anything is ordered: the oak herringbone against the chosen plaster colour, the height of a pendant over the dining table, the way soft northern light settles across a bedroom late in the afternoon. We produce interior CGIs from £225 per image for interior designers presenting schemes to their clients, developers selling flats off-plan, housebuilders dressing show homes that are still a slab, and hotel and build-to-rent operators planning a refurbishment. Every image is modelled from your drawings and your specification rather than a stock scene with new cushions.
The working pattern is short. You send plans, elevations and a finishes schedule, and we return a fixed quote within one business day. You then review a draft render with materials and lighting close to final, mark it up, and we work through up to 4 revision rounds before finals are delivered at 4K, normally in 5–7 business days, assuming mark-ups come back within a day of each draft. Below is how designers brief us, what developers need from an apartment range, and the details that separate a convincing interior from a merely glossy one.
- Starting price
- £225 per image
- Turnaround
- 5–7 business days, assuming mark-ups come back within a day of each draft
- Rush
- 48–72 hours
- Revisions
- Up to 4 rounds included
- You send
- Plans, elevations, sections and a finishes schedule
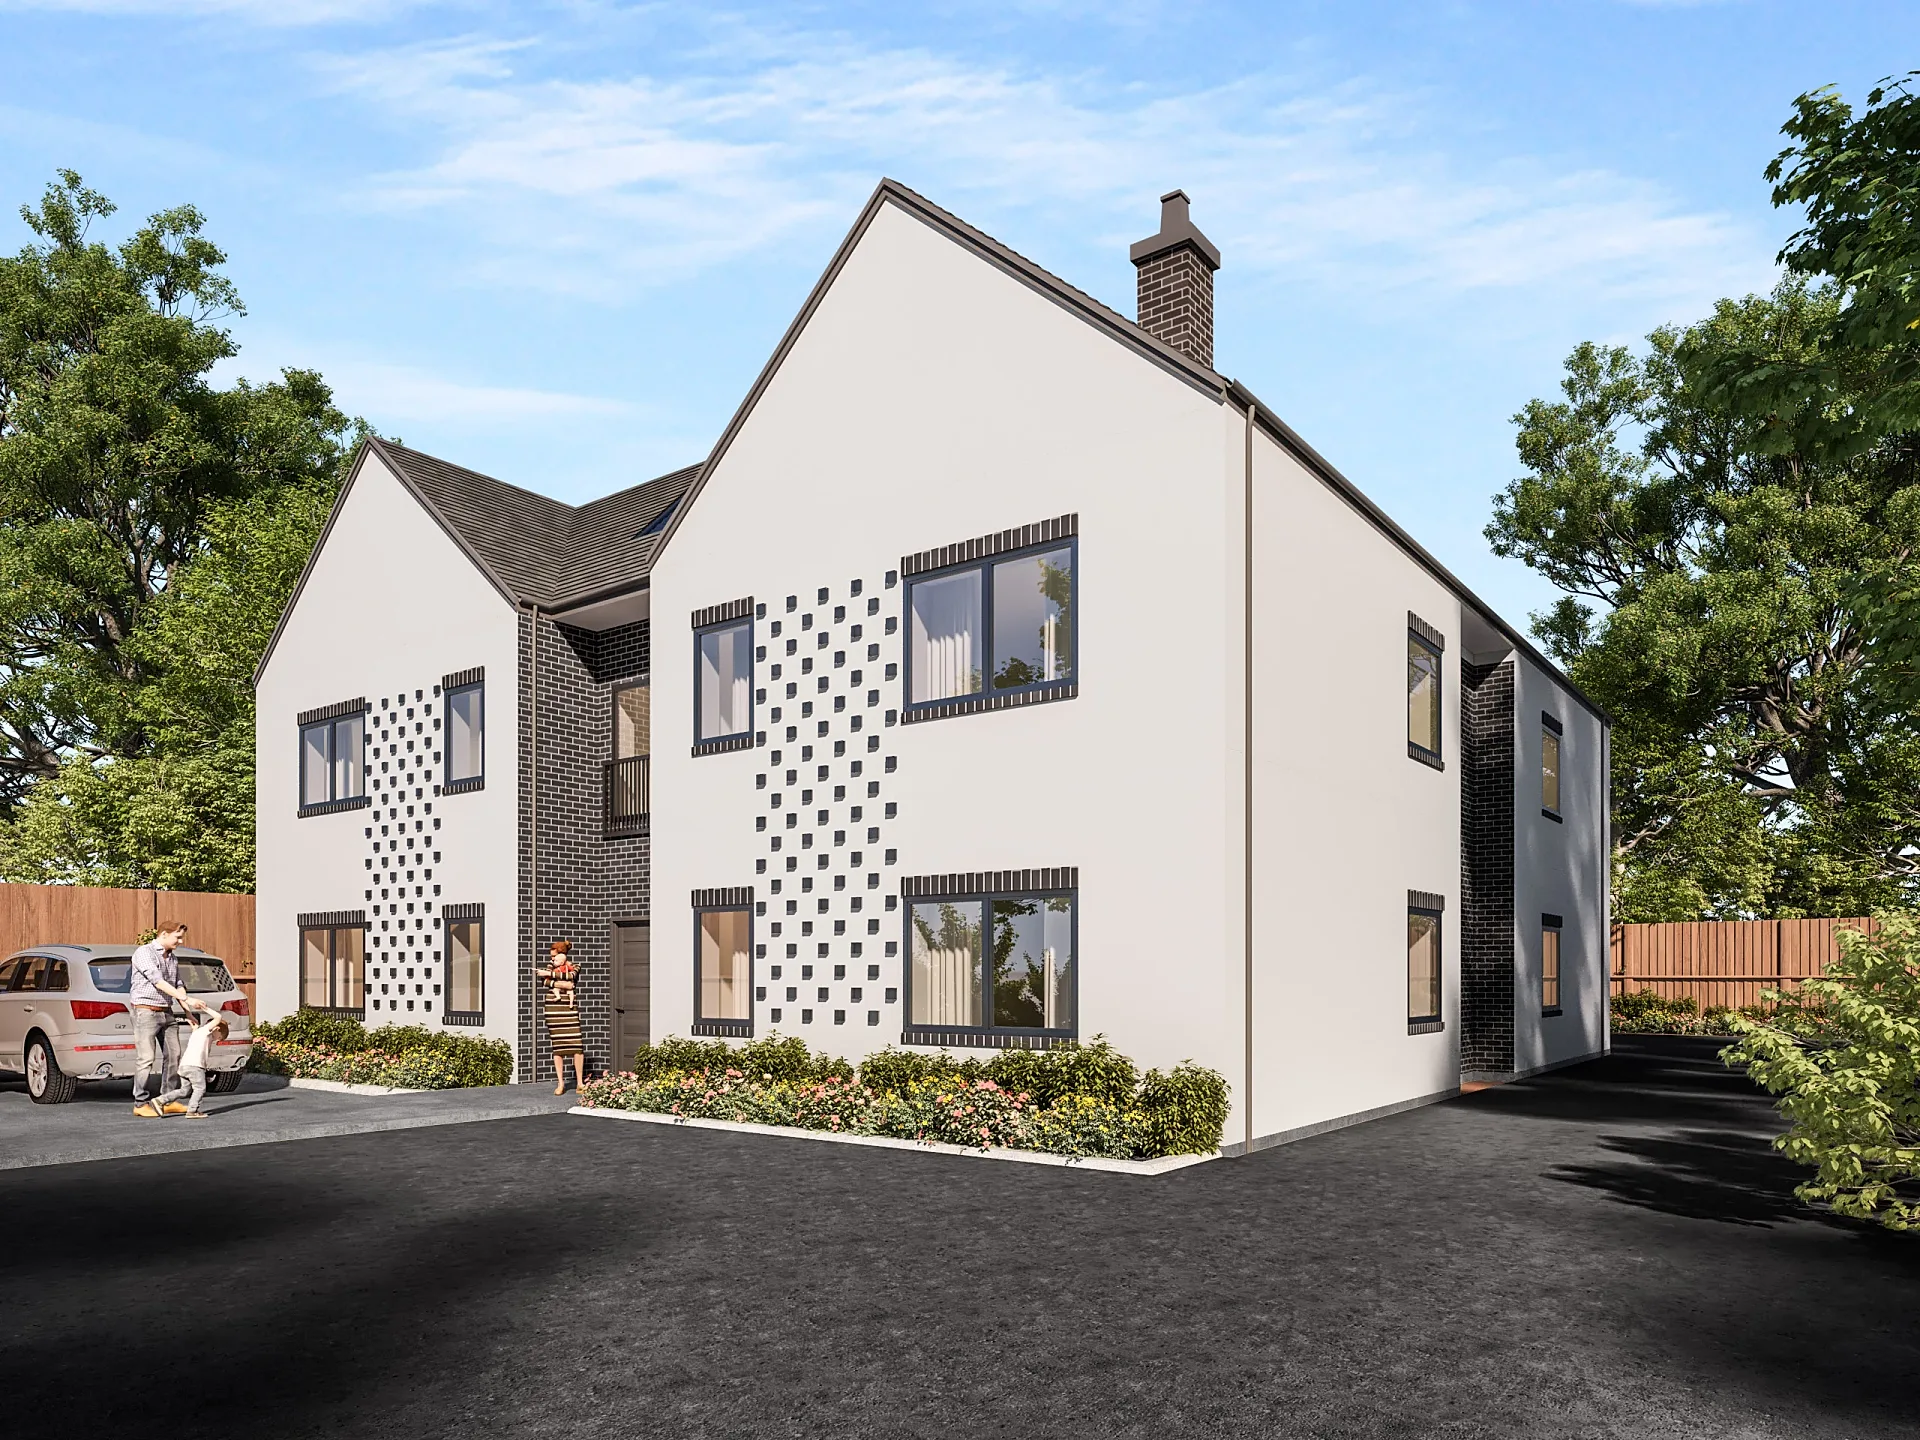 Nine-Apartment Scheme Interiors, Solihull
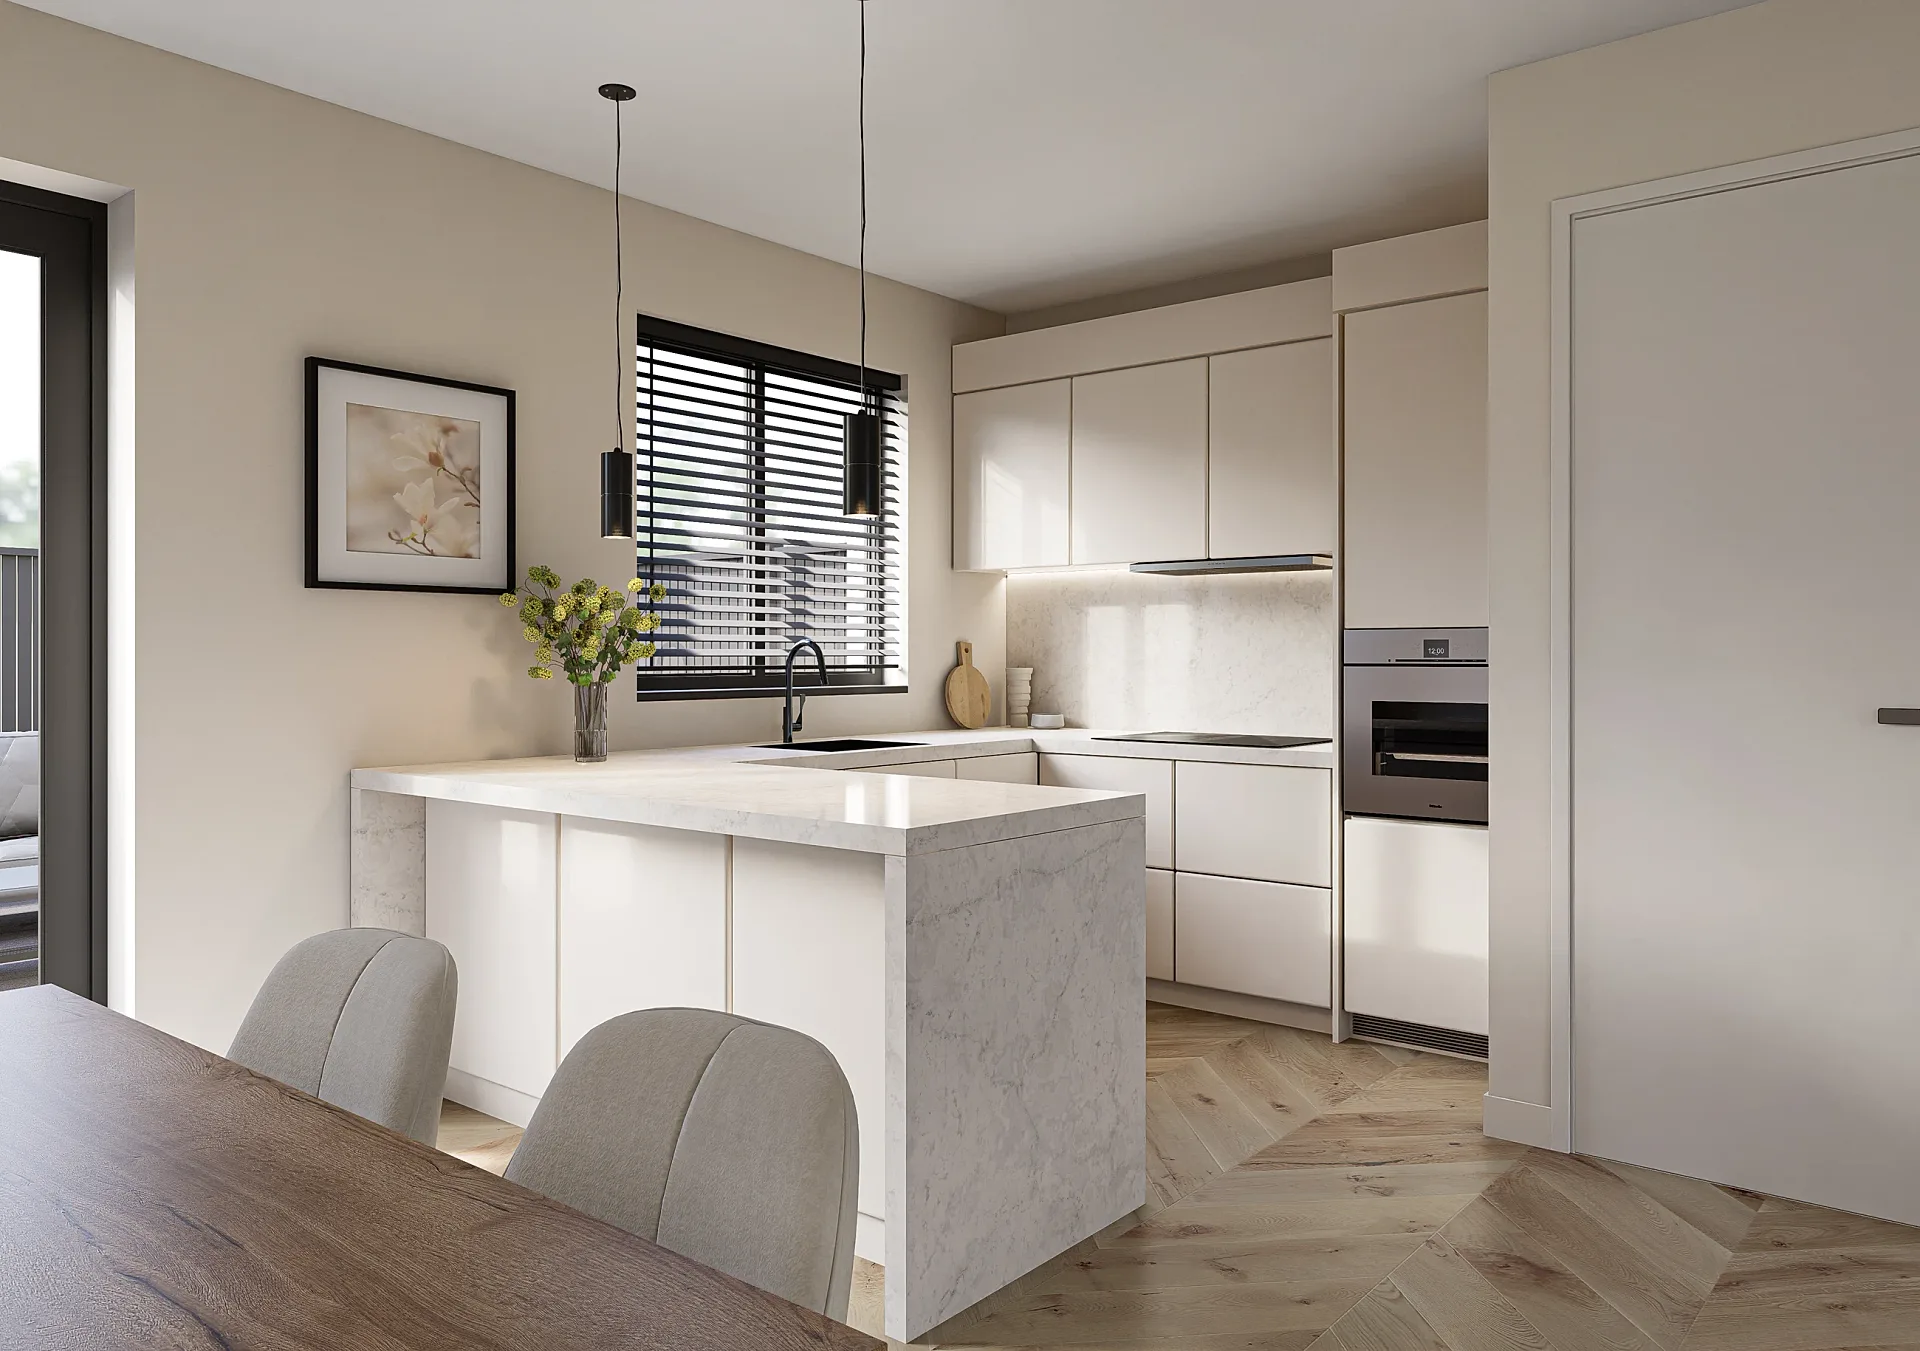 Housetype Interiors: Kitchens, Bedrooms and Bathrooms
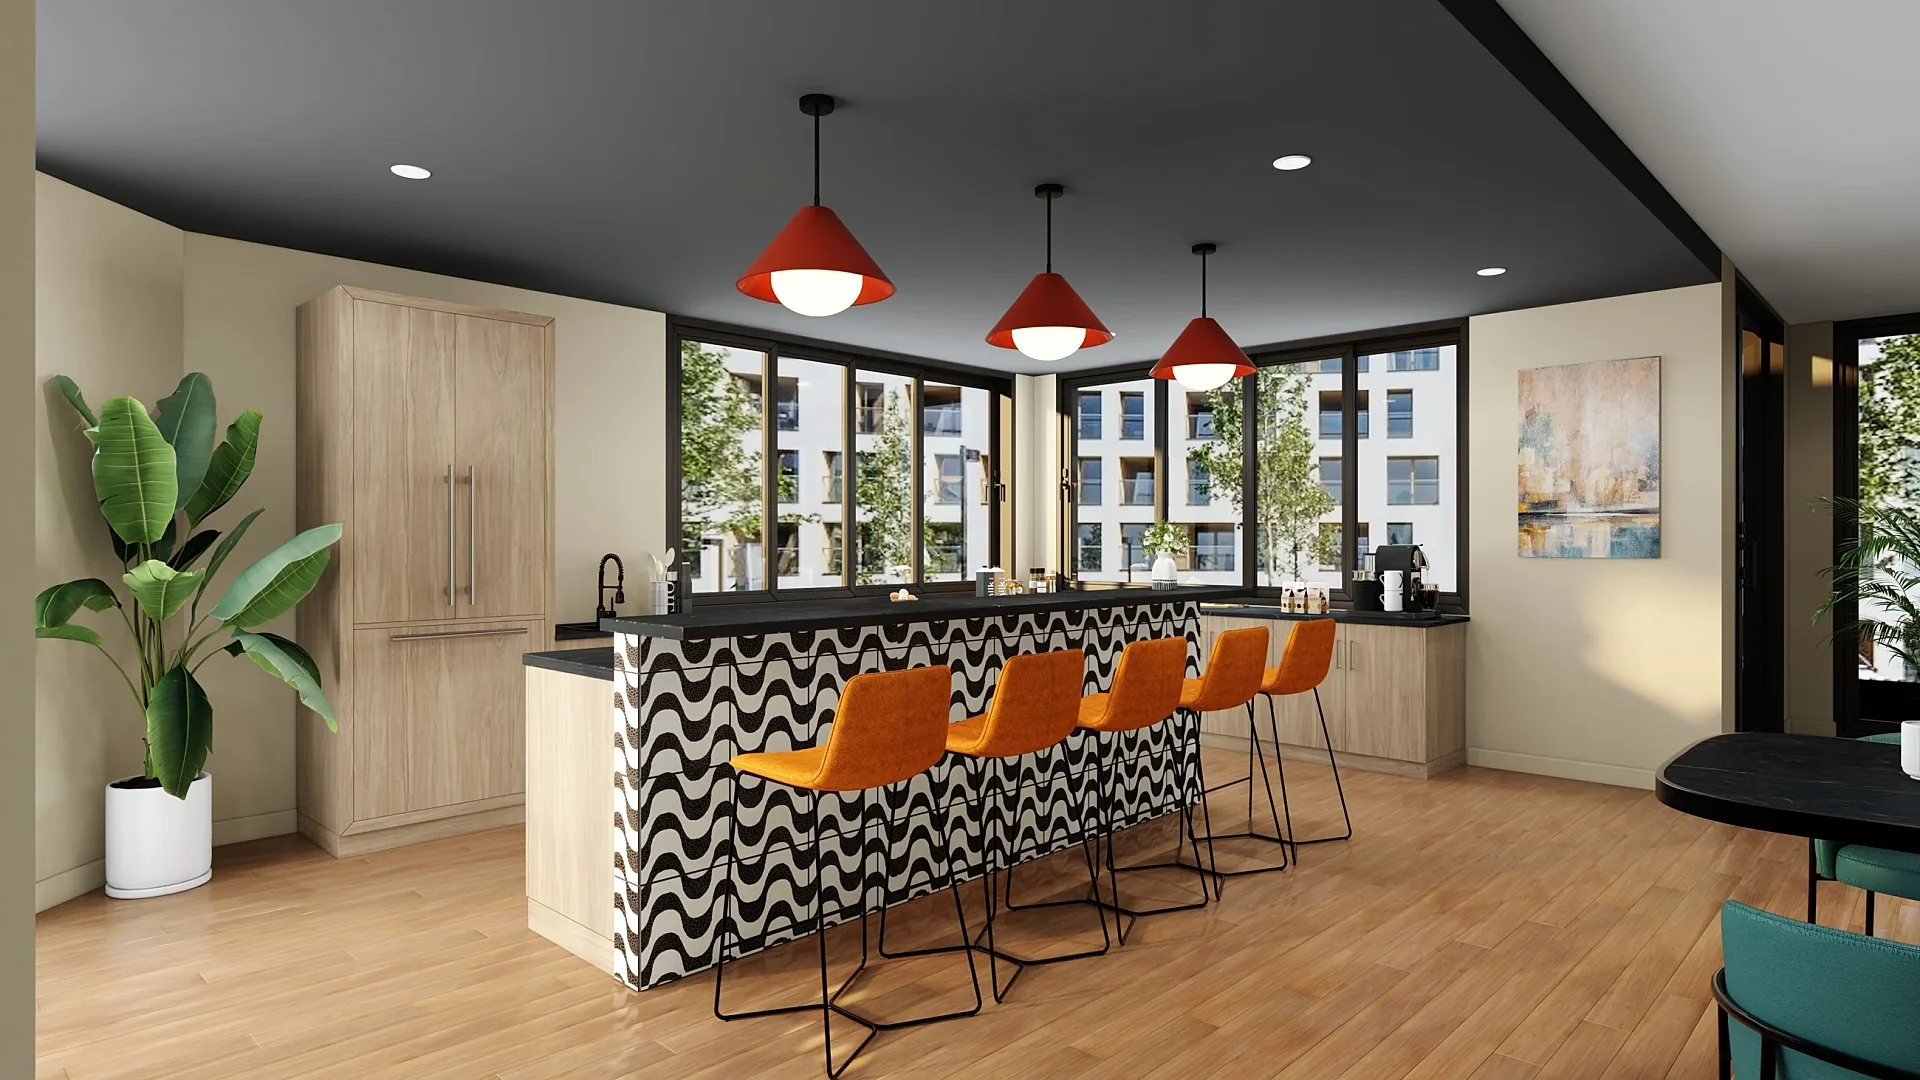 Residential Amenity Space Interiors
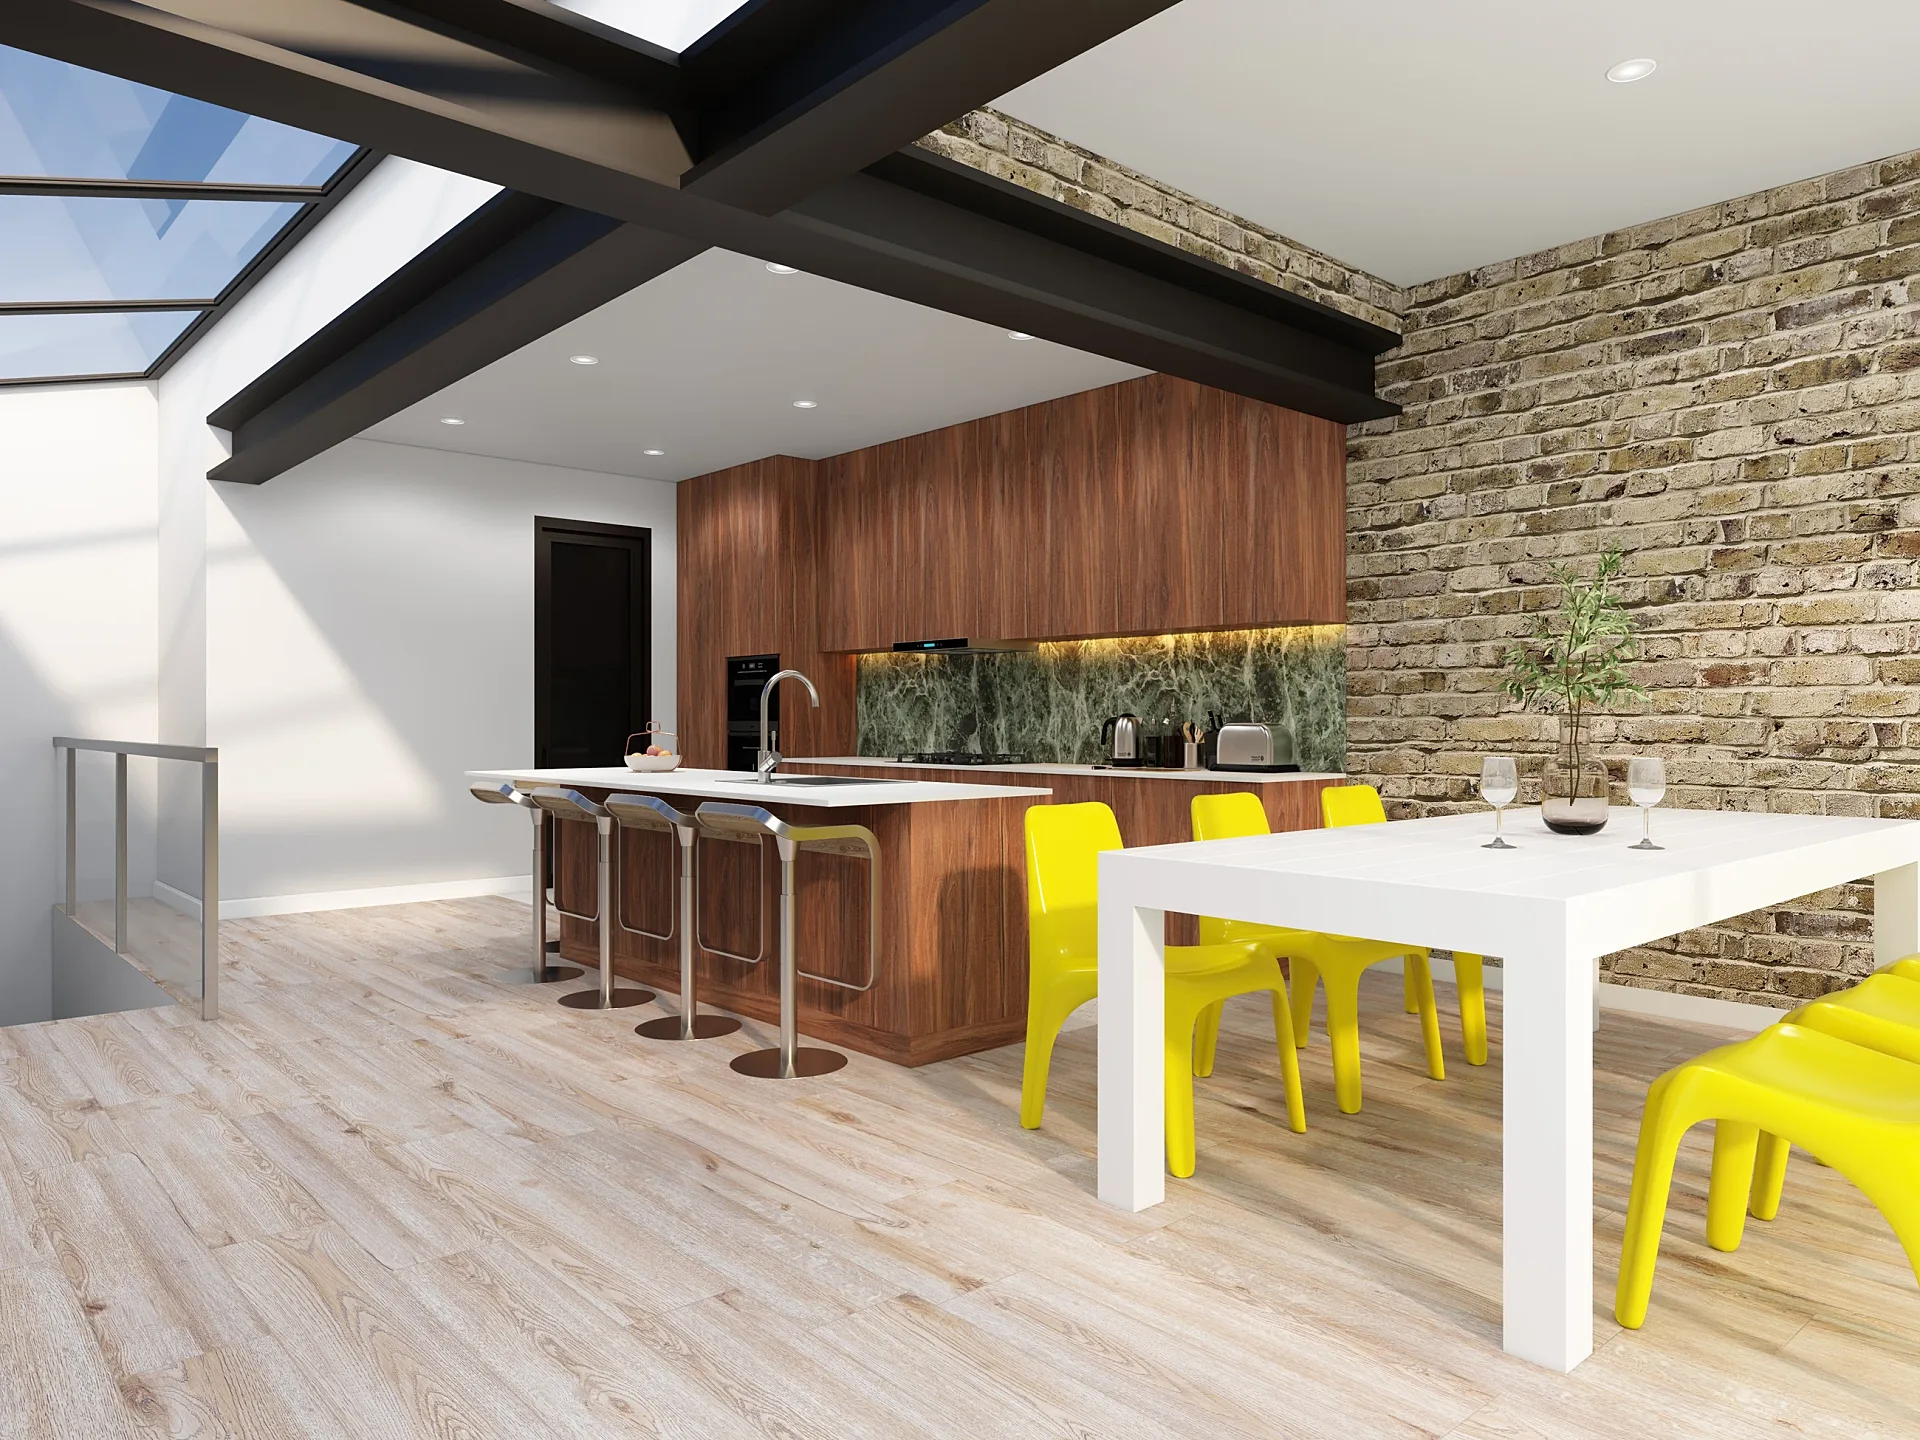 Two Kitchen Layouts Compared
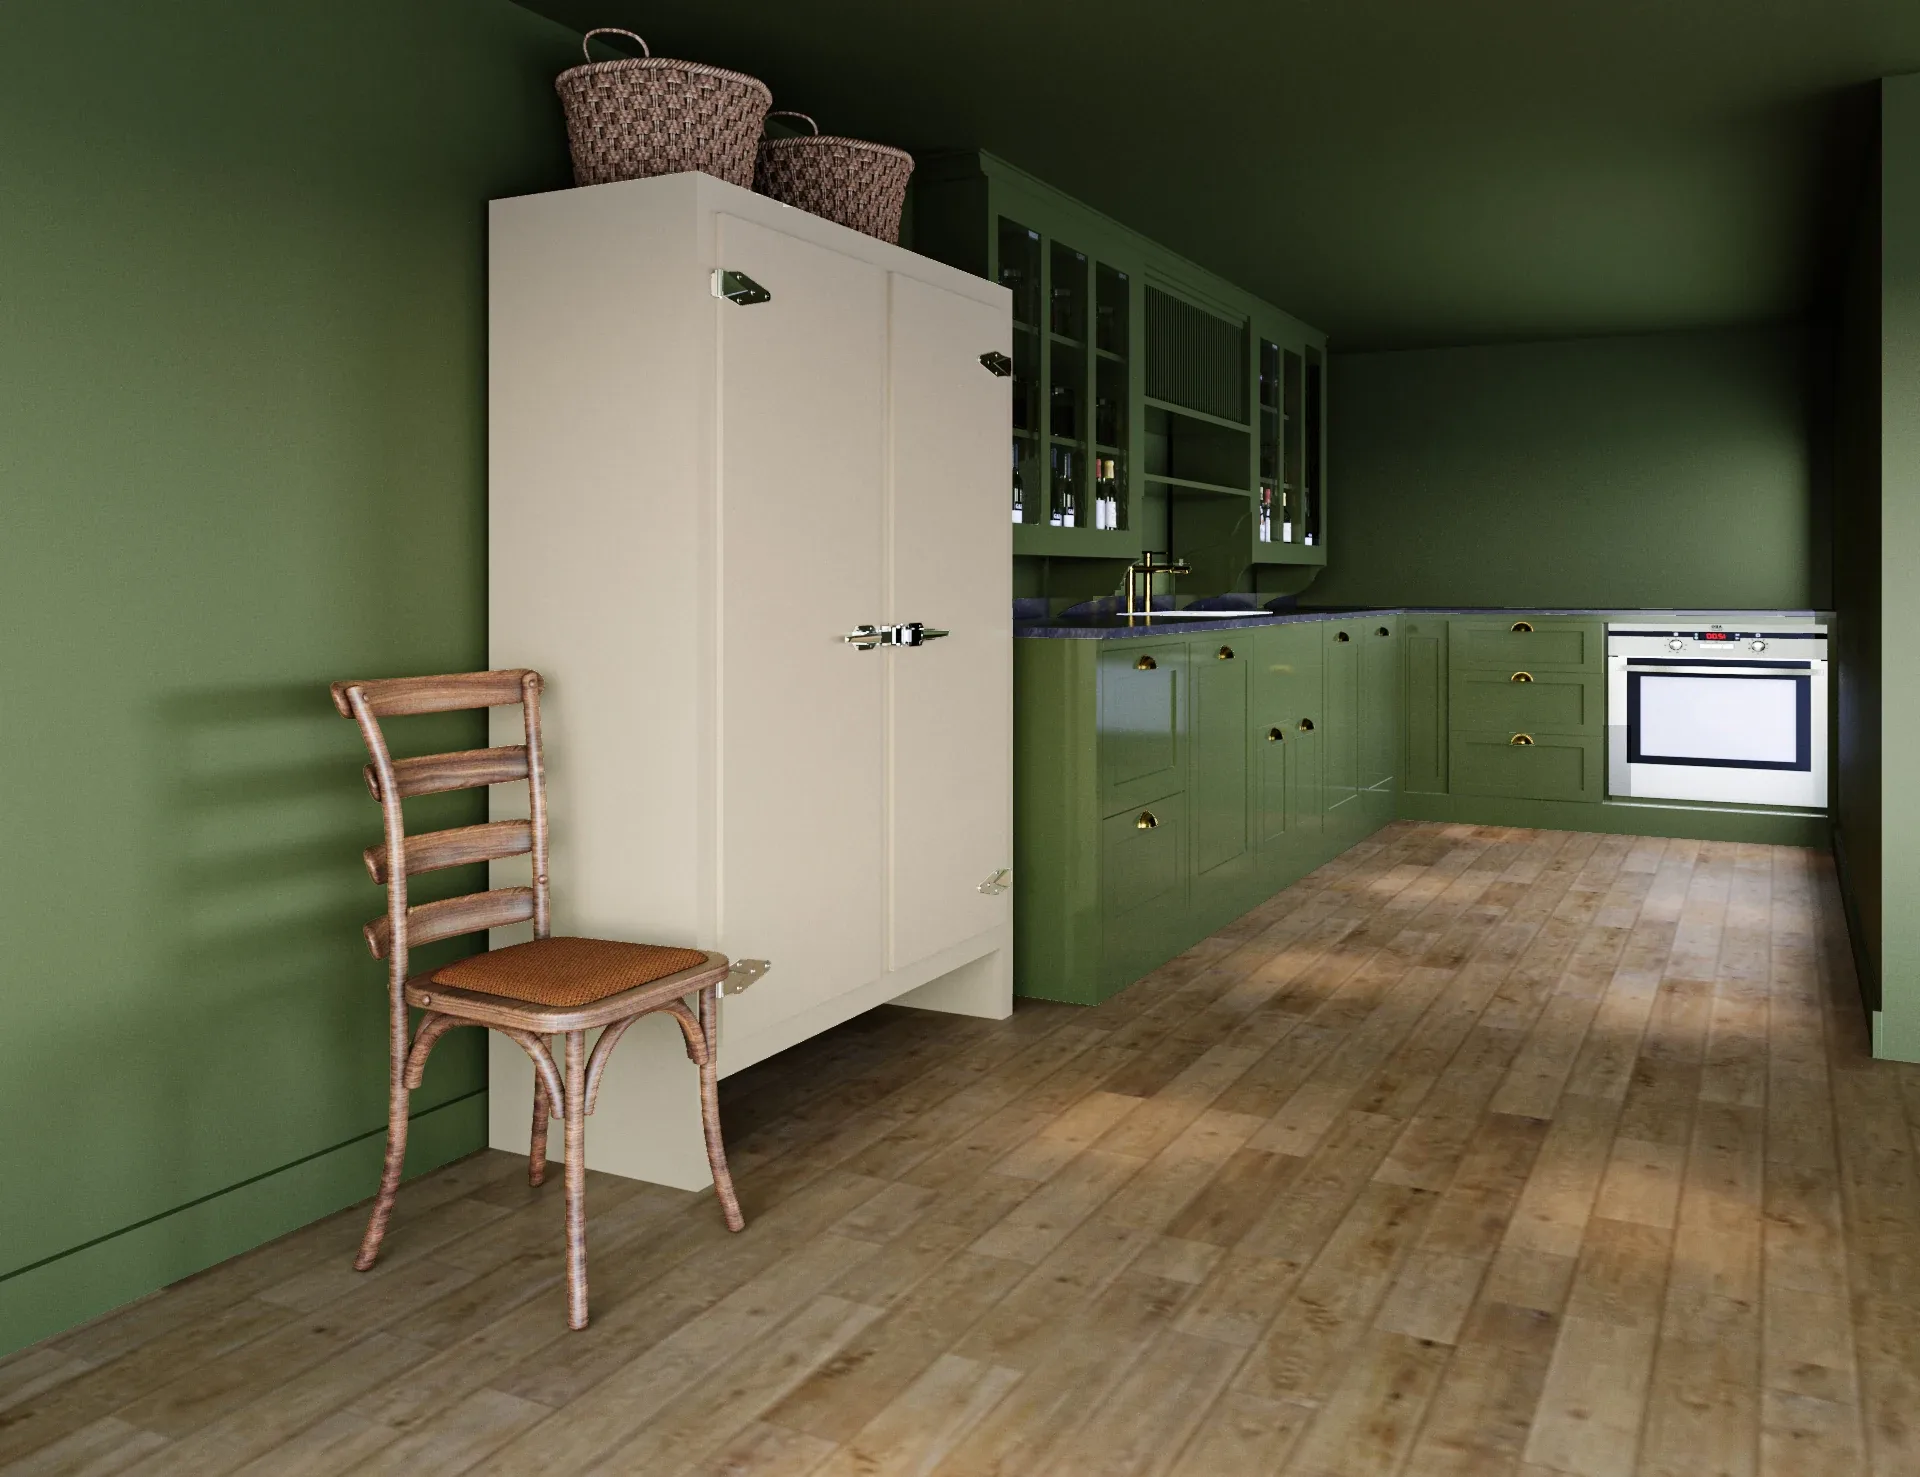 Scullery in Three Paint Colourways
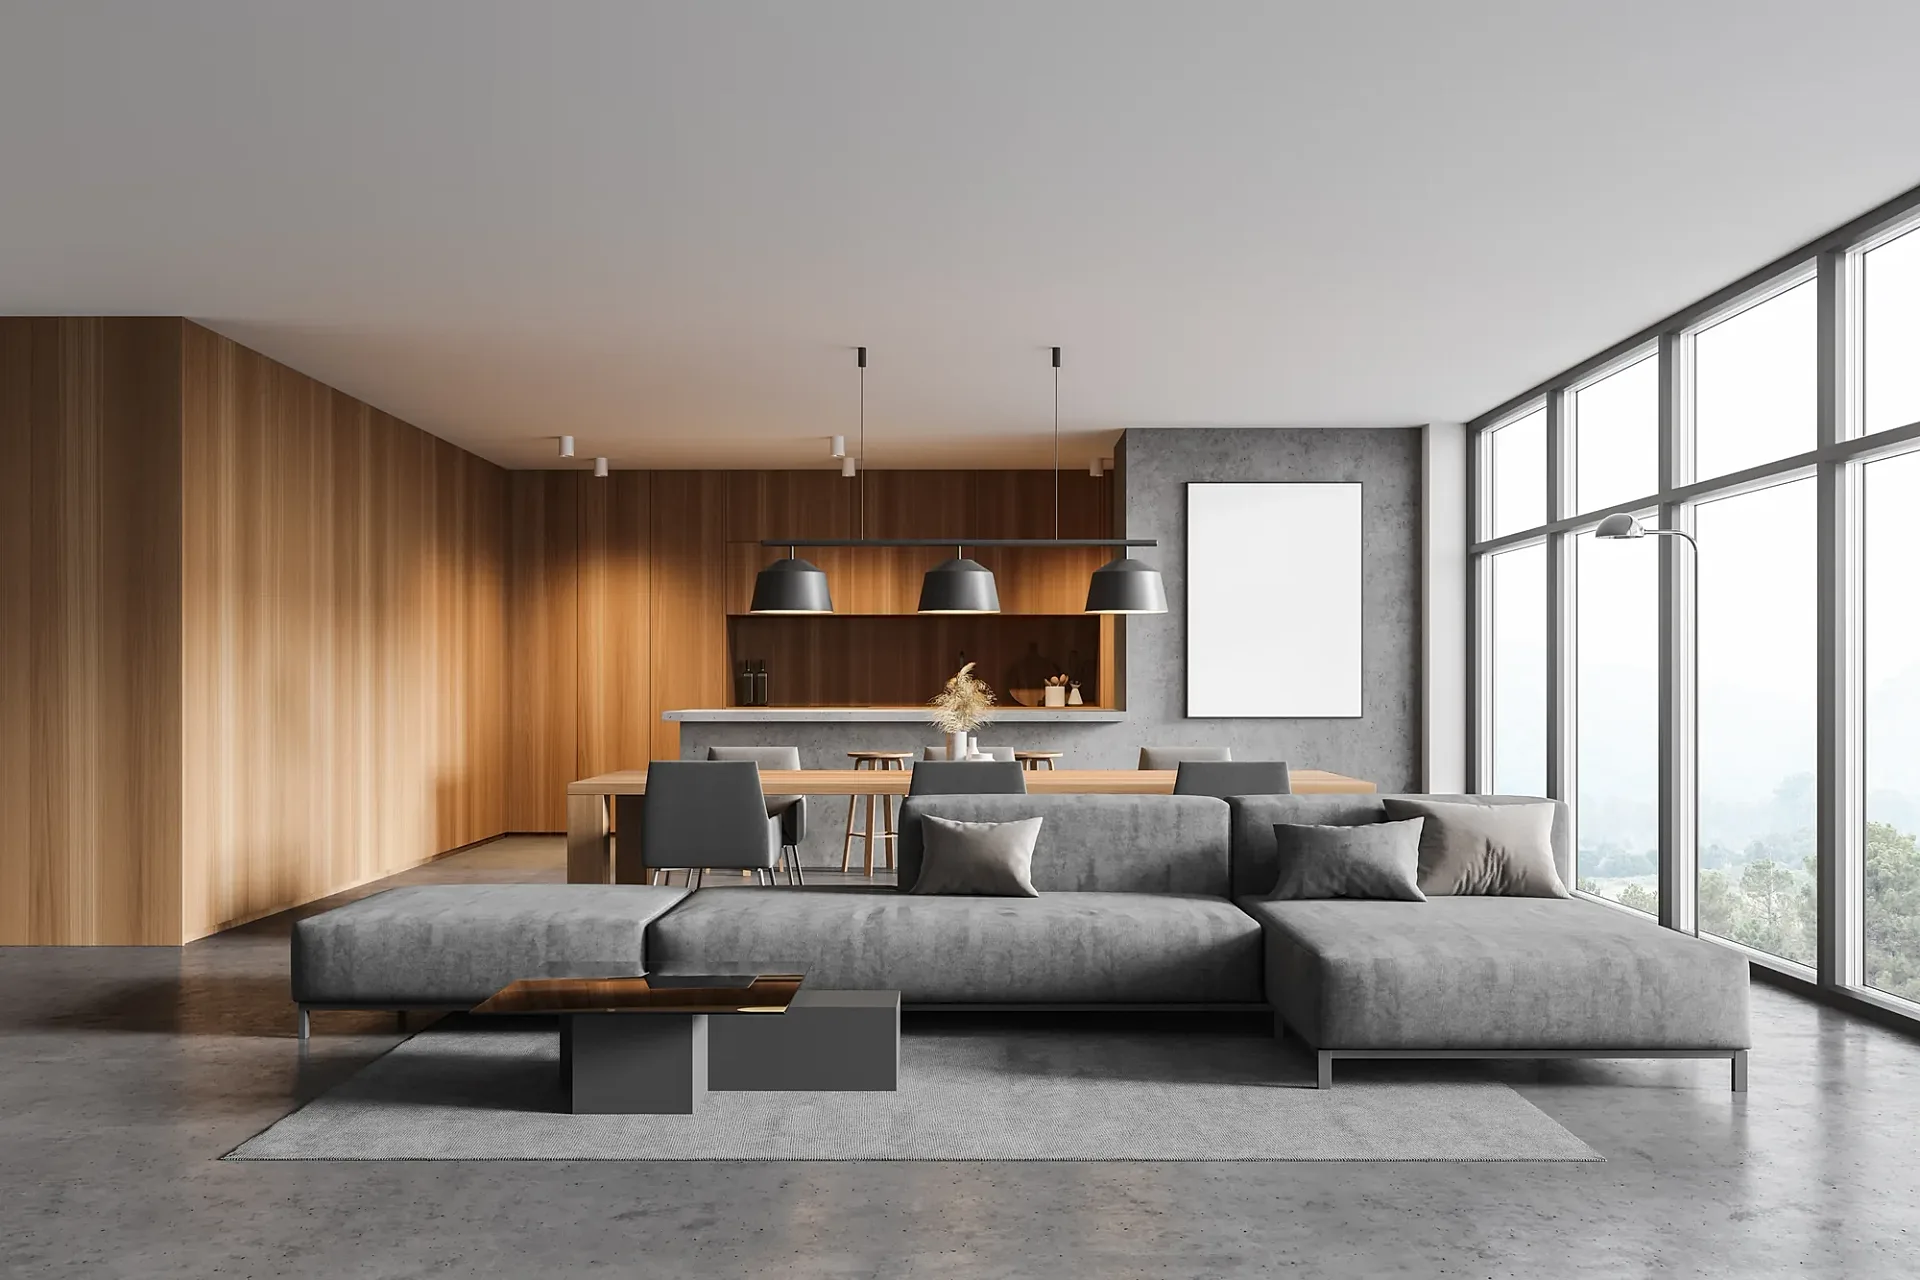 Open-Plan Living and Dining Room
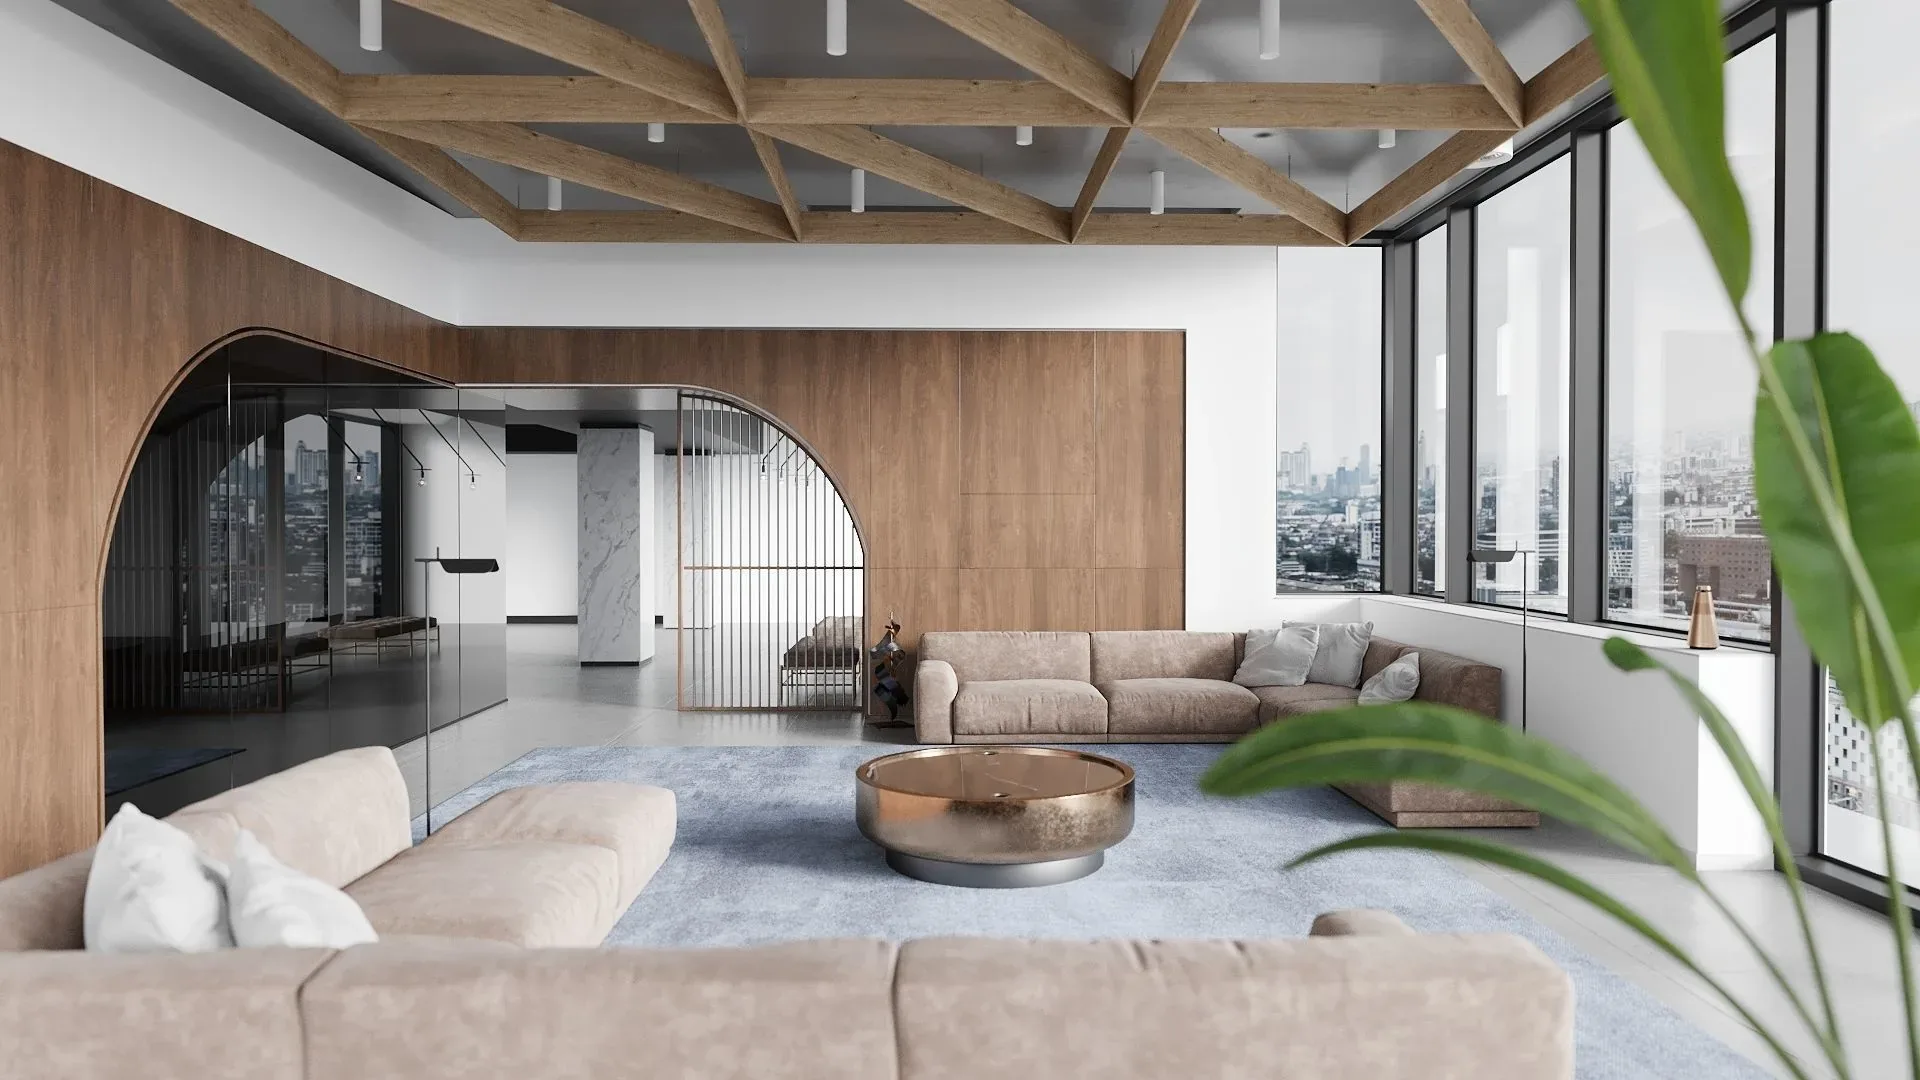 High-Level Apartment Lounge with City View
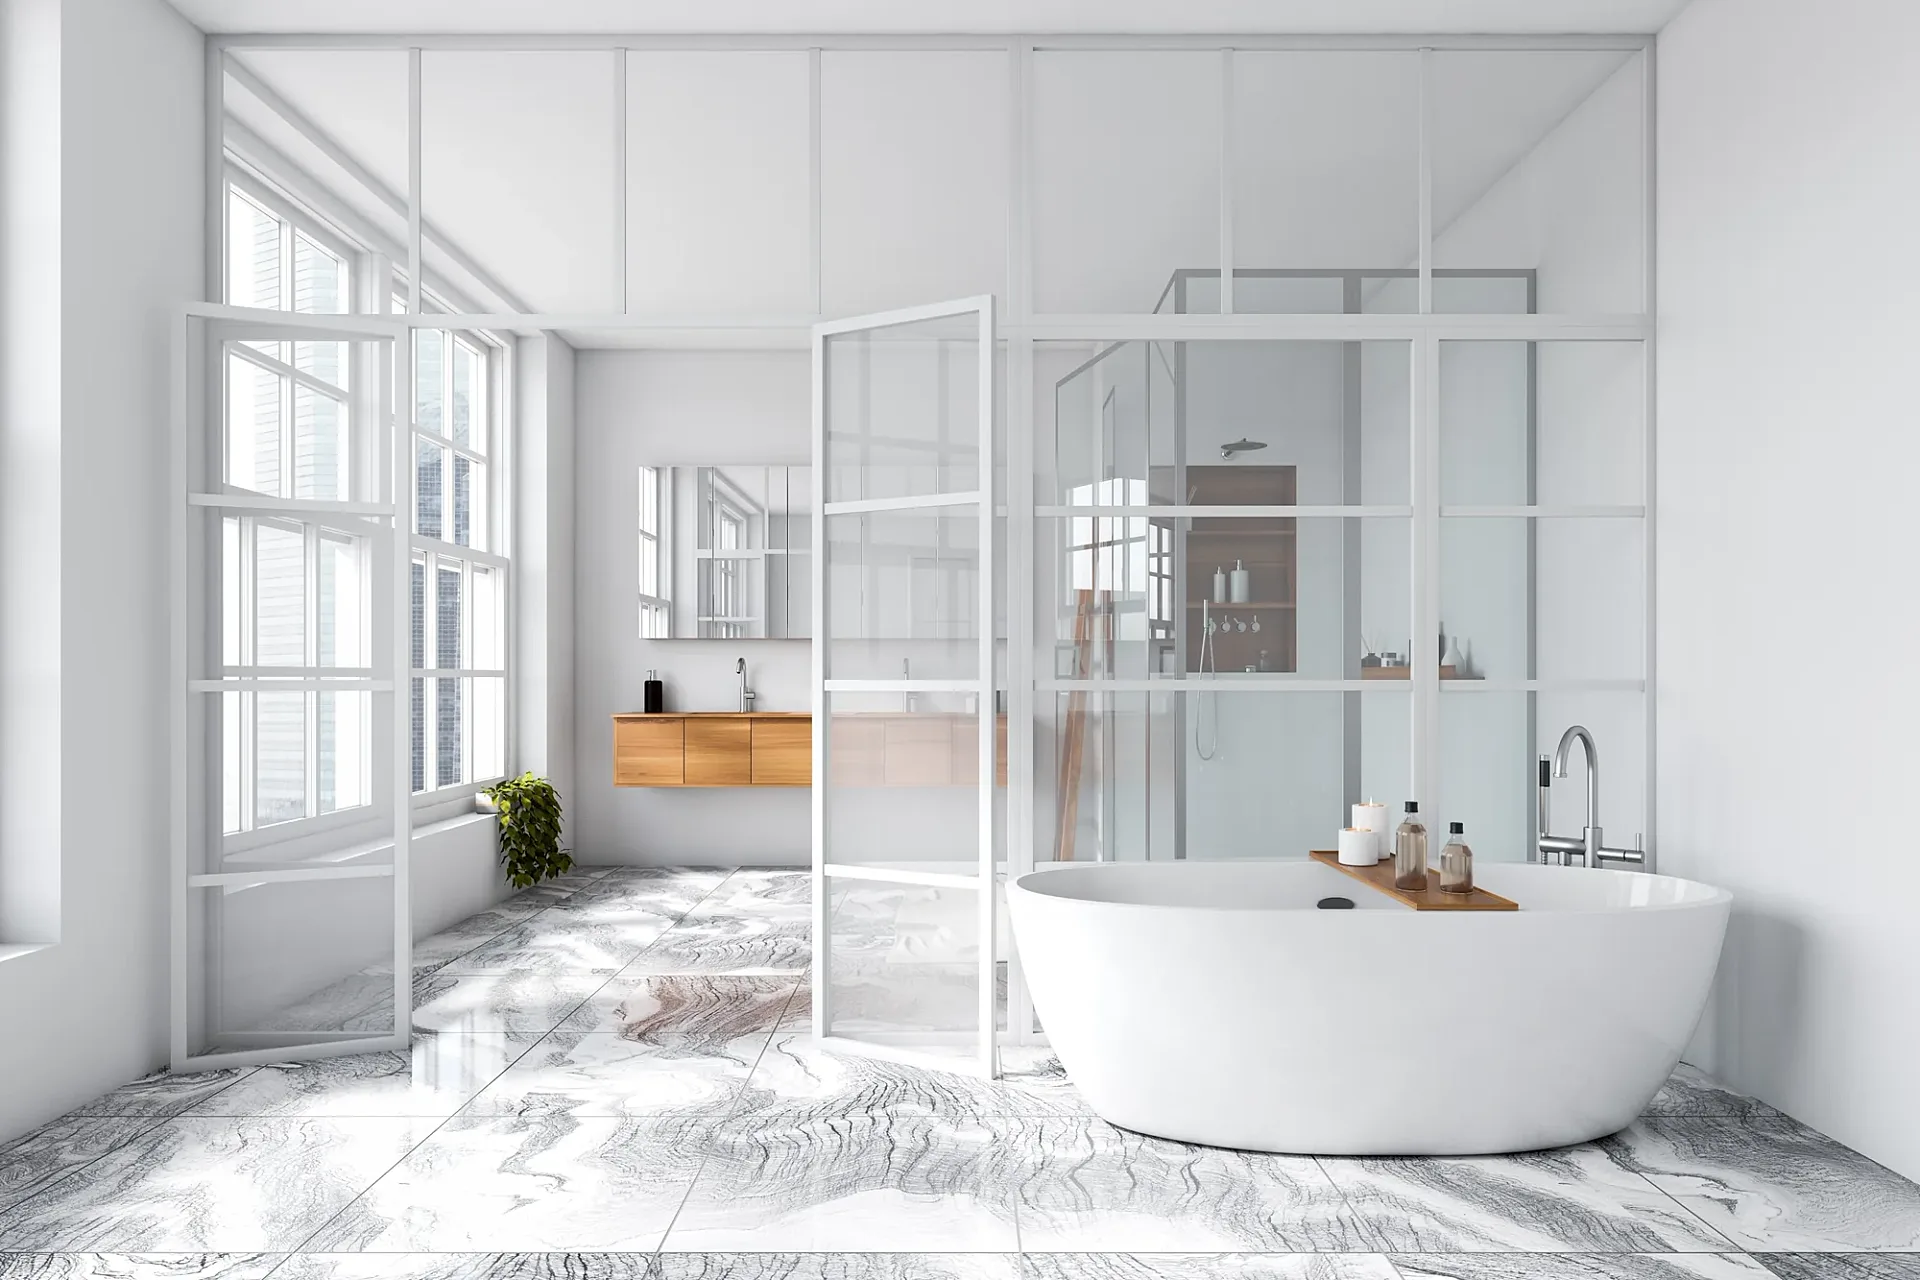 Marble Bathroom with Freestanding Bath
Interior CGIs for interior designers
Interior designers are the people we render for most often after developers, and their reason is different. A developer needs an image that sells; a designer needs an image that settles an argument before money is spent. Is the green joinery too dark against a north-facing window? Will the client accept a ribbed glass screen once they see it at full size? Does the bouclé armchair read as warm or as fussy beside the limestone? A photoreal image answers those questions in a meeting, where a sample board and a sketch leave room for doubt.
Designers use our renders at three points in a job. Early, a single hero view of the main space wins the commission or confirms the direction. Mid-way, two or three views of the rooms carrying the budget, usually the kitchen, the principal bedroom and a bathroom, secure sign-off on the expensive decisions. Late, the same images go into the presentation pack and the designer's own portfolio while the real room is still being built.
Kitchen and bathroom brands commissioning images of a product range, rather than a single client's home, work to a different brief, which is set out on our kitchen CGIs page.
Working from your FF&E schedule
The furniture, fixtures and equipment schedule is the backbone of an accurate interior. We read it line by line: each sofa, lamp, rug, curtain fabric and piece of art is placed at its listed dimensions, in its listed finish, in the position your plan shows. Where a manufacturer publishes a 3D file we start from it and check it against the spec sheet; where none exists we model the piece from product photographs and dimensions.
Bespoke items, such as a banquette, a built-in bookcase or a bar unit, are modelled from your joinery drawings. If a line in the schedule is still undecided, we place a clearly agreed stand-in and flag it in the draft so nobody mistakes a placeholder for the final choice.
- Loose furniture is modelled to the schedule's dimensions and finishes.
- Bespoke joinery is built from your shop or design drawings.
- Light fittings are placed from the reflected ceiling plan.
- Undecided items appear as agreed stand-ins and are flagged on the draft.
Material sampling and matching finishes
A render only helps a decision if the materials in it are the materials on the board. For paint we work from the manufacturer's colour reference rather than a screenshot, because screen colour drifts. For timber we need species, cut and finish, since rift-sawn oak with a hardwax oil and crown-cut oak with a lacquer are different floors. For stone and tiles we want the format, the joint width and grout colour, and a high-resolution image of a real slab or batch so veining and variation sit at the right scale.
Where a sample exists only as a physical piece in your studio, photograph it in daylight next to a sheet of plain white paper and send the photo; the white sheet lets us correct the colour cast of the room it was shot in. Fabrics need the supplier code plus a close-up showing weave and sheen. Getting these inputs right at the start is far quicker than correcting a material across three revision rounds.
Daylight and evening lighting scenarios
Lighting decides whether an interior feels lived in. We set the building's real orientation and place the sun for a chosen date and time, so a west-facing living room glows in the evening and a north-facing kitchen keeps its even, cool light. British daylight is often soft and overcast, and some schemes look truer under a bright cloudy sky than under hard sunshine, so we will suggest which suits the room.
Season matters as well. A low winter sun reaches deep into a room and picks out texture on a plaster wall, while a high summer sun barely clears the window head. If the client will mostly use the space on winter evenings, or the flat is launching in spring, we light it for that moment.
Daylight views
Daylight views show colours as they will be seen most of the time and are the safest choice for a sign-off image. Window sizes, reveals and glazing bars come from your elevations, so the shadows on the floor match what the room will actually do.
Evening views
Evening views switch the lamps, pendants, wall lights and LED strips on at the colour temperatures in your lighting schedule. Designers use them to check that the lighting layers work together, and developers like them as the moody second image in a brochure spread. Both versions come from the same camera, so a client can compare them side by side.
Camera heights and composition
Most interior images that feel wrong do so for a reason nobody can name: the camera is too high, too wide or tilted. We shoot standing views from around eye height and seated views lower, at roughly the height of someone on the sofa, which is the viewpoint a client instinctively trusts. Vertical lines stay vertical, and we keep the lens moderate so a modest bedroom is not stretched into a ballroom that will disappoint at handover.
Each room normally gets one hero view that explains the whole space, and optional detail views, such as a vanity, a reading corner or a run of joinery, that sell the craftsmanship. We compose with every likely use in mind: a landscape frame for the presentation deck, a portrait crop for social media, and enough headroom around the subject for a brochure designer to lay text over the image.
If you already know where the image will be used, tell us at the briefing stage. A camera chosen for a square social post sits differently from one chosen for a full-bleed double-page spread, and planning that up front avoids cropping away the very detail the image was meant to show.
Colour-scheme variants for off-plan apartment ranges
Developers and build-to-rent operators usually market a building through a handful of flat types, from a studio to a three-bedroom penthouse, and offer each in two or three specification palettes. Buyers choose their palette at reservation, so they need to see each one honestly. We model every flat type once, fix the camera and lighting, and produce each palette as a variant of that view; the furniture and composition never move, which lets a buyer compare like with like.
The same models feed the marketing suite screens, the sales brochure and the portal listing, so the interiors stay consistent from first launch to final release. Show home teams use them too: when the show home is dressed in one palette, the renders let the sales adviser show the other two without a second fit-out. Whole-building packages that also need exteriors, lobbies and floor plans sit under our property CGIs service. Once flats are complete but still empty, virtual staging of photographs takes over from rendered interiors for the lettings and resale stage.
How interior designers brief us
Designers rarely brief in drawings alone, and we do not expect them to. Mood boards, Pinterest boards, saved Instagram posts and links to supplier product pages are all useful, provided we know what each reference is for. A note such as 'lighting mood from image 3, styling density from image 7, ignore the colour in both' saves a whole revision round.
We treat references as direction, not as something to copy. The finished interior is built from your scheme, at your room's real proportions, and styled to the client you are presenting to: a family that wants warmth, a landlord who wants durability, or a buyer who wants a hotel feel. If you are briefing a render for the first time, our briefing guide lists what to gather and how to annotate it.
Styling is part of the brief, too. Tell us how lived-in the room should feel: a show-ready interior with a few carefully placed objects, or a home with books on the shelves, a throw over the chair and fruit on the worktop. Both are valid, but they suit different audiences.
What to send for an interior render
The more of the specification arrives with the enquiry, the faster the quote and the closer the first draft. DWG, PDF, Revit, ArchiCAD and SketchUp files are all fine, and hand-measured sketches work for small refurbishments.
Nothing on this list has to be perfect before you get in touch. A plan and a rough idea of the finishes are enough for a fixed quote; the rest can follow before modelling starts, and we will tell you exactly which gaps matter for the views you have chosen.
- Floor plans with the furniture layout, and the elevations or sections of each room.
- The finishes schedule with paint, flooring, tile and stone references.
- The FF&E schedule with supplier links or spec sheets.
- A reflected ceiling plan and lighting schedule, if you have them.
- Joinery drawings for kitchens, wardrobes and built-in furniture.
- Photographs of the existing room for refurbishment projects.
- Mood boards or reference images, each annotated with what it is for.
Revisions etiquette: getting the most from four rounds
Up to 4 revision rounds are included on every image, and the projects that finish fastest treat each round as a single, consolidated set of mark-ups. Collect comments from the whole client team, resolve any disagreements between them, and send one annotated PDF or screenshot per round. Comments that arrive in four separate emails over two days tend to contradict each other, and the draft cycle stalls.
It also helps to separate corrections from design changes. A wrong tile size or a lamp in the wrong finish is a correction and sits squarely inside the revision rounds. Moving a wall, re-planning the kitchen or swapping the whole palette after the draft is a change of design; we will tell you before starting if it affects the quote or the date, so there are no surprises at invoice. Finally, sign off each view clearly once it is right; a written 'approved' on the last draft is what triggers the 4K final, and it stops a finished image being reopened by a late comment from someone who missed the earlier rounds. Looking for prices? Every rate, variant and package is set out on our 3D rendering cost in the UK page.
Proof
3D Interior Rendering projects from the portfolio
Multi-residential
Nine-Apartment Scheme Interiors, Solihull
Interior
Whole-House Refurbishment and Loft Conversion Interiors
Interior
Housetype Interiors: Kitchens, Bedrooms and Bathrooms
Interior
Residential Amenity Space Interiors
Interior
Two Kitchen Layouts Compared
Interior
Scullery in Three Paint Colourways
How it works
How we produce 3D interior rendering
- 01
Send your drawings
Plans, elevations and sections in PDF, DWG, SketchUp, Revit or ArchiCAD — or a marked-up sketch. Add material schedules, finishes and any reference photos you like.
- 02
Fixed quote in one business day
You get a per-image price in pounds, the delivery date and what is included. No hourly billing and no surprises at invoice time.
- 03
Draft render for your feedback
A draft render with materials and lighting close to final, sent for your feedback before we produce the finals — so your mark-ups are about real images, not diagrams.
- 04
Revisions from your mark-ups
You mark up the draft and we work through the changes. Up to 4 revision rounds are included.
- 05
Final delivery
Finals at 4K (TIFF/JPEG/PNG) sized for print and web, typically in 5–7 business days from brief, assuming mark-ups come back within a day of each draft. Rush delivery available in 48–72 hours (rush surcharge applies).
Questions
3D Interior Rendering: frequently asked questions
From £225 per image for a furnished, lit room built from your drawings and finishes schedule. Further views of a room that is already modelled, and colour-scheme variants of an existing camera, cost less than a new image because the model and lighting are done. Sets of five images or more are priced as a package. The full breakdown is on our cost page.
A typical set takes 5–7 business days, assuming mark-ups come back within a day of each draft. That includes the draft render and up to 4 revision rounds. Rush delivery in 48–72 hours is possible when the layout and finishes are settled before we start, and a rush surcharge applies.
Yes. Send supplier links or spec sheets for each line. Where the manufacturer publishes a 3D model we start from it and check it against the dimensions; otherwise we model the piece from product photographs. Bespoke joinery is built from your drawings, and undecided items are shown as agreed stand-ins.
Yes, alongside drawings and a finishes schedule. Boards tell us about atmosphere, styling density and lighting mood, while the drawings fix the room itself. A short note on what each reference is for, such as lighting from one image and styling from another, keeps the first draft on target.
Yes. Both versions are rendered from the same camera, so they compare directly. Daylight uses the building's real orientation and a chosen time of day, and the evening view uses the fittings and colour temperatures in your lighting schedule. The second lighting state is priced as a variant of the view.
Corrections to the agreed design, such as a wrong finish or a misplaced fitting, are covered by the up to 4 revision rounds. A substantial change, for example a new kitchen layout or a different palette throughout, is a design change; we confirm any effect on the quote or delivery date before starting work on it.
Yes. Send measured drawings or plans plus photographs of the existing room, so windows, ceiling heights and any features being kept are modelled accurately. Refurbishment renders are especially useful for showing a client how removing a wall or opening up a kitchen will change the light and the flow.
Where we work
3D Interior Rendering across the United Kingdom
The same published prices apply wherever the site is. Every project runs from your drawings by email, phone and video.
3D Interior Rendering is one part of our architectural visualisation work, which also covers verified views for planning applications, and we produce it for 3D rendering in London projects as readily as anywhere else in the UK.
Related services
Often ordered with this service
Kitchen CGI
Kitchen, bathroom and bedroom CGIs for UK KBB brands and retailers: brochure room sets, door-range variants and lifestyle images from £225 per image.
from £225
Virtual Staging
Virtual staging for UK estate agents, landlords and build-to-rent: empty rooms furnished by 3D artists, not AI filters.
from £95
Property CGI
Property CGIs for UK developers and build-to-rent: exterior, interior and aerial CGIs for brochures, portals and hoardings.
from £225
Get a fixed quote within one business day
Send us your plans, elevations or even a sketch. Exterior renders from £295, interiors from £225, delivered in 5–7 business days.