Interior · case study
Residential Amenity Space Interiors
Four interiors of the shared amenity spaces in a multi-family residential development, for the developer's marketing and funding material.
- Renders like these, from
- £225 per image
- Turnaround
- 5–7 business days, assuming mark-ups come back within a day of each draft
- Revisions
- Up to 4 rounds included
- You send
- Plans, elevations, sections and a finishes schedule
A selection from the delivered set.
The brief
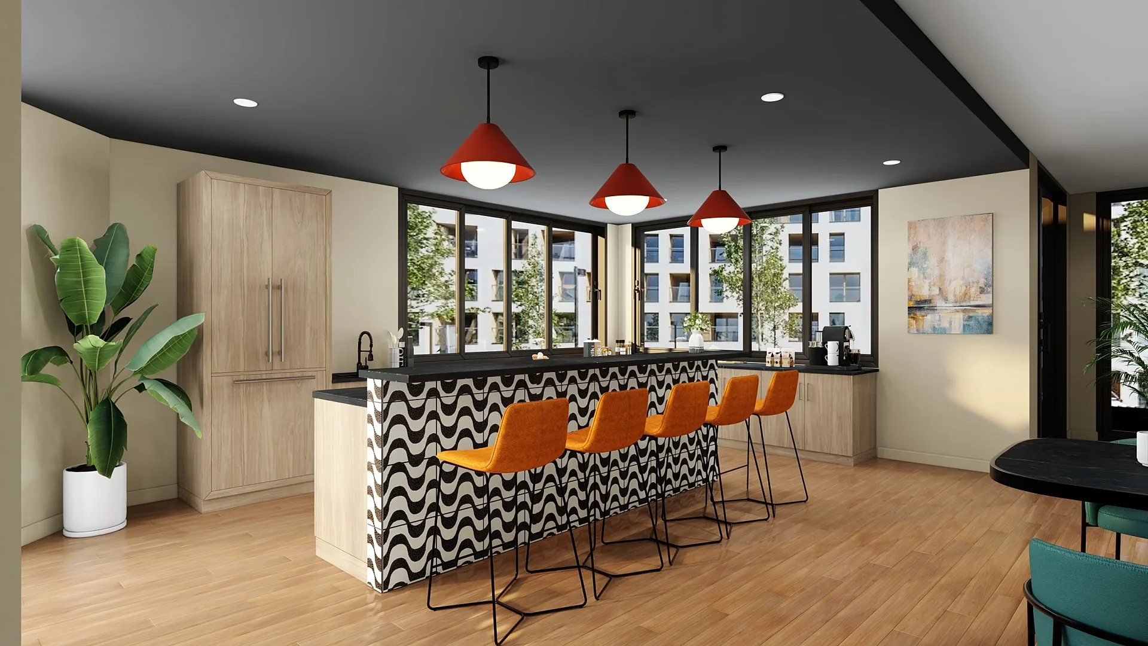
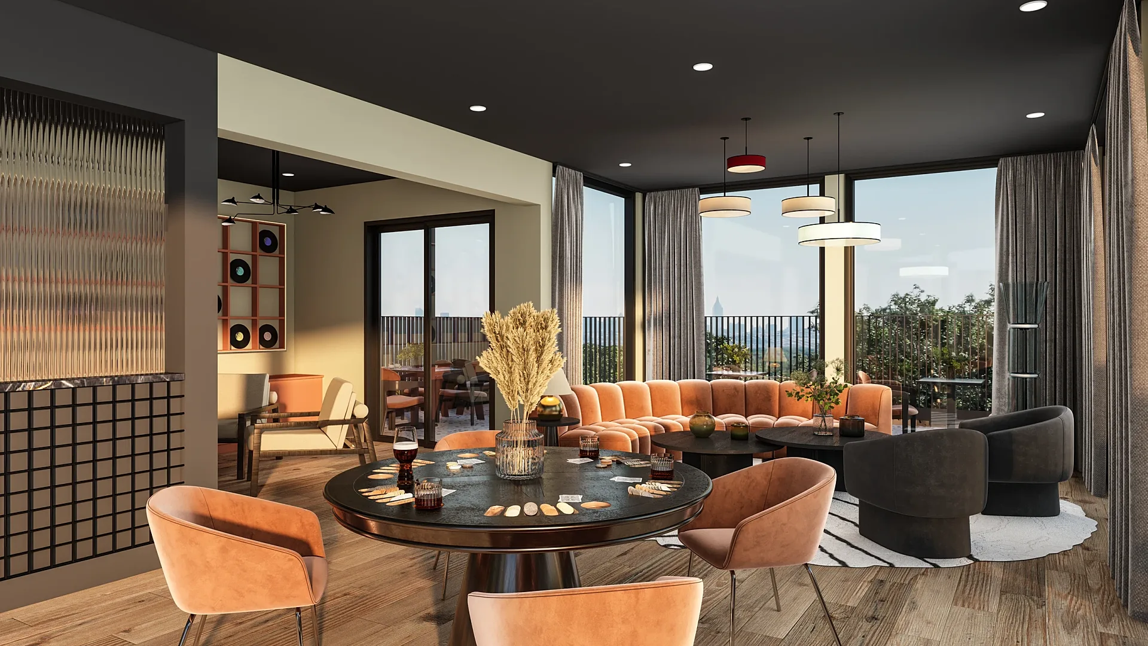
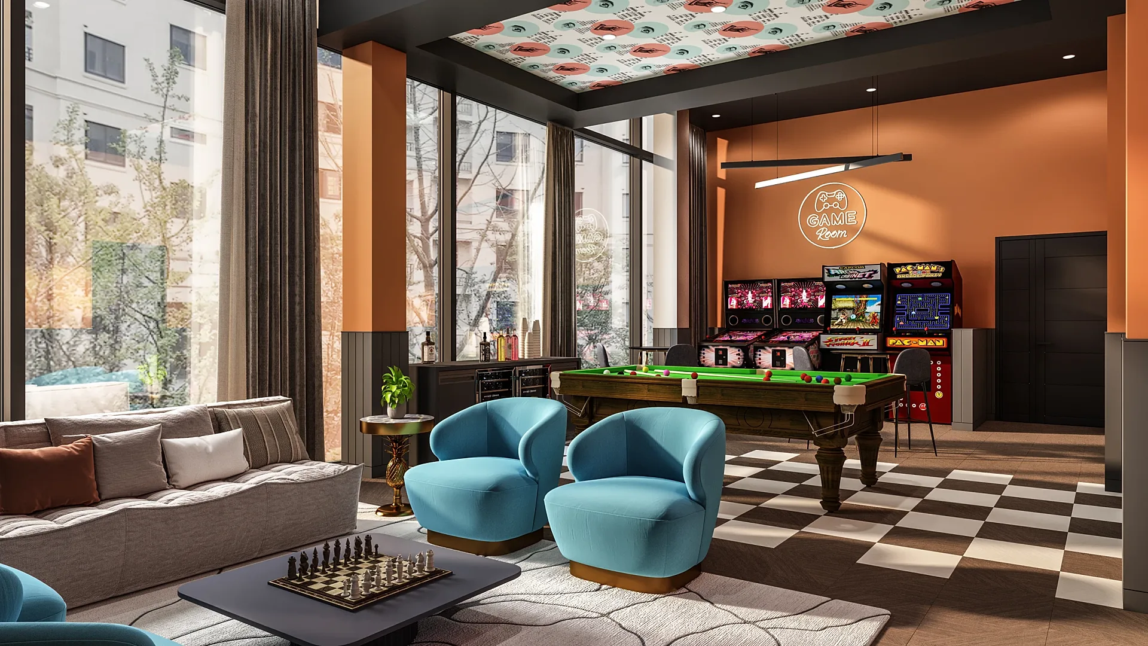
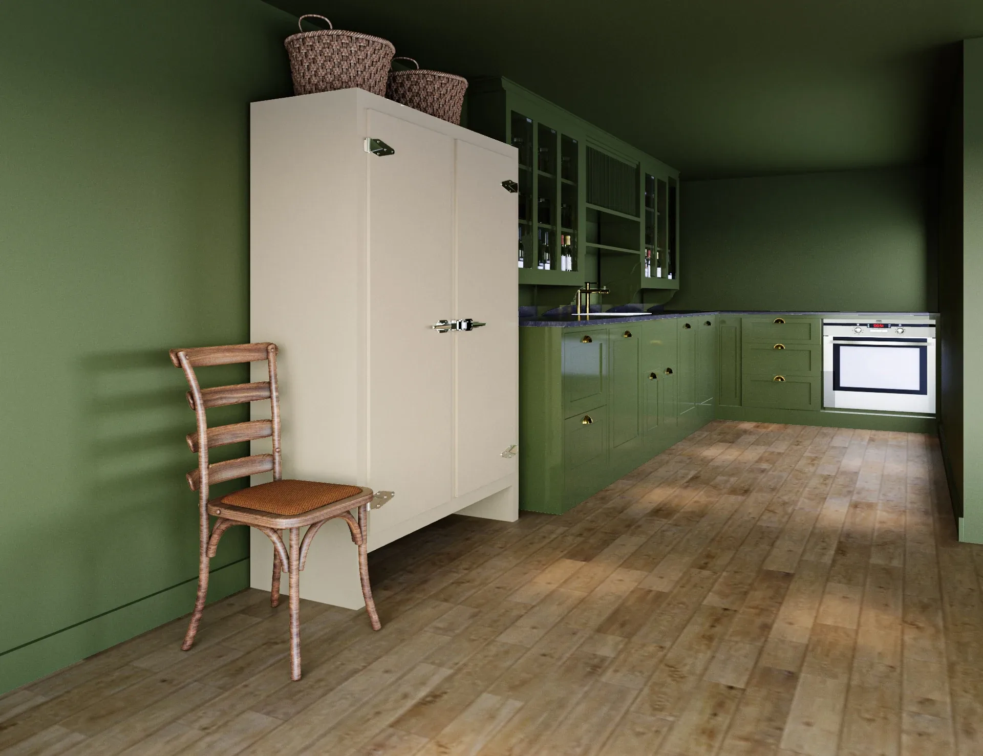
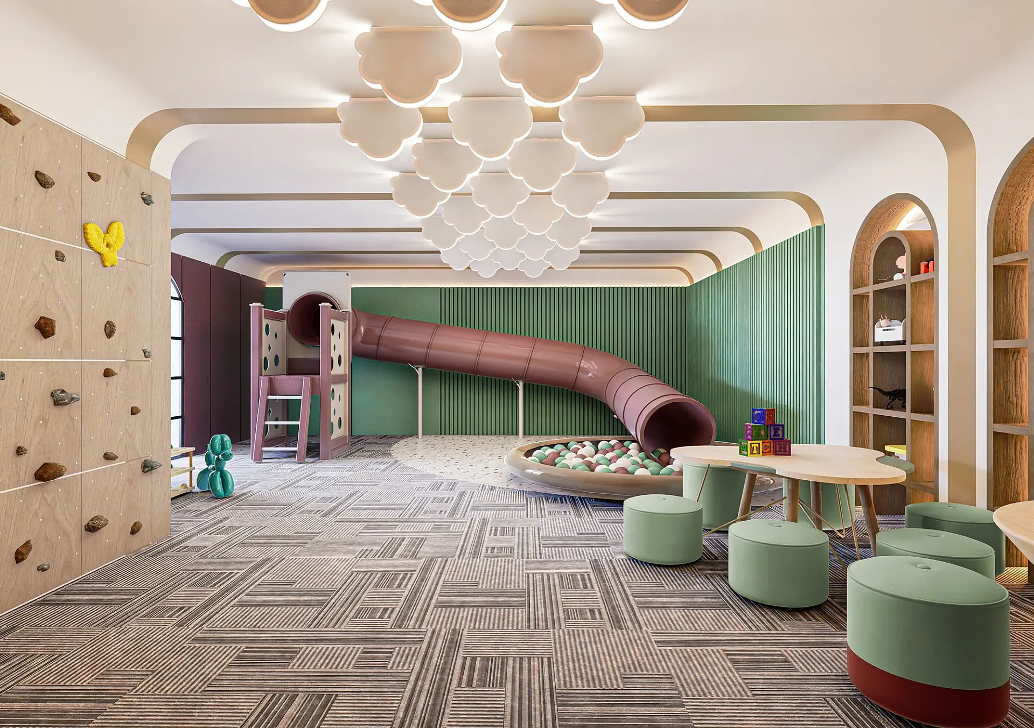
An interior design studio commissioned four views of the amenity floors: a clubroom demonstration kitchen with an island bar and coffee station, the main lobby with its leasing desk and ceiling sculpture, a rooftop clubroom opening onto a terrace, and a games room.
Our approach
The scenes were built from the studio's CAD set, including the furniture, reflected ceiling, base and finish plans and the interior elevations, with camera angles agreed on marked-up floor plans before the work was priced. After a long run of feedback asking for greater photographic realism, the scenes were rebuilt from scratch in 3ds Max and relit, and figures added in one round were removed again.
The result
The rebuilt set was delivered on 23 December 2025 and approved by the studio before the end of the month. Three of the four views are shown here.
Selling the shared floors of a residential scheme
Amenity space is the part of a multi-family scheme that nobody can read from a floor plan. A clubroom, a lobby with a leasing desk and a rooftop lounge have to feel like places a resident would choose to spend an evening, while a funder looking at the same pages wants proof that they are specified rooms and not a line in a brochure.
An interior design studio commissioned four views for exactly that double audience: a clubroom demonstration kitchen with an island bar and coffee station, the main lobby with a sculpture hung from the ceiling, a rooftop clubroom opening onto a terrace, and a games room. Three of the four are shown here. Each frame gives one room one clear purpose, so the set can sit in a marketing deck or a funding pack without being redrawn.
What the three images show
The kitchen is the most graphic frame. The bar front is faced in black-and-cream wave-pattern tile under a dark stone-look top, orange stools line up along it, and three red conical pendants hang below a charcoal ceiling. Pale timber cabinets and a boarded floor soften the mix, and black-framed corner glazing looks out over treetops.
The rooftop clubroom changes mood entirely. Low, warm sun falls across a scalloped terracotta sofa, a round card table, fluted glass screens and floor-length curtains, with a hazy view beyond the terrace balustrade. In the games room, a chequerboard floor, a pool table, arcade cabinets and a neon sign sit beneath a patterned ceiling. Cameras stay near standing eye height, so each room is read at human scale.
From CAD set to photographic finish
The scenes were built from the studio's CAD set: the furniture plan, reflected ceiling plan, base and finish plans and the interior elevations. Camera angles were agreed on marked-up floor plans before the work was priced, which kept the brief honest about how many views were really needed.
Feedback then ran for a long stretch, and almost all of it asked for greater photographic realism. Rather than keep patching individual objects, the scenes were rebuilt from scratch in 3ds Max and lit again, which is the right move when the complaint is about the light and not about any one chair. People added in one round were taken out again in the next. The rebuilt set was delivered on 23 December 2025 and approved by the studio before the end of that month.
Briefing a similar amenity set
Send the same four drawing types the studio used, plus any supplier cut sheets for feature items and a short note on which rooms matter most to the funder or the leasing team. Say early whether you want people in the shots, because that choice changes the whole feel of a lobby.
You receive a fixed quote within one business day. We then produce a draft with materials and lighting close to final, so your comments land on the real look and not a placeholder, and you have up to four revision rounds. A typical set takes 5–7 business days, assuming mark-ups come back within a day of each draft. Furnished 3D floor plans can sit alongside the views to show how the shared spaces connect.
Questions
Interior: questions clients ask
Yes, if there is a furniture layout and a clear direction on finishes. We can work from a mood board and flag anything undecided in the draft. Changing materials after approval uses a revision round, so settling the finish plan first usually saves one of your four.
One view per distinct room is the minimum. A demonstration kitchen or a games room often earns a second angle, because one frame rarely shows both the social zone and the service zone. The fixed quote lists each angle, so you can see what adding or dropping one does to the total.
Generally yes. Finals are delivered at 4K, which suits print and screen, so one render can serve both audiences. Tell us early if a lender or board wants a particular format, and keep the styling neutral enough that the images stay accurate if the final fit-out shifts slightly.
Get a fixed quote within one business day
Send us your plans, elevations or even a sketch. Exterior renders from £295, interiors from £225, delivered in 5–7 business days.