Interior · case study
Marble Bathroom with Freestanding Bath
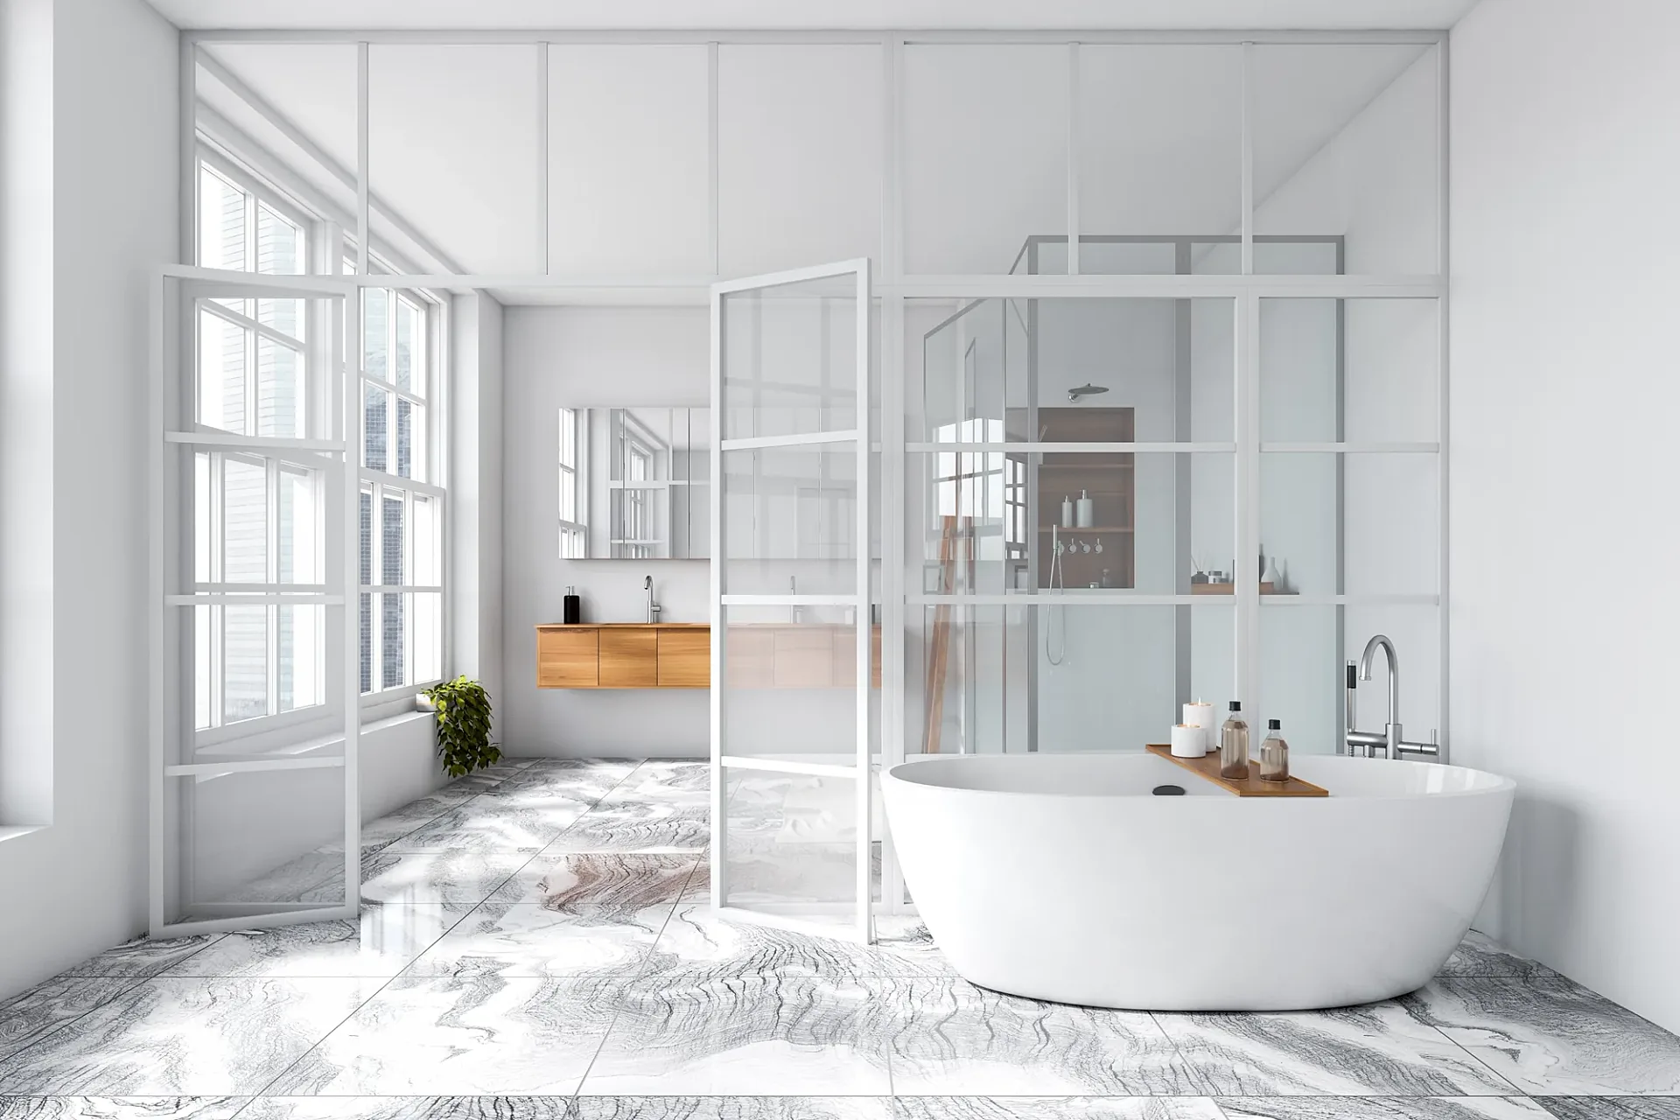
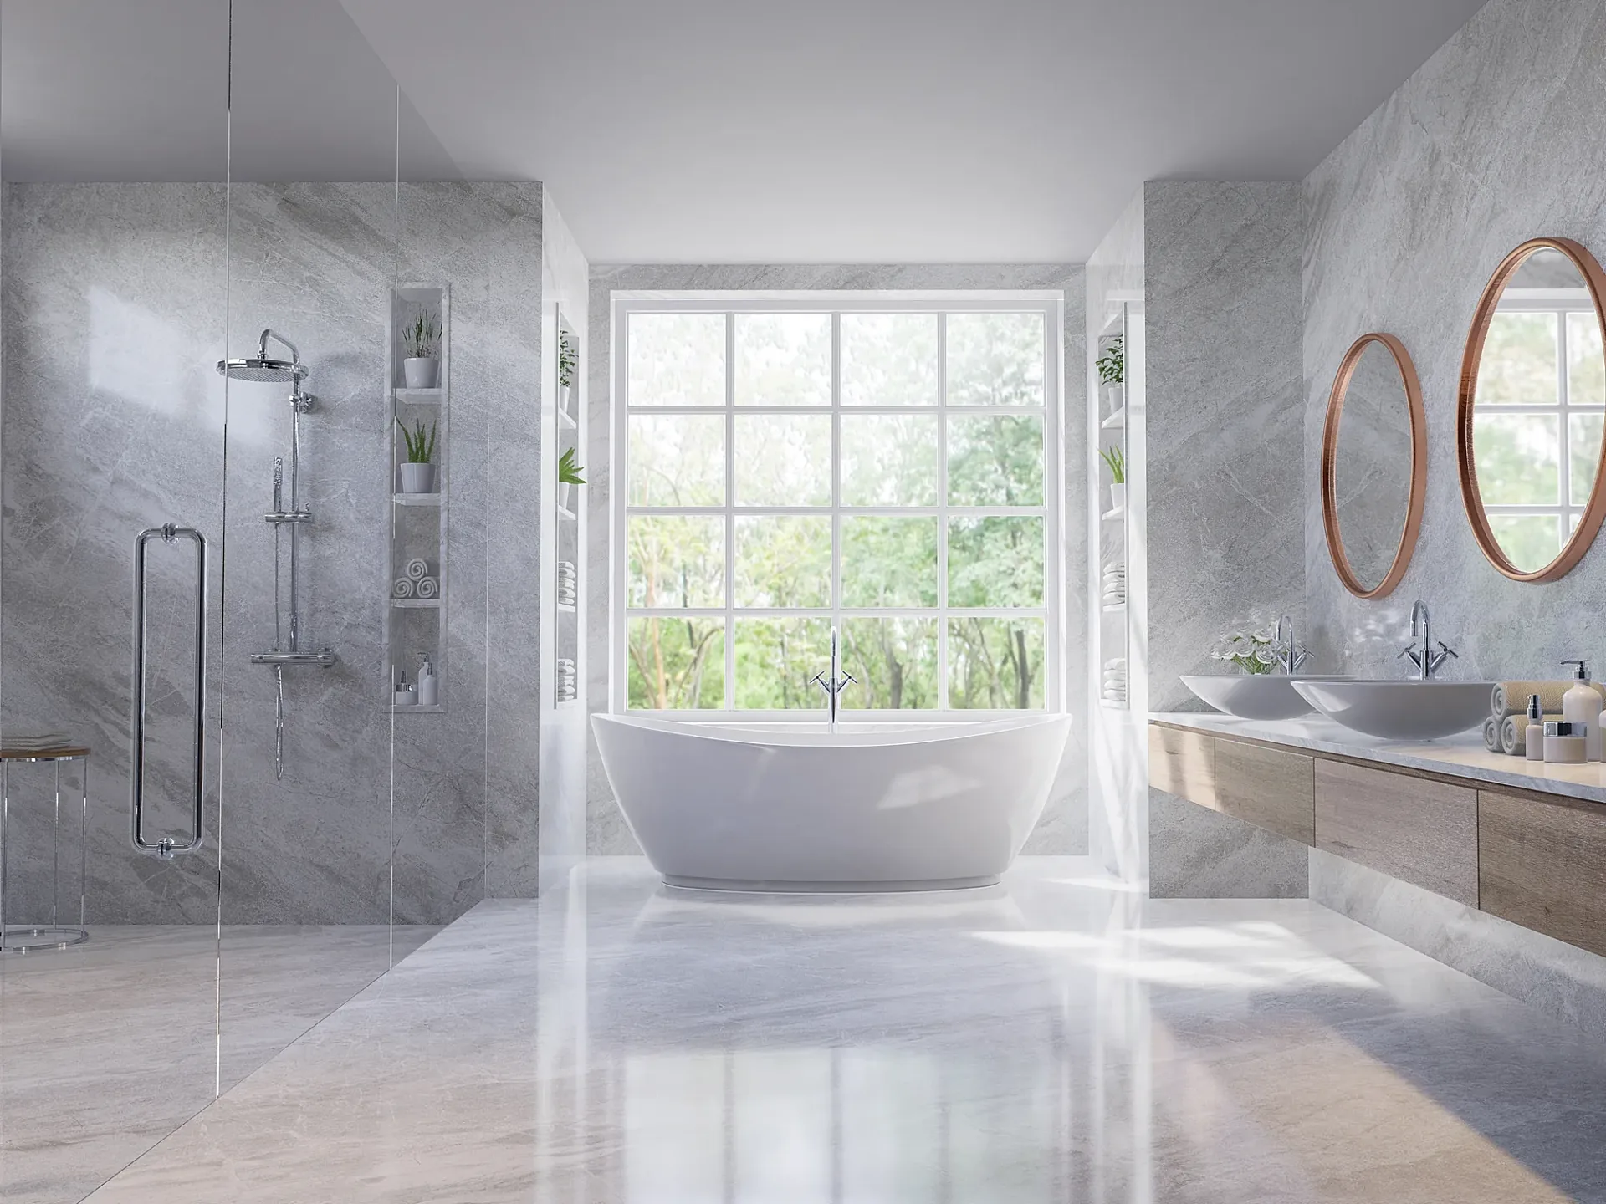
Two bathroom views with marble floors and walls, a freestanding bath, a walk-in shower and a twin-basin vanity.
- Renders like these, from
- £225 per image
- Turnaround
- 5–7 business days, assuming mark-ups come back within a day of each draft
- Revisions
- Up to 4 rounds included
- You send
- Plans, elevations, sections and a finishes schedule
From the studio archive, described from the render itself.
What the render shows
One view places a bath in front of a white-framed glazed partition and shower; the other centres a bath under a large window, with a walk-in shower on the left and two basins and round copper mirrors on the right.
How it was built
Bright daylight is balanced so the marble veining stays visible on both the floor and the walls.
Deliverable
Two interior CGIs.
Stone, glass and water in two rooms
Bathrooms are hard to sell from a drawing because almost everything that makes them desirable is a surface: stone, glass, water and reflected light. These two views take different routes. In the first, a freestanding bath sits in front of a white-framed glazed partition with the shower behind it.
In the second, the bath is centred under a large gridded window, a walk-in shower occupies the left and a pair of basins with round copper-toned mirrors fills the right. The images are archive studio work, shown as examples of how this room type is handled rather than as a client project.
Making marble look heavy and cool
Strongly veined marble covers the floor of the first room in grey and white swirls, with a warm timber bath tray as the only soft note against the white frames. In the second, large grey marble panels clad the shower wall, a niche holds towels and small plants and a rain head sits beside the glass.
Bright daylight is balanced so the veining stays visible on both floor and walls instead of clipping to flat white. Glass needs visible edges and honest refraction, or a screen reads as a hole in the picture. Polished floors need soft, controlled reflections so they look expensive rather than messy.
Details that decide a bathroom brief
Most revision rounds on a bathroom come from a small number of decisions that are easier to settle at the start. Stone: supply slab photographs or a named stone, and say whether the veining should be book-matched across a wall. Fittings: give model names or drawings for the bath, basins and taps so proportions are right.
Exposure: white sanitaryware should keep its form beside bright windows, so say how bright the room is meant to feel. Camera: choose one position that shows the bath, shower and vanity together, or order a second view for the parts that cannot share a frame. A compact room often needs a wider lens than expected.
Working from a bathroom plan
Bring the plan, wall elevations and finish schedule, plus images of any chosen stone. We give a fixed quote within one business day and send a draft with materials and lighting close to final. Up to four revision rounds follow, a typical set takes five to seven business days assuming mark-ups come back within a day of each draft, and finals are delivered at 4K.
Payment is 50% to start and 50% on approval of the drafts. To understand the process from first principles, see what 3D rendering is. Our interior renders page shows more rooms in this style, and bathroom scenes can also support tapware or tile ranges as product work. The briefing guide lists what to send.
Questions
Interior: questions clients ask
Yes. Send slab photographs or a named stone and we match colour, veining scale and direction, including book-matched layouts across a wall. Without a sample, we propose a similar stone and confirm it with you in the first draft, so you can react to it in context.
Glass is rendered with accurate refraction and visible edges, so a screen reads as clear but present rather than invisible. Frames, hardware and the view through the glass are modelled so the shower looks like an enclosure that could be installed, not a gap in the picture.
Two is common: one wide view showing the bath and vanity together, and a second from another position for the shower and storage. In a compact room a single hero image can be enough. We suggest camera positions from your plan before the first draft.
Get a fixed quote within one business day
Send us your plans, elevations or even a sketch. Exterior renders from £295, interiors from £225, delivered in 5–7 business days.