Interior · case study
Living Room with Concrete Fireplace and Open Stair
A living room with a concrete fireplace wall, a floating timber stair and full-height sliding glazed doors.
- Renders like these, from
- £225 per image
- Turnaround
- 5–7 business days, assuming mark-ups come back within a day of each draft
- Revisions
- Up to 4 rounds included
- You send
- Plans, elevations, sections and a finishes schedule
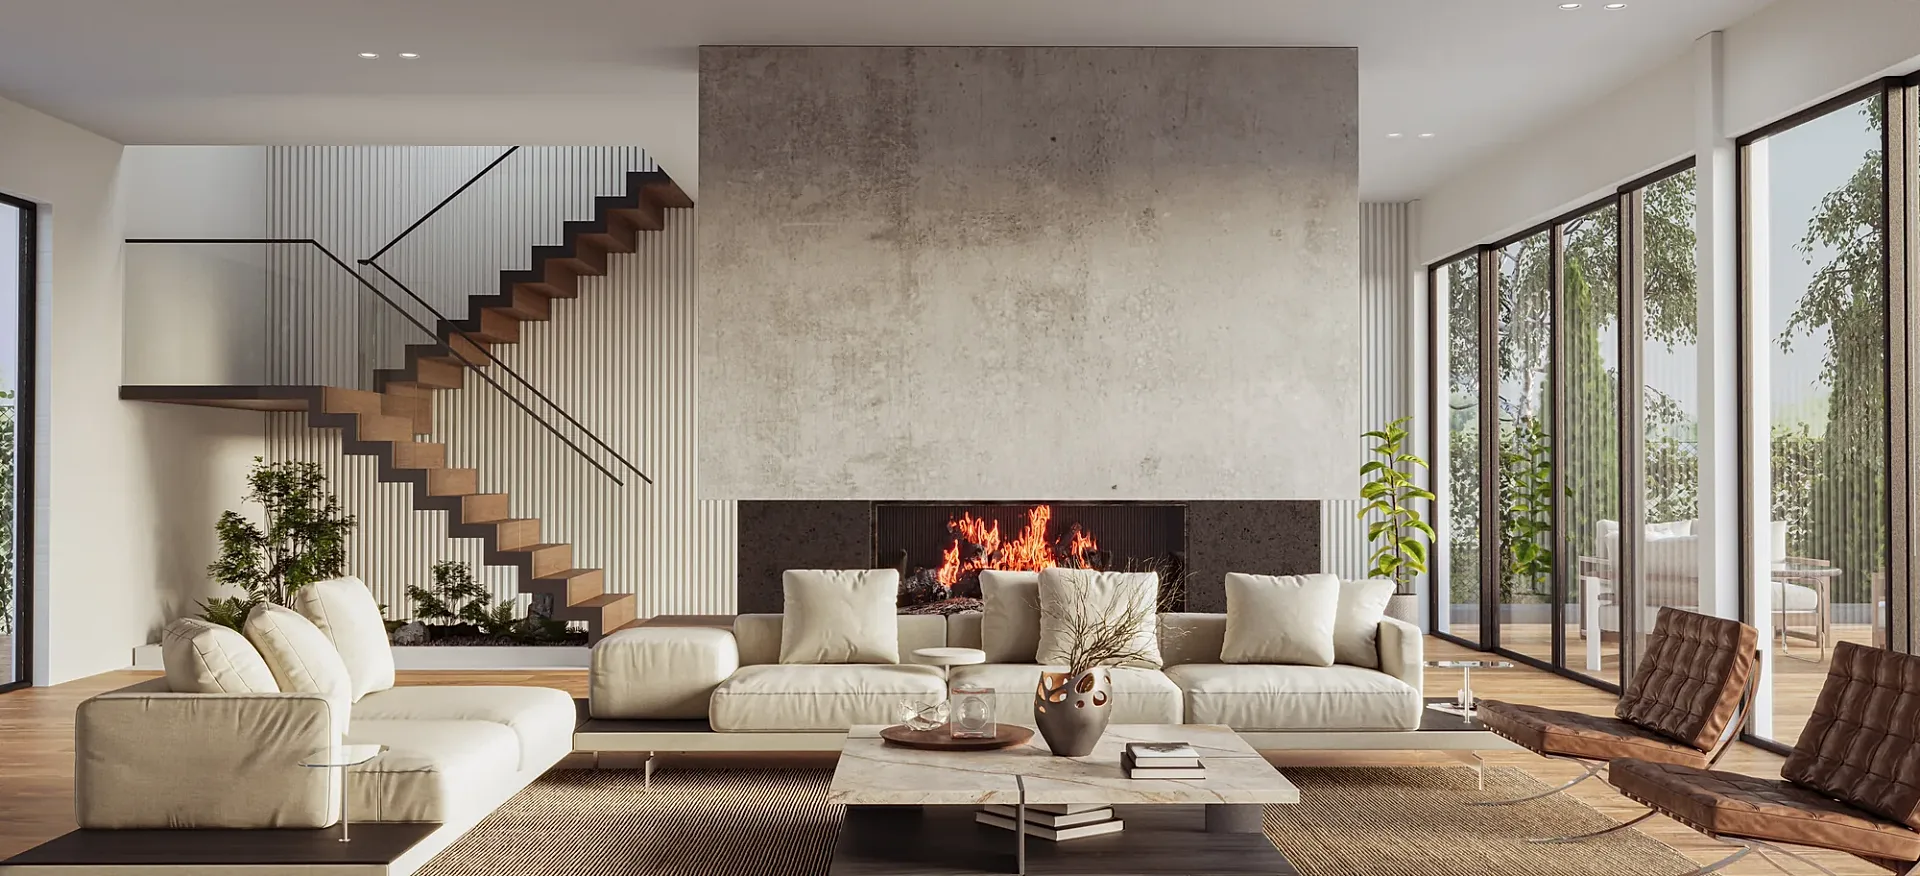
From the studio archive, described from the render itself.
What the render shows
The view sets a cream sofa group and a marble coffee table in front of the fire, with the stair rising on the left and leather chairs beside the glazing.
How it was built
The lit fire gives the concrete wall a focal point, and daylight from the tall doors balances the warm tones.
Deliverable
One interior CGI.
A hero living room in a single frame
This is one of the studio's own archive images, so it is best read as an example of the type and not as a documented commission. The type is the hero living room: one picture that has to carry the scale, the finish level and the mood of a home, and that is usually judged in a few seconds on a brochure spread or a portal listing.
The composition makes that easy to see. A cream sofa group and a marble coffee table face a concrete fireplace wall with the fire lit, a floating timber stair rises on the left, and leather chairs sit beside tall sliding glazed doors. Everything points at the room being generous and warm at once, which is the combination most buyers want to feel before they read a single caption.
Concrete, marble and a lit fire
The palette is built on contrast. The cool, cast-concrete texture of the fireplace wall gives the flames somewhere to glow, so the fire becomes the warmest point in the frame without scorching the surface around it. The marble top on the coffee table picks up the same grey tones, while the cream upholstery and leather keep the lower half of the picture soft.
Daylight comes from the tall doors and balances the firelight, so neither dominates. The stair treads float off the wall, which gives the left side a lighter, more architectural rhythm than the heavy fireplace on the right. The camera sits at seated height roughly in the middle of the room and holds its verticals, so walls and glazing stay straight instead of leaning.
Where tall interiors go wrong
Tall rooms fail in predictable ways. Tilt the camera and the verticals lean, so the crop should do the work instead. Draw the furniture a little too small and the ceiling feels higher than the drawings allow, which sets up false expectations on the day someone visits.
Fire needs its own treatment: too strong and the stone looks burnt, too weak and it looks pasted on. Glazing needs a believable exterior view, because a blown-out white panel flattens the room. A floating stair also needs its own drawing, since tread depth, fixings and balustrade height all show at this scale. Tell us which of these your drawings already settle and which are still open, and the model will follow.
Briefing a hero interior
Begin with the floor plan, a section through the stair and fireplace wall, and the joinery elevations, plus reference pictures for any feature you want matched. A fixed quote comes back within one business day, and the draft arrives with materials and lighting close to final.
From there you have up to four revision rounds. A typical image takes 5–7 business days, assuming mark-ups come back within a day of each draft, and a rush slot of 48–72 hours is available when a launch date is fixed. Looking for prices? See 3D rendering cost in the UK. If you are new to the process, what 3D rendering is explains the basics in plain language.
Questions
Interior: questions clients ask
We keep the camera level, choose a lens that holds the full height without stretching the walls, and crop wide instead of tilting. A section drawing is the most useful input, because it fixes the ceiling height, the stair rise and the position of any bulkheads or beams.
Yes. We treat the flames as a light source and balance them against daylight so the surrounding concrete still reads correctly. Tell us whether you want a gas flame or a log fire, because the colour and shape differ. An unlit version can be supplied as an option.
Yes. A second material option or a dusk version is scoped as an addition to the base interior and appears on the fixed quote. Settling your preferred scheme before the draft keeps the up to four revision rounds focused on refinements and not on reversing decisions.
Get a fixed quote within one business day
Send us your plans, elevations or even a sketch. Exterior renders from £295, interiors from £225, delivered in 5–7 business days.