Interior · case study
Loft Kitchen with Dark Island
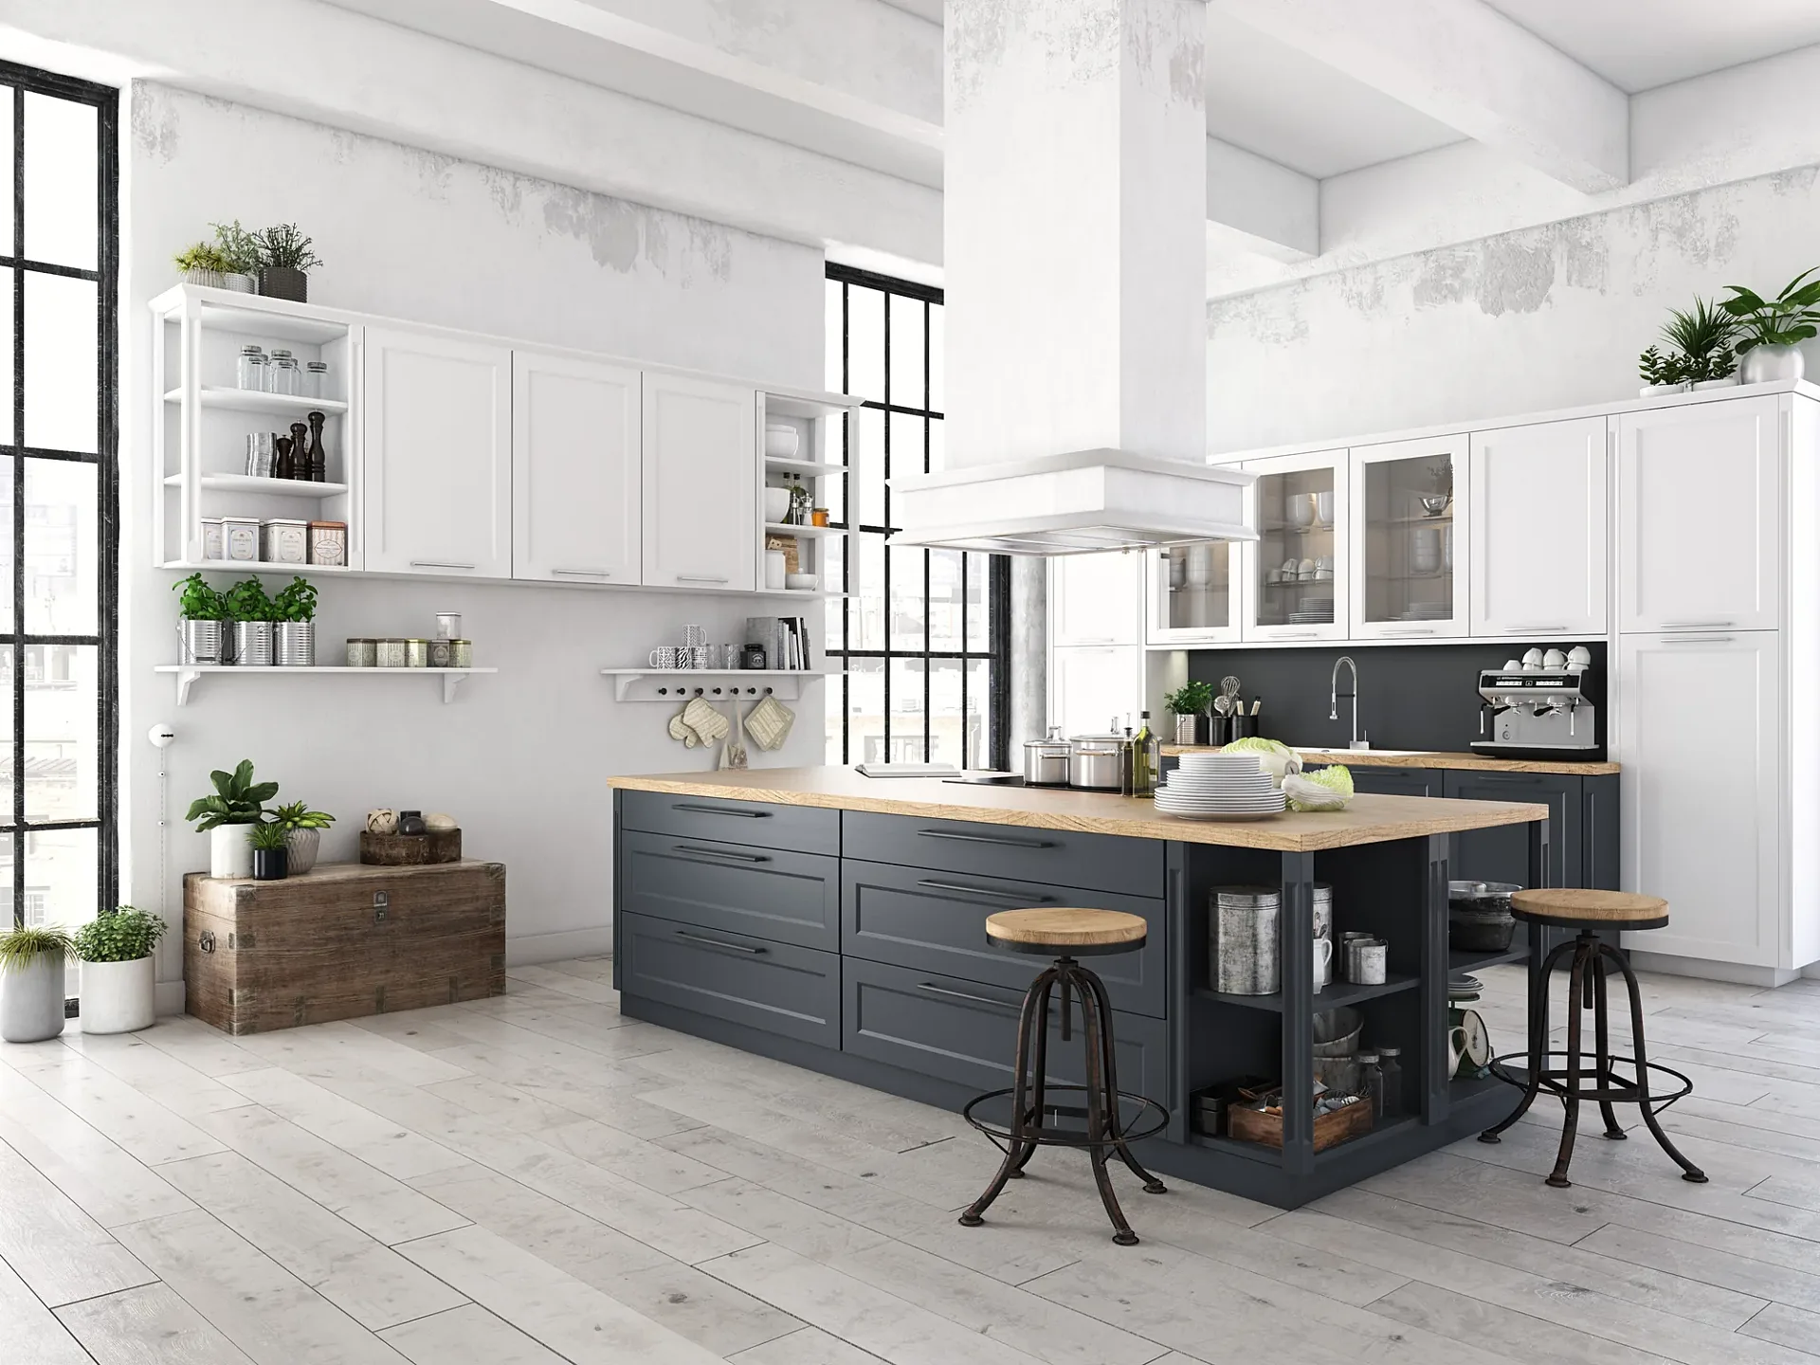
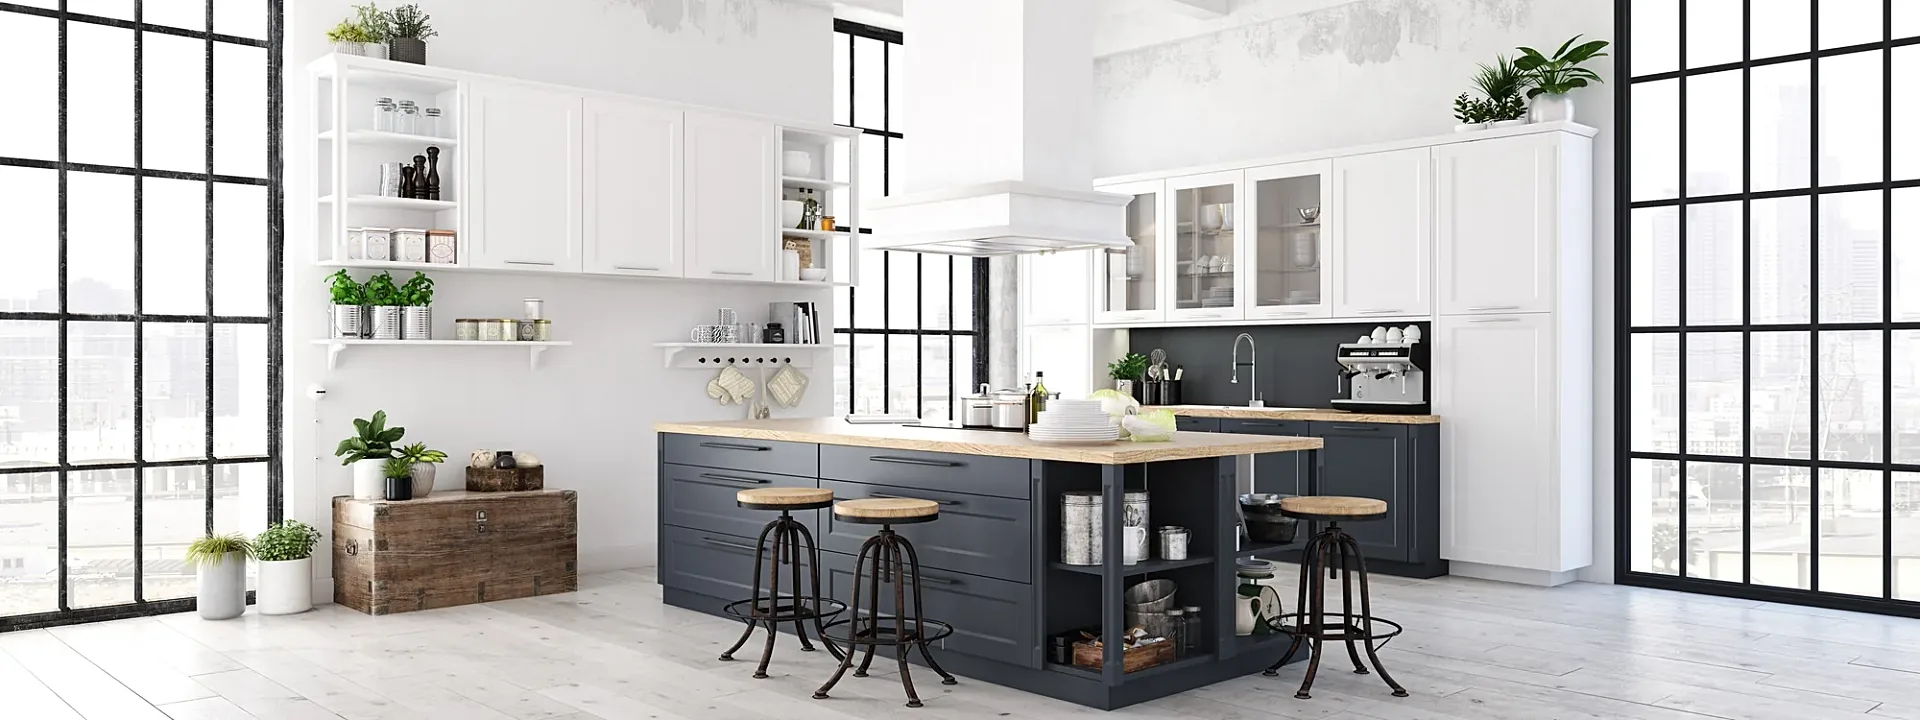
Two views of a kitchen with a charcoal shaker island, a timber worktop, white wall cabinets and steel-framed windows.
- Renders like these, from
- £225 per image
- Turnaround
- 5–7 business days, assuming mark-ups come back within a day of each draft
- Revisions
- Up to 4 rounds included
- You send
- Plans, elevations, sections and a finishes schedule
From the studio archive, described from the render itself.
What the render shows
A close view shows the island with industrial stools and open shelving; a wide view takes in the whole kitchen between two tall windows.
How it was built
Whitewashed floorboards and white walls leave the island and the black window frames as the strongest elements in each frame.
Deliverable
Two interior CGIs.
Two frames, one island
This pair shows a single kitchen the way a joinery maker or showroom would want it seen. A close view isolates the charcoal shaker island with its industrial stools and open shelving. A wide view steps back to take in the whole room between two tall windows.
Together the frames answer the two questions a buyer asks: what do the units look like, and what would it be like to live with them. The product is the subject and the room is the stage, which is why this work sits between product rendering and interior work. It is shown as archive studio work of a familiar type, not as a client story.
Palette and light
Everything pale is there so the island can lead. Whitewashed floorboards and white walls form a quiet shell, white wall cabinets run overhead and the timber worktop is a warm note that links the dark base to the stools. The black window frames are the other strong element, drawing cool light across the room in long soft bands.
Because so much of the image is light and plain, small props such as crates, plants and crockery add scale without taking attention from the cabinetry. Charcoal against white is a high-contrast pairing, so exposure has to be controlled to hold detail in the dark doors while the windows keep their glow.
How a product kitchen set is built
Kitchen-range imagery is built from the maker's own information: cabinet CAD, door profiles, handle positions, plinth heights and worktop thickness, so a fitter or dealer would recognise every unit. A camera plan comes next, usually one hero close view, one wide establishing view and sometimes an angled third.
The hero view can be approved before the wider room is lit, which keeps revisions short and the finished images consistent. Once the scene exists it can be reused. The same island can be shown in sage, white or another finish by swapping only the material library, and props or stools can change for another market, a practical advantage over restaging a physical set.
Briefing a kitchen product set
Send cabinet CAD or specification sheets, the finish range and two or three references for the mood of the room. Tell us which views you need and whether colourways are planned, because that decides how the scene is organised. We give a fixed quote within one business day, then a draft with materials and lighting close to final.
Up to four revision rounds follow, a typical set takes five to seven business days assuming mark-ups come back within a day of each draft, and finals are delivered at 4K. Our product rendering page explains the wider workflow, from single packshots to full room sets, and the briefing guide lists what to prepare.
Questions
Interior: questions clients ask
Yes. Door profiles, handle positions and worktop thickness are taken from your CAD or specification sheets so the units match the real product. We then design the surrounding room, such as a loft shell, to show the range well, and agree the camera plan with you before the first draft.
Yes. Once the room and cameras are approved, only the finishes change, so extra colourways are quick to produce and every version stays visually consistent. That makes a single scene a practical way to cover a whole range for catalogues, dealer sites or showroom screens.
We suggest at least a close view of the island or key unit and a wide establishing view of the room. A third angled view or a detail of handles and worktop edges is useful for brochures and dealer pages. We agree the camera plan with you before the first draft.
Get a fixed quote within one business day
Send us your plans, elevations or even a sketch. Exterior renders from £295, interiors from £225, delivered in 5–7 business days.