Commercial · case study
Curved Office Building in a Landscaped Setting
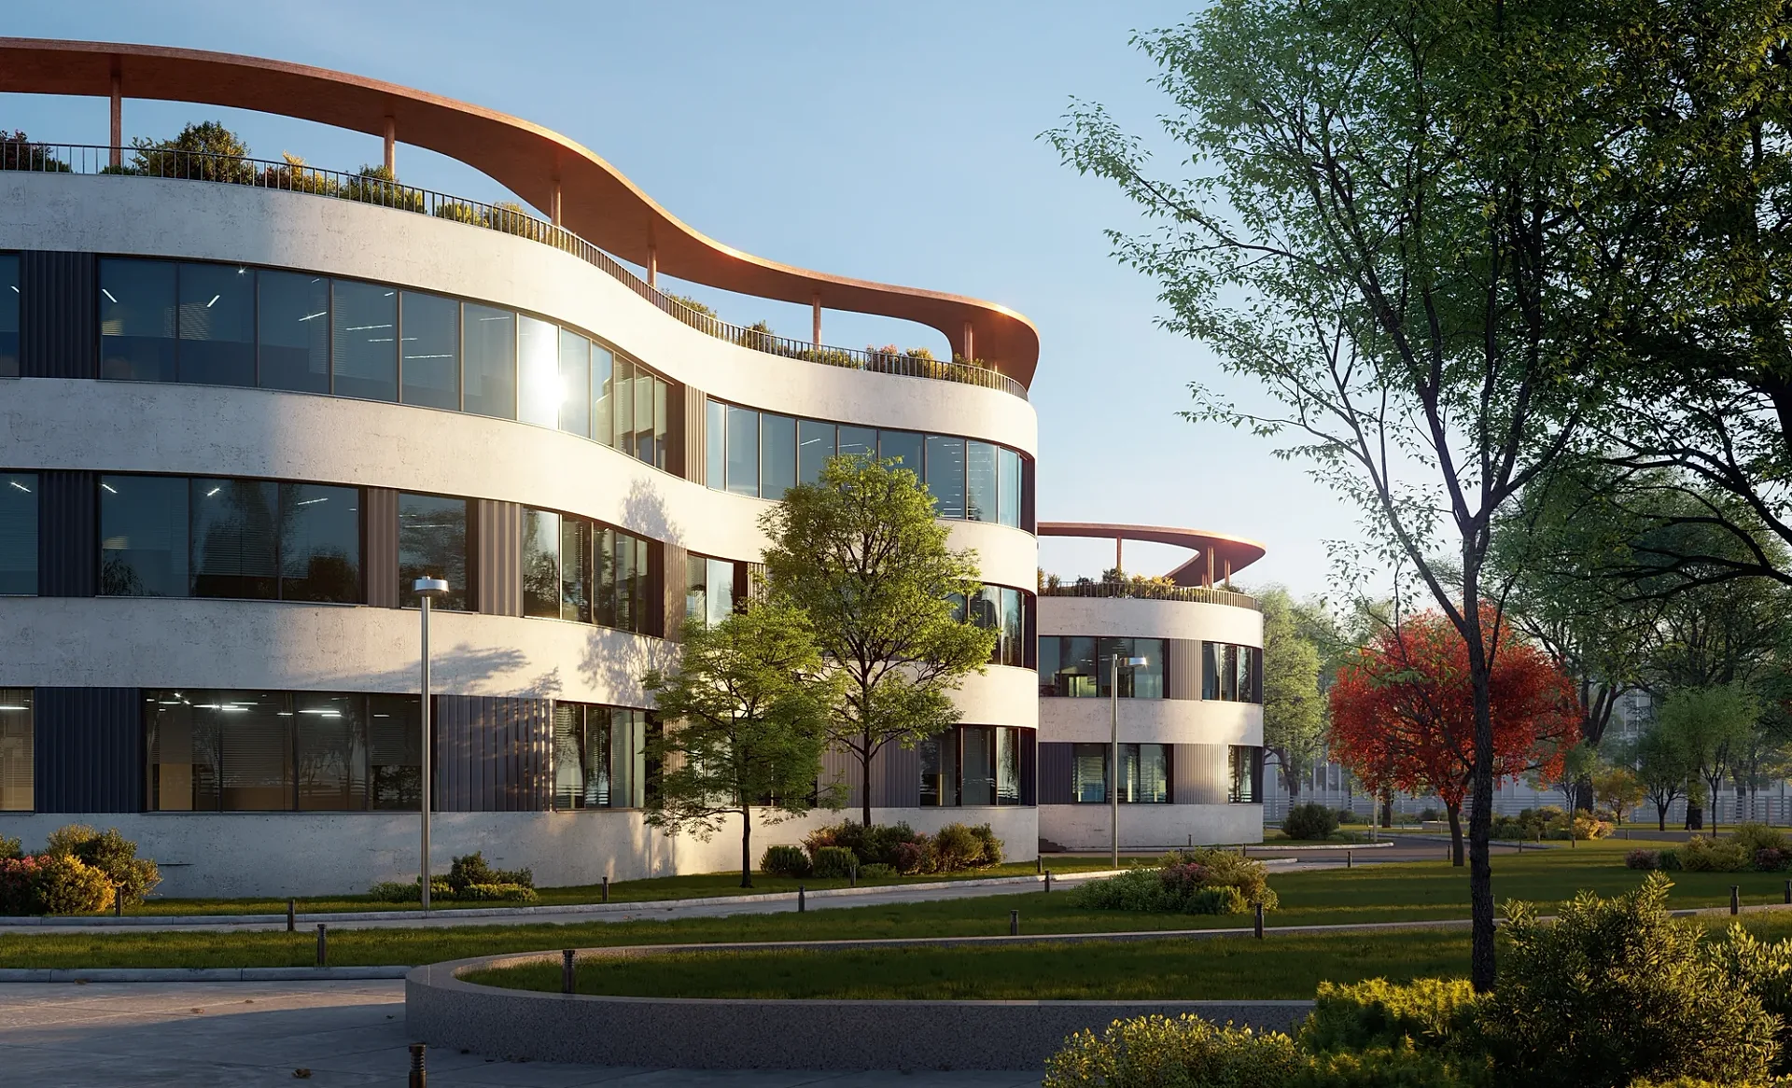
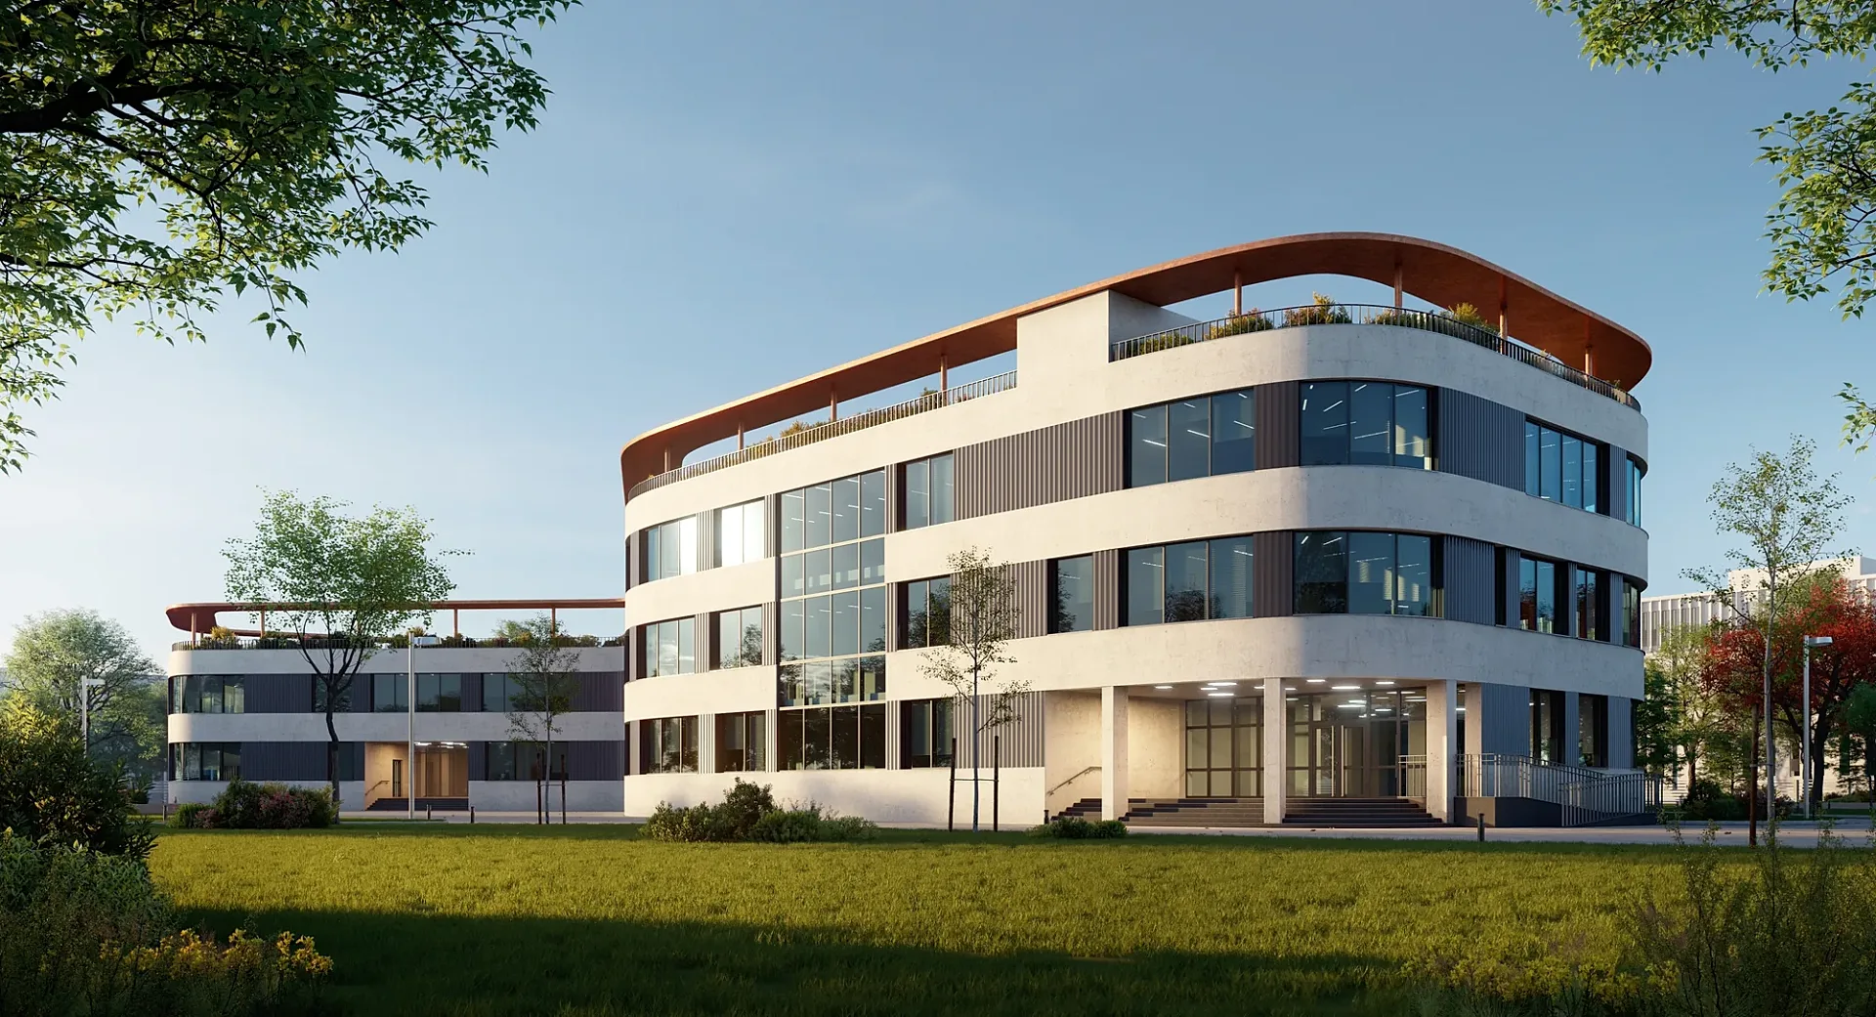
Two exterior views of a curving four-storey office building with pale banded elevations, ribbon glazing and a timber roof canopy.
- Renders like these, from
- £295 per image
- Turnaround
- 5–7 business days, assuming mark-ups come back within a day of each draft
- Revisions
- Up to 4 rounds included
- You send
- Plans, elevations, sections and a finishes schedule
From the studio archive, described from the render itself.
What the render shows
One view follows the sweep of the main block from the drive; the other looks across open grass to the glazed entrance and a lower second wing.
How it was built
Low sun picks out the horizontal bands and the copper-toned canopy, and mature trees frame both views so the building sits within its landscape.
Deliverable
Two exterior CGIs of the same building.
Two views of a curving building
Office space is let on first impressions, and a curved building has to prove that its geometry is more than decoration. This archive pair shows one four-storey office from two positions. One view follows the sweep of the main block from the drive, and the other looks across open grass to the glazed entrance and a lower second wing.
It is a studio example, not a documented commission, so it shows what a leasing or investment pack typically wants from an exterior: a confident image, a sense of workplace quality and enough landscape to place the building in its setting. Agents, brochures and portal pages all rely on pictures of this kind, often months before completion.
Banding, ribbon glazing and a copper-toned canopy
The elevation is a stack of pale horizontal bands that sweep around the curve, with ribbon glazing between them. A copper-toned canopy follows the plan across the roof like a ribbon, and low sun picks out both the banding and the canopy edge in warm highlights.
Glass is the big test. It reflects sky and trees, shows blinds and ceiling lights inside, and flares where the low sun hits it. Mature trees frame both views, so the building sits within its landscape and not on bare ground. The second view uses open grass in the foreground to create depth, and the lower wing behind confirms that this is a campus and not a single block.
Why curves and glass are hard
Curved glass is where weak renders fail. A flat glass shader gives a dull mirror, while an accurate one reflects the sky, the trees and the interior in ways that change across the curve. Interiors visible through glass need believable lights, blinds and ceilings, or the building looks unfinished.
Trees should appear at a believable maturity for the date of delivery. Sun position matters: low light flatters banded stone and copper, but flare on glass has to be controlled. Tell us which tenant profile you are targeting and we will adjust planting, activity and lighting to suit. Where a curved facade is detailed in parametric geometry, send the setting-out so the banding follows the real curve.
Briefing a commercial exterior
Send the site plan, elevations, sections, facade setting-out and any material sample references. We give a fixed quote within one business day, then a draft with materials and lighting close to final, with up to four revision rounds to follow.
A typical set takes 5–7 business days, assuming mark-ups come back within a day of each draft, and finals are delivered at 4K. For commercial visualisation we can add dusk views, an aerial and an animated fly-through built from the same model. The guide for property developers explains how imagery supports pre-leasing, and the briefing guide lists what to gather first.
Questions
Commercial: questions clients ask
We use an accurate glass material that reflects sky, trees and ground and shows the interior through the pane. The curve then changes the reflection naturally along the facade. We set interior lights and blinds deliberately so the glass looks occupied but not cluttered.
Typically an approach view, a second angle showing the entrance or park side, and often a dusk version and an aerial. Lobby and floor-plate interiors follow. Sets of five images or more are priced as a package, and your fixed quote arrives within one business day.
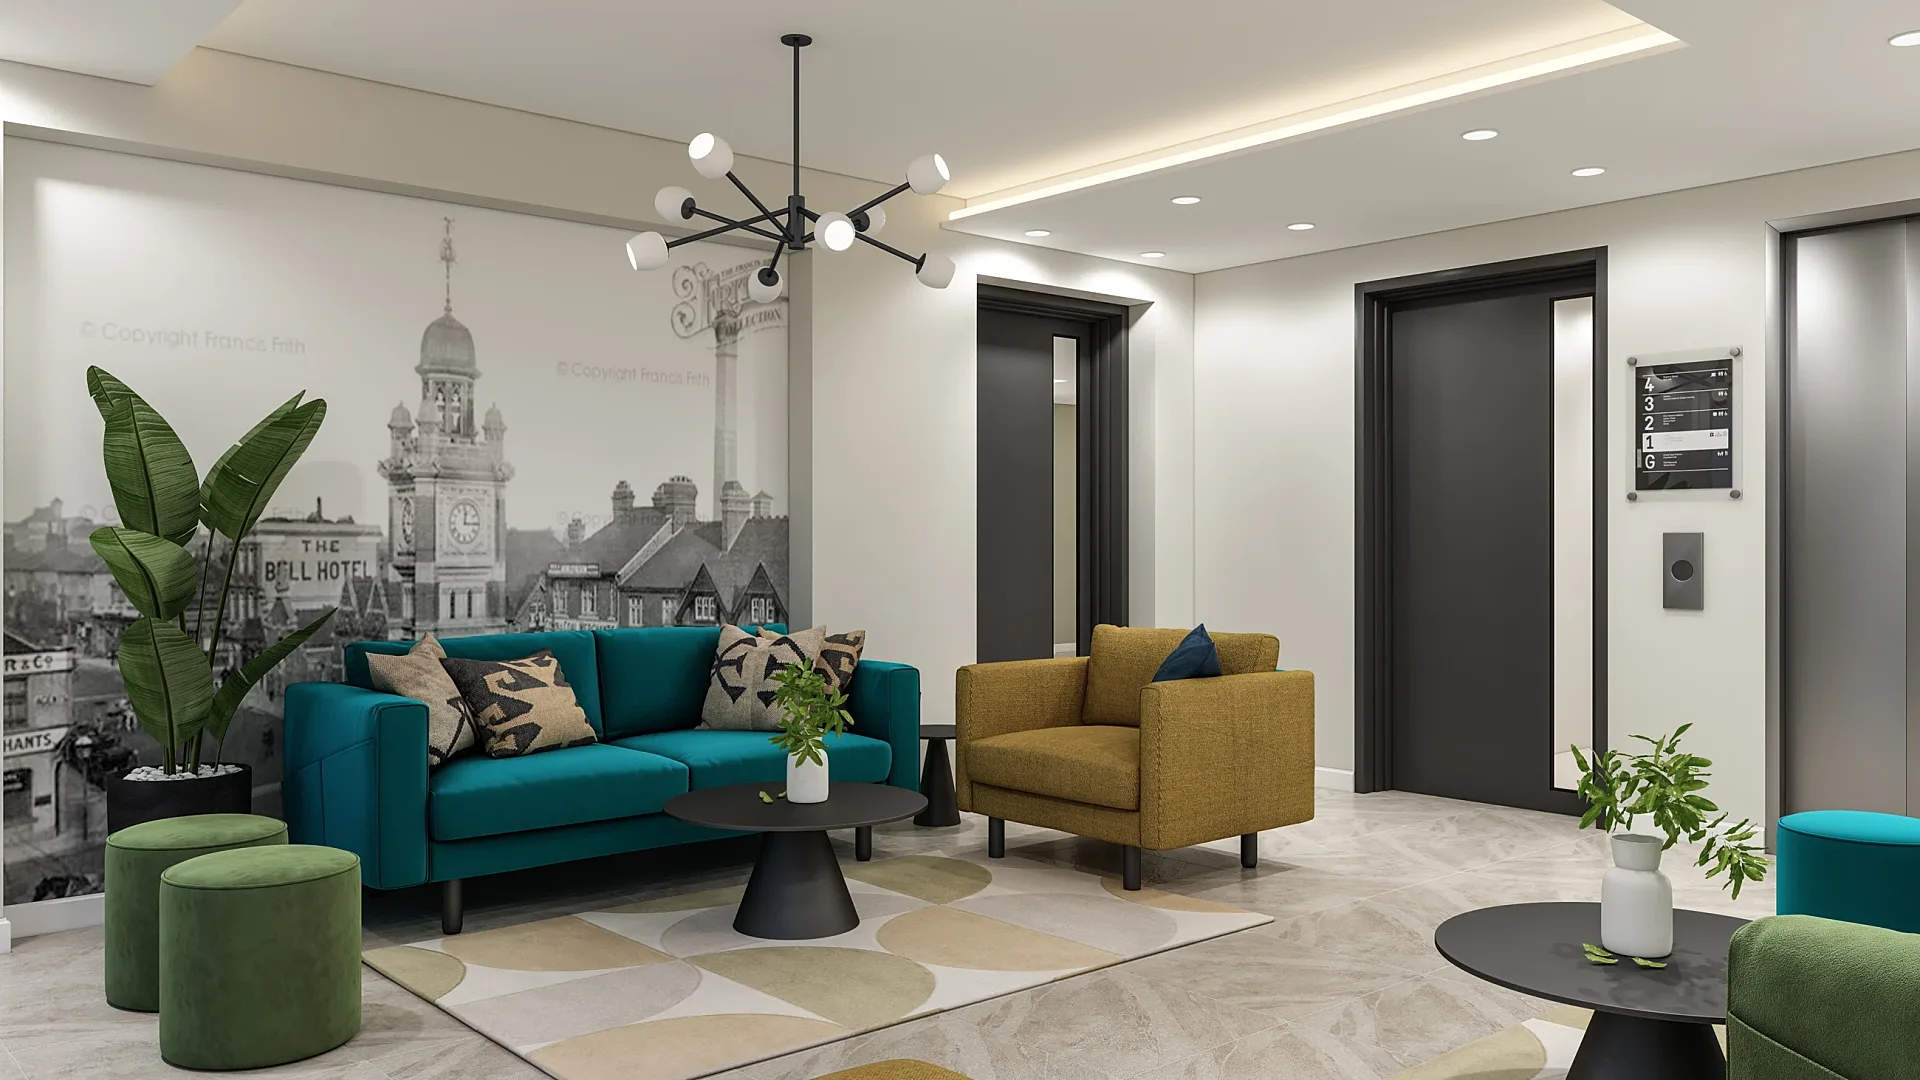
Not usually through the glass, where figures look odd at a distance. We show life through lit windows, blinds and a few people outside. If you want workplace scenes, separate interior views can show lobbies, floor plates and meeting rooms from the same model.
Get a fixed quote within one business day
Send us your plans, elevations or even a sketch. Exterior renders from £295, interiors from £225, delivered in 5–7 business days.