Commercial · case study
Office Fit-Out Tender Interiors
Reception, two breakout areas and the main office of an office fit-out, rendered for an interior designer's tender submission.
- Renders like these, from
- £295 per image
- Turnaround
- 5–7 business days, assuming mark-ups come back within a day of each draft
- Revisions
- Up to 4 rounds included
- You send
- Plans, elevations, sections and a finishes schedule
A selection from the delivered set.
The brief
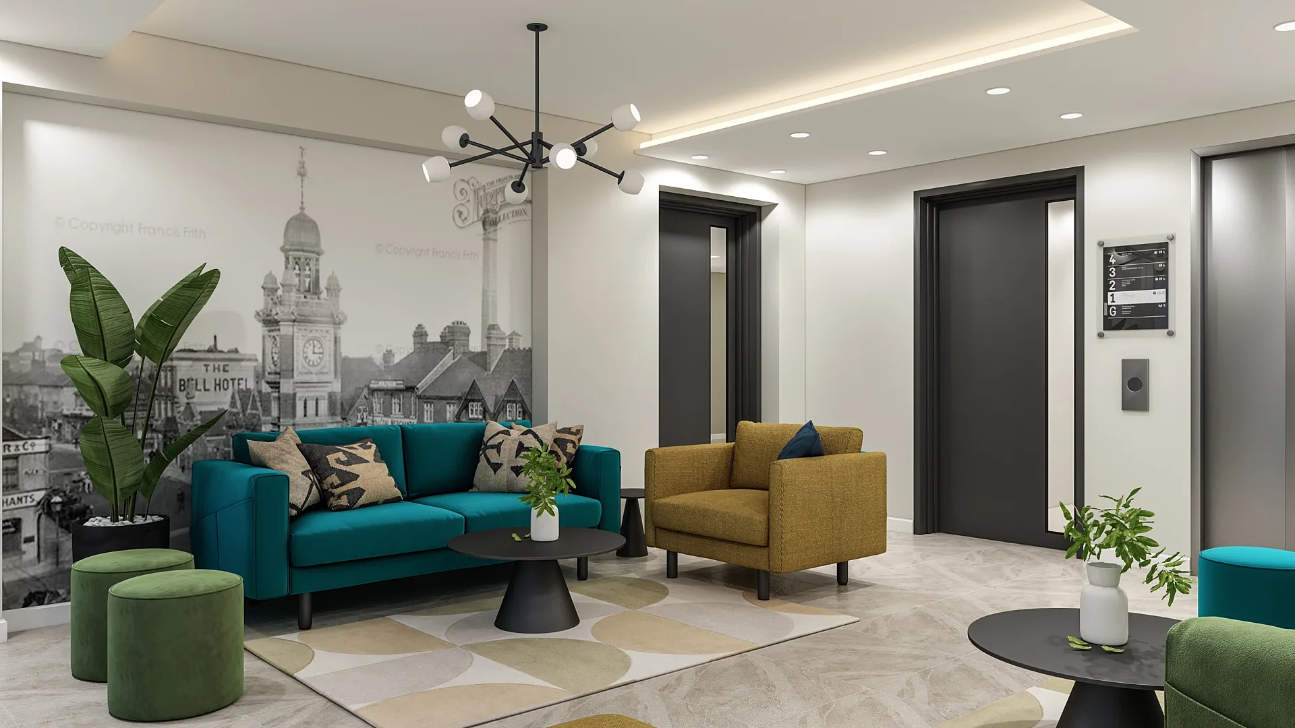
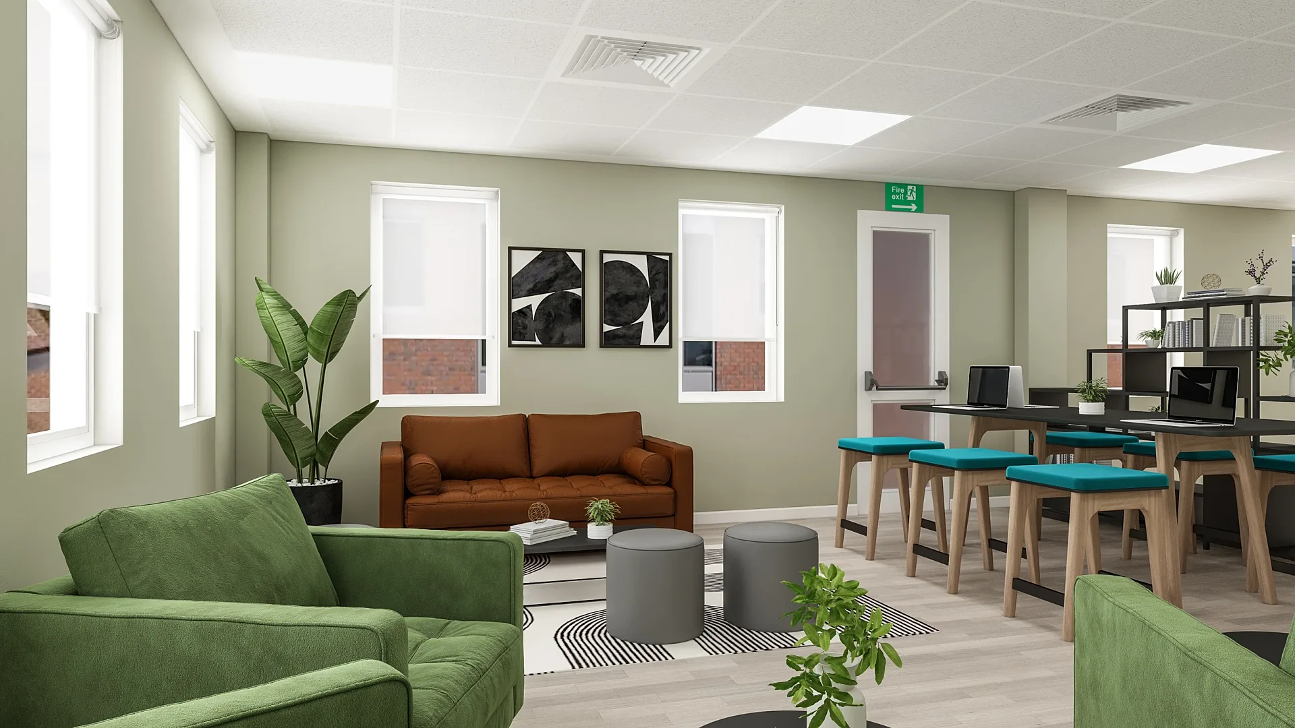
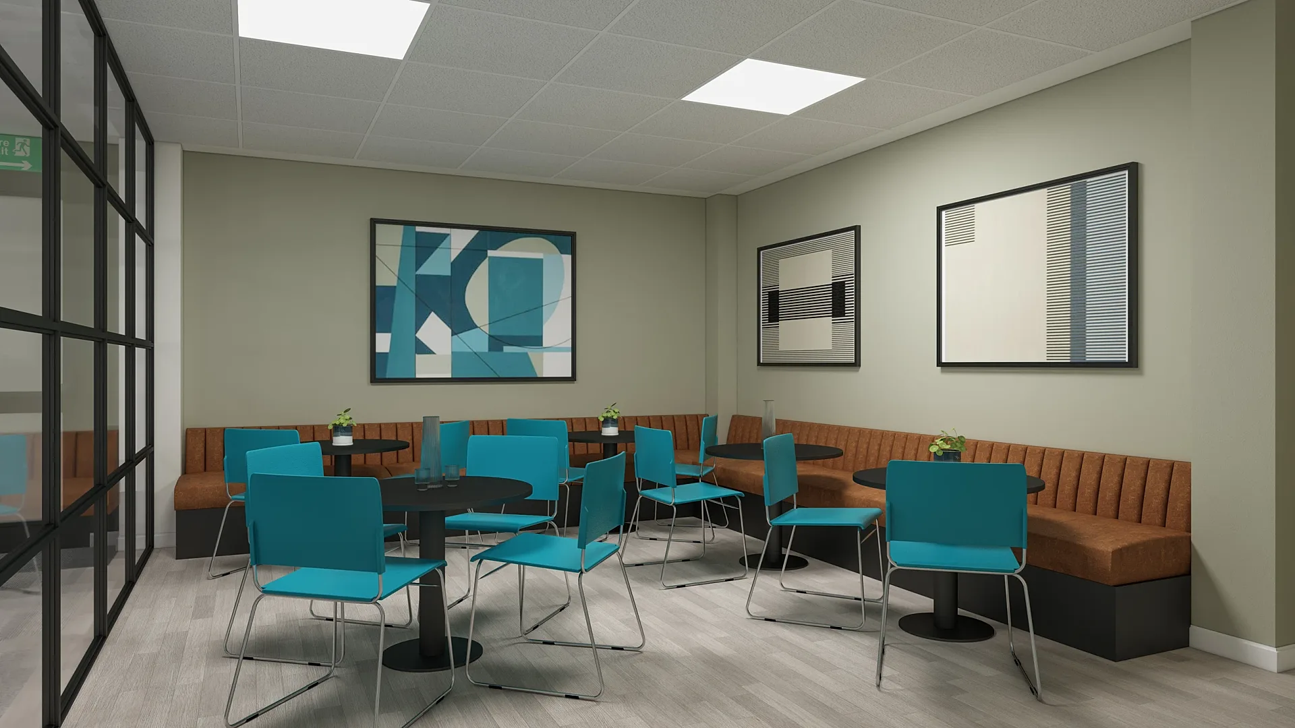
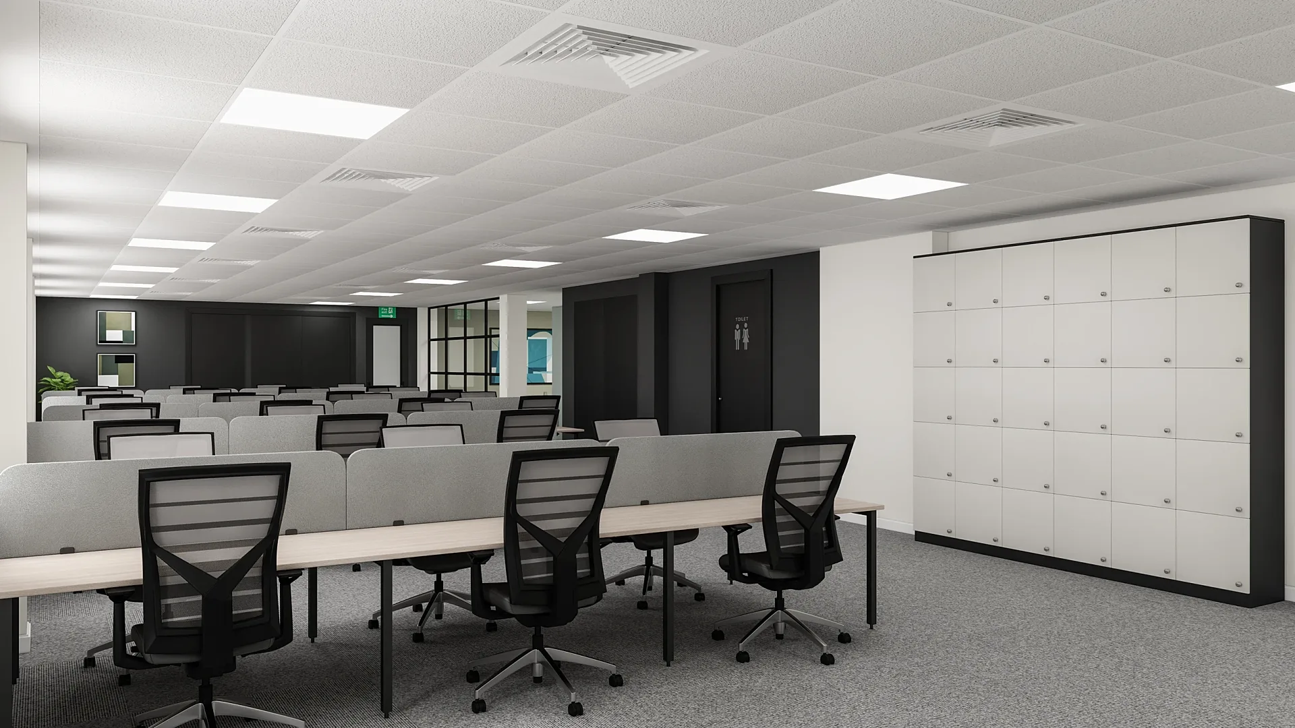
The designer had a tender deadline of 14 June 2024 and needed three views: the kitchen breakout, the staff breakout at the front looking through into the office, and reception facing the mural wall. When the deadline was extended a fourth view was added, taken across the main office from the shelving side to the black wall and the glazed kitchen partition.
Our approach
The scheme set green, blue and black feature walls against a neutral base, with mustard-yellow upholstery, matt rather than gloss flooring and LED panel lighting kept identical in every view, plus two commissioned artworks on the back wall.
The result
Reception and the staff breakout were delivered on 13 June and the kitchen and main office on 22 June, with the designer planning to come back for further renders if the project was won.
Four rooms that must read as one scheme
A fit-out tender is judged on whether the evaluators can picture the finished workplace. The designer needed three views by the original deadline: the kitchen breakout, the staff breakout at the front looking through into the office, and reception facing the mural wall. When the deadline was extended, a fourth view was added across the main office, from the shelving side towards the black wall and the glazed kitchen partition.
Each view has a role. Reception sells first impressions, the breakouts sell culture and wellbeing, and the main office proves the plan is practical. Seen together they answer the question every tender panel asks: has the designer thought about the whole floor?
Colour, upholstery and a fixed lighting recipe
The scheme sets green, blue and black feature walls against a neutral base. Mustard-yellow upholstery brings warmth, the flooring is matt rather than gloss so it does not mirror the ceiling, and LED panel lighting is kept identical in every view so no room looks brighter or cooler than the next.
In reception a teal sofa, a mustard armchair and green pouffes sit before a large monochrome mural. The breakout adds sage walls and a tan leather sofa, the kitchen a tan banquette with framed art, and the main office returns to white desks, black mesh chairs, lockers and grey carpet. Two commissioned artworks hang on the back wall, so the art reads as designed in.
Adding a view mid-bid
Tender programmes move. Here two views were delivered first and the kitchen and main office followed, with the designer planning to return for further renders if the project was won. That sequence works because all four views share one model and one material library, so a later room matches the earlier ones in palette, furniture and lighting without a restart.
The same library also supports alternative palettes if a client asks for options. For a bid, keep the camera list short and purposeful: evaluators compare several submissions side by side, and a focused set reads better than a scattered one. Our commercial visualisation page shows more workplace interiors.
Briefing a tender set against a deadline
Tell us the number of views and the submission date, then send the layout, a materials or mood board, furniture selections and any artwork. We give a fixed quote within one business day. Drafts show materials and lighting close to final, up to four revision rounds follow, and finals come at 4K.
A typical set takes five to seven business days, with rush delivery in 48 to 72 hours, assuming mark-ups come back within a day of each draft. Payment is 50% to start and 50% on approval of the drafts. The turnaround guide explains how to sequence deliveries against a bid programme, and furnished 3D floor plans make a useful companion when the tender needs to show how rooms connect.
Questions
Commercial: questions clients ask
Yes. Because all views share one model and one material library, a further room can be added without starting again. We quote the extra view as a fixed price, and it will match the existing images in palette, furniture and lighting.
We build one material and furniture library and reuse it in every room, then match lighting colour and flooring across the views. Feature colours and artwork are placed consistently, so reception, breakout areas and office read as one design rather than four separate pictures.
Atmosphere and priority. Evaluators should see colour, texture, lighting and how furniture is used, not just the layout. We recommend one image per key space, with the main working area shown to prove the scheme is practical as well as attractive.
Get a fixed quote within one business day
Send us your plans, elevations or even a sketch. Exterior renders from £295, interiors from £225, delivered in 5–7 business days.