Commercial · case study
School Nursery Rooms and Outdoor Space
Internal views and an outdoor-space view for two new nurseries being created inside existing schools, built from the architects' Revit models.
- Renders like these, from
- £295 per image
- Turnaround
- 5–7 business days, assuming mark-ups come back within a day of each draft
- Revisions
- Up to 4 rounds included
- You send
- Plans, elevations, sections and a finishes schedule
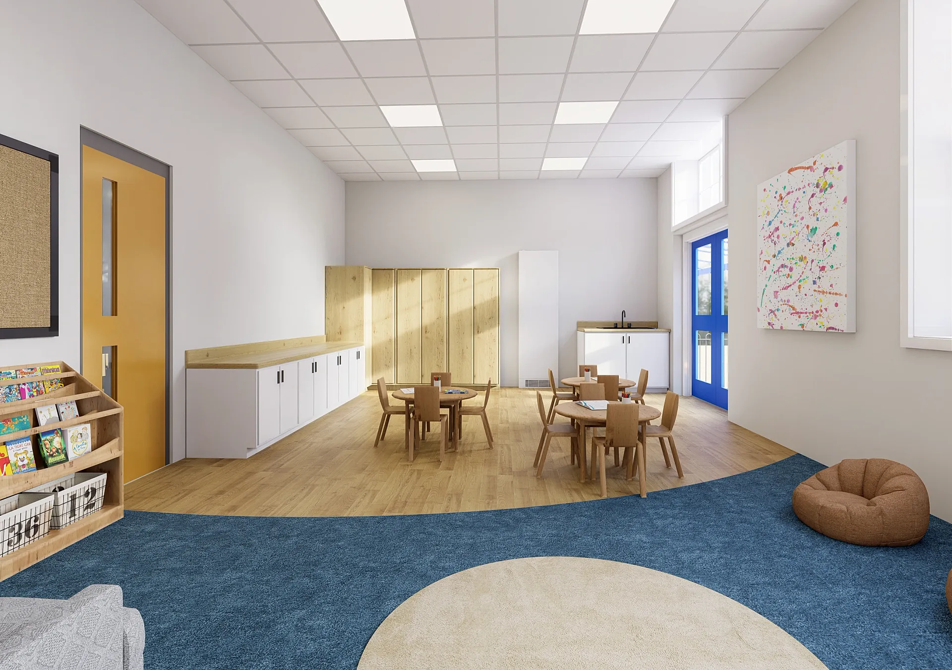
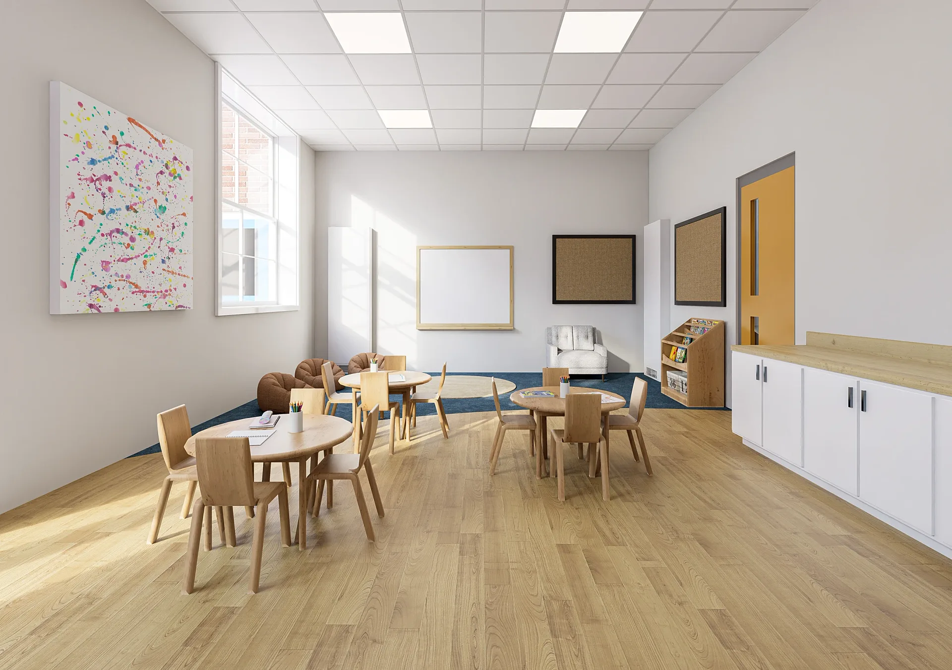
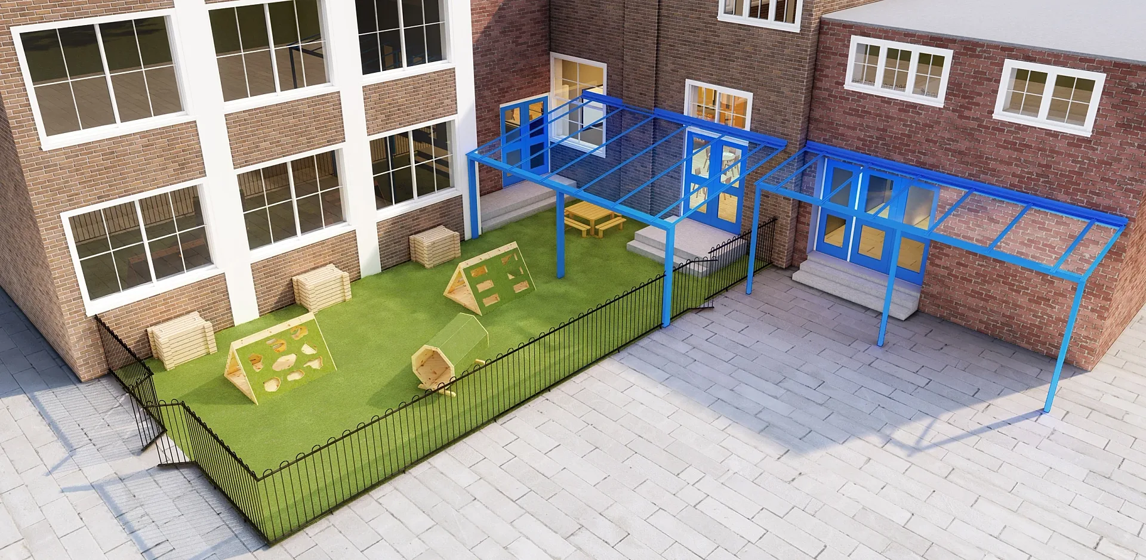
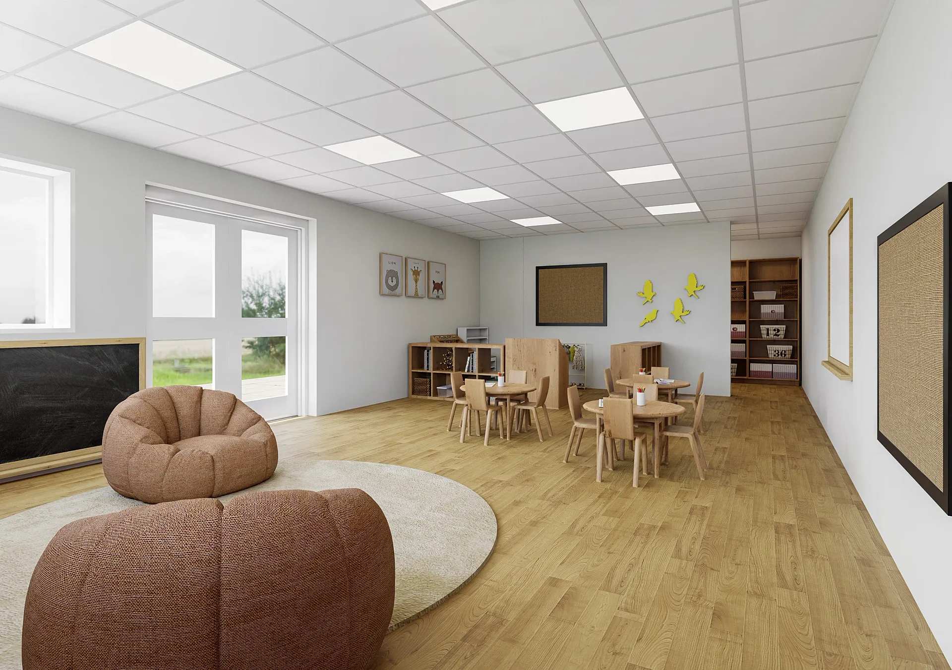
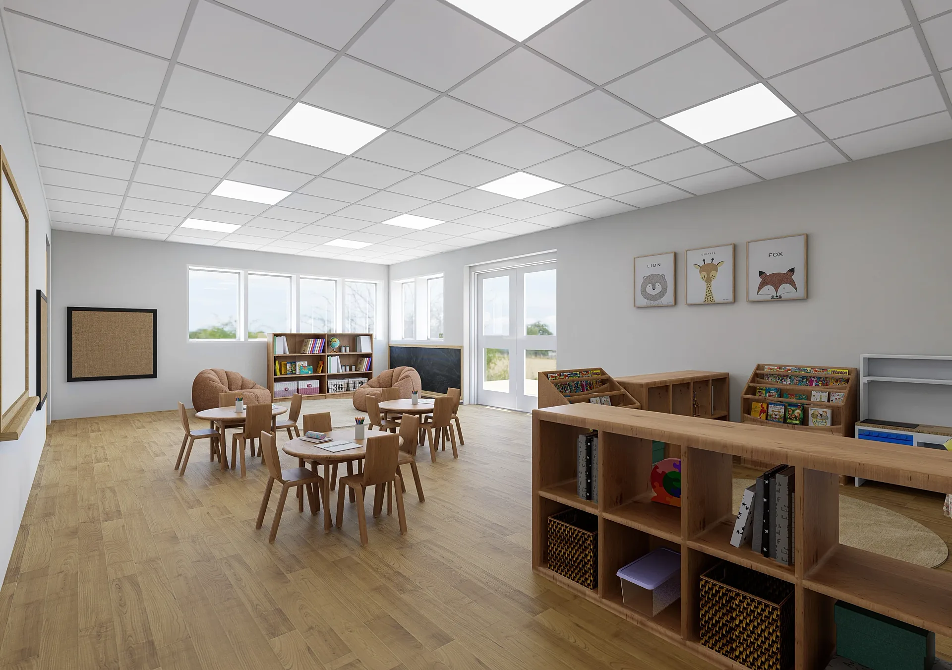
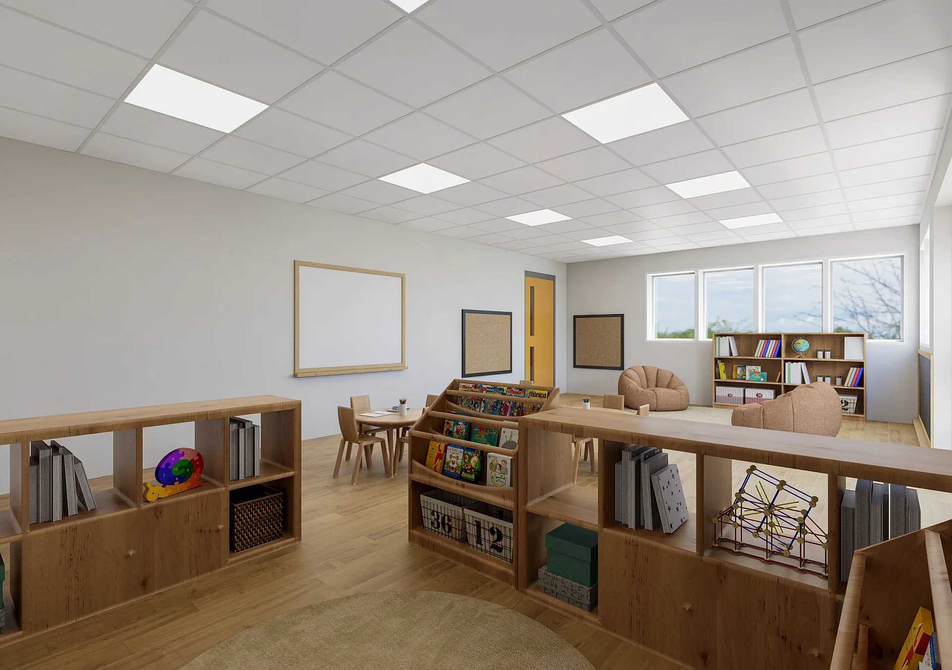
A selection from the delivered set.
The brief
An architecture practice designing nurseries within two schools needed eye-level visuals of each: the nursery room itself, showing floor, walls and ceiling, and the adjacent outdoor space seen from standing height. The two nurseries were quoted and delivered together.
Our approach
The practice's Revit models supplied the geometry, and realistic materials and lighting were added; one model's saved views were axonometric and had to be reset as eye-level interiors. Revisions changed the ceilings to a 600 x 600 grid with square inset lights, made every window frame white, replaced chalkboards with whiteboards, gave the pinboards a hessian centre with a black border, swapped a unicorn artwork for an abstract pattern and dropped the railings to leave a 75mm gap above the ground.
The result
Both nurseries were first issued on 3 April 2025 and signed off by the project architect on 9 April.
Nurseries being created inside two schools
A nursery is read by two audiences who ask different questions. Parents and school leaders want a calm, bright, welcoming room. The architects want to see that floor, walls, ceiling and fittings are coordinated and that the space adjoining the room works at a child's scale of use.
An architecture practice designing nurseries within two existing schools commissioned eye-level visuals of each: the nursery room itself, showing floor, walls and ceiling, and the adjacent outdoor space seen from standing height. Both nurseries were quoted and delivered together. Because the images would be read alongside drawings, they favour clarity over drama and explain how each space is organised before they try to look pretty.
Revit geometry, realistic materials
The practice's Revit models supplied the geometry, and realistic materials and lighting were added on top. One model's saved views were axonometric, so they had to be reset as eye-level interiors before any rendering could begin, a common step when a model has been set up for drawings and not for pictures.
The rooms read as bright, ceiling-gridded spaces with white walls and pale flooring, a soft blue carpet area marking a quiet zone, round timber tables with small chairs, bean bags, low shelving, pin boards and a whiteboard. The outdoor view shows a blue canopy with clear roofing, artificial turf, timber climbing frames, a tunnel and black bow-top fencing against brick walls.
Amendments from the architect's review
The review comments were precise, which is what makes a good set. Ceilings changed to a 600 x 600 grid with square inset lights, every window frame became white, chalkboards were replaced with whiteboards, and the pin boards gained a hessian centre with a black border.
A unicorn artwork was swapped for an abstract pattern, and the railings were dropped to leave a 75mm gap above the ground. None of these is dramatic, but together they bring a picture into line with the specification. Both nurseries were first issued on 3 April 2025 and signed off by the project architect on 9 April. Detail this specific is easiest to apply when comments are marked on the draft itself.
Briefing from a Revit model
If your practice works in Revit, send the model or exported views, the finishes schedule and a note of which fixed items must be visible. Tell us which camera positions you need and whether they should be seated or standing height. We render what the drawings show and do not assess regulatory compliance, so anything that must be seen should be drawn first.
A fixed quote arrives within one business day, a draft with materials and lighting close to final follows, and you have up to four revision rounds. A typical set takes 5–7 business days, assuming mark-ups come back within a day of each draft. Commercial 3D rendering covers other education and care interiors.
Questions
Commercial: questions clients ask
Yes. A Revit export lets us match room geometry, door and window positions and joinery exactly. Send views or the model with the finishes schedule, and we dress and light the scenes. If saved views are axonometric, we reset them to eye level. A fixed quote arrives within one business day.
Usually not. Rooms read more clearly without figures, and leaving children out avoids consent and privacy questions. If you want a sense of life, we add soft cues such as books on a table or coloured pencils, which show use without showing people.
They can illustrate a proposal, but they do not replace plans or demonstrate compliance. We render what your drawings show, with even daylight and clear layouts. Check with your approver which views they want, and send the Revit exports so room sizes and fixtures match the documentation.
Get a fixed quote within one business day
Send us your plans, elevations or even a sketch. Exterior renders from £295, interiors from £225, delivered in 5–7 business days.