Commercial · case study
Café Interior with Booth Seating
Three interior views of a café with a polished concrete floor, timber ceiling panels and black steel-framed screens.
- Renders like these, from
- £295 per image
- Turnaround
- 5–7 business days, assuming mark-ups come back within a day of each draft
- Revisions
- Up to 4 rounds included
- You send
- Plans, elevations, sections and a finishes schedule
From the studio archive, described from the render itself.
What the render shows
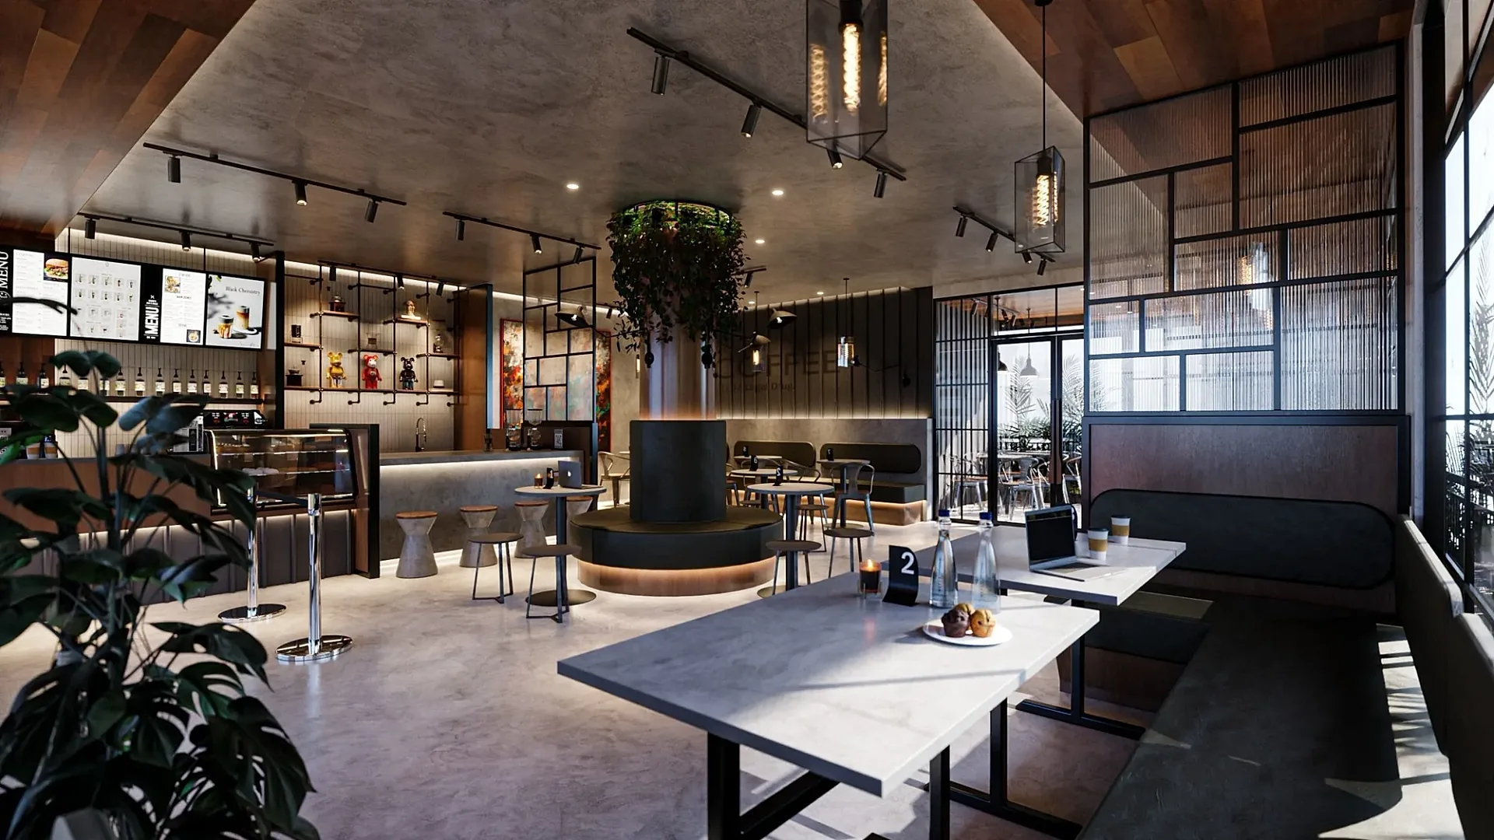
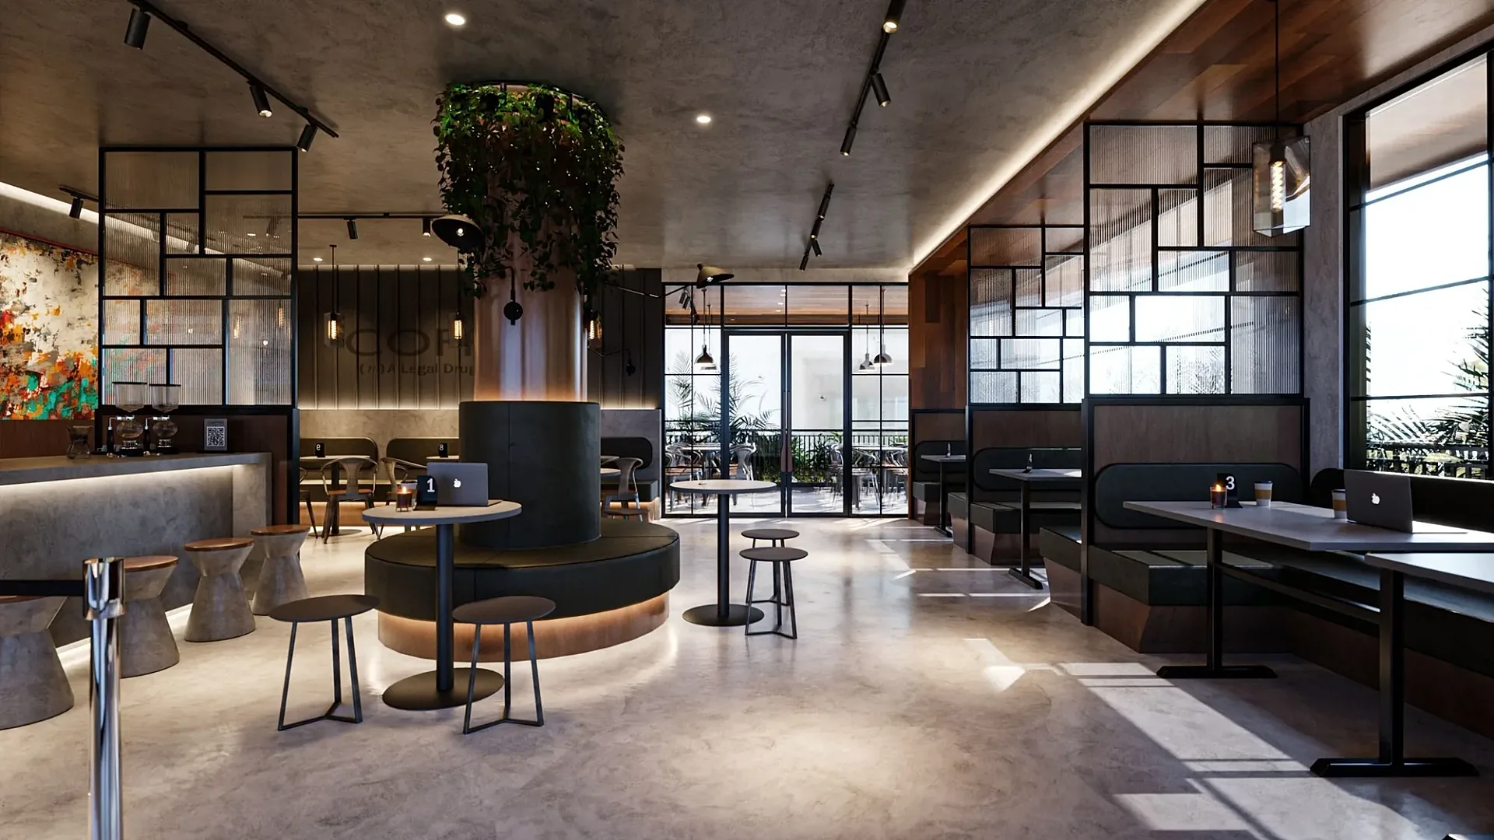
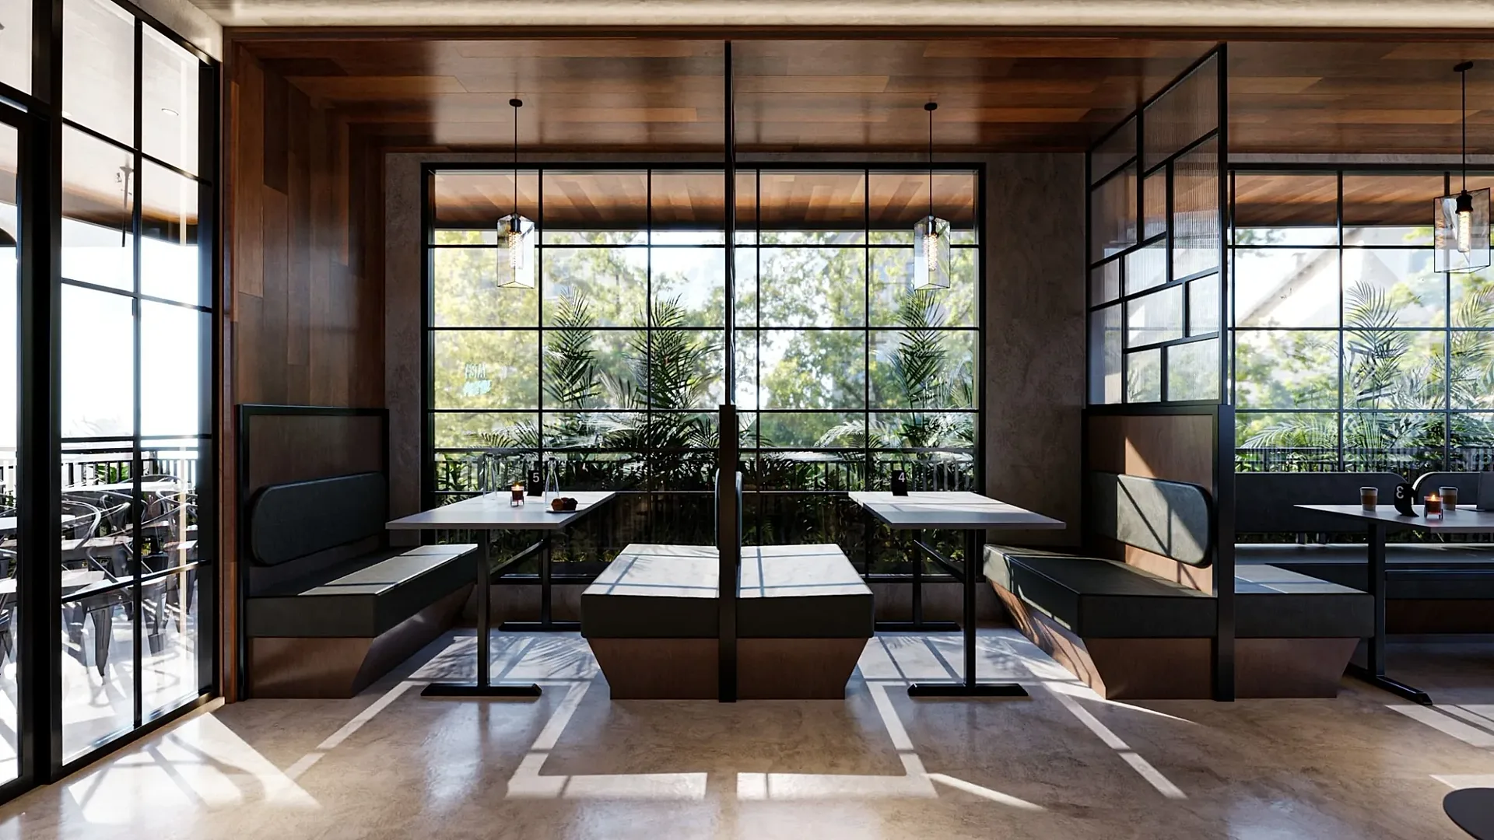
The images show one café from three positions: past the menu boards and counter, across a planted central column towards glazed terrace doors, and straight on to the booths beneath the tall windows.
How it was built
Each view gives a different zone the foreground, and track spotlights, glass pendants, laptops and coffee cups on the tables and trailing plants on the column make the room look in use.
Deliverable
A set of three interiors taken from a single café model.
Three positions, one café
A hospitality fit-out is judged on atmosphere, and drawings rarely carry it. This archive set shows one café from three positions: past the menu boards and counter, across a planted central column towards glazed terrace doors, and straight on to the booths beneath the tall windows. Each position gives a different zone the foreground.
It is a studio piece, not a documented commission, but it illustrates a common commercial need. An operator or landlord wants to judge counter, seating and frontage separately before joinery is ordered, and an empty shell makes that hard. These views are dressed to look in use, which tells the viewer who the customer is and how busy the room might feel.
Concrete, timber and black steel
The palette is dark and tactile. A polished concrete floor catches window light, timber panels line the ceiling, and track spotlights and glass pendants hang above the tables. Black steel-framed screens divide the room into a loose grid without closing it off.
The planted column in the middle of the floor is the visual anchor of the second view, with trailing plants softening the hard materials around it. Booth seating runs beneath the tall windows in the third. Laptops and coffee cups sit on the tables, which is a quiet way of showing scale and use. The cameras stay close to seated eye height, so the tables and seats lead the eye.
Dressing a venue so it reads as open
Dark interiors punish careless lighting. If daylight is too strong the mood vanishes, and if the lamps are too weak the room feels like a cave, so the balance between window light and fixture light should be decided before the first draft. Polished concrete and glass need correct reflections or they read flat.
Signage and menu boards are another trap. Without supplied brand artwork we use neutral placeholder graphics rather than invent a logo. Finally, decide how busy the room should look. An empty café feels unopened, and a crowded one hides the joinery. A few details such as cups, bags and open laptops usually strike the right balance without needing people at all.
Briefing a hospitality fit-out
Send the fit-out drawings, joinery details, the lighting layout and a few reference images of the mood you want. We give a fixed quote within one business day, then deliver a draft with materials and lighting close to final.
You have up to four revision rounds, and a typical set takes 5–7 business days, assuming mark-ups come back within a day of each draft. Finals are at 4K. If the café sells packaged goods, product rendering of a bag or cup can be lit to match the interior views, and our briefing guide explains how to describe a fit-out in the first email.
Questions
Commercial: questions clients ask
Yes, if you send the artwork. We place logos, menu boards and signage as supplied. Without artwork we use neutral placeholders, so no invented branding appears, and final graphics can be swapped in during the revision rounds, of which up to four are included.
Three is a sound starting point: the service counter, the main seating zone and the frontage. Each answers a different question for an approver. A fourth view of a terrace or entrance lobby is worthwhile only when it forms part of the decision. Your fixed quote lists each angle separately.
Yes. We model counters, booths, screens and ceilings from the joinery drawings and finish schedule. Send elevations and sections together, so details such as the steel framing and ceiling panels are built correctly and not guessed, which keeps the draft close to final.
Get a fixed quote within one business day
Send us your plans, elevations or even a sketch. Exterior renders from £295, interiors from £225, delivered in 5–7 business days.