Residential exterior · case study
Housetype Exteriors and Street Scenes, Liverpool Area
Four housetype front views and three street scenes for a developer's housing scheme in the Liverpool area, built up over two orders in the summer of 2025.
- Location
- Liverpool area, North West
- Renders like these, from
- £295 per view
- Turnaround
- 5–7 business days, assuming mark-ups come back within a day of each draft
- Revisions
- Up to 4 rounds included
- You send
- Plans, elevations, sections and a finishes schedule
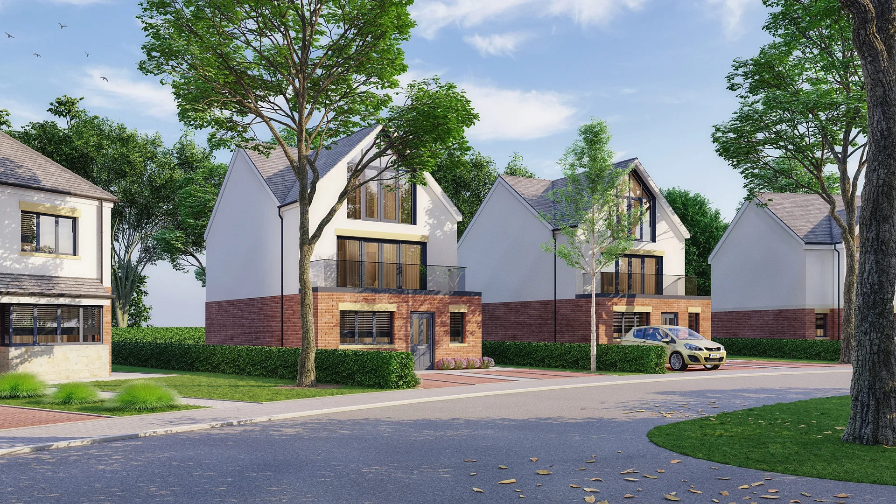
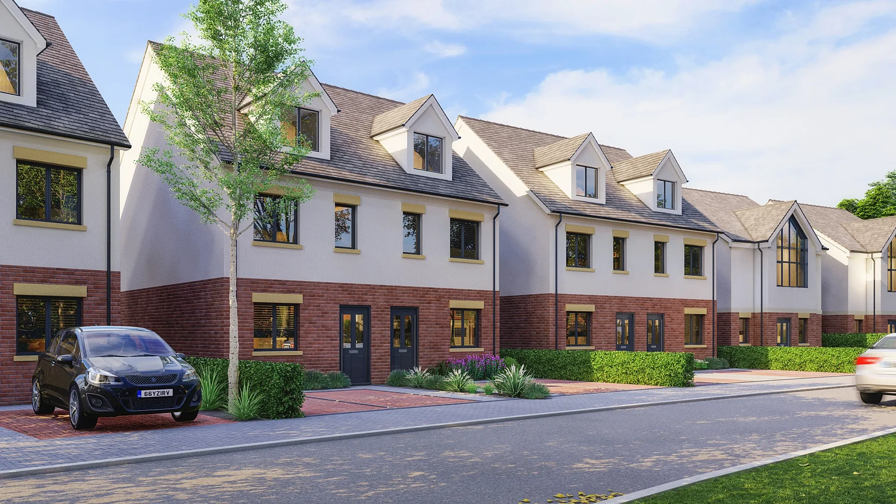
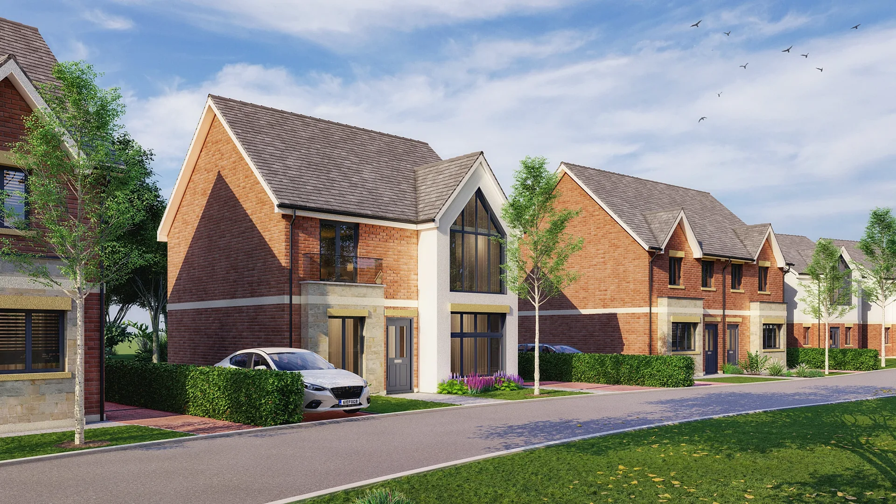
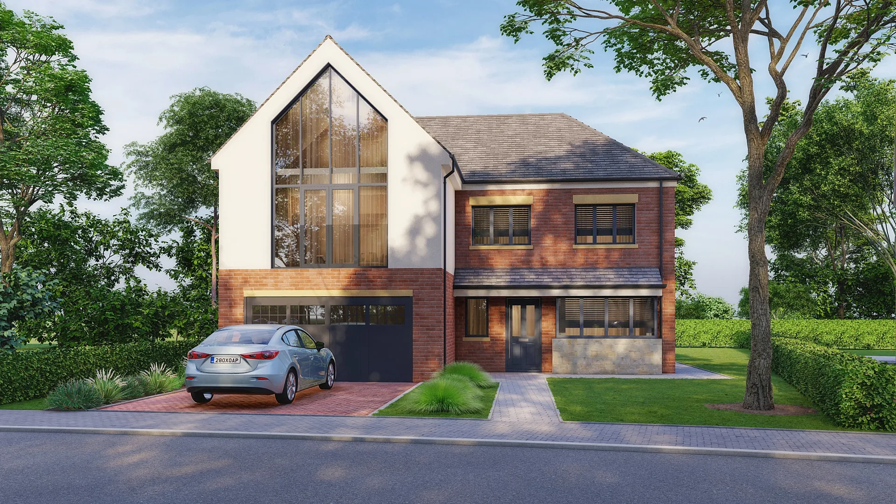
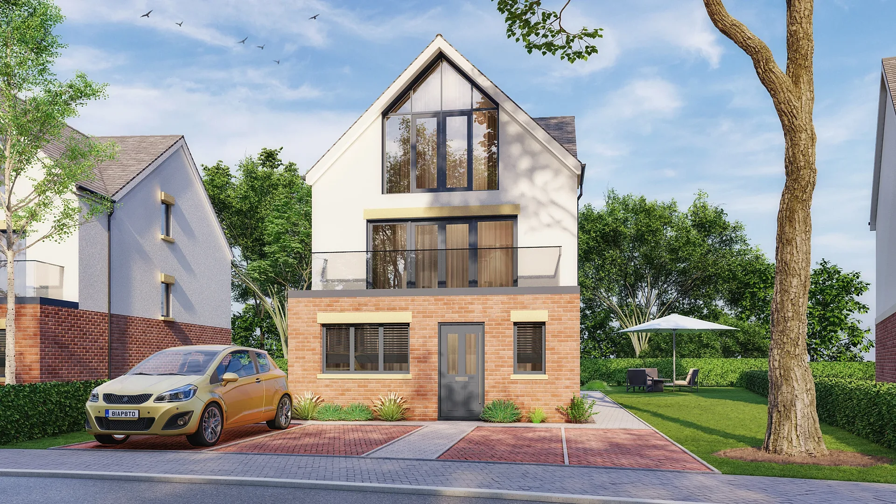
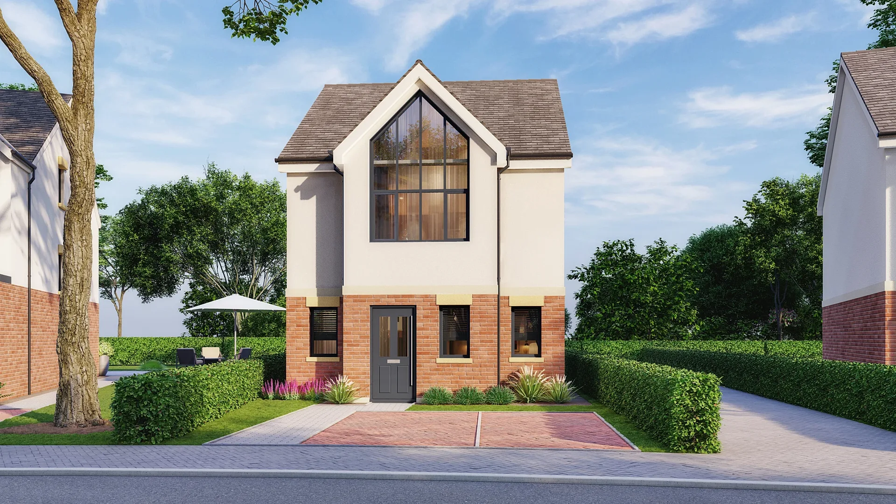
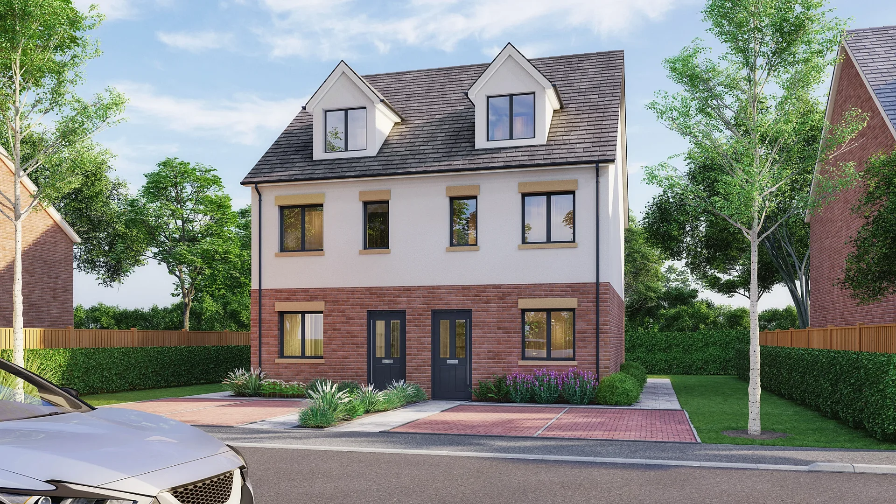
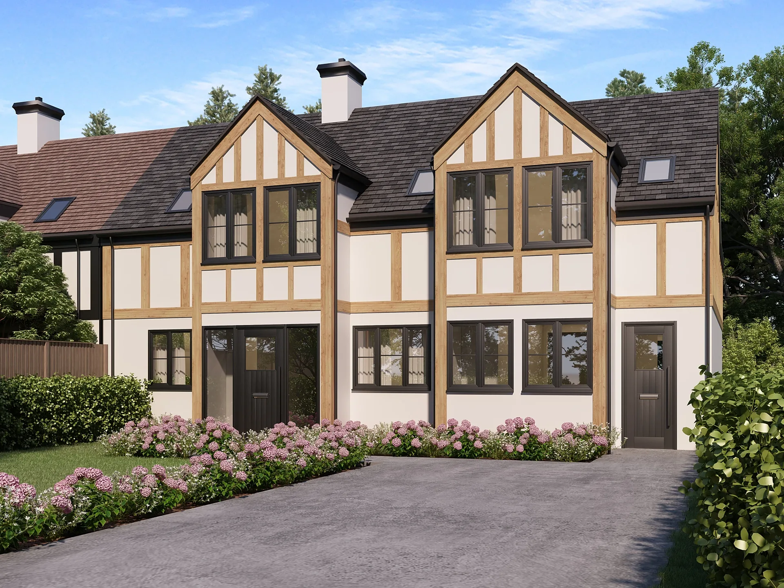
A selection from the delivered set.
The brief
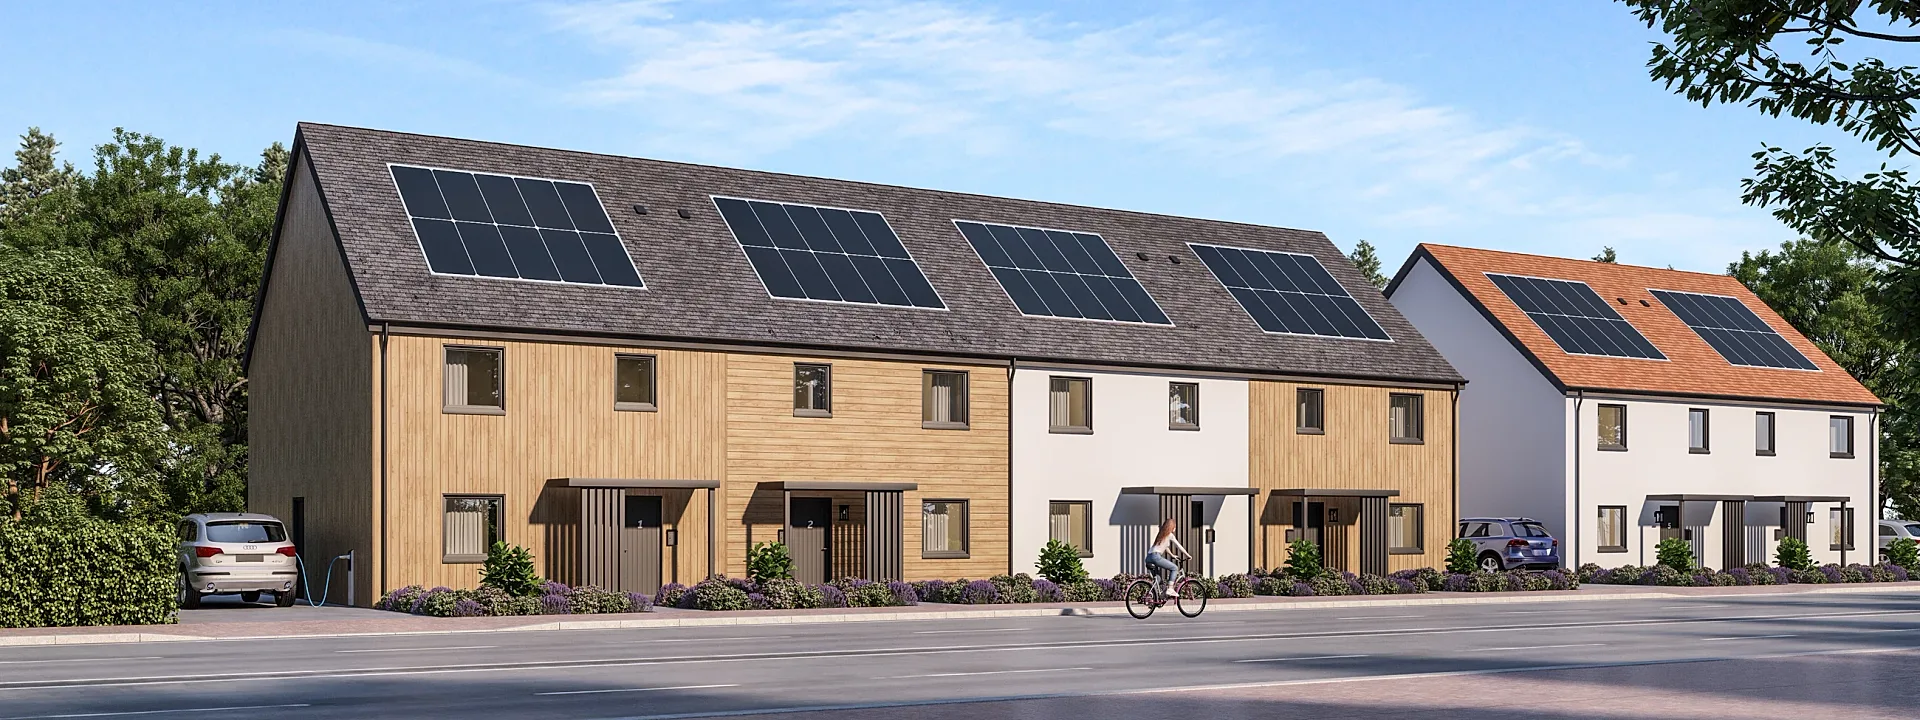
The developer first ordered a single front elevation of House Type C, a semi-detached pair. Soon after it was finalised they came back for individual renders of House Types A, B and F and for three street scenes taken from the site plan, each showing several housetypes together, with windows, doors and driveways detailed to match the semis.
Our approach
House Type C went through two rounds: first anthracite grey windows, buff stone heads and cills (none on the top dormers), more soft landscaping and paved parking for each half, then red brick block-paved bays, a tarmac footpath, a navy composite front door and flagged paths to the front and side. On the larger order the developer's comments added Portland-coloured smooth ashlar detailing, carried the red block paving through, removed the black fencing between parking bays while keeping the low hedges, replaced a stone head on House Type A with white fascia and black round guttering, and added a Portland stone band above the brickwork on House Type F.
The result
House Type C was final on 23 July 2025. The street scenes and three housetypes were first uploaded on 11 August, revised on 26 August and completed on 2 September after one last brick change to House Type A, when the developer confirmed every image was right.
The home and the street it sits on
The developer first ordered a single front elevation of House Type C, a semi-detached pair. Soon after it was finalised they came back for individual renders of House Types A, B and F and for three street scenes taken from the site plan, each showing several housetypes together. That makes seven exterior images for a scheme in the Liverpool area, built up over two orders in the summer of 2025.
Buyers read the street first and the individual home second, so both views matter. The windows, doors and driveways on the later images were detailed to match the semis, so the set reads as one scheme and not a pile of separate commissions.
Brick, stone and block paving
The palette is red brick with pale stone detailing, grey slate roofs, dormers and glazed gables, with block paving on the drives, clipped hedges and young trees. House Type C moved from anthracite grey windows and buff stone heads and cills to red brick block-paved bays, a tarmac footpath, a navy composite front door and flagged paths.
On the larger order, comments added Portland-coloured smooth ashlar detailing, carried the red block paving through, removed the black fencing between parking bays while keeping the low hedges, and added a Portland stone band above the brickwork on House Type F. Afternoon sun keeps brick, stone and slate true to colour.
Built from the site plan
Street scenes follow the site plan, so house positions, set-backs and road geometry come from the layout instead of an artist's guess. Each housetype is modelled once and placed wherever it appears, which keeps details identical between the single views and the streets.
House Type C was final on 23 July 2025. The street scenes and three housetypes were first uploaded on 11 August, revised on 26 August and completed on 2 September after one last brick change to House Type A, when the developer confirmed every image was right. The same developer had earlier commissioned interiors, which also appear in this portfolio.
Staging orders for a development
Developers use sets like this on sales hoardings, in brochures and on portal listings. The street scenes also show how different housetypes sit together, which a single front view cannot.
Planning submissions are a different job: photomontages are camera-matched to site photographs with a documented method, so we treat them separately from marketing images. Our guide for property developers explains how to stage orders, and later orders reuse the model, materials and camera style already approved. That keeps a scheme coherent even when the commissions arrive weeks apart, as these did.
Questions
Residential exterior: questions clients ask
We carry over the model, materials, planting style and camera approach, then check windows, doors and driveways against the earlier image. That is how the later housetypes and street scenes here matched the semi-detached front view produced first, even though they were ordered weeks later.
A site plan showing plot positions, road layout and boundaries, plus drawings of each housetype. We place the models where the plan puts them and choose a camera that shows several types together, then refine landscaping and parking in review.
Yes. Later orders reuse the development's existing materials and landscaping, so new housetypes sit beside earlier ones without a visible join, and earlier street scenes can be updated to include them. We quote each order as a fixed price within one business day.
Get a fixed quote within one business day
Send us your plans, elevations or even a sketch. Exterior renders from £295, interiors from £225, delivered in 5–7 business days.