Residential exterior · case study
Window Colour Options for an Extension and Porch
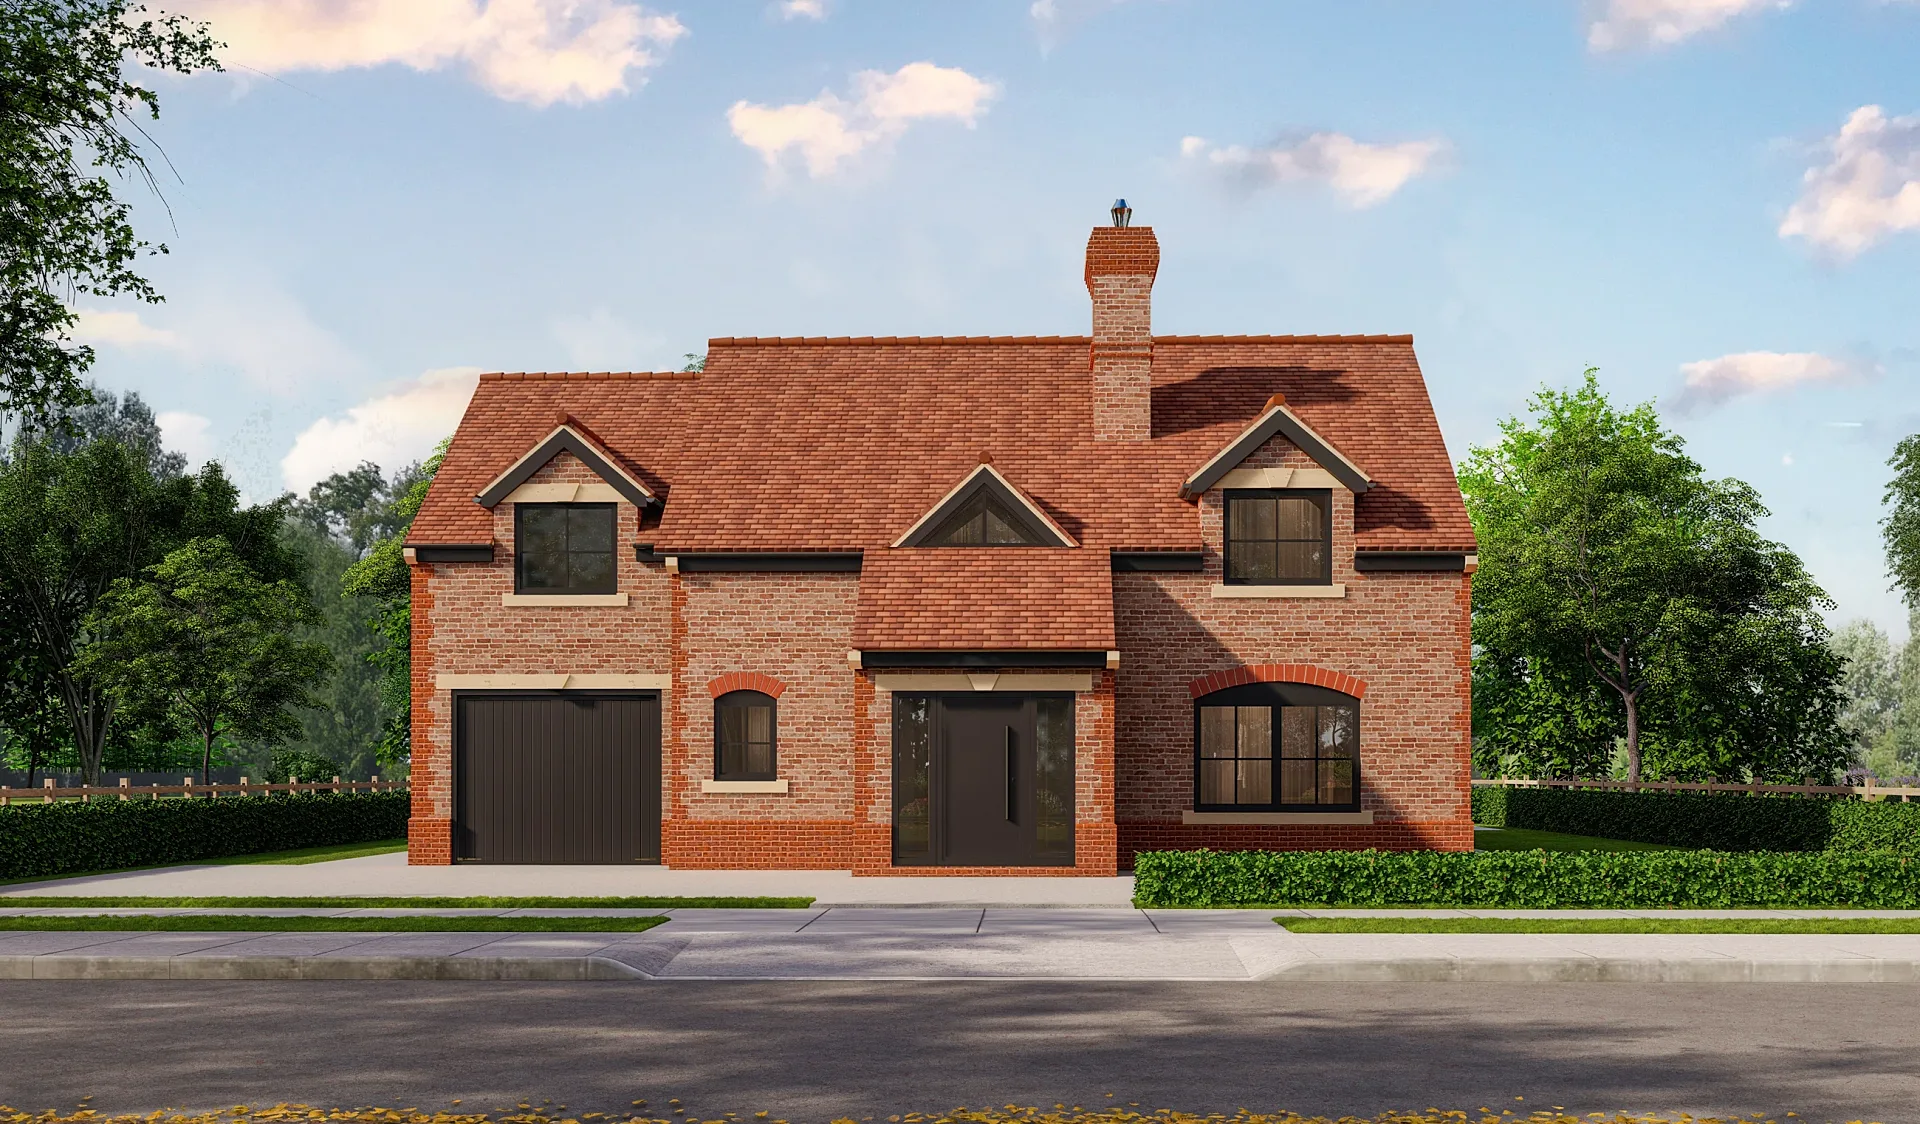
One front view of a mock-Tudor semi-detached pair with a proposed extension and porch, rendered with black, agate grey and white windows and doors.
- Renders like these, from
- £295 per image
- Turnaround
- 5–7 business days, assuming mark-ups come back within a day of each draft
- Revisions
- Up to 4 rounds included
- You send
- Plans, elevations, sections and a finishes schedule
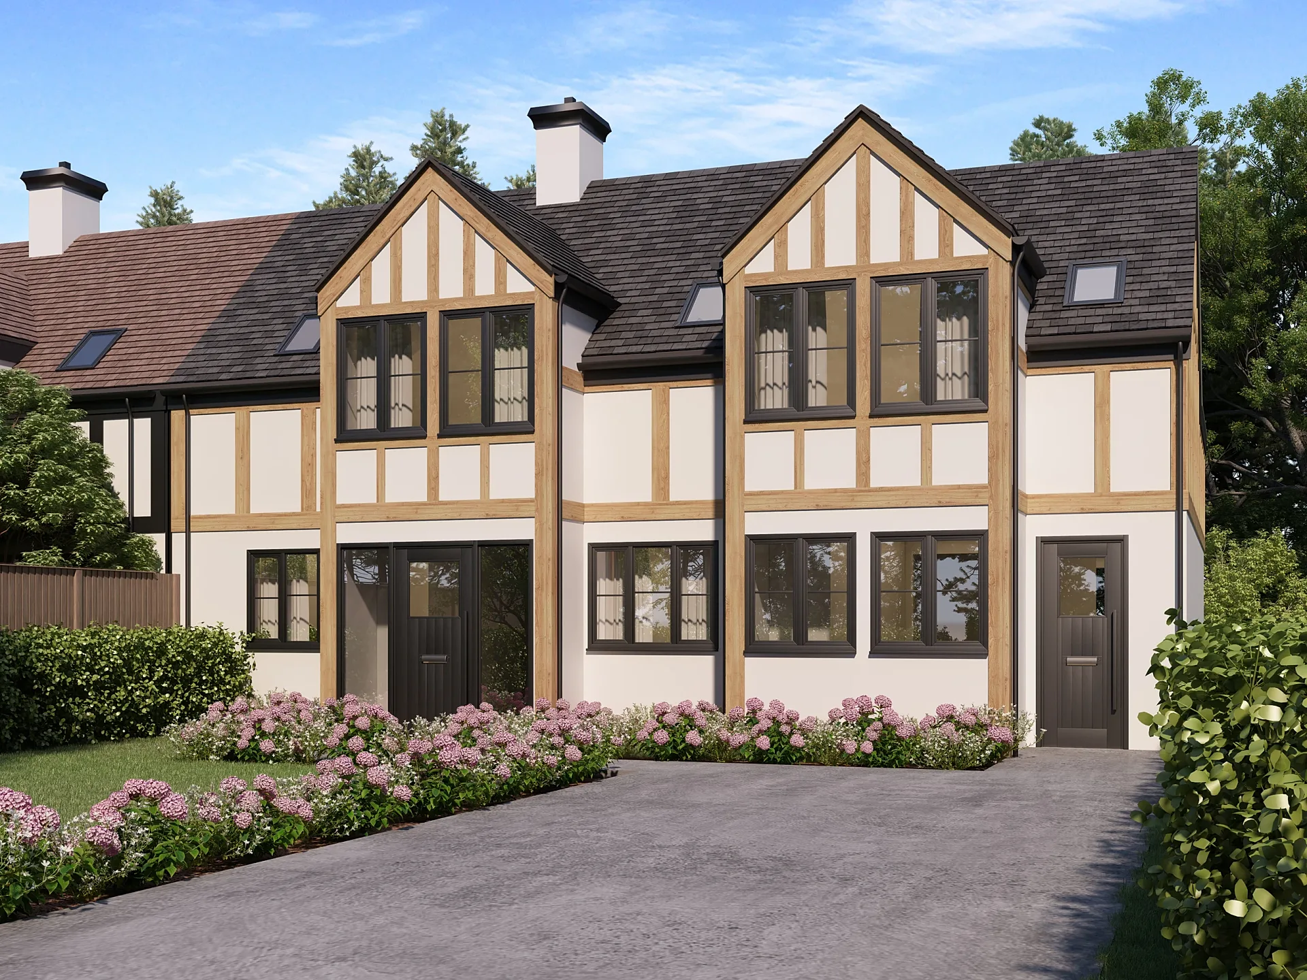
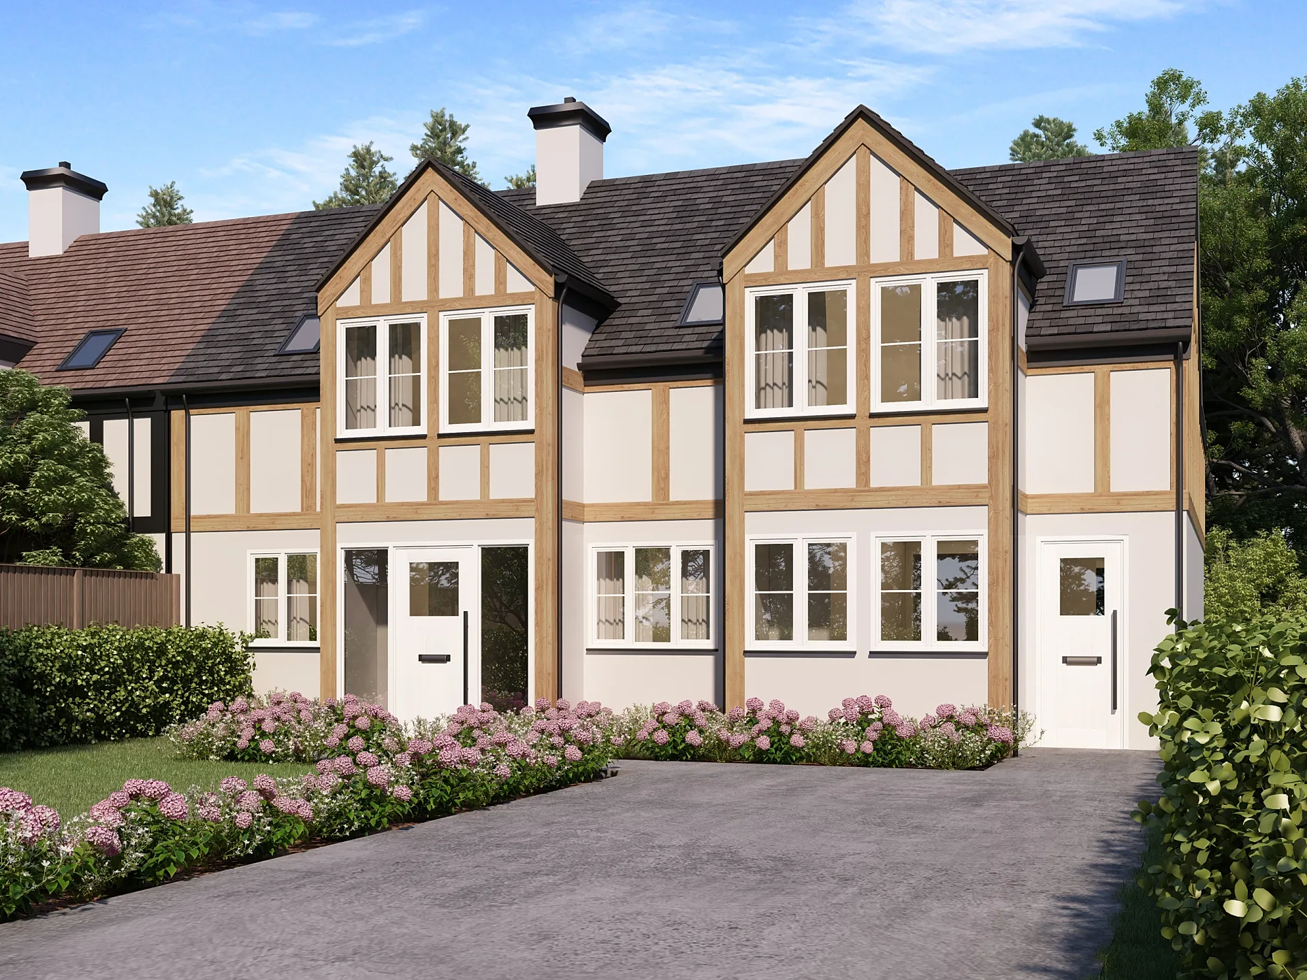
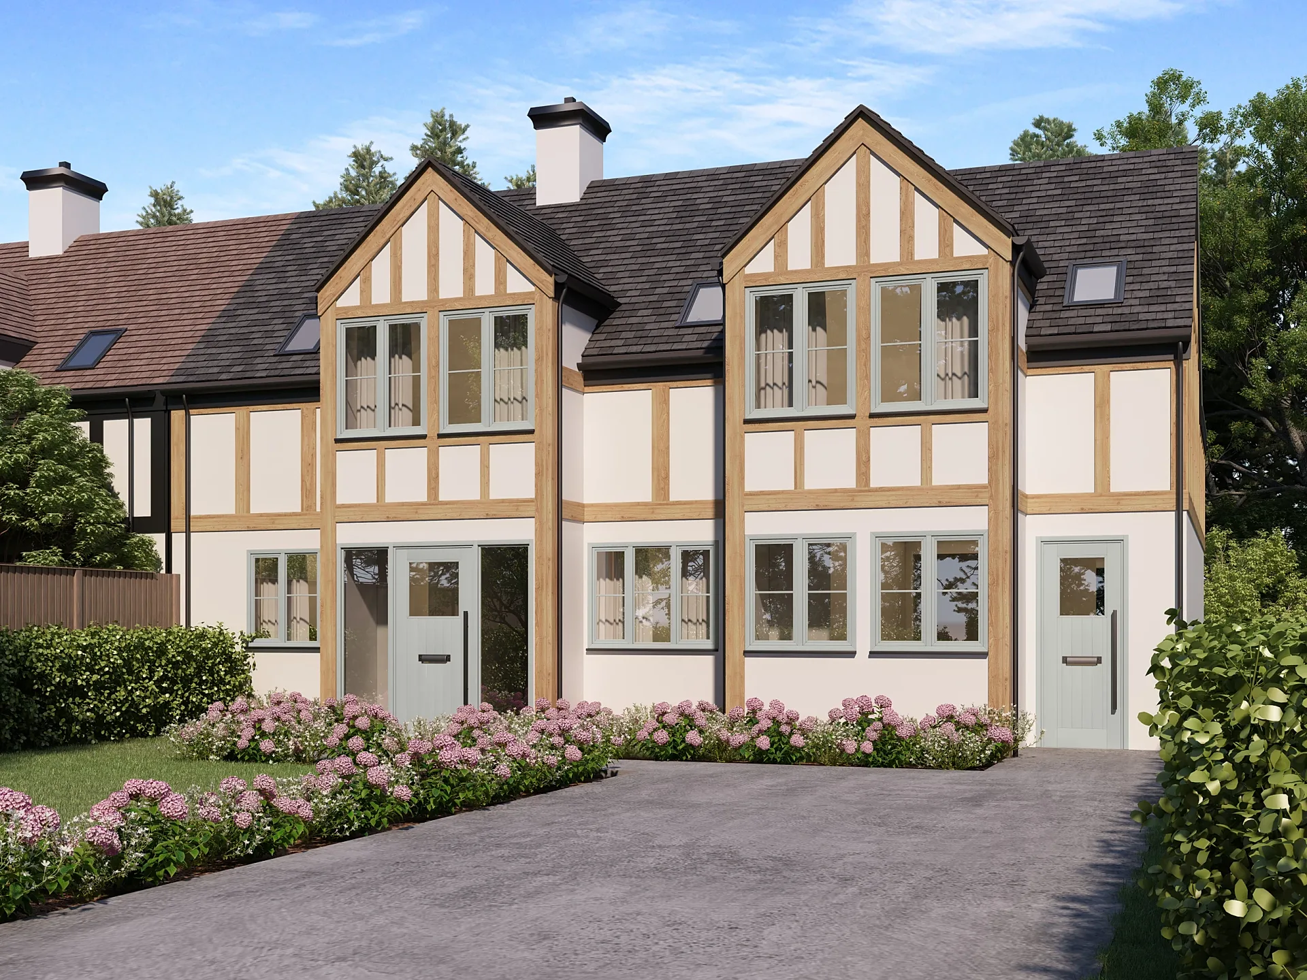
A selection from the delivered set.
The brief
A building contractor had every element of the design settled except the colour of the new windows and doors, and wanted to see the options on the real elevation before ordering materials. A single front view was chosen rather than front and rear.
Our approach
The view was set up once and rendered again with nothing but the window and door colour changing, so the three images can be compared directly. The black version went first, with agate grey and white following four days later.
The result
Three colour variants of the same view were issued between 18 and 22 November 2024.
A single question, answered three times
A building contractor had every element of this design settled except the colour of the new windows and doors, and wanted to see the options on the real elevation before ordering materials. A sample card cannot show how black, grey or white behaves against dark timbers and pale render from across the street, so the elevation itself had to do the talking.
A single front view was chosen rather than front and rear. The view was set up once and then rendered again with nothing but the joinery colour changing. That makes the comparison fair, and the decision quick, before an order is placed and a wrong guess becomes expensive.
How black, agate grey and white behave
The house is a mock-Tudor semi-detached pair with a proposed extension and a porch, framed in dark timber with pale panels between. Black outlines each pane crisply and gives the front a graphic, confident look. White recedes into the render and softens the whole elevation. Agate grey sits between them, a muted tone that picks up the roof slate and the planting.
In every version the front door follows the window colour, which is easy to overlook when comparing swatches. Light, sky, camera and planting are identical across the three, so the eye compares colour and nothing else.
One setup, three issues
The black version went first, with agate grey and white following four days later. All three were issued between 18 and 22 November 2024. Because the model and camera were already fixed, the later variants were a matter of swapping one finish rather than rebuilding a scene, which is why the extra options cost little time.
The same approach suits roof tile, brick, render colour, garage doors or gutters. Our 3D exterior rendering service builds the elevation once and varies the one thing still undecided, which keeps the comparison honest.
Briefing a colour comparison
Colour on screen is never identical to colour on a frame. Use the render to judge proportion and contrast, then confirm the final shade against a physical sample in daylight. A study like this is most useful when the options are genuinely different from one another, so cut the list to the choices you would honestly consider. If a manufacturer offers the same shade in a woodgrain foil and in a smooth paint, tell us which one you are ordering, because the two catch light differently on a frame. State the finish of the glazing bars too, since white bars read very differently from dark ones at street distance.
- Send manufacturer colour names or codes for each option, not screenshots.
- Say whether frames and doors should always match, as they did here.
- Tell us the finish, such as gloss or matt, since it changes how light sits on the frame.
- Keep the options to three or four so differences stay easy to judge.
Questions
Residential exterior: questions clients ask
They are accurate relative to each other, because only the joinery changes. Absolute colour depends on your screen and the real finish, so use the render to choose and a physical sample in daylight to confirm. Manufacturer colour codes help us match closely.
Yes, though three or four is usually the most a decision-maker can weigh. Each extra variant is rendered from the same model and camera, so it is quick to add, and each one is listed in the fixed quote we return within one business day.
Here, three variants of one view were issued across five days. A typical set takes 5 to 7 business days, with rush work in 48 to 72 hours, assuming mark-ups come back within a day of each draft. A multi-variant study of a single view sits comfortably inside that window.
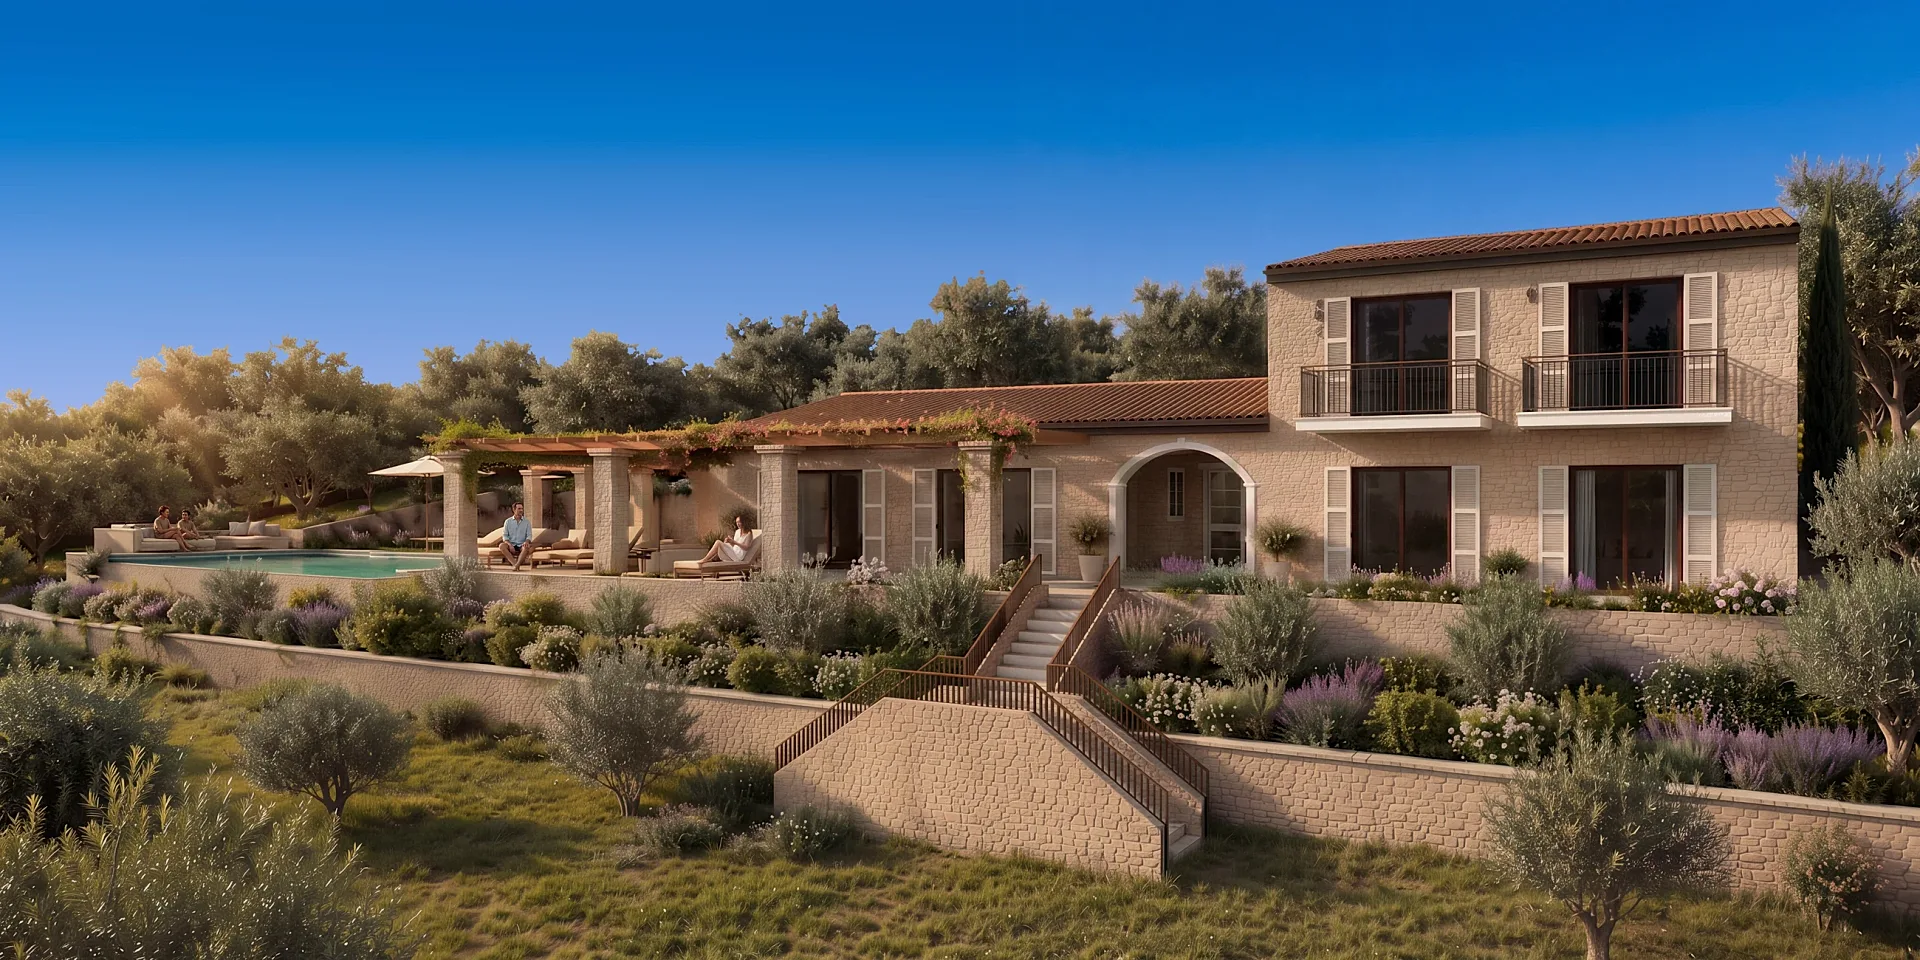
Get a fixed quote within one business day
Send us your plans, elevations or even a sketch. Exterior renders from £295, interiors from £225, delivered in 5–7 business days.