Residential exterior · case study
Country House with Garage Wing and Pond
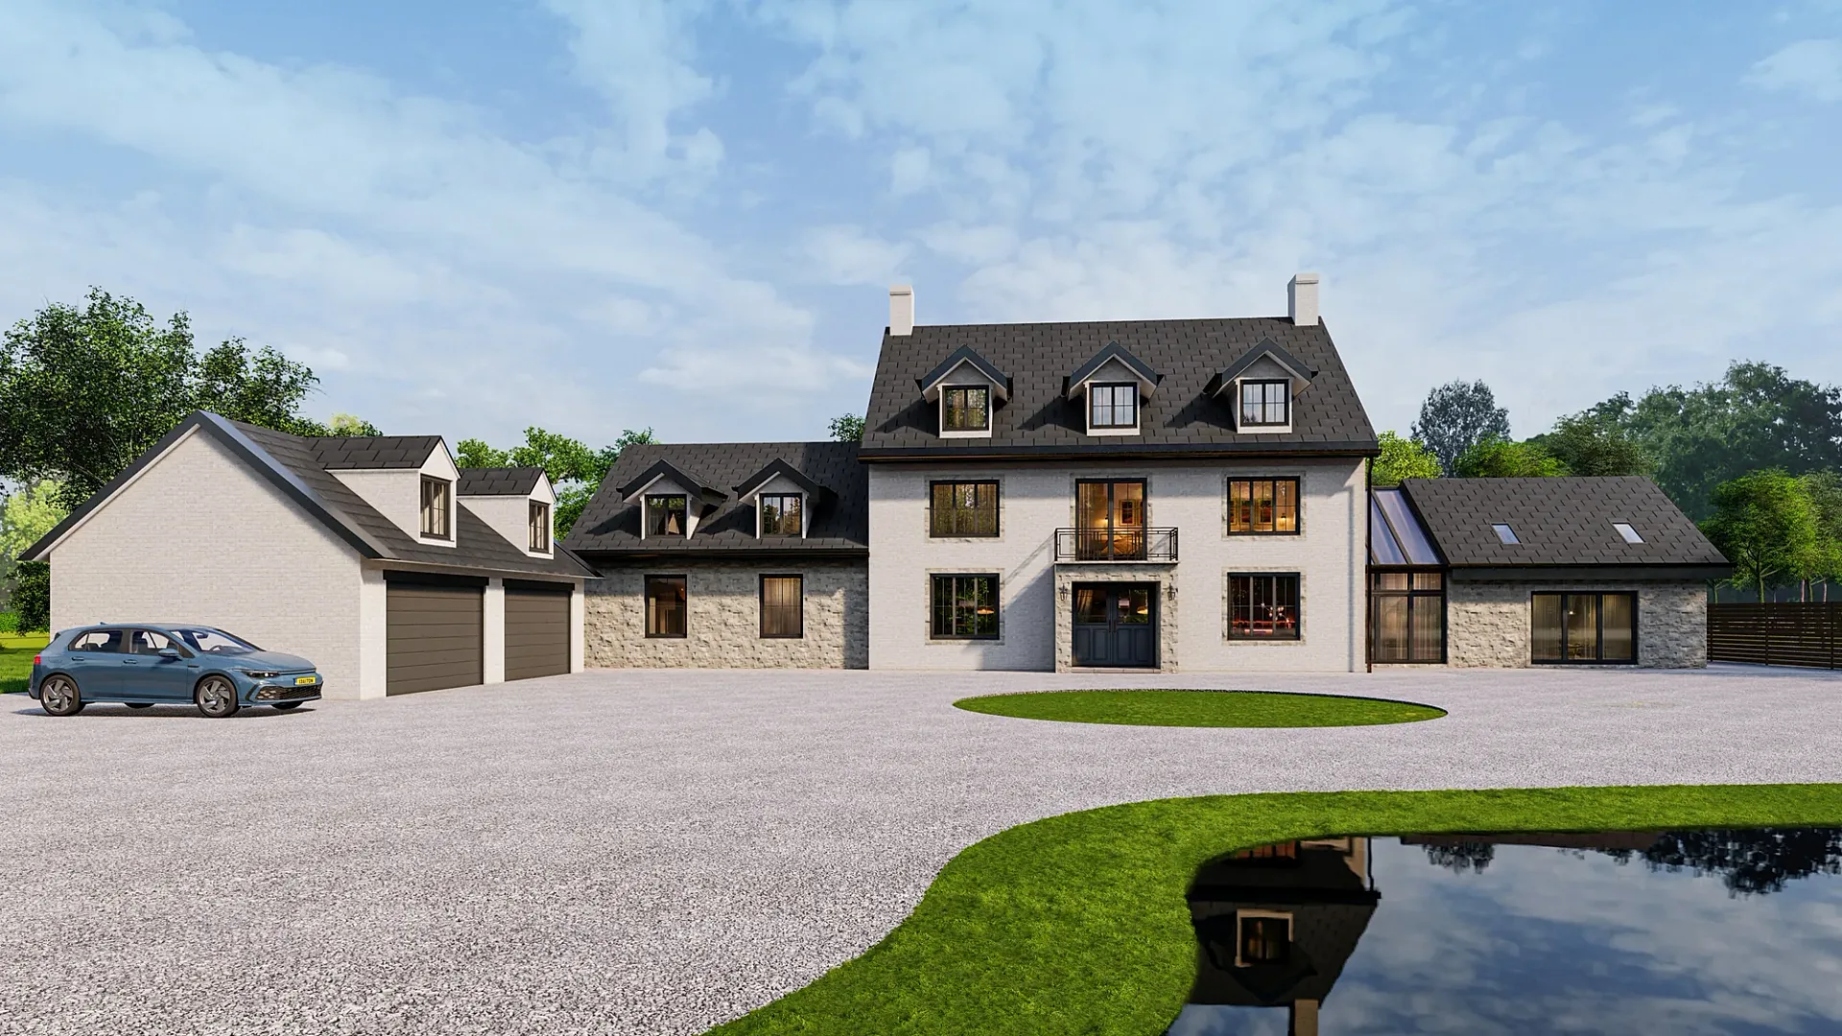
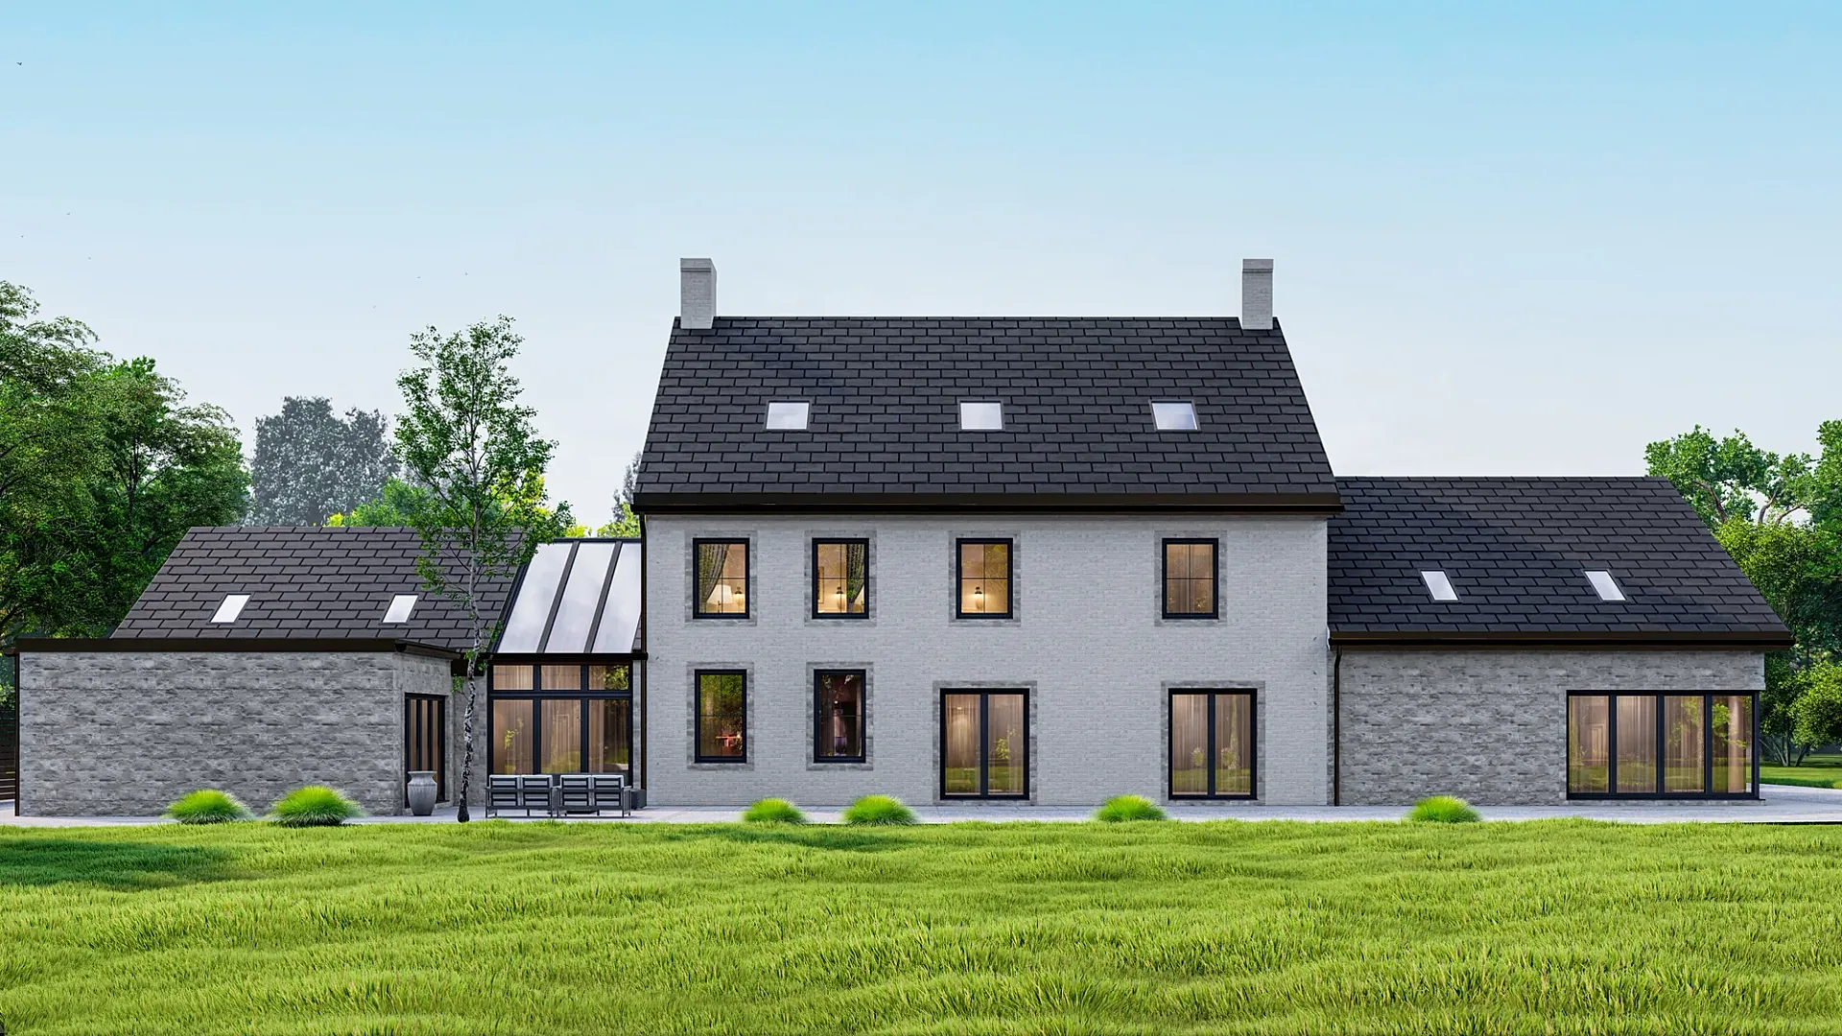
Two exterior views of a large country house in painted brick and stone, with dormers, a triple garage wing and a glazed link.
- Renders like these, from
- £295 per image
- Turnaround
- 5–7 business days, assuming mark-ups come back within a day of each draft
- Revisions
- Up to 4 rounds included
- You send
- Plans, elevations, sections and a finishes schedule
From the studio archive, described from the render itself.
What the render shows
The front view looks across a gravel turning circle and a pond to the main house and its wings; the rear view shows the garden elevation and the glazed link between the house and a side wing.
How it was built
Wide, level framing takes in the full spread of the house in each image, with lawn and mature trees around it.
Deliverable
Two exterior CGIs.
Two views of one large house
A country house is sold on presence, and this archive pair shows how a large house can be explained from two positions. The front view looks across a gravel turning circle and a pond to the main house and its wings. The rear view shows the garden elevation and the glazed link between the house and a side wing.
Neither image tries to show everything. The front answers how the composition looks on arrival, and the rear answers how the wings connect and how the house meets its lawn. As a studio example it shows what is typically needed for a sales presentation, a landscape brief or a planning submission for a large private property.
Stone, painted brick and dormers
The central block is painted brick with stone-framed windows and a row of dormers, flanked by stone wings. A triple garage wing extends to one side, with a parked car for scale in front, and the glazed link at the rear joins the house to its neighbouring wing.
The forecourt is pale gravel around a circular lawn, with a pond in the foreground that mirrors the facade. At the back, a broad lawn runs out from the garden elevation with mature trees around the edge. The light is clear and high, and the windows glow softly, which keeps the stone and brick tones reading accurately instead of being overwhelmed by shadow.
Grounds as part of the picture
On a large house the landscape matters as much as the building. Gravel colour, the pond edge and the height of the lawn change the character of a view quickly, so each needs a drawing and not an assumption. A water feature needs levels and edges, and gravel areas need extents.
Wide, level framing takes in the full spread of the house in each image, which is the right choice for the whole but makes details small. Decide whether the priority is the entrance or the overall composition before you order. If the image will accompany a planning application, ask the local planning authority whether verified views are needed, since those may need survey data that you would commission.
Briefing a large private house
We would ask for the site plan, the elevations of every side, the roof plan, the materials schedule and the landscape layout, because wings and outbuildings often differ in stone, roof pitch and ground level. From those we build the house and its grounds and place the cameras on the plan.
A fixed quote comes within one business day, followed by a draft with materials and lighting close to final. Revisions are usually small, such as stone tone, planting depth or lawn edge, and you have up to four rounds. A typical set takes 5–7 business days, assuming mark-ups come back within a day of each draft. See the turnaround guide for multi-view timing.
Questions
Residential exterior: questions clients ask
Two is a good minimum: an approach view for the whole composition and a rear view for the garden side and any links between wings. Add a third from the far corner if outbuildings or a swimming pool matter. Your fixed quote lists each view separately.
Yes, from the site plan and levels. We model pond edges, gravel extents, a circular lawn and drive curves, and reflect the house in the water. Send the landscape drawing so planting depth and edges follow the design and not an assumption.
It can help illustrate a proposal, but some local planning authorities require verified views tied to a survey. Ask your planning consultant which applies. We produce camera-matched photomontages from your photographs, built to your own survey data where one is required, quoted per project, and a clear brief with site levels keeps the model accurate to the drawings.
Get a fixed quote within one business day
Send us your plans, elevations or even a sketch. Exterior renders from £295, interiors from £225, delivered in 5–7 business days.