Residential exterior · case study
Detached Houses on a Curving Street
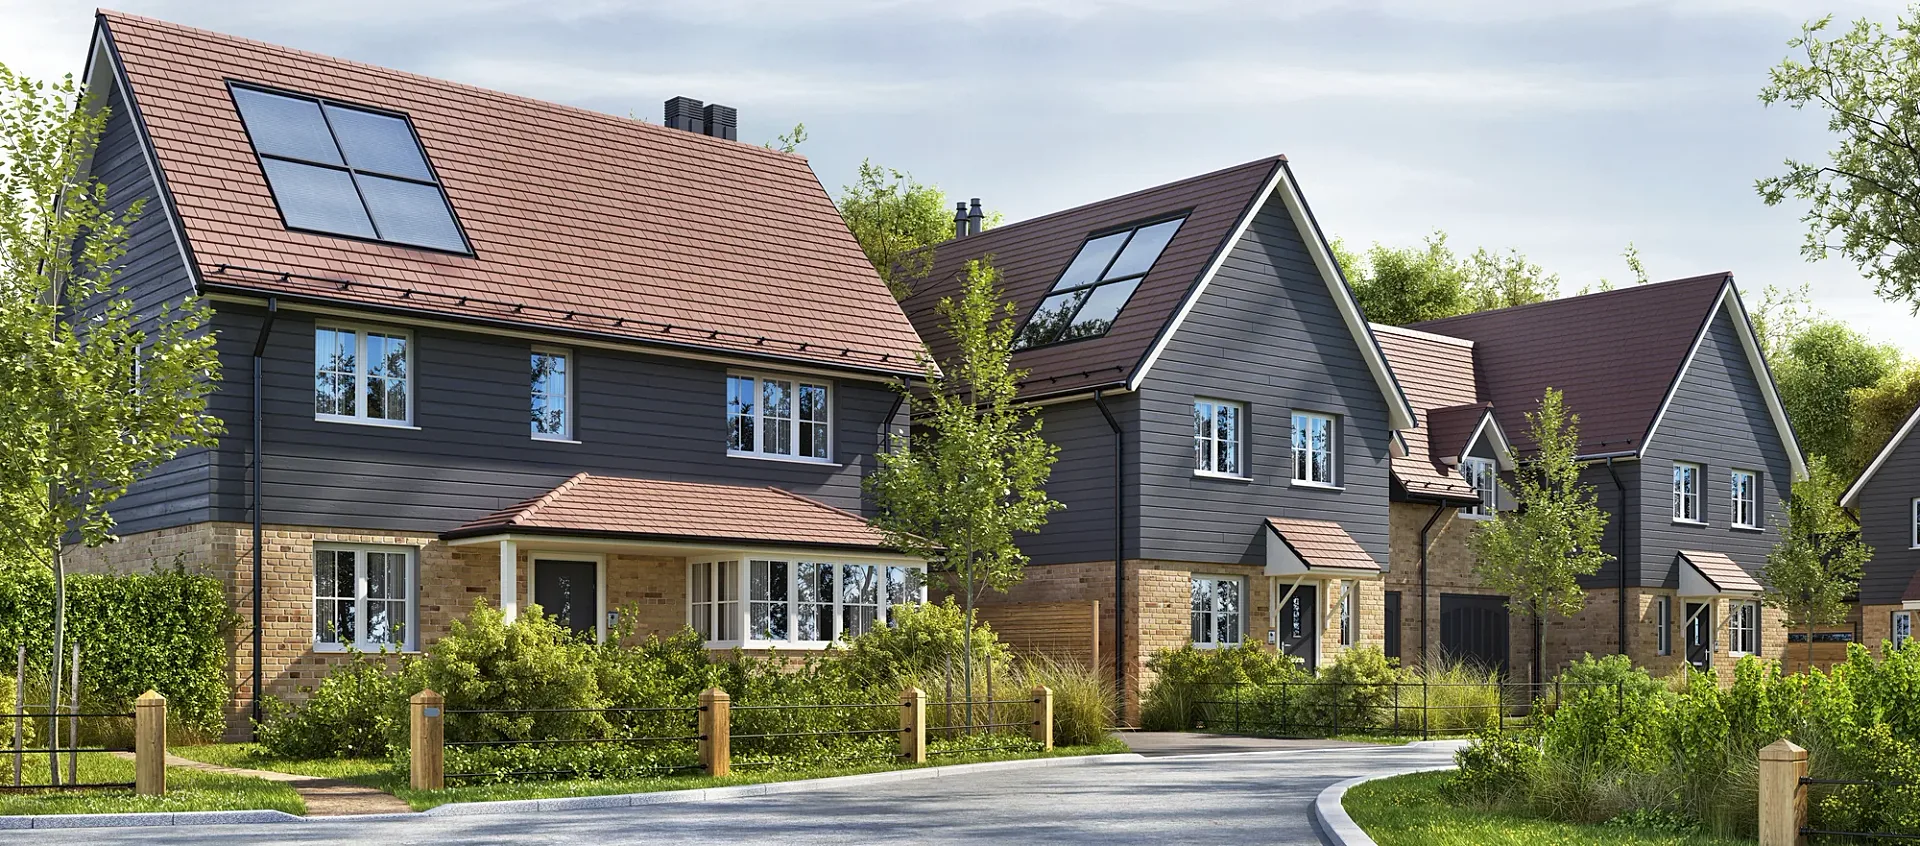
A street of detached houses in dark weatherboarding over buff brick, with clay tile roofs and solar panels.
- Renders like these, from
- £295 per view
- Turnaround
- 5–7 business days, assuming mark-ups come back within a day of each draft
- Revisions
- Up to 4 rounds included
- You send
- Plans, elevations, sections and a finishes schedule
From the studio archive, described from the render itself.
What the render shows
The image looks along a curving road past several detached houses with tiled porches, low timber-post fencing and young street trees.
How it was built
The camera follows the bend in the road so the houses repeat into the distance with varied rooflines.
Deliverable
One street-scene CGI.
A street that bends into the distance
This single street-scene CGI looks along a curving road past several detached houses. The bend does useful work: the camera sees the front of the nearest home, the angle of the next and the start of those beyond, so the houses repeat into the distance and the scale of a development is implied without a site plan. Rooflines vary from house to house, which stops the row feeling cloned, and the road itself, with its footpath and young street trees, tells the viewer this is a place where people live and walk.
Materials, light and camera
The houses share a palette but not a form. Dark weatherboarding sits above buff brick, roofs are clay tile and solar panels lie flush in the slope. Tiled porches, window patterns and the height of each ridge change from one home to the next. Low timber-post fencing and young trees soften the edge between pavement and front lawn. The light is bright, soft daylight, which is kind to dark cladding and keeps the brick warm. The eye-level camera follows the kerb, so the viewer feels like someone walking home along the street.
What to watch for in a streetscape brief
Variety decides whether a street scene works. Repeating one housetype with a different colour looks cloned, so vary roof form, porch type, window rhythm and cladding band, and shift planting between plots. Check that tree size is honest for handover, because mature planting on day one feels like a promise. The road matters too: kerb radius, footpath width and parking should match what will be built. If a design code or local plan governs materials, tell us before modelling starts, so the image shows what the local planning authority could actually approve and what could be built on the plot.
Extending one street view into a set
A single street scene is often the first image in a larger group. Useful additions are a second camera from the opposite end of the road, a dusk version for later campaigns, an aerial of the whole development and front elevations for each housetype. All of them come from the same model, so materials and planting stay consistent. If you are planning a set, send the site plan, the housetype elevations and any guidance on materials, and we will return a fixed quote within one business day. Finals are supplied at 4K, with up to 4 revision rounds.
Questions
Residential exterior: questions clients ask
A site layout, the housetype elevations, the colour and material palette and any design code or planning guidance on roof pitch, set-backs or planting. If you have a preferred camera position along the road, mark it on the plan and we will work from it.
We vary roof forms, porches, window patterns and cladding, not just colour, and shift planting between plots. Where the guidance allows, set-backs can nudge too, so the building line is not perfectly regular. The aim is variety that still sits inside the rules.
A typical set takes 5 to 7 business days, with a rush option of 48 to 72 hours. You get a draft with materials and lighting close to final, then up to 4 revision rounds on your mark-ups, assuming mark-ups come back within a day of each draft. Finals are supplied at 4K.
Get a fixed quote within one business day
Send us your plans, elevations or even a sketch. Exterior renders from £295, interiors from £225, delivered in 5–7 business days.